

4004 - 4015 The Exchange
Mississauga, Ontario
Welcome to this beautiful 2-bedroom, 2-bathroom suite in the heart of Exchange District! Offering a spacious 820 sq. ft. layout with modern finishes and stunning southwest views of Lake Ontario. Enjoy an abundance of natural light, open-concept living and exceptional building amenities-all within steps of Square One, transit, dining and entertainment. (id:65319)
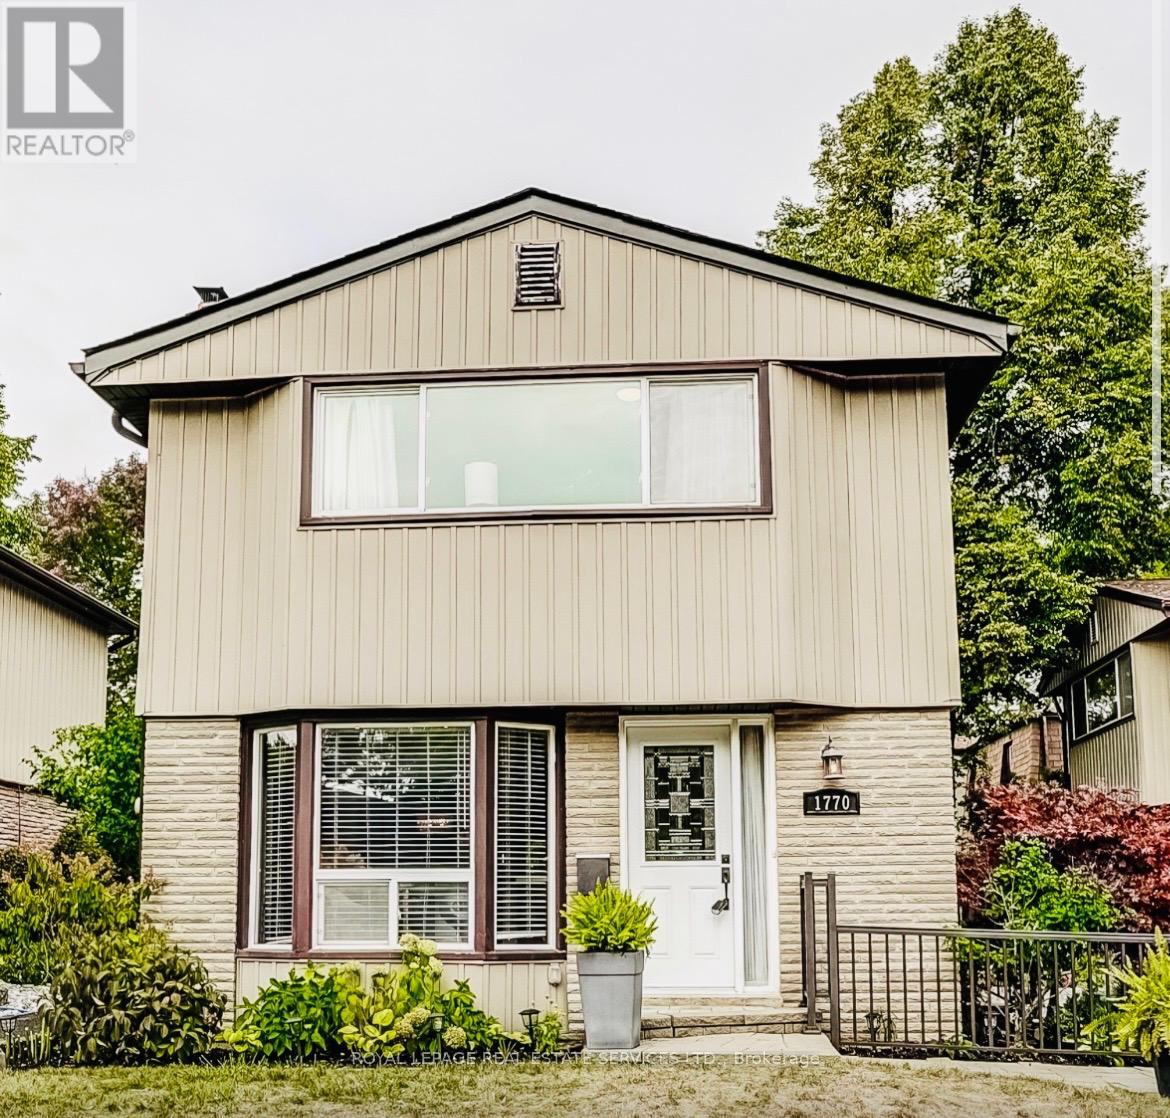
1770 Hyde Mill Crescent
Mississauga, Ontario
Rarely offered detached condo in the heart of Streetsville. Picture morning coffee in a sunny backyard, an afternoon swim steps from your door, and an evening stroll along the Credit River. This beautifully updated 3-bedroom, 2.5-bathroom home makes that everyday life, in a quiet, resort-inspired community you'll love coming home to. Walk through the brand-new front door with its leaded cut-glass window into a bright, welcoming home. The updated kitchen with custom cabinetry, Blanco Silgranit sink & faucet, quartz countertops & backsplash is ready for weeknight dinners and weekend entertaining. The renovated primary bathroom feels like a private spa. Updated wood floors, fresh paint throughout most of the home and wider-than-typical stairs make it move-in ready. Downstairs, the fully finished basement offers a cozy family room with a wood burning fireplace, full bathroom and laundry facility, perfect for movie nights, guests or a home office. Step outside to your private, sunny backyard, overlooking a peaceful courtyard of mature gardens and colourful blooms. A short walk through the courtyard brings you to the solar-heated pool and loungers, your own summer escape without leaving home. With about 48 detached homes, this community feels like a private neighbourhood, without the upkeep. Your condo fees cover water, landscaping, snow removal, the pool, and exterior maintenance and repairs, plus Rogers premium cable and high-speed internet. Big-ticket items are done: new fence and deck (2016), roof (2018), updated brickwork (2024), upgraded outdoor lighting and redone insulation. Everything you need is close by. Enjoy historic Streetsville's charming shops, restaurants and cafés, plus parks and trails. Visitor parking, a direct bus route to Meadowvale Town Centre and easy access to the GO train make getting around simple. Detached living, condo convenience and one of Streetsville's most desirable settings. Homes like this are rarely available. Book your showing today. (id:65319)
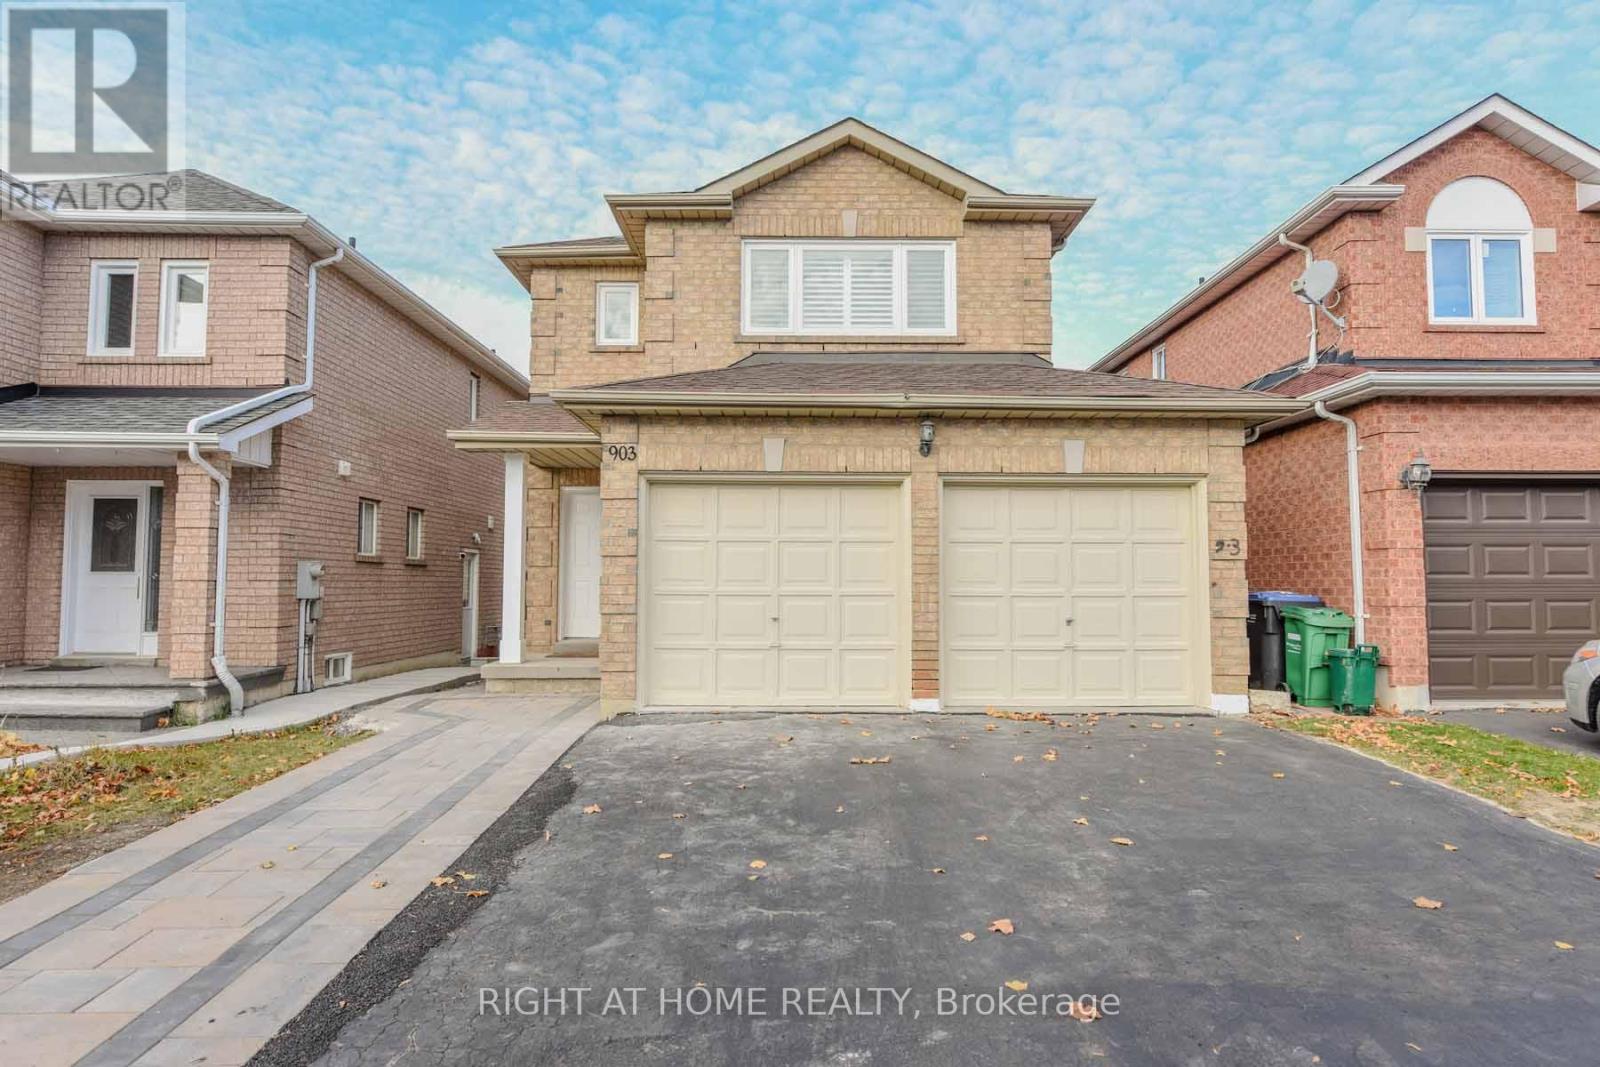
903 Blyleven Boulevard
Mississauga, Ontario
4 Bedroom Detached Bright House in the prime East Credit Location of Mississauga. Tastefully Renovated Top to Bottom. Newer Open Concept Kitchen with SS Appliances, Granite Counter Tops & Porcelain Floor. High Quality Engineered Hardwood Flooring Throughout the House & Stairs. All New Washrooms. California Shutters. New Electrical Fixtures. Upper Floor Laundry. Freshly Re-Painted. Walk in Closets in The Master & 2nd Bedroom. Gas Fireplace in The Family Room. Double Garage & Four Cars Driveway, Walkout to Well Maintained Fully Fenced Backyard and the Wooden Deck. Minutes to 401 , Schools , Transit & Heartland Shopping Centre. Tenant pays 70% of the utilities. (id:65319)
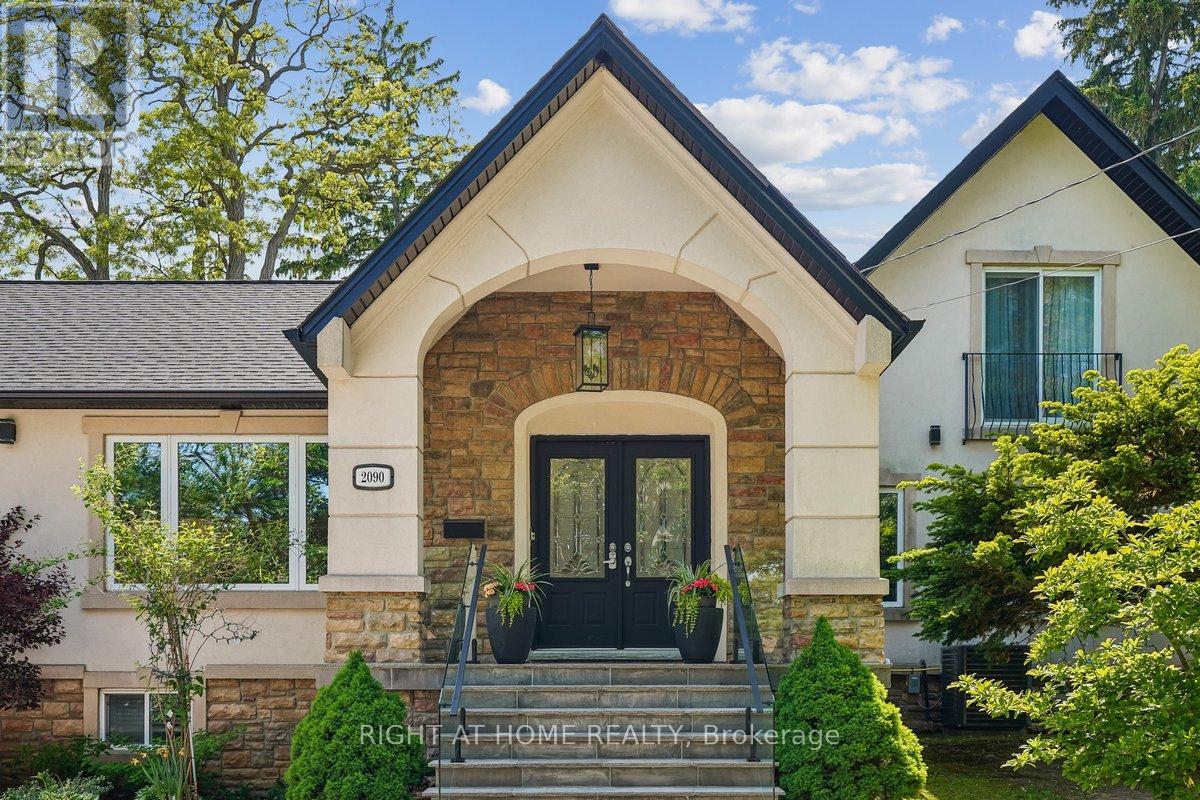
2090 Stonehouse Crescent
Mississauga, Ontario
Discover a rare blend of modern luxury & versatile main-floor living in the heart of prestigious Sheridan! Beautifully renovated throughout, this striking stone & stucco residence combines a classic 2-storey design w/ a stunning main-floor bungalow addition, offering over 3,000 sq. ft. of finished living space, 4+2 bedrooms, 5 bathrooms, and a thoughtfully redesigned open-concept layout. The sun-filled main level flows seamlessly between principal rooms, showcasing premium finishes throughout. The primary suite offers exceptional main-floor convenience with a luxurious 5-piece ensuite, elegant picture-frame moulding feature wall, and nearby laundry. A motion-sensor illuminated staircase leads upstairs, where two bedrooms each enjoy private ensuites, including one w/ heated floors.At the heart of the home, the chef-inspired kitchen features brand-new high-end appliances (2025), quartz countertops, an oversized centre island, custom cabinetry, under-cabinet lighting, and abundant of natural light. The adjacent family room is enhanced by oversized windows with custom remote-controlled blinds. Step outside to a private backyard retreat complete with a 20' x 18' composite deck with glass railings (2022) and hot tub (2022), perfect for entertaining or relaxing.The fully finished lower level includes a second kitchen, spacious recreation area with electric fireplace, additional bedrooms, updated 4-piece bath with heated floors, and separate laundry-well suited for extended family or multi-generational living. Impressive curb appeal begins with a circular driveway featuring elegant interlocking borders and ample parking. Located in one of Mississauga's most coveted neighbourhoods, this home is minutes to excellent schools, Mississauga Golf & Country Club, U of T Mississauga, Port Credit Village, Lake Ontario, QEW, Hwy 403, and Toronto Pearson International Airport. A distinctive Sheridan residence offering the space, flexibility, and location to suit every stage of life! (id:65319)
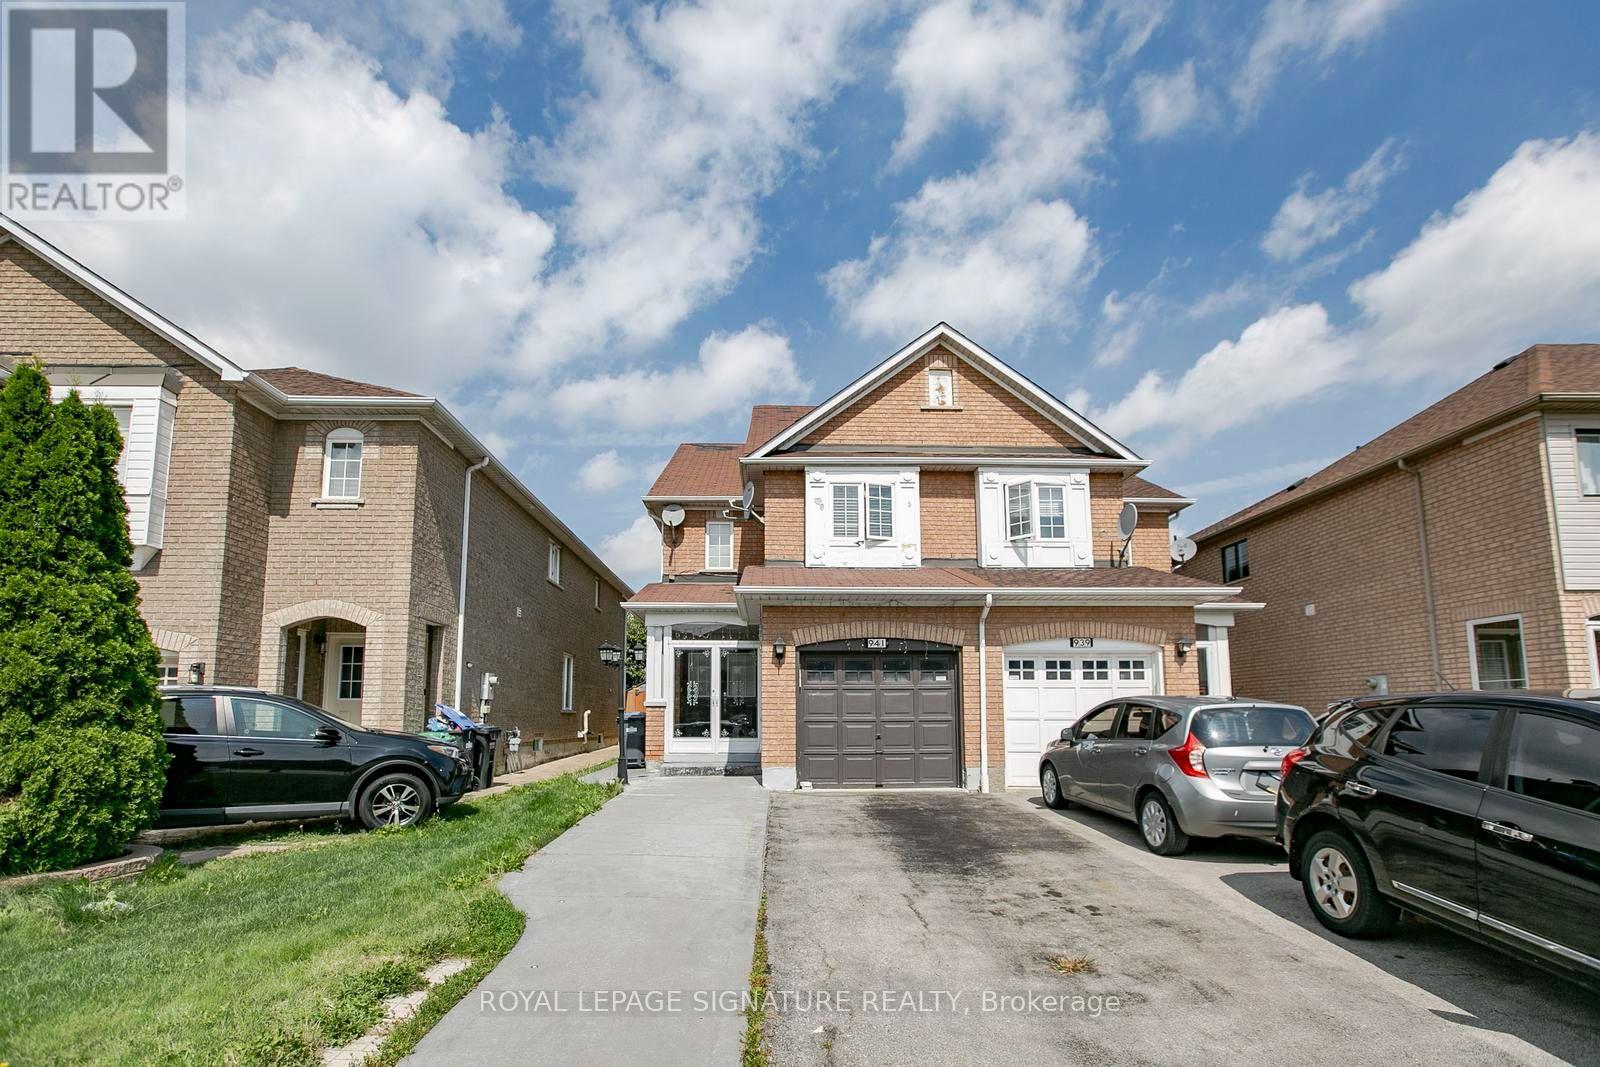
941 Mandolin Place
Mississauga, Ontario
Absolute Show Stopper! 3 Bedroom, 4 Washrooms Semi-Detached Home (Built 2002) In One Of The Most Desirables High Demand Area Of Meadowvale Village!!Top Ranking Schools (St. Marcellinus, Mississauga S/S, David Leeder).Very Conveniently ,Quartz Kitchen Counter- PROPERTY BEING SOLD IN "AS IS, WHERE IS" CONDITION.Located in a lovely, established family neighbourhood, 3 bedrooms, and 4 bathrooms.The main floor offers an eat-in kitchen with a walkout to the backyard,.The second floor features a generous primary bedroom with a 3-piece ensuite. two additional good-sized bedrooms, and a 3-piece family bathroom.The finished basement provides additional living space with a recreation room, and 3-piece bathroom.Conveniently located close to Heartland Town Center, Costco, schools, public transit, shopping, parks, and other amenities,with easy access to Highways 401 and 407.Buyer and Buyer's Agent to conduct their own due diligence and satisfy themselves with respectto all aspects of the property. (id:65319)
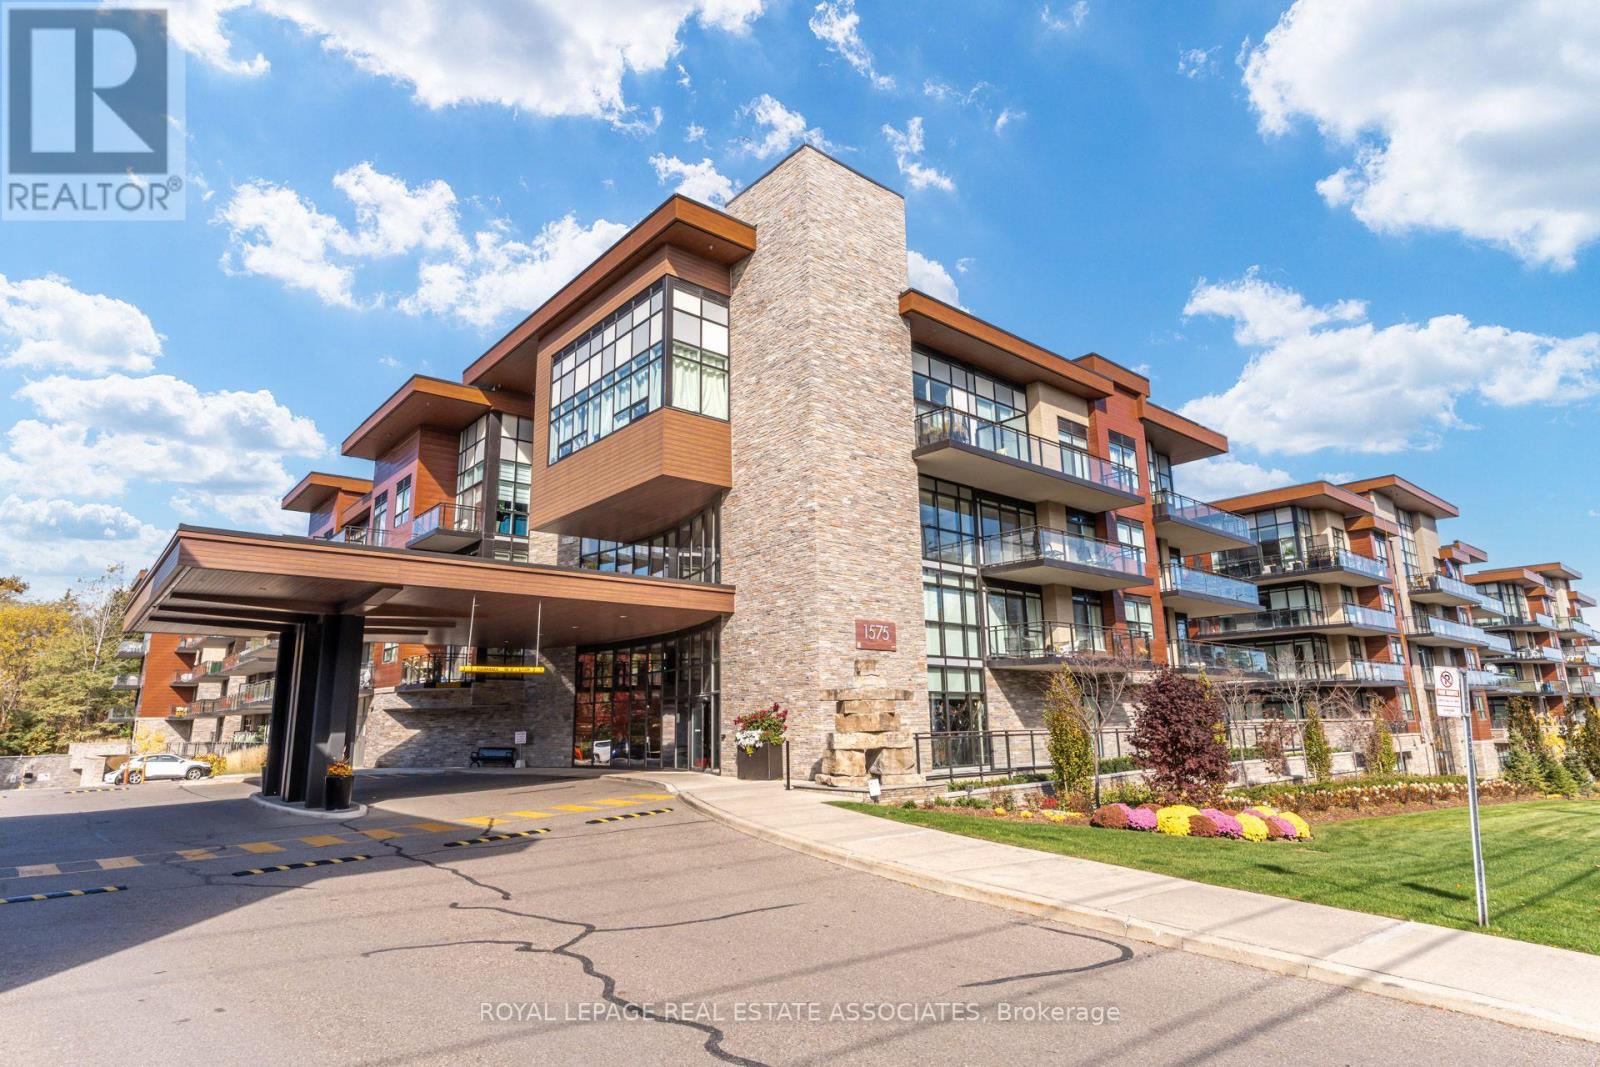
465 - 1575 Lakeshore Road W
Mississauga, Ontario
This stunning 960 sq ft suite, in this building, is a winning combo! Welcome to The Craftsman, a quiet, sought-after low-rise residence known for its friendly community of neighbours (check out the active social events schedule!), high percentage of owner-occupied units, and popularity among downsizers. Residents enjoy a beautiful shared rooftop terrace with BBQs, along with an impressive gym and party room. Suite 465 is located on the penthouse level with no neighbours above and owner-occupied suites nearby. The building's unique architecture complements the charming low-rise profile. Birchwood Park provides trails and lush greenery on three sides of the property. Inside, this bright, spacious suite features 9 ft ceilings, a wide open-concept layout, and a desirable split two-bedroom, two-bathroom layout offering excellent privacy. The kitchen features a centre island with breakfast bar seating, while the generous living space accommodates a dining table. Step outside to your 204 sq ft east-facing balcony overlooking the beautifully manicured courtyard. Everyday convenience is thoughtfully covered with a locker located on the same floor as the suite and an underground parking spot just steps from the elevator. Enjoy being steps from the shops and restaurants of Clarkson Village, just 5 minutes from Clarkson GO Station and Port Credit, and close to beautiful lakefront parks including Jack Darling Memorial Park. With a doctor, dentist, physiotherapist and pharmacy right next door, everything you need is within easy reach. A wonderful opportunity to enjoy low-maintenance condo living without compromising on space, community or lifestyle! (id:65319)
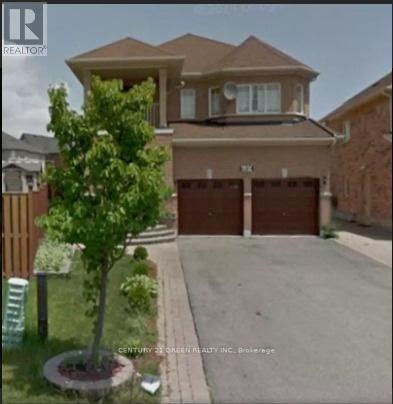
689 Gypsy Fly Crescent
Mississauga, Ontario
A Stunning Open Concept Main Floor With 9' Ceilings. Extended Upper Kitchen Cabinets And Oversize movable L Shaped Centre Island. Top Of The Line Stainless Steel Appliances. Gas F/P And W/O To 22'X38' Custom Deck Overlooking A Huge Premium Oversize Pie-Shaped Backyard. Large Bedrooms With W/I Closets. 4 Car Driveway On A Quiet Cres. Granite Sunken Foyer And Upgraded Powder Room. Covered Front Porch And 2nd Floor Balcony. Almost 2650 Sq.Ft Living Space. Close to public transit, Heartland Town Centre, Hwy 401, 407, 403 & 410 and bus stops. Top rated schools, such as St Marcelenius Secondary, Mississauga Secondary, St Veronica and David Leeder Public school. Walking distance to shopping plazas with No Frills, Food Basics and Major banks. Rental Application, Credit Score. Non Smoker. No Pets. (id:65319)
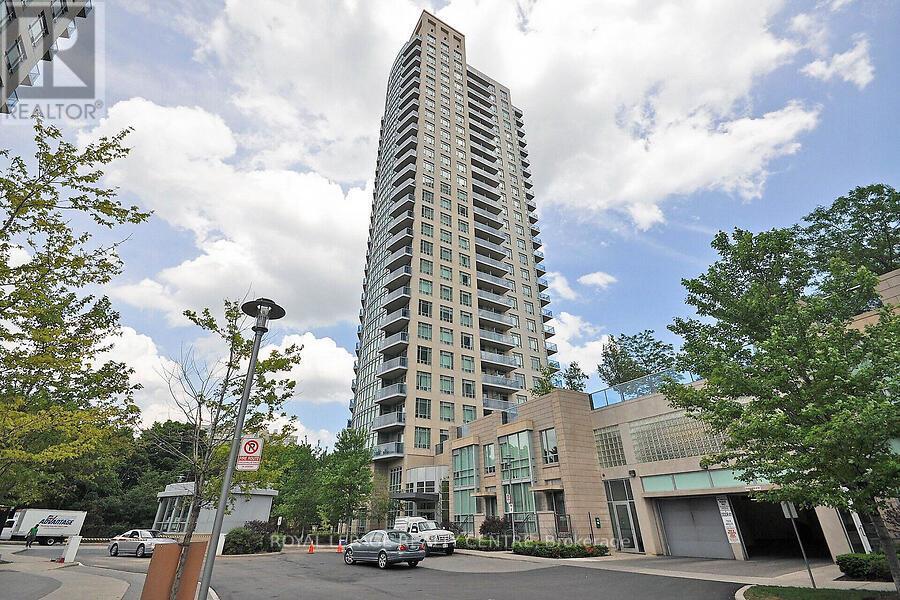
1705 - 90 Absolute Avenue
Mississauga, Ontario
Spacious, Spotless One Bedroom Plus Den Unit, 1 Parking Spot, 1 Locker, Hydro Included! Separate Den With Sliding Door Can Be Used As A Bedroom/Office. 9 Foot Ceilings, Floor To Ceiling Windows. Modern Kitchen With Granite Counter, Private Balcony, Ensuite Laundry. 30,000 Square Feet Of Luxury Amenities- Basketball, Weight & Cardio Room, Indoor/Outdoor Pools, Theater, Spa. Perfect Location! Across From Square One And Steps To Public Transit, Restaurants, Parks & Major Hwys. ALL INCLUSIVE! (id:65319)
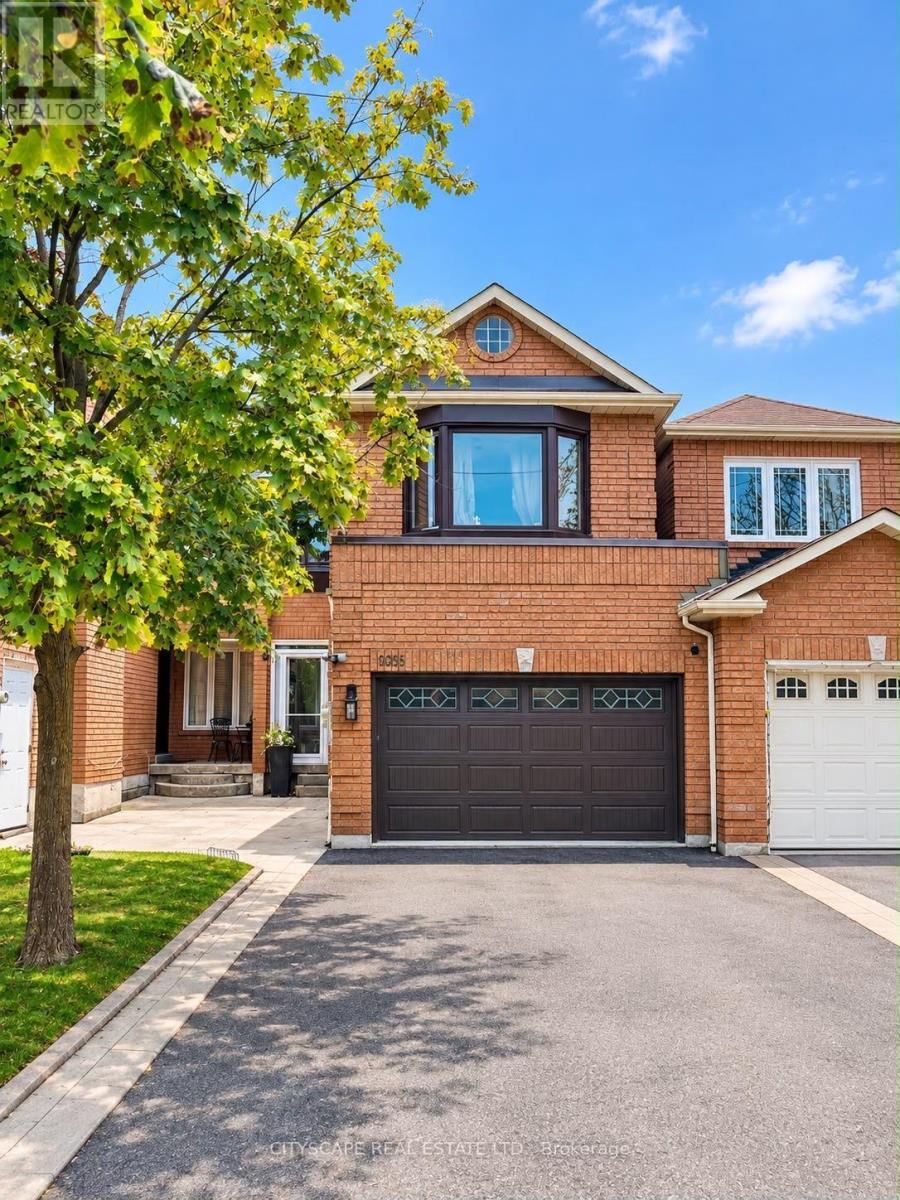
5034 Moulin Rouge Crescent
Mississauga, Ontario
Welcome to this spacious, well-maintained home in the desirable East Credit neighbourhood of Mississauga. Offering approximately 1,902 sq. ft. of living space across the main and upper floors, this home features 3 spacious bedrooms, 3 bathrooms, two separate living areas, an attached garage, and a newly renovated backyard deck. PROPERTY FEATURES: 3 spacious bedrooms and 3 bathrooms, Primary bedroom with private ensuite featuring a bathtub and separate shower, Main-floor powder room and additional full bathroom, Two separate living areas, ideal for family time or a home office, Functional kitchen with gas stove, Brand-new washer and dryer, Dedicated laundry room with utility sink, Brand-new central air conditioning and heating system, Attached garage with automatic door and storage shelving, Driveway parking for up to 4 vehicles, No sidewalk across the front driveway, making snow removal easier, Newly renovated backyard deck, perfect for relaxing and entertaining, Sliding-door access to the backyard, with additional access through the garage. FUNCTIONAL FAMILY-FRIENDLY LAYOUT The main floor offers a spacious living and dining area connected to the kitchen, along with a convenient powder room. The upper floor features all three bedrooms, a second living area, and two full bathrooms, including the private primary bedroom ensuite.EXCELLENT EAST CREDIT LOCATION Conveniently located near Eglinton Avenue West and Terry Fox Way, with easy access to major highways, shopping, schools, parks, and places of worship. Quick access to Highways 403 and 401 Minutes to Heartland Town Centre and Square One Close to Erin Mills Town Centre and Streetsville. Near grocery stores, restaurants, banks, and everyday amenities. Convenient access to public and Catholic schools. Close to parks, community facilities, mosques, churches, and other places of worship. Tenant responsible for 70% of utilities. A wonderful opportunity for families seeking space, comfort and convenience. (id:65319)
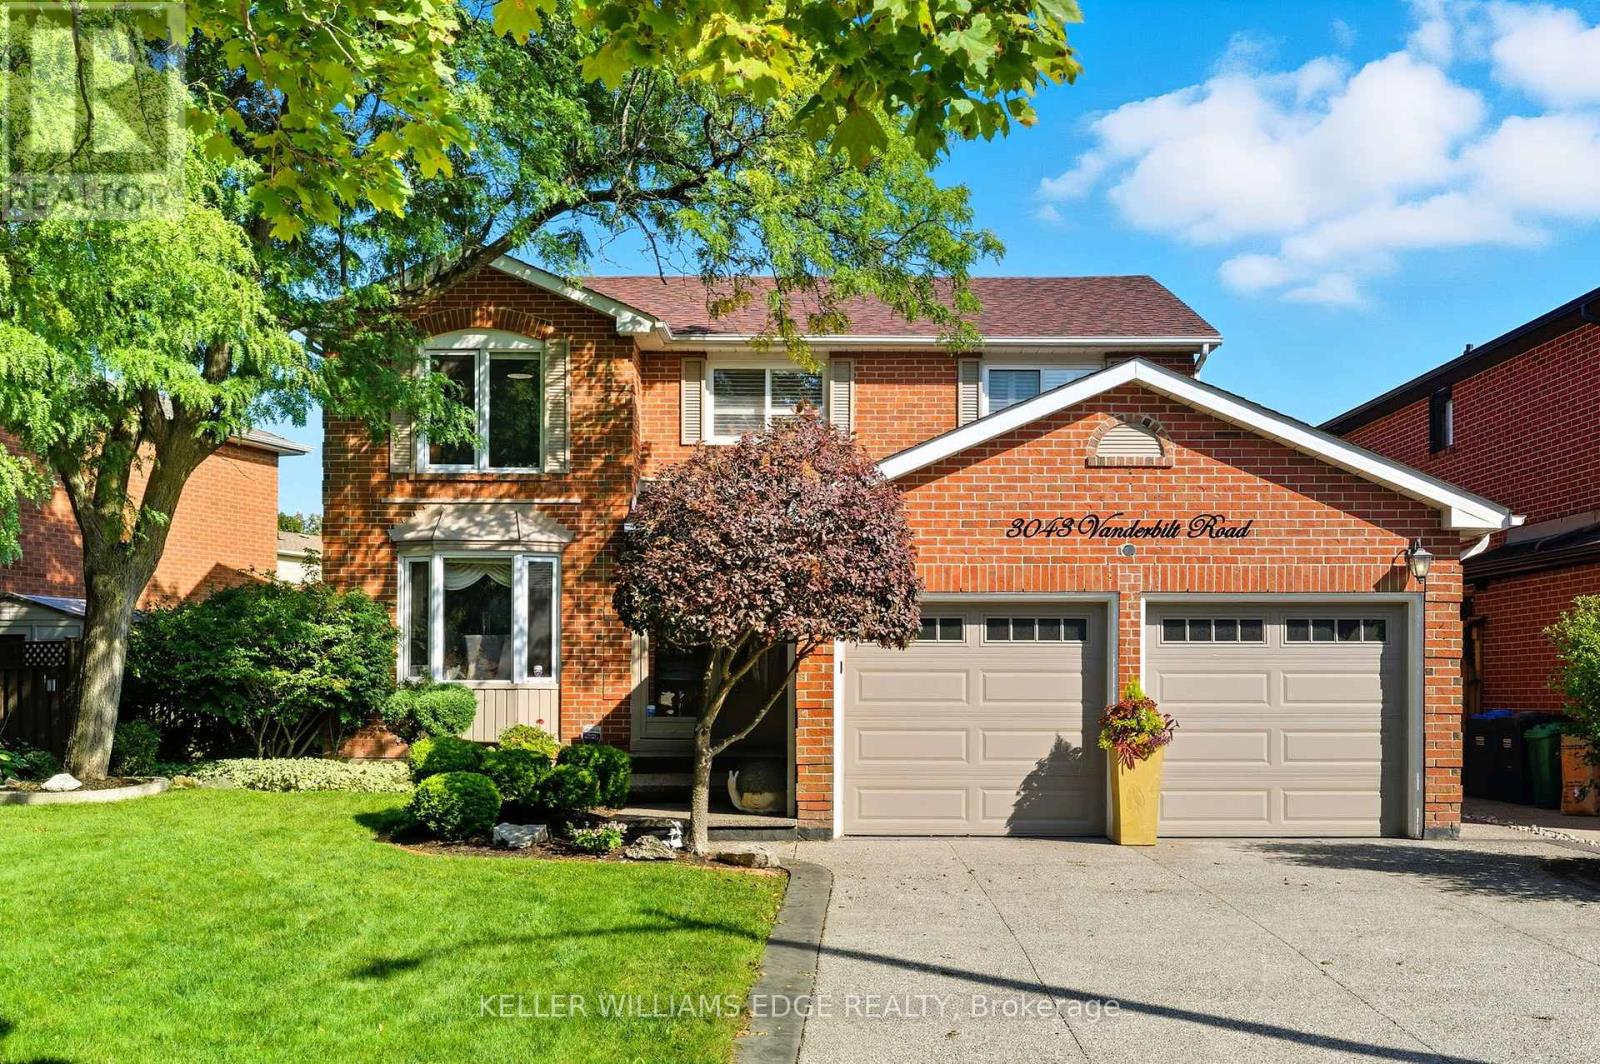
3043 Vanderbilt Road
Mississauga, Ontario
Welcome to this beautifully updated home in the heart of Meadowvale, just minutes from Highway 401, schools, shopping, and parks. Featuring two kitchens, including a newly renovated main kitchen with modern finishes, this home is ideal for entertaining and multi-family living. The spacious layout offers plenty of storage throughout, while the updated bathrooms add a fresh, contemporary touch. Step outside to the beautifully landscaped backyard, complete with a brand-new hot tub, creating the perfect retreat for relaxation or hosting gatherings. With its prime location and thoughtful upgrades, this home truly combines comfort, convenience, and style. (id:65319)
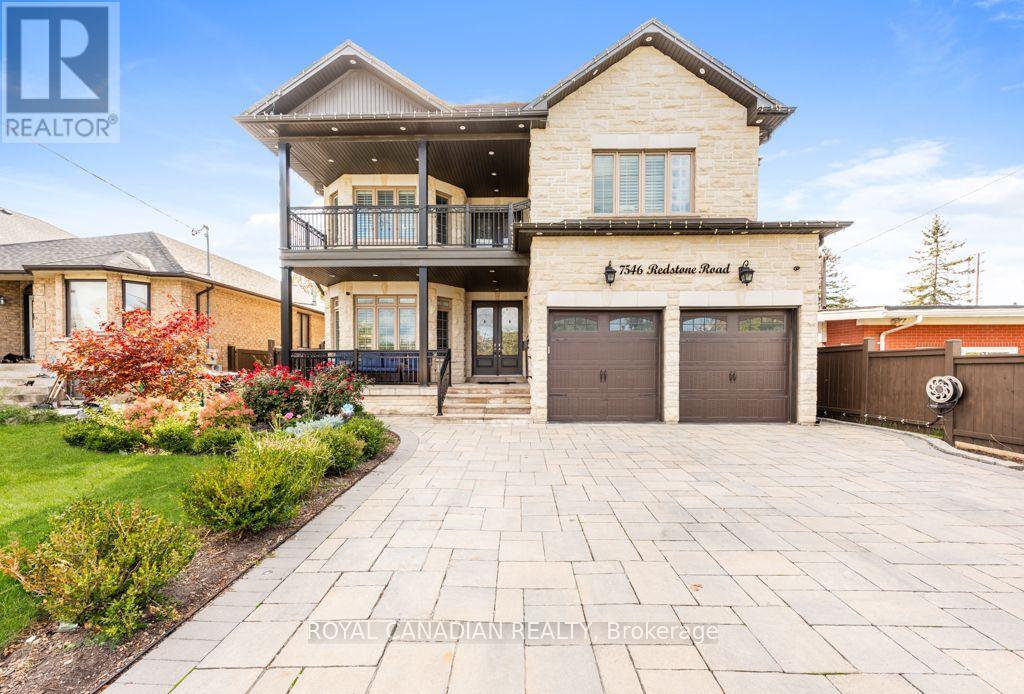
7546 Redstone Road
Mississauga, Ontario
Custom-built luxury meets exceptional rental potential in this impressive 6,000 sq. ft. estate. Featuring upgraded finishes throughout, a rare main-floor bedroom with a full bathroom, and an expansive 1,000 sq. ft. rear deck ideal for outdoor entertaining. The property also includes a fully compliant legal basement suite offering excellent rental potential. Situated on a premium lot in a prime location near Highways 401, 407, and 427, GO Transit, and places of worship, with the potential to add a backyard garden suite. An exceptional opportunity for multi-generational living or investors seeking a premium asset. (id:65319)
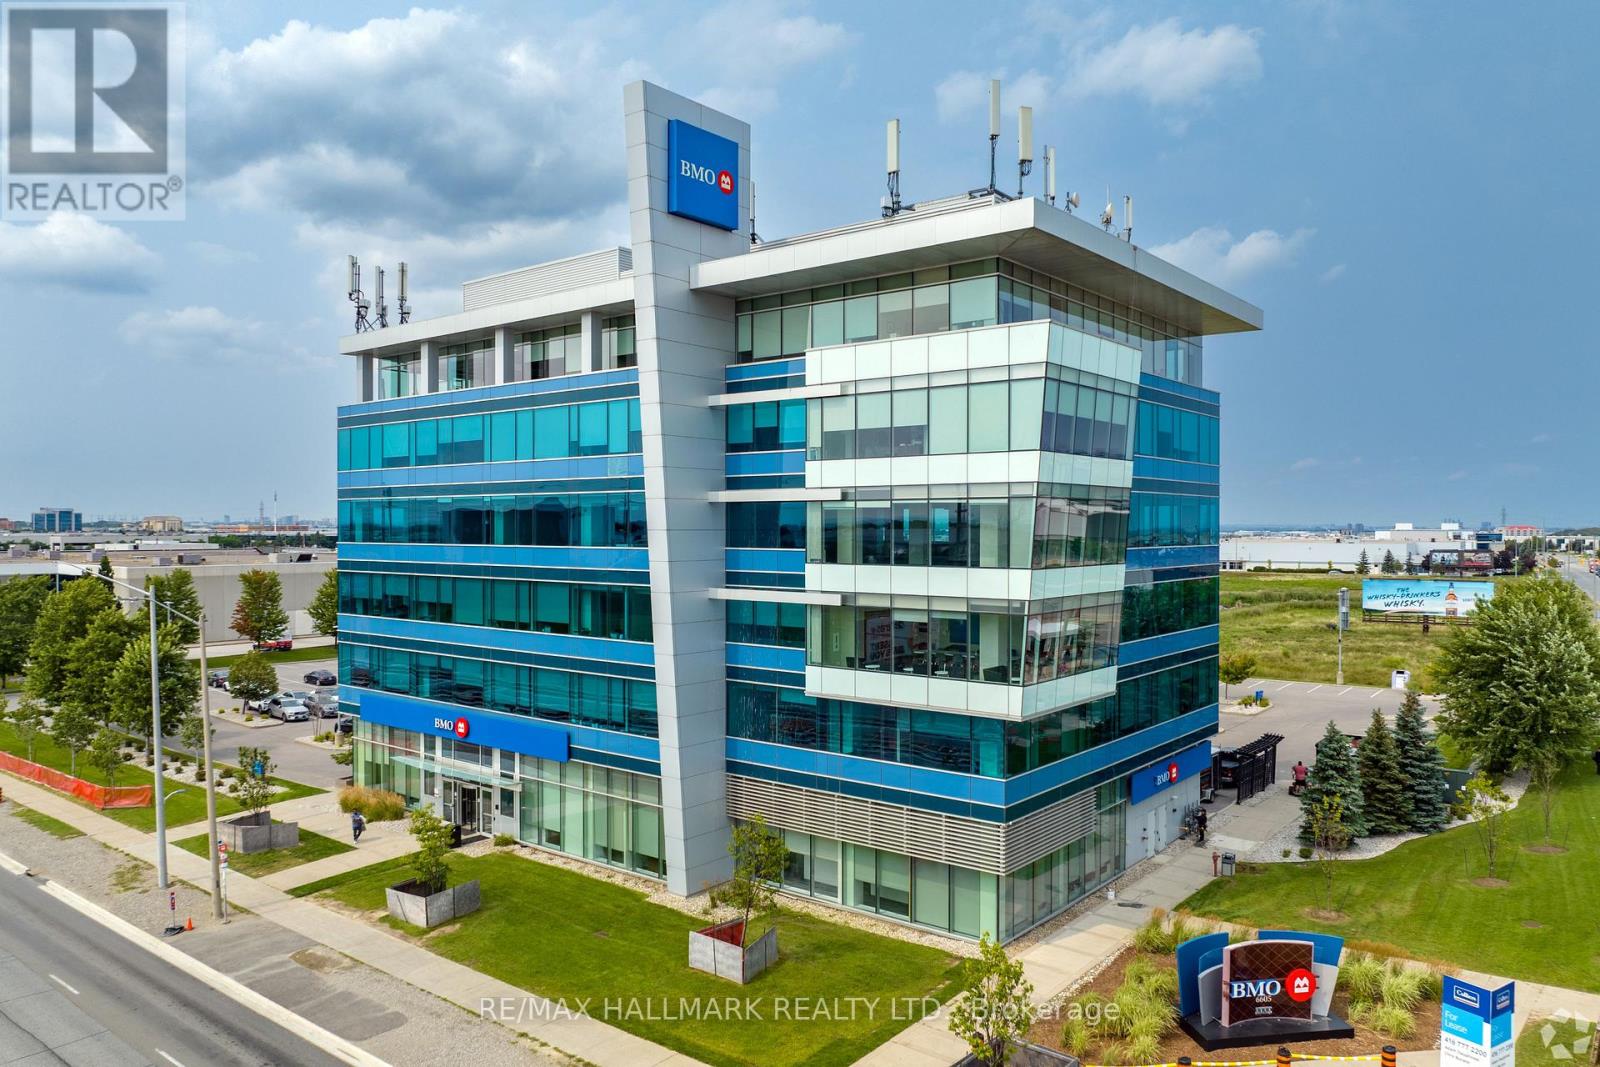
400b - 6605 Hurontario Street
Mississauga, Ontario
Excellent opportunity to lease approximately 2,500 square feet of fully built-out, dedicated office space on the fourth floor of a prominent six-storey professional office building at 6605 Hurontario Street, Mississauga. Part of an entire floor offering over 10,000 SF, with additional space available to accommodate growing business requirements. Situated in the highly desirable Gateway Corporate District, this impressive building features BMO Financial Group on the main floor, ample on-site parking and an established professional environment. Strategically located at Hurontario Street and Courtneypark Drive, with convenient access to Highways 401, 410 and 407, Toronto Pearson International Airport and the surrounding GTA. Excellent public transit accessibility, with MiWay service along Hurontario Street and the future Courtneypark Station on the Hazel McCallion LRT line, providing enhanced connectivity throughout Mississauga and Brampton. Surrounded by established businesses, restaurants, hotels and numerous amenities. An ideal opportunity for professional firms and businesses seeking a convenient, well-connected office location with room to grow. (id:65319)