
7546 Redstone Road Mississauga, Ontario L4T 2B8

$2,499,000
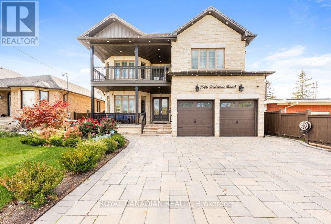
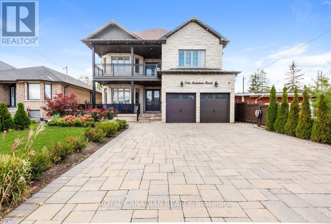
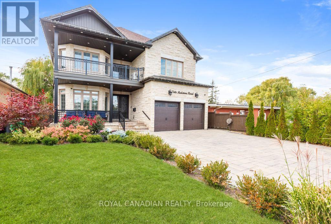
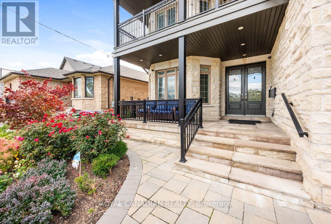
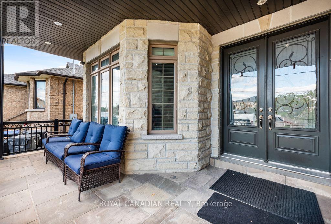
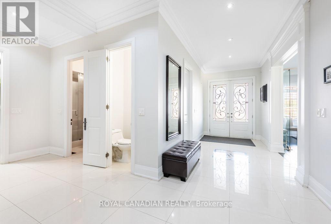
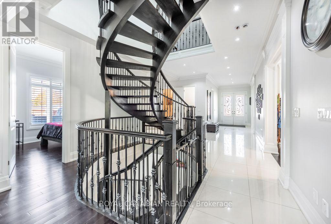
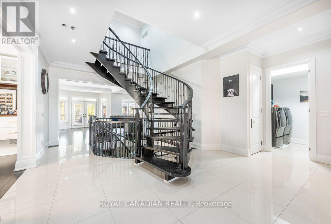
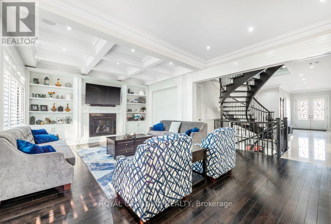
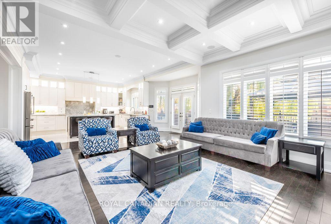
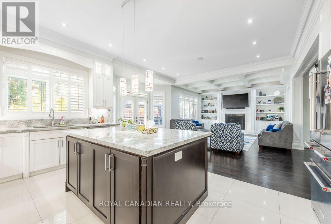
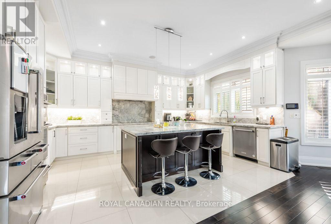
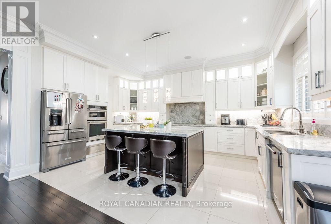
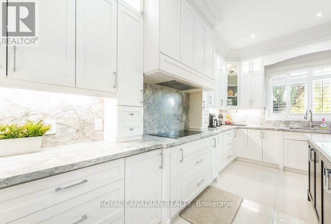
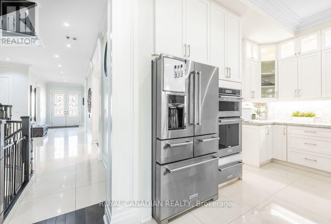
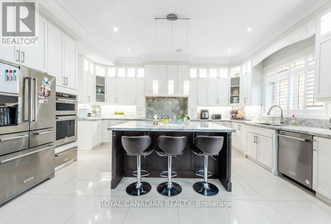
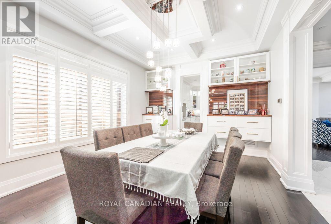
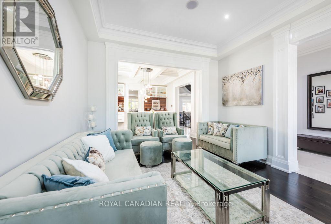
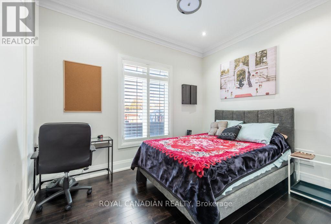
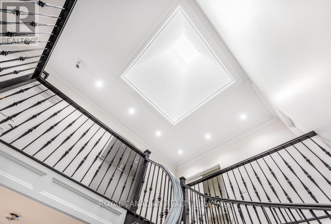
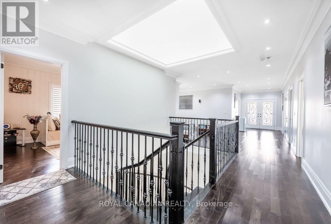
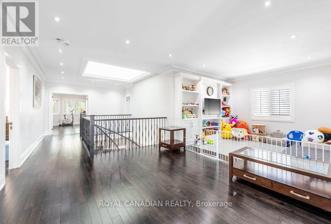
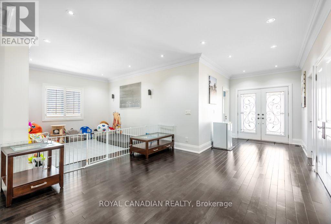
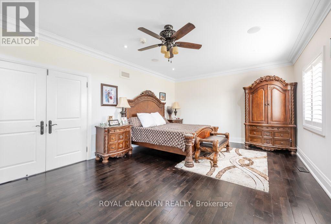
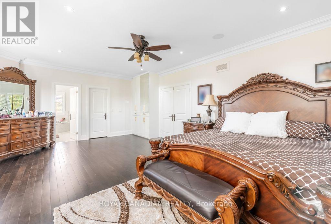
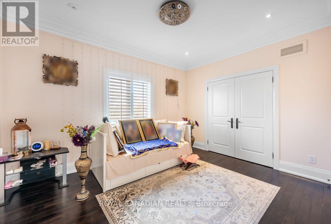
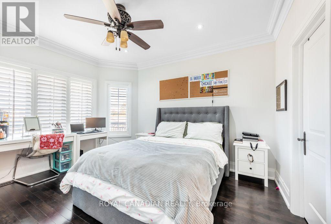
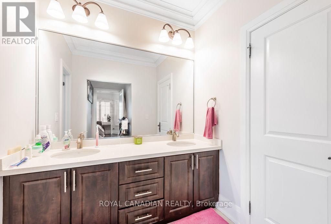
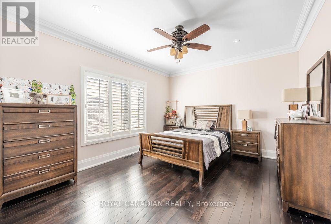
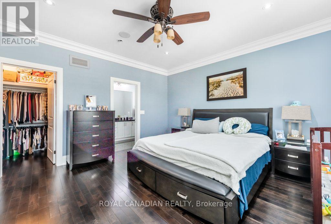
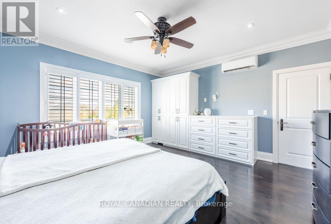
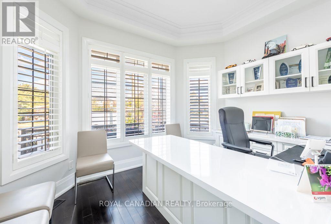
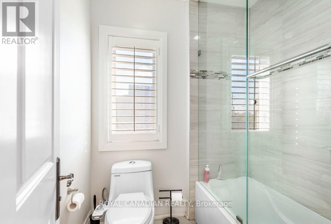
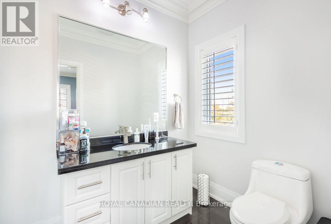
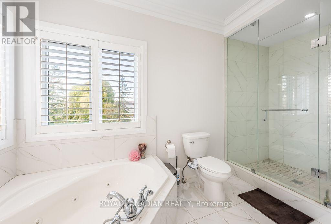
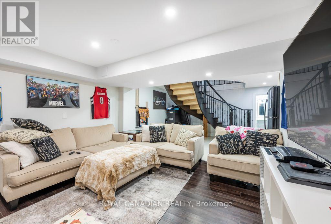
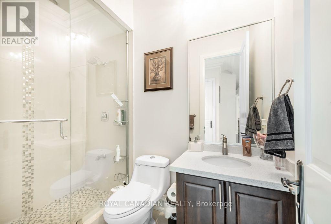
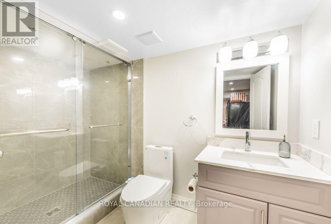
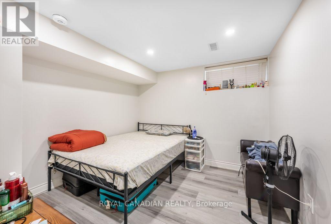
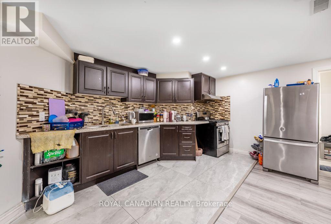
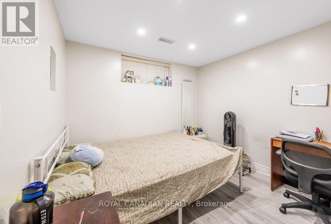
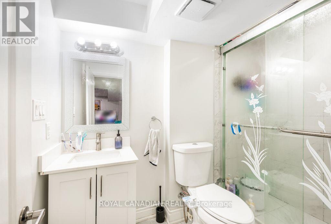
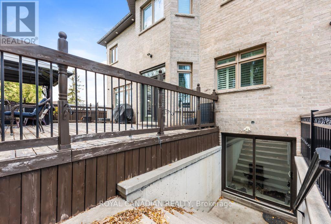
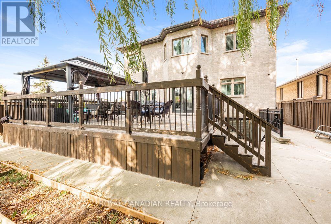
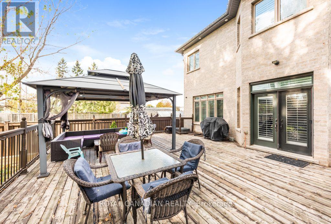
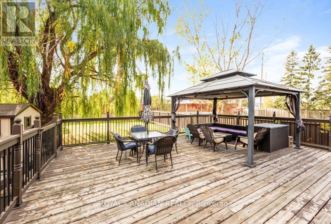
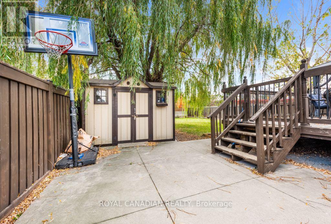
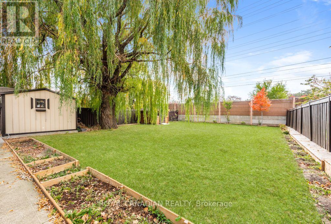
Custom-built luxury meets exceptional rental potential in this impressive 6,000 sq. ft. estate. Featuring upgraded finishes throughout, a rare main-floor bedroom with a full bathroom, and an expansive 1,000 sq. ft. rear deck ideal for outdoor entertaining. The property also includes a fully compliant legal basement suite offering excellent rental potential. Situated on a premium lot in a prime location near Highways 401, 407, and 427, GO Transit, and places of worship, with the potential to add a backyard garden suite. An exceptional opportunity for multi-generational living or investors seeking a premium asset. (id:65319)
Property Details
| MLS® Number | W14132606 |
| Property Type | Single Family |
| Community Name | Malton |
| Features | Carpet Free, Sump Pump |
| Parking Space Total | 8 |
Building
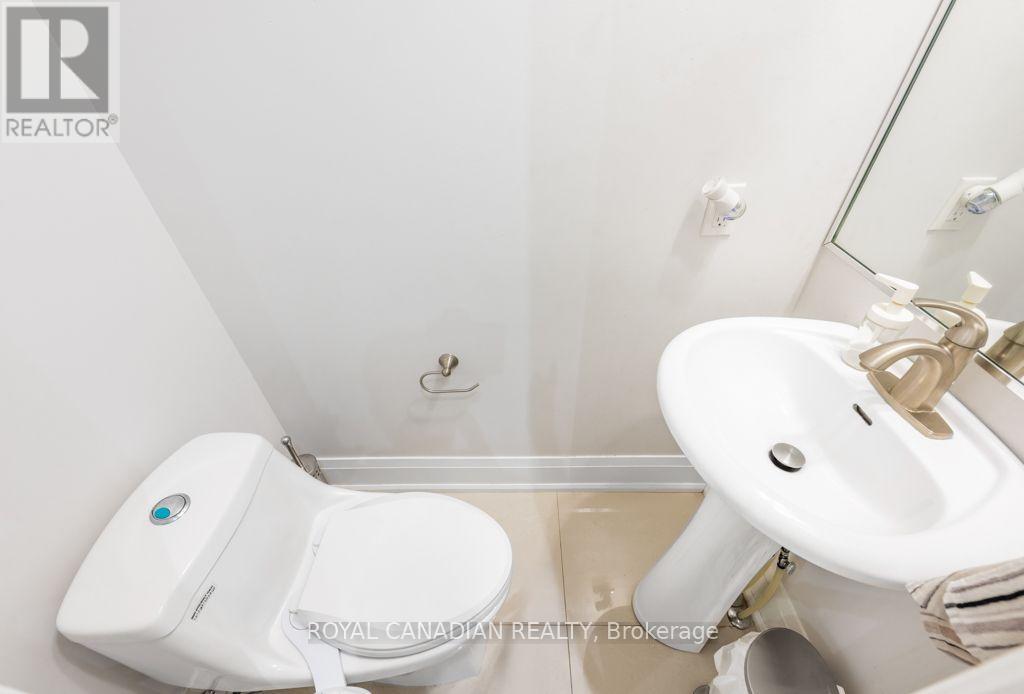
| Bathroom Total | 8 |
| Bedrooms Above Ground | 6 |
| Bedrooms Below Ground | 2 |
| Bedrooms Total | 8 |
| Age | 6 To 15 Years |
| Amenities | Fireplace(s) |
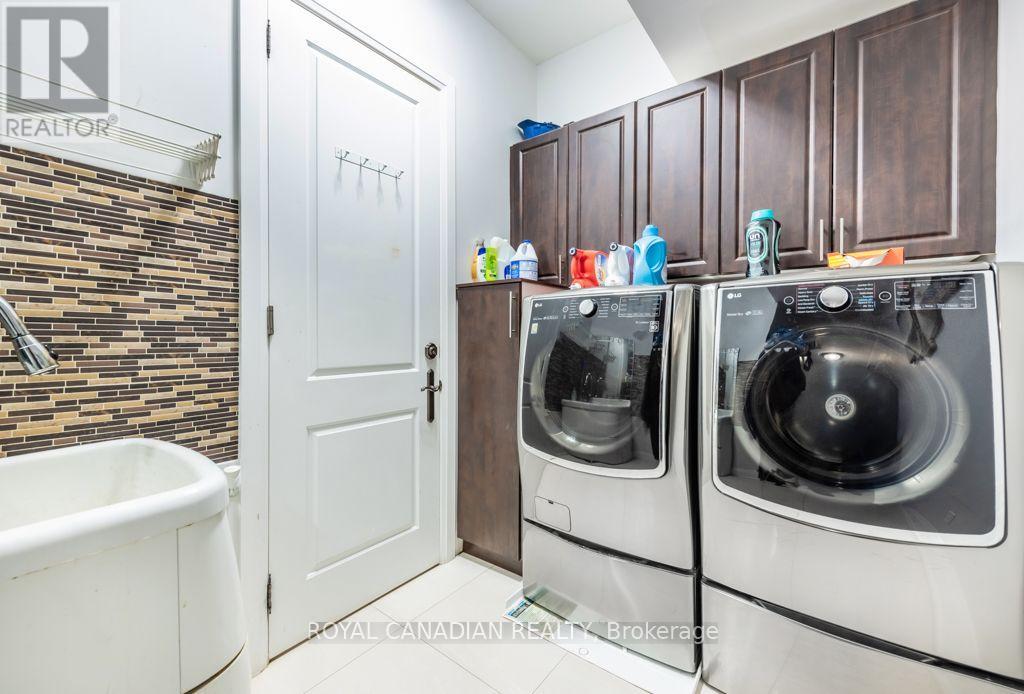
| Appliances | Garage Door Opener Remote(s), Oven - Built-in, Water Heater - Tankless, Water Meter, Dishwasher, Dryer, Microwave, Oven, Two Stoves, Two Washers, Two Refrigerators |
| Basement Development | Finished |
| Basement Features | Separate Entrance, Walk Out, Apartment In Basement |
| Basement Type | N/a, N/a (finished), N/a |
| Construction Style Attachment | Detached |
| Cooling Type | Central Air Conditioning |
| Exterior Finish | Brick, Stone |
| Fireplace Present | Yes |
| Fireplace Total | 1 |
| Foundation Type | Concrete |
| Half Bath Total | 1 |
| Heating Fuel | Natural Gas |
| Heating Type | Forced Air |
| Stories Total | 2 |
| Size Interior | 3,500 - 5,000 Sqft |
| Type | House |
| Utility Water | Municipal Water |
Parking
| Attached Garage | |
| Garage |
Land
| Acreage | No |
| Sewer | Sanitary Sewer |
| Size Depth | 190 Ft ,2 In |
| Size Frontage | 50 Ft |
| Size Irregular | 50 X 190.2 Ft |
| Size Total Text | 50 X 190.2 Ft |
Rooms
| Level | Type | Length | Width | Dimensions |
|---|---|---|---|---|
| Second Level | Bedroom | 4.5 m | 4 m | 4.5 m x 4 m |
| Second Level | Bedroom | 7 m | 5 m | 7 m x 5 m |
| Second Level | Bedroom 2 | 4 m | 3.8 m | 4 m x 3.8 m |
| Second Level | Bedroom 3 | 4 m | 5 m | 4 m x 5 m |
| Second Level | Bedroom 4 | 4 m | 5 m | 4 m x 5 m |
| Second Level | Bedroom 5 | 4 m | 4 m | 4 m x 4 m |
| Basement | Bedroom | 3 m | 4 m | 3 m x 4 m |
| Basement | Bedroom 2 | 3 m | 7 m | 3 m x 7 m |
| Ground Level | Bedroom | 4 m | 3.8 m | 4 m x 3.8 m |
| Ground Level | Family Room | 10 m | 4 m | 10 m x 4 m |
| Ground Level | Dining Room | 4 m | 5 m | 4 m x 5 m |
| Ground Level | Kitchen | 8 m | 6 m | 8 m x 6 m |
| Ground Level | Living Room | 11 m | 4 m | 11 m x 4 m |
Contact Us
Contact us for more information

The trademarks REALTOR®, REALTORS®, and the REALTOR® logo are controlled by The Canadian Real Estate Association (CREA) and identify real estate professionals who are members of CREA. The trademarks MLS®, Multiple Listing Service® and the associated logos are owned by The Canadian Real Estate Association (CREA) and identify the quality of services provided by real estate professionals who are members of CREA. The trademark DDF® is owned by The Canadian Real Estate Association (CREA) and identifies CREA's Data Distribution Facility (DDF®)
October 30 2026 06:06:46
Toronto Regional Real Estate Board
Royal Canadian Realty