
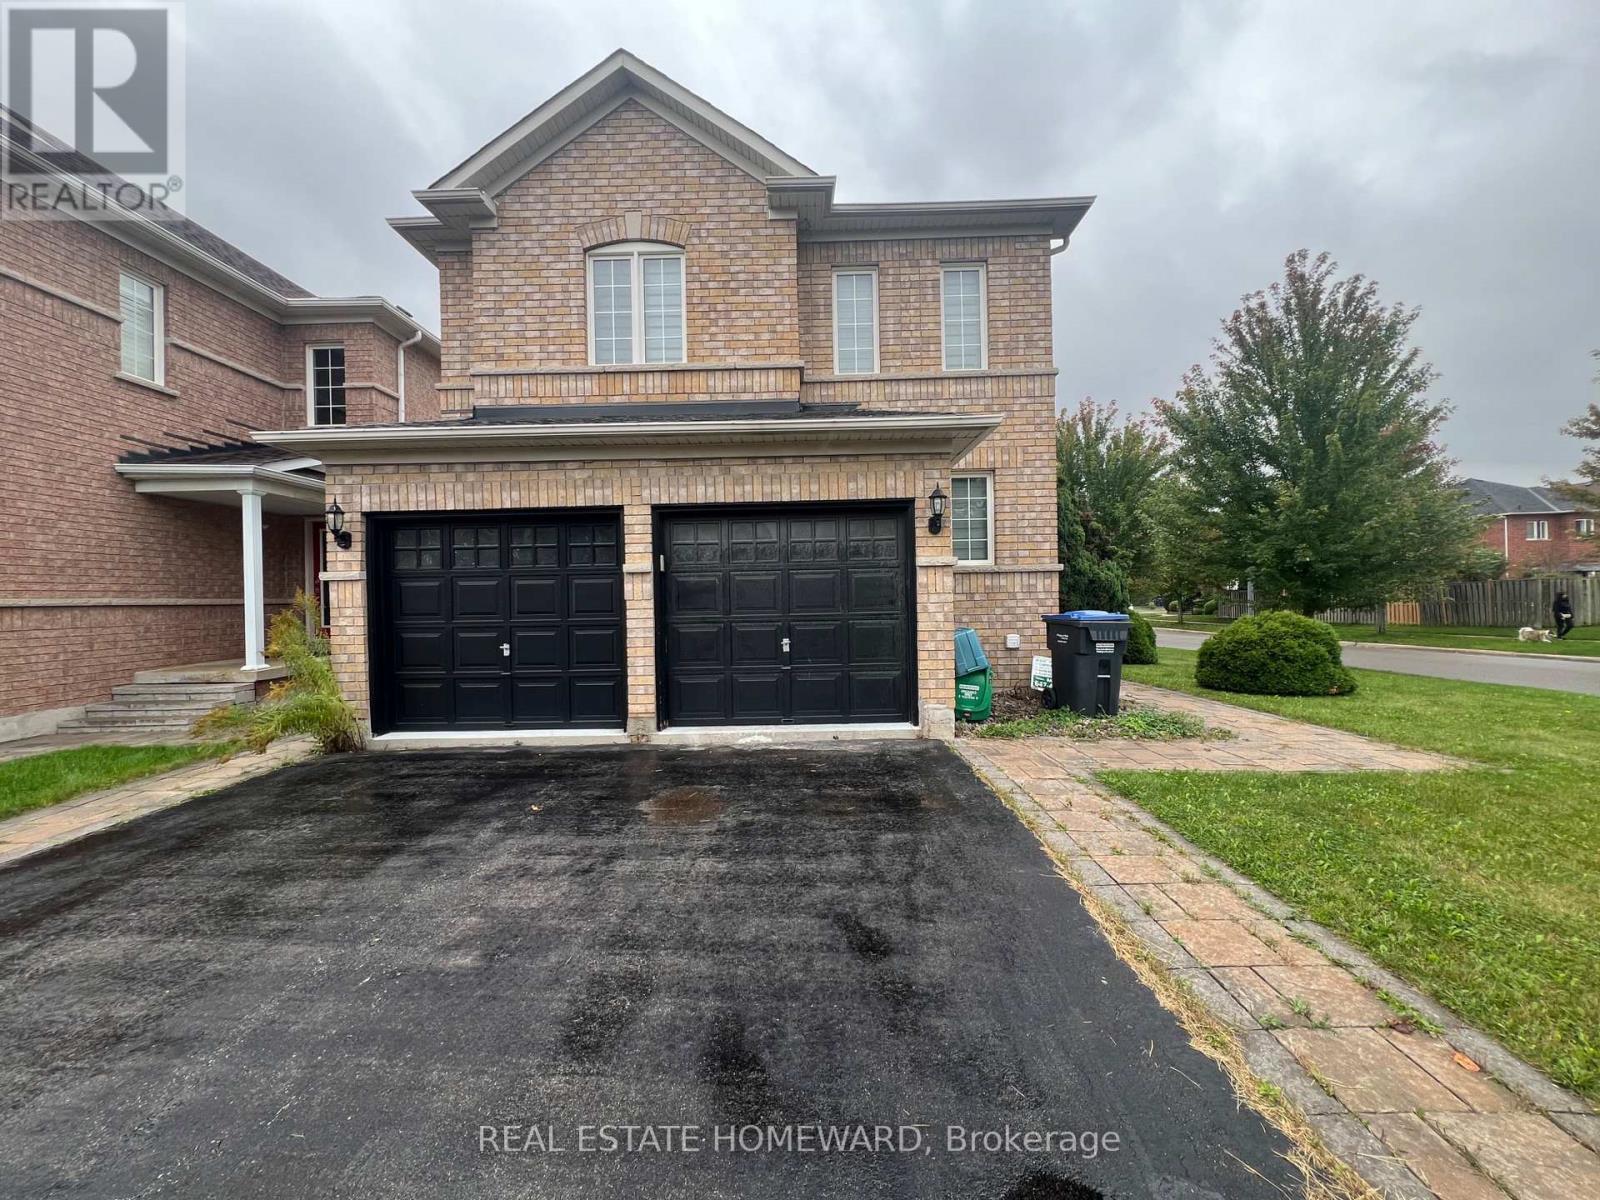
7361 Bread Fruit Lane
Mississauga, Ontario
Welcome to 7361 Bread Fruit Lane! This home has been completely renovated from top to bottom with brand new tiles, new hardwood floors, light fixtures, vanities, washrooms, and much more! No expense is spared. The oversized corner lot features loads of room for kids to play, lots of natural light, and a private backyard perfect for entertaining. This home also features soaring 9 ft ceilings, a modern kitchen, a super spacious and open layout, granite counters in kitchen, pot lights throughout, and brand new washrooms. Its situated close to 401, 407, and is located in a great neighbourhood surrounded by great schools! (id:65319)
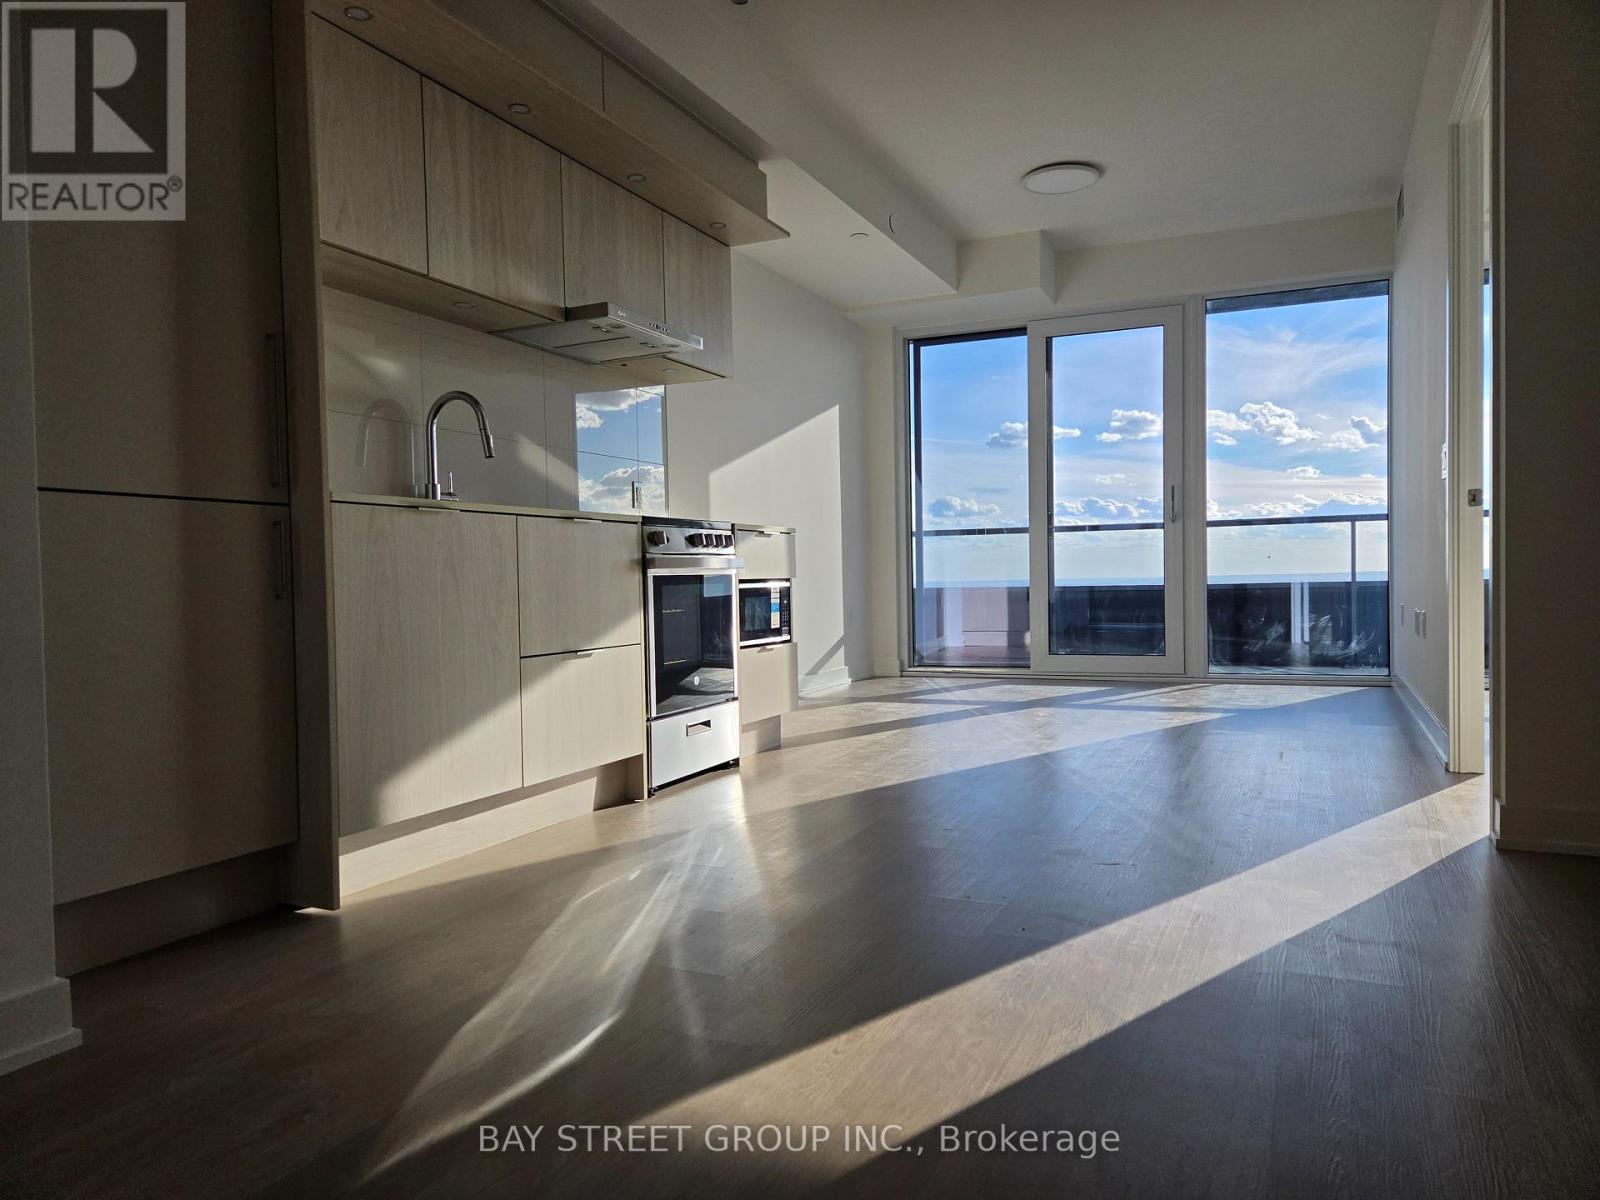
7201 - 448 Burnhampthrope Road
Mississauga, Ontario
Brand new, never-lived-in 2-bedroom, 2-bathroom suite on the 72nd floor of M3 at M City, Downtown Mississauga. Offering 816 sq. ft. of interiorliving space plus a 102 sq. ft. southwest-facing balcony, for a total of 918 sq. ft. Enjoy abundant natural sunlight throughout the day withspectacular, unobstructed high-floor views, including beautiful lake views. Floor-to-ceiling windows showcase the stunning scenery while fillingthe suite with natural light. Featuring a desirable split-bedroom layout for added privacy, 9 ft. ceilings, quartz countertops, built-in appliances and laminate flooring throughout. Both bedrooms and the living room come equipped with ceiling lights. The exceptionally spacious entrance lobby and thoughtfully designed, wheelchair-friendly layout offer enhanced accessibility throughout the unit. INTERNET AND PARKING INCLUDED. One parking space and one locker, both conveniently located on P2. Exceptional amenities include an indoor salt water pool, fitness centre, yoga and wellness studio, private theatre, co-working space, party and dining rooms, pet spa, children's play room and splash pad, plus a landscaped outdoor terrace with BBQs and fire features. Two-storey lobby, 24-hour concierge and key-fob access throughout. Unbeatable location steps to Square One Shopping Centre, Celebration Square, Central Library, YMCA and the City Centre Transit Terminal, with the Hurontario LRT at the door. Cafés and everyday conveniences are located right at the base of the building. Minutes to UTM and Sheridan College, with quick access to Highways 403, 401 and QEW. (id:65319)
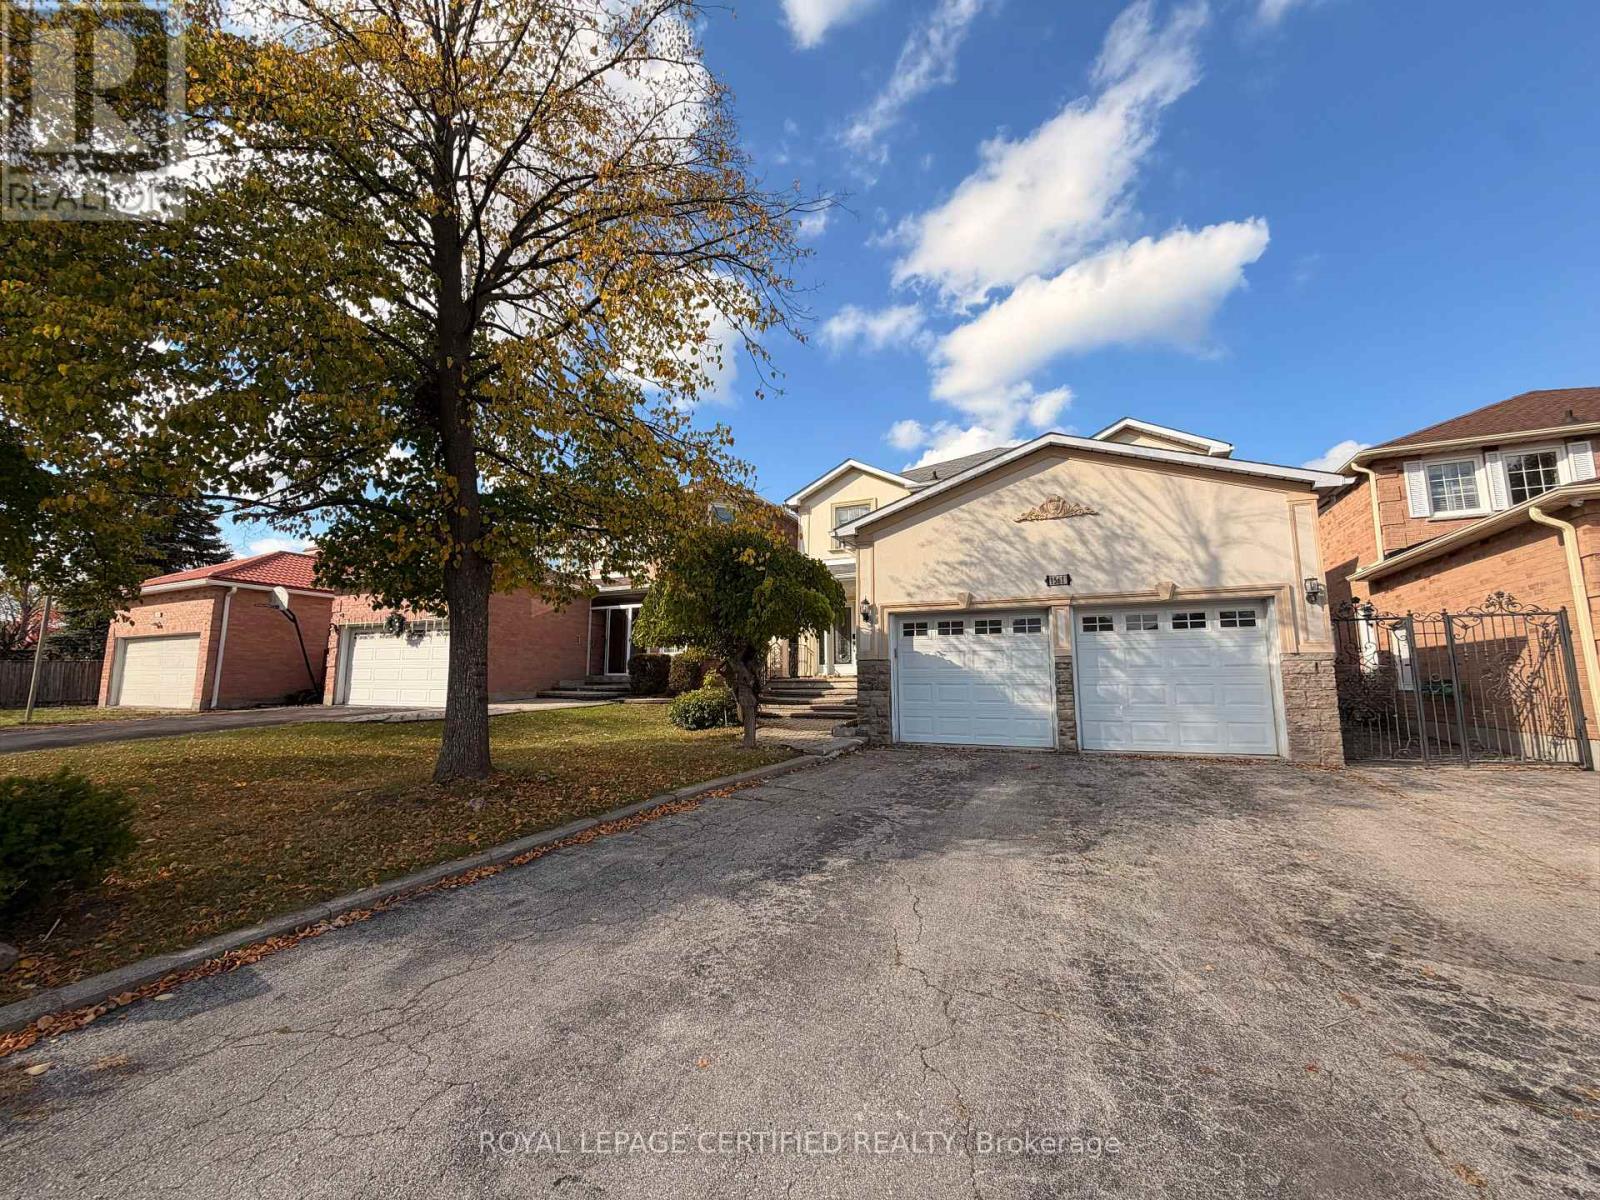
1561 Wintergrove Gardens
Mississauga, Ontario
Welcome to 1561 Wintergrove Gardens, a beautifully renovated home nestled on a quiet street in Welcome to 1561 Wintergrove Gardens, a beautifully renovated home nestled on a quiet street in residence offers an exceptional blend of elegance, comfort, and functionality. Featuring hardwood flooring throughout, fully renovated bathrooms, a custom-designed kitchen with granite countertops and stainless steel appliances, elegant crown moulding, and a stunning stone-cast wood-burning fireplace. The beautifully crafted hardwood staircase with decorative wrought iron pickets adds a touch of sophistication. Thoughtfully upgraded and meticulously maintained, this move-in-ready home is ideally situated close to schools, parks, shopping, public transit, and major highways. An excellent leasing opportunity in a desirable, family-friendly community. Don't miss your chance to call this exceptional property home! (id:65319)
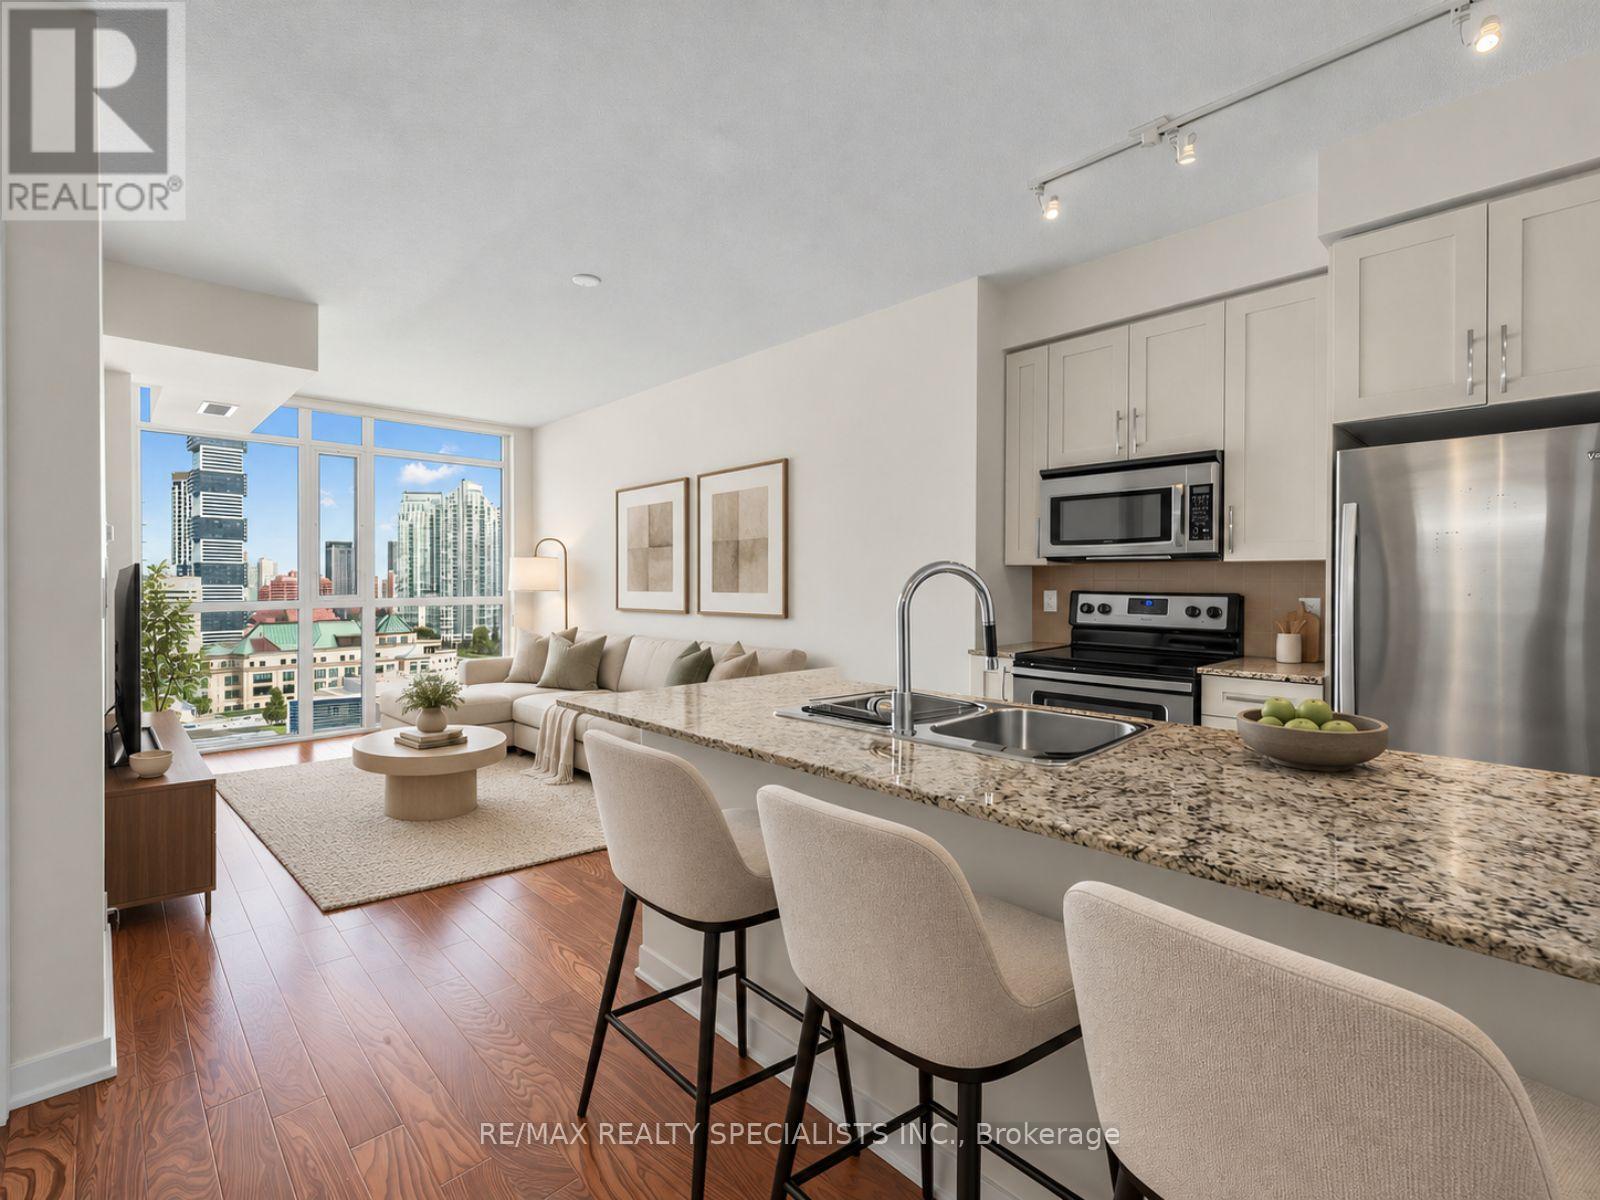
1401 - 4065 Brickstone Mews
Mississauga, Ontario
MOVE-IN READY & METICULOUSLY MAINTAINED! This pristine 1-bedroom suite in the heart of Mississauga offers the rare feel of an almost-new condo without the wait. Tucked away at the quiet end of the hallway on the 14th floor, this home has been exceptionally cared for, with like-new appliances, flooring, cabinetry, and walls throughout. The stylish kitchen features granite countertops, stainless steel appliances, tiled backsplash, and a large island with plenty of workspace and seating-perfect for everyday living and entertaining.Parking and a spacious locker are both included, with the parking spot conveniently located just steps from the elevator. BONUS: Maintenance fees include all utilities except hydro, with no additional maintenance fees for the parking or locker!The building offers an impressive lineup of amenities including 24-hour concierge/security, multiple gyms, party rooms and lounges, an indoor pool, sauna, games room, theatre, kids' playroom, outdoor park and a large terrace with BBQs and plenty of seating.The location is hard to beat! Just minutes from Square One mall, restaurants, entertainment, transit and major highways, with Starbucks, banking, medical and dental services, a convenience store and more right at street level. Exceptionally maintained, incredibly convenient, and truly move-in ready-this is one you'll want to see in person! **Some images have been virtually staged** (id:65319)
5172 Nestling Grove
Mississauga, Ontario
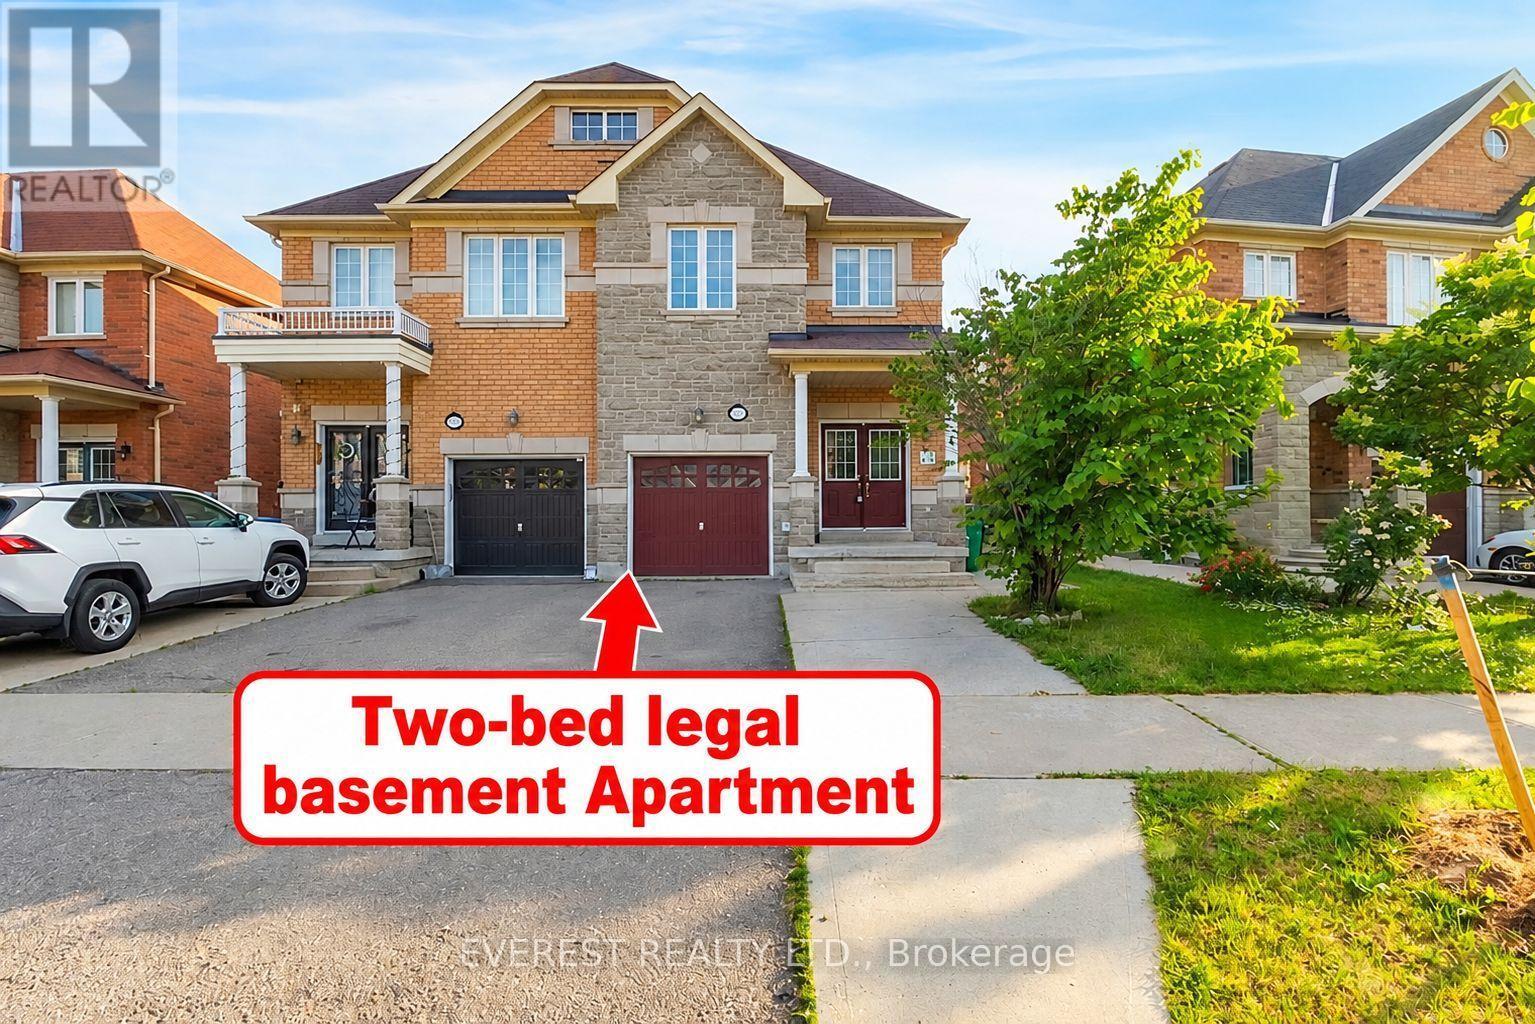
Churchill Meadows' exceptionally pristine and captivating Remington-built family home, constructed in 2009, showcases true pride of ownership in one of Mississauga's most sought-after neighbourhoods. Offering approximately 3,000 sq. ft. of living space, this stunning all-brick home features an elegant stone-accented façade, abundant natural light, 9-foot ceilings, 4 spacious bedrooms plus a den, hardwood flooring throughout, beautiful oak stairs, and a double-door entrance. The thoughtfully designed main floor boasts a spacious kitchen, breakfast area, formal dining room, and inviting family room with a cozy fireplace. The legal 2-bedroom basement apartment with a separate side entrance offers excellent additional living space and rental potential. Enjoy the convenience of two separate laundry areas on the upper and lower levels. Situated on a peaceful, family-friendly street, the property is steps from public transit and close to parks, elementary and middle schools, St. Aloysius Gonzaga and John Fraser Secondary Schools, Credit Valley Hospital, Erin Mills Town Centre, banks, grocery stores, shopping, and major highways, including the 403, 401, QEW, and 407. A rare opportunity to own a beautifully maintained home in the highly desirable Churchill Meadows community-a stunning masterpiece that awaits its next proud owner! (id:65319)
53 - 1055 Shawnmarr Road
Mississauga, Ontario
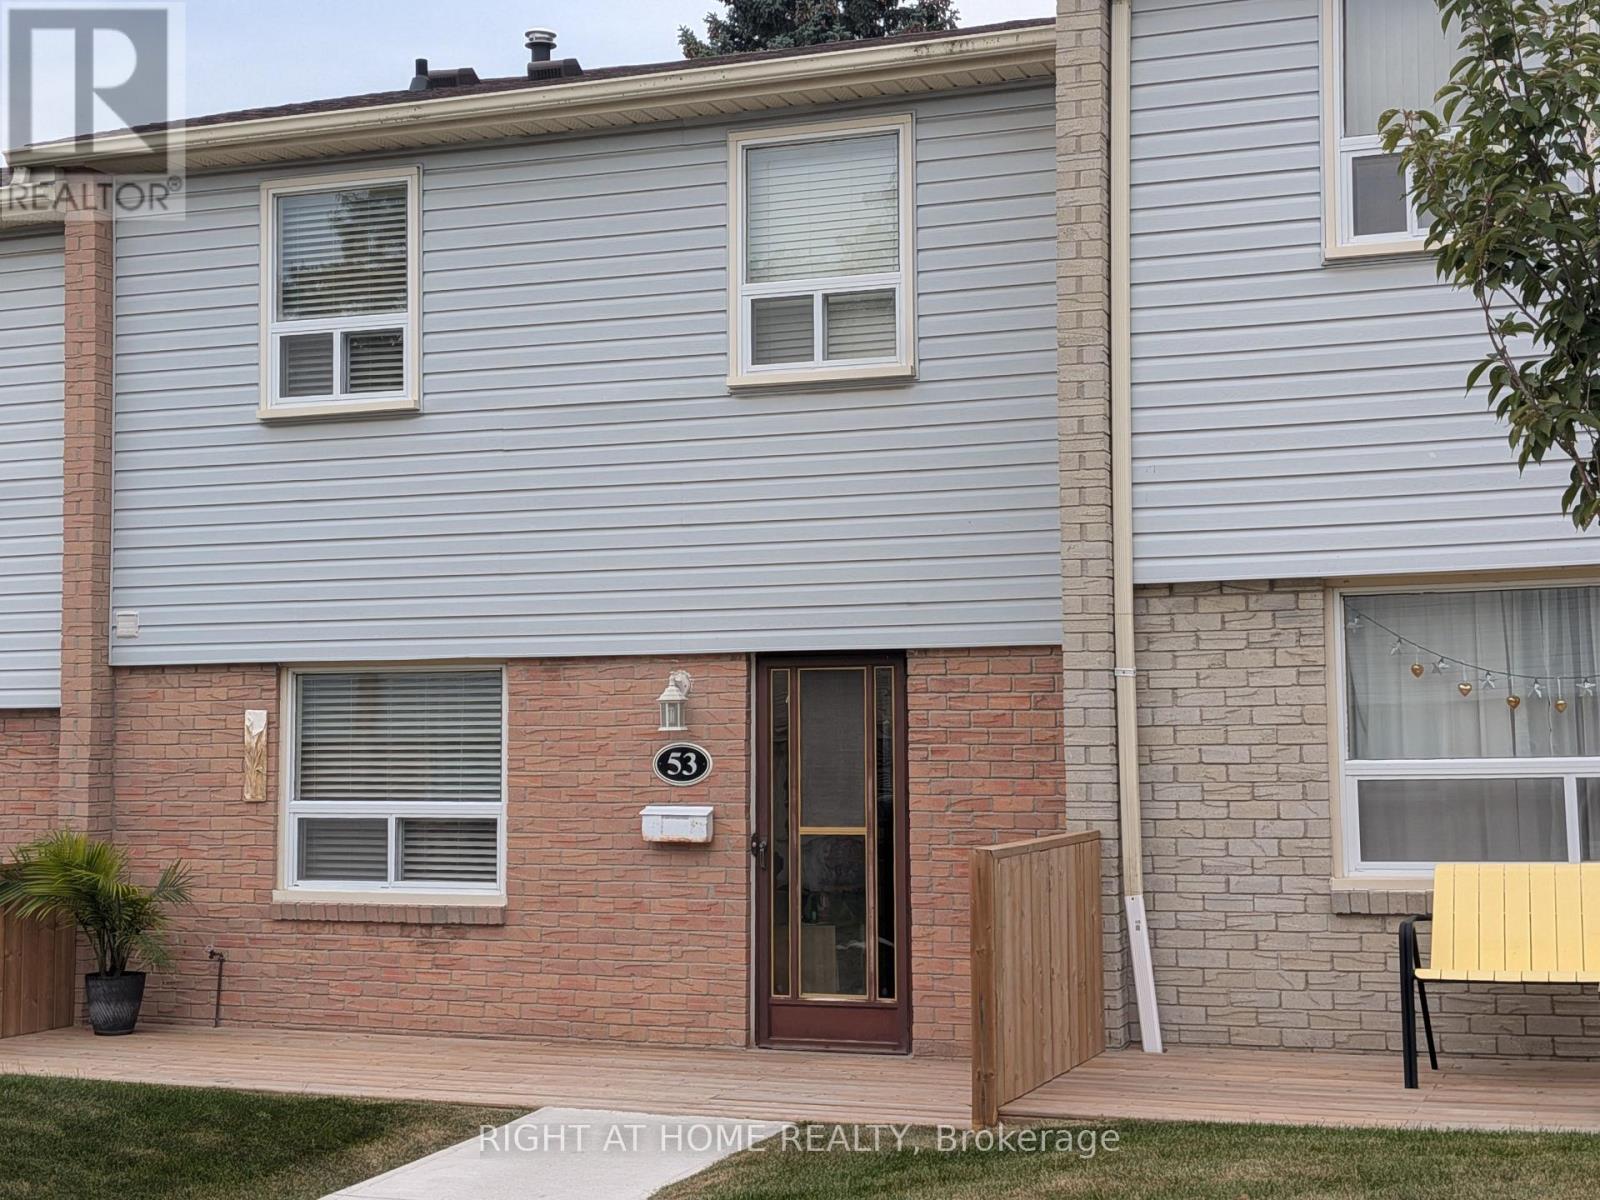
Do not miss this cozy and inviting townhouse unit in well managed, quiet beautiful townhouse complex at 1055 Shawnmarr Rd. in the highly desirable Port Credit. Ideally located within walking distance to the lake, Port Credit stores and restaurants and Jack Darling Memorial Park, this move-in ready home offers a blend of urban convenience and natural beauty. It features 3 ample size bedrooms with generous closets, bright and sunny living/dining room combo with walk-out to fully fenced private backyard. The main and upper floors feature beautiful hardwood flooring, while the updated kitchen boasts quartz countertops and ceramic floor. Spacious and bright Living room has a walk-out to fully fenced extrimely private back-yard with newly painted deck. Cozy open concept finished basement with newly installed laminate flooring offers lots of room for entertaining and storage features direct access to underground garage with parking for 2 cars. The prime location, thoughtful updates, and potential for customization make it a great place to make your own. Don't miss this rare opportunity to join the sought-after Port Credit community at such an affordable price. (id:65319)
157 Indian Valley Trail
Mississauga, Ontario
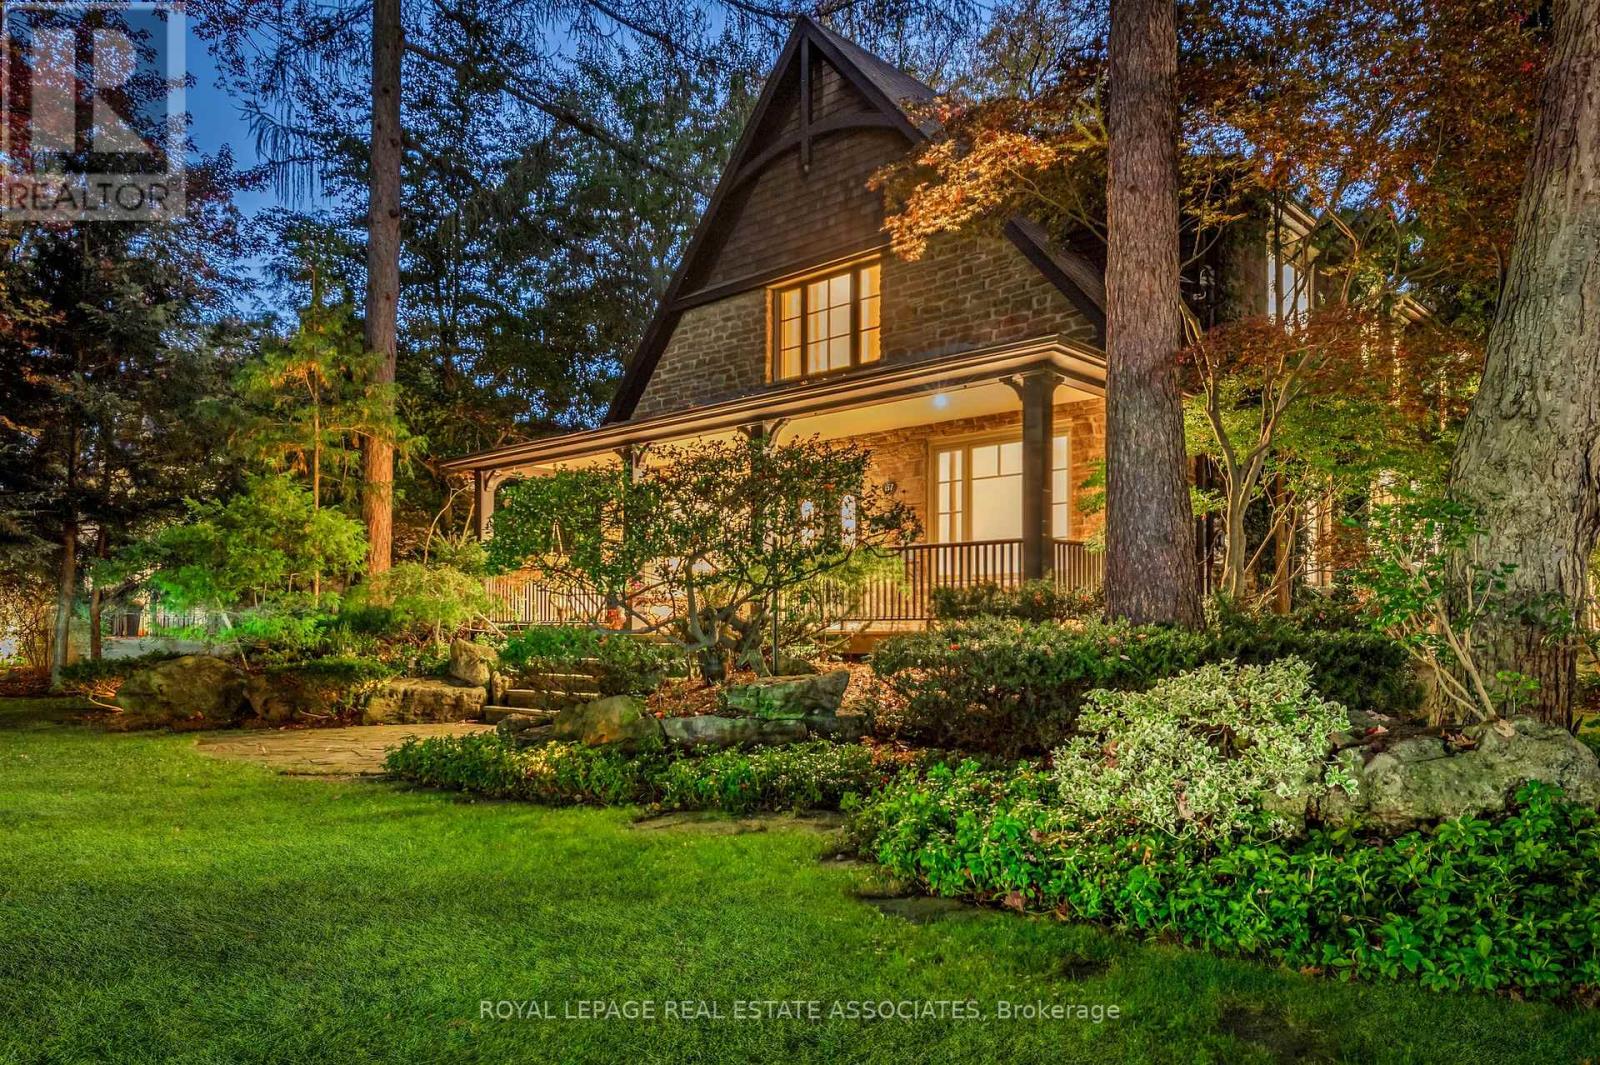
A rare opportunity on one of Mineola West's most coveted streets. One of the neighbourhood's most enchanting and iconic homes, 157 Indian Valley Trail sits on an extraordinary 157' frontage with over half an acre of beautifully landscaped, private grounds-the space, privacy and presence of a true estate property. Extensively renovated by award-winning architect William Hicks and renowned luxury builder Stephen Coulson, the home blends timeless cottage-manor architecture with limestone and cedar finishes and a remarkable connection to its surroundings. Expansive windows, garden views and multiple walkouts create a seamless flow between indoors and out. At its heart is a custom Domani kitchen with marble-topped island, heated limestone floors, walk-in pantry and premium Sub-Zero and Dacor appliances. Generous principal rooms include an elegant dining room, living room with gas fireplace, light-filled family room overlooking the pool and gardens, and private office.Upstairs are four bedrooms, including a spacious primary suite with walk-in closet, ensuite and private balcony. The recently renovated lower level adds a recreation room, kitchen, fifth bedroom and 3-piece bath. Outside, over $250,000 has created a spectacular private retreat with pool, extensive landscaping, flagstone pathways, entertainment deck, built-in BBQ, pergola, inground irrigation, waterfall and pond. Walk to vibrant Port Credit Village, the waterfront, restaurants, cafés and GO station, with highly regarded schools nearby and Toronto just 20 minutes away. If you need more space, the possibilities are exceptional. Expand the existing home, add a two-car garage/carriage house, or build new-the expansive lot can accommodate approximately 7,800 sq. ft. of above-grade living space. See the attached builder plans and renovation concepts for inspiration. (id:65319)
403 - 1111 Bough Beeches Boulevard
Mississauga, Ontario
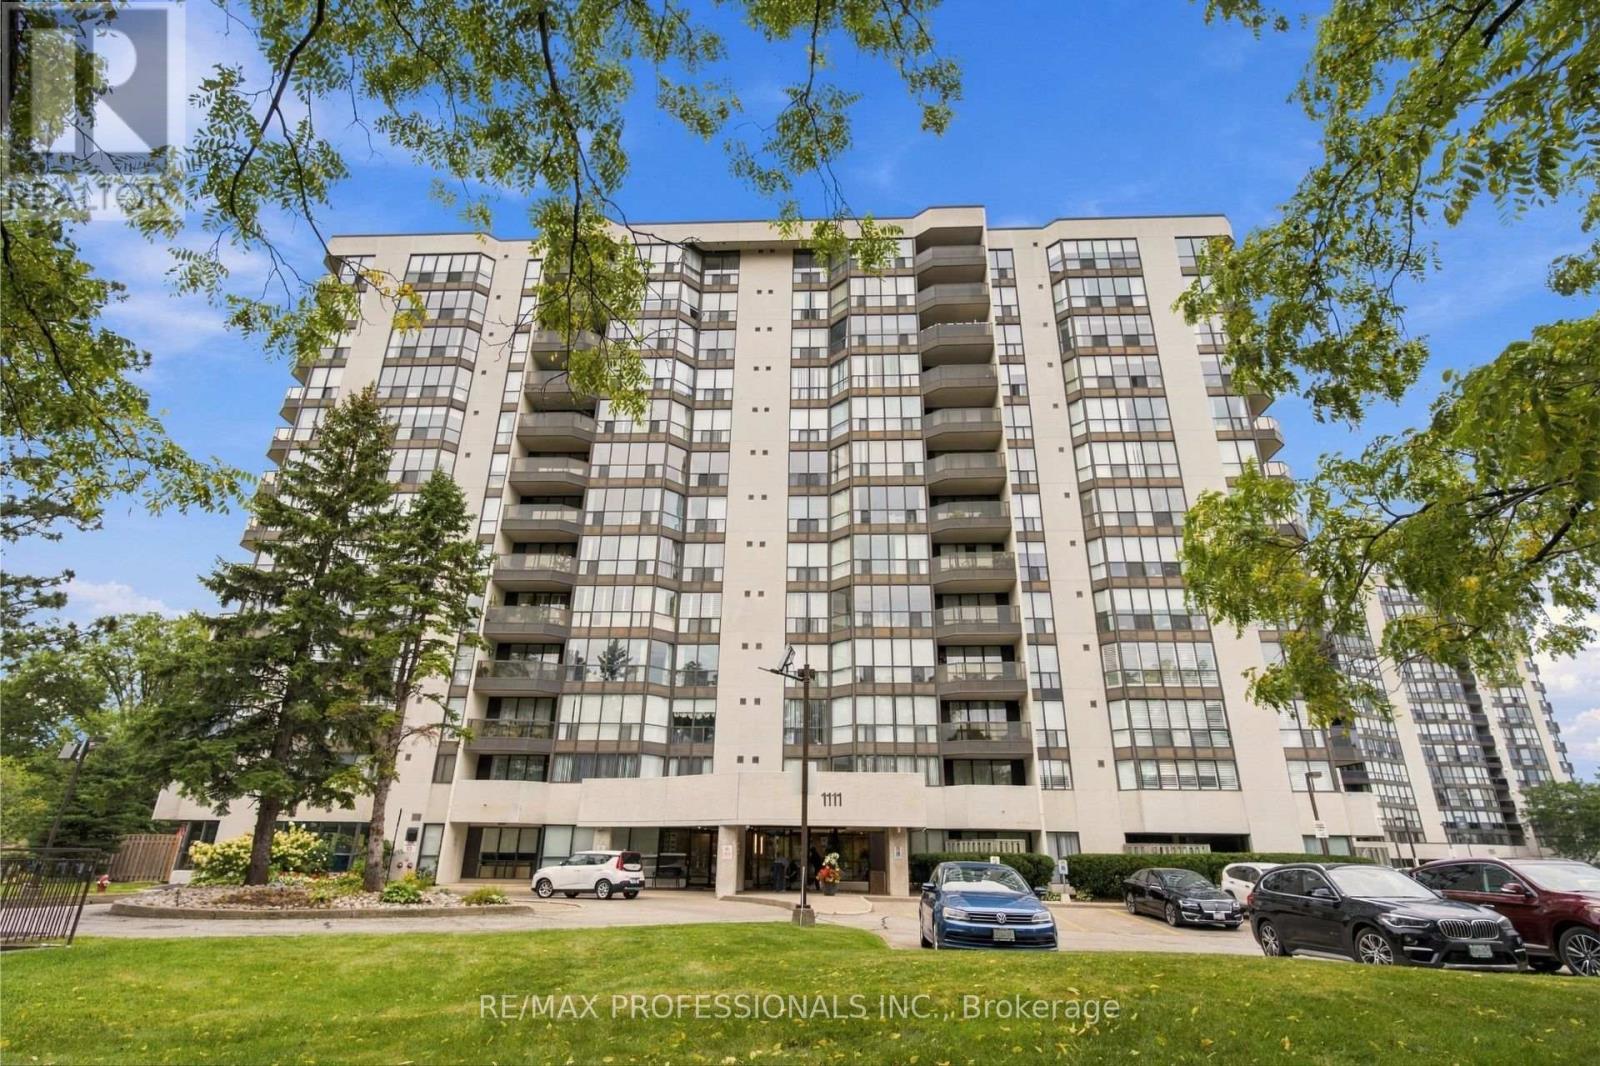
The One You Have Been Waiting For - Gorgeous, Sun-Filled & Spacious Turn-Key Unit At Coveted Orchard Place! Over 1100 Sq/Ft Unit + Balcony! The "03" Units are a Favourite For Good Reason - Featuring An Extremely Functional 2 Bed/2 Bath Layout, Unit 403 Boasts Gleaming Engineered Hardwood Floors, An Updated Kitchen with Stainless Steel Appliances, Combined Full Sized Living/Dining Area Overlooking the Balcony, Floor-To-Ceiling Windows In Solarium/Eat-In Breakfast Area, Large Ensuite Laundry/Storage Room, Huge Closets, Open-Air Balcony & 2 Parking Spots! Primary Bedroom Is a Retreat Featuring A 4Pc Ensuite Bath and Walk-In Closet, Second Bedroom Has Large & Deep Double Closet, And the 2nd Bath Is A Stunning, Renovated 3 Pc With Lots of Storage, Walk In Shower And Accessible Barn Door. Very Well Maintained and Managed Building - Newly Redone Hallways and Lobby - With An Awesome Indoor Pool and Amenities. Fantastic Location: Close To Etobicoke (But No Double Land Transfer Tax!) & Easy Access To Downtown Mississauga. Walk To Shopping, Restaurants, Schools, Parks, Medical, Transit & More! (id:65319)
6763 Dolmage Court
Mississauga, Ontario
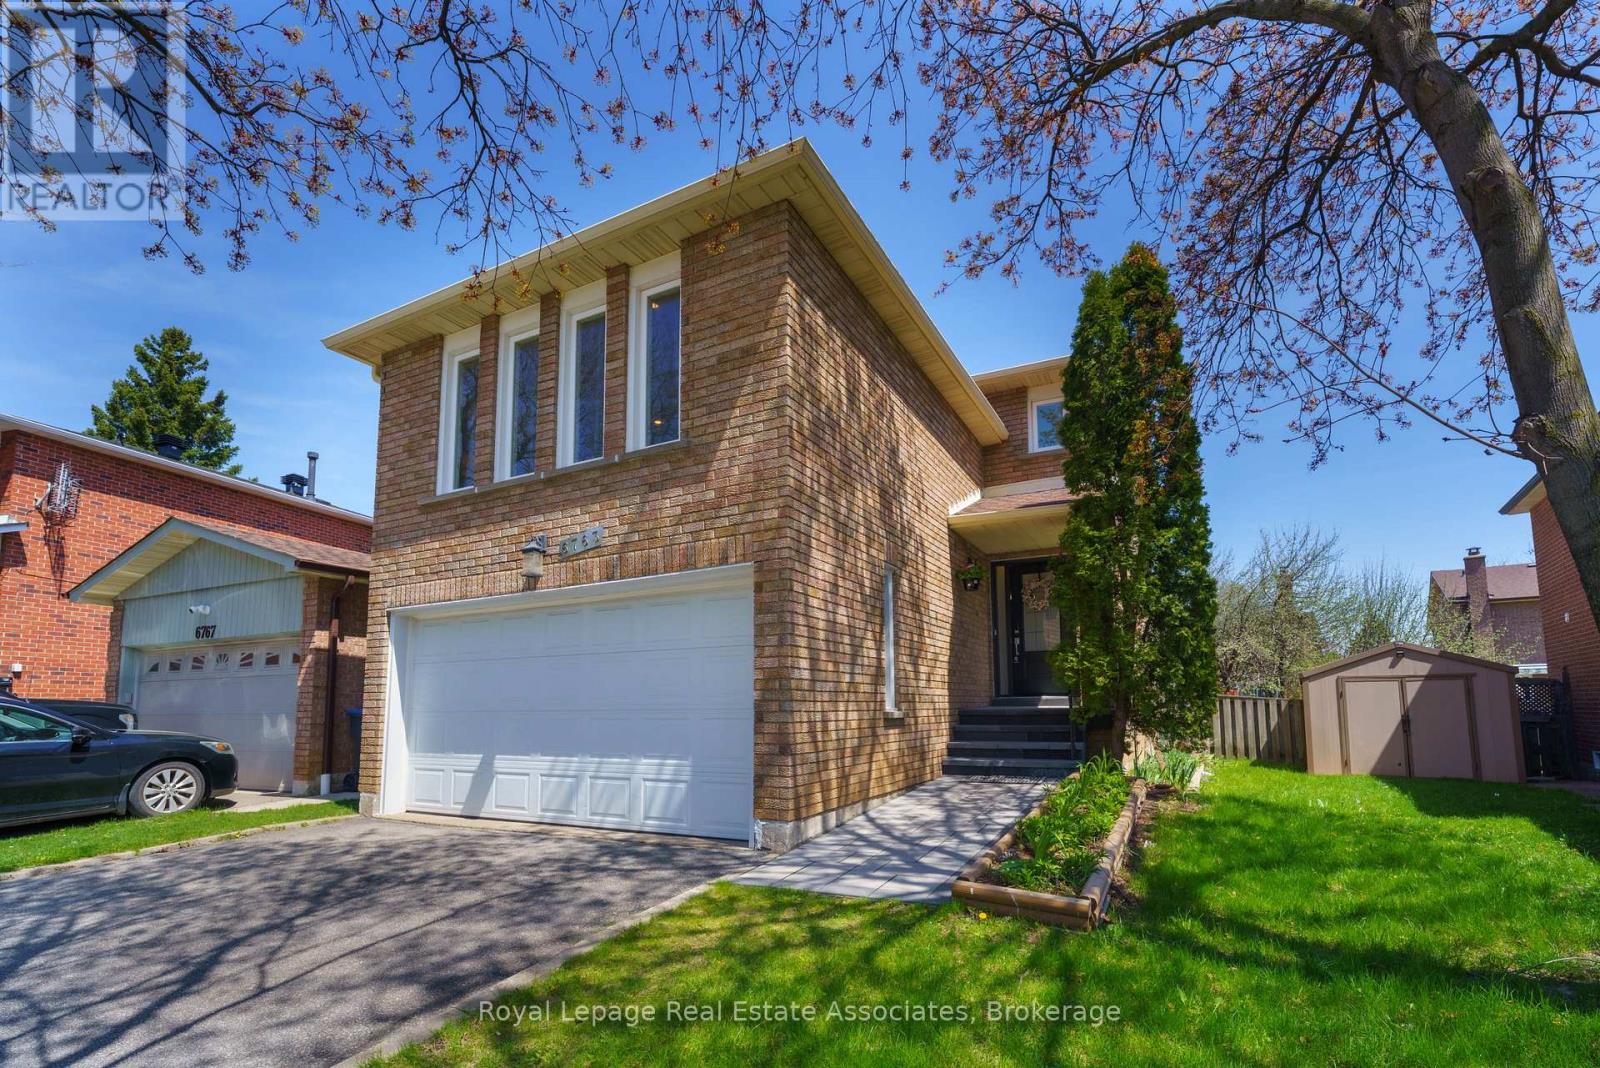
Beautifully maintained detached home with double-car parking, nestled on a quiet, family-friendly cul-de-sac in sought-after Meadowvale, Mississauga. Situated on a rare pie-shaped lot, this move-in-ready home offers over 2,700 sq. ft. of finished living space. Features spacious living and dining rooms, an updated kitchen with stainless steel appliances, and a sun-filled breakfast area with walk-out to a large deck, perfect for entertaining. Hardwood flooring, fresh paint (2026) and pot lights in the living, dining and family rooms (2026) add a fresh, modern touch. The upper level offers a spacious family room with cozy fireplace, a generous primary bedroom with his-and-hers closets and private ensuite, two additional bedrooms and a beautifully renovated main bathroom. The finished basement features a large recreation room, 4-piece bathroom, laundry area, cold cellar and ample storage. Enjoy a fully fenced backyard with privacy and space for outdoor gatherings. Furnace and A/C updated in 2024. Conveniently located close to schools, parks, Meadowvale Town Centre, GO Transit and Highways 401, 403 and 407. Vacant and available for immediate possession! OPEN HOUSE - Sunday, November 1, 2-4pm (id:65319)
2204 - 4070 Confederation Parkway
Mississauga, Ontario
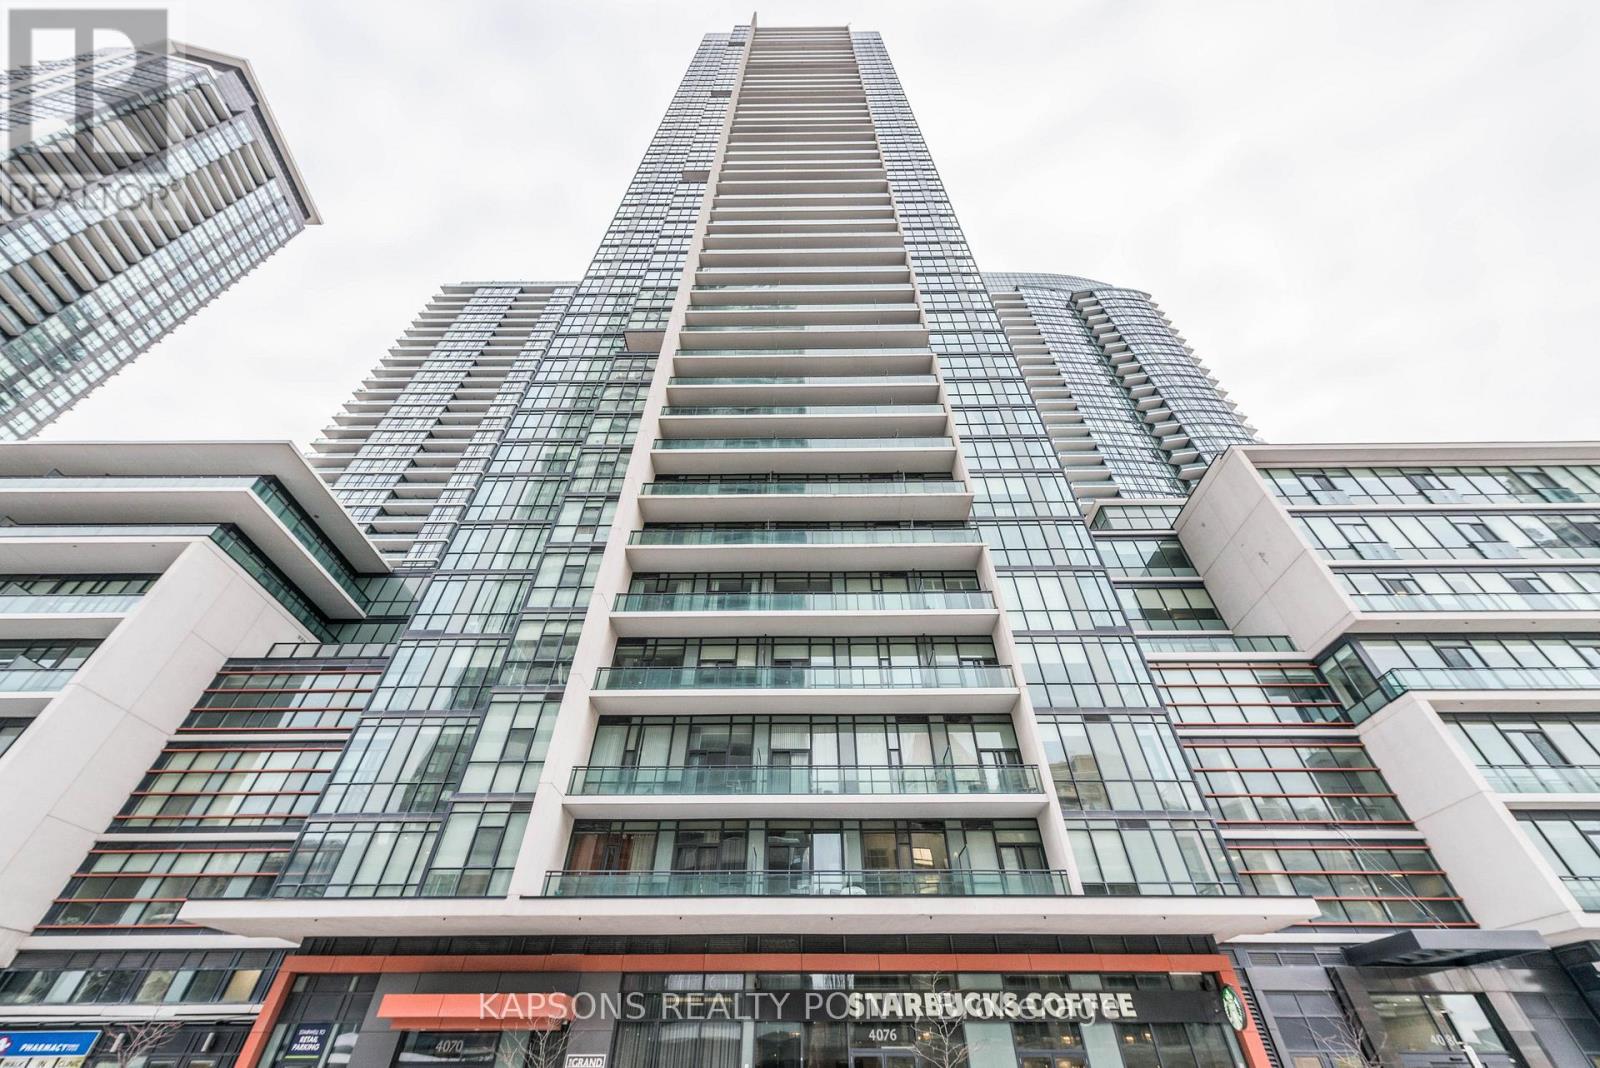
Stunning 2-bedroom, 2-bathroom corner suite in the prestigious Grand Residence at Parkside Village. This sun-drenched home features a functional layout with floor-to-ceiling windows, southwest exposure, and unobstructed views of Lake Ontario. Overlooking a quiet inner road, the unit offers a peaceful retreat. Modern kitchen with granite countertops and stainless steel Upgraded appliances. Both spacious bedrooms paired with full 4-piece bathrooms. Includes one parking space and one locker. World-class amenities: 24hr concierge, indoor pool, sauna, gym, movie room, and outdoor terrace. Steps to Square One, Sheridan College, and transit. Starbucks at ground level. Fresh Paint , New Flooring and Wallpaper in Living and Bedroom. (id:65319)
35 - 2001 Bonnymede Drive
Mississauga, Ontario
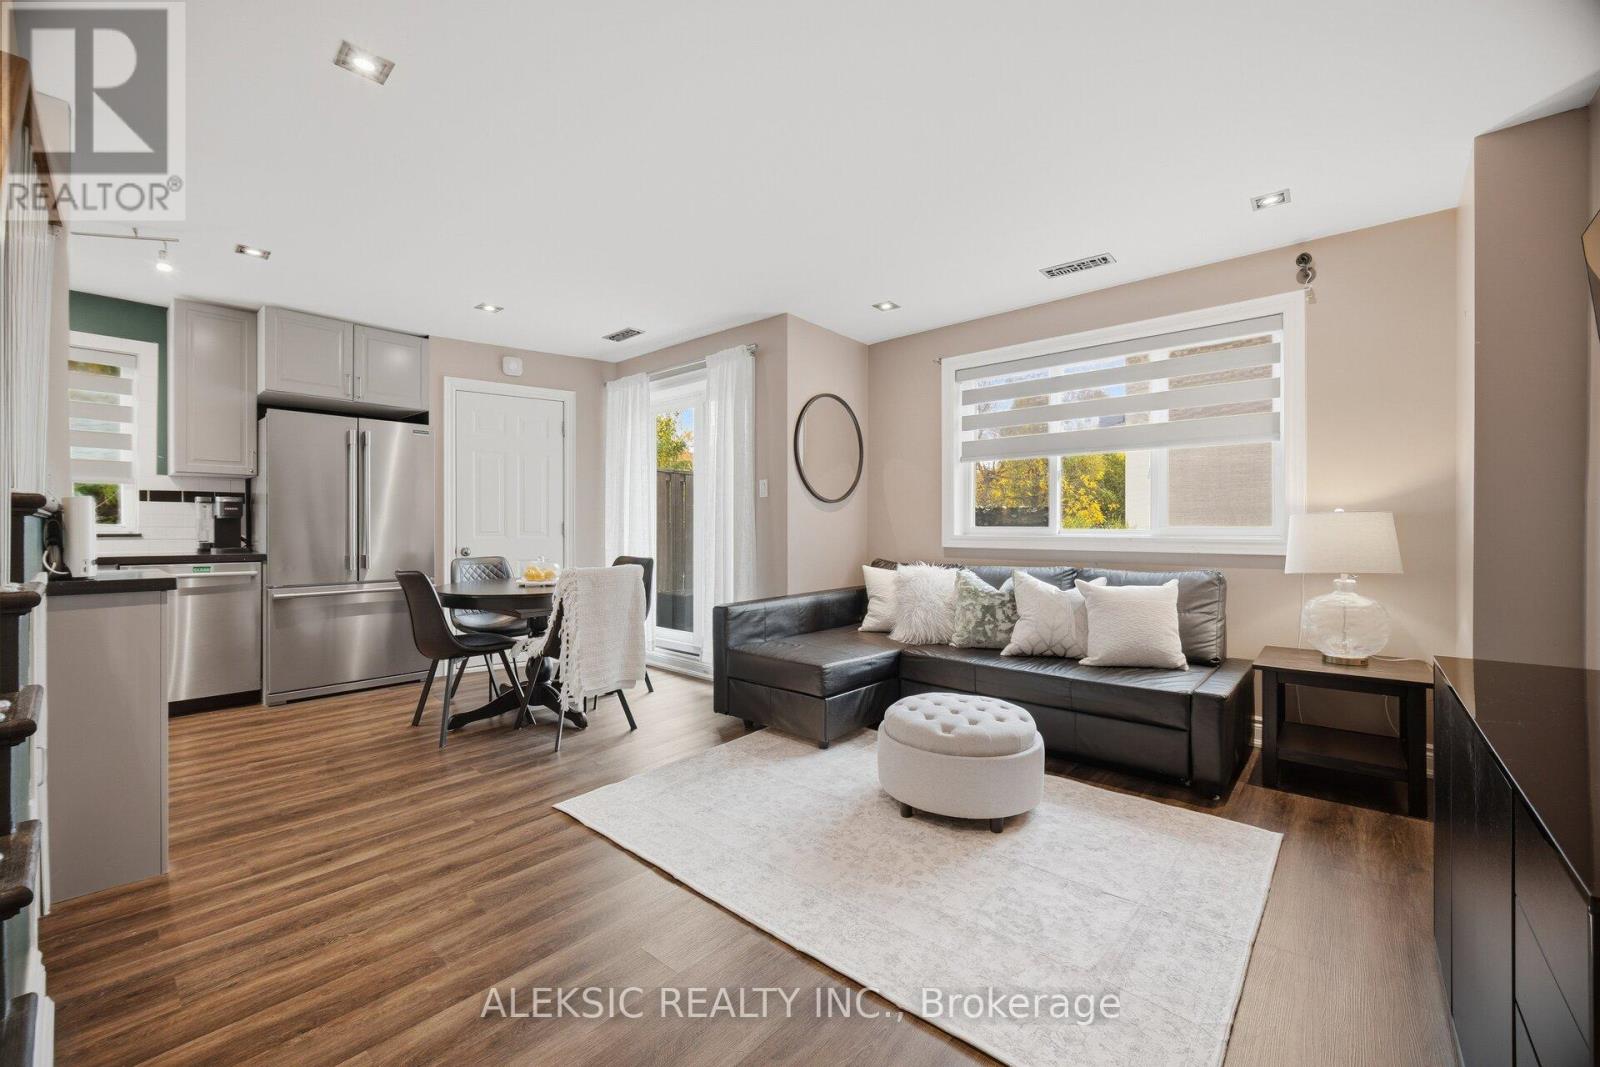
Welcome to this beautifully presented 2-bedroom plus den, 1.5-bathroom two-storey condo townhome in the heart of sought-after Clarkson! Featuring a bright, inviting interior, warm wood flooring and stylish contemporary finishes throughout. The updated kitchen is sure to impress, offering elegant cabinetry, quartz countertops, stainless steel appliances, a modern backsplash and plenty of workspace, complemented by attractive wood accent detailing.The spacious living and dining area flows seamlessly through sliding doors to a large private ground-level patio with direct access to a semi-private backyard, perfect for summer BBQs, entertaining or simply enjoying your own outdoor retreat.Upstairs, the generous primary bedroom features a walk-in closet and private 2-piece ensuite. A second bedroom, 4-piece bathroom and versatile open den overlooking the staircase provide additional space for a home office, reading nook or relaxation. Ensuite laundry, underground parking and a generously sized exclusive-use storage locker complete with built-in racking add everyday convenience. Additional parking spaces are also available.Enjoy outstanding building amenities, including a newly renovated indoor pool and sauna, beautifully renovated party room, exercise room, car wash, visitor parking and landscaped grounds. A children's playground is conveniently located nearby. Even better, water and hot water are included in the monthly maintenance fees!Ideally located just a 12-minute walk to Clarkson GO, with shopping, schools, parks and convenient access to the 403 and QEW nearby. A wonderful opportunity to enjoy stylish, comfortable living in a highly desirable community! (id:65319)
Basement - 7080 Estoril Road
Mississauga, Ontario
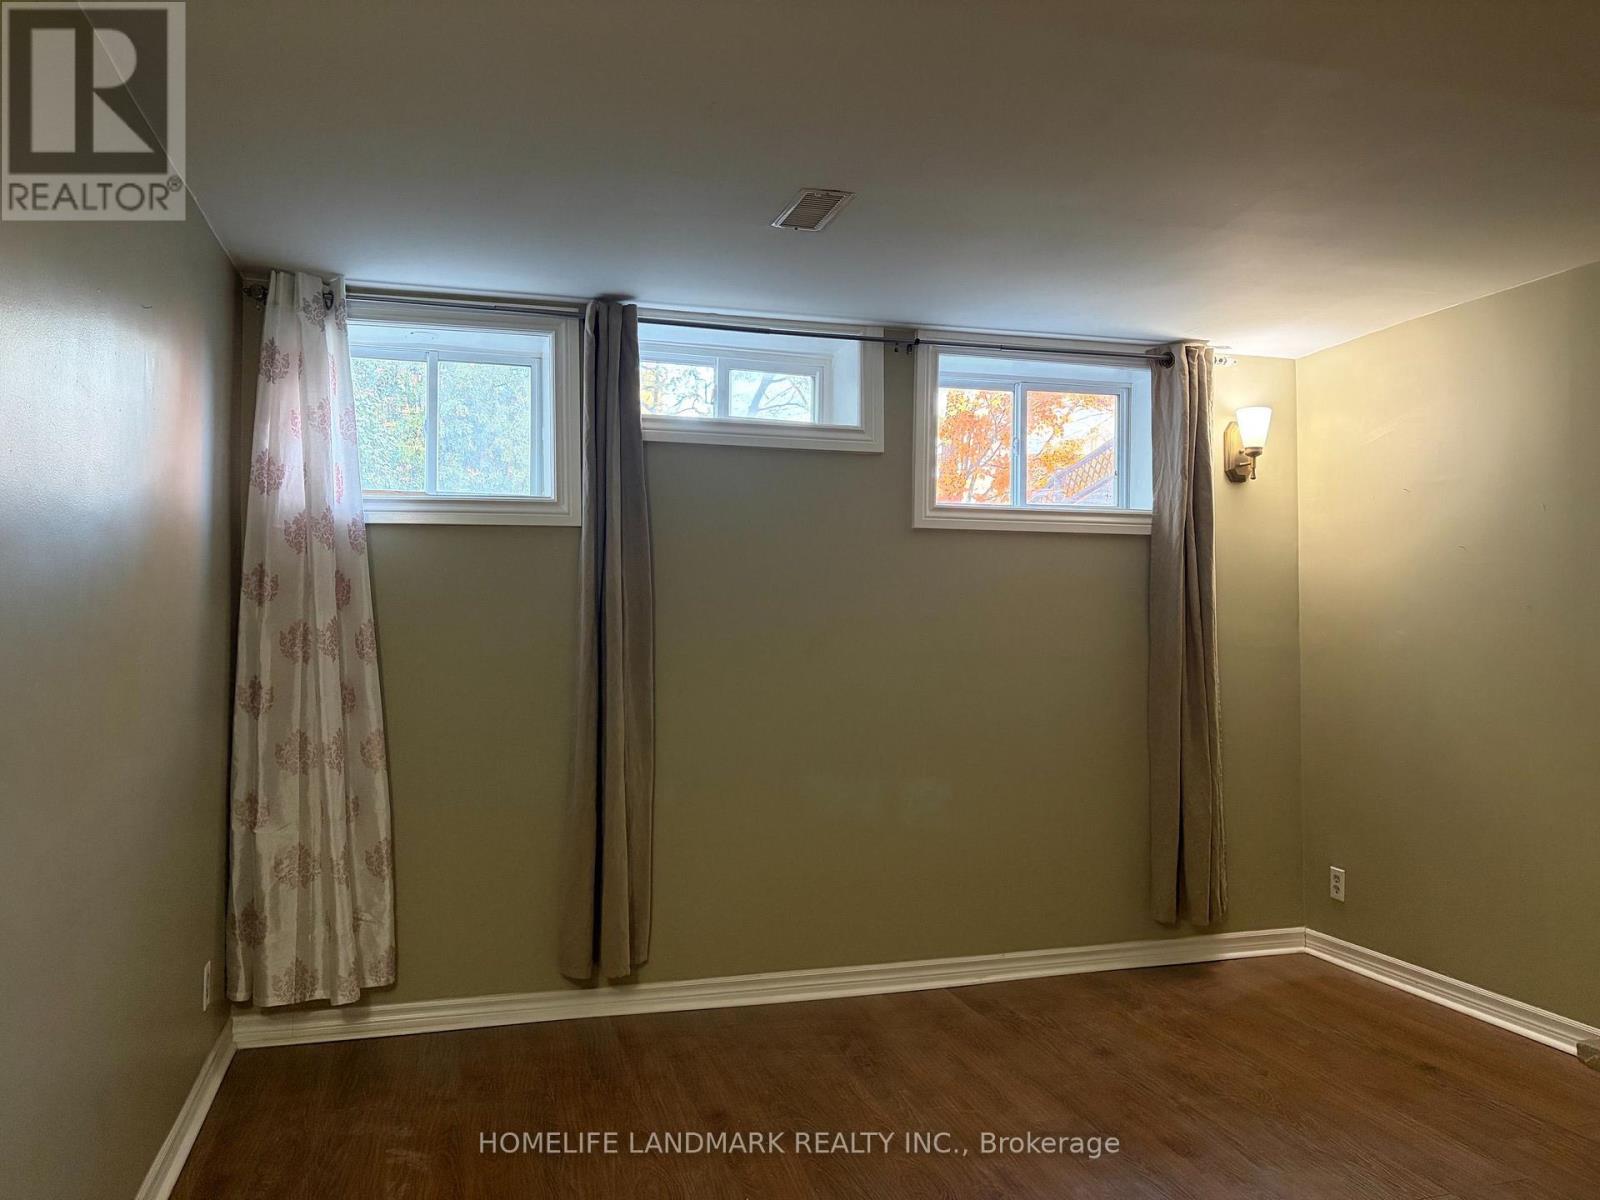
Beautiful Bright 1 Bedroom Walkout Basement Apartment W/ 1 Full Washroom, Separate Kitchen, Separate Entrance With Laminate Floor In Living, And Bedroom In A Beautiful Mississauga Neighborhood, Close To All Amenities, Walking Distance To Meadowvale Go Train Station, Shops, Transportation, Schools And Several Parks. Minutes to HWY401 and HWY407. (id:65319)