
6763 Dolmage Court Mississauga, Ontario L5N 4V9

$1,059,000
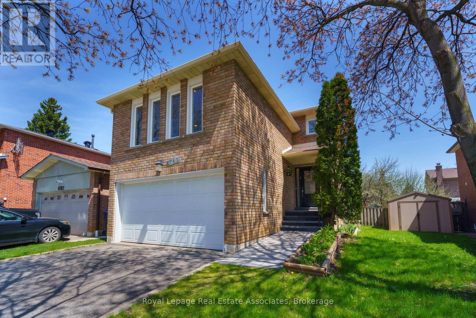
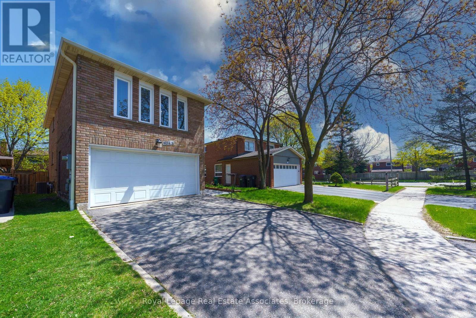
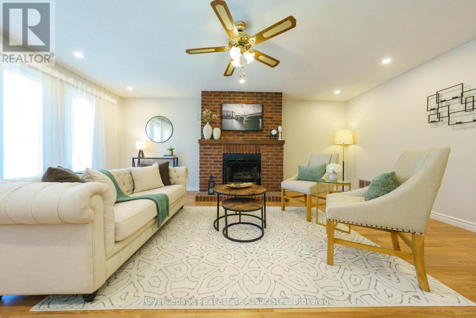
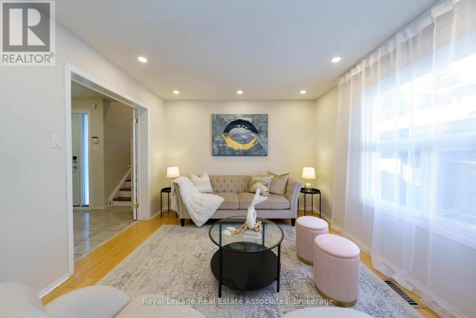
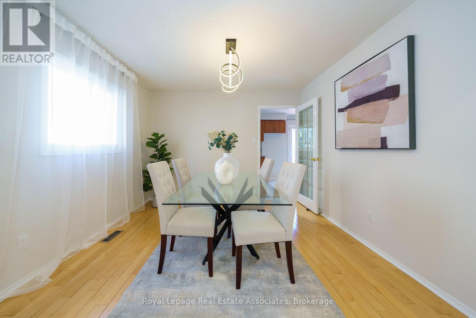
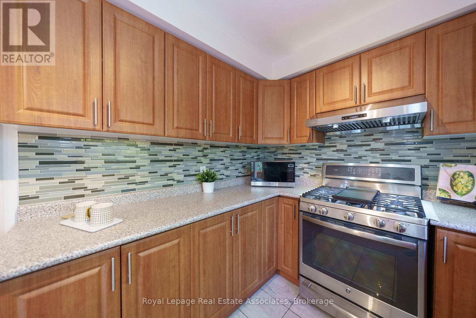
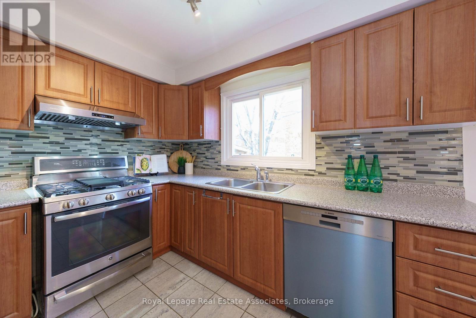
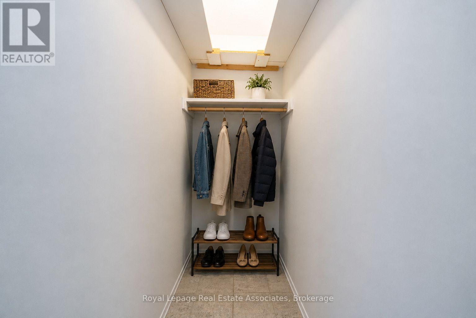
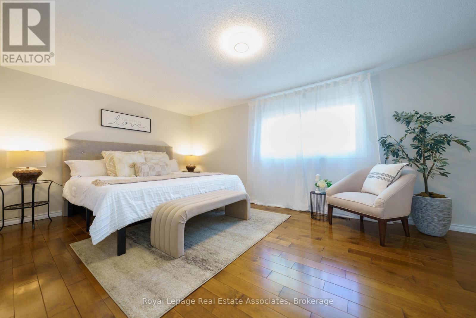
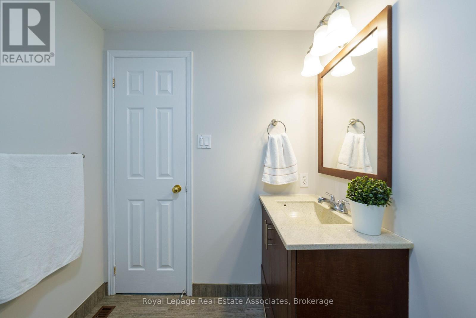
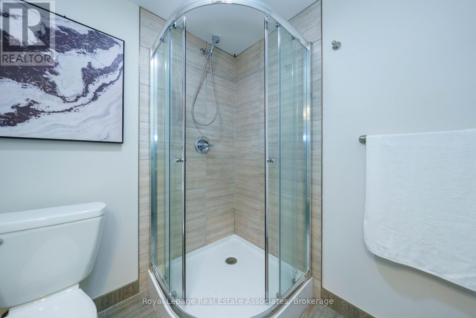
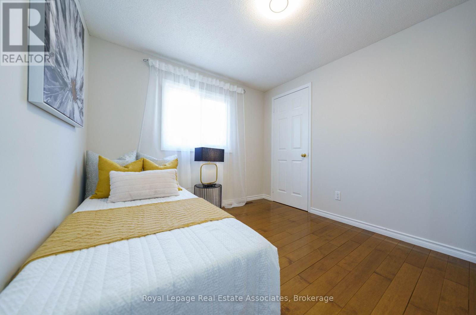
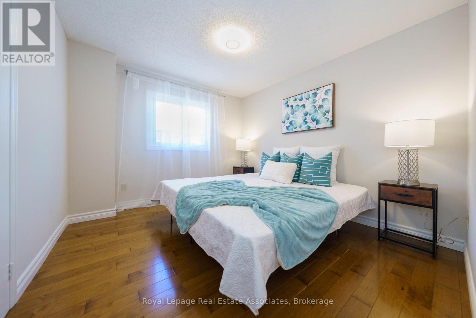
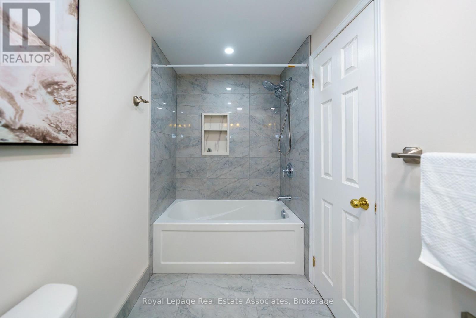
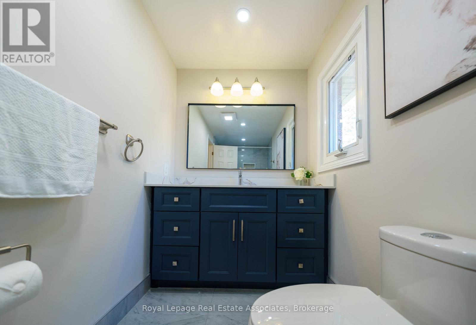
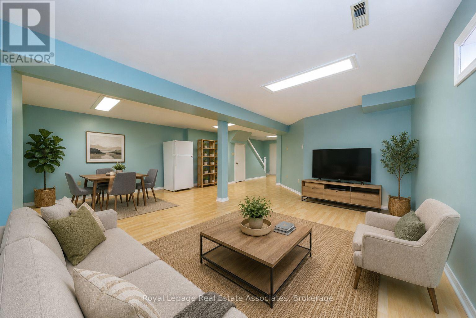
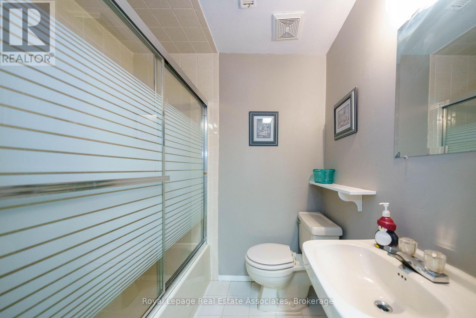
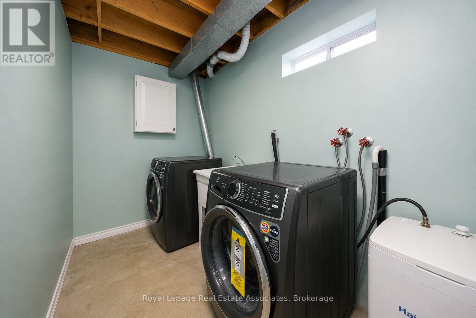
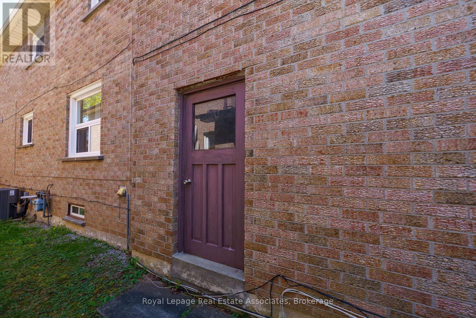
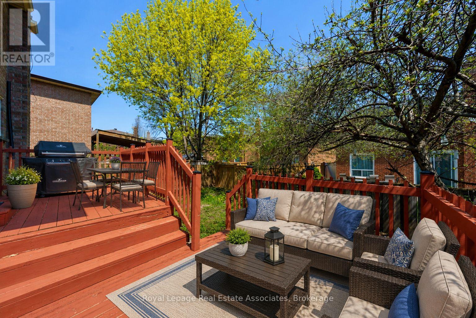
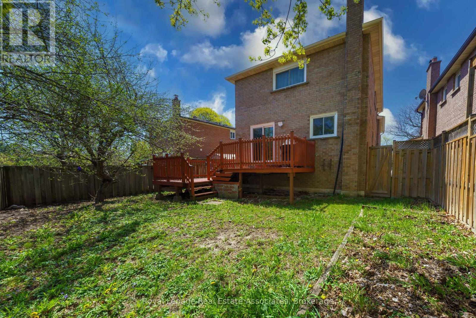
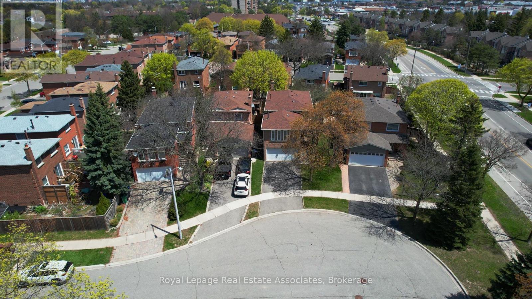
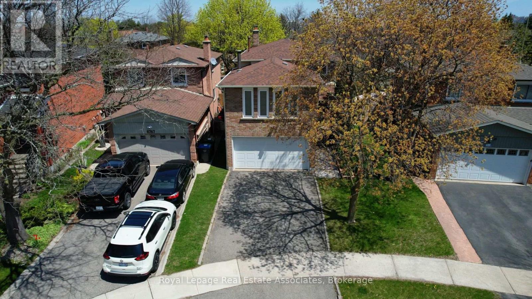
Beautifully maintained detached home with a double-car garage, on a quiet, family-friendly cul-de-sac in sought-after Meadowvale. Set on a rare pie-shaped lot with 2,700+ sq. ft. of finished living space, this move-in-ready home features spacious living and dining rooms, an updated kitchen with stainless steel appliances, and a sun-filled breakfast area with walk-out to a large deck. Hardwood floors, fresh paint and pot lights in the living, dining and family rooms (all 2026). The upper level offers a family room with fireplace, a primary bedroom with his-and-hers closets and ensuite, two more bedrooms and a renovated main bath. Finished basement with large rec room, 4-piece bath, laundry, cold cellar and ample storage. Fully fenced, private backyard. Furnace and A/C updated 2024. Close to schools, parks, Meadowvale Town Centre, GO Transit and Hwys 401, 403 and 407. Vacant, immediate possession! (id:65319)
Property Details
| MLS® Number | W14033234 |
| Property Type | Single Family |
| Community Name | Meadowvale |
| Features | Carpet Free |
| Parking Space Total | 4 |
Mortgage Calculator
Estimate your monthly mortgage payment and housing cost.
$0
$0
Estimates only. Mortgage payments use Canadian semi-annual interest compounding. Excludes property taxes, insurance, utilities and other ownership costs.
Building
| Bathroom Total | 4 |
| Bedrooms Above Ground | 3 |
| Bedrooms Total | 3 |
| Appliances | Water Heater |
| Basement Development | Finished |
| Basement Type | N/a (finished) |
| Construction Style Attachment | Detached |
| Cooling Type | Central Air Conditioning |
| Exterior Finish | Brick |
| Foundation Type | Poured Concrete |
| Half Bath Total | 1 |
| Heating Fuel | Natural Gas |
| Heating Type | Forced Air |
| Stories Total | 2 |
| Size Interior | 1,500 - 2,000 Sqft |
| Type | House |
| Utility Water | Municipal Water |
Parking
| Attached Garage | |
| Garage |
Land
| Acreage | No |
| Sewer | Sanitary Sewer |
| Size Depth | 111 Ft ,7 In |
| Size Frontage | 29 Ft ,2 In |
| Size Irregular | 29.2 X 111.6 Ft |
| Size Total Text | 29.2 X 111.6 Ft |
Rooms
| Level | Type | Length | Width | Dimensions |
|---|---|---|---|---|
| Second Level | Primary Bedroom | Measurements not available | ||
| Second Level | Bedroom 2 | Measurements not available | ||
| Second Level | Bedroom 3 | Measurements not available | ||
| Second Level | Bathroom | Measurements not available | ||
| Second Level | Bathroom | Measurements not available | ||
| Basement | Recreational, Games Room | Measurements not available | ||
| Basement | Bathroom | Measurements not available | ||
| Basement | Laundry Room | Measurements not available | ||
| Main Level | Living Room | Measurements not available | ||
| Main Level | Dining Room | Measurements not available | ||
| Main Level | Kitchen | Measurements not available | ||
| Main Level | Eating Area | Measurements not available | ||
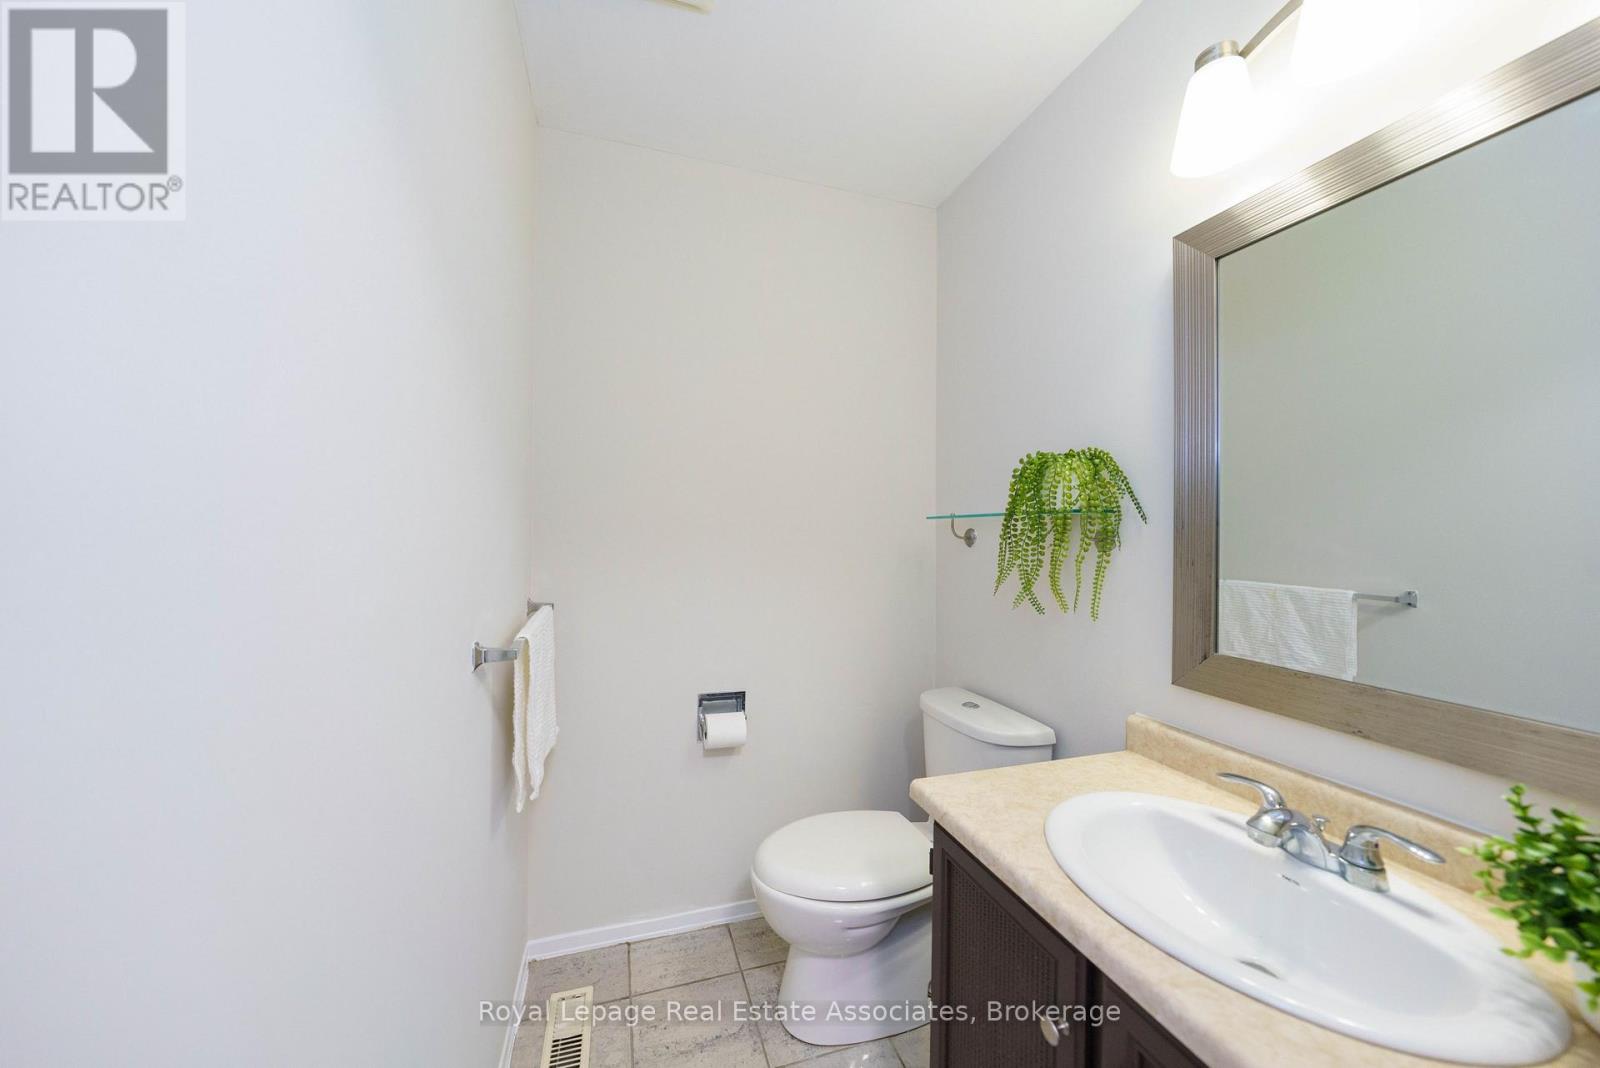
| Main Level | Partial Bathroom | Measurements not available |
Book a Showing
Contact us for more information

The trademarks REALTOR®, REALTORS®, and the REALTOR® logo are controlled by The Canadian Real Estate Association (CREA) and identify real estate professionals who are members of CREA. The trademarks MLS®, Multiple Listing Service® and the associated logos are owned by The Canadian Real Estate Association (CREA) and identify the quality of services provided by real estate professionals who are members of CREA. The trademark DDF® is owned by The Canadian Real Estate Association (CREA) and identifies CREA's Data Distribution Facility (DDF®)
November 16 2026 05:31:26
Toronto Regional Real Estate Board
Royal LePage Real Estate Associates