
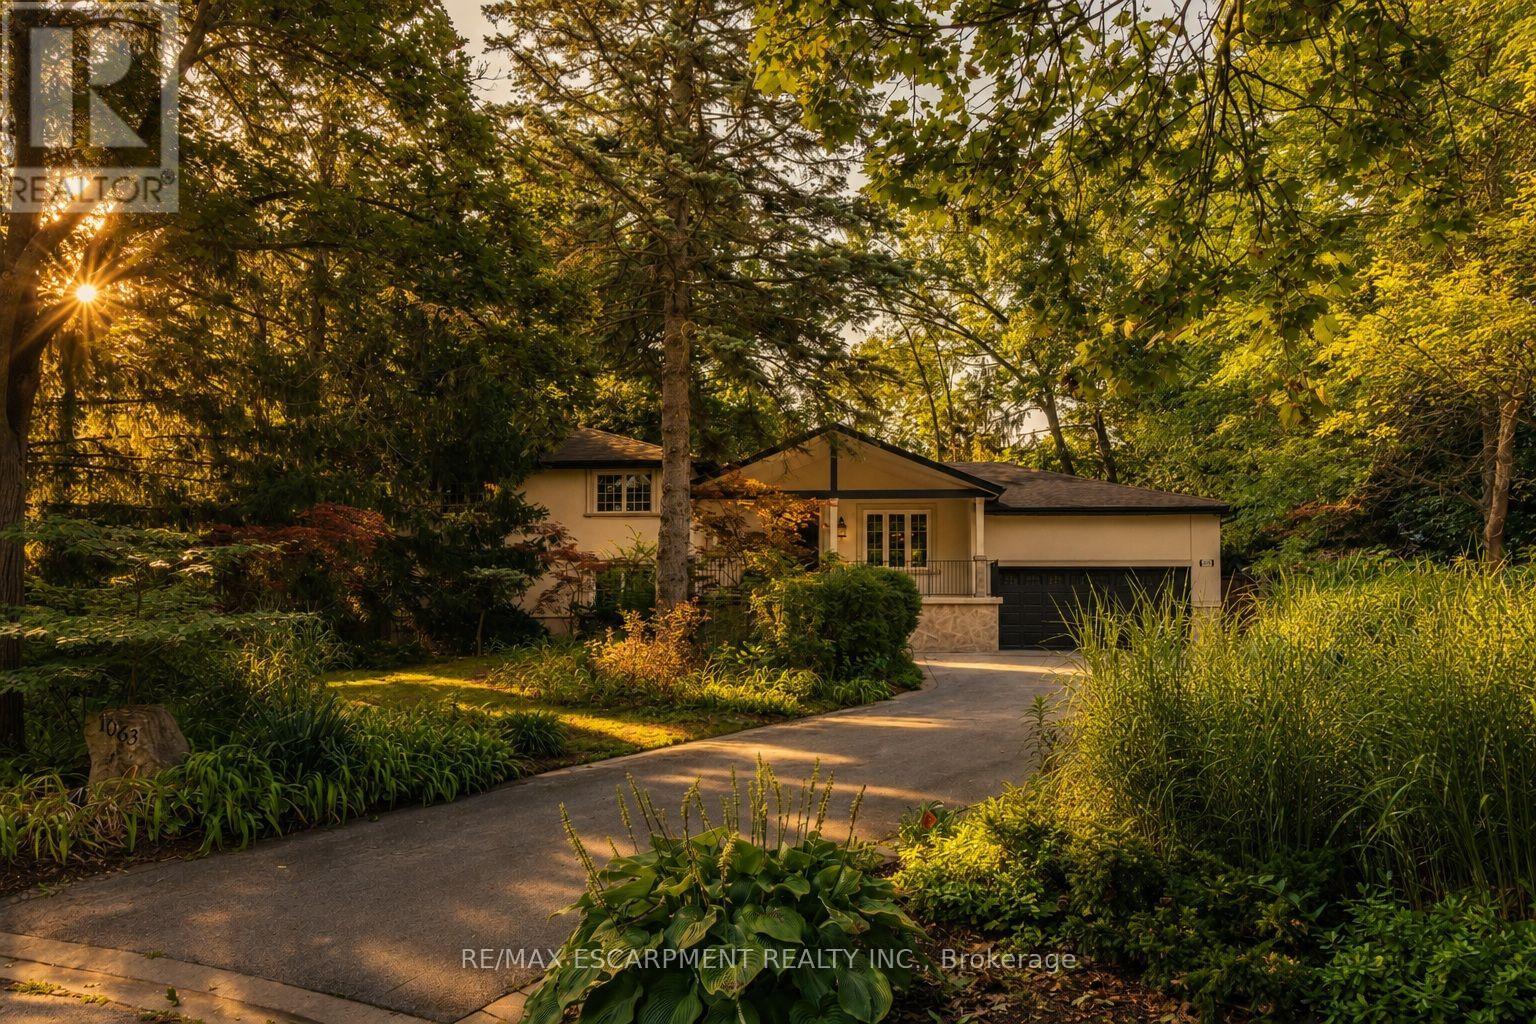
1063 Greenoaks Drive
Mississauga, Ontario
Tucked away on a quiet street in the prestigious White Oaks of Jalna enclave in Lorne Park, 1063 Greenoaks Drive is a beautifully renovated four-level side split offering a rare blend of refined living, effortless entertaining and resort-style outdoor living. Lovingly enjoyed by the current owners since 2012, the home has been thoughtfully transformed with extensive updates inside and out. The sun filled main level features a spacious living room with oversized windows and gas fireplace, elegant dining area and a stunning entertainer's kitchen, completely renovated in July 2026. The kitchen offers quartz countertops, a generous island with seating and prep sink, high-end stainless steel appliances and custom cabinetry. A new roof was completed in August 2026 and a new water heater was installed in May 2026. Upstairs, the serene primary suite features a completely renovated spa inspired ensuite with heated floors, steam shower, jets, dual shower heads and dual vanities, plus a custom walk-in closet. The second bedroom has been converted into a stylish office with a comfortable Murphy bed and can easily be converted back to a bedroom. The next level offers a welcoming family room with a wood burning fireplace and new shelving, two additional bedrooms and a beautifully appointed bathroom with tub. The finished lower level is designed for entertainment, featuring a custom 125-inch movie theatre with screen, projector, electronics and theatre seating, plus a home gym. Outside, an approximately $425,000 backyard transformation has created a private resort with pet-friendly artificial turf, extensive stonework, a 4-foot sport pool with waterfall, custom cabana with built-in bar and fireplace, dining deck, lower patio and dedicated hot tub deck. Close to top schools, parks, trails, shopping and Clarkson GO, with Toronto just a short drive away, this exceptional home delivers the ultimate combination of luxury, lifestyle and location. (id:65319)
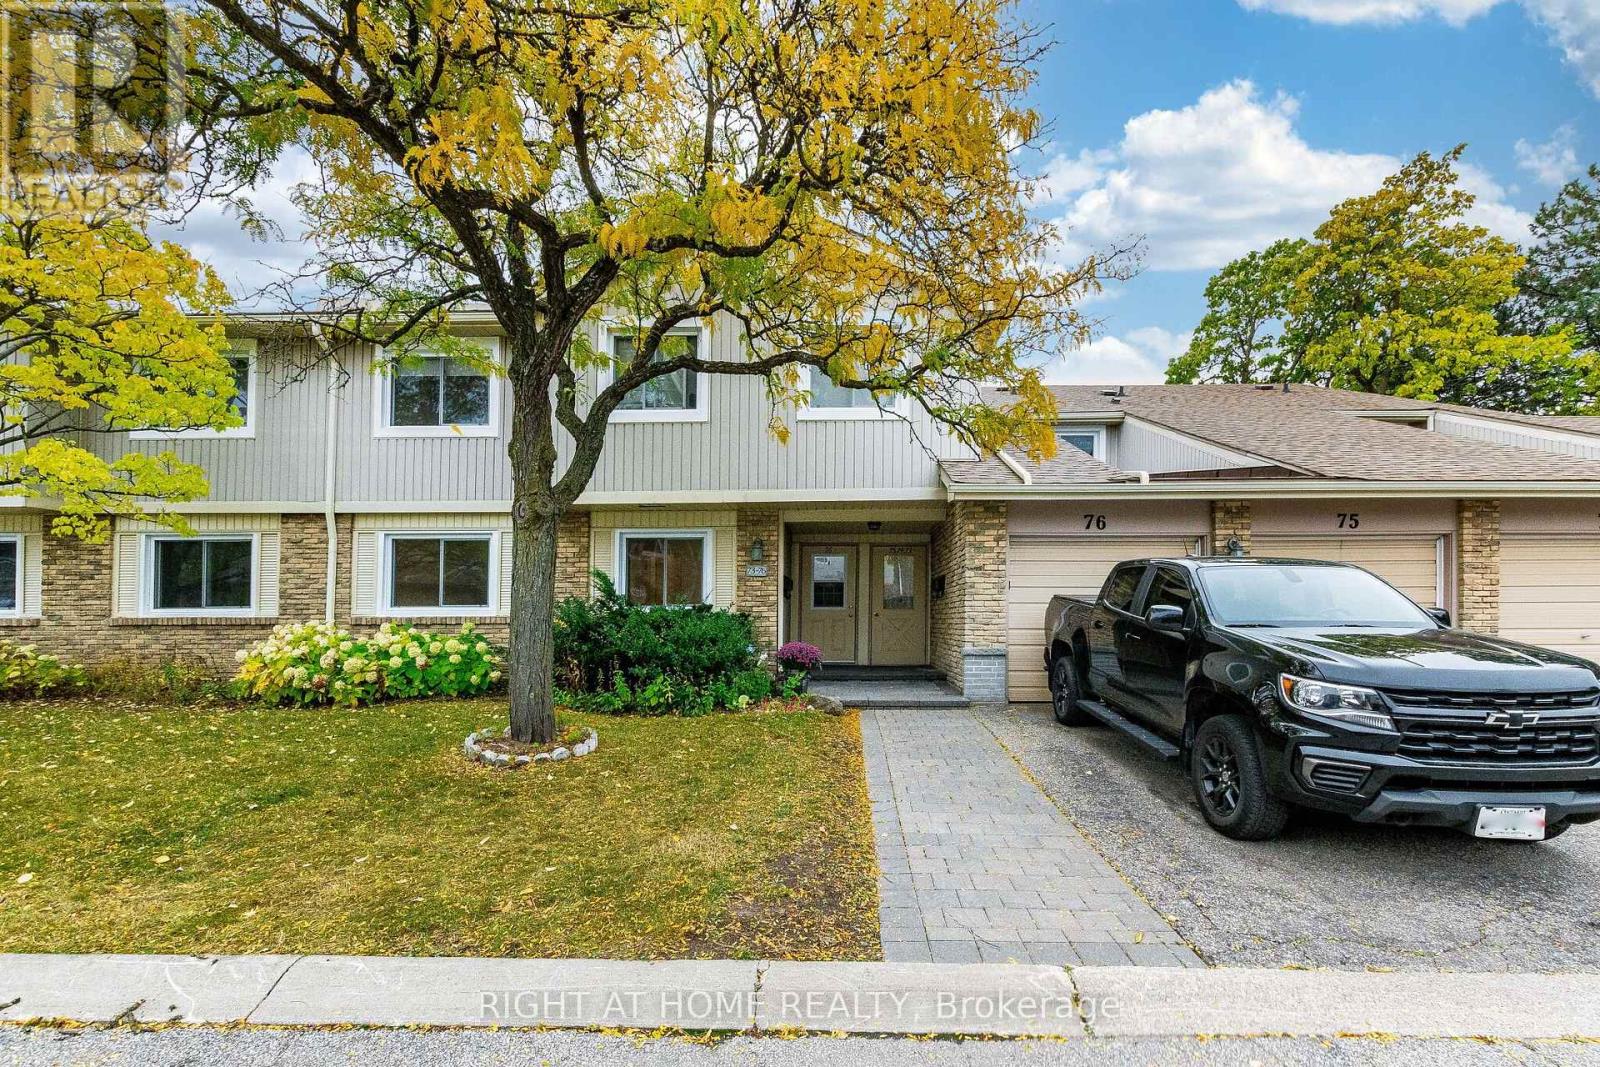
75 - 6797 Formentera Avenue
Mississauga, Ontario
Check out Virtual Tour! Absolutely beautiful ground level townhome perfect for first time buyers or downsizing. Cute and cozy, this lovely home has been extensively renovated to reflect modern living with open concept floor plan layout. Brand new modern kitchen with lots of cabinet & counter space, quartz counter tops and backsplash, pot lights, high cabinets, large lazy suzy, spice rack and double garbage dispenser. Not to mention a huge centre island with breakfast bar and pot drawers. This amazing home features new laminate floors and high baseboards, new bathroom, new laundry room, new doors, smooth ceilings, and has been freshly painted in a Benjamin Moore warm tone. Enjoy summer bbqs and relaxation and entertain in the lovely private fenced garden with beautiful perennials and sunny exposure. Good sized bedrooms with plenty of closet space and big windows providing natural light. Convenient laundry ensuite with brand new front load washer and dryer and a handy laundry sink. Garage provides interior access to the unit and private storage space for those extra items. Newer windows, garage door to be replaced soon (as per condo corp). Convenient location, walking distance to Meadowvale Town Center/public transit/Metro grocery store/LCBO/Shoppers Drug Mart/banks/restaurants, etc. (id:65319)
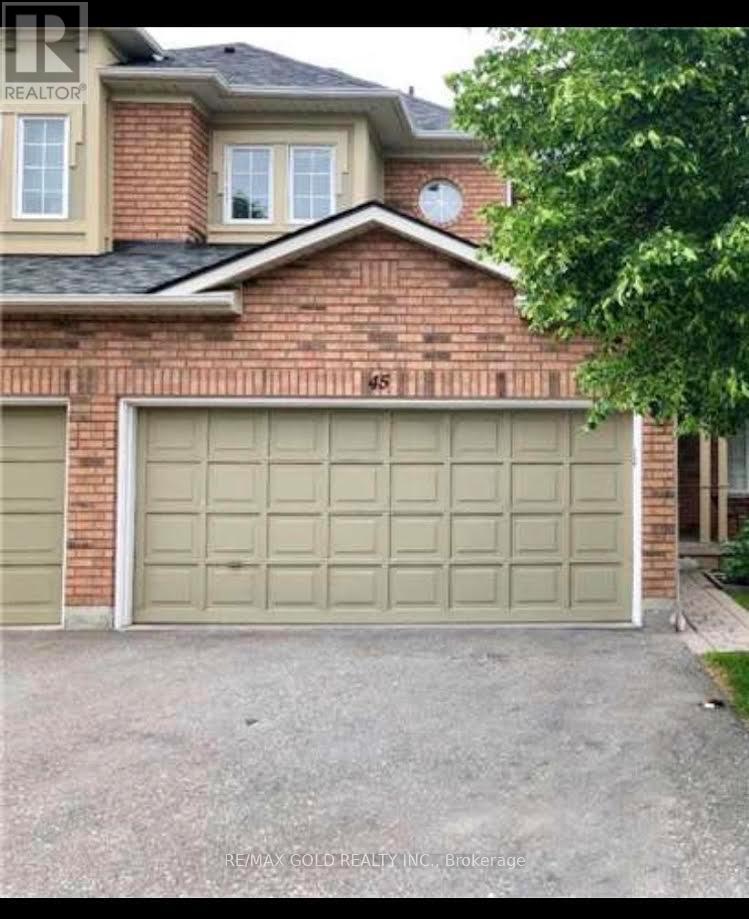
45 - 2665 Thomas Street
Mississauga, Ontario
Available Immediately.Well Maintained Executive Style Townhouse Backing Onto A Park In The High Demand Community Of Central Erin Mills, 3 Bedrooms Incl. Ensuite Master Bedroom, In-House Garage Access, Rare Double Car Garage, Location Is Fantastic! Walk To Quaint Town Of Streetsville W/Shops +Patios To Enjoy. Go Train Mins Away, Located in High Ranked School Zone. Across The Street From Thomas Middle School, Gonzaga, John Fraser High School & Credit Valley Hospital. Easy Access to 403/401. ONE OF THE BEST COMMUNITIES INMISSISSAUGA, FRIENDLY NEIGHBORHOOD, EMBRACED BY MANY GREEN PARKS,SPACIOUS LAYOUT WITH SUNSHINE, UNFINISHED BASEMENT, A LOT OF STORAGESPACE,ENSUITE (id:65319)
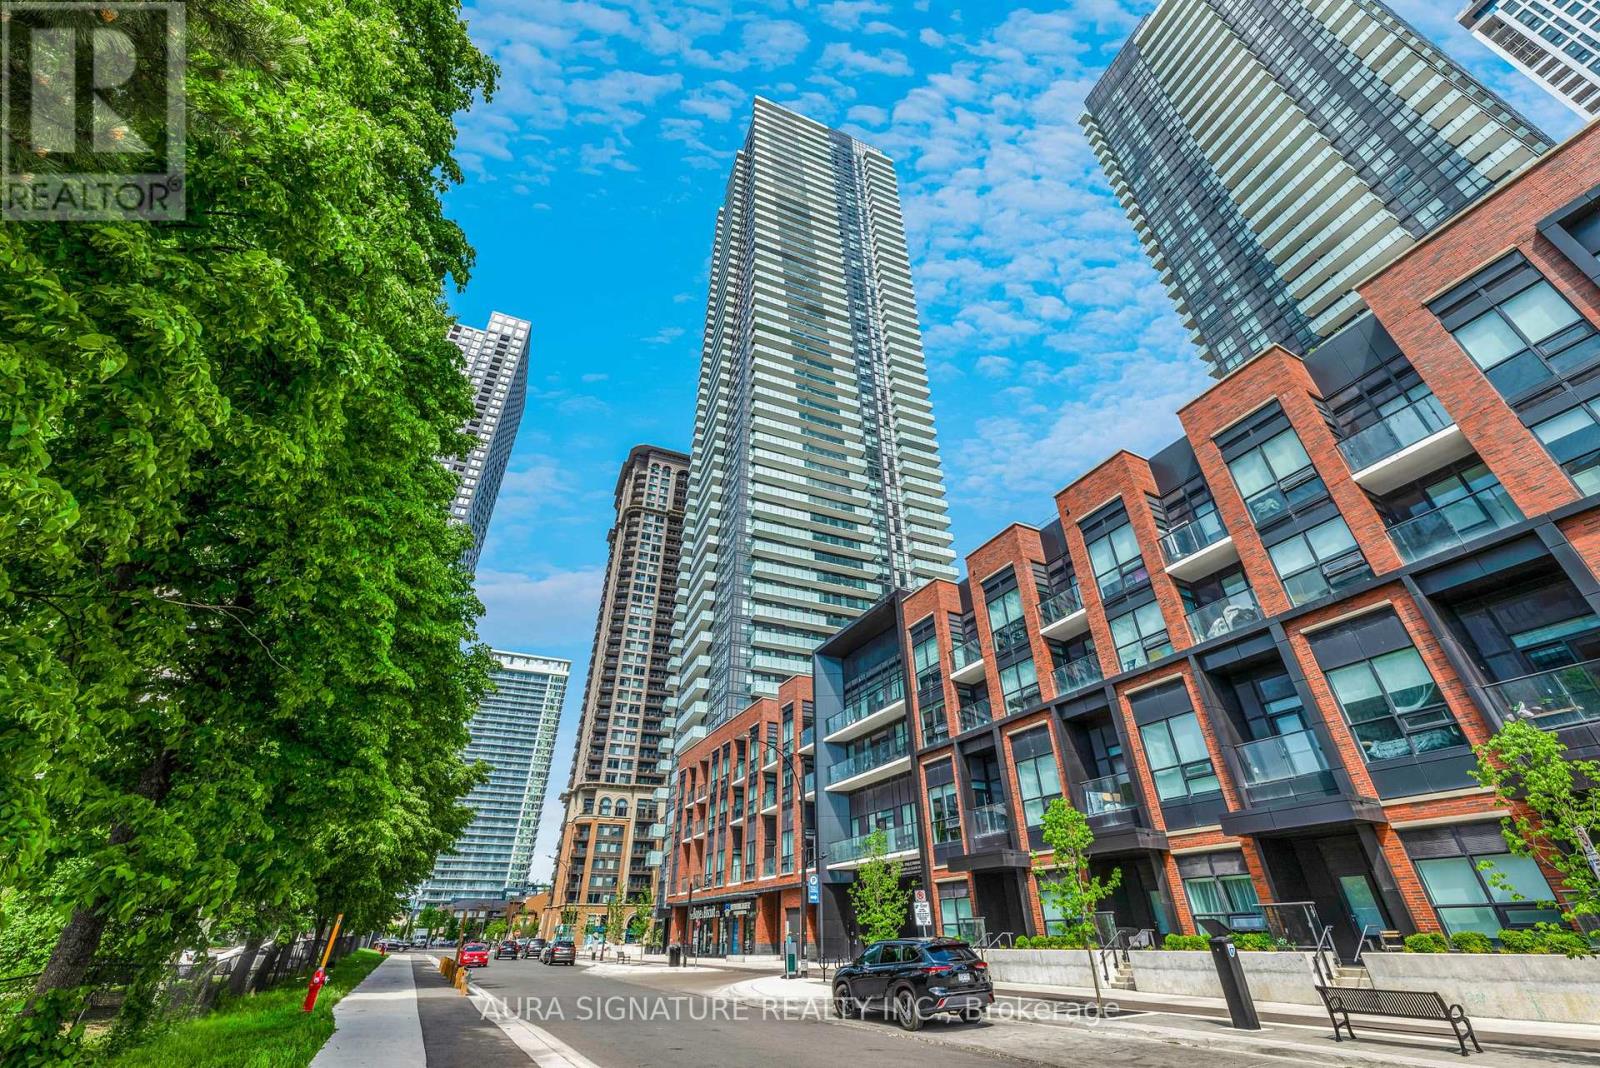
2408 - 430 Square One Drive
Mississauga, Ontario
Welcome to Avia Condos - The Sunset Model | 430 Square One DriveDiscover elevated living in this bright and spacious 838 sq. ft. open-concept suite at the iconic Avia Condos. Wraparound windows flood the space with natural light while framing breathtaking, unobstructed westerly views that truly set this unit apart.The thoughtfully designed split two-bedroom, two-bathroom layout ensures privacy for both bedrooms, making everyday living effortless. The generous open-concept living and dining area is perfect for relaxed evenings at home or entertaining guests, and flows seamlessly out to a sizeable private outdoor space, ideal for soaking in those stunning sunset views.Additional highlights include in-suite laundry for everyday convenience, and an unbeatable location with Food Basics on the street level and just steps from Square One Mall and all the amenities Mississauga's city centre has to offer.Residents of Avia enjoy a world-class building experience with 24-hour concierge service, state-of-the-art fitness facilities, resort-style aquatic features, and expansive outdoor entertaining areas. (id:65319)
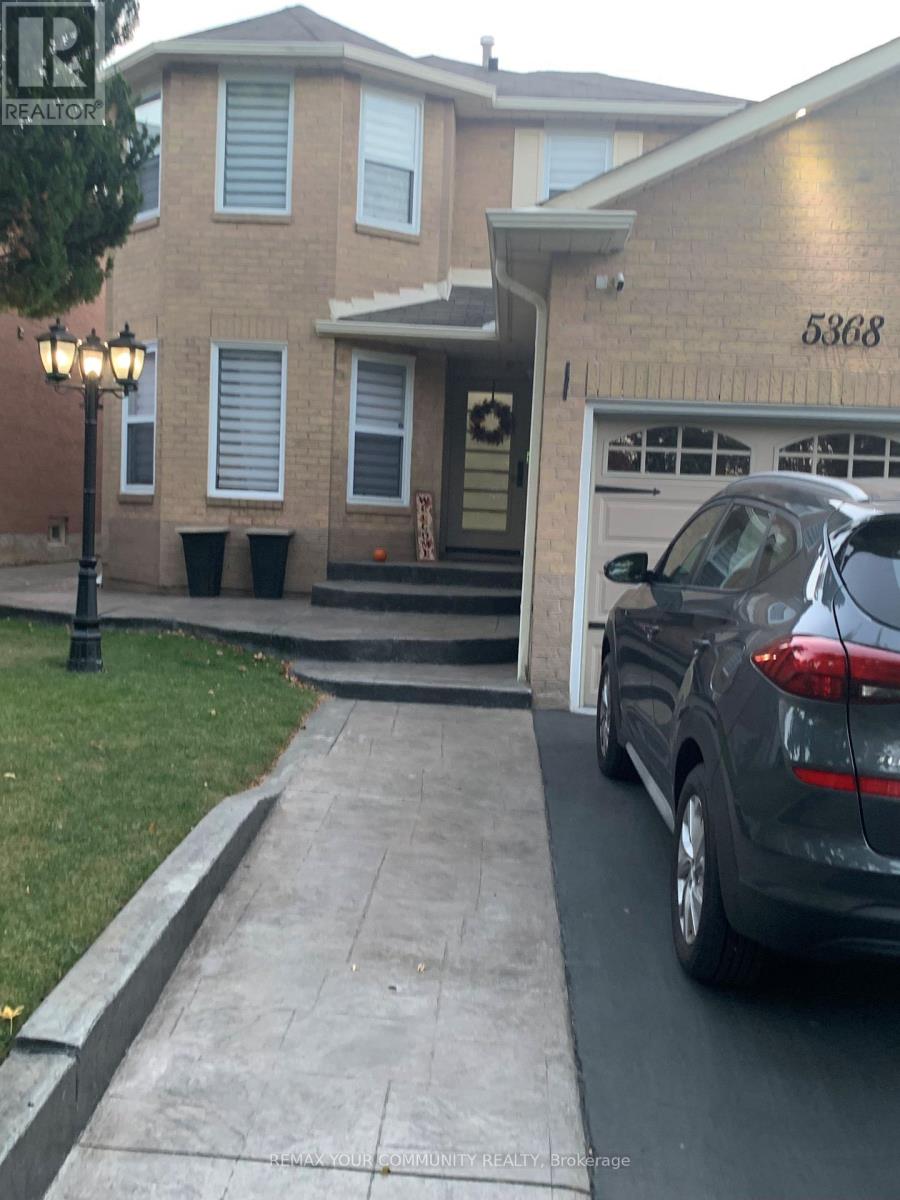
5368 Champlain Trail E
Mississauga, Ontario
Separate entrance to legal basement apartment 1091 sq ft. Super clean & renovated, public transit very close. (id:65319)
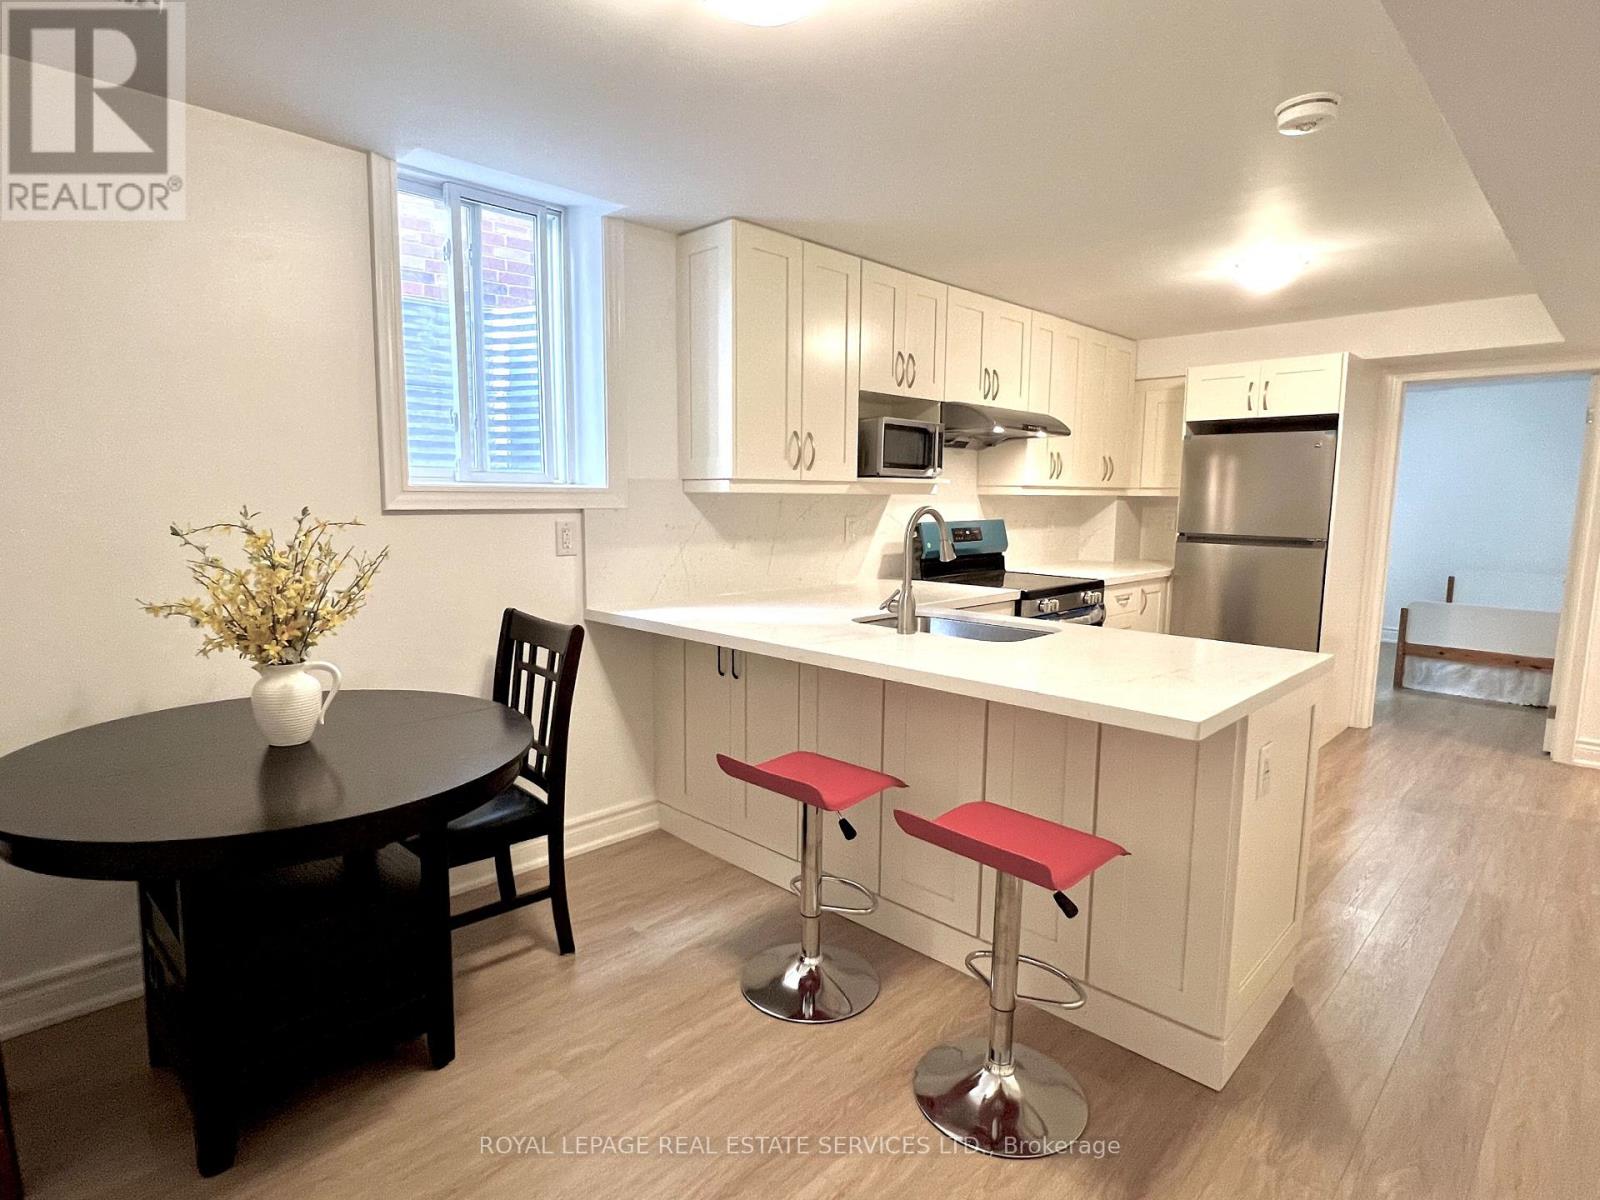
#bsmt - 3087 Velmar Drive
Mississauga, Ontario
Legal 3-Bedroom Basement Apartment with Large Windows and 2 Driveway Parking Spots - Exceptional Location! Only 2 Years New, This Beautifully Finished Legal Basement Apartment Features a Separate Entrance, 3 Spacious Bedrooms, 2 Full Bathrooms, and a Large Storage Room. Luxuriously Finished Throughout, with Extra-Large Windows Providing Plenty of Natural Light. Modern Kitchen Boasts Granite Countertops and a Stylish Backsplash. No Carpet Throughout! Conveniently Located Close to Highways 403, 401 & 407, GO Station, Erin Mills Town Centre, Community Centre, Parks, Hospital, Banks, and Numerous Other Amenities. A Fantastic Opportunity to Enjoy Comfort, Convenience, and Modern Living! (id:65319)
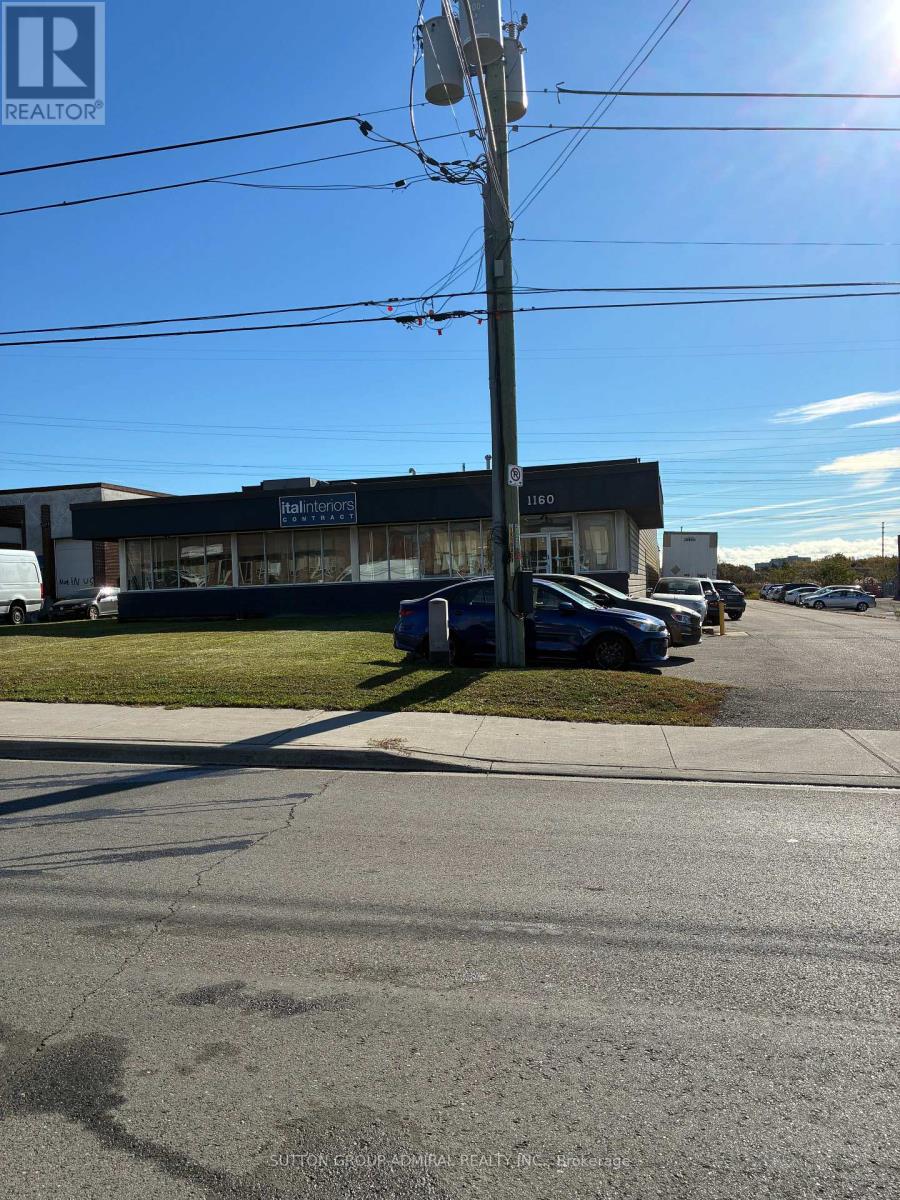
1160 Fewster Drive
Mississauga, Ontario
Excellent maintain 10348 sf Industrial building great lot soze .72 Ac. (id:65319)
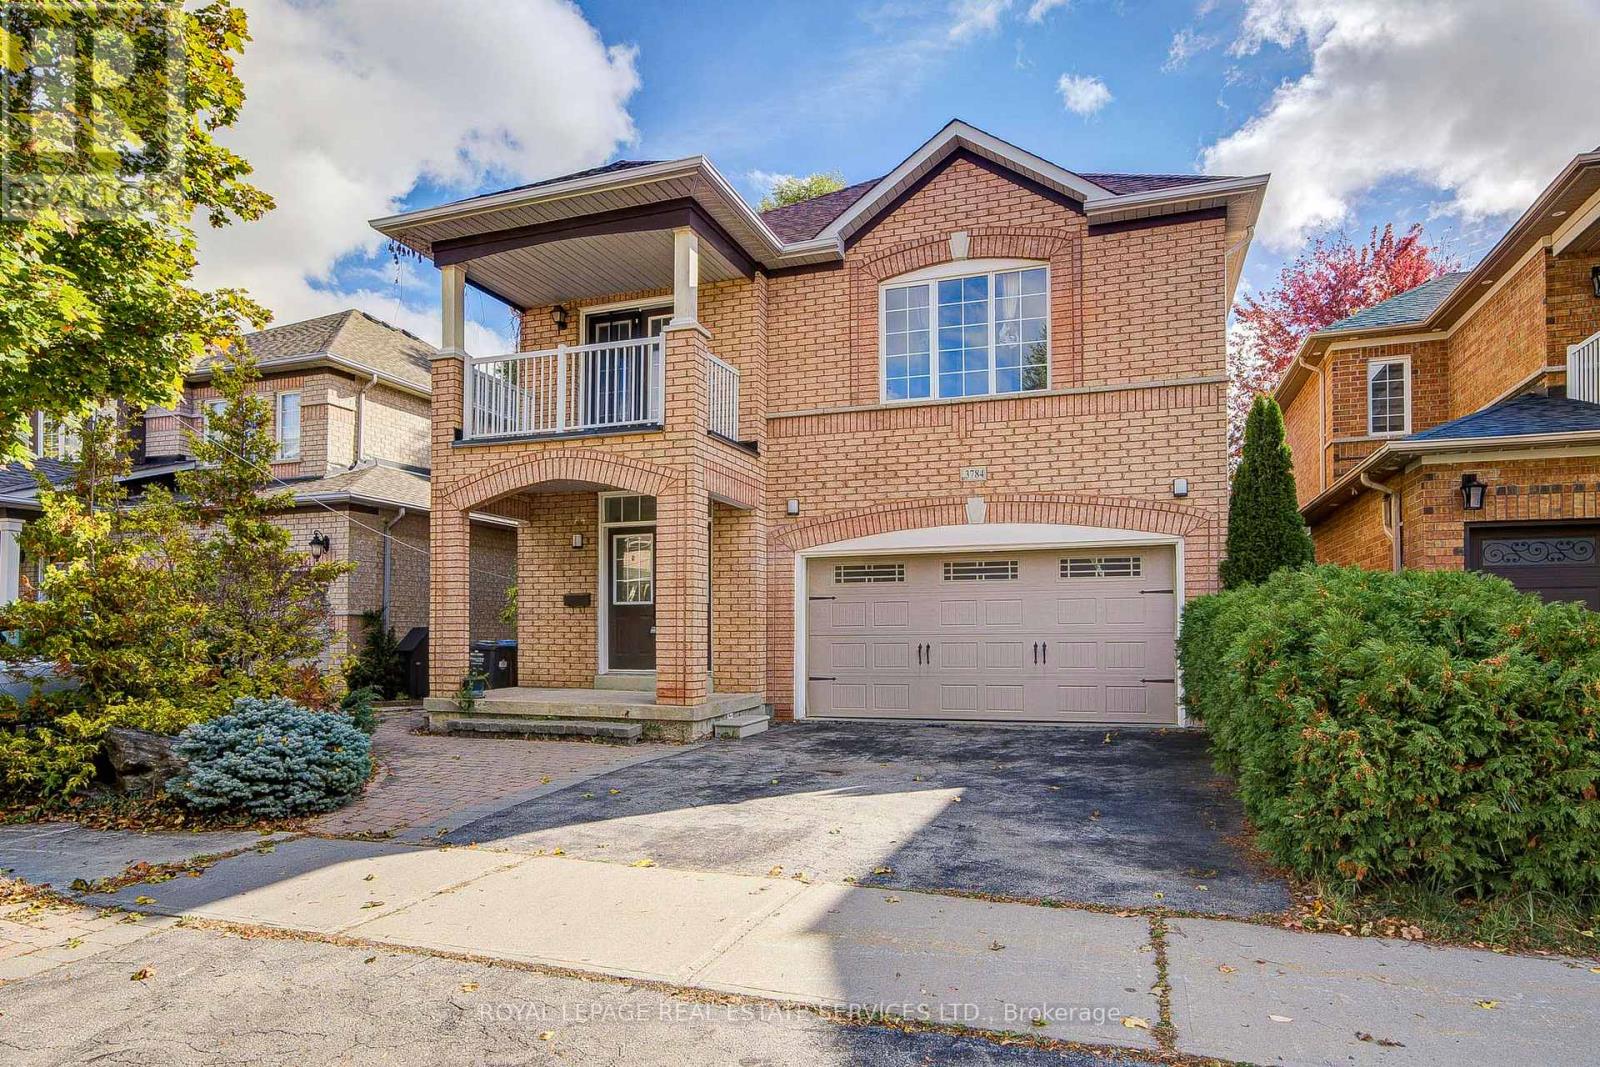
3784 Oland Drive
Mississauga, Ontario
Welcome to this spacious and sun-filled detached home nestled on a quiet street in the sought-after community of Church Meadows. Featuring an open-concept layout and impressive 10-foot ceilings on the main floor, this home offers an inviting blend of space, comfort, and style. The elegant living and dining areas flow seamlessly into the well-appointed kitchen, featuring a waffled ceiling, additional maple cabinetry, pantry, glass backsplash, and a generous breakfast area with breakfast bar. Upstairs, the spacious primary bedroom features a walk-in closet and a luxurious ensuite with a corner soaker tub and separate shower. Two additional generously sized bedrooms provide excellent space for family or guests, with one offering access to a large covered balcony. The finished basement is an entertainer's delight, featuring pot lights and a wet bar-ideal for hosting family and friends. Freshly painted throughout, with most light fixtures newly updated, this home is move-in ready. Enjoy the beautifully landscaped backyard, complete with interlocking stone, mature trees, and desirable south and east exposures-perfect for relaxing and entertaining. The stunning spiral hardwood staircase adds a touch of elegance. Convenience of walking distance to schools of all levels, the library, and parks, with shopping, Erin Mills Town Centre, and major highways just minutes away. An exceptional opportunity to enjoy spacious family living in a wonderful, family-friendly neighbourhood! (id:65319)
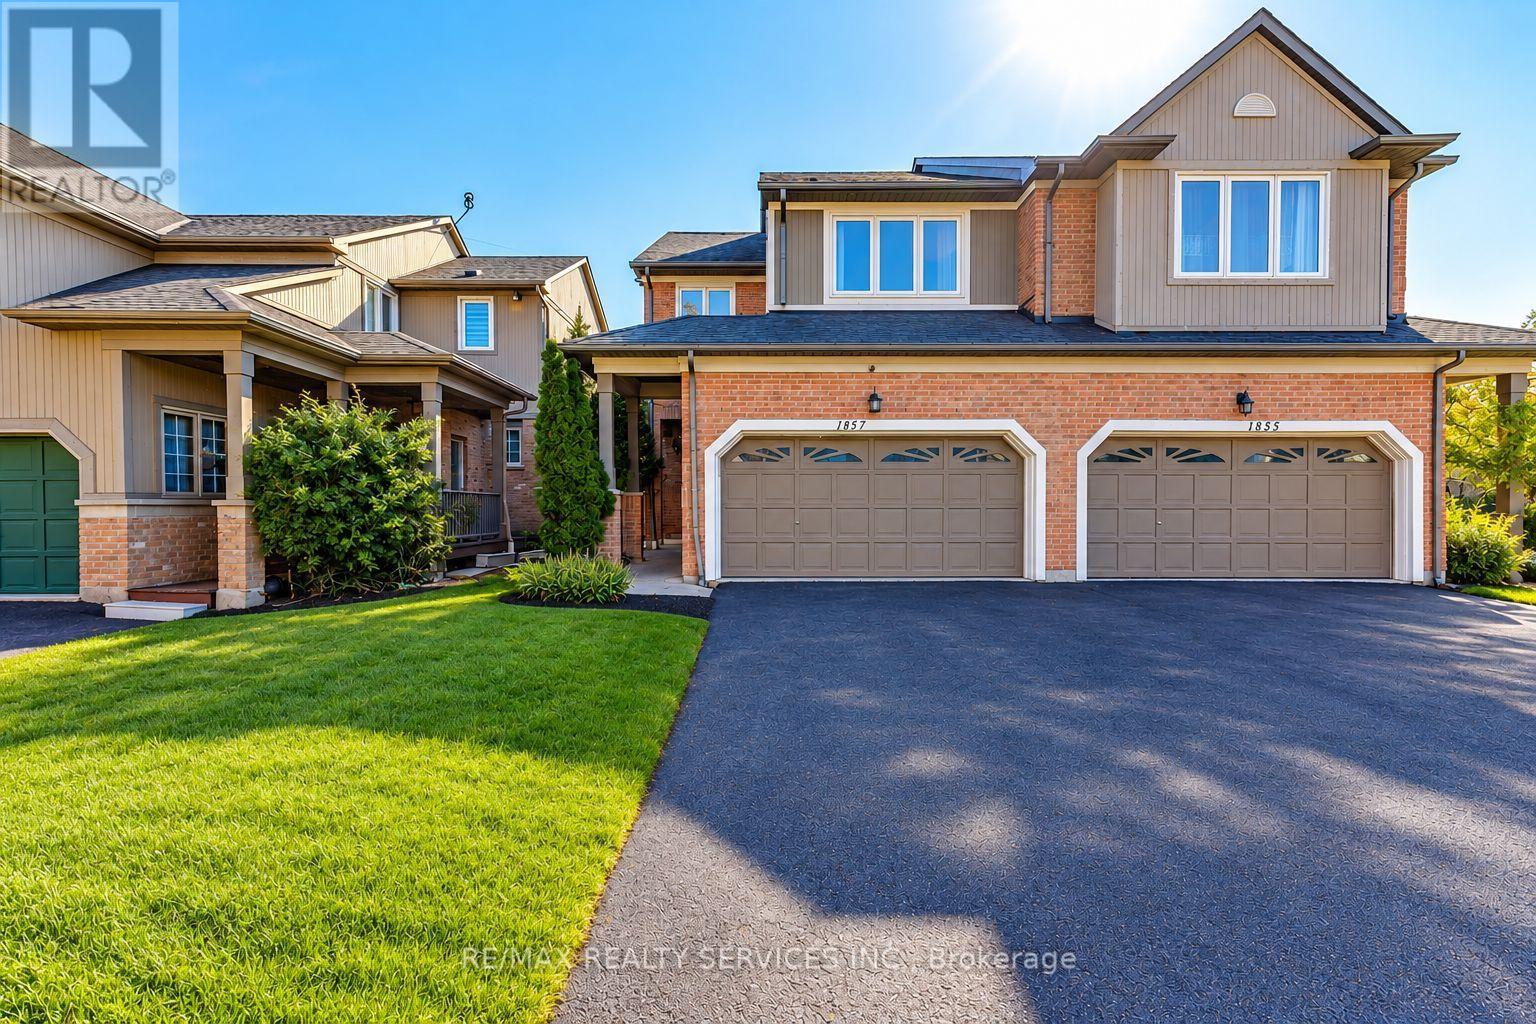
1857 Stevington Crescent
Mississauga, Ontario
Welcome To 1857 Stevington Crescent, Nestled In The Highly Desirable Meadowvale Village Community Of Mississauga! This Bright, Spacious, Beautifully Maintained And Fully Upgraded Home Offers Modern Comfort, Stylish Finishes And Abundant Natural Light. Freshly Painted Throughout, Featuring Newly Installed Laminate Flooring On The Main Level, Laminate Flooring Upstairs, Pot Lights throught out, An Upgraded Kitchen With Stainless Steel Appliances , Custom Closets (2021) And Updated Blinds (2021). Additional Upgrades Include New Hot Water Tank (2025), Exterior Painting (2023), Windows (2020), A/C And Furnace (2017), And Roof (2015). The Beautifully Finished Basement (2020) Features A Separate Entrance, 1 Bedroom Plus Den, Full Bathroom And Additional Living Space, Ideal For Extended Family. Newly Installed Second-Floor Laundry, Along With A Separate Basement Laundry Area, Offers Added Convenience. Enjoy A Spacious 4-Car Driveway With No Sidewalk, An Extra Refrigerator In The Garage, And New Grass Sod (2026) Enhancing The Outdoor Space. Located In A Family-Friendly Neighborhood Close To Schools, Parks, Walking Trails, Meadowvale Conservation Area, Shopping, Restaurants And Public Transit. Convenient Access To Highways 401, 407 And 410 Makes Commuting Easy. A Fantastic Opportunity To Own A Move-In-Ready, Extensively Upgraded Home In One Of Mississauga's Most Sought-After Communities! (id:65319)
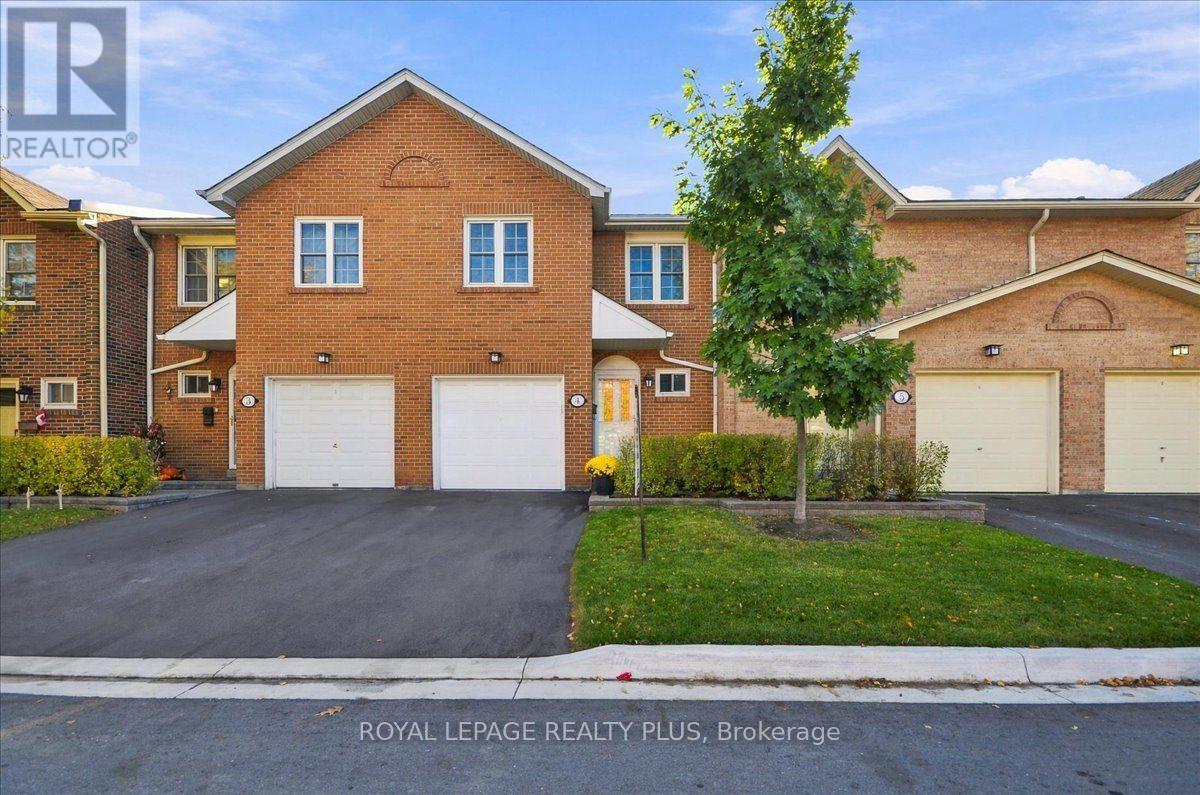
4 - 1951 Rathburn Road E
Mississauga, Ontario
Discover this beautiful well maintained four-bedroom townhome in the heart of Rockwood Village, one of East Mississauga's most family-friendly and established communities. Offering the space of a family home and the convenience of a well-connected neighborhood, this inviting home is move-in ready and offers the perfect opportunity to settle in and make it your own. The freshly painted main floor features laminate flooring and crown mouldings, creating a warm, inviting space for everyday living and entertaining. Upstairs, four well-proportioned bedrooms offer flexibility for growing families, overnight guests or a dedicated home office. The spacious primary bedroom offers a comfortable retreat with a three-piece ensuite, while a full bathroom with bathtub and two additional powder rooms offer added convenience for busy households. The finished lower level extends your living space with a cozy recreation room featuring a gas fireplace and a walk-out to your backyard -perfect for relaxing or entertaining. Located in a highly sought-after area, you'll enjoy walking access to shopping, parks, splash pads, and the scenic Etobicoke Creek trails. Conveniently located near top-rated schools, public transit, Dixie Go Station, major highways and the Etobicoke border, this locations makes commuting and everyday errands easy. Whether you're a growing family, first-time buyer or looking to simplify, this home offers comfort with room to grow - move in, enjoy the community and make lasting memories at Rockwood Village. (id:65319)
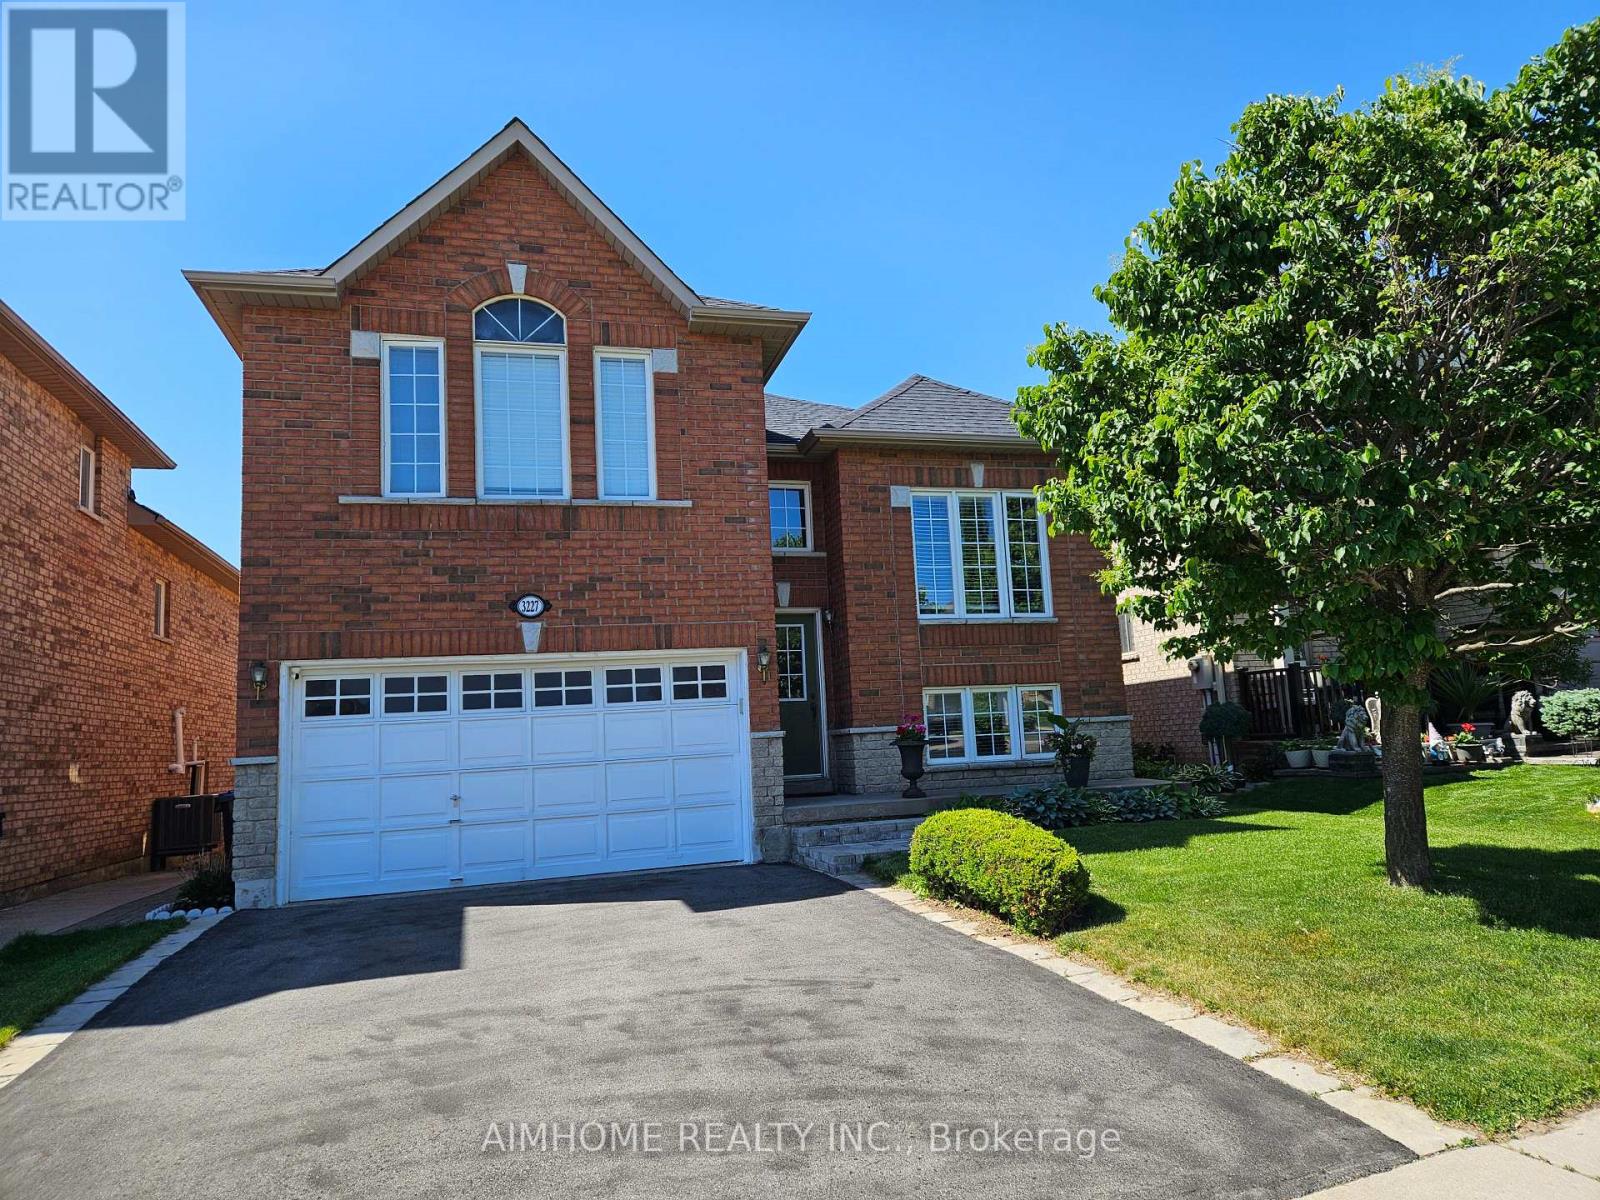
3227 Scotch Pine Gate
Mississauga, Ontario
Beautiful Detached Home with An Amazing Layout, Ideal for One or Two Families, Perfect for First-time Buyers and Investors alike. 4 Bed Rooms, 2 Kitchens, Separate Entrances. Updated Roof, Driveway, Furnace/AC /Hot Water Tank(2022/Owned). Closed to Shopping Centre, Schools, Parks, Transit, Hwy, etc. (id:65319)
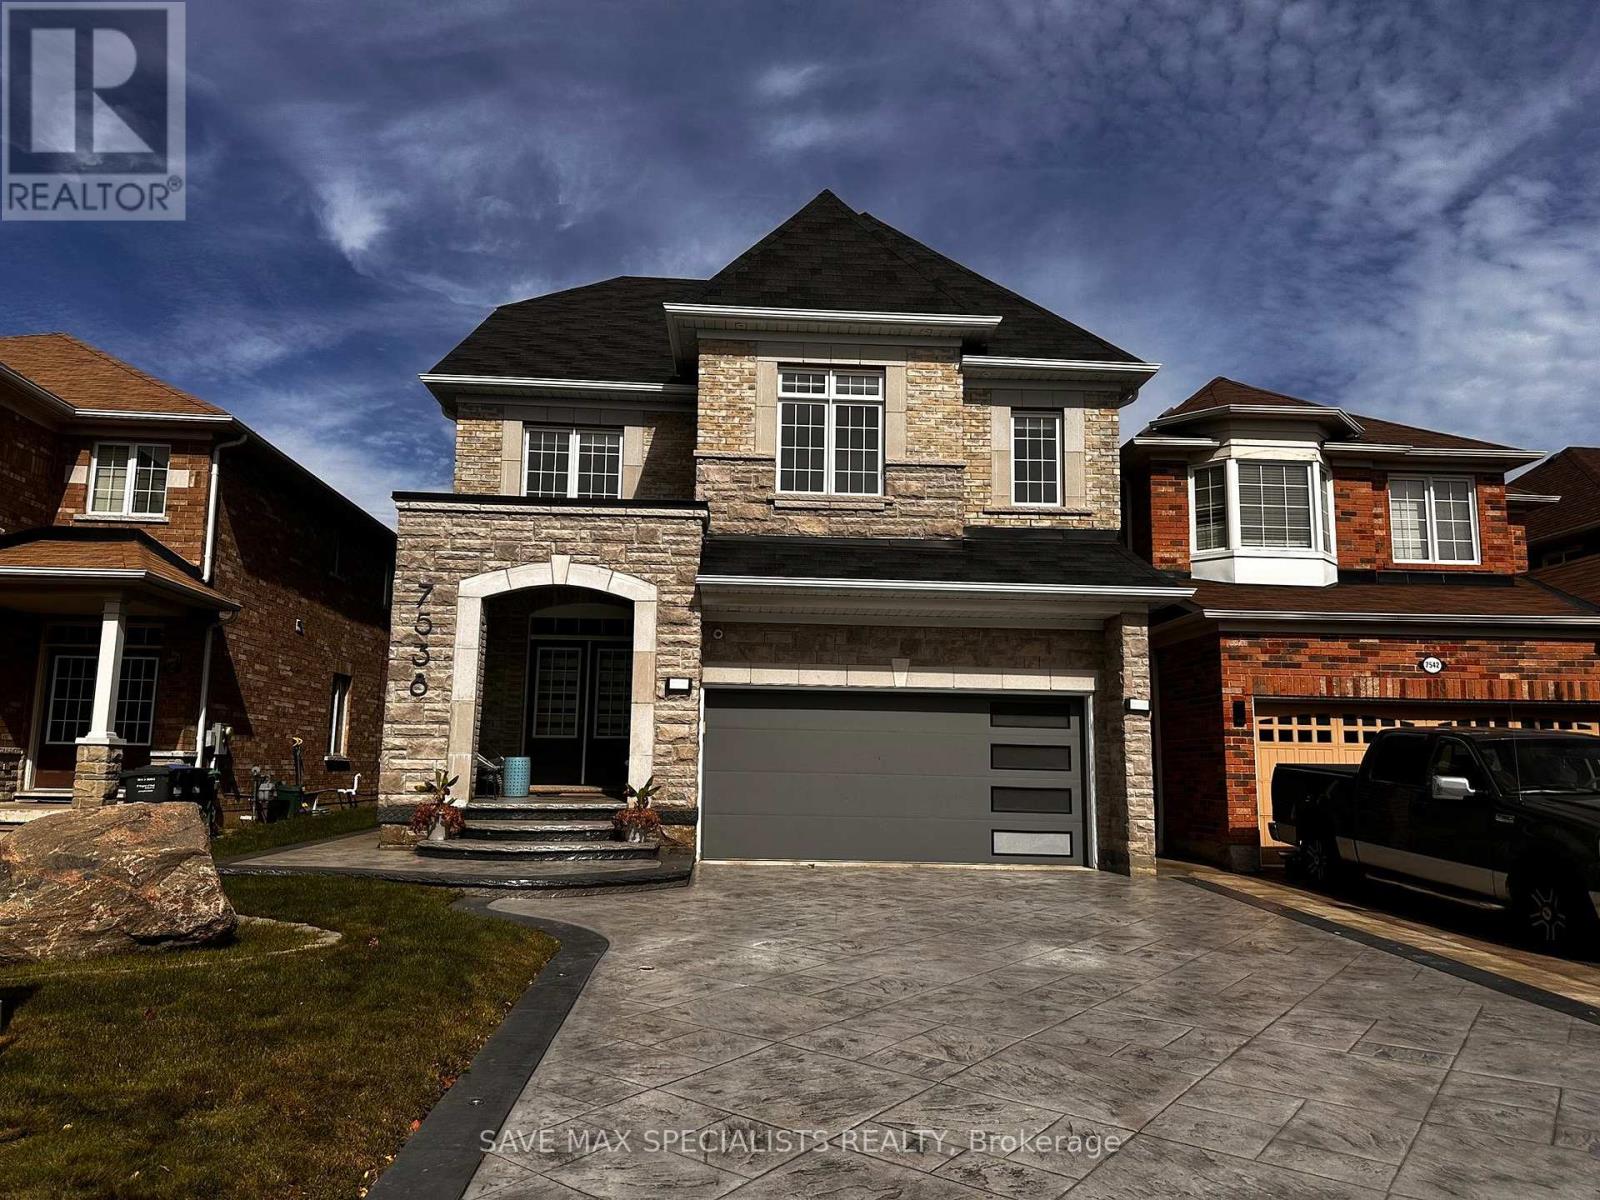
Main - 7538 Saint Barbara Boulevard
Mississauga, Ontario
Step into refined living with this stunning modern open-concept residence, featuring high9-foot ceilings on the main floor and an exclusive 3rd-level loft suite. Designed withsophisticated functionality, the layout boasts two luxurious primary ensuites along with twoadditional generously sized bedrooms.At the heart of the home is a newly renovated chef's gourmet kitchen (completed just 2 yearsago), elevated with quartz countertops, custom pull-out vegetable drawers, and state-of-the-artwall-mounted oven and microwave appliances. The open-concept study highlights a bespokemagnetic feature wall, complemented by an elegant brick-front gas fireplace, rich hardwoodflooring, recessed pot lighting, and modern motorized window blinds throughout. Custom-fittedcloset organizers offer tailored storage solutions across the home.The exterior features a beautifully landscaped driveway and a paved walkway leading directly tothe backyard. The grounds are completed with professional exterior landscape lighting and anautomated sprinkler system surrounding a walk-out patio-ideal for seamless outdoor relaxing.Includes dedicated private laundry. Exceptionally maintained.Note: Utilities are split, with the upper level responsible for 70%. (id:65319)