
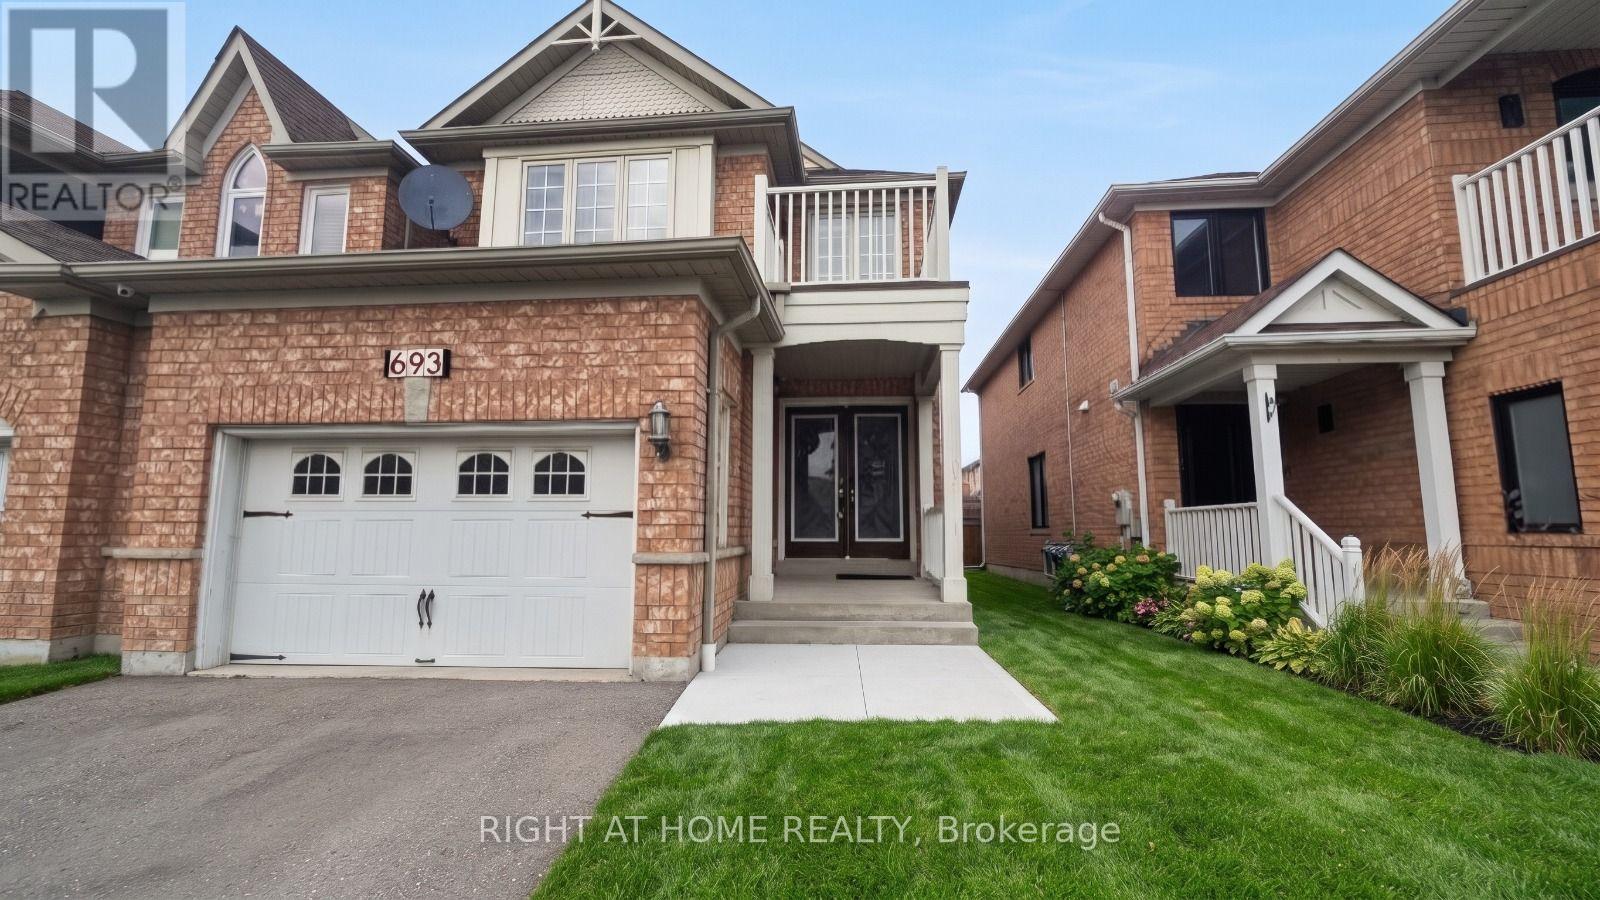
693 Macbeth Heights
Mississauga, Ontario
Amazing investment opportunity. Absolutely functional layout Linked Detached Home 3Br + Den(Can Be Turned to a 4th Br), In A Very High-Demand Meadowvale Village.Over than 2700 sq ft of living space. Front Double Door, Beautiful Hardwood Floors On The 2nd Floor, Gas F/P On The Main. Stainless Steel Appliances, Space For 5 Cars, Amazing Independent Basement Apartment Unit $$$ with separate entrance, 2 Bedrooms, full Kitchen, full washroom, and separate Laundry, Mins To All Amenities. 401/407, Heartland Center, Located In The Sought-After St. Marcellinus School District! Don't miss this one!! This property is suitable for invistors or for buyers looking for a second income, with 2 kitchens and 2 laundries. ** This is a linked property.** (id:65319)
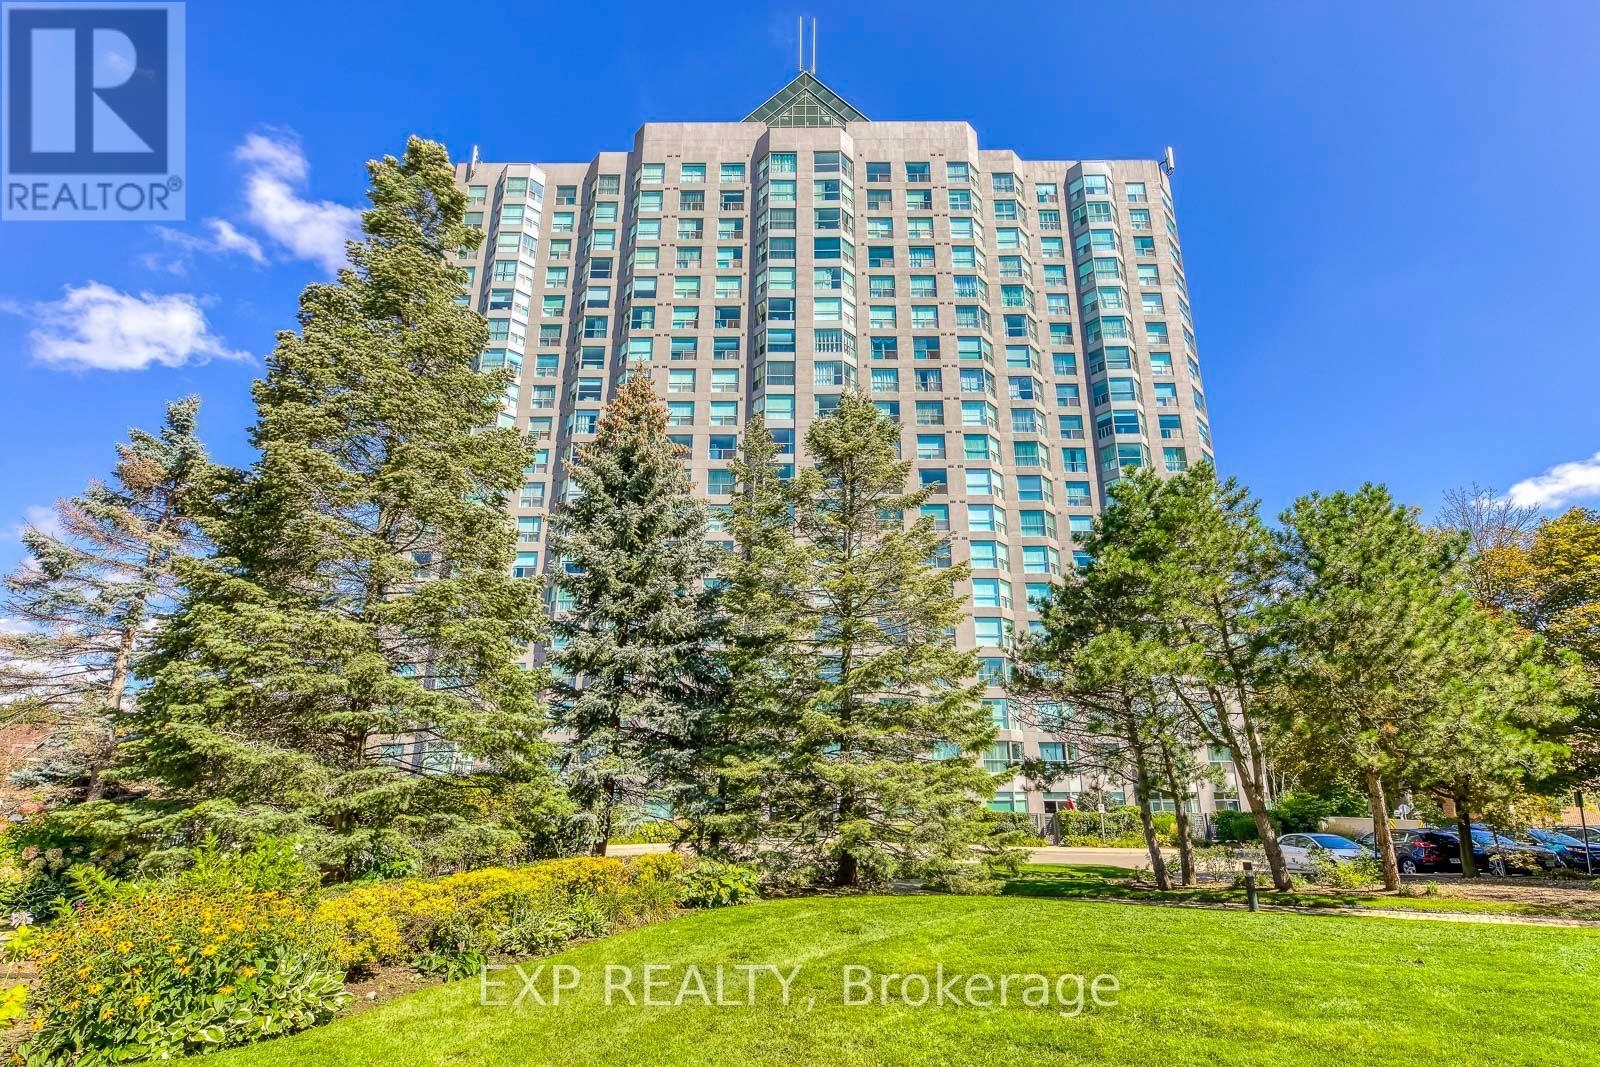
1607 - 2155 Burnhamthorpe Road
Mississauga, Ontario
Welcome to this freshly painted two bedroom unit in the sought-after Eagle Ridge Condominium Complex, ideally located in the heart of Erin Mills. Enjoy stunning panoramic west views from this bright and spacious unit. This vacant suite offers immediate occupancy and is situated within a secure, gated community with 24/7 security. Key Features & Amenities:- Walking distance to the library, public transit, banks, and grocery stores- Access to a fully equipped recreation center- Indoor swimming pool and private gym- Two full-sized basketball and squash courts- Billiards room and party room for entertaining- Complimentary car wash bay in the underground garage. Experience convenience, comfort, and community living all in one place! **Some of photos are virtual staged! (id:65319)
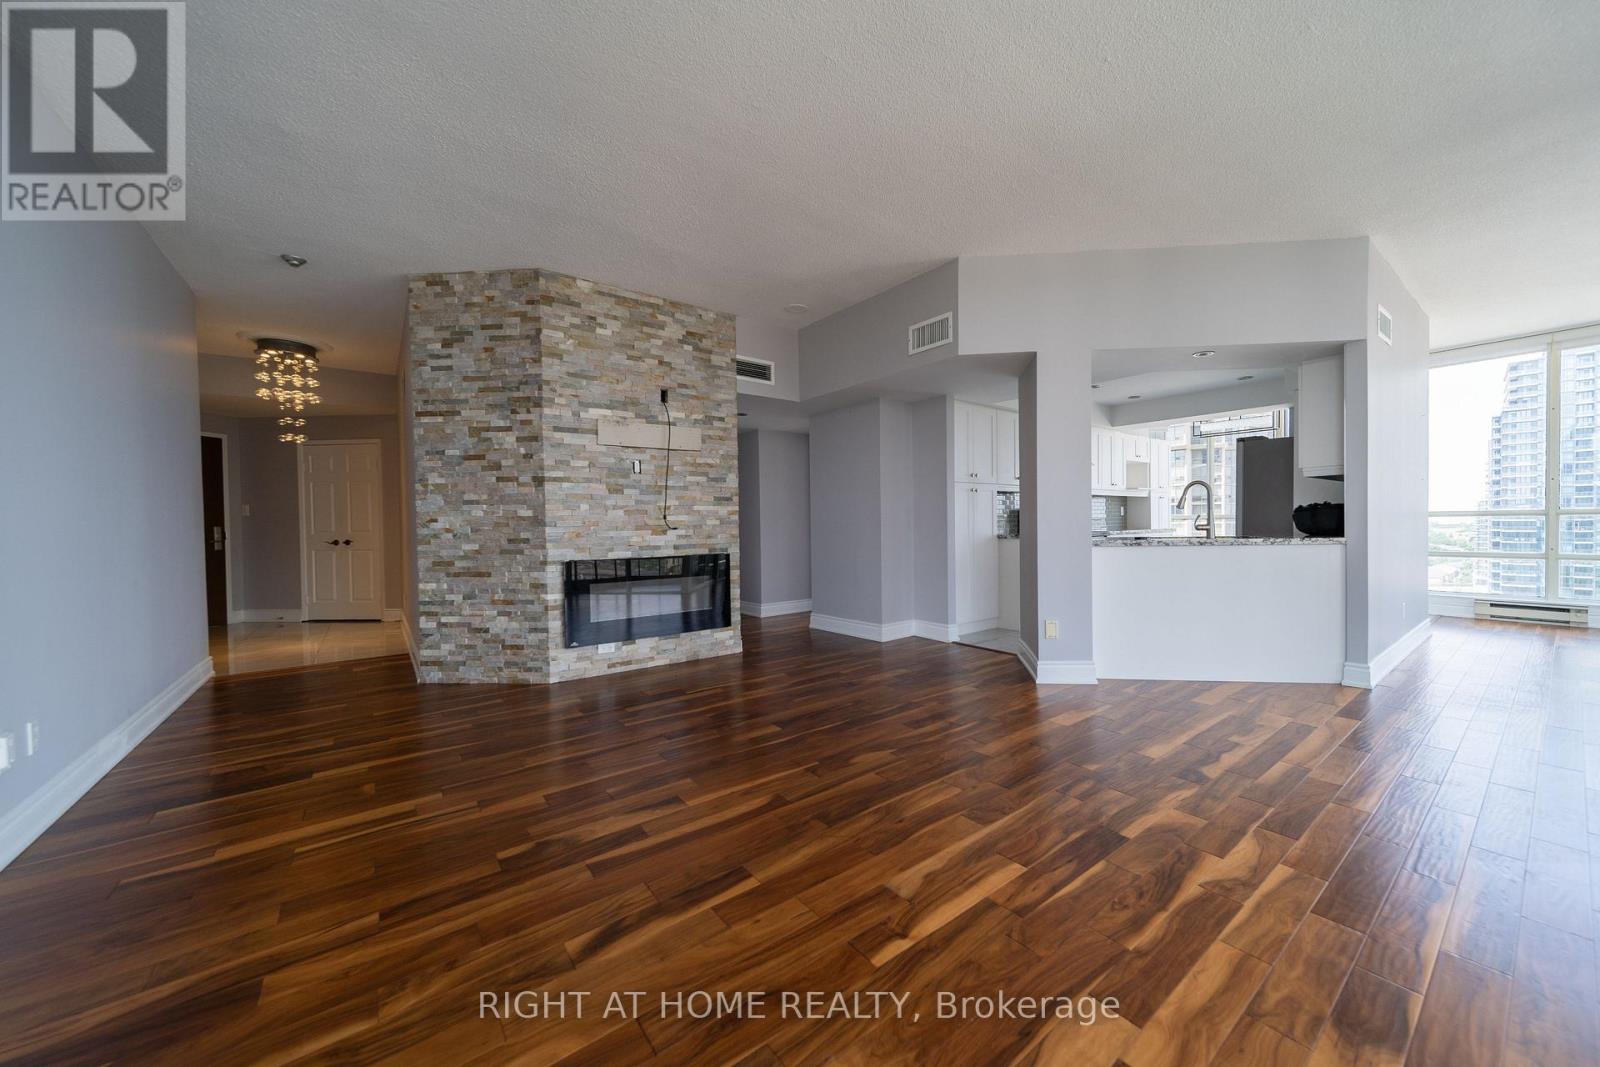
1910 - 45 Kingsbridge Garden Circle
Mississauga, Ontario
Prime Location! Luxury Corner Suite at Park Mansion in the Heart of Mississauga! This suite offers approximately 1,500 sq. ft. of living space, featuring soaring 9-foot ceilings, 2 bedrooms, and 2 full bathrooms. Perched on a high floor, it offers stunning 180-degree views of the city skyline and lake, with expansive windows filling the home with natural light. Enjoy ultimate convenience just 5 minutes to Square One, 7 minutes to Whole Foods, 8 minutes to the GO Station, and 3 minutes to the community park. Steps from shopping, dining, and daily essentials, with quick access to Hwy 403. All utilities, cable TV, and parking are included for a hassle-free lifestyle. Additionally, the condo building is exceptionally well-managed, with a responsible and attentive management team ensuring top-tier maintenance and service. A perfect blend of luxury, location, and spectacular views! (id:65319)
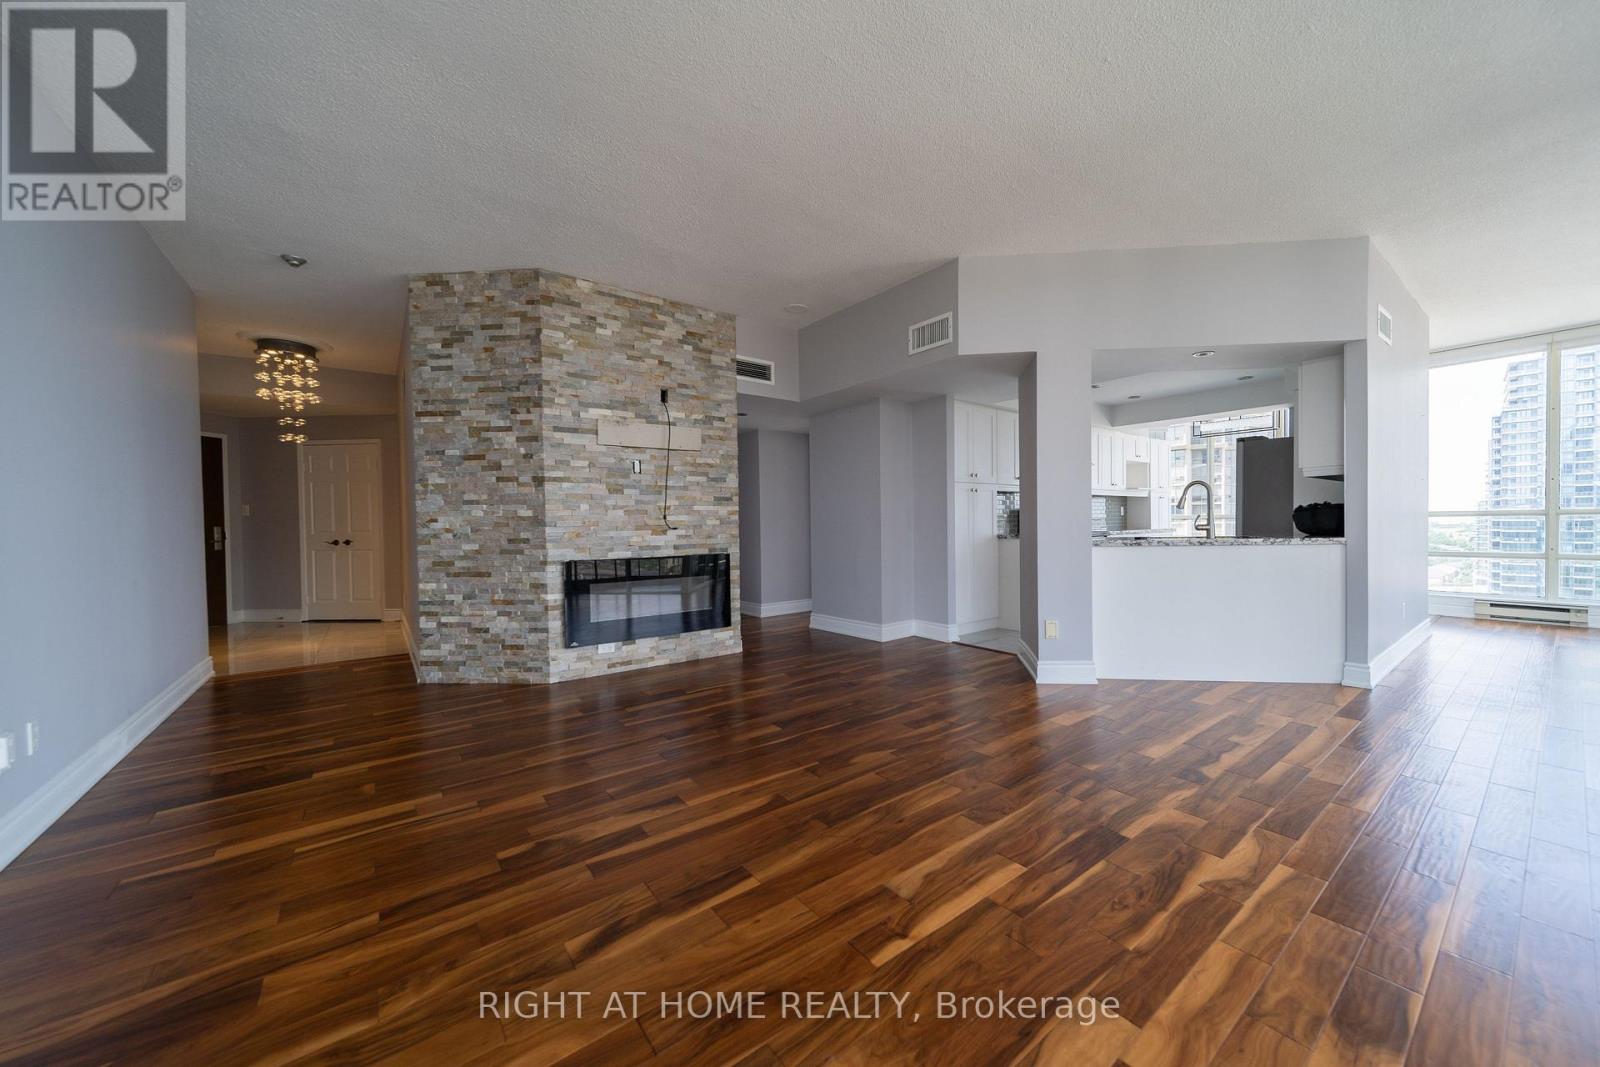
1910 - 45 Kingsbridge Garden Circle
Mississauga, Ontario
ALL UTILITIES INCLUDED!!! Prime Location! Luxury Corner Suite at Skymark West in the Heart of Mississauga! This suite offers approximately 1,500 sq. ft. of living space, featuring soaring 9-foot ceilings, 2 bedrooms, and 2 full bathrooms. Perched on a high floor, it offers stunning 180-degree views of the city skyline and lake, with expansive windows filling the home with natural light.Enjoy ultimate convenience just 5 minutes to Square One, 7 minutes to Whole Foods, 8 minutes to the GO Station, and 3 minutes to the community park. Steps from shopping, dining, and daily essentials, with quick access to Hwy 403. All utilities, cable TV, and parking are included for a hassle-free lifestyle. Additionally, the condo building is exceptionally well-managed, with a responsible and attentive management team ensuring top-tier maintenance and service. A perfect blend of luxury, location, and spectacular views! (id:65319)
112 - 2001 Bonnymede Drive
Mississauga, Ontario
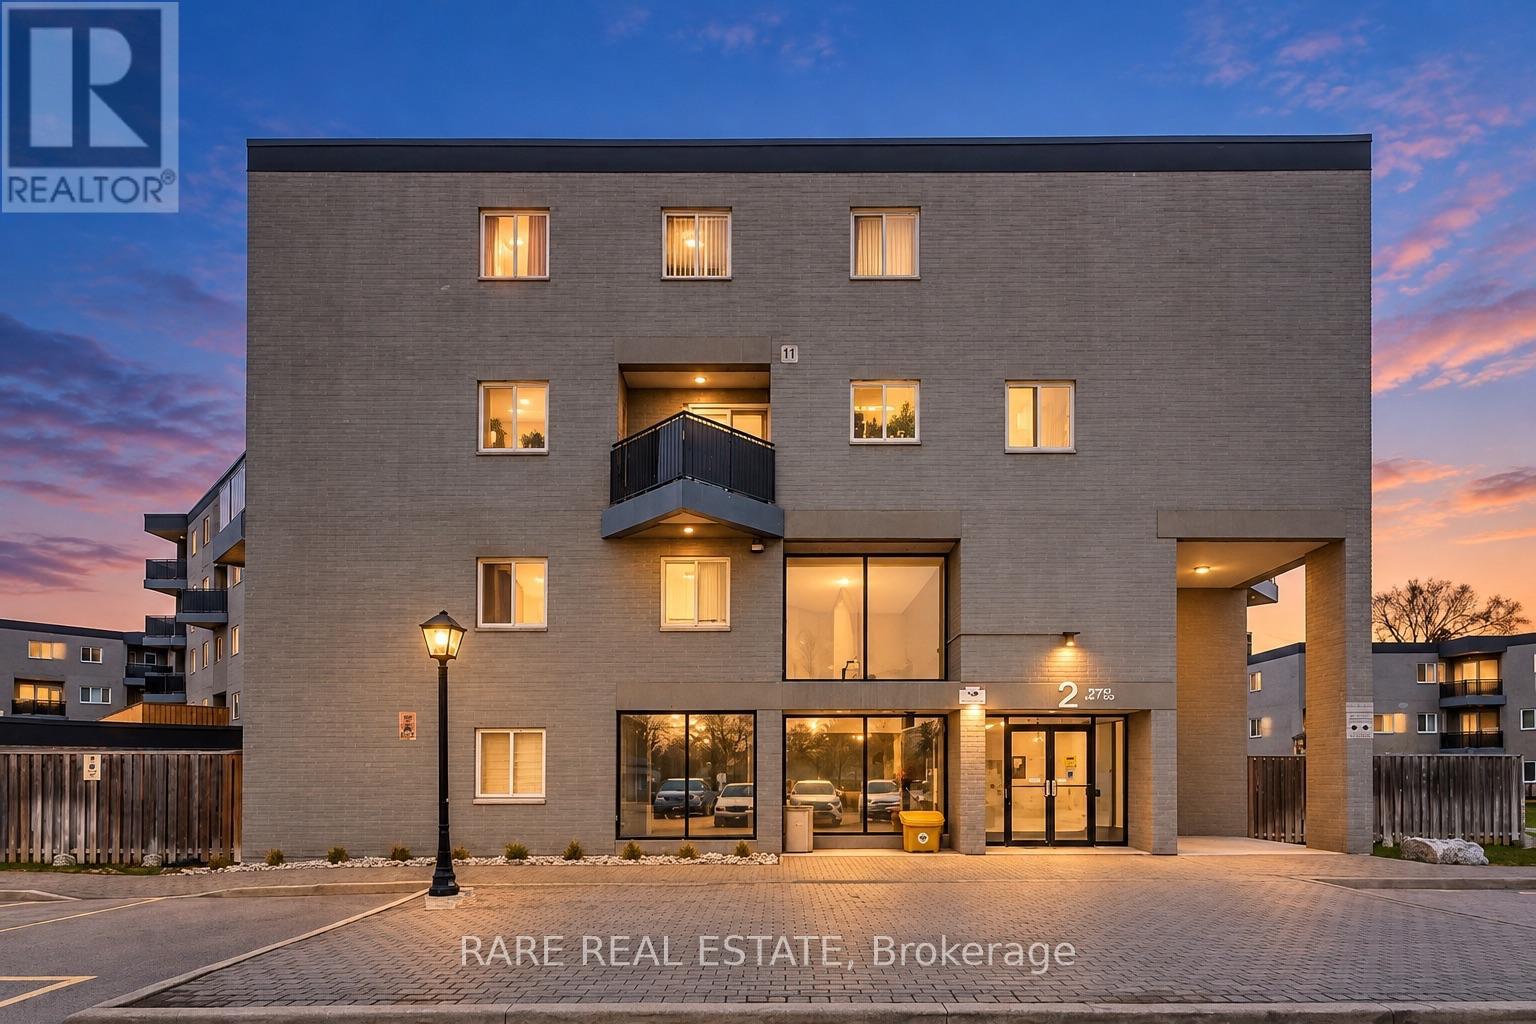
Life, simplified, in the heart of Clarkson Village. This 2-bedroom end-unit townhome offers something rare at this price point: your own front door, a private garden patio for slow mornings, and a balcony off the primary bedroom for unwinding at the end of the day. With two walkouts, two outdoor spaces, and no shared hallways, it feels more like a home than a typical condo. Clarkson GO is a short walk away, putting Union Station roughly 30 minutes from your door. For drivers, the QEW and Highway 403 are minutes away. When it is time to slow down, Rattray Marsh Conservation Area and the Lake Ontario waterfront trails are close by, while Clarkson Village cafes, restaurants, and everyday essentials, including Metro, M&M Food Market, and Food Basics, are all within easy walking distance. Leave the car behind, catch the train, grab dinner nearby, or head toward the lake whenever the mood strikes. Inside the building, there's access to amenities you will actually use: an indoor saltwater pool, fitness room, sauna, party room, visitor parking, and a car wash bay, all without leaving home. It is a practical package that adds comfort and convenience in every season.This is a smart choice for anyone who wants a genuine neighbourhood, an easy commute, and meaningful outdoor space without the price tag or upkeep of a detached house. The end-unit setting offers added privacy and natural light, while the two private outdoor areas create room to sip your morning coffee, garden, entertain, or simply step outside and breathe.Whether you are a first-time buyer, a commuter looking to reclaim more of your day, a downsizer who is not ready to give up outdoor living, or an investor building a portfolio, this home brings together location, lifestyle, and value in one of Mississauga's most established lakeside communities. Put down roots, simplify your routine, and enjoy everything Clarkson Village has to offer. Come see what everyday living feels like here. (id:65319)
1 - 5750 Tosca Drive
Mississauga, Ontario
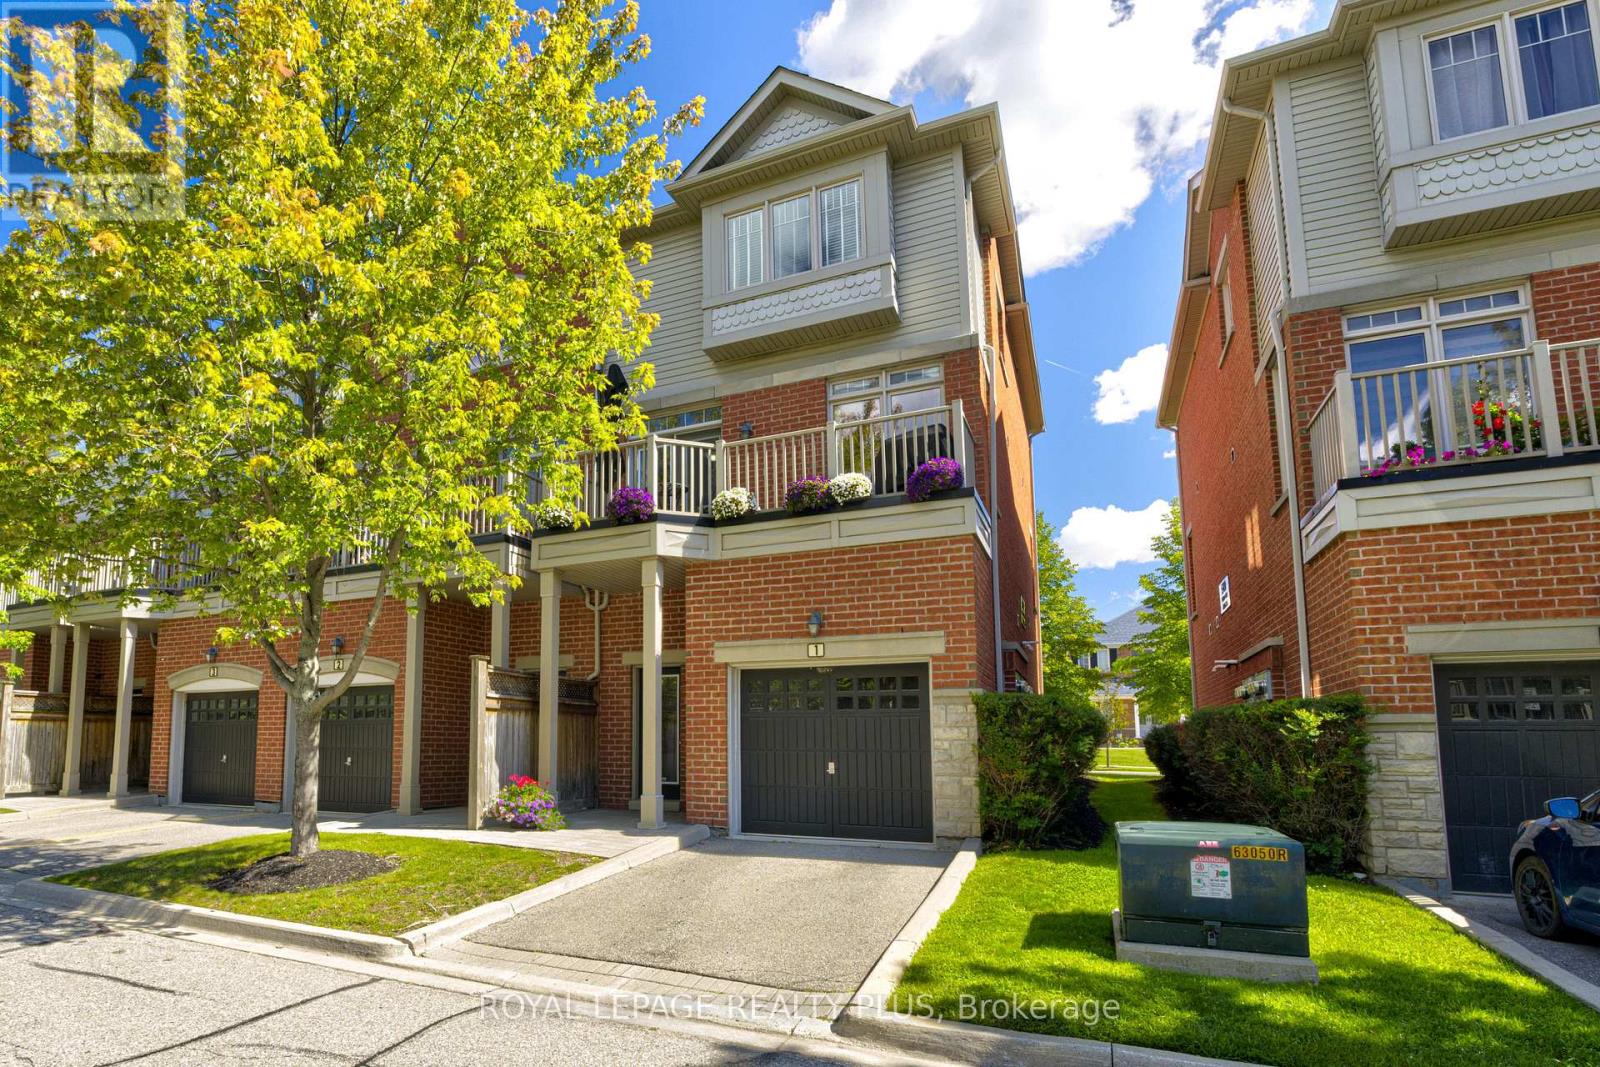
Pride of ownership shines throughout this stunning end-unit executive townhome, featuring numerous upgrades and thoughtful finishes. The spacious open-concept main level boasts 9-foot ceilings, beautiful hardwood floors, and a hardwood staircase. The bright kitchen offers ample cabinetry, a generous island, and a seamless flow into the breakfast and family room areas, with a walkout to a raised deck-perfect for entertaining or relaxing outdoors. The spacious combined living and dining area features stylish pot lights. The main floor also features a fourth bedroom with a walk-in closet and a convenient 3-piece ensuite bathroom, offering excellent flexibility for guests, extended family, or a home office. Upstairs, the elegant primary bedroom includes a charming window bench and large his-and-hers double closets. The ground floor provides convenient direct access to the garage. A beautifully maintained home offering exceptional space, style, and functionality in every detail. Prime location close to plazas, grocery stores, restaurants, major highways, and highly ranked schools, making everyday living convenient and enjoyable. A wonderful opportunity to own an upgraded executive end-unit townhome in a highly desirable and family-friendly neighbourhood! (id:65319)
1605 - 86 Dundas Street E
Mississauga, Ontario
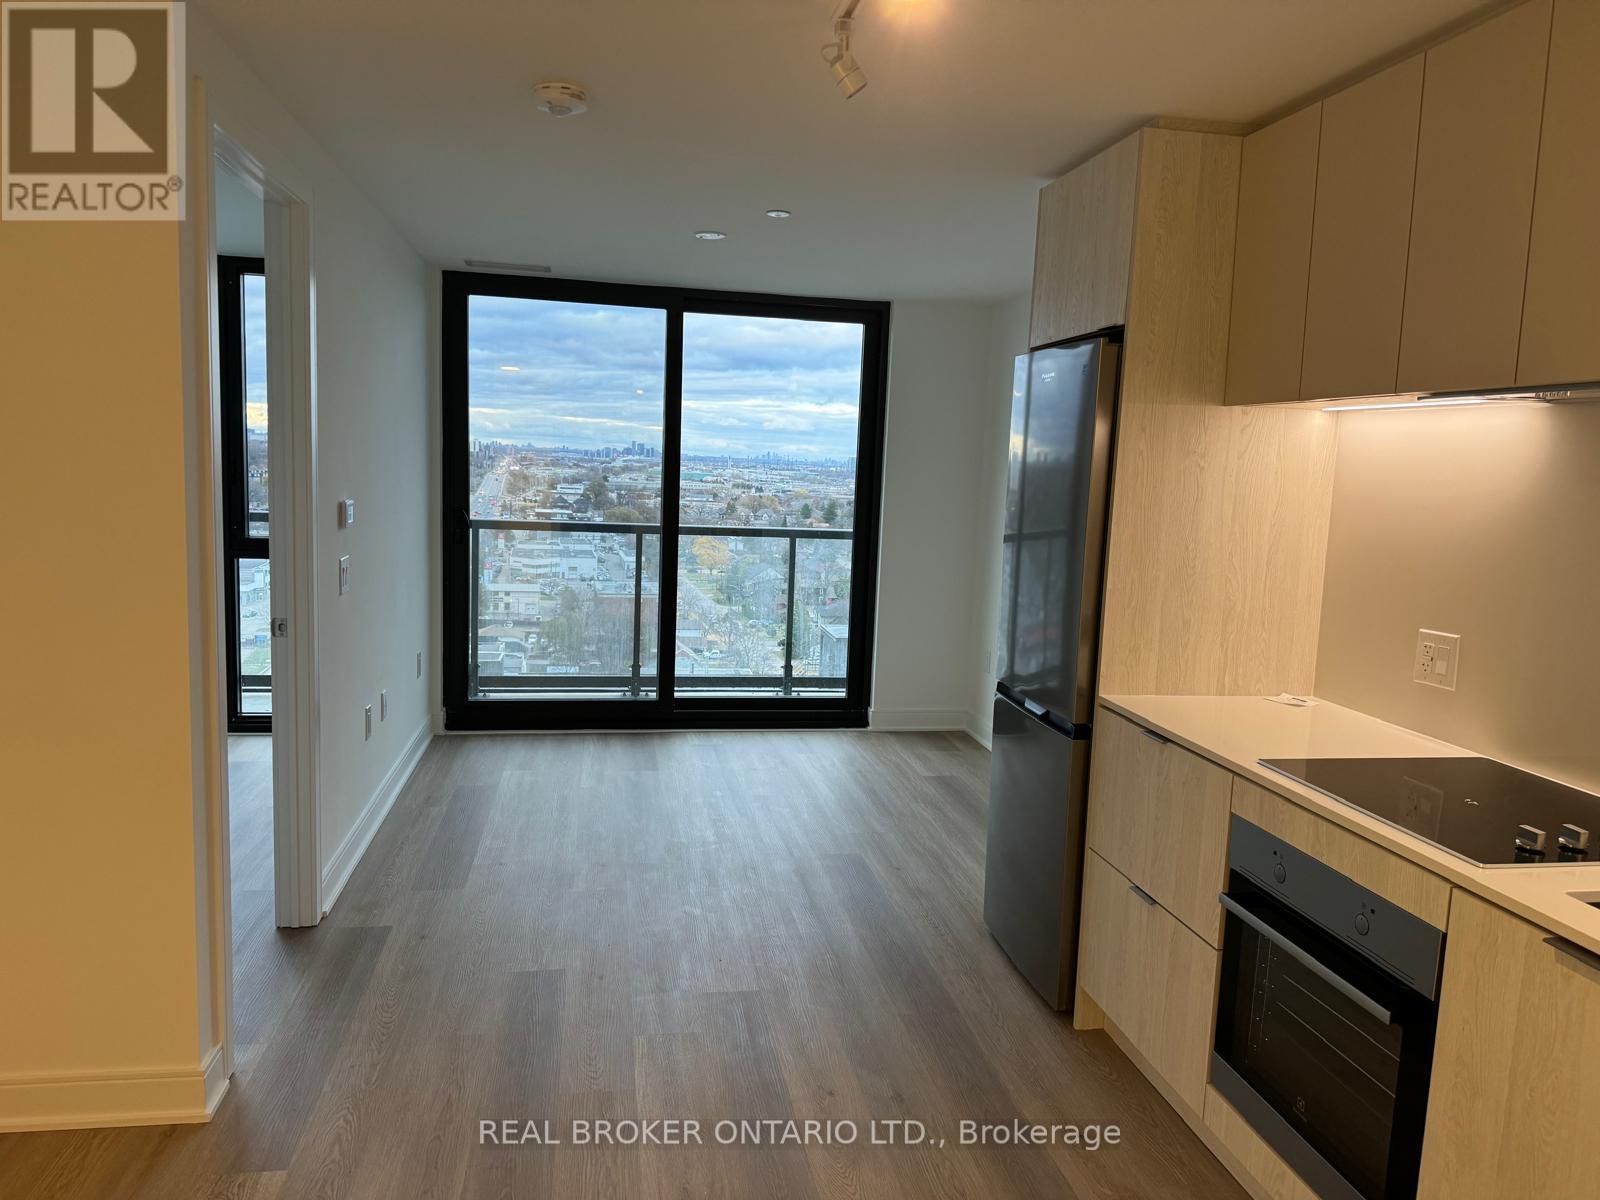
Beautiful 2 Bed, 2 Bath condo with Balcony featuring unobstructed views of Toronto and plenty of natural sunlight. Prime location just steps from grocery stores, restaurants, and public transit. Enjoy fantastic building amenities, including a fully equipped gym, yoga studio, rooftop lounge, movie theatre, and much more. (id:65319)
63 - 2145 Sherobee Road
Mississauga, Ontario
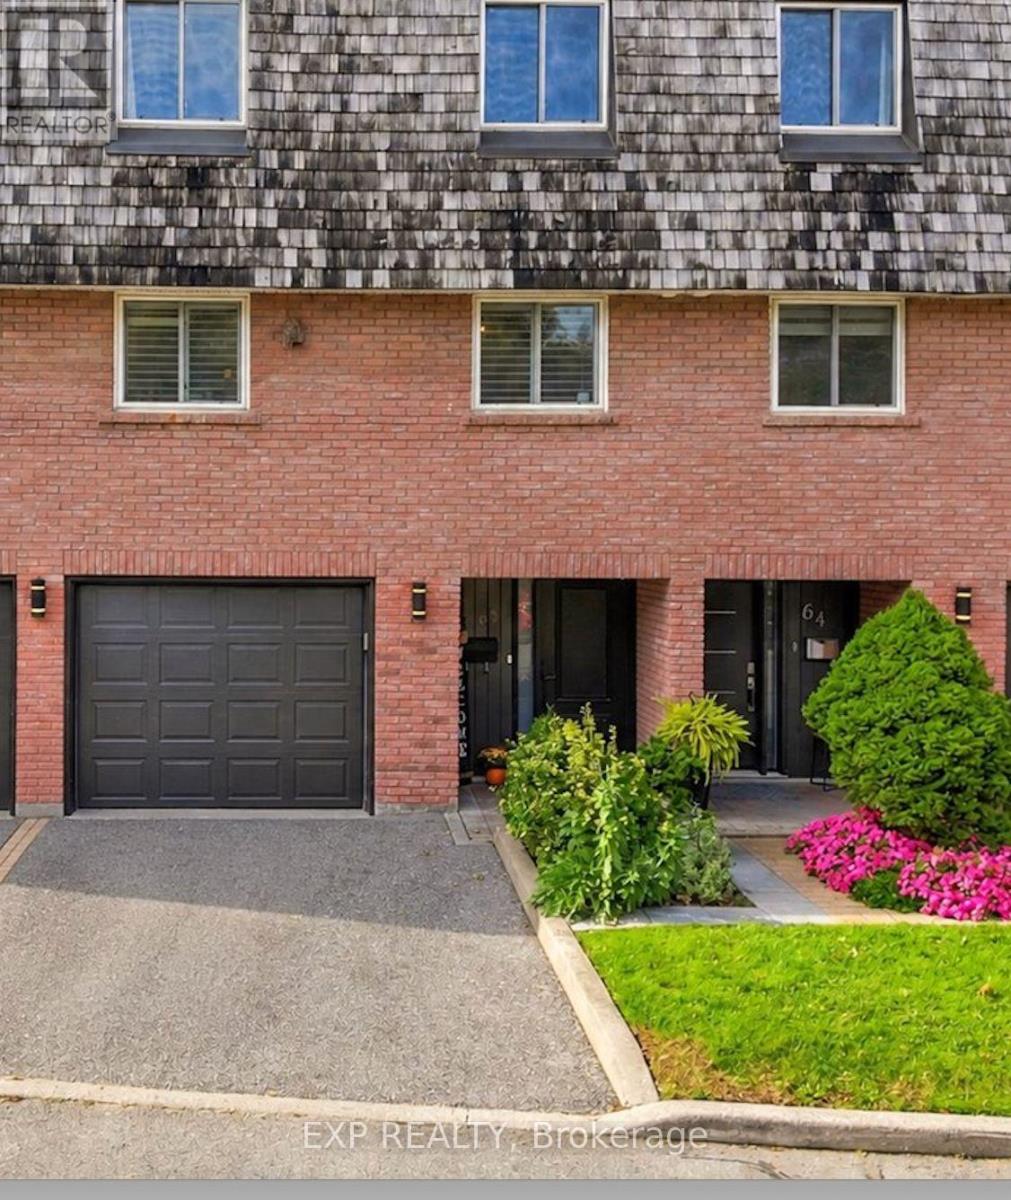
Stop renting. This beautifully renovated 4 bedroom Townhouse boasts 12ft ceilings in the living room. Upgrades include new paint, and flooring on the main level and new baseboards throughout (2026). New kitchen cabinets and counters (2026). New stylish fans on the second level. 2 Upstairs closets are custom. Toilets upgraded to smaller tanks. Front entrance renovated in 2022. The walkout to the back yard oasis includes the gazebo with lights for those perfect summer nights. Basement finished in 2025. Garage door access to house. Included in your maintenance fees are lawn care, Water, Cable and Internet. The new hospital is a street away, doctors, nurses and caregivers why commute. Walking score incudes a park just out the gate and over the creek. Schools and walking trails near by. Easy access to the QEW ready to take you to either Hamilton or Toronto. Finally a place with space. Come make it yours. Welcome to Sherobee. (id:65319)
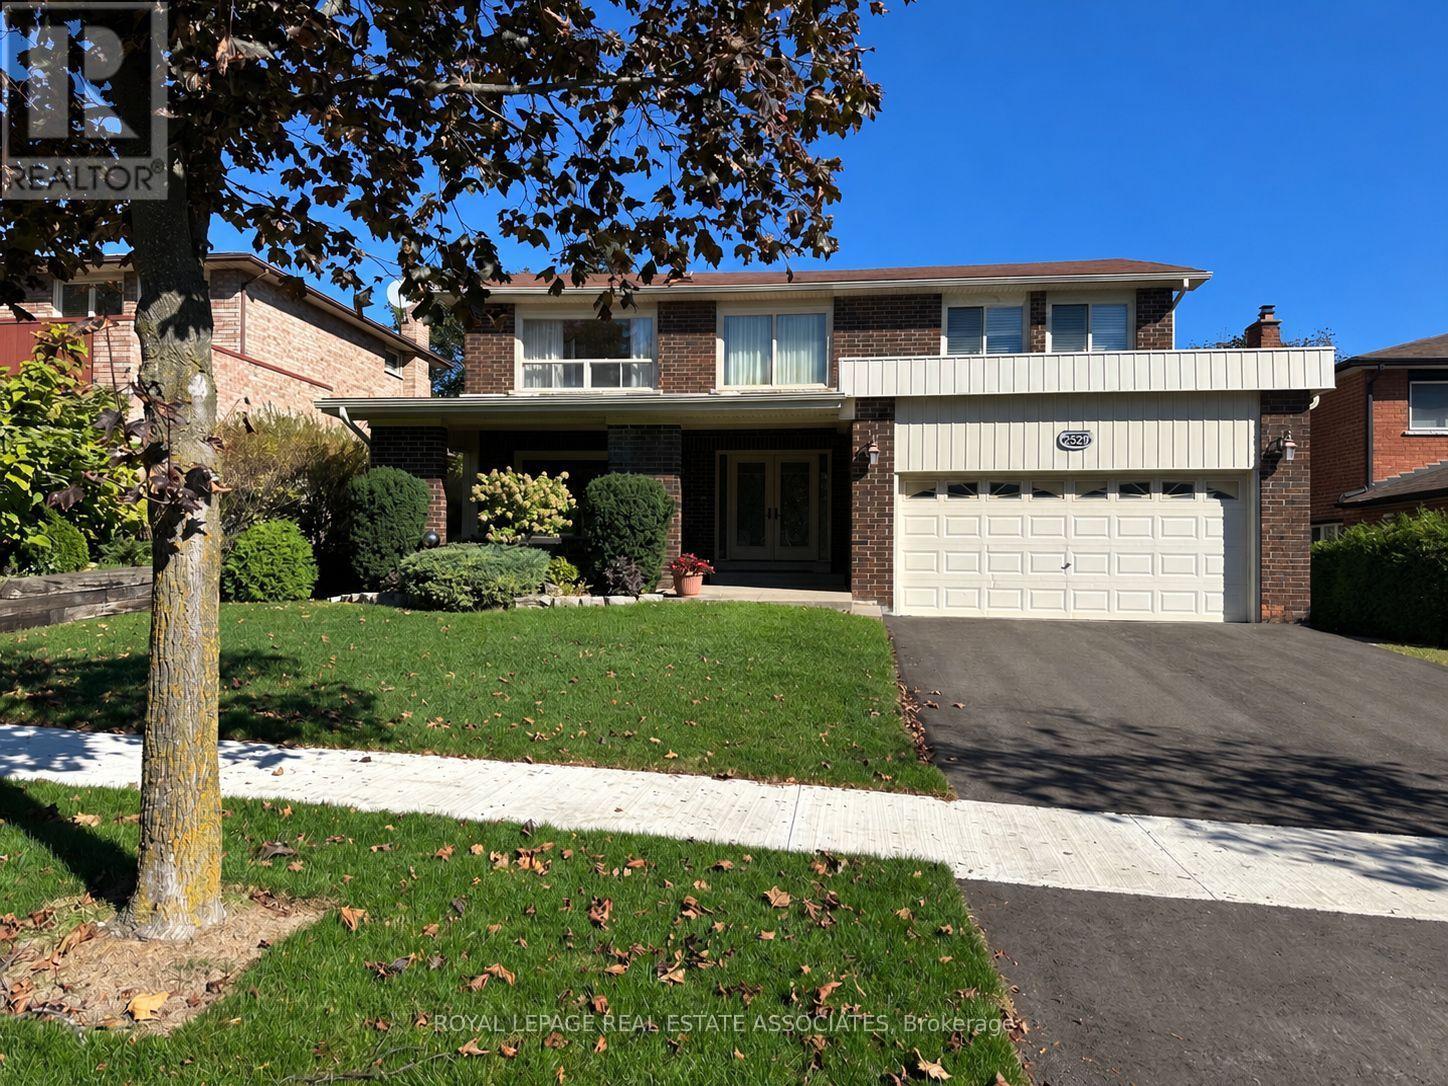
2529 Claymore Crescent
Mississauga, Ontario
Discover an exceptional opportunity in the heart of Erindale, one of Mississauga's most established and sought-after residential communities. With its mature tree-lined streets, generous properties and beautiful natural surroundings, Erindale offers an appealing blend of established neighbourhood charm and everyday convenience. Nestled within this desirable setting, this spacious 4-bedroom, 4-bathroom home welcomes you with plenty of room for the whole family to enjoy. Whether you're looking for space to grow, accommodate extended family or simply enjoy the comfort of well-proportioned rooms, this home is ready to embrace your next chapter. Spacious principal rooms provide inviting settings for everyday living, family gatherings and entertaining, while the additional lower-level kitchen adds valuable flexibility for multigenerational living or those seeking a more adaptable arrangement. Freshly painted rooms and new flooring throughout several rooms on the main floor bring a renewed sense of warmth and freshness to the interior, creating comfortable spaces to settle into and enjoy from day one. Ideally situated just minutes from Credit Valley Golf and Country Club, scenic Credit River trails, excellent schools, beautiful parks, shopping and convenient commuter routes, the location provides an exceptional balance of natural beauty and everyday convenience. Adding another dimension to this home's appeal is our exclusive TB Vision presentation, featuring thoughtfully curated, designer-inspired concepts that showcase the many ways these inviting spaces can reflect different styles and lifestyles. Whether you appreciate the comfort and character of the home as it is today or envision personalizing it over time, the possibilities are yours to explore. With its spacious interior, recent updates and sought-after Erindale setting, this is a wonderful opportunity to settle into a home where lasting memories can be made and your family's story can continue to unfold. (id:65319)
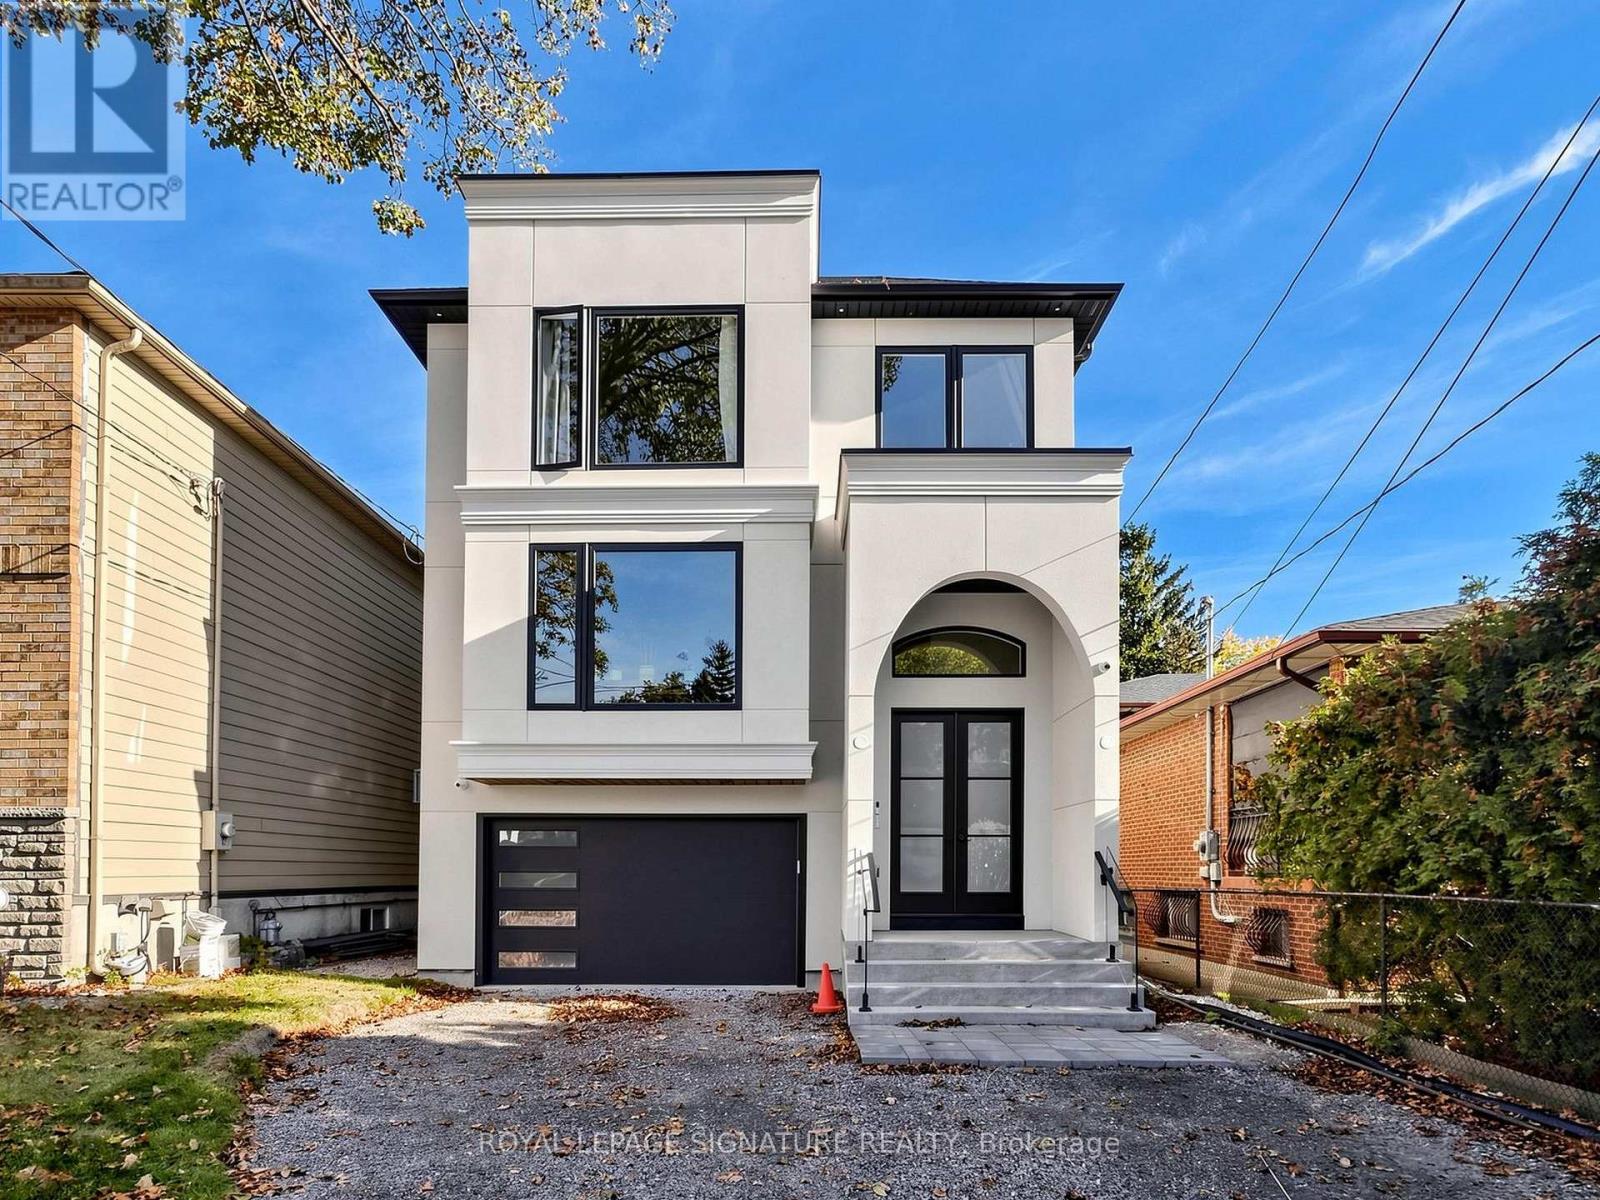
Bsmt - 1077 Orchard Road
Mississauga, Ontario
Be the first to live in this beautifully finished, never-lived-in 2-bedroom, 1-bathroom basement suite in a recently built home. Offering approximately 638 sq. ft. of thoughtfully designed living space, this modern unit features high ceilings, a private separate entrance, and brand-new stainless steel kitchen appliances. Enjoy a fresh, contemporary interior with a functional layout that maximizes every square foot, making it ideal for professionals, couples, or a small family. One parking space is included for added convenience. Situated in the established Lakeview neighbourhood of South Mississauga, enjoy easy access to local shops restaurants, parks, and everyday amenities. Take advantage of nearby Lakefront Promenade Park and the scenic Lake Ontario waterfront, with convenient access to Lakeshore Road, Dixie Road, public transit, and major commuter routes. A fantastic opportunity to enjoy modern, move-in-ready living in a convenient and well-connected neighbourhood. Never lived in, brand new, and ready for you to call home! (id:65319)
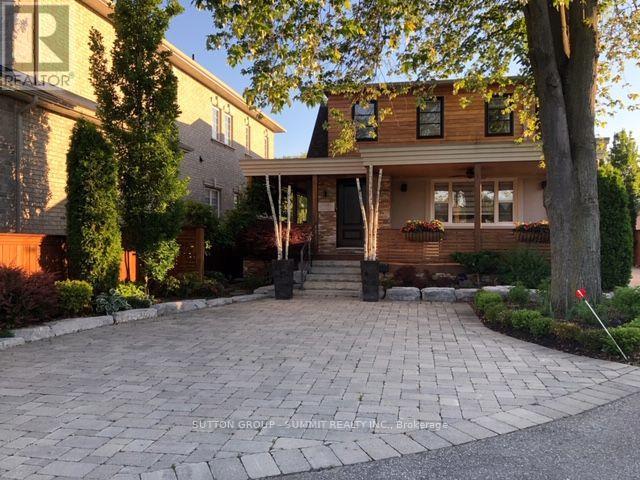
4176 Cawthra Road
Mississauga, Ontario
Convenient Lower-Level Rental Near Square One, Mississauga. Enjoy a fantastic location in the heart of Mississauga, just minutes from Square One Shopping Centre, public transit, and major highways. Located in a detached home, this lower-level unit offers comfortable and convenient living for an individual or couple. The unit has been freshly painted and features newer vinyl flooring throughout, a full kitchen, with a private entrance. Additional amenities include free laundry, an extra storage locker, and two parking spaces. Tenants can also enjoy access to a landscaped backyard featuring a fire pit, an outdoor dining area, and both gas and charcoal BBQs.Utilities are extra. A great opportunity to enjoy comfortable living in a convenient Mississauga location. (id:65319)
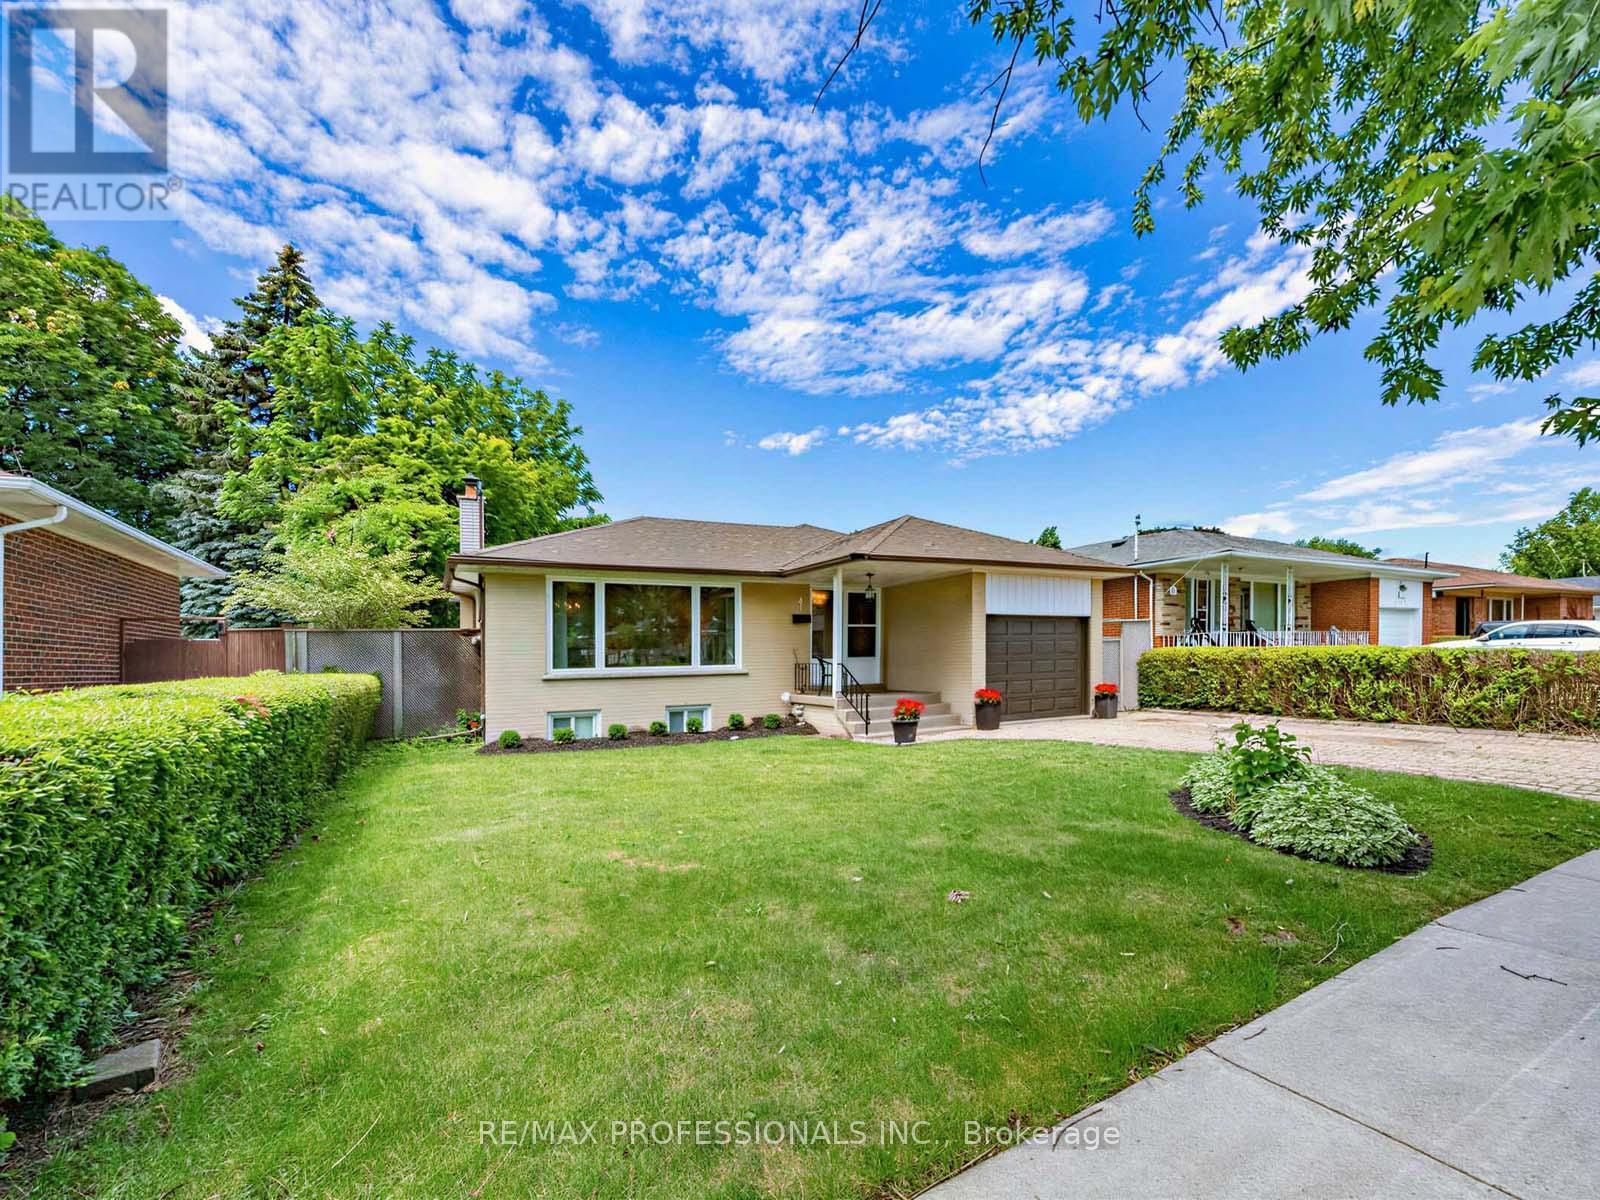
793 Netherton Crescent
Mississauga, Ontario
Prime Applewood home, enclaved in coveted pocket known for its tree-lined streets and family-oriented community, with a seamless indoor-outdoor layout. This wonderful property effortlessly blends classic warmth with a highly functional design and valuable updates. Gleaming real hardwood floors anchor the main level, which offers a solid foundation with incredible upside potential to customize and add equity over time. Upon entry, a grand front window takes centre stage, drenching the open-concept living and dining rooms in beautiful natural sunlight. A sliding double-door walkout leads directly from the dining room to the sundeck and garden. Nearby, the thoughtfully designed kitchen serves as the heart of the home, wrapped in light wood cabinetry and anchored by a central stove, a pantry, and a dedicated morning coffee station. Tucked away for optimal privacy, a long hallway guides you to three generously sized bedrooms and a full four-piece bathroom, all complemented by updated interior doors and vinyl windows. Downstairs, the high-ceilinged, partially finished lower level offers an expansive blank canvas ready for your custom touch. With its separate side entrance, this space is ideal for a potential in-law suite or secondary unit. Outside, the impressive 51' x 116' lot unfolds into a fully fenced backyard oasis a safe, premium layout where kids and pets can freely play while you entertain on the deck. Complete with an attached single-car garage and a private drive, this home offers a postcard-perfect lifestyle just steps from local schools, transit, and vibrant neighbourhood parks. Enjoy total convenience with schools, parks, major highways, GO train, community centers, shopping malls & so much more all just minutes away! (id:65319)