
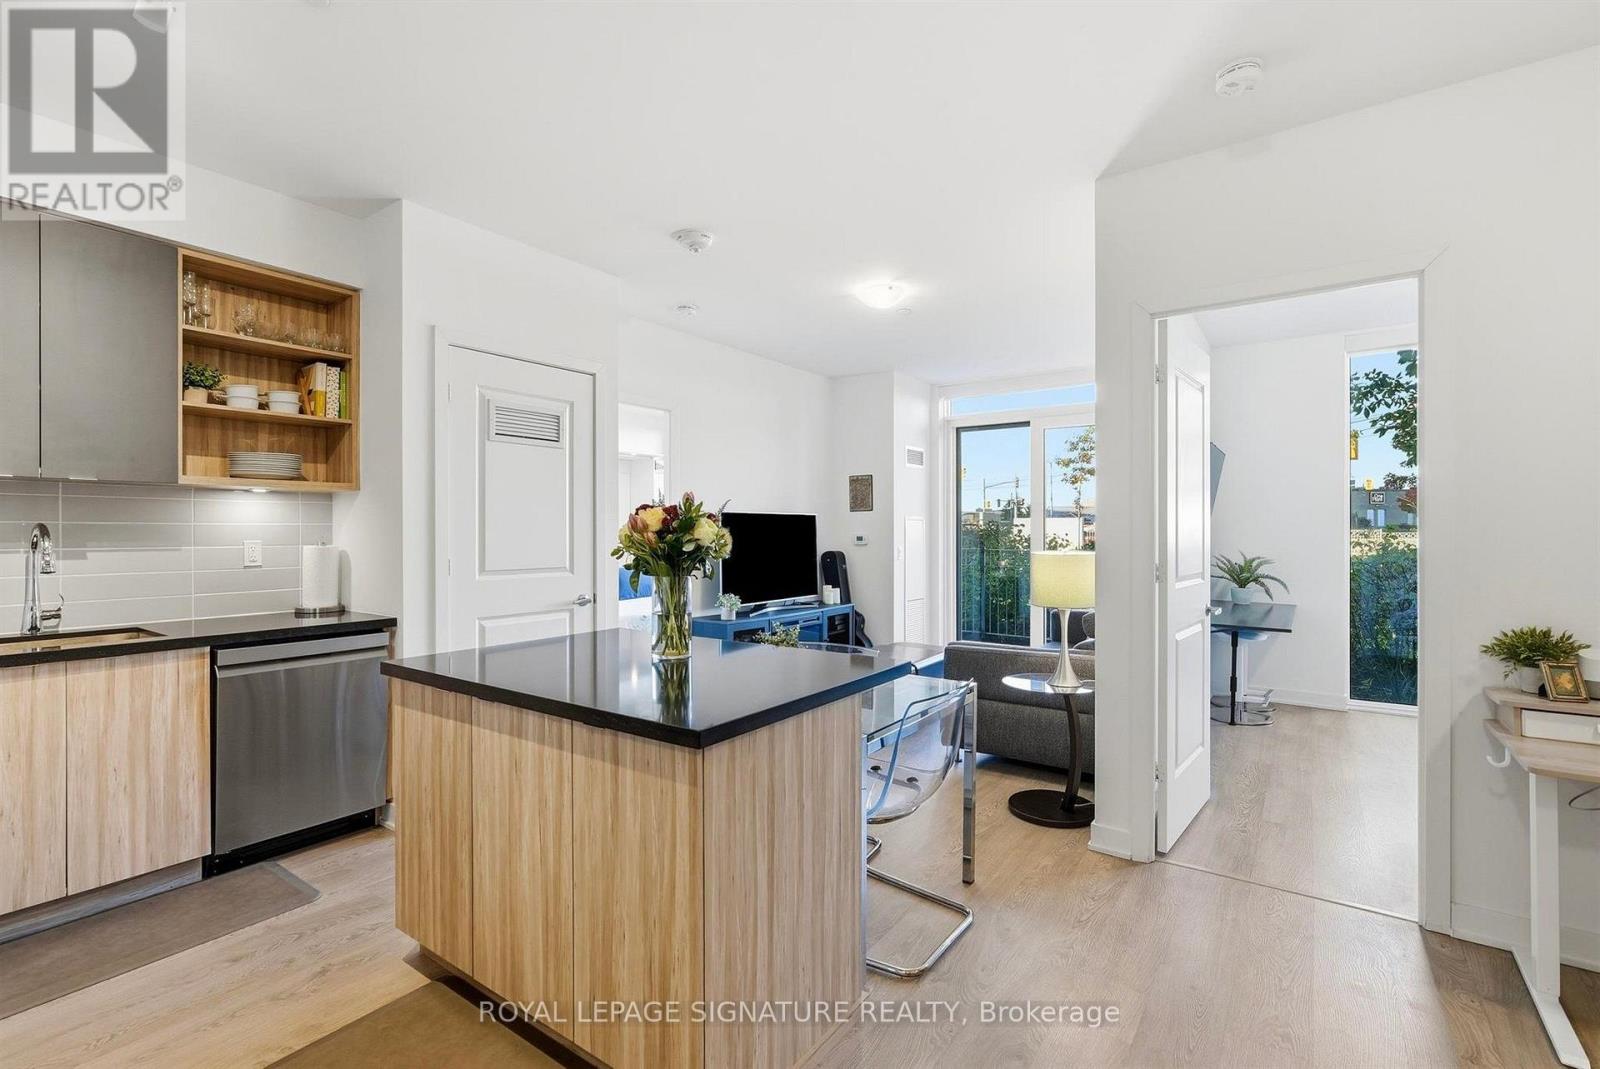
B101 - 4655 Metcalfe Avenue
Mississauga, Ontario
Welcome to this bright and spacious suite at 4655 Metcalfe Avenue, featuring a welcoming foyer that opens into an inviting open concept living space with sunny views and access to a large terrace. The modern kitchen is complete with a breakfast bar and flows seamlessly into the living and dining areas, creating a functional layout ideal for both everyday living and entertaining. The versatile den offers additional flexibility, perfect for a home office or a separate dining space, while the expansive terrace provides an inviting extension of the living room. The spacious primary bedroom features a double closet and three piece ensuite. The second bedroom is equally inviting, with a closet and plenty of natural light. Complete with two parking spaces, this suite offers a well designed layout with plenty of room to live, work, and entertain. Located in the desirable Central Erin Mills community, enjoy the convenience of being steps to Erin Mills Town Centre, with an abundance of shopping, restaurants, and everyday amenities nearby. With easy access to Highways 403 and 407 for commuters. An excellent opportunity to enjoy comfortable condo living in a well connected neighbourhood. (id:65319)
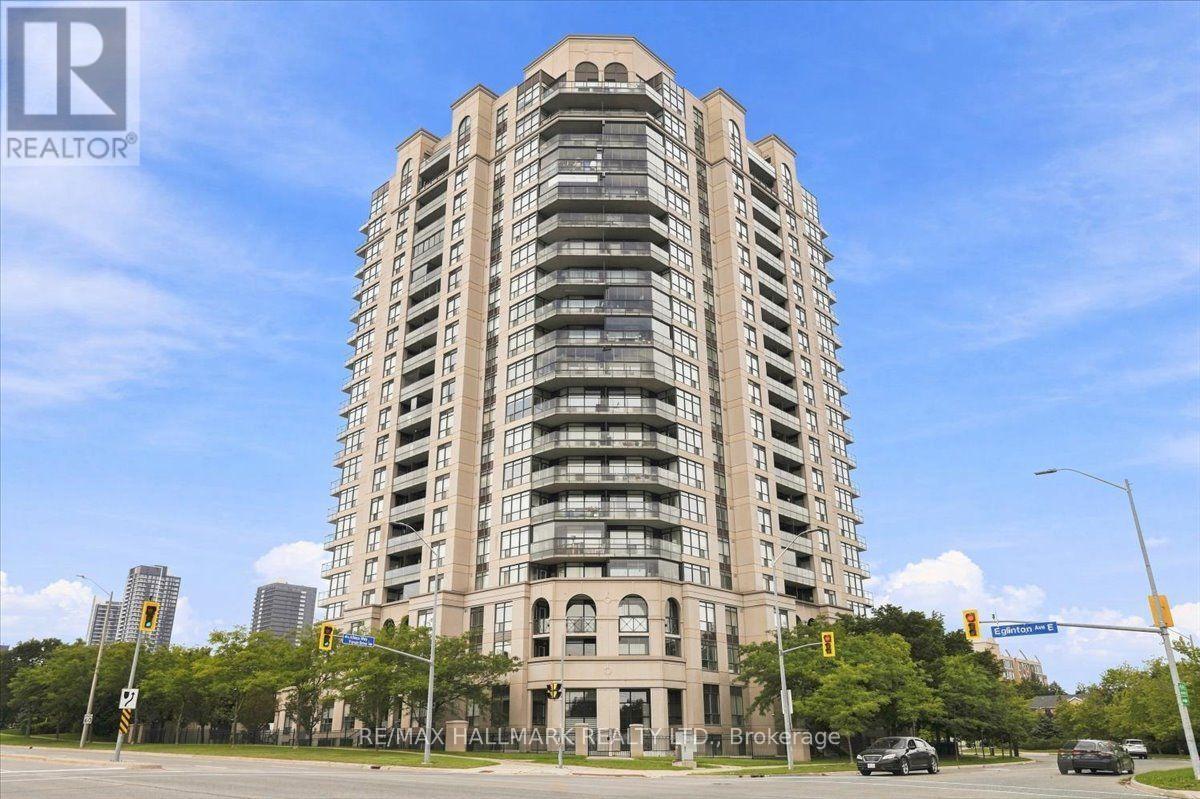
412 - 220 Forum Drive
Mississauga, Ontario
THE FORUM AT TUSCANY GATE, BRIGHT 1-BEDROOM + DEN Welcome to The Forum at Tuscany Gate, a beautiful and well-maintained building offering this bright 1-bedroom + den suite on the 4th floor, with approximately 632 sq. ft. of thoughtfully designed living space. Featuring a desirable southern exposure, the suite is filled with natural light and offers a peaceful view. The versatile den is ideal as a home office, guest space, study or additional storage. The property also includes 1 parking space and 1 locker. Residents enjoy an excellent selection of amenities, including an outdoor pool, BBQ area, children's playground, workout area, event room/recreation room with pool table. The building is quiet, attractive and well built, creating a comfortable environment for both homeowners and tenants. Conveniently located close to transit, shopping, restaurants and major highways including the 403 and 410, with easy access to the Square One area and the Hurontario LRT corridor. A high-quality building, bright and functional floor plan, excellent amenities and strong investment potential make this a wonderful opportunity for a first-time buyer, downsizer or investor.632 sq. ft. | 1 Bedroom + Den | 4th Floor | Southern Exposure | 1 Parking | 1 Locker (id:65319)
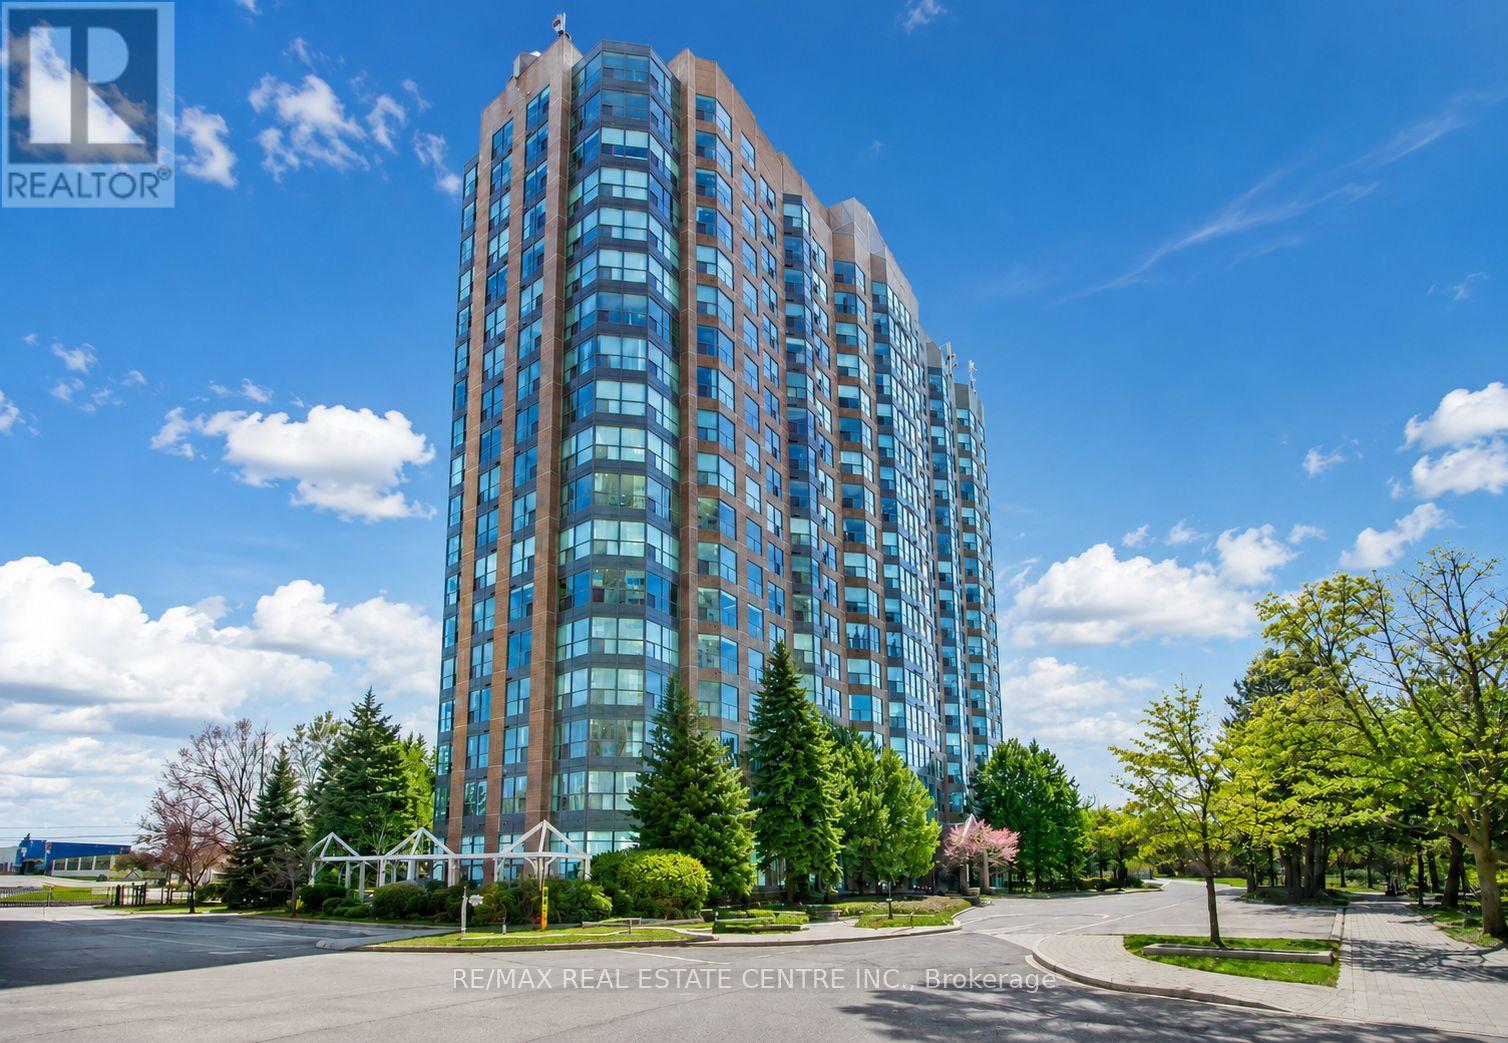
1007 - 2177 Burnhamthorpe Road W
Mississauga, Ontario
Experience elevated living in this stunning bright One Bedroom +Den suite located in the highly desirable Erin Mills community. Offering 670 sq. ft. of thoughtfully designed living space, this residence features a spacious bedroom, a versatile den ideal for a home office or nursery, and an open-concept layout with expansive windows showcasing breathtaking views. The modern kitchen overlooks the living area and features a mirrored backsplash, breakfast bar, and appliances, while hardwood flooring flows seamlessly throughout. Includes underground parking. Maintenance fees are all-inclusive and cover all utilities, Rogers cable TV, and internet for added comfort and convenience. Residents enjoy a privately gated community with 24/7 security and exceptional resort-style amenities, including an indoor pool, fully equipped gym, sauna, squash court, billiards room, party room, clubhouse, ample visitor parking, and beautifully landscaped grounds. Ideally located steps to Erin Mills Town Centre, top-rated schools, restaurants, grocery stores, parks, and walking trails, with quick access to Highways 403, 407, and QEW, making downtown Toronto easily accessible. A perfect blend of style, comfort, and convenience in one of Mississauga's most sought-after neighbourhoods. (id:65319)
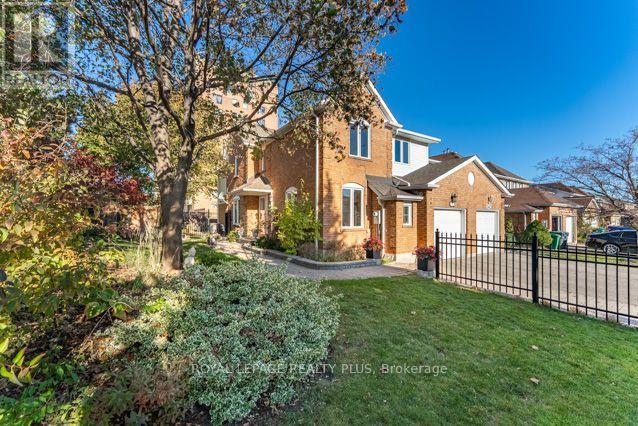
3421 Fenwick Crescent
Mississauga, Ontario
Welcome to 3421 Fenwick! A truly exceptional home situated on an oversized Pie-Shaped Lot boasting outstanding curb appeal, beautiful landscaping & impressive Stone Walkways! Step inside & be prepared to say "WOW!" Spectacular Open-Concept Main Level showcases Exceptional Renovations, Sophisticated Finishes, many Oversized Windows on 1st flr & a stunning Chef's Delight Kitchen ('16)! This Culinary Masterpiece features a huge Custom Island w/seating for 4, Wine Rack, Granite Counters, Marble Backsplash, Glass-Front Cabinetry, Pot Drawers, Soft-Close Cabinets, Under-Cabinet Lighting & Reverse Osmosis System w/dedicated tap! 6 Appliances incl 4-Burner Thermador Gas Stove & Samsung 5-Door Fridge w/Water & Ice! An Entertainer's Dream combining Elegance, Functionality & Contemporary Living! Retreat to the 2nd Level, where you'll discover 4 Bright & Spacious Bdrms, incl a generous Primary Suite featuring updated 4-Pc "Spa-Like" Ensuite w/His & Hers Sinks! Beautifully Reno'd Main Bath serves 3 additional Bdrms. MOVE IN & ENJOY! Extensive Improvement completed in '16 incl Roof, Insulated Garage Door & GDO w/2 Remotes, Owned Lennox Furnace & CAC(Owned), Noritz Tankless Water Heater(Owned) & spectacular Kitchen Reno! 3 Reno'd Baths w/Toto Toilets& New Vanities/Sinks! Step outside to your Private Garden Oasis featuring mature trees, colourful perennials, lush landscaping & spacious Modern Stone Patio('16), perfect for relaxing or entertaining! An exceptional combination of Luxury, Lifestyle & Outdoor Beauty! Nestled in sought-after, family-friendly Erin Mills South West, walk to schools, Parks, Trails, Public Transit, Costco, T&T, Starsky's & Dining! Short Drive to Life Time Fitness, Hwys(403/407/QEW/401) & Clarkson GO, Malls, Hospital, Toronto & more! Meticulously maintained & truly Move-In Ready! A RARE opportunity to own a beautifully Renovated home on an impressive Pie-Shaped Lot, offering outstanding value in a highly desirable neighbourhood. Your Dream Home Awaits! (id:65319)
2405 Rosemary Drive
Mississauga, Ontario
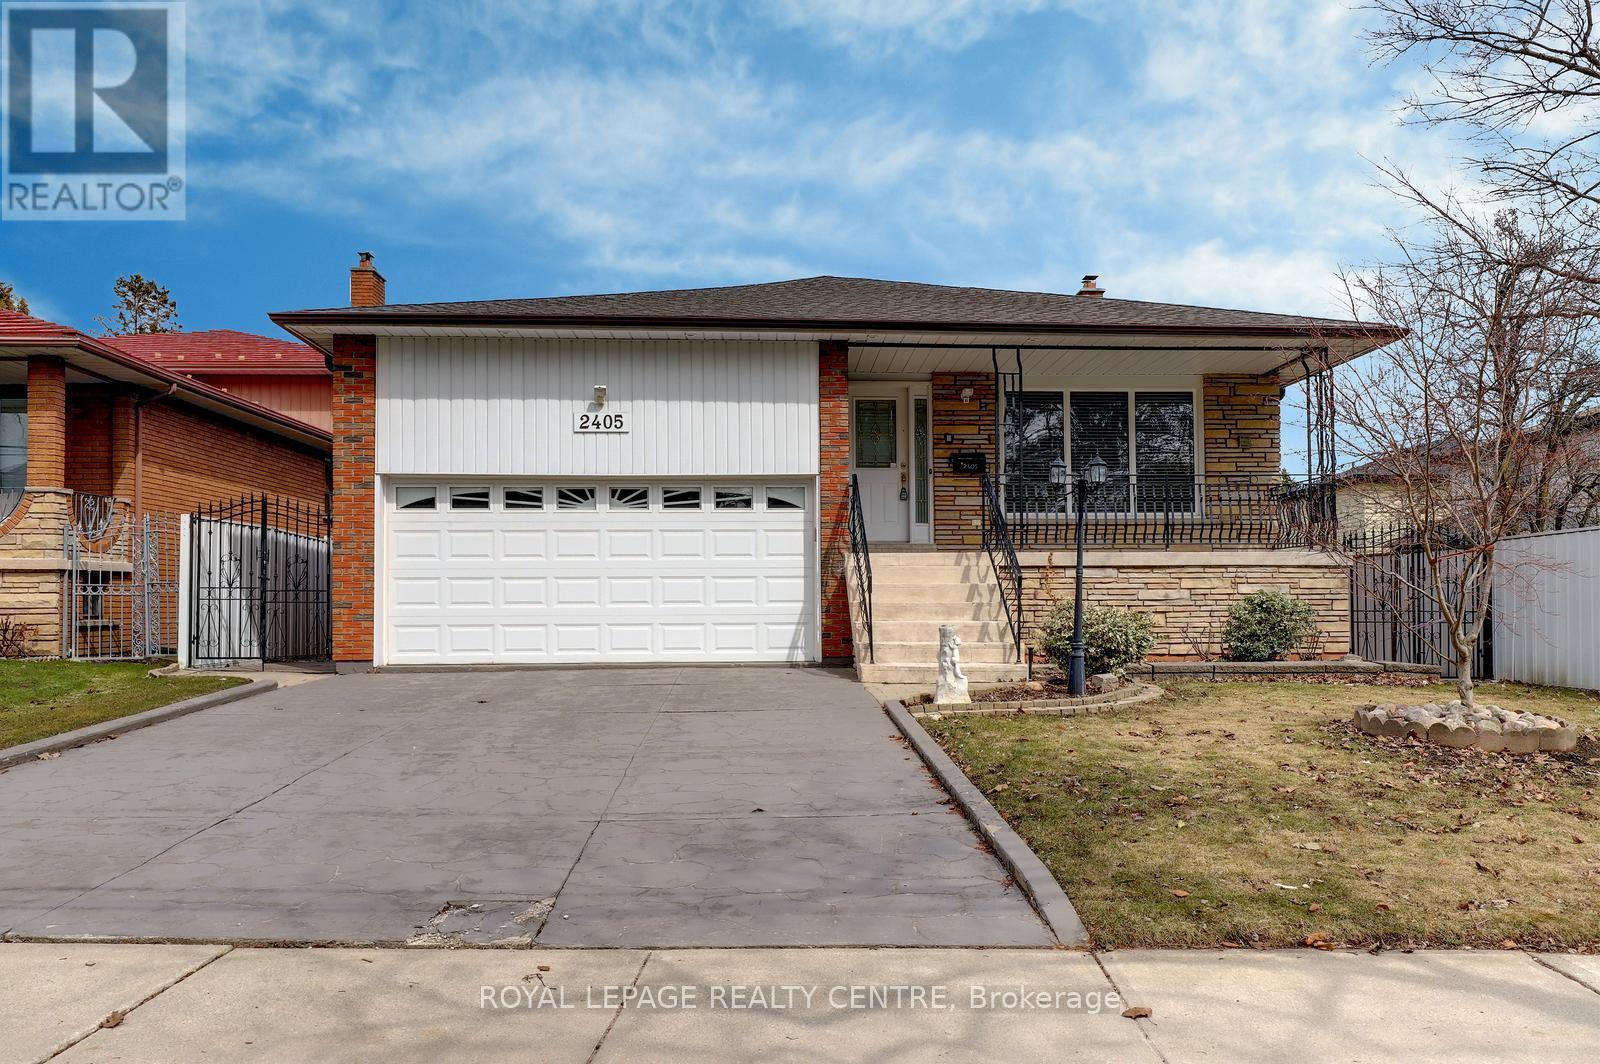
Don't Miss This Opportunity! Original Owner, Purchased Directly From Builder In 1976! First Time Offered. This Gorgeous 4 Bedroom, 3 Bathroom, Rare 5 Level, Centre Hall, Backsplit Has Been Very Well Maintained! At Nearly 3000 Square Feet "Not" Including the Basement, This Home Would Be Ideal For A Large Family or Extended Family Members. Sitting On A Huge 50 Foot x 248 Foot Private Lot With Automatic Underground Sprinkler System. This Spacious Home Comes With Huge Principle Rooms. The Primary Bedroom Features An En-suite and Walk-Out To Lovely Second Storey Full Length Balcony Over Looking The Grounds. There Are Hardwood Floors Through-Out Most Of The Main and Upper Levels. Ground Level Laundry Area With Convenient Access to Side Yard. Beautiful Large Family Room With Natural Stone Gas Fireplace & Matching Stone Wet Bar With 2nd Walk-Out To Ground Level Porch Over Looking Backyard. Fantastic Full Length Front Veranda For Relaxing On Those Hot Summer Days and Directly Underneath The Veranda You Will Find a Huge Cold Cellar With Plenty of Space and Built-In Shelving. The Driveway Fits 4 Vehicles and 2 Vehicles In This Oversize Double Car Garage With Storage Loft. This Property Is Conveniently Located Near Huron Park and The Community Centre. Down The Street From St. Martin Secondary School & Hawthorn Public School, Minutes to Trillium Hospital, Credit Valley Golf Club, Erindale 'GO' Station, Public Transit, University (U.T.M.), Sheridan College, Square One Shopping Centre, The Credit River, Erindale Park, The Riverwood Conservancy, QEW, Hwy 403, Etc. (id:65319)
73 - 601 Shoreline Drive
Mississauga, Ontario
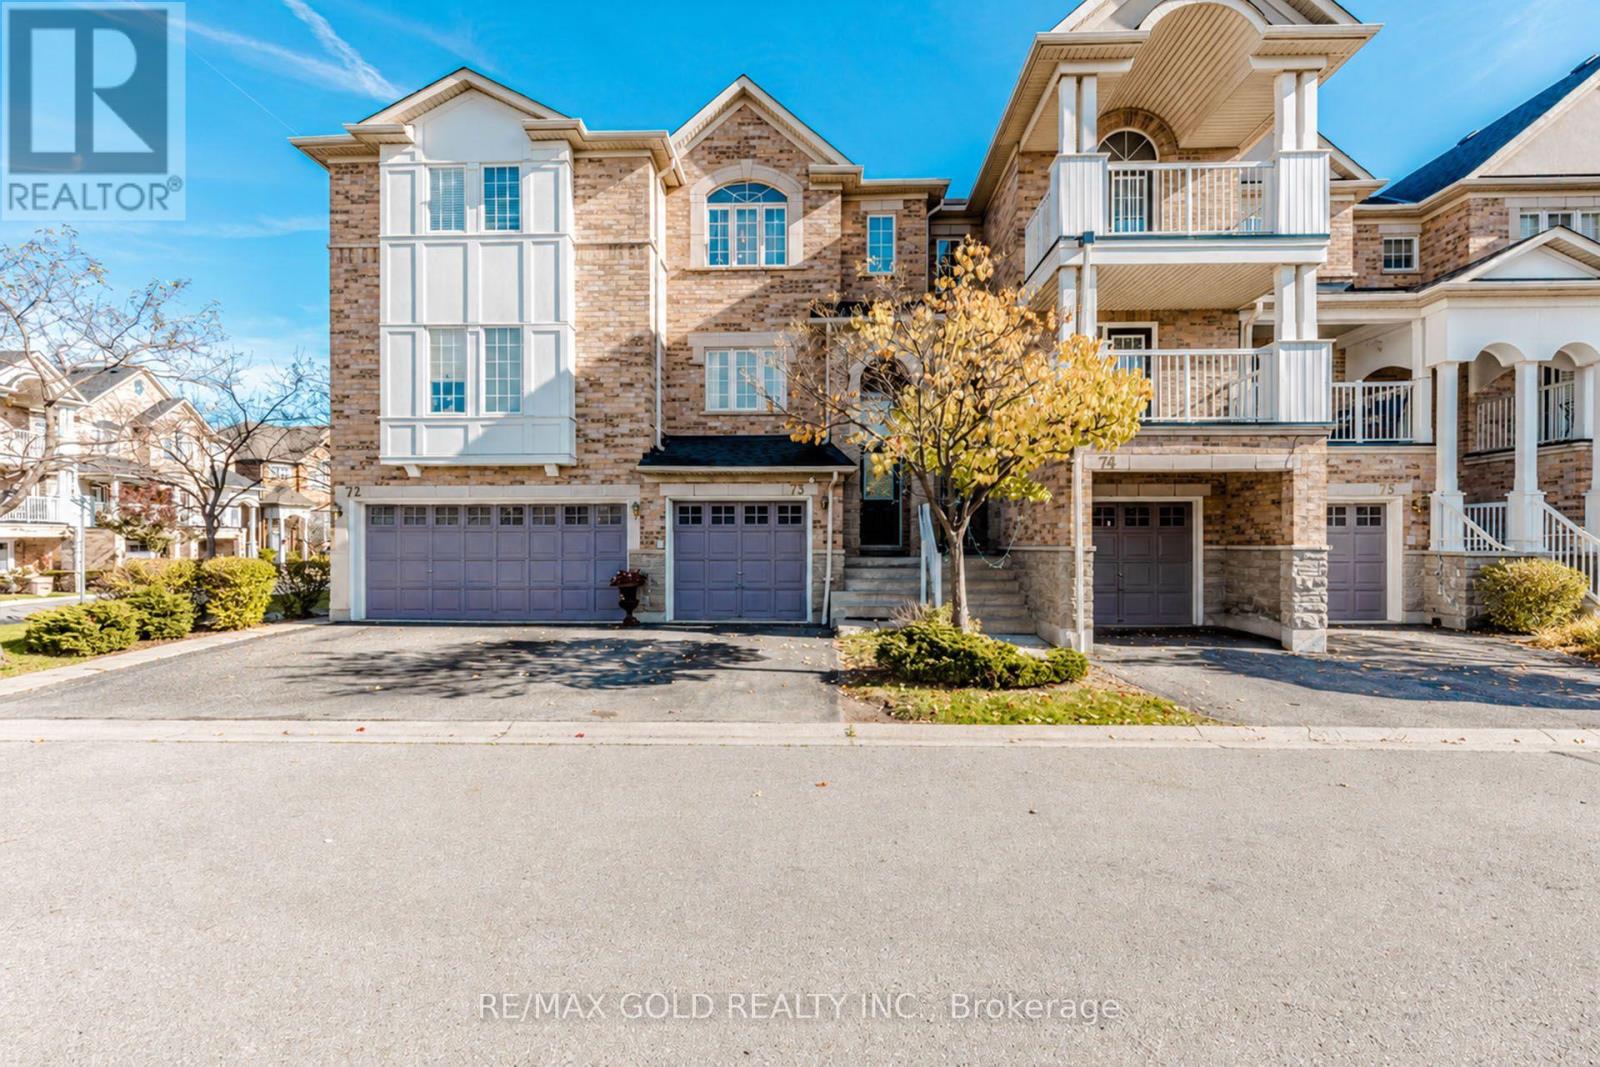
Style, Space & convenience in the Heart of Mississauga! Welcome to this beautifully updated, move-in-ready townhouse in the sought-after High Park Village neighbourhood of Cooksvilles. Featuring 3+1 bedrooms, 2 full bathrooms and a convenient powder room, this bright and spacious home offers an inviting blend of comfort, style and everyday convenience. Enjoy welocming living spaces perfect for relaxing with family or entertaining friends, along with the flexiblilty of an additional bedroom to suite your needs. Whether you're a first-time buyer, a growing family, a downsizer or an investor, this home deserves a place on your must-see list. Ideally located close to schools, Univeristy of Toronto, shopping, parks, hospitals, place of worships and community amenities, you'll have everything you need within easy reach. nearby Cooksville Go Station and Port Credit Go, convenient access to Highways 403, 402 and the QEW keep you connected across the GTA beautifully presented and ready for its next chpter-make this Cooksville gem youro new home! (id:65319)
417a - 3660 Hurontario Street
Mississauga, Ontario
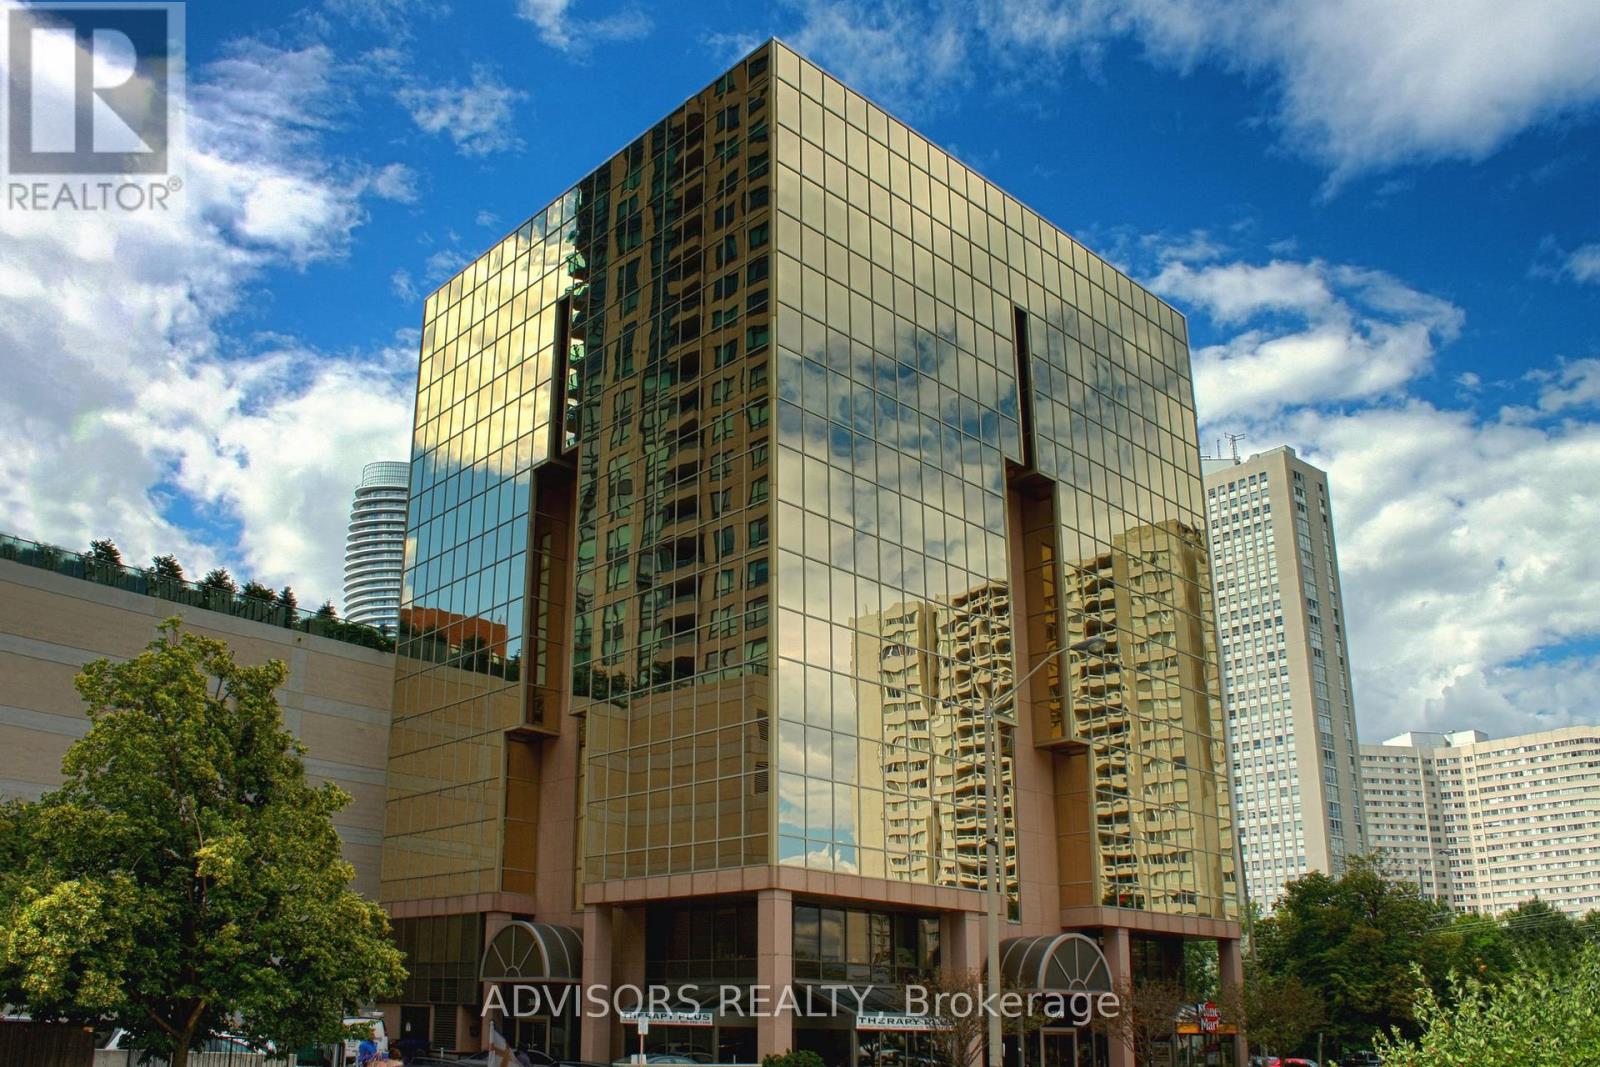
This single office space is graced with expansive windows, offering an unobstructed and captivating street view. Situated within a meticulously maintained, professionally owned, and managed 10-storey office building, this location finds itself strategically positioned in the heart of the bustling Mississauga City Centre area. The proximity to the renowned Square One Shopping Centre, as well as convenient access to Highways 403 and QEW, ensures both business efficiency and accessibility. Additionally, being near the city center gives a substantial SEO boost when users search for terms like "x in Mississauga" on Google. For your convenience, both underground and street-level parking options are at your disposal. Experience the perfect blend of functionality, convenience, and a vibrant city atmosphere in this exceptional office space. **EXTRAS** Bell Gigabit Fibe Internet Available for Only $25/Month (id:65319)
101 - 55 Port Street E
Mississauga, Ontario
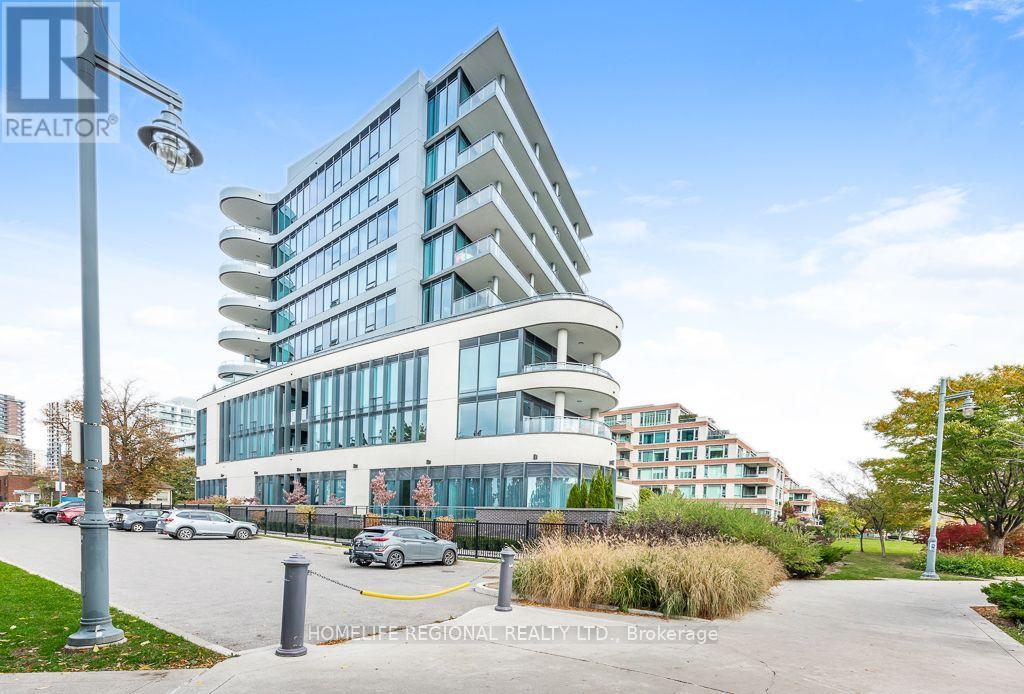
Welcome to Suite 101 at 55 Port Street East, an exclusive boutique waterfront residence by FRAM + Slokker in the heart of Port Credit. This ENERGY STAR certified building offers anintimate residential setting, while this south-facing 2 Bedroom + Den suite features approx.1,830 sq. ft. of beautifully designed interior living space, engineered hardwood flooring, 3 bathrooms and an impressive 506 sq.ft. private terrace with spectacular unobstructed views of Lake Ontario.The open-concept Living and Dining rooms feature floor-to-ceiling windows, plenty of natural light and a walkout to the terrace, creating a wonderful space for everyday living and entertaining. The terrace is equipped with a gas line for a BBQ and water bib. The modern galley-style Kitchen features premium Miele appliances including a 5-burner gas cooktop, built-in oven, convection oven, dishwasher and refrigerator, complemented by contemporary cabinetry and accent lighting. The Primary Bedroom features a walk-in closet, terrace walkout and spa-inspired 5-piece ensuite with Bagno Italia soaker tub, walk-in shower, his & her vanities with accent lighting and LED touch mirrors. The second bedroom offers its own walk-in closet and private 3-piece ensuite. A spacious foyer with built-in closet, 2-piece powder room and separate Den complete the layout. Enjoy a wonderful waterfront setting with direct building access to St. Lawrence Park and the Waterfront Trail along Lake Ontario. Walk to Port Credit's restaurants, cafés, shops, marina and GO Station. Includes 2 tandem underground parking spaces with EV charging rough-in and a private locker conveniently located at the parking space. Pet-friendly with restrictions, Dog Wash and concierge service. A rare opportunity to enjoy the space and comfort of a home, the convenience of condominium living and the waterfront lifestyle of Port Credit. (id:65319)
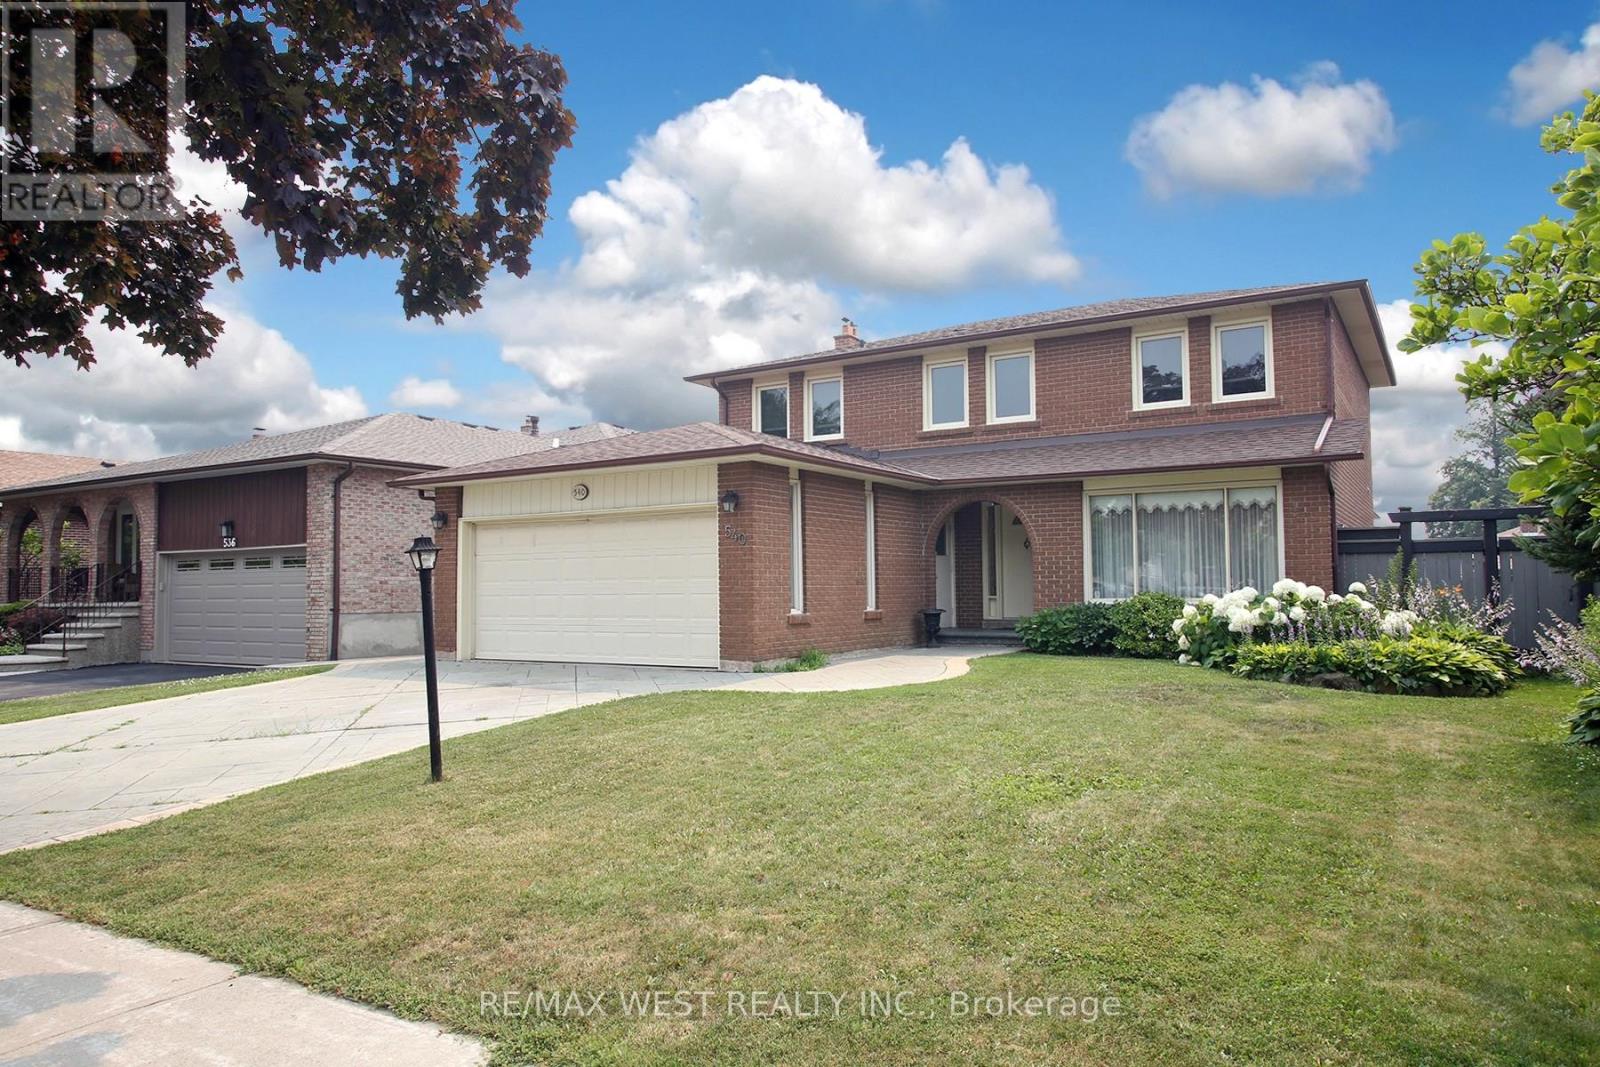
540 Louis Drive
Mississauga, Ontario
Set on a highly desirable 50' x 120' lot in an established Cooksville neighbourhood, 540 Louis Drive offers the space, layout and long-term value increasingly difficult to find in central Mississauga. Proudly owned by the same family for more than 35 years, this substantial four- bedroom detached home is well maintained and very livable today, while offering an excellent opportunity to update over time and make it your own. The main floor features generous living and dining rooms, an eat-in kitchen, a separate family room with fireplace and backyard access, and a convenient powder room. Upstairs are four well-proportioned bedrooms, including a spacious primary bedroom with a private ensuite, plus a second full bathroom. A separate side entrance provides access to the expansive lower level, offering additional living space and excellent future flexibility. Outside, the large, flat and fully fenced pool-sized backyard is a true highlight, with abundant room for children, entertaining, gardening and future possibilities. Complete with a double garage and private driveway. Ideally located close to Huron Park, schools, recreation, shopping and major routes, with convenient access to transit and Cooksville GO. A compelling opportunity to secure a large family home on an exceptional lot in a desirable central Mississauga location. (id:65319)
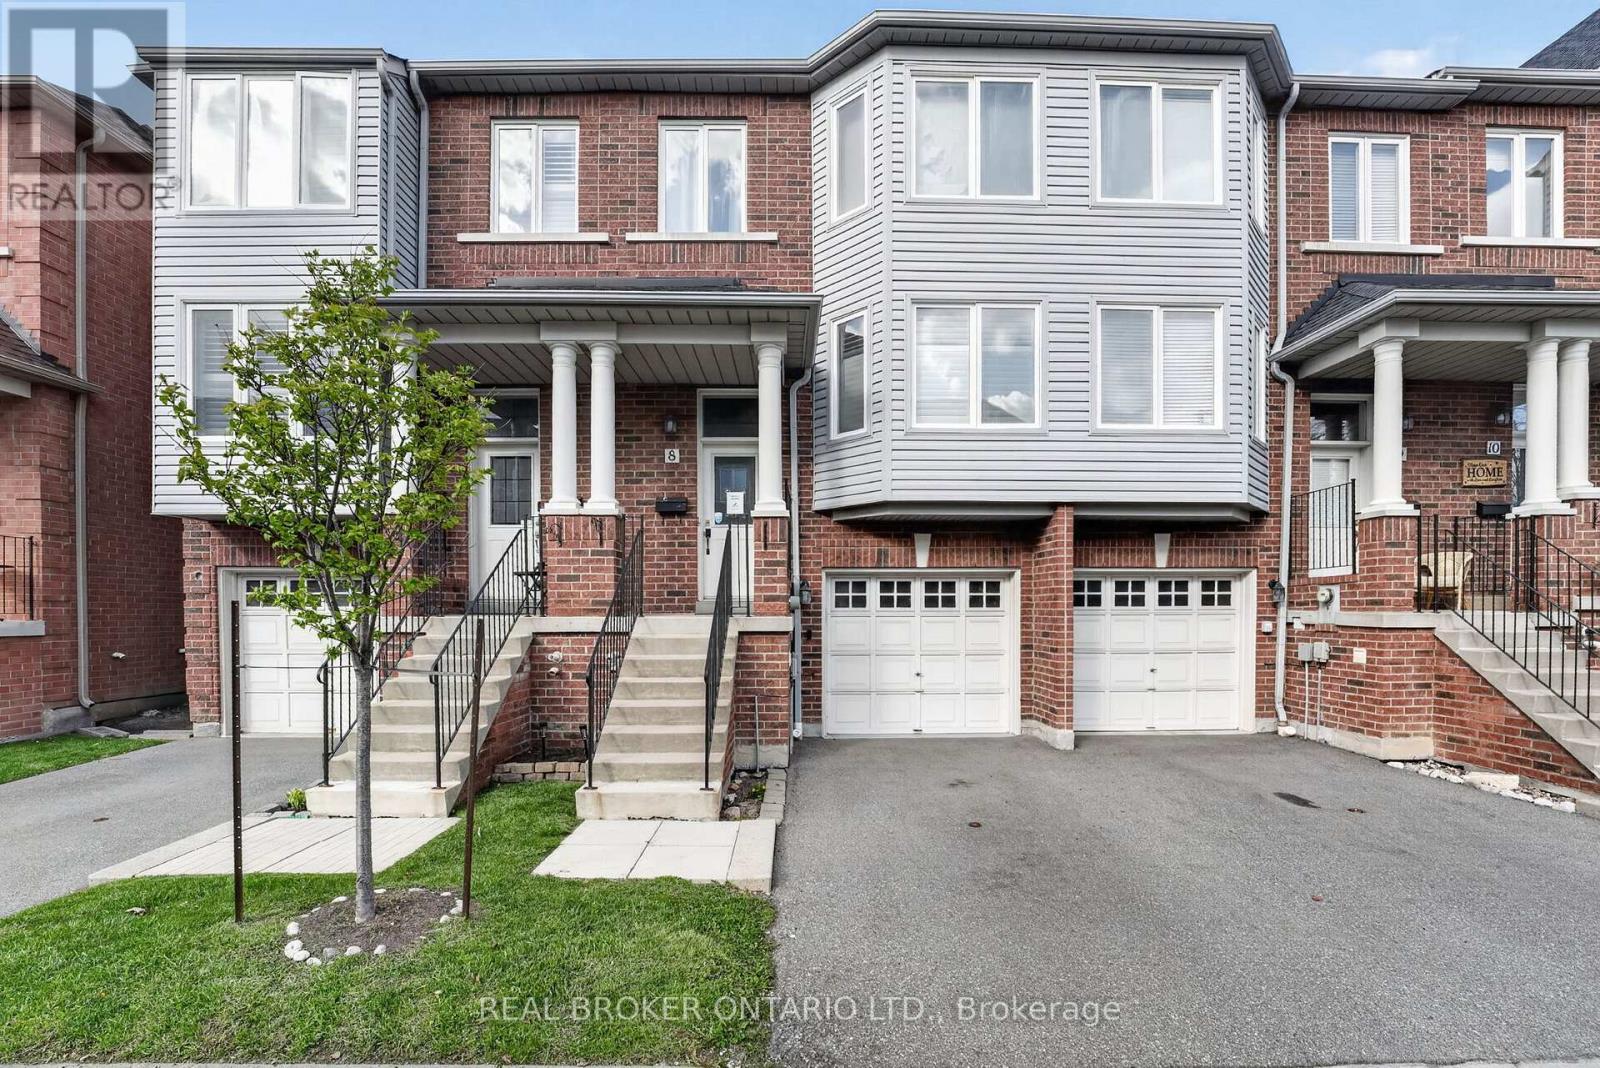
8 - 5985 Creditview Road
Mississauga, Ontario
Welcome to 5985 Creditview Road #8 in the highly desirable East Credit community! A spacious 3-storey condo townhouse offering exceptional value and endless potential for buyers looking to personalize their space. This home features 3 bedrooms and 3 bathrooms, providing a functional layout for young couples or small families. The finished walkout basement adds valuable living space and versatility, perfect for a recreation area, home office, or home gym. Located in a family-friendly neighbourhood, you'll enjoy close proximity to top-rated schools, parks, and everyday amenities. Just minutes from Heartland Town Centre, with a wide selection of shops, restaurants, and services at your fingertips. Convenient access to major highways and transit makes commuting across the GTA a breeze. A fantastic opportunity to own in a prime Mississauga location-don't miss out! Book your private showing today. (id:65319)
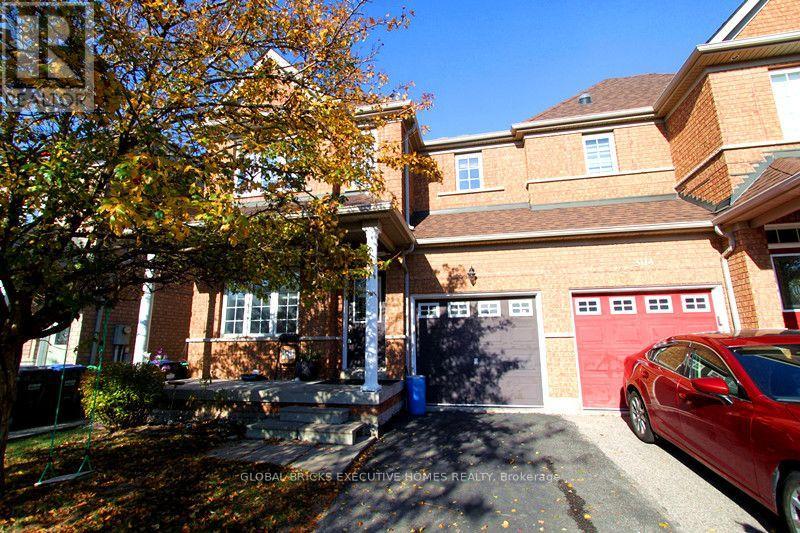
3116 Wrigglesworth Crescent
Mississauga, Ontario
Absolutely Stunning 3 Bedroom 3 Bathroom Home In Sought After Churchill Meadows. Exceptional Interior, Engineered Hardwood Floors On Main And Upper Levels. Modern Open Concept Interior With Lots Of Natural Light. Main Floor Walk Out To Deck & Garden .Main Floor Family Room And Powder Room! Finished Lower Level With Recreation Room, Games Room And Workshop! Close To Shopping, Schools, Parks & Transportation. Superb Location!! (id:65319)
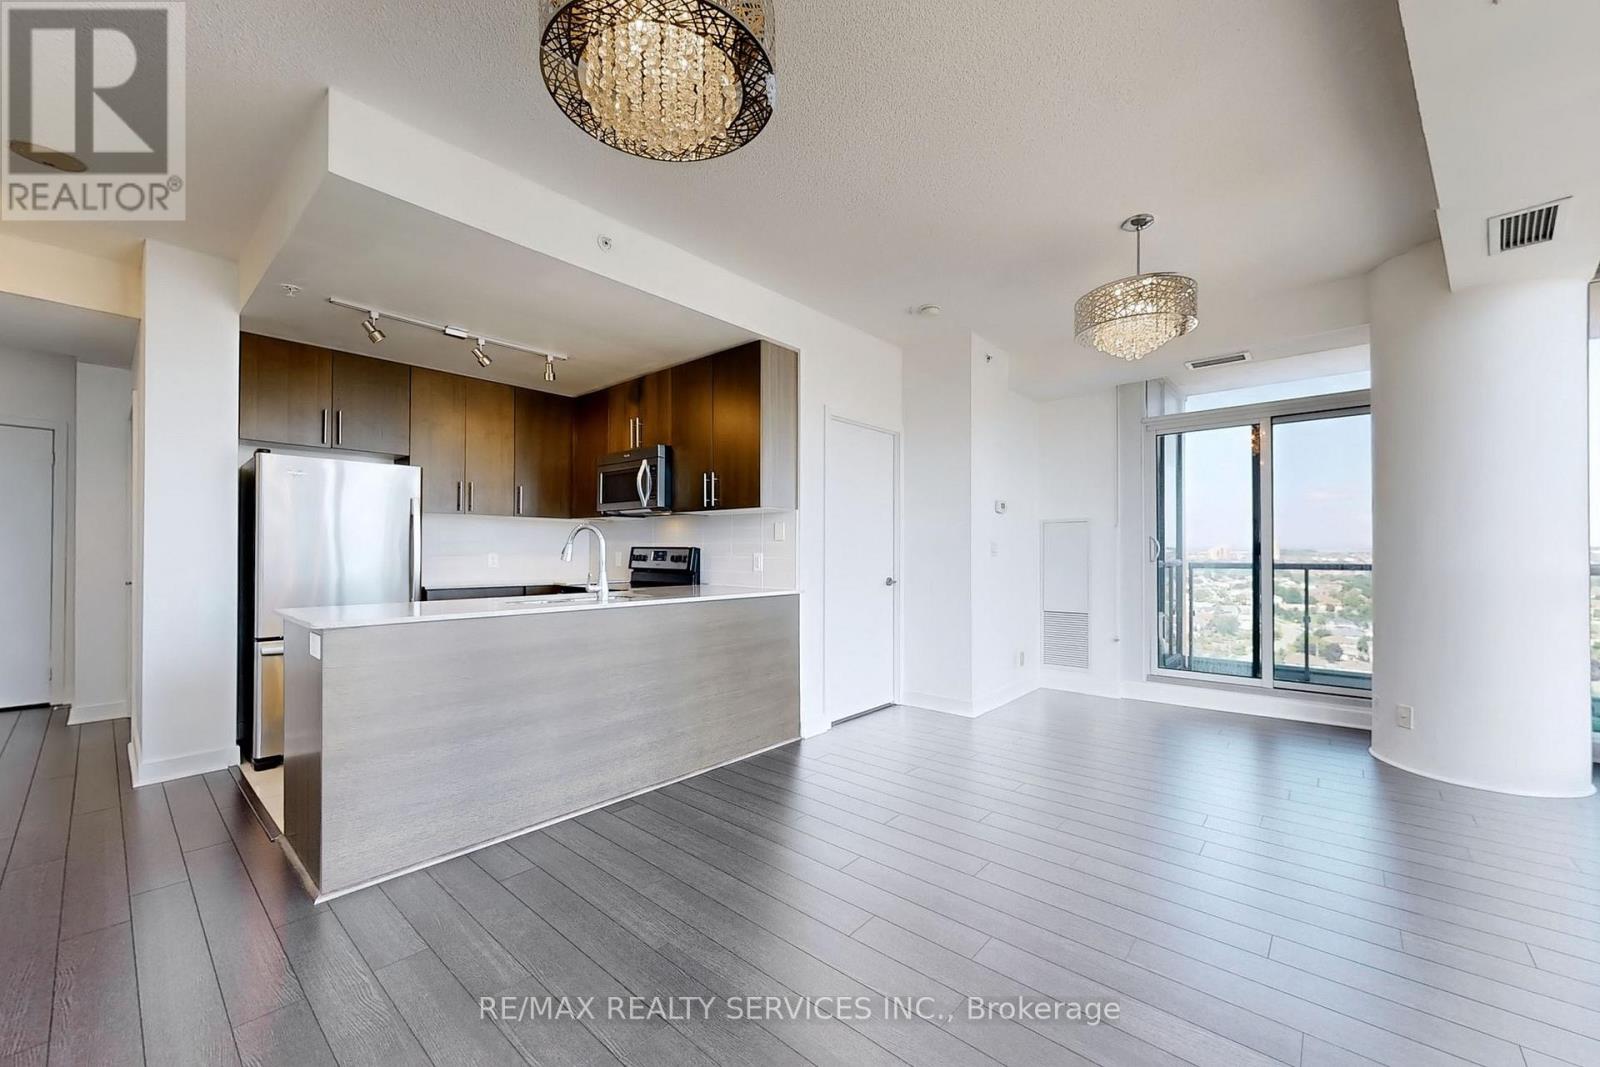
1511 - 3985 Grand Park Drive
Mississauga, Ontario
Move In Immediately! This Stunning Corner 2 Bedroom + 2 Full Bathroom Suite At Grand Park Offers Sun-Filled North/East Views, Boasting An Open Concept Floor Plan With A Large Living & Dining Area With A Walk Out To A Balcony Offering Unobstructed Views! Premium Plank Laminated Floors & Floor To Ceiling Windows! A Modern Kitchen With Designer Kitchen Cabinetry, Ceramic Backsplash, Granite Counter Tops & Stainless Steel Appliances. Spacious Primary Bedroom With A 4 Pcs Ensuite Bathroom & Mirrored Closet! Spacious Second Bedroom With Mirrored Closet! Includes 1 Underground Parking & Locker That Are Both Conveniently Located Next To Each Other! Great Location With Easy Access To Square One, Shops, Transit, Highways, Parks & Much More. Amenities: Indoor Swimming Pool Whirlpool, Sauna, Fitness Centre, Party Room, Business Center, 24 Hrs Concierge +++. (id:65319)