
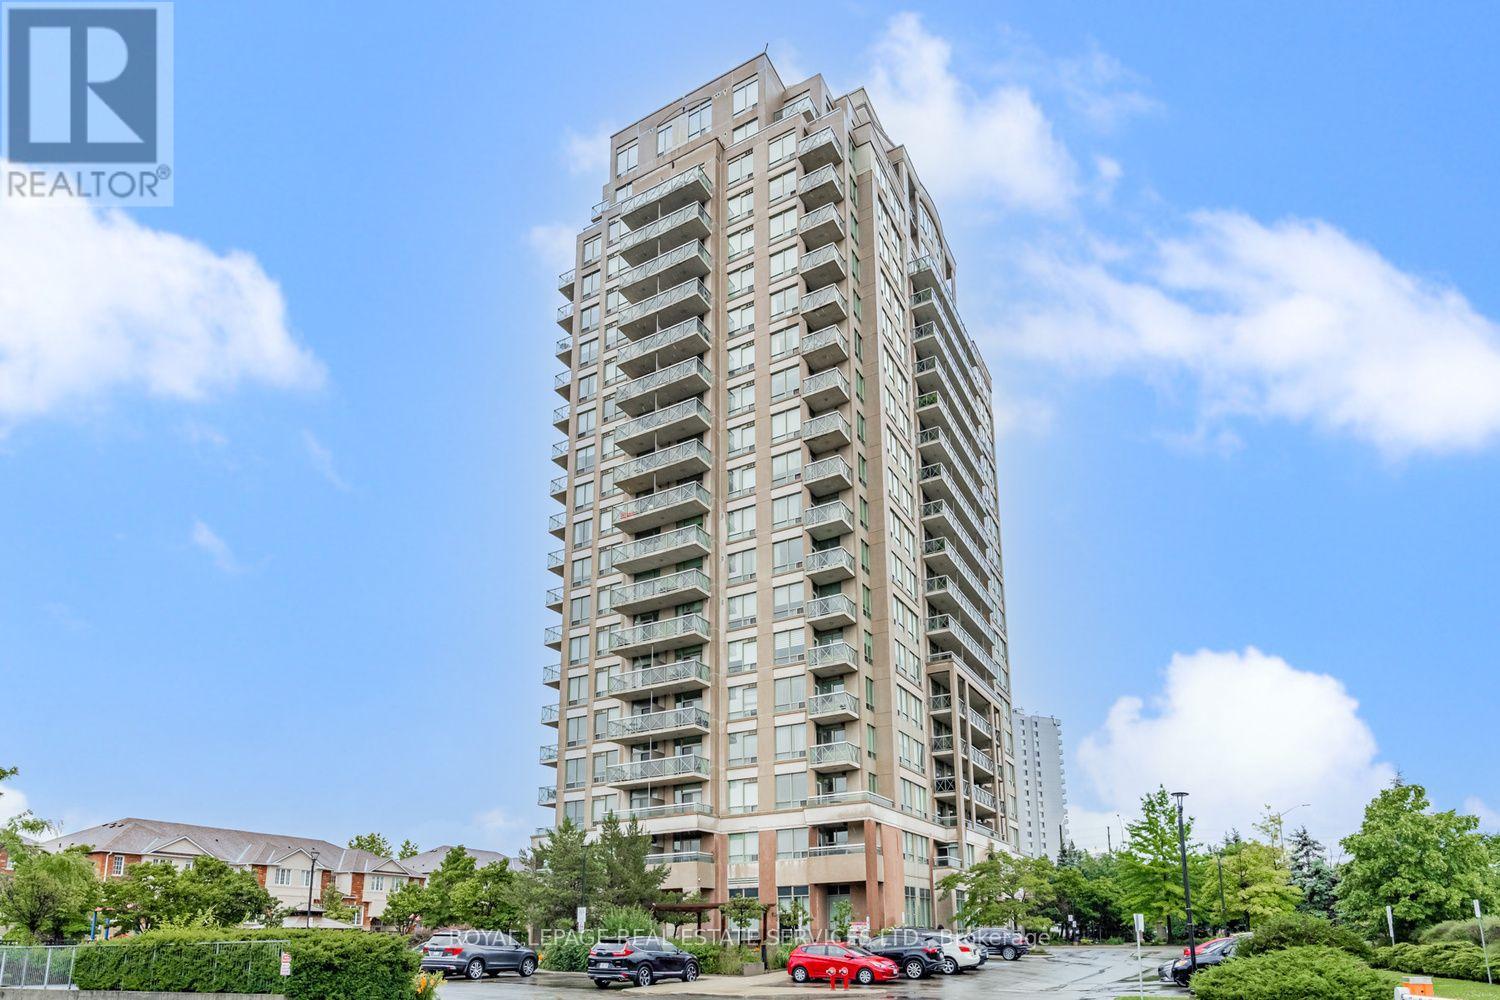
1704 - 1359 Rathburn Road E
Mississauga, Ontario
Welcome to Suite 1704 at The Capri! This bright and beautiful 1 bedroom plus den suite offers a spacious, functional layout, 9-foot ceilings and a private balcony showcasing sweeping southeast views of the city skyline. The open-concept living and dining area creates an inviting space to relax or entertain, while the well-appointed kitchen features granite countertops, a breakfast bar and ample cabinetry. Freshly painted and move-in ready, this suite features new "Idelwood" laminate flooring, and new stainless steel kitchen appliances. Enjoy an impressive selection of building amenities, including an indoor pool, hot tub, sauna, fitness centre, party room, billiards, recreation facilities, visitor parking, 24-hour concierge and gated security. One underground parking space (owned) and a storage locker (exclusive use) are included. Ideally located in Mississauga's desirable Rathwood community, The Capri offers convenient access to major highways, Dixie GO Station, public transit, shopping, restaurants, parks, Toronto Airport, walking trails and Burnhamthorpe Community Centre. An excellent opportunity for first-time buyers, downsizers, professionals or investors seeking comfortable living in a well-established community. Move-in ready and enjoy all that The Capri has to offer! (id:65319)
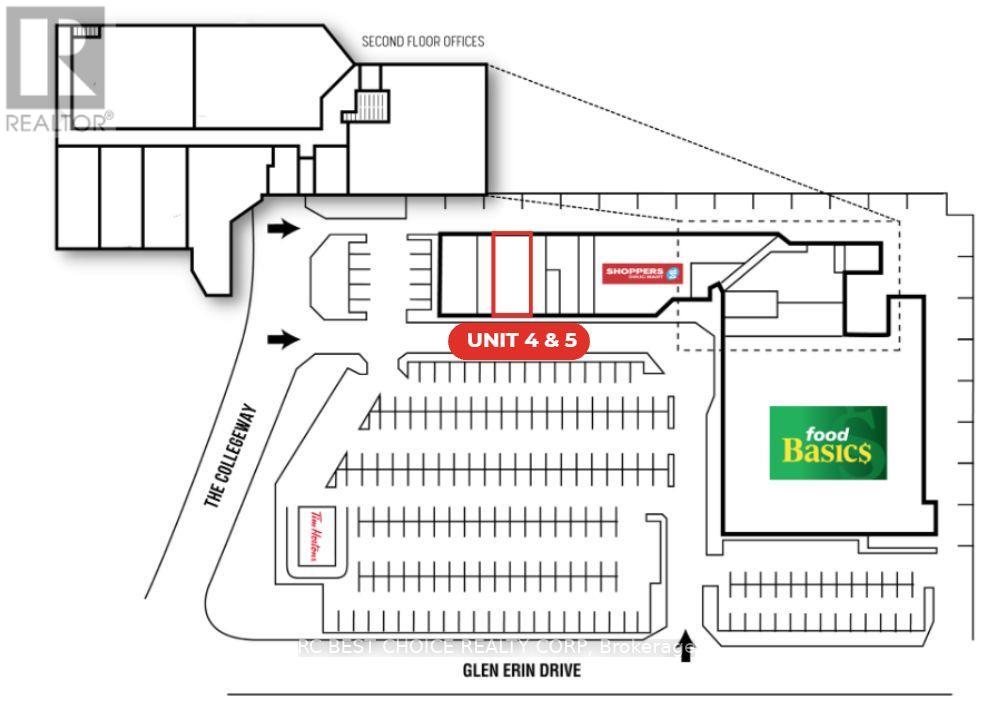
4-5 - 3476 Glen Erin Drive
Mississauga, Ontario
Excellent Leasing Opportunity In A Desirable Mississauga Location! This 2,381 Sq. Ft. Commercial Unit, Located At 3476 Glen Erin Drive, Units 4-5, Offers A Great Opportunity For Businesses Looking To Establish Or Expand Their Presence In A Well-Established Community. Conveniently Situated With Easy Access To Surrounding Residential Neighbourhoods, Major Roads, And Local Amenities. The Premises Were Previously Professionally Renovated And Operated As A Gym, Making It An Ideal Opportunity For Fitness, Wellness, And Related Businesses. Fitness-Related Uses Are Preferred; However, Other Uses May Be Considered Subject To Landlord Approval. Prospective Tenants Are Welcome To Inquire With Their Specific Proposed Use. Don't Miss This Opportunity To Secure A Commercial Space In A Convenient Mississauga Location! (id:65319)
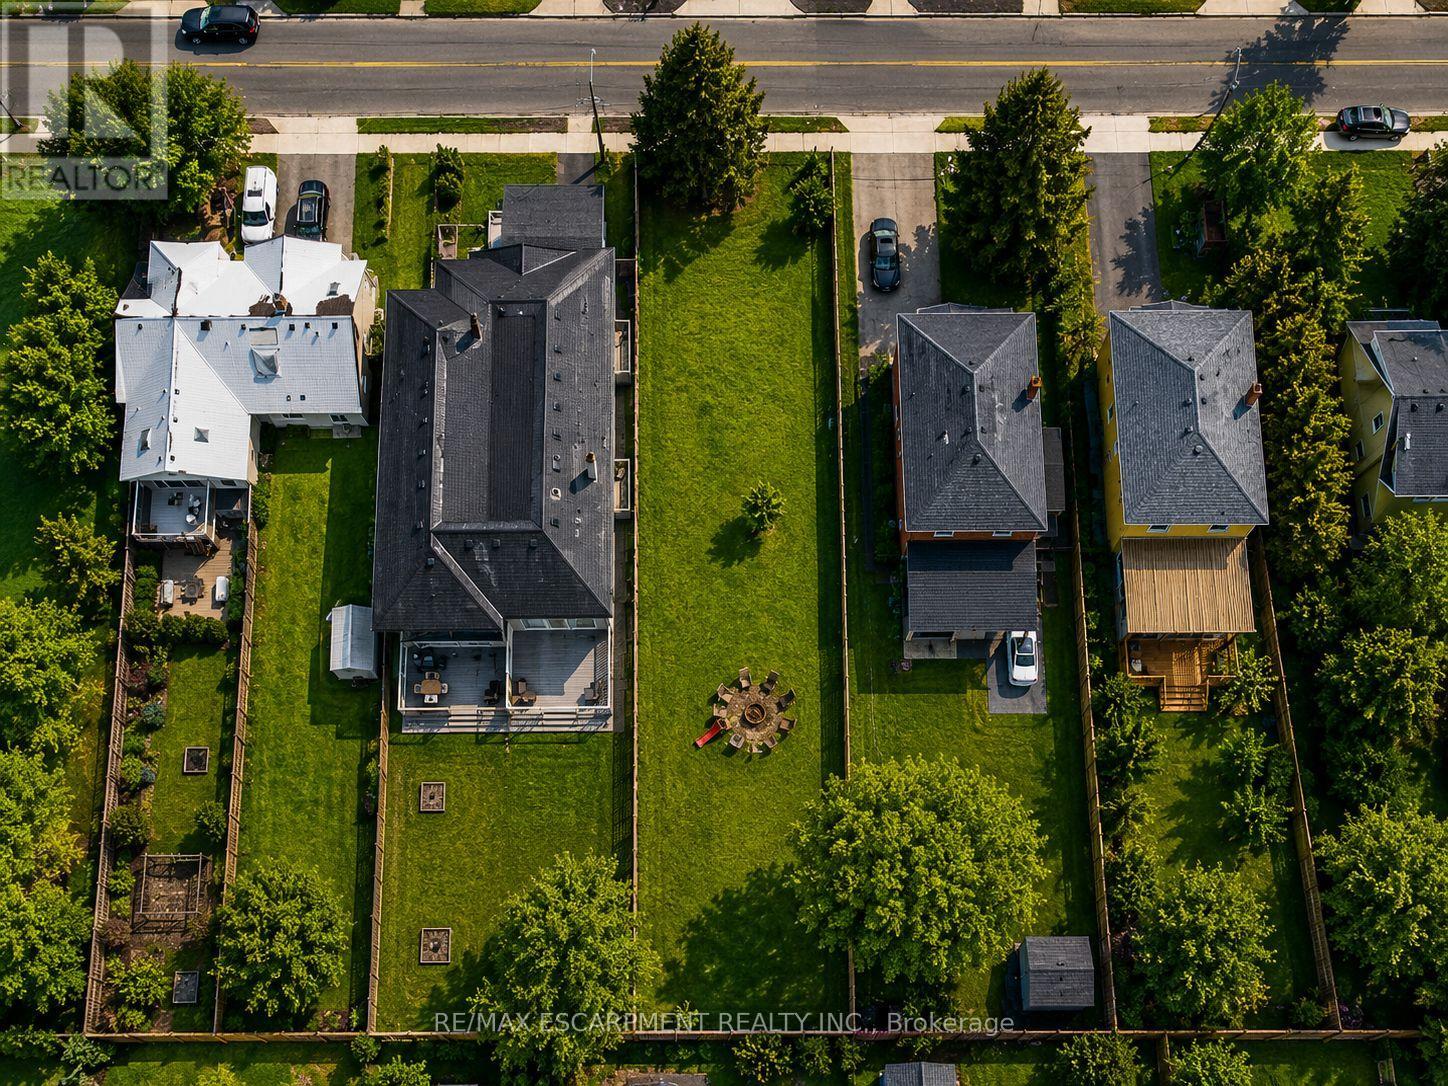
19 Broadview Avenue
Mississauga, Ontario
Land only for 2 - 23ft semi-detached lots. You have the potential to create six self-contained units in total, offered through an exceptional opportunity to secure a permit-ready build with Montbeck Developments. Approved plans and permits are in place, allowing immediate construction of two semi-detached residence representing half of the broader development. This offering includes attached plans, renderings, and floorplans for one Montbeck-designed semi-detached residence featuring a generous above-grade layout, a fully self-contained lower-level suite, and a detached garden suite, creating 6 self-contained units on this double-lot. Ideal for builders, investors, or end users seeking a custom home with income-generating potential. Ideally located steps to the lake and moments from Brightwater, Port Credit Village, and the GO station, with walkable access to restaurants, cafes, Farm Boy, LCBO, pharmacy, medical offices, everyday conveniences, and quick highway access to downtown Toronto. 19 Broadview is listed concurrently with 43 Broadview, offering street-level assembly potential for builders or investors to pursue a coordinated redevelopment of up to 12 units, subject to approvals. Conceptual Montbeck-built rental projections support approximately $11,000/month per semi when stabilized. Figures are illustrative only. Buyer to verify zoning, approvals, measurements, severance status, and development details. (id:65319)
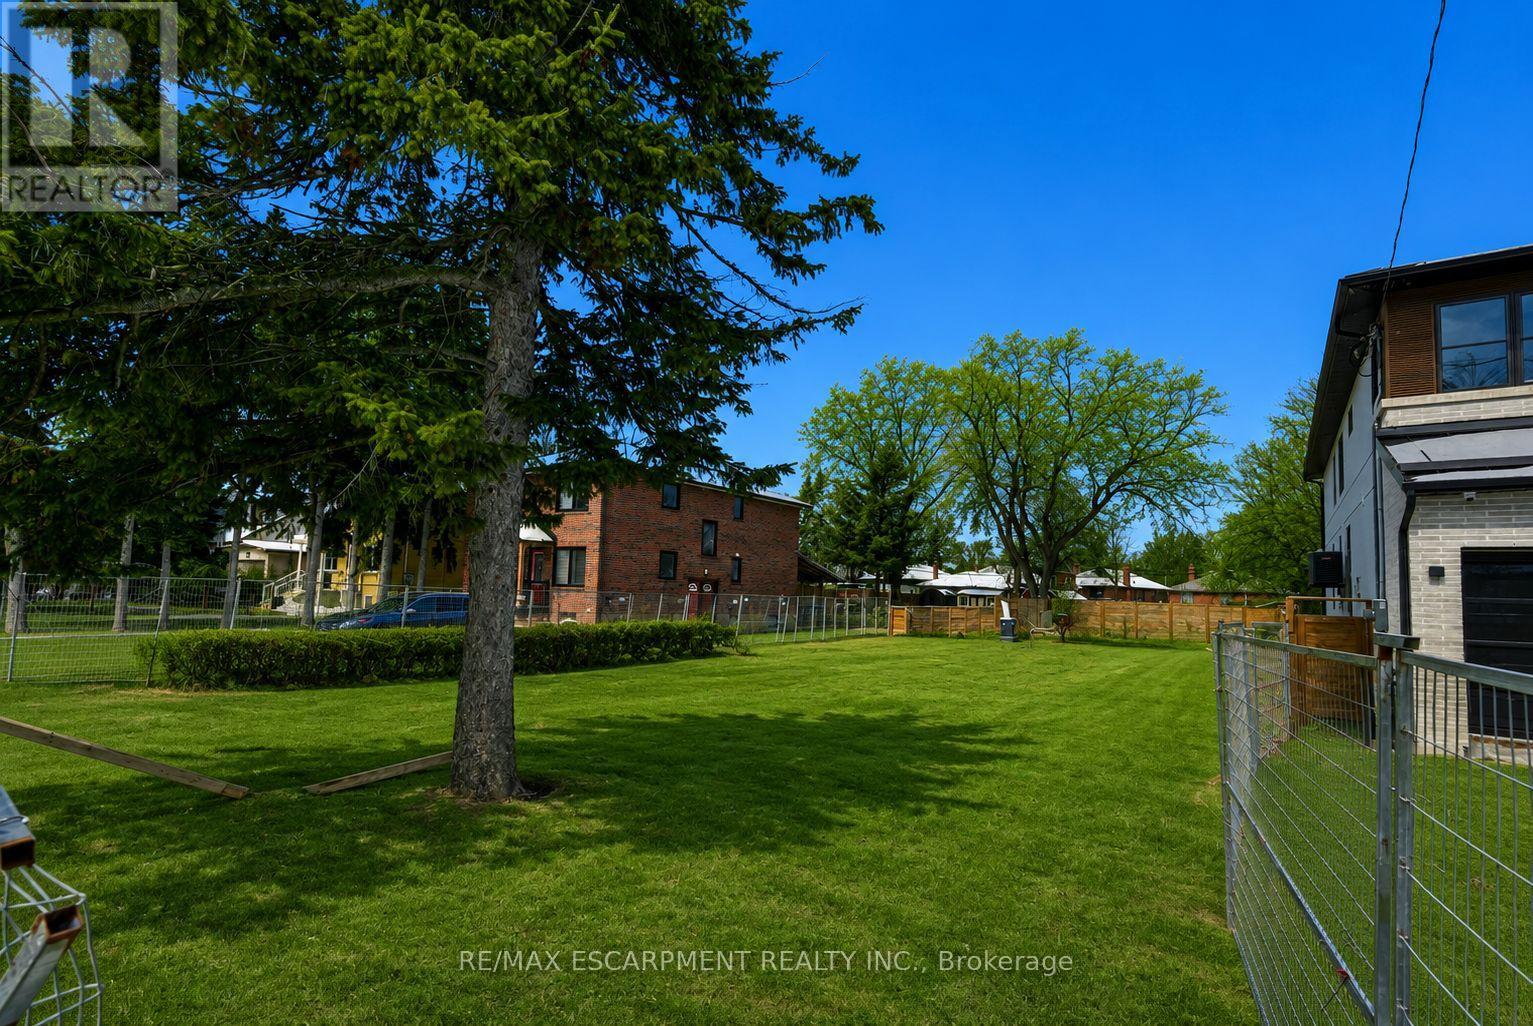
19a Broadview Avenue
Mississauga, Ontario
One 23 foot semi-detached lot with the opportunity to build 3 units. This is a rare opportunity to secure a premium vacant lot in the heart of Port Credit with approved plans for a Montbeck Developments project. The offering includes attached plans, renderings, and floorplans outlining a clearly defined three unit development featuring approximately 3050sq ft of finished above-grade living space including a detached garden suite, and a fully self-contained lower-level two-bedroom apartment of approximately 1,325 sq.ft. This is a high-value opportunity to execute a thoughtfully designed redevelopment in one of Mississauga's most desirable waterfront communities. Ideally positioned steps to the lake and moments from Brightwater, Port Credit Village, and the GO station, with walkable access to restaurants, cafes, Farm Boy, LCBO, pharmacy, medical offices, everyday conveniences, and quick highway access to downtown Toronto. Income-focused redevelopment opportunity with street-level assembly potential, as 19 Broadview is listed concurrently with 43 Broadview, allowing builders and investors to pursue a coordinated redevelopment of up to 12 units, subject to approvals. Conceptual Montbeck-built redevelopment supports compelling rental economics, with estimated market rents of approximately $5,000/month for the upper residence, $3,000/month for the lower-level suite, and $3,000/month for the detached garden suite, totaling approximately $11,000/month per semi when stabilized. Figures are illustrative only. Buyer to verify zoning, approvals, measurements, severance status, and development details. (id:65319)
22 - 6645 Kitimat Road
Mississauga, Ontario
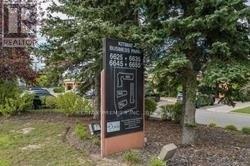
Amazing Opportunity To Run Your Business In A Beautiful Complex With Exposure On Kitimat Rd/Close Proximity To 400 Series Hwys. Landscaped Grounds. Bright, spacious, functional layout; professional office environment. Well-Appointed Offices Include Reception, Private Executive Offices/Showrooms/Boardrooms/Kitchen/Open Areas; Create Your Own All-Encompassing Gym/ Amenities; Abundant Built In Wall-To-Wall Storage. Washrooms/Handicap Facilities- 1 Glass Shower. (id:65319)
2700 Matheson Boulevard
Mississauga, Ontario
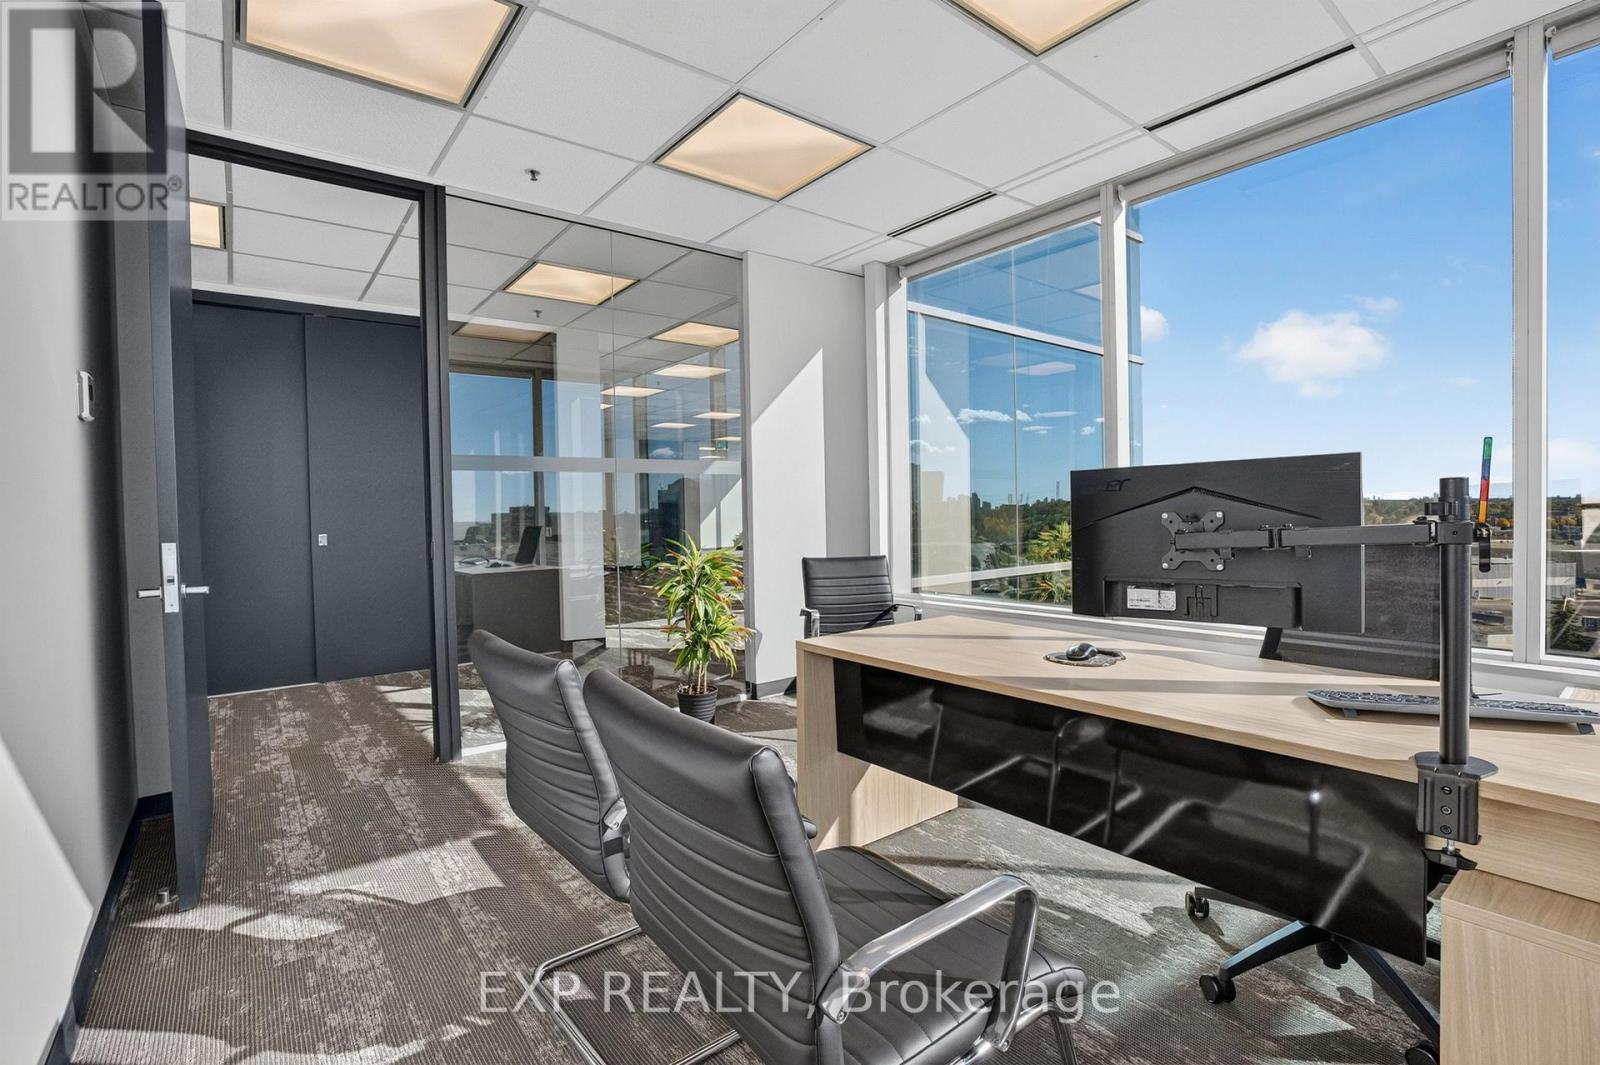
M-U-T-U-A-L -- F-U-N-D -- A-D-V-I-S-O-R-S. If you are a Financial Advisor or a team looking to go independent, this could be your rare opportunity to acquire an established, regulated platform. If you have a sizeable book of assets under administration (AUA), why spend your energy doubling it when you can simply acquire an existing dealer and potentially double your revenue through this move? There is also an office rental opportunity in a highly accessible location near Pearson YYZ Airport. This is an established, CIRO-regulated Mutual Fund Dealer for sale with an existing client base and established business operations.100% financing may be available to qualified buyers. (id:65319)
Bsmt - 3560 Stonecutter Crescent S
Mississauga, Ontario
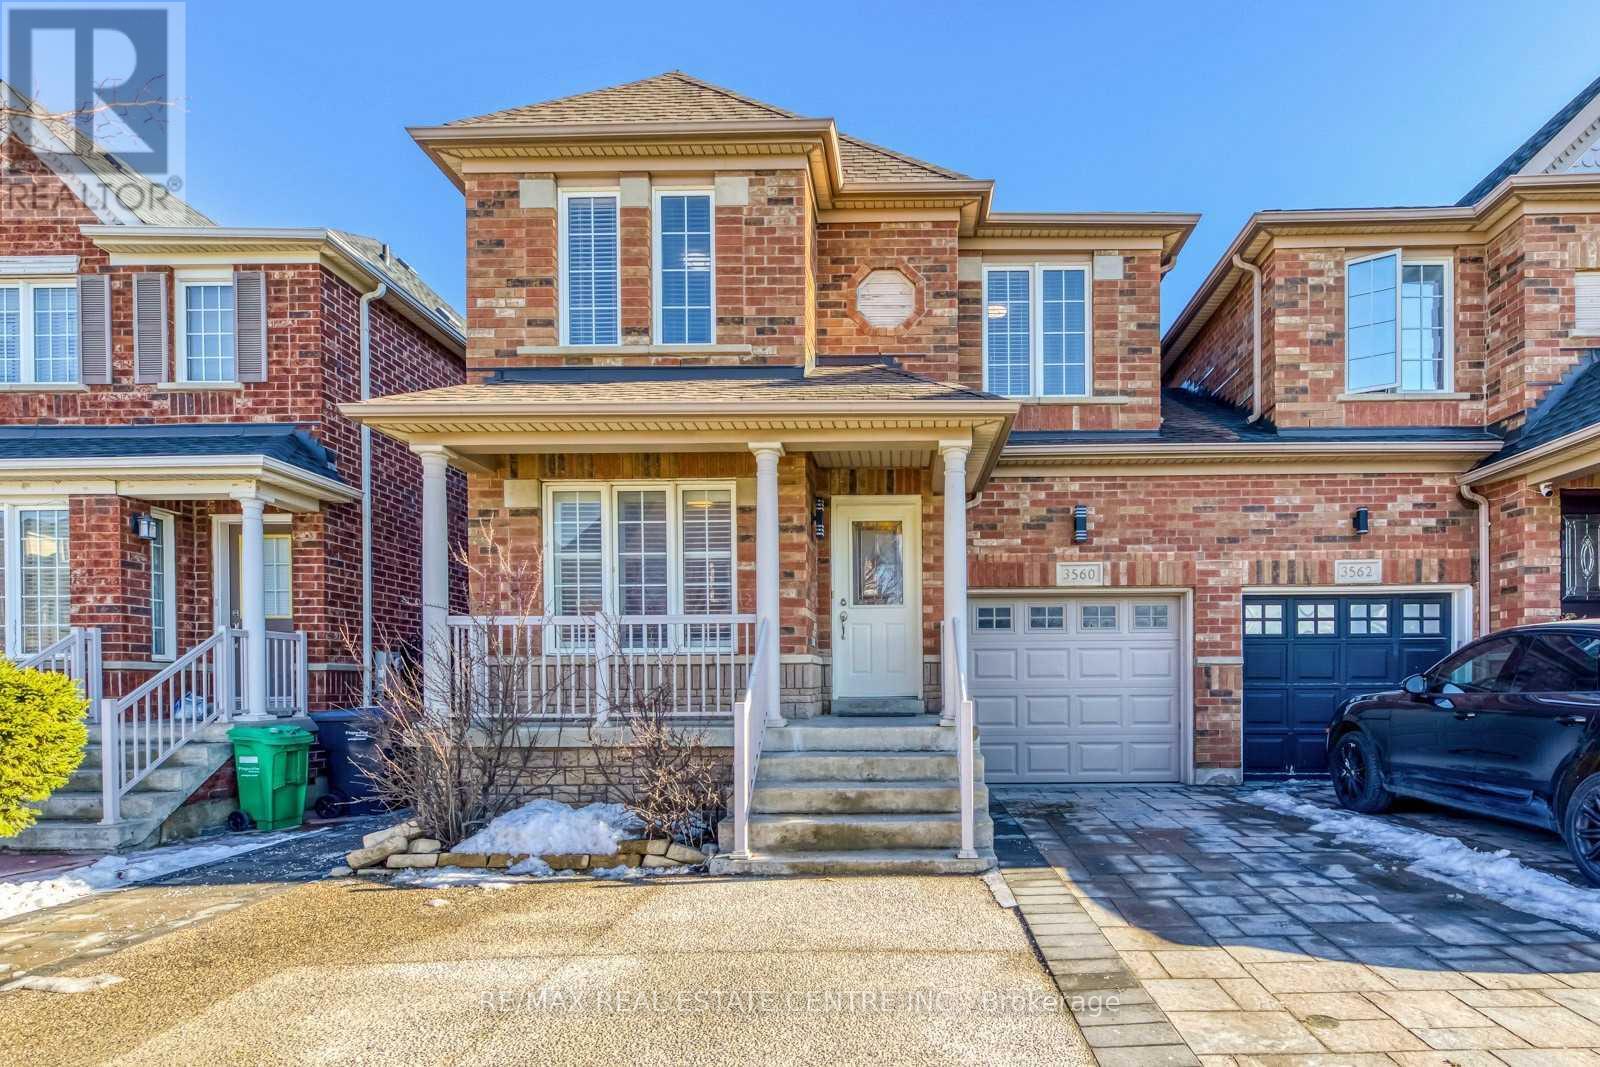
Located In the High- Demand Of Churchill Meadows! Walking distance to Eglinton and Ridgway Restaurants Plaza . Tenant Pays 30% Of Utilities ** This is a linked property.** (id:65319)
996 Cresthampton Lane
Mississauga, Ontario
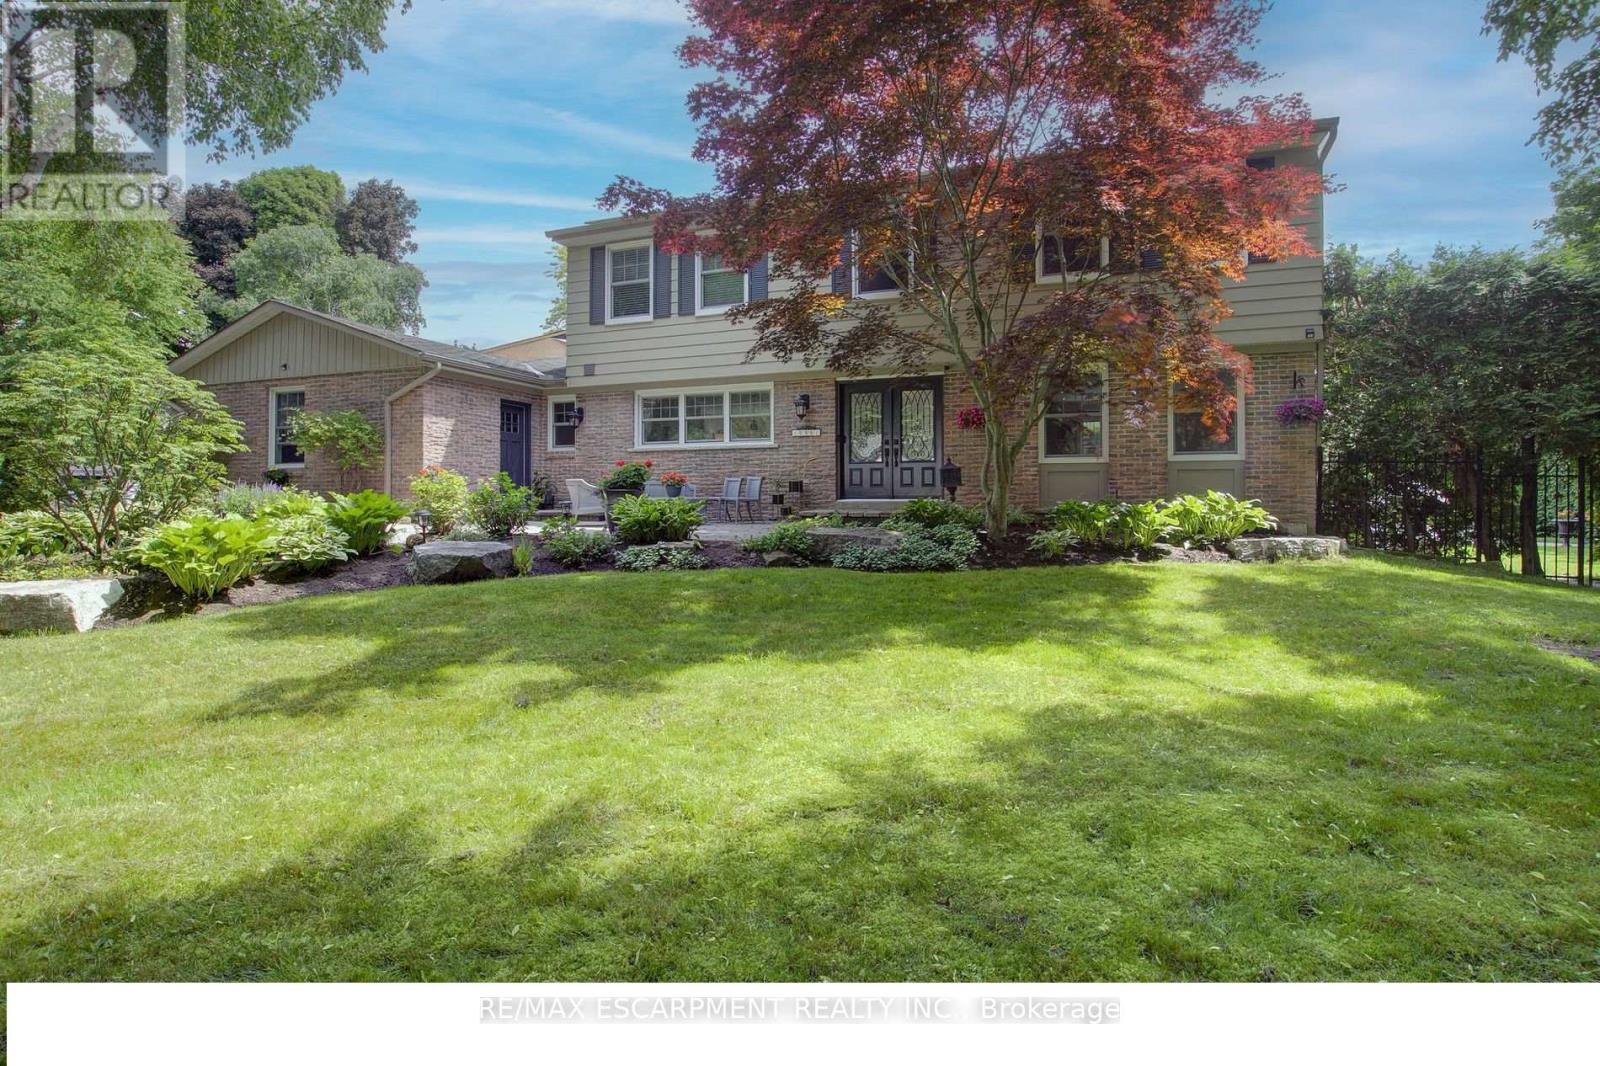
Welcome to 996 Cresthampton Lane, an exceptional family home nestled on a quiet cul-de-sac in prestigious Lorne Park, one of Mississauga's most coveted communities. Set on a sprawling corner lot, this beautifully maintained residence offers over 3,500 sq. ft. of living space, with 4+1 bedrooms and 4 bathrooms, providing the space, comfort and flexibility for a growing family to settle in and thrive for years to come.The home blends timeless elegance with everyday functionality, featuring tasteful hardwood flooring, two gas fireplaces, a custom kitchen and updated bathrooms. Generous principal rooms and sun-filled interiors create a warm, inviting atmosphere, ideal for family gatherings, entertaining friends and enjoying everyday moments together. With ample room to grow, work, relax and host overnight guests, this home adapts effortlessly to the changing needs of a busy family.The finished basement extends the living space with a large bedroom featuring oversized windows, a full bathroom, abundant storage and plenty of room for recreation, hobbies or a teen retreat.Step outside to a private backyard oasis designed for unforgettable summers. An impressive in-ground concrete pool, expansive stone patio and lush landscaping framed by mature trees create the perfect setting for poolside afternoons, outdoor dining and entertaining in complete comfort.Lorne Park is renowned for its prestigious homes, mature tree-lined streets, welcoming community atmosphere and excellent schools. Surrounded by parks, green spaces and recreational amenities, with the waterfront and convenient shopping and commuter routes nearby, this sought-after neighbourhood offers an exceptional setting for family life. A rare opportunity to secure a substantial home on a desirable lot in a premier pocket of Mississauga, 996 Cresthampton Lane is the ideal place to put down roots, make lasting memories and grow into the home you have always envisioned. (id:65319)
9 - 2560 Shepard Avenue
Mississauga, Ontario
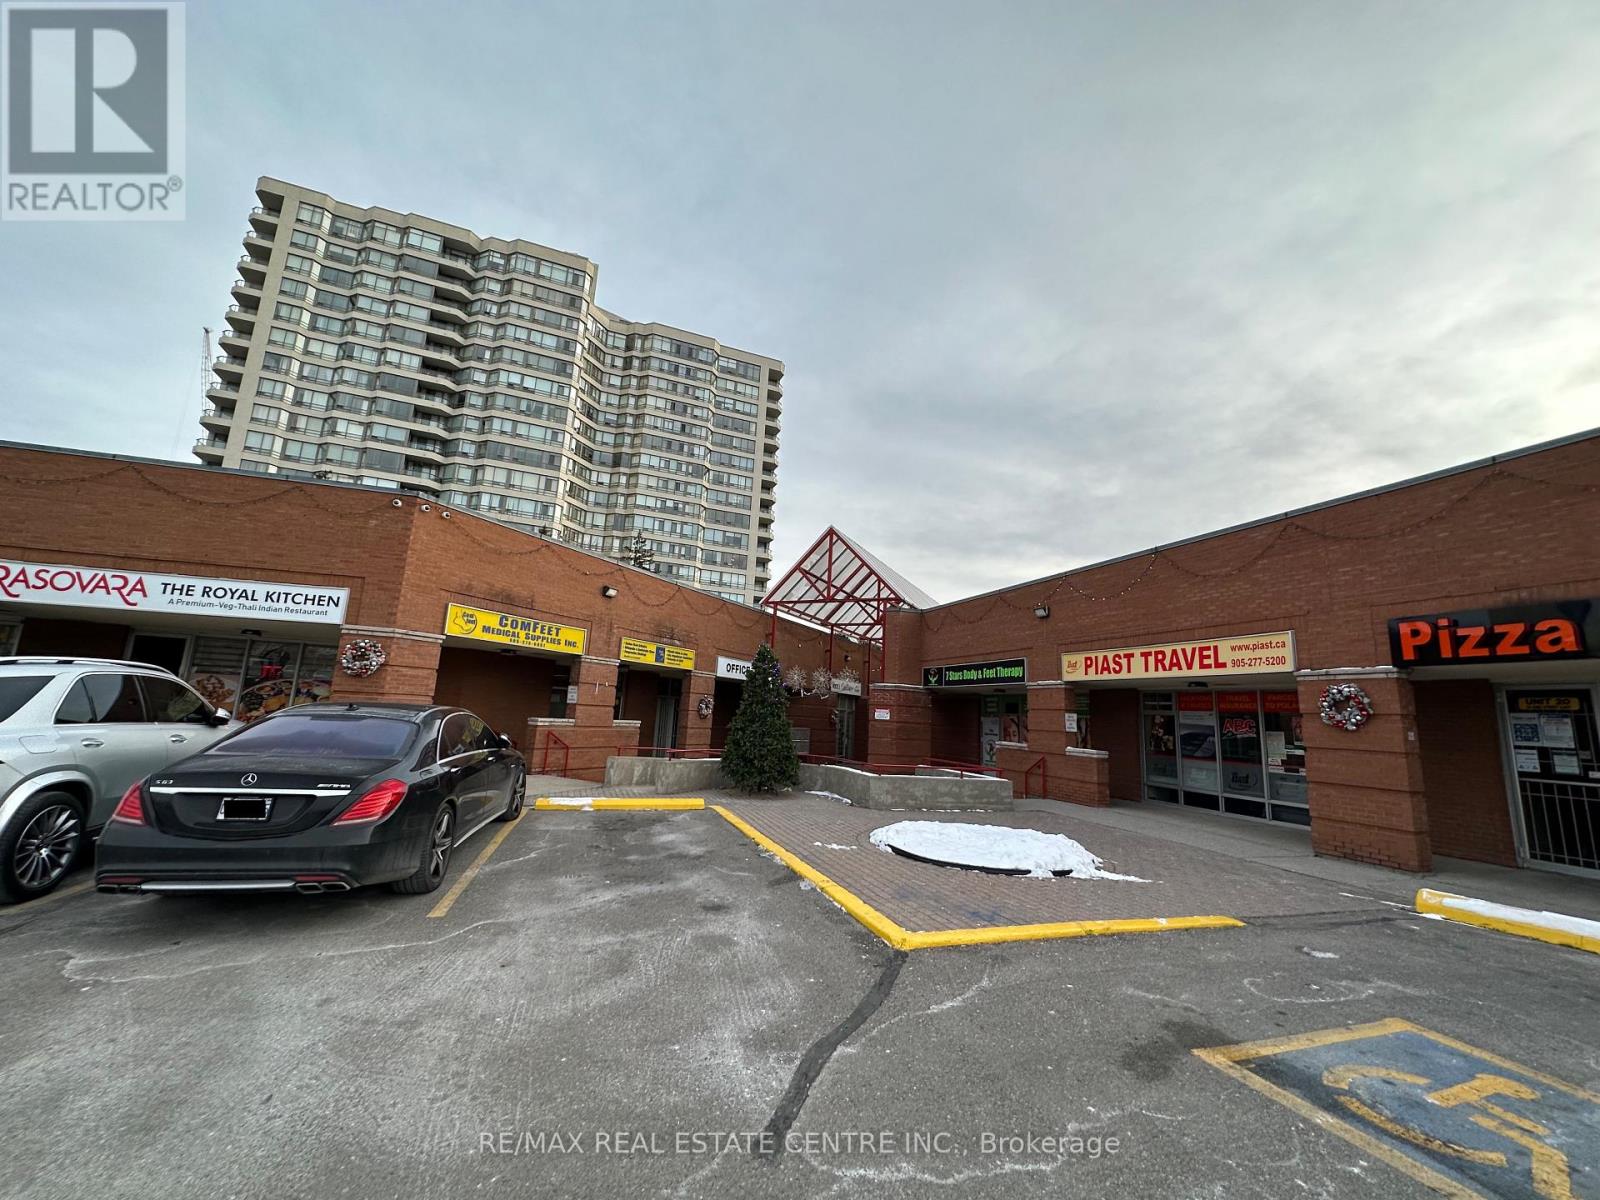
Located in the heart of Mississauga, this highly versatile commercial unit offering excellent accessibility and high-visibility potential is now available for lease at 2560 Shepard Avenue. Strategically positioned just minutes from Square One Shopping Centre, Costco Business Centre, and major highways, this prime location ensures seamless connectivity for both clients and logistics. The property features exceptionally spacious parking to comfortably accommodate high-volume client traffic, employee vehicles, and daily business operations. Ideal for a wide range of professional, service, or retail uses. (id:65319)
2811 - 30 Elm Drive W
Mississauga, Ontario
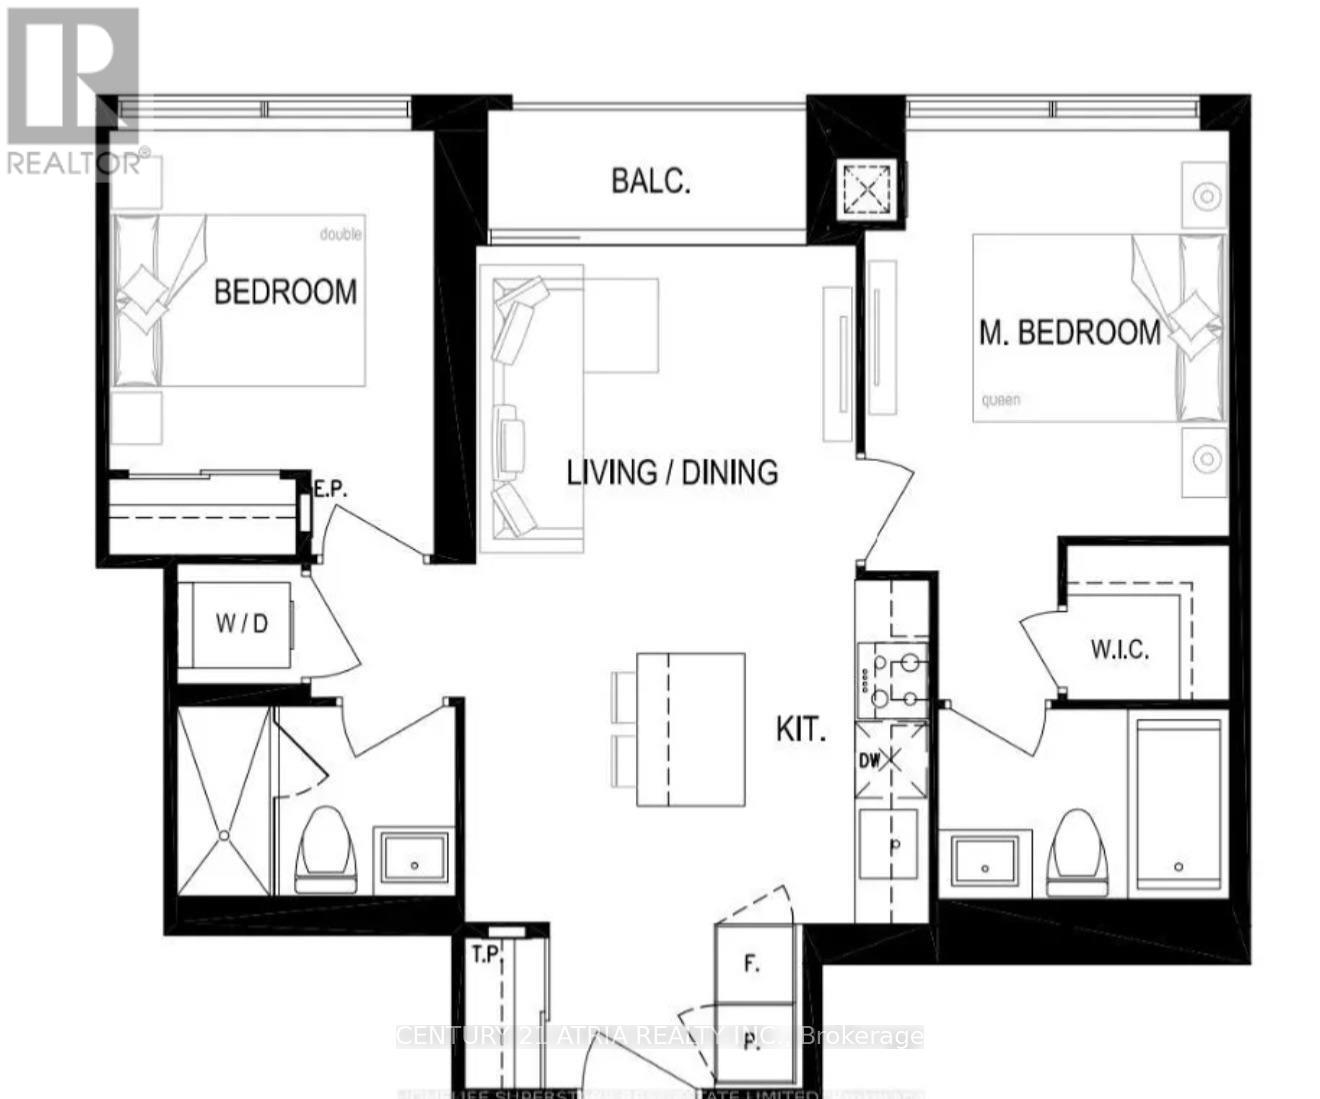
Immerse yourself in luxury at Edge Tower 2 located in the heart Square One, Mississauga + Stunning 2 bedroom suite with unobstructed views! + 2 washrooms + 1 parking + 1 locker + 9 ft ceilings + Top-of-the-line appliances, high-end cabinets, and quartz countertops + Spectacular view of the city. Excellent location: Minutes to Mississauga Square One, restaurants, parks, transit, schools, Sheridan College, YMCA, Mississauga Central Library and Hwy 401/403. Exceptional building amenities include: 24-hour concierge, grand lobby with vaulted ceilings and fireplace, state-of-the-art fitness centre, yoga studio, movie theatre, party room with BBQ area, landscaped outdoor spaces and guest suites. (id:65319)
16a - 6085 Creditview Road
Mississauga, Ontario
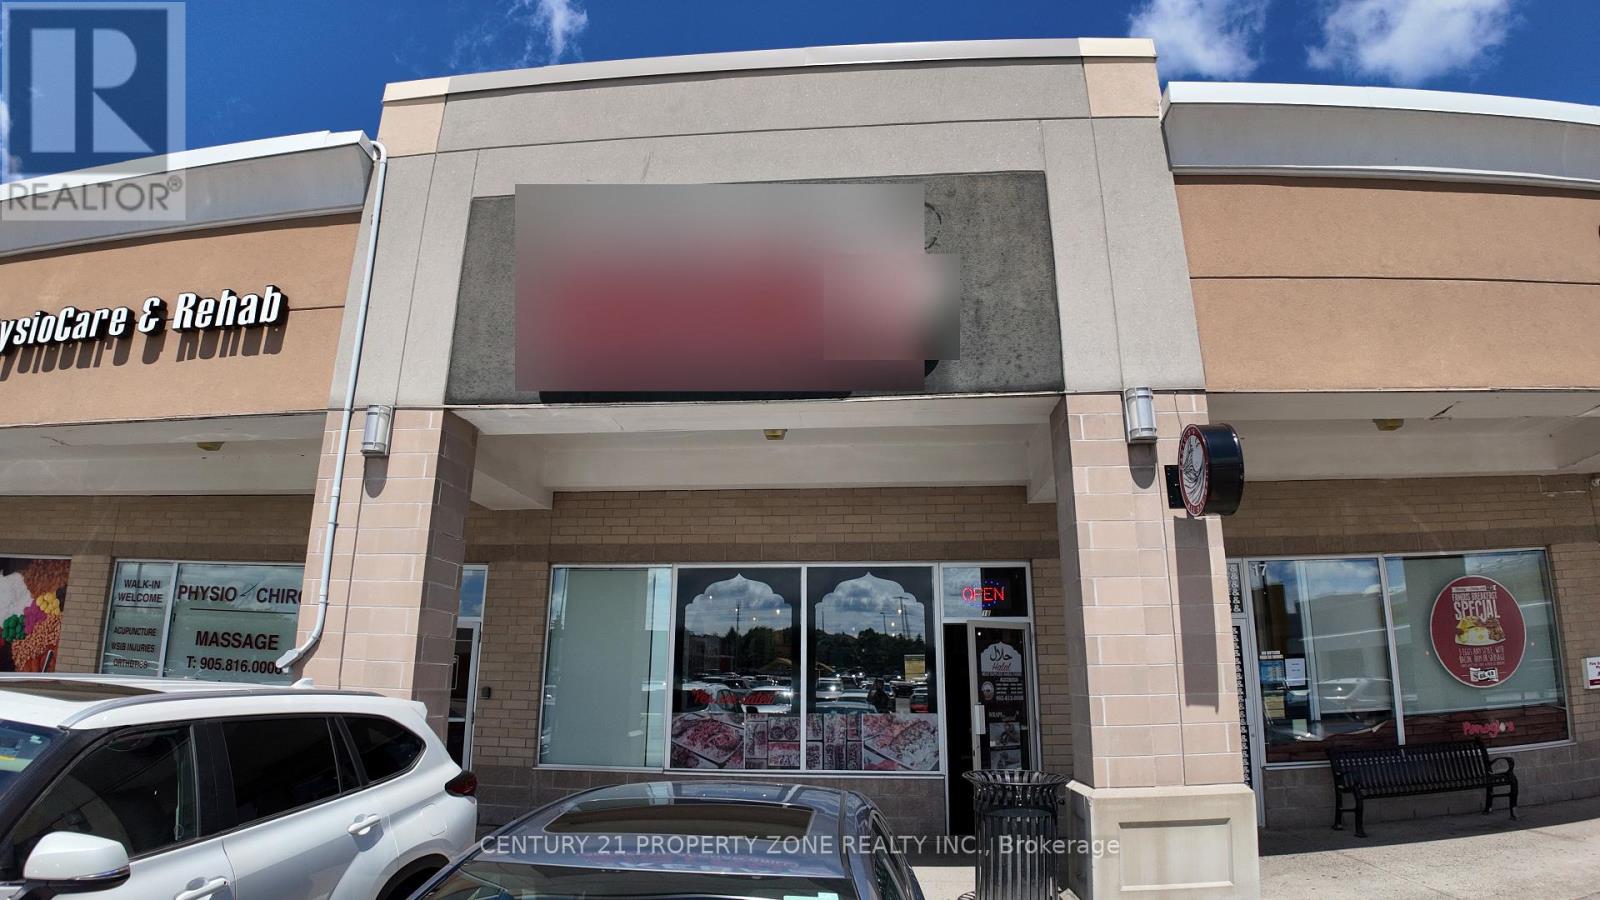
Turnkey restaurant for sale in a busy, grocery-anchored retail plaza in Mississauga's East Credit/Heartland area. Anchored by No Frills and surrounded by Tim Hortons, KFC and other national and local retailers, with thousands of vehicles passing daily and ample on-site parking. This fully equipped 30 seat restaurant is an excellent opportunity for an owner-operator or family business. Suitable for a variety of concepts. Strong daytime and evening traffic from surrounding residential communities, schools and offices. Easy access to Highways 401, 403 and 407. Attractive rent of only $4,575/month. Priced to sell! (id:65319)
2052 Redan Drive
Mississauga, Ontario
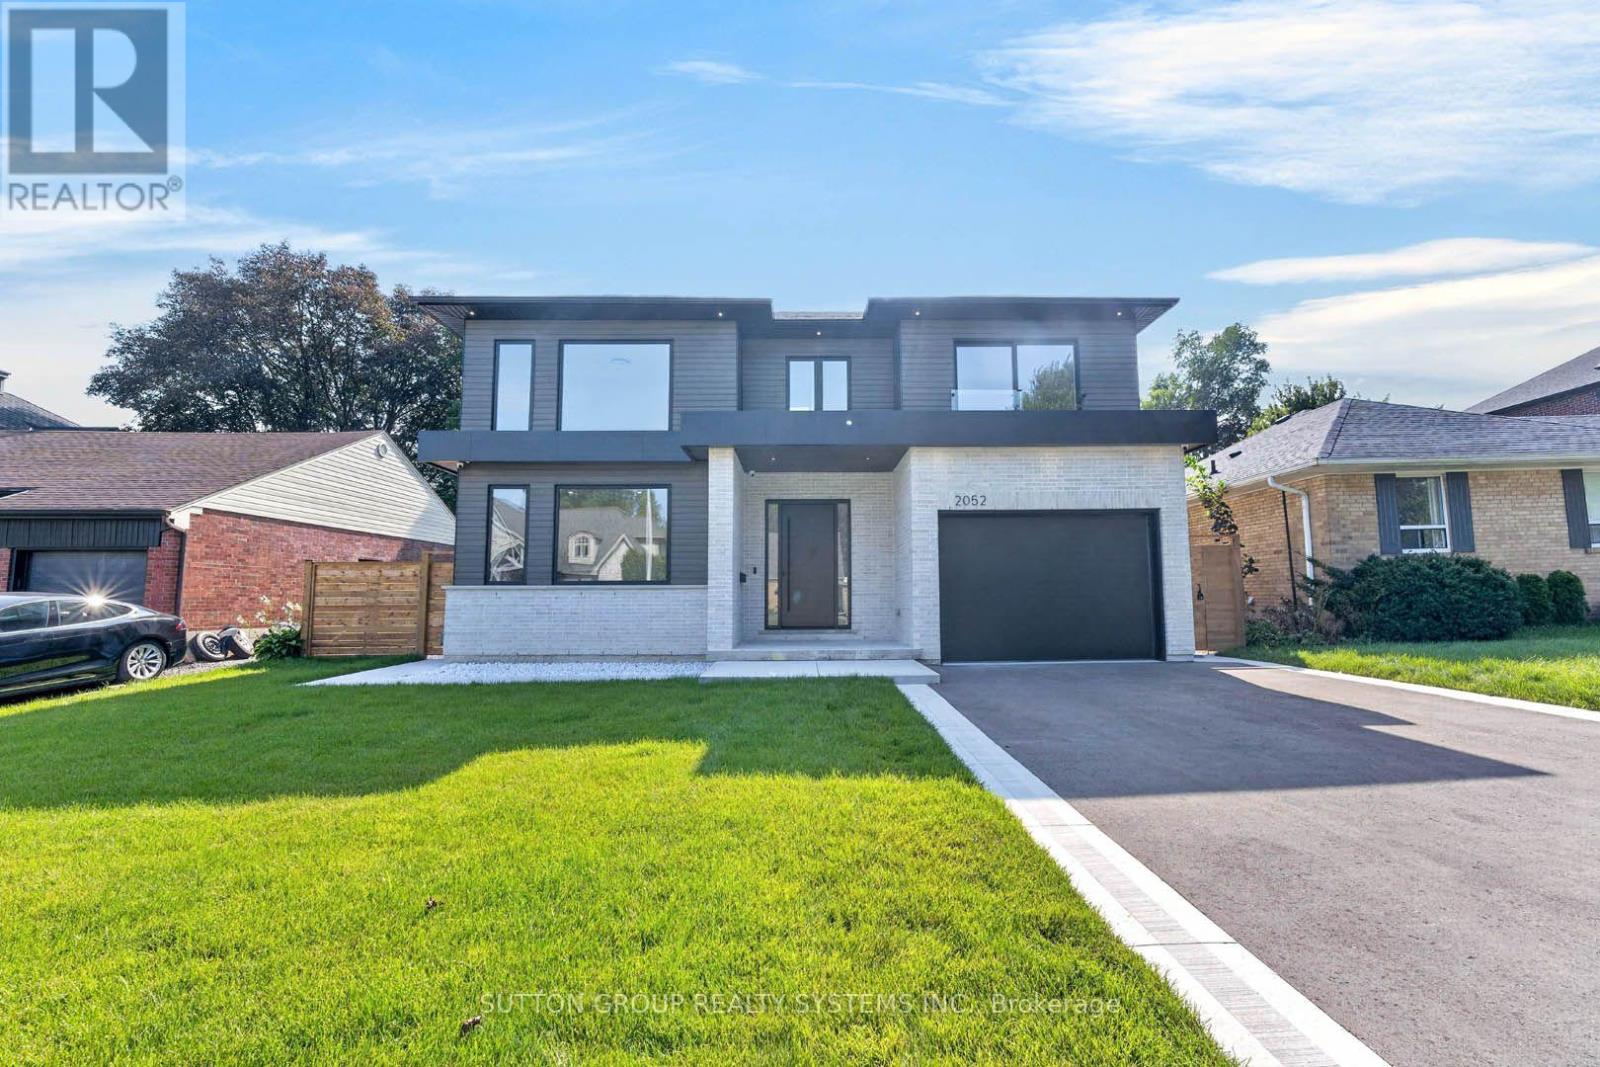
Welcome to a beautifully custom-built home where modern design, thoughtful functionality, and everyday comfort come together. Nestled in a quiet, friendly neighbourhood, this home offers an exceptional combination of style, space, and convenience, with everyday shopping, banking, and other essentials, along with easy access to major highways. The heart of the home is the expansive kitchen and living area, thoughtfully designed for both everyday family life and effortless entertaining. The sleek, minimalist kitchen features high-end Thermador appliances. Every detail has been carefully considered, from the multifunctional sink with integrated accessories to custom storage solutions and built-in turntables that make the kitchen as functional as it is beautiful. A hidden beverage station adds an extra touch of sophistication for hosting. Throughout the main living spaces, beautiful hardwood floors complement the clean, modern aesthetic. Huge windows and skylights fill the home with an abundance of natural light, creating a bright and welcoming atmosphere! Upstairs offers four spacious bedrooms plus a dedicated office/study, providing plenty of room for family, guests, and working from home. The primary bedroom is a true retreat, featuring a large walk-in closet and cozy fireplace. Thoughtfully designed closet systems throughout the home provide exceptional organization and storage. Separate heating and cooling systems for the upper level offer added comfort and convenience. The home continues to impress downstairs with a fully finished basement, complete with two versatile rooms that can be transformed into a home gym, playroom, media room, office, guest space, or whatever best suits your lifestyle, along with a bathroom. A practical mudroom provides the perfect transition from outdoors, featuring generous closet space & dog shower. Enjoy a large backyard with a covered porch, perfect for morning coffee, family gatherings, entertaining, or simply relaxing outdoors. (id:65319)
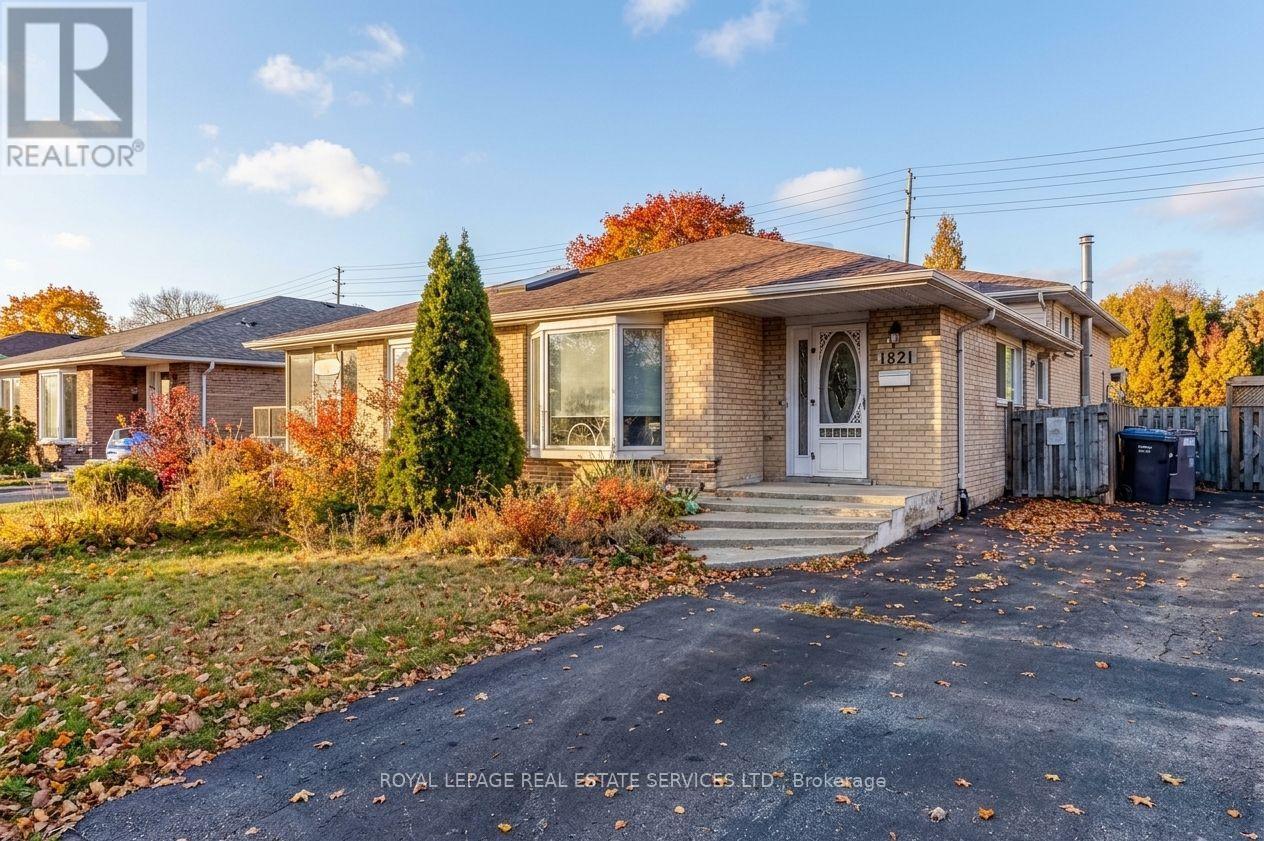
1821 Bonnymede Drive
Mississauga, Ontario
Welcome to this beautifully updated 3-bedroom semi-detached home in Mississauga's sought-after Clarkson community, offering modern finishes, generous living space and an exceptional family lifestyle! Bright and inviting, the spacious living and dining areas feature hardwood floors, a large bay window and custom built-in blinds. The upgraded kitchen is a standout, featuring stainless steel appliances, a large pantry, extensive cabinetry, additional counter space and convenient side-door access, perfect for busy families and entertaining. Upstairs, three spacious bedrooms offer generous closets, while the beautifully renovated main bathroom showcases a large glass walk-in shower, modern cabinetry and pot lights. The finished lower level adds valuable living space with a spacious family room featuring laminate flooring and pot lights, ideal for movie nights, entertaining or a dedicated hangout for the kids. A second updated bathroom features a relaxing soaker tub, modern cabinetry, pot lights and built-in Bluetooth audio. A separate laundry room and abundant storage add everyday convenience. Step outside to an incredible 138-foot-deep, fully fenced backyard featuring a patio, children's play centre, large storage shed equipped with hydro and water, and a gas BBQ hookup. Plenty of room for kids to play, pets to roam and summer gatherings! Enjoy an outstanding Clarkson location close to excellent schools, beautiful Lake Ontario waterfront parks, scenic walking and cycling trails, and charming Clarkson Village with its popular shops, restaurants and cafés. Walk to Clarkson GO Station for easy commuting and enjoy nearby Clarkson Community Centre offering an indoor pool, arena, library, gym and splash pad. With its modern updates, flexible living space, exceptional backyard and family-friendly neighbourhood, this move-in-ready home offers the lifestyle today's buyers are looking for! (id:65319)
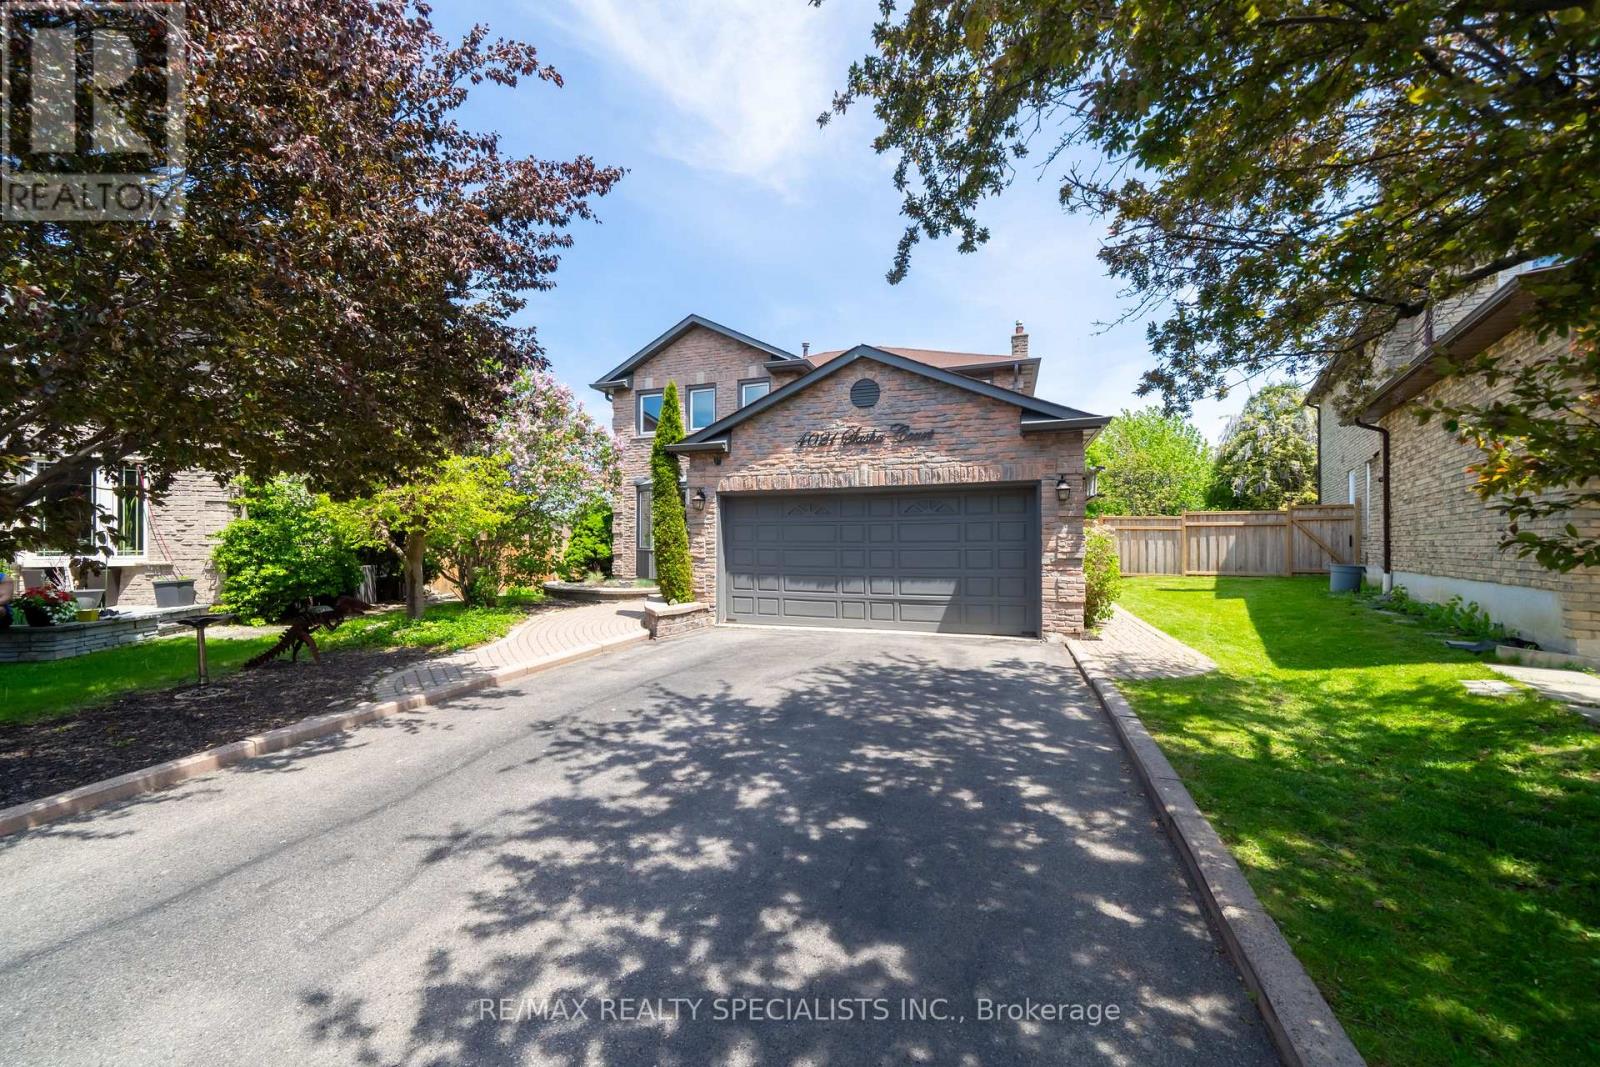
4021 Sasha Court
Mississauga, Ontario
Tucked silently at the end of a quiet cul-de-sac in Mississauga's desirable east-end Rathwood neighbourhood (bordering Toronto), this fully renovated 4+2 bedroom, 4 bathroom detached home offers a private pool and an exceptional blend of luxury and family function. The main and upper levels showcase rich hardwood floors, elegant crown moulding, and pot lights throughout. The living room features a gas fireplace with a walk-out to a lush, fully fenced back yard framed by mature trees - greenery visible from nearly every window. The finished basement adds two generous bedrooms, a sleek wet bar, and a second fireplace, perfect for entertaining or multi-generational living. You're steps from Rathwood Park, Applewood Hills Park, and the Etobicoke Creek trail network. Everyday amenities (Fresh Co, Walmart, Dixie Road shops, restaurants) are minutes away. Top-rated schools within easy reach. Commuters enjoy quick access to Dixie Rd, QEW, Cooksville GO Station, and Pearson Airport (15 min). Downtown Toronto is 30 minutes by car. Square One shopping and dining is a 10-minute drive. (id:65319)
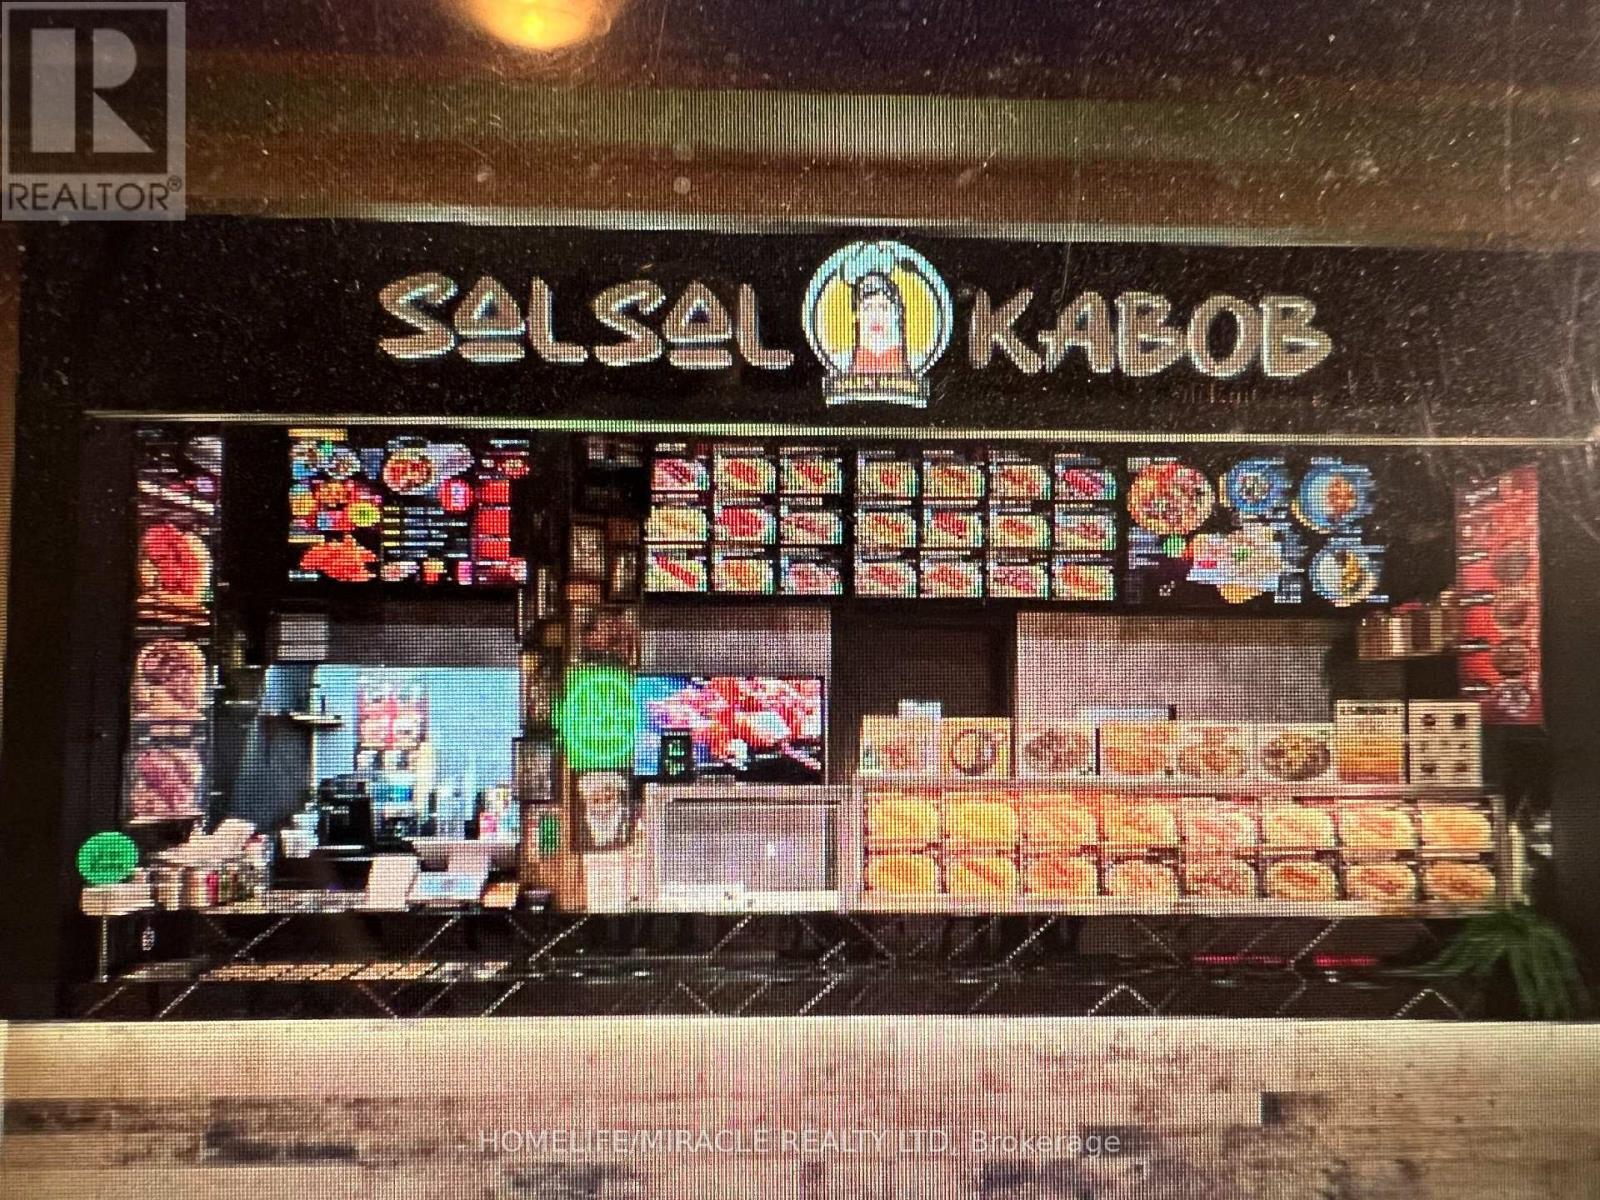
45 - 4141 Dixie Road
Mississauga, Ontario
DO NOT MISS THIS RARE AND AMAZING OPPORTUNITY TO OWN A PROFITABLE BUSINESS IN A VERY WELL ESTABLISHED AND BUSY ROCKWOOD MALL IN THE HEART OF MISSISSAUGA, ONTARIO WITH TONS OF OPPORTUNITYAND POTENTIAL. THIS BEAUTIFULLY DESIGNED FOOD COURT OUTLET SERVES AUTHENTIC AFGHAN CUISINE WITH A VARIETY OF MOUTH-WATERING MENU OPTIONS IN A HIGH FOOT TRAFFIC AREA AND WELL VISIBLITY FROM ALL AROUND THE FOOD COURT. THE MALL IS SURROUNDED WITH SCHOOLS, HIGH RISE BUILDINGS AND A LOT OF BUSINESSES PLUS OFFICES. YOU CAN NEVER GO WRONG WITH THIS READY TURN-KEY BUSINESS WITH A LOW BASE RENT OF $3208.75/MONTH WITH A NEWLY RENOVATED, FULLY EQUIPPED FUNCTIONAL KITCHEN. SELLER IS WILLING TO PROVIDE FULL SUPPORT AND TRAINING OR IF YOU HAVE YOUR OWN MENU, YOU CAN TURN IT INTO YOUR OWN DREAM FOOD COURT OUTLET. THE MODERN AND LATEST VERSION OF POS SYSTEM PROGRAMED FOR PICKUPS, DELIVERY AND CATERING FOR POTENTIAL ADDITIONAL REVENUE STREAM. THIS BUSINESS IS PERFECT FOR ENTREPRENEURS, INVESTORS, AS WELL AS FAMILY-RUN OPERATIONS. THE WAITING IS OVER; YOU WON'T REGRET IT. PRICED TO SELL QUICK. (id:65319)
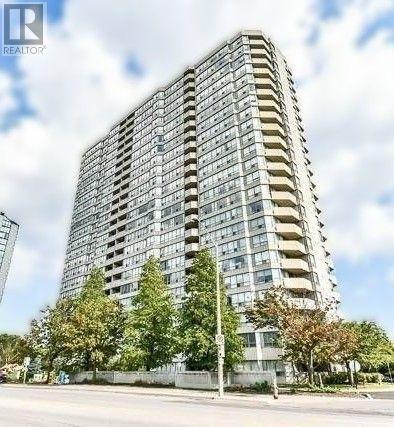
2201 - 400 Webb Drive
Mississauga, Ontario
Soak in breathtaking, unobstructed south-facing views of the lake and the CN Tower from this sun-drenched, open-concept 2-bedroom, 1-bathroom condo in the vibrant heart of Mississauga. Designed for comfortable urban living, this unit seamlessly blends functional space with exceptional convenience. Open-concept living and dining area framed by large windows that flood the home with natural light. A spacious, enclosed solarium off the main living area-ideal for a sunlit home office, cozy reading nook, or extended den. Functional Kitchen with ample cabinets and counter space for storage and meal prep. Building amenities cover, 24-Hour Security & Concierge, Indoor Pool, Gym, and Sauna, Tennis Courts, Squash Courts, and Games Room, Party/Recreation Room. Unbeatable Location, Walkable to convenience. located steps from Celebration Square, Square One Shopping Centre, the YMCA, Hazel McCallion Central Library, Living Arts Centre, cinemas, dining, and local transit. Commuters will love the short drive to Cooksville GO Station and immediate access to Highways 401 and 403. Monthly rent covers Water, Heat, and Hydro for hassle-free living. Available furnished or unfurnished. 2 underground parking. (id:65319)
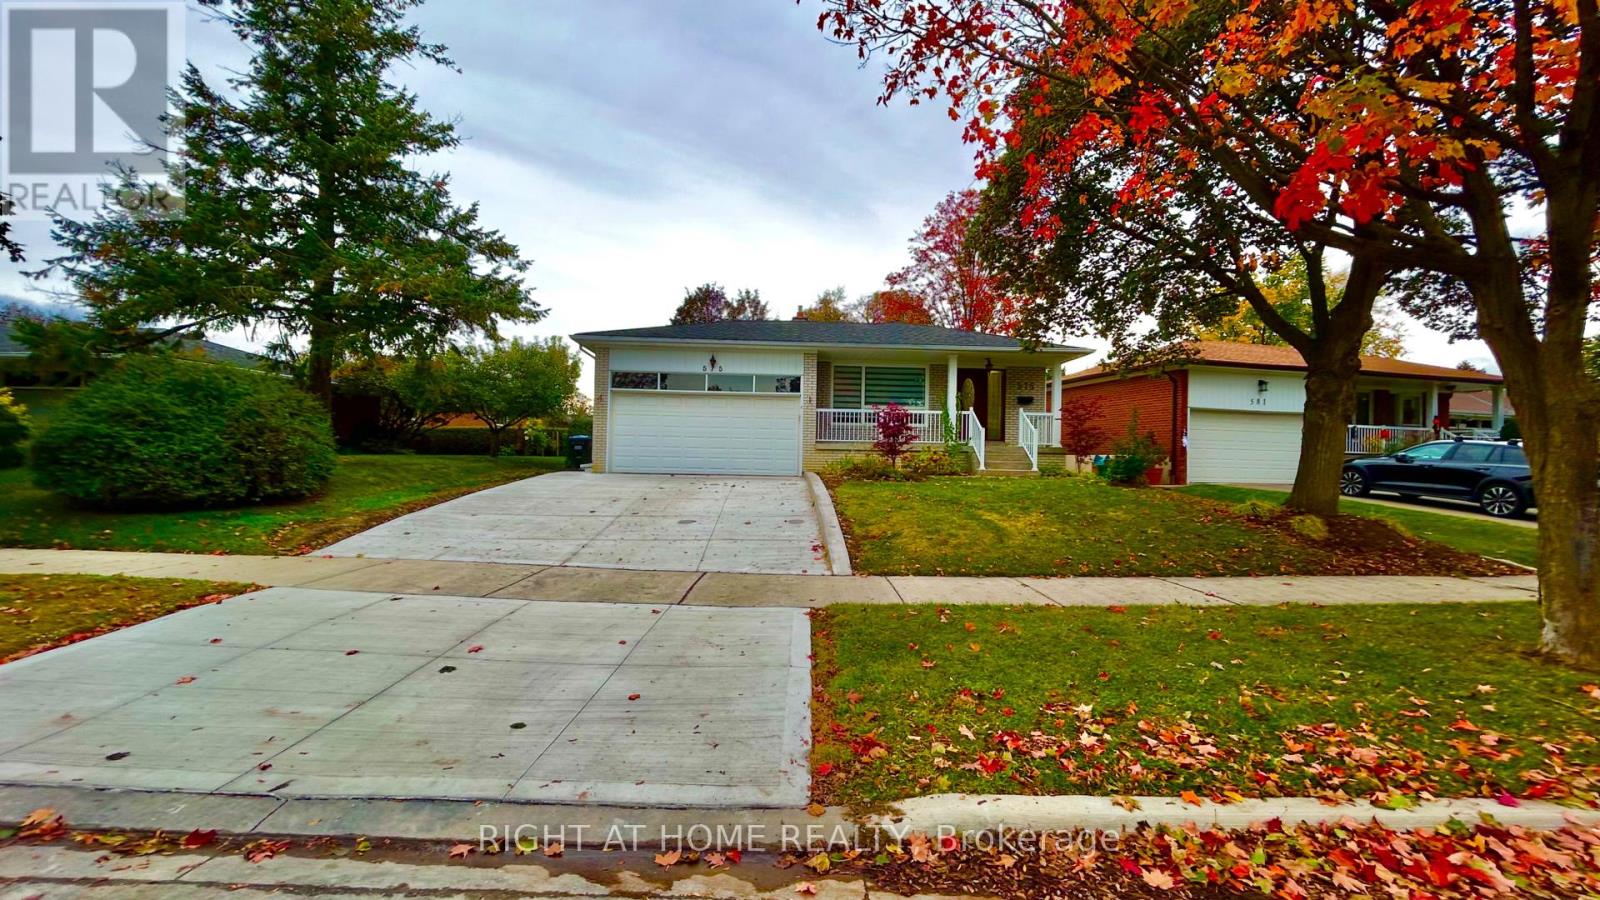
575 Eversley Drive
Mississauga, Ontario
Located in a quiet, family-friendly neighbourhood, this solid, well cared for 3-bedroom, 1-bathroom 3pc and 1- washroom 2pc backsplit has been proudly maintained . Set on a beautiful, mature 53' x 123' lot, it .On the main level, you'll find sun-filled living and dining rooms featuring hardwood floors and a family-sized kitchen that opens to a large breakfast area, offering ample cabinetry and large windows .The upper level features three bright, spacious bedrooms and a 3-piece bathroom. The lower level offers laundry room and 2 -piece wahroom located near the side entrance.Outside, the property features mature landscaping and plenty of space for outdoor living, gardening, and Recent updates include the replacement of most windows (2016), new furnace and A/C (2016), and both the front door and rear garage door (2021). Ideally located close to schools, parks, churches, major highways (QEW/403), and Square One, this home offer fantastic potential in a convenient, family-friendly neighbourhood. Move in and enjoy ! (id:65319)
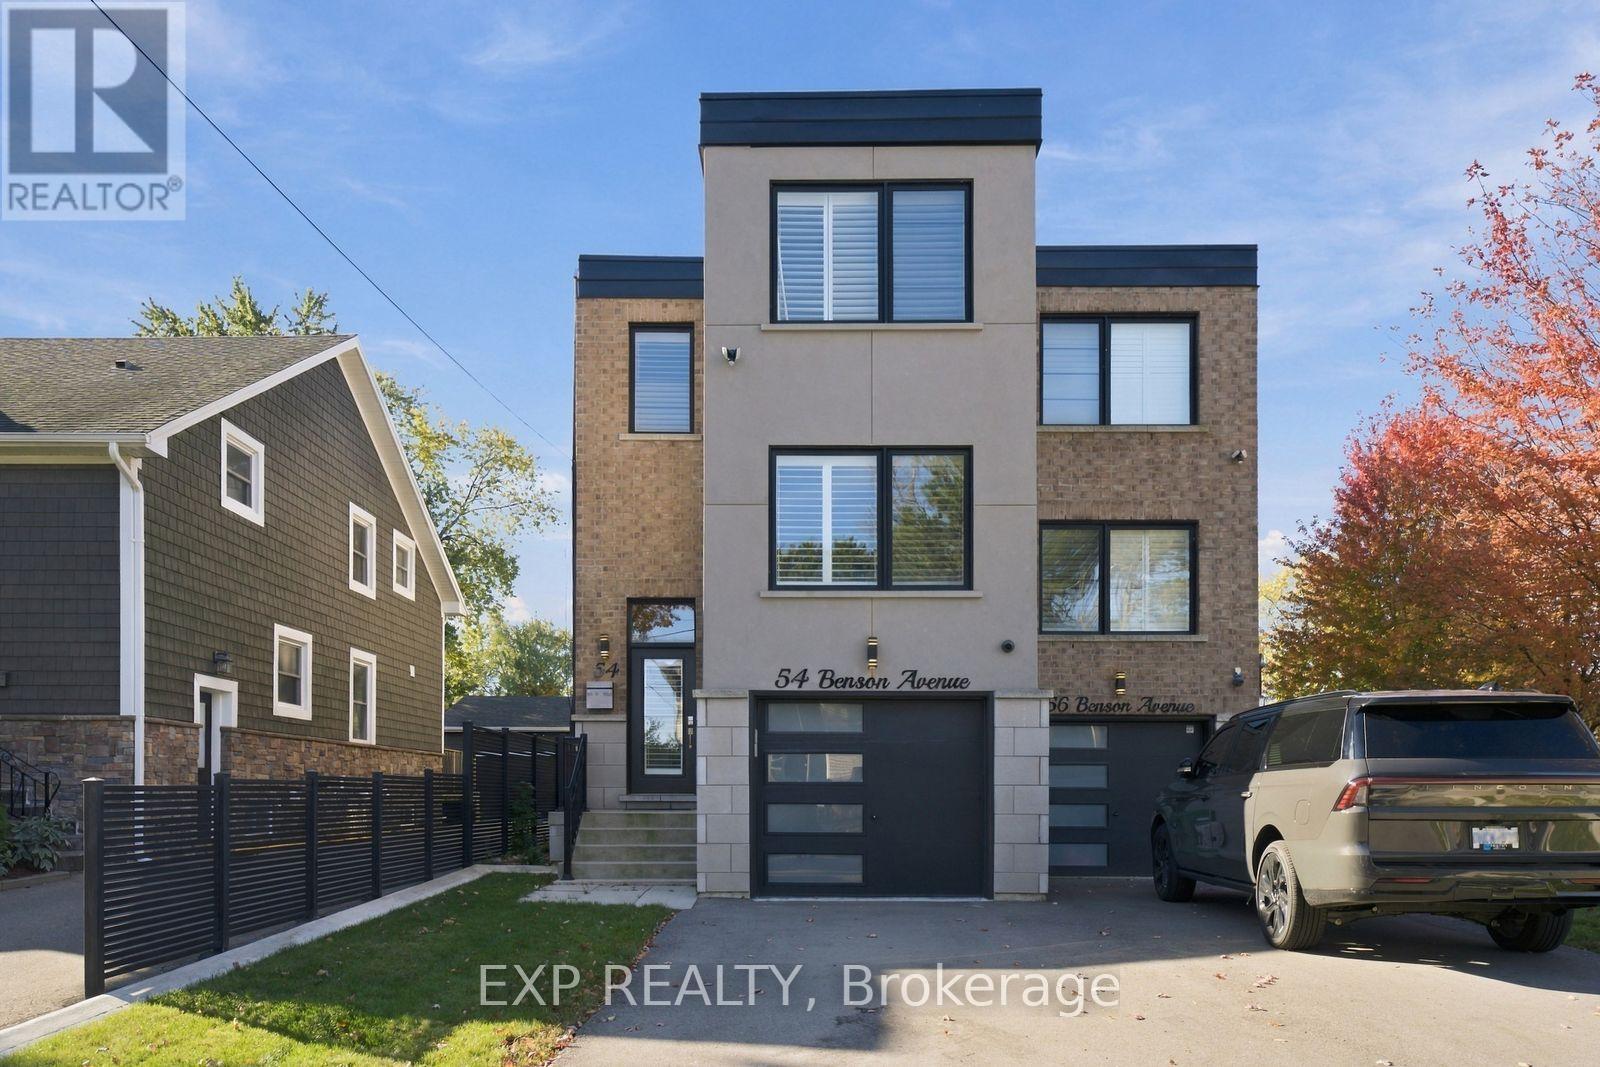
54 Benson Avenue
Mississauga, Ontario
Modern Living In The Heart Of Port Credit! This Beautifully Designed Luxury Home Offers 3 Bedrooms And 4 Bathrooms. The Open-Concept Living And Dining Area Features Impressive 12-Foot Ceilings, Expansive Windows That Flood The Space With Natural Light, Hardwood Flooring, And A Gas Fireplace. The Modern Kitchen Offers A Centre Island With Breakfast Bar Seating And A Gas Stove, While A Separate Family Room, Convenient Powder Room, And Walkout To The Backyard Deck Complete The Main Floor. Upstairs, The Spacious Primary Bedroom Features A 5-Piece Ensuite And Walk-In Closet. Two Additional Bedrooms And The Convenience Of Second-Floor Laundry Complete The Upper Level. The Finished Basement Provides A Versatile Recreation Room, Ideal For A Home Office, Entertainment Area, Or Additional Living Space. Located In The Highly Sought-After Port Credit Community, Just Minutes From The Waterfront, Scenic Trails, Parks, Restaurants, Cafes, And Credit Landing Shopping Centre. Enjoy Easy Access To Port Credit GO Station, Lakeshore Road, And The QEW, Offering Convenient Connections Throughout The GTA. (id:65319)
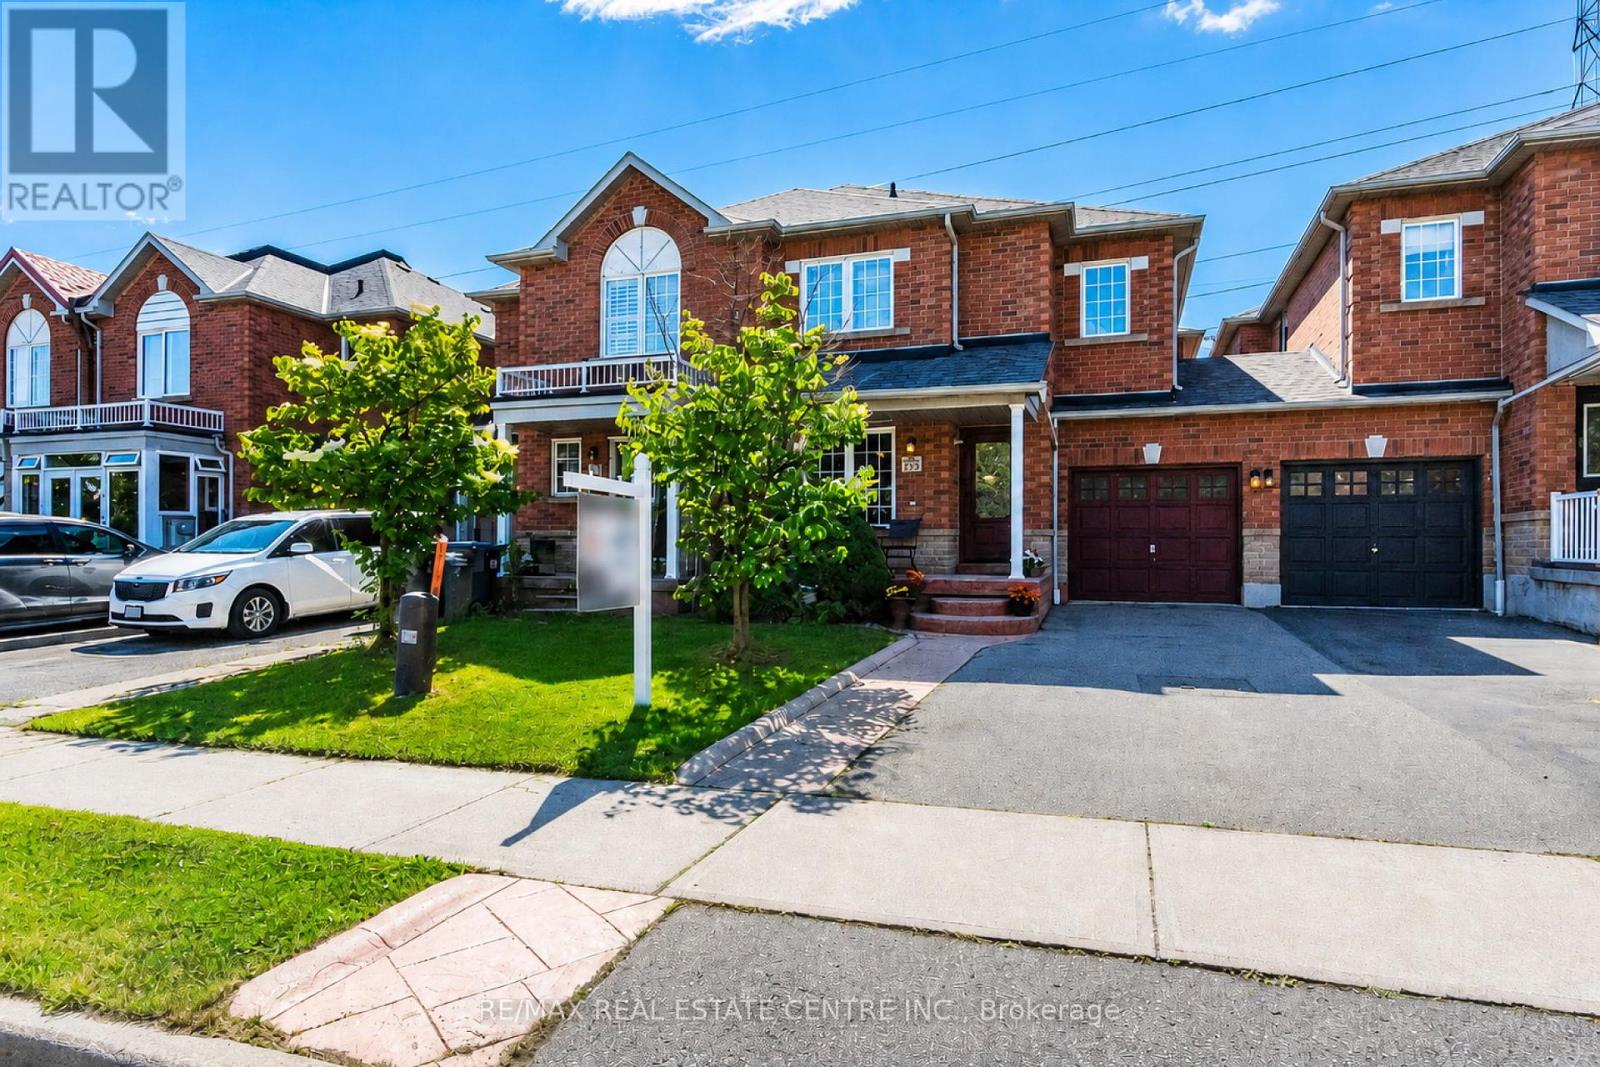
4782 James Austin Drive
Mississauga, Ontario
Stunning, Upgraded Large Freehold Townhouse with No Maintenance Fees , Immaculate Rare Large 4 Bedrooms + 4 Bathrooms 1836 square feet on Two Floors, & Additional Square Footage Lower Level Fully Finished Large Basement, Modern Freehold Townhouse with NO Road Fees or Maintenance Fees, in a Prime Location in the Heart of Mississauga, Near Highway 10 & Eglinton Avenue. Upgraded with Hardwood Floors on the main & 2nd floors, with Upgraded Crown Moldings. Large & Spacious Living & family rooms, with a large Dining Room. & a Breakfast area, where you can walk out to your own Private deck for relaxation & spending time with family and friends. Walk out to a fully fenced back yard, includes a Shed for Storage & plenty of extra storage under the deck. Upgraded Modern Open Concept Kitchen, with Upgraded S/S Appliances, Granite Countertops, Undermount sink. Upgraded Bathroom countertops and toilets, Front door & some windows changed & upgraded in 2023, Roof replaced in 2020, Furnace replaced in 2022. Four Large Spacious Functional Bedrooms on the Second floor with upgraded Hardwood flooring, walk into the large spacious primary bedroom, with A Large Walk in Closet, 5 piece Ensuite Bath, plus three additional good sized bedrooms for your family or guests, & another 4 Piece Bathroom for use on the 2nd floor. Spacious & upgraded Basement with Laminate Flooring, Pot Lights, recreation center with projector & screen, & a Cold Cellar, & a spacious Laundry room with a washer & Dryer & Sink. A Family Friendly Quiet Neighborhood, with no houses towards the back of the house for extra privacy. Three Parking spaces, one inside the garage & two parking spaces on the driveway. Prime Location walk to Public transit, Schools, Parks, Future LRT Large Plazas, Supermarket, Shoppers, Swiss Chalet, Harvey's, coffee shops, restaurants cafes, LCBO,, Dentists, Rabba, LCBO, Minutes Drive to 403/QEW/401/407/427, GO Train, GO Buses, Square One Mall, YMCA, City Hall, Theaters, Celebration Square+ (id:65319)
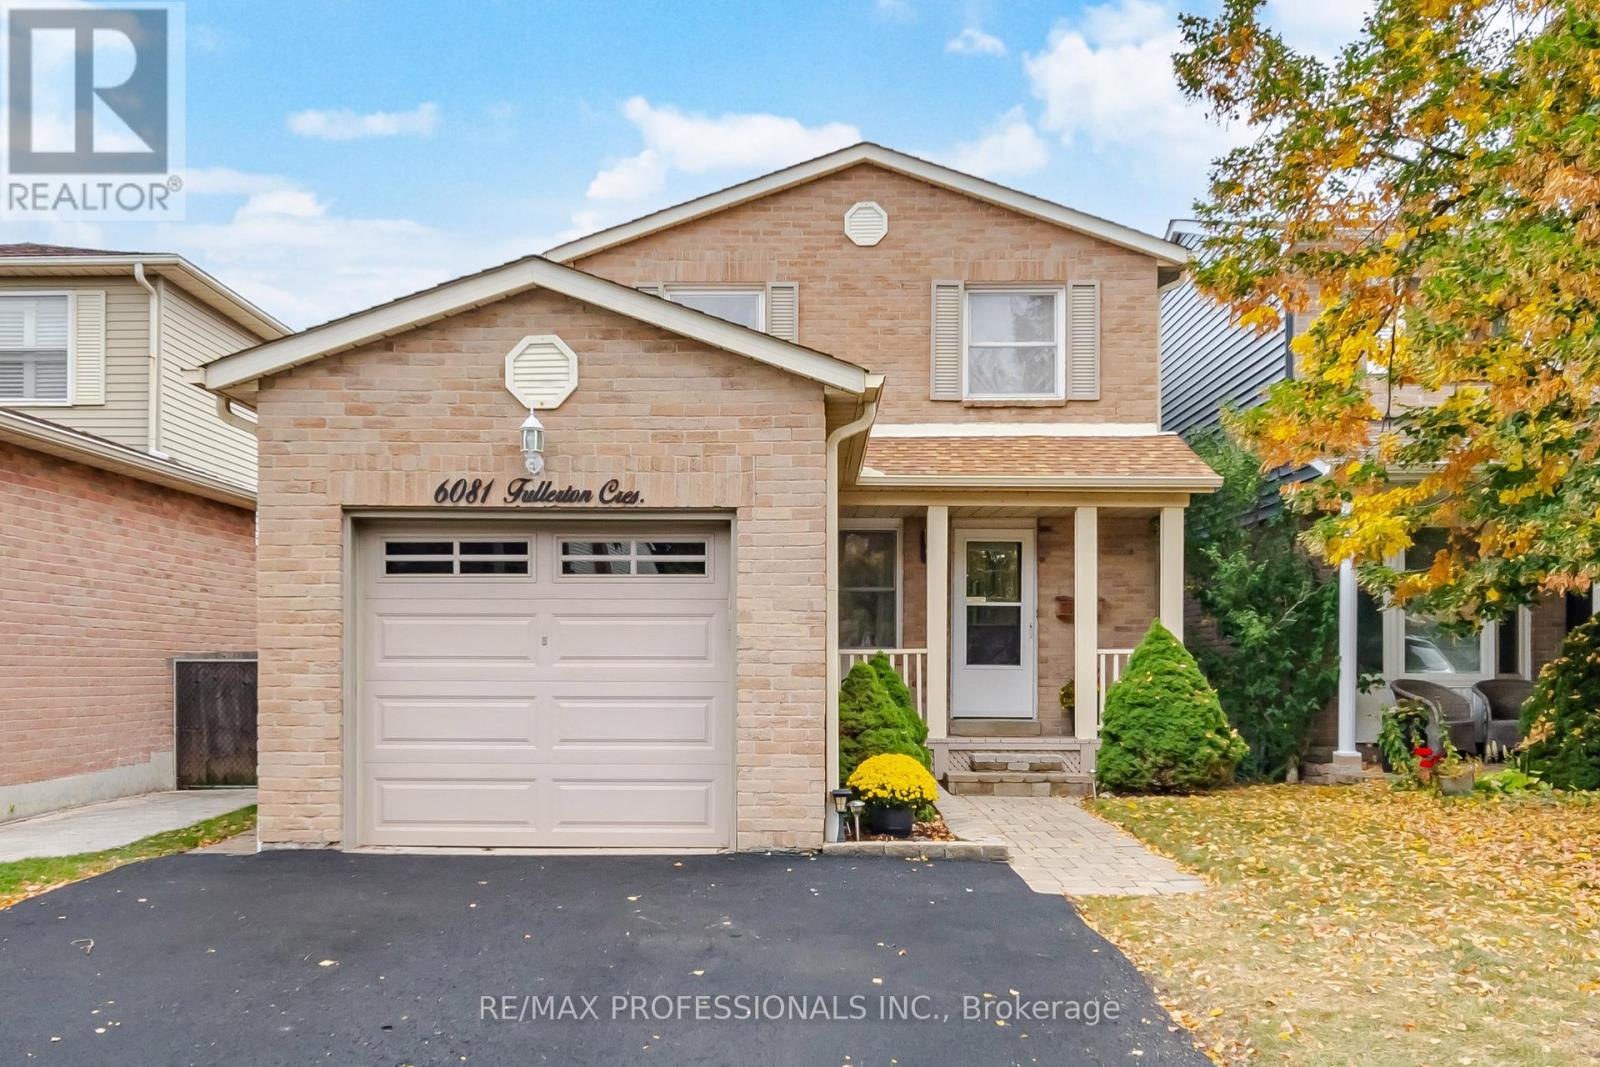
6081 Fullerton Crescent
Mississauga, Ontario
Renovated, Move-In Ready And Ideally Located, 6081 Fullerton Cres Offers The Perfect Combination Of Modern Updates, Comfortable Family Living And A Great Meadowvale Location. This 3-Bedroom, 2-Bathroom, 2-Storey Home Has Been Thoughtfully Refreshed, Making It An Easy Choice For Those Looking To Move In And Enjoy. Recent September 2026 Updates Include A Renovated Kitchen With Crisp White Cabinetry, Quartz Countertops, Stainless Steel Appliances And New Luxury Vinyl Plank Flooring. The New Luxury Vinyl Plank Flooring Continues Through The Living Room, Dining Room And Main-Floor Hallway, While The Stairs Leading To The Upper Level Have Been Newly Carpeted. Additional Improvements Include New Front And Bedroom Closet Doors, Fresh Paint Throughout The Main And Second Floors, A New Deck And A Freshly Sealed Driveway. The Home Also Features A Furnace Replaced In 2019 And Roof Shingles Replaced In 2014, Offering Added Peace Of Mind. Ideally Located Just Steps From Parks And Schools, With Easy Access To Scenic Trails, Public Transit And Everyday Amenities. Enjoy The Outdoors Along Millgrove Trail And Nearby Charles "Bud" Brennan Park, Featuring A Children's Play Area And Outdoor Ice Rink For Winter Skating. A Fantastic Opportunity To Own A Stylishly Updated Home In A Well-Established And Desirable Meadowvale Neighbourhood! (id:65319)
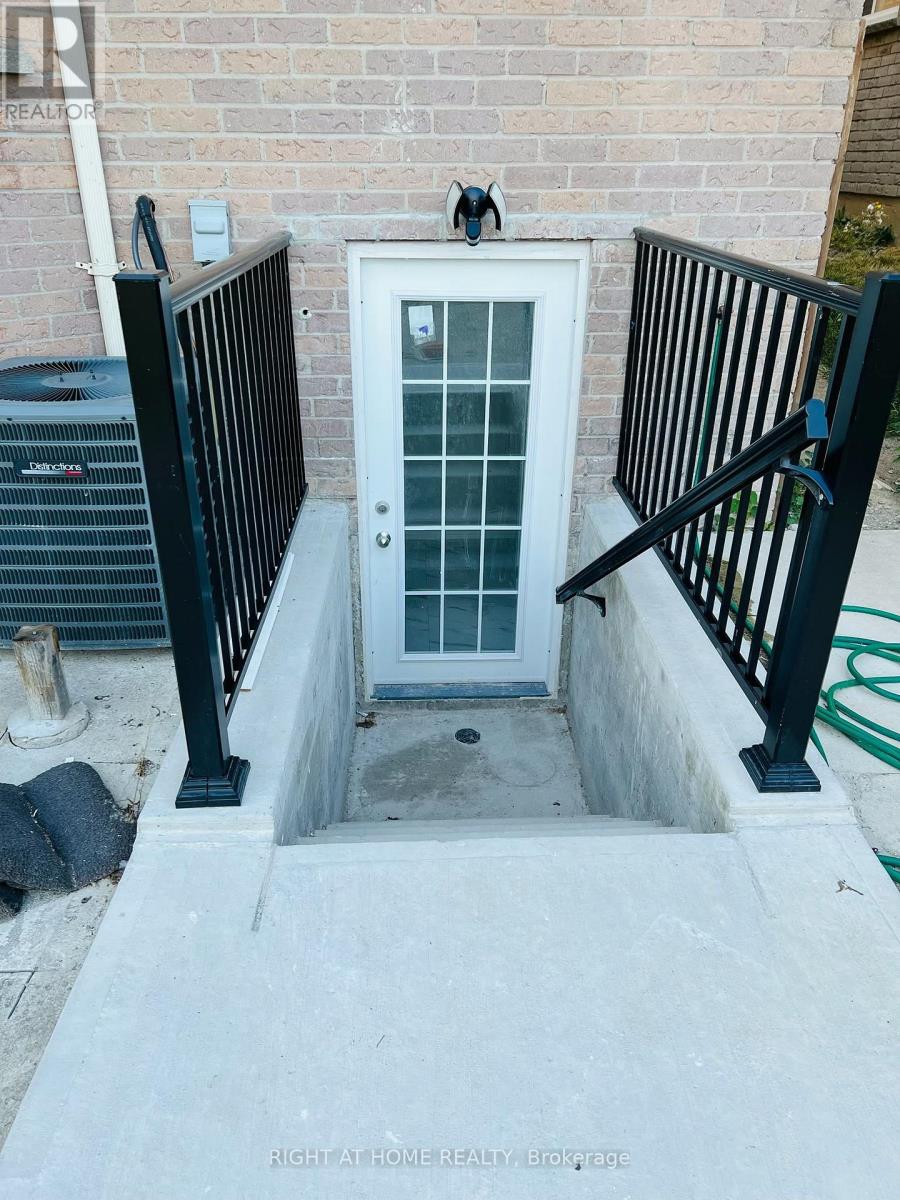
Lower - 314 Harrowsmith Drive
Mississauga, Ontario
Beautiful legal 2 bedroom basement with separate kitchen and living room, private laundry, 4 pc bathroom, 1 parking included. Walking distance to square one and all amenities, amazing location. Tenant pays 30% of all utilities and gets their own internet. AVAIL ASAP!! (id:65319)
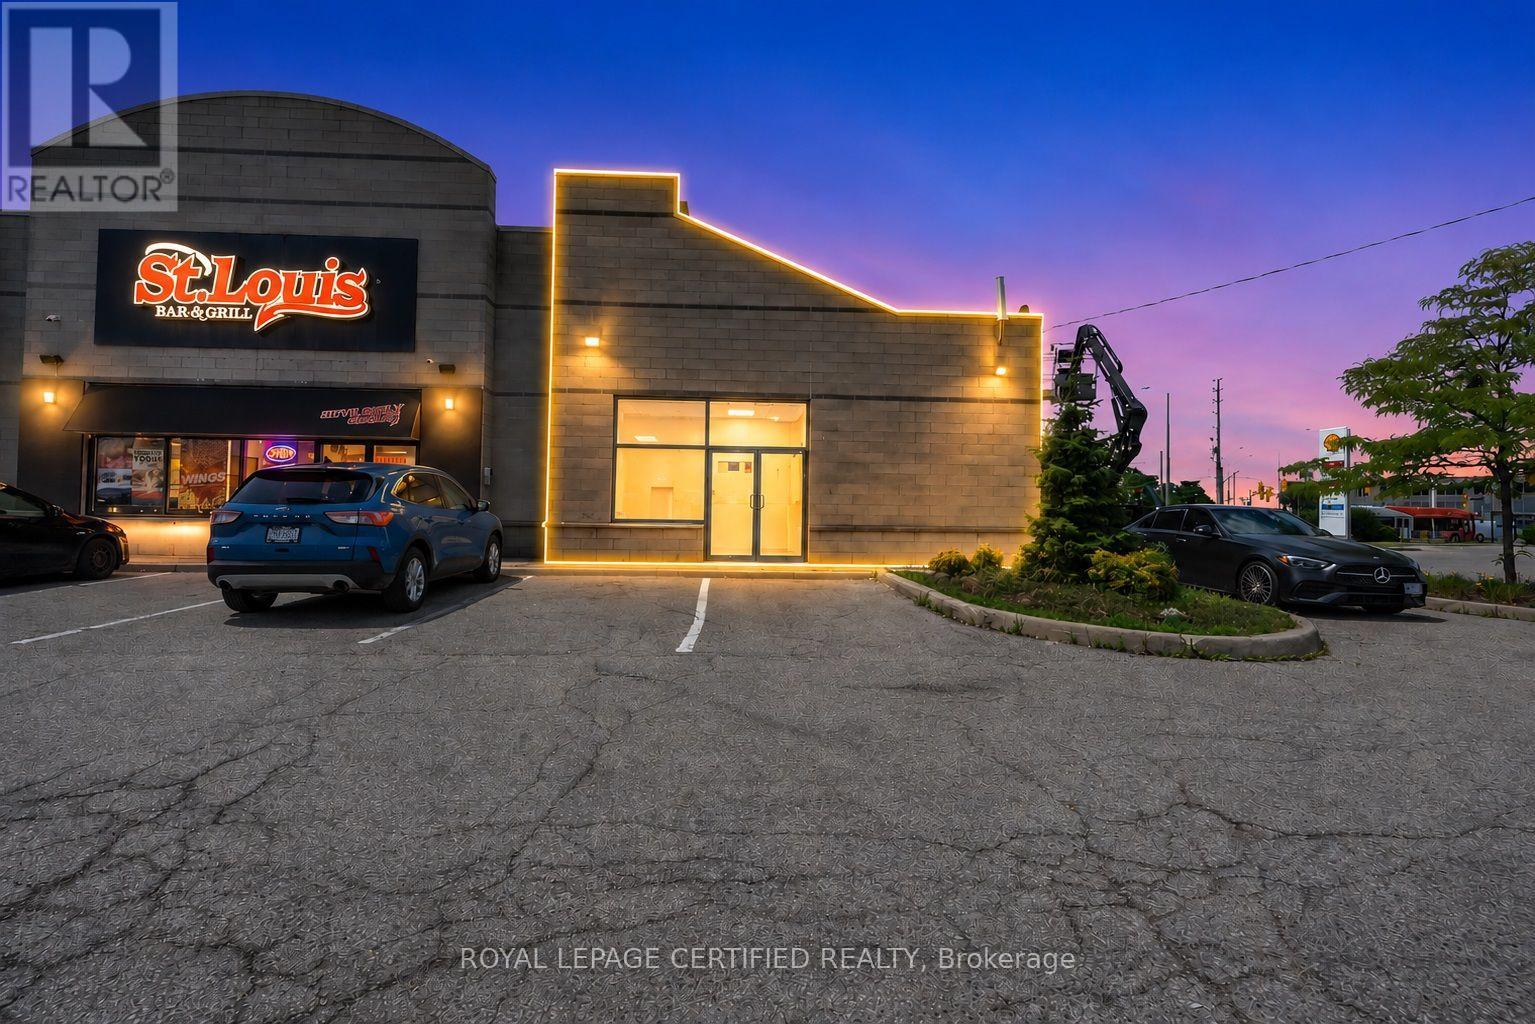
29 Aventura Court
Mississauga, Ontario
Prime restaurant leasing opportunity at OL AVENTURA PLAZA, located at the high-exposure intersection of Hurontario & Derry, one of Mississauga's busiest commercial corridors. This +/-2,100 SF former restaurant unit offers excellent visibility, multiple access points, and abundant parking within a well-established 4.5-acre plaza anchored by strong national tenants including Tim Hortons, Mr. Sub, and St. Louis Bar & Grill, generating consistent daily traffic. The space provides a solid foundation for a wide range of food uses with prior restaurant infrastructure in place (to be verified by tenant), making it ideal for Mediterranean, Asian, pizza, Mexican, burger, South Indian/dosa concepts. or premium quick-service concepts. Positioned adjacent to the future Hurontario LRT line, this location offers strong current exposure with long-term growth potential, excellent signage, exterior access, and immediate availability. **Not permitted: coffee, bakery, bagel, sub/sandwich, or chicken wing/rib uses. All uses subject to landlord approval.** (id:65319)
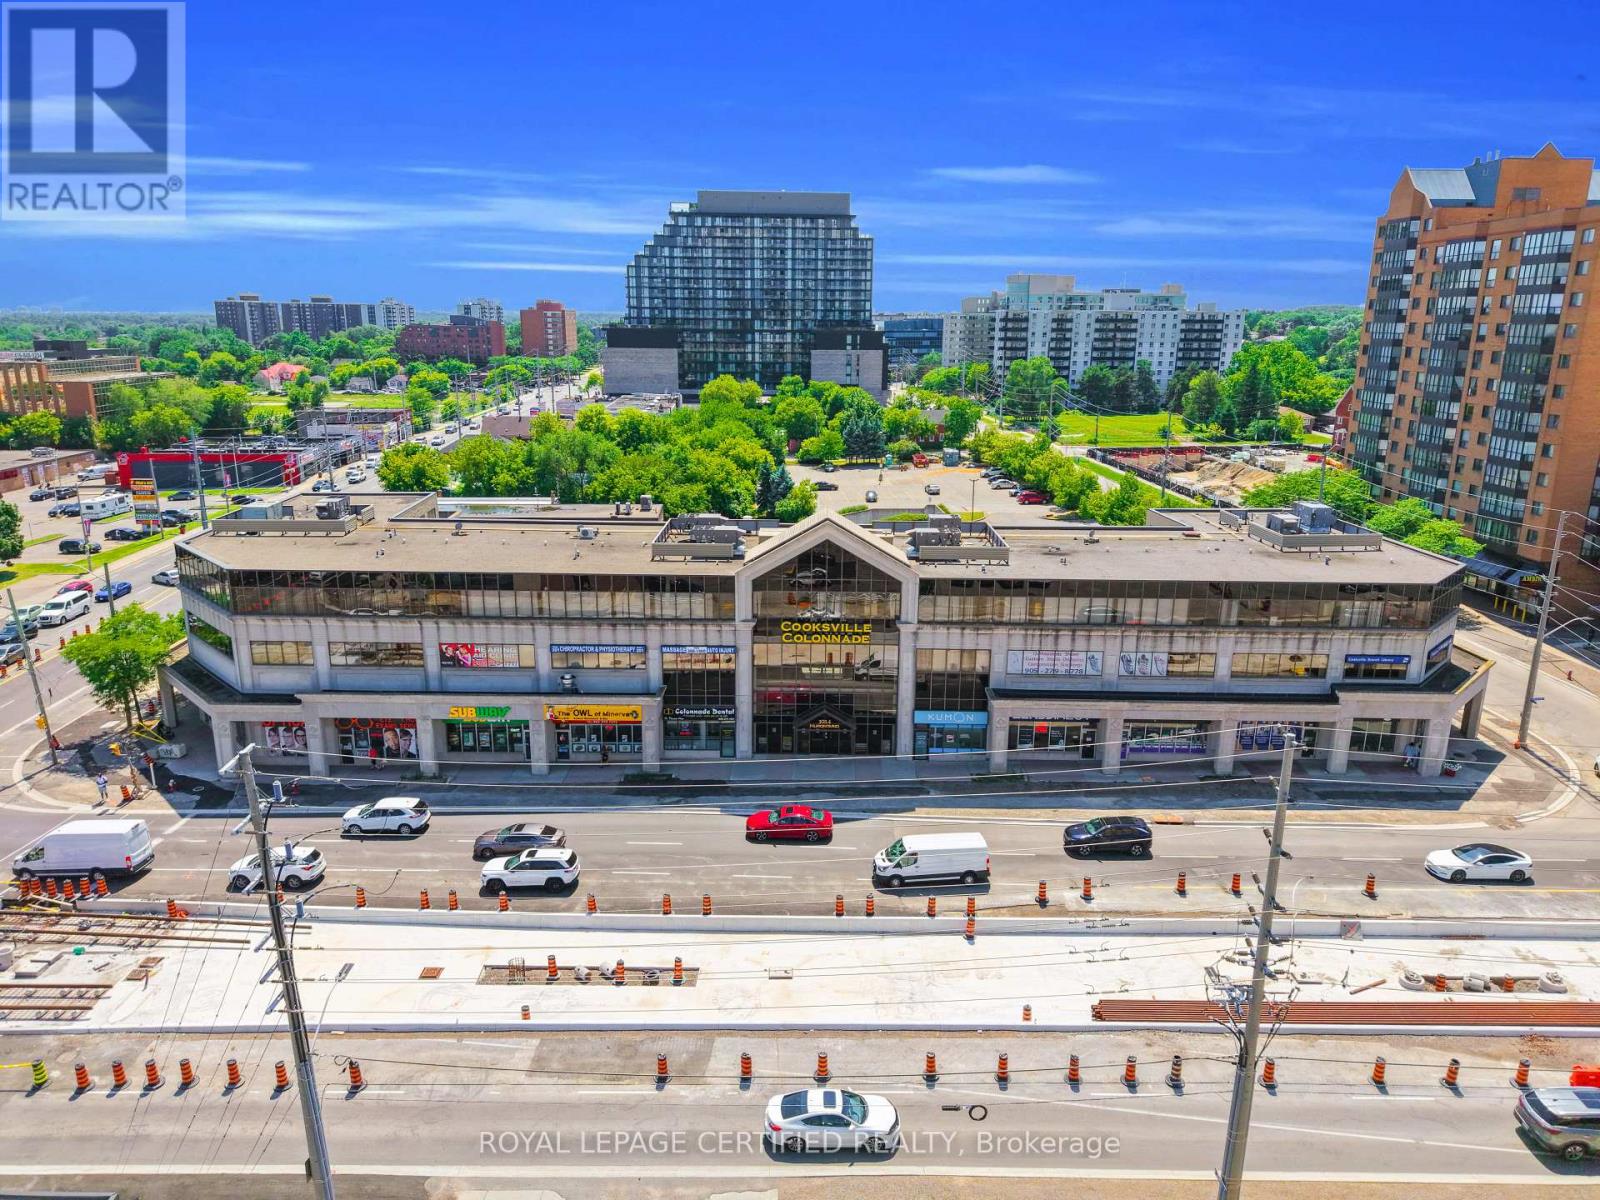
304 - 3024 Hurontario Street
Mississauga, Ontario
**BRIGHT 1,725 SQ. FT. THIRD-FLOOR OFFICE/MEDICAL UNIT WITH EXCEPTIONAL LARGE-WINDOW EXPOSURE AND ABUNDANT NATURAL LIGHT!** Located in the prestigious Cooksville Colonnade at the northwest corner of Hurontario Street and Dundas Street, this spacious and highly functional unit is currently built out as professional office space and features windows surrounding the unit, a private in-suite washroom and a flexible layout suitable for a wide variety of medical, wellness, professional and service-based businesses. Cooksville Colonnade is a well-established, professionally managed mixed-use destination and one of the busiest medical buildings in the neighbourhood, with a strong existing medical and professional tenant mix, an on-site pharmacy, on-site property management, on-site security, a newly upgraded surveillance camera system, two elevators and two stairwells. Situated on approximately 2.5 acres, the property offers one of the largest above-ground parking areas in the neighbourhood, with additional underground tenant parking subject to availability. Surrounded by a dense residential population, numerous high-rise buildings and major new developments, this high-traffic and high-visibility location provides excellent transit access, future Hazel McCallion LRT connectivity and convenient access to Highways 403 and QEW. Potential uses include, medical specialists, naturopathic services, health and wellness, medi-spa, diagnostic imaging, bone density clinic, cardiology, dermatology, ENT, gastroenterology, gynecology, neurology, nutrition, oncology, ophthalmology, urology, fertility services, accounting, legal, real estate, mortgage, insurance, consulting and other professional or service-based businesses. Dental and pharmacy uses are not permitted due to existing tenant exclusivity provisions. All proposed uses are subject to tenant credentials, existing exclusivity rights, landlord approval and applicable zoning. (id:65319)
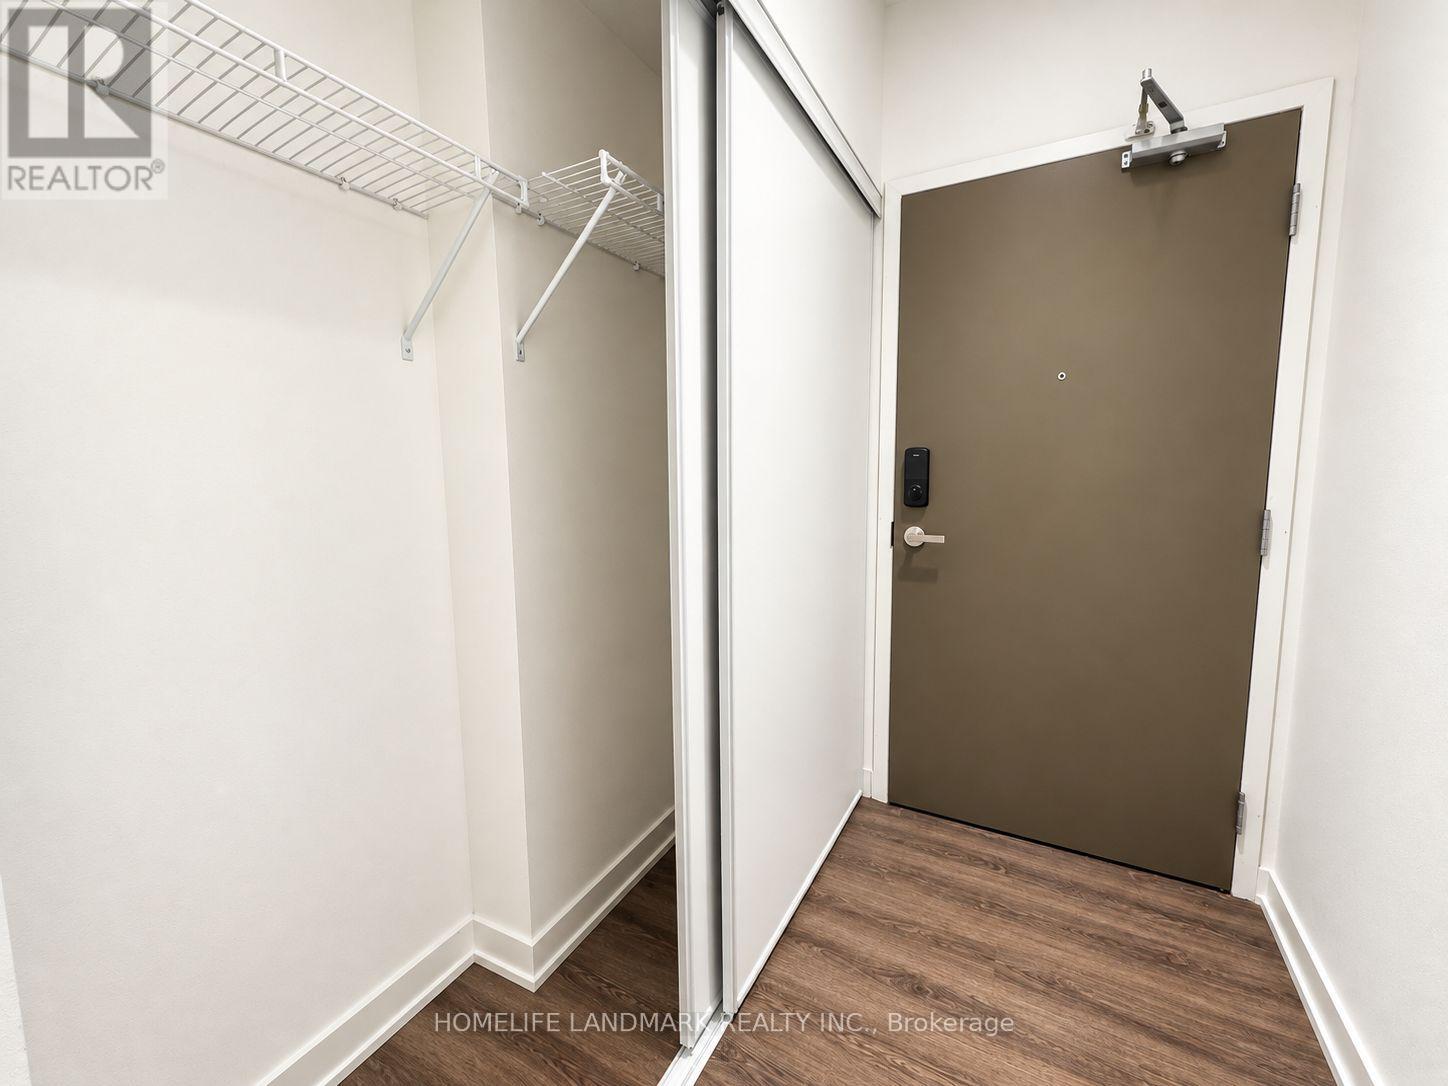
5401 - 448 Burnhamthorpe Road W
Mississauga, Ontario
Welcome To M City 3! Fantastic Luxurious Brand New Building! Bright & Spacious High Level Three Bedroom Unit In High Demand Mississauga's City Center. Enjoy Panoramic View Of Lake Ontario And City Skyline From Large Balcony. Open Concept Kitchen Features Lanminate Flooring, Quartz Counter Top, Built-in Stainless Steel Appliances And Undermount Sink! Dining/Living Room With W/O To Large L Shape Balcony! 9" Ceiling, 3 Bedrooms+2 Full Washrooms. Primary Bedroom Features 4 Pcs Ensuite Bath And Closet. 24 Hr Concierge, Gym, Party Room, Pool, Walking Distant To Square One, Bus Stations, Ymca, Theaters And Restaurants. Close To U Of T Mississauga. Students Welcome! (id:65319)