
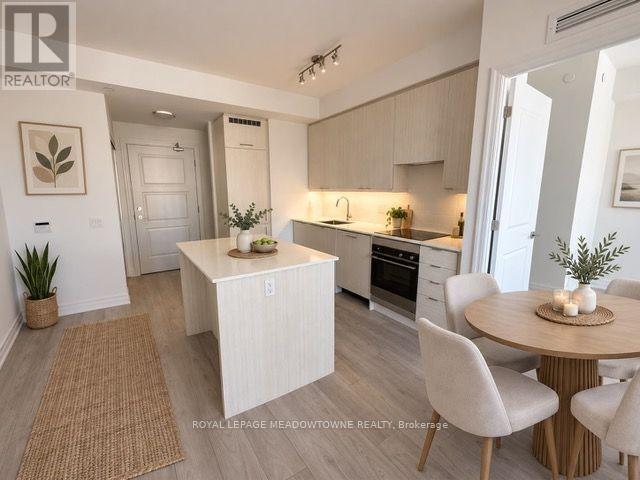
1501 - 36 Elm Drive N
Mississauga, Ontario
Experience modern condo living in the heart of Mississauga! This bright and inviting 2-bedroom,2-bathroom suite offers approximately 745 sq. ft. of interior space, complemented by a private 38sq. ft. balcony. The functional layout features laminate flooring throughout, a contemporary kitchen with quartz countertops, and five appliances. The primary bedroom includes a private ensuite. One underground parking space and a locker are also included.Residents enjoy an array of lifestyle amenities, including a fully equipped fitness centre, yoga studio, theatre room, billiards and games room, Wi-Fi lounge, party rooms, and guest suites.Unwind on the outdoor terraces with fireplaces and BBQ areas, or enjoy the welcoming lobby with its fireplace and 24-hour concierge service.Unbeatable location close to Square One Shopping Centre, Celebration Square, Mississauga CityHall, the Central Library, YMCA, and Sheridan College. Easy access to Highways 403, 401,410, QEW, and 407 ETR, along with MiWay transit and the LRT. A fantastic opportunity to enjoy convenience, amenities, and urban living in one of Mississauga's most sought-after locations. (id:65319)
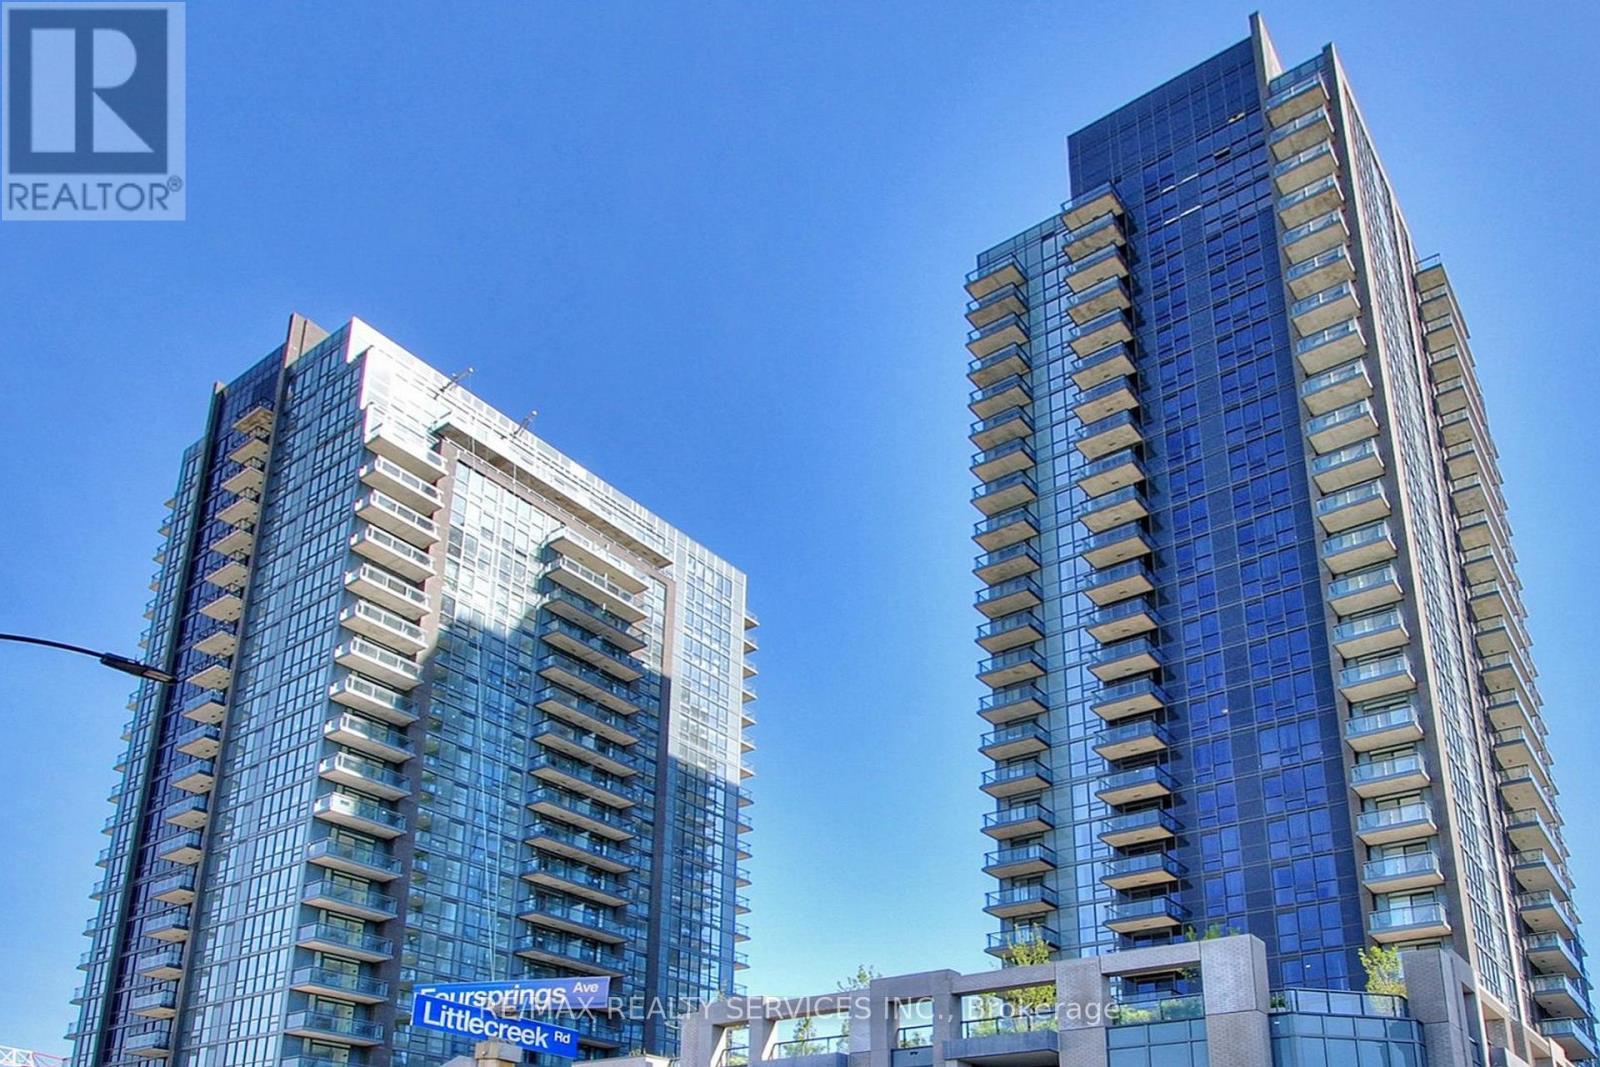
1513 - 5033 Four Springs Avenue
Mississauga, Ontario
Stunning 1 Bedroom + Den Suite At Amber Condos! Offering A Great Floor Plan With Premium Plank Laminated Floors, Open Concept Living/Dining Area With Walk-Out To Large Balcony With Unobstructed West Views. A Modern Kitchen With Designer Kitchen Cabinetry, Ceramic Backsplash & Stainless Steel Appliances. Spacious Primary Bedroom With A Walk-In Closet And Floor To Ceiling Window. Den Is Perfect Work From Home Office Area! (id:65319)
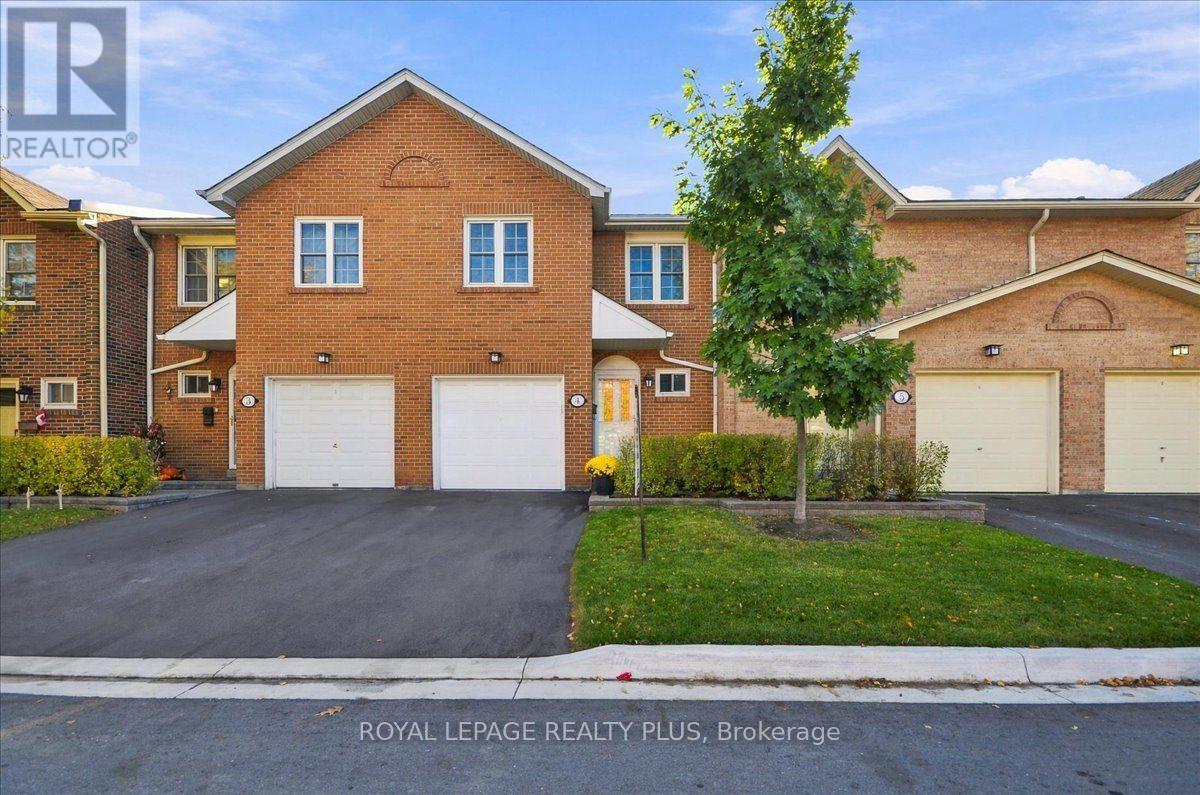
4 - 1951 Rathburn Road E
Mississauga, Ontario
Discover this beautiful well maintained four-bedroom townhome in the heart of Rockwood Village, one of East Mississauga's most family-friendly and established communities. Offering the space of a family home and the convenience of a well-connected neighborhood, this inviting home is move-in ready and offers the perfect opportunity to settle in and make it your own. The freshly painted main floor features laminate flooring and crown mouldings, creating a warm, inviting space for everyday living and entertaining. Upstairs, four well-proportioned bedrooms offer flexibility for growing families, overnight guests or a dedicated home office. The spacious primary bedroom offers a comfortable retreat with a three-piece ensuite, while a full bathroom with bathtub and two additional powder rooms offer added convenience for busy households. The finished lower level extends your living space with a cozy recreation room featuring a gas fireplace and a walk-out to your backyard -perfect for relaxing or entertaining. Located in a highly sought-after area, you'll enjoy walking access to shopping, parks, splash pads, and the scenic Etobicoke Creek trails. Conveniently located near top-rated schools, public transit, Dixie Go Station, major highways and the Etobicoke border, this locations makes commuting and everyday errands easy. Whether you're a growing family, first-time buyer or looking to simplify, this home offers comfort with room to grow - move in, enjoy the community and make lasting memories at Rockwood Village. (id:65319)
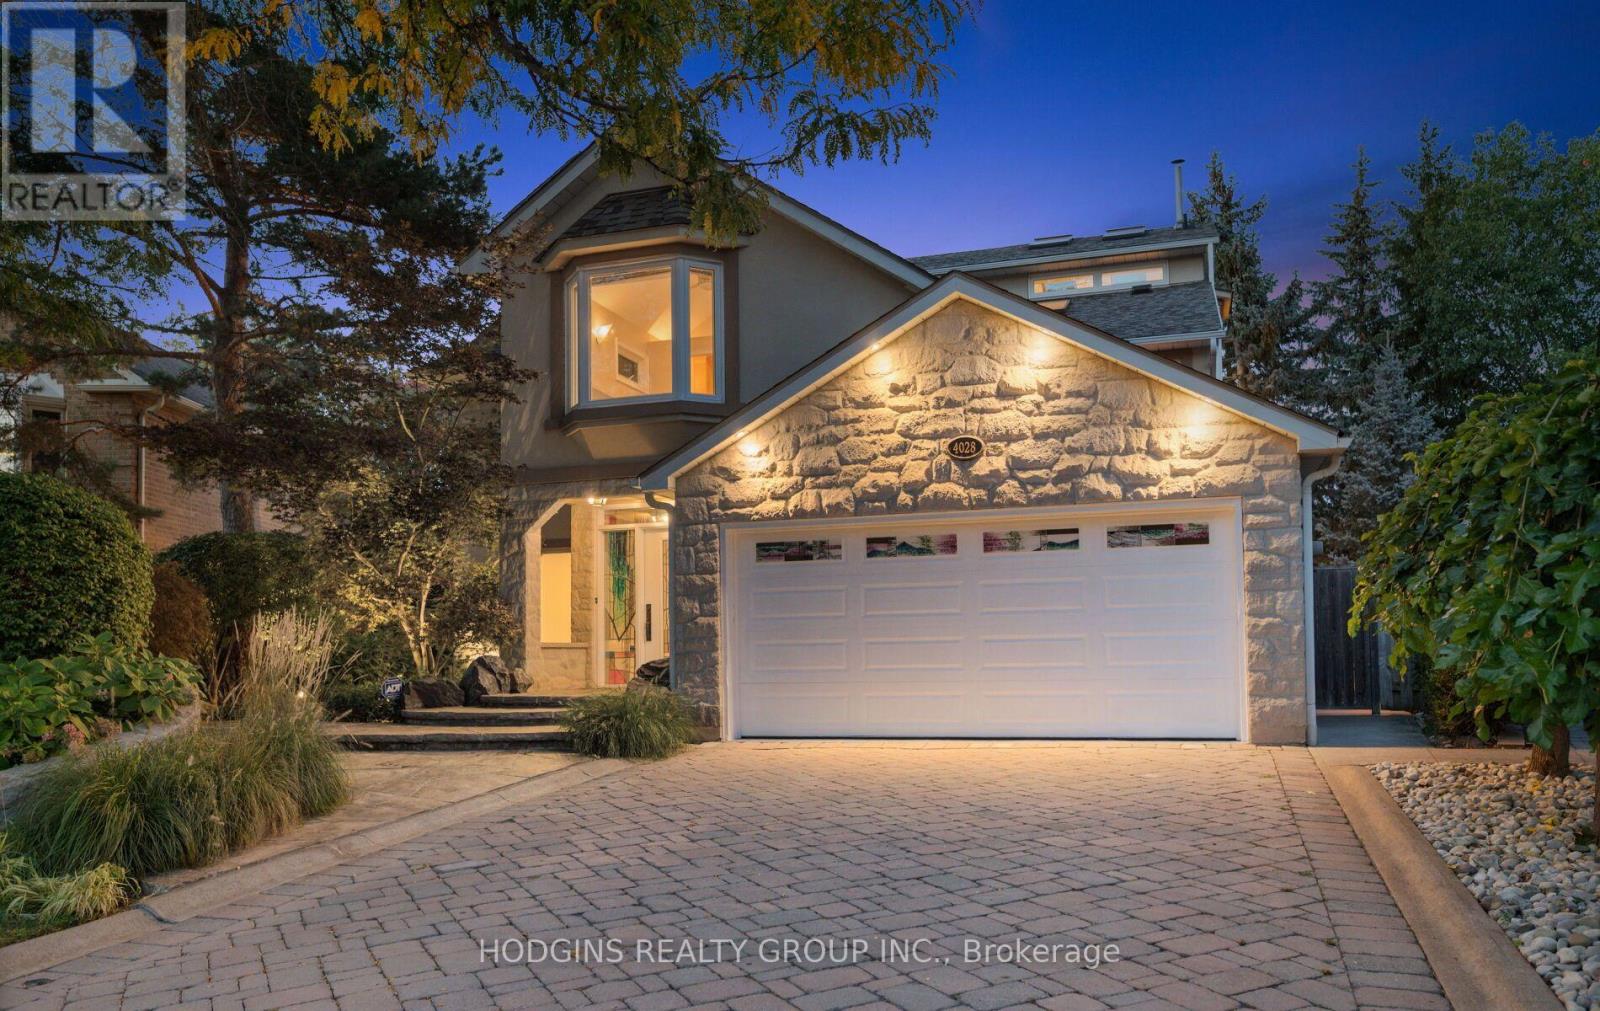
4028 Powderhorn Court
Mississauga, Ontario
A brilliant celebration of light, space, and architectural innovation, this extraordinary four-level estate spans over 5,000 sq. ft. of custom finished living space. Over $1M was spent transforming the interior redesign. Dramatic stacked fireplaces in slate, copper, and stainless steel connect a 20-foot-high office to a vaulted loft overlooking treetops with skyline views as far as Mississauga City Centre. Chef's kitchen features Imperial Green granite, two Sub-Zero fridges, new induction stove, an integrated island dining table, a 3-tier coffee bar and a walk-out to a glass-railed balcony with built-in BBQ. Ten skylights, bay windows, and an 18-light chandelier bathe the house with light. The home offers 4+1 bedrooms and 6 bathrooms, including vaulted ceilings in two bedrooms and a mini-loft in a third bedroom. Natural cherry, maple, and purple heart flooring includes design inlays that connect the bedrooms. Walk-out lower level includes an in-law suite, recreation/gym area, great storage, and a 48-bottle wine rack. Backing onto a lush ravine and its meandering Mullet Creek, the stunning $500K landscaping harmoniously merges the property with greenery beyond its glass fence. Exterior features include hand-cut limestone walls, stone pathways, and an outdoor oasis that has a 32'x10' heated saltwater pool, retractable safety cover, waterfalls, water shear, and a three-season Lanai with gas fire pit and Phantom screens. This unique home offers turn-key luxury living in prestigious Sawmill Valley, steps to top schools, trails, parks and Credit Valley Hospital. (id:65319)
1512 - 35 Watergarden Drive
Mississauga, Ontario
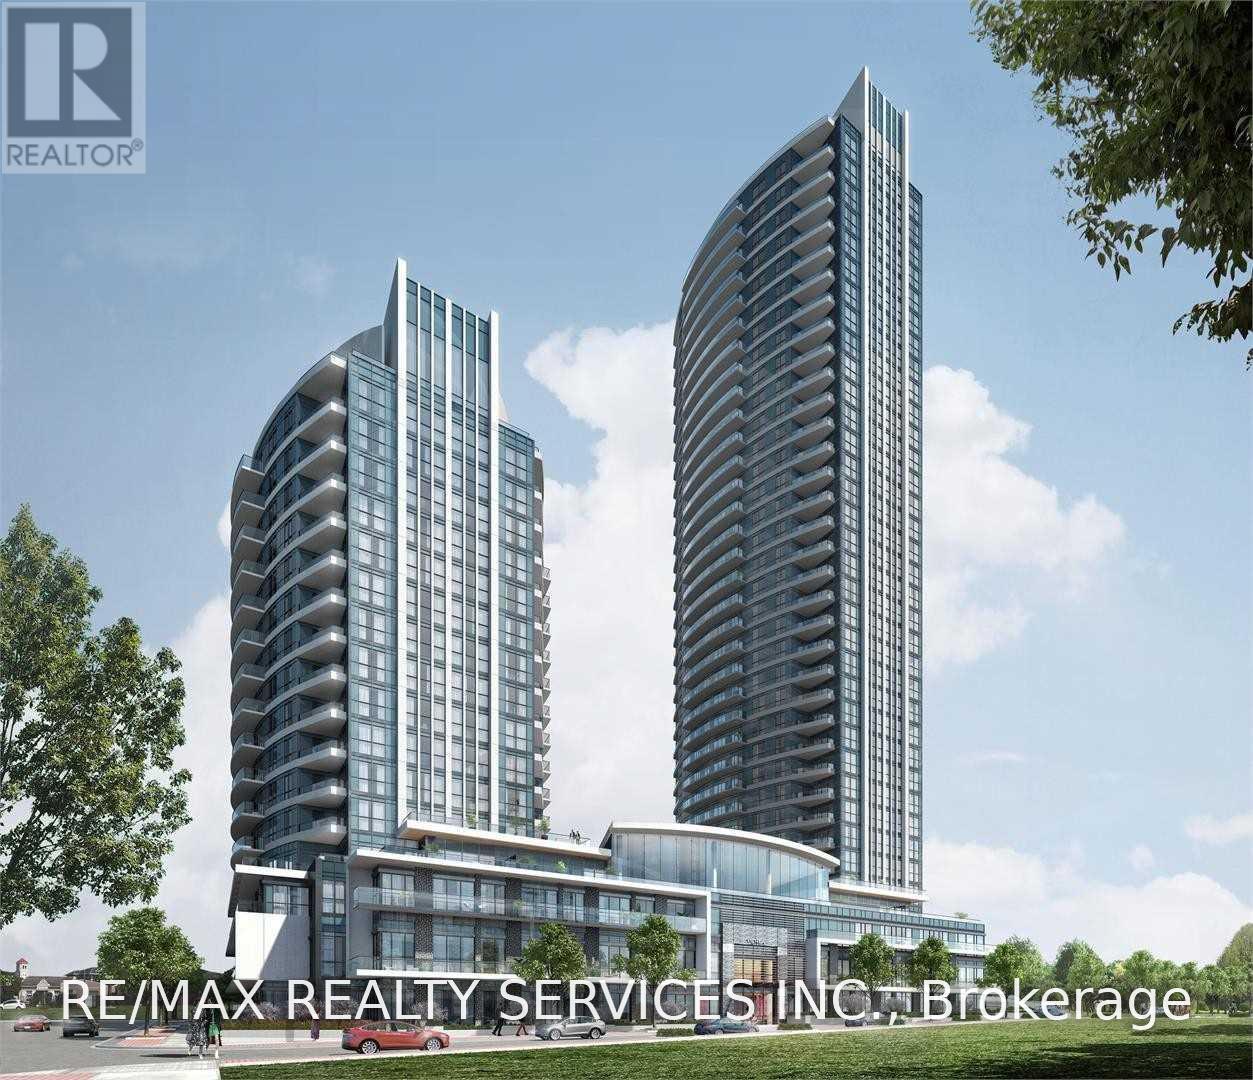
Available November 17th Onwards! Stunning 1 Bedroom Suite! Offering Premium Neutral Plank Laminated Floors, Open Concept Living/Dining Area With Walk-Out To Balcony. A Modern Kitchen With Designer Kitchen Cabinetry, Ceramic Backsplash, Under Cabinet Lighting & Stainless-Steel Appliances. Spacious Primary Bedroom With A Large Mirrored Closet! Rogers Internet , 1 Parking & 1 Locker Included! (id:65319)
1511 - 3985 Grand Park Drive
Mississauga, Ontario
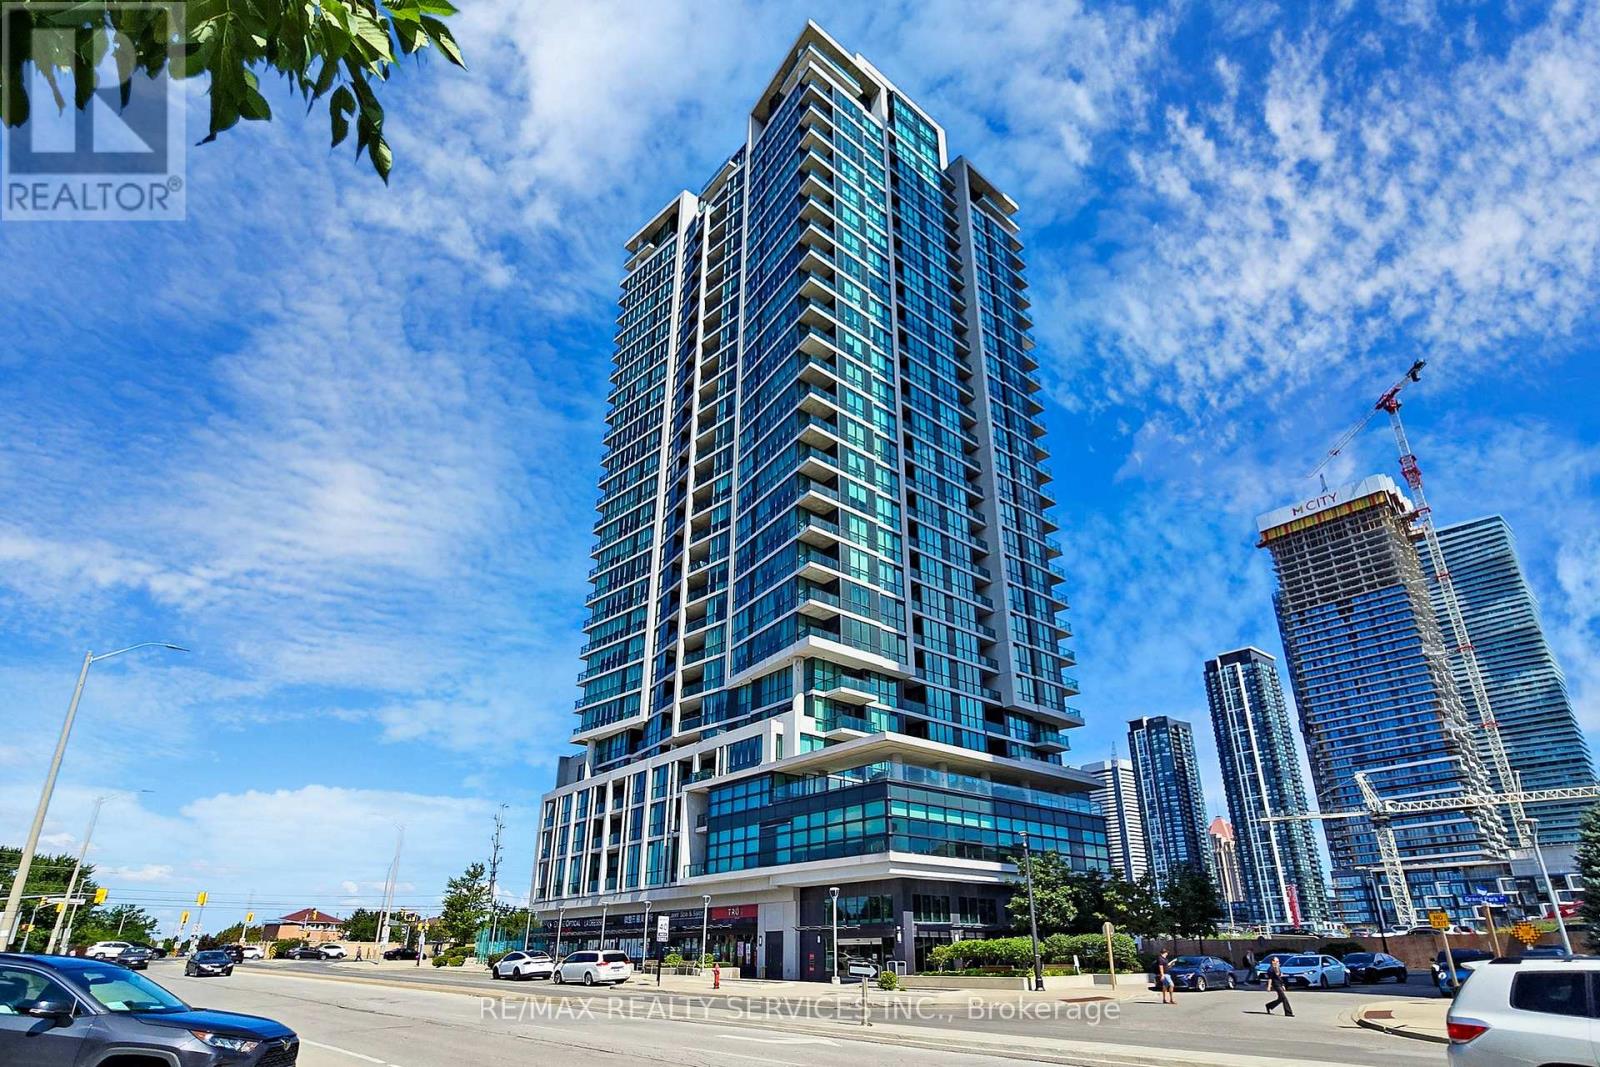
Move In Immediately! This Stunning Corner 2 Bedroom + 2 Full Bathroom Suite At Grand Park Offers Sun-Filled North/East Views, Boasting An Open Concept Floor Plan With A Large Living & Dining Area With A Walk Out To A Balcony Offering Unobstructed Views! Premium Plank Laminated Floors & Floor To Ceiling Windows! A Modern Kitchen With Designer Kitchen Cabinetry, Ceramic Backsplash, Granite Counter Tops & Stainless Steel Appliances. Spacious Primary Bedroom With A 4 Pcs Ensuite Bathroom & Mirrored Closet! Spacious Second Bedroom With Mirrored Closet! Includes 1 Underground Parking & Locker That Are Both Conveniently Located Next To Each Other! Great Location With Easy Access To Square One, Shops, Transit, Highways, Parks & Much More. Amenities: Indoor Swimming Pool Whirlpool, Sauna, Fitness Centre, Party Room, Business Center, 24 Hrs Concierge +++. (id:65319)
3895 Henrietta Way
Mississauga, Ontario
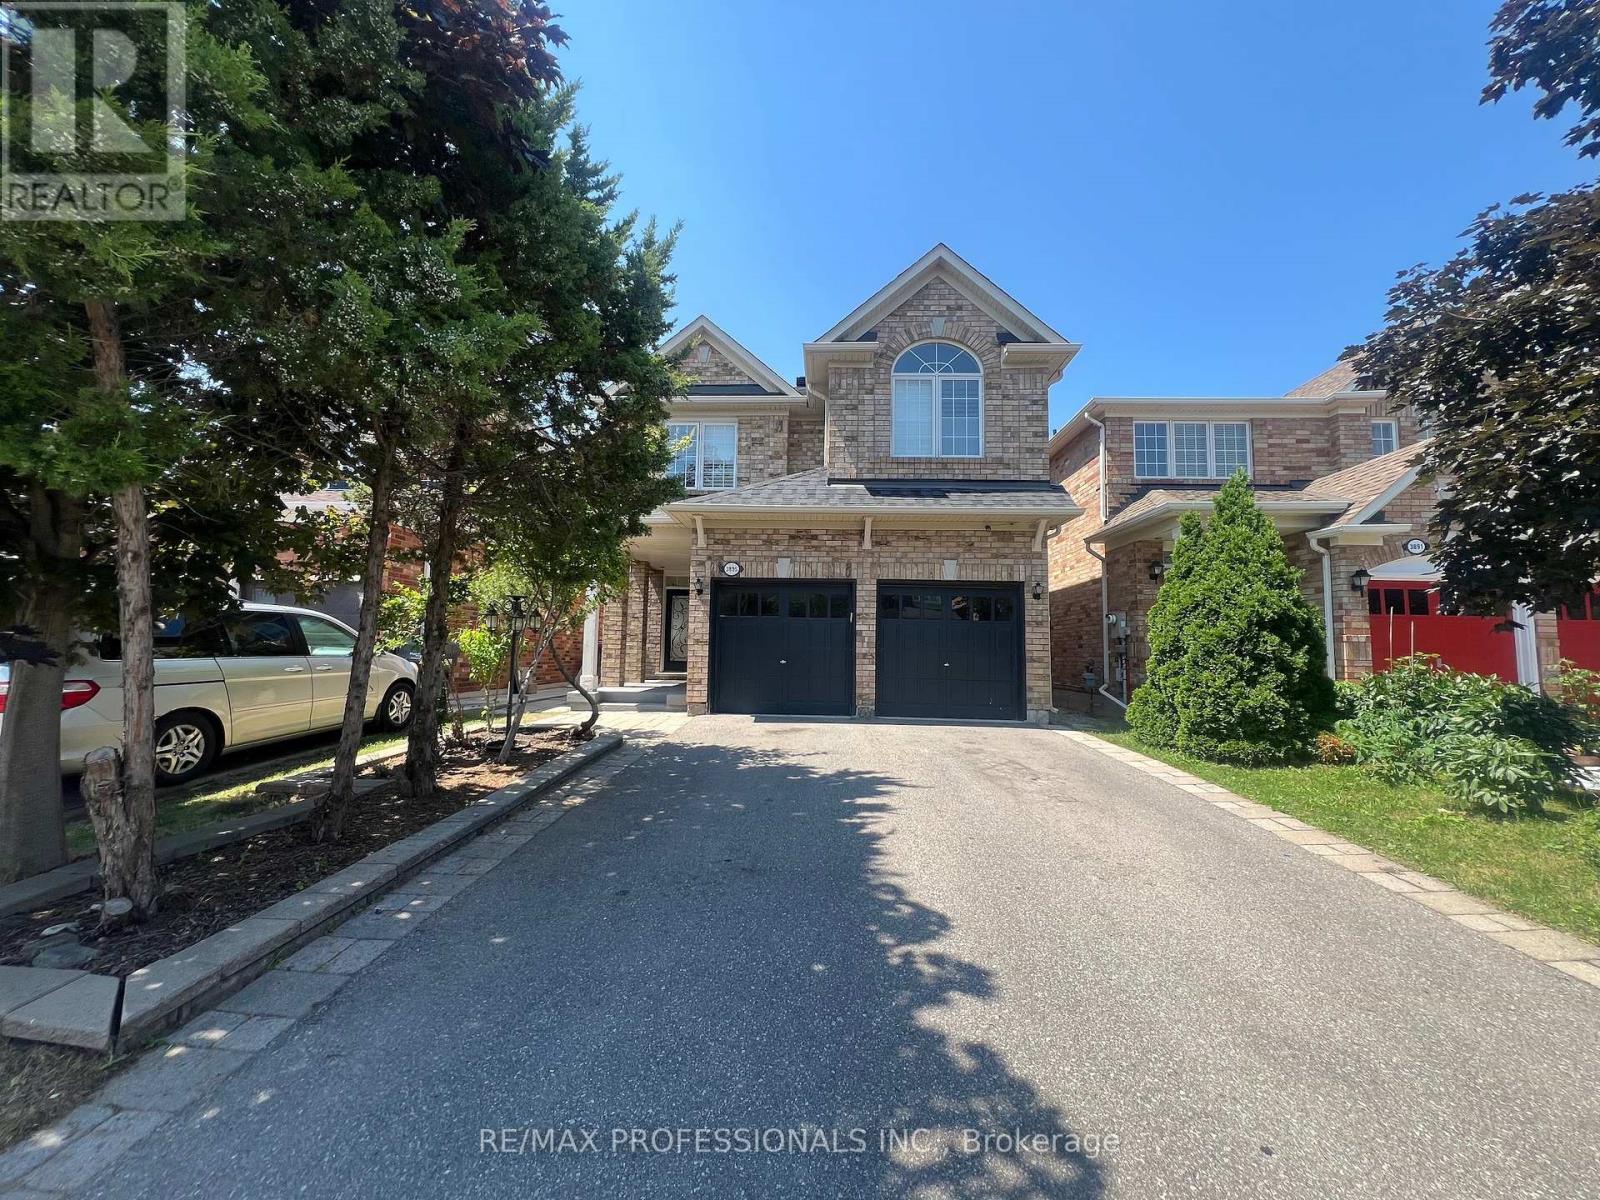
Your chance to own this Spacious 4 Bedroom House In desirable Churchill Meadows. Main Level has Family Room And Fireplace, Living/Dining room, eat in kitchen with centre island and granite counters, tall cabinets, back splash, stainless steel appliances and walk out to yard . Prime bedroom Has Walk In Closet And Ensuite5 piece Bath. Main floor combination of Roman shades and curtains. Four Rooms On 2nd Floor With 2 Washrooms. Sun-soaked Living room with 12 feet cathedral (vaulted) ceiling. All windows upstairs with California shutters Laundry is on Main Level. Double Car Garage. Charger For Electric Car. Patio Stones, Fenced Yard, Security Cameras. Large 1 Bedroom Basement Apartment, Very Bright (Windows In All Rooms). Large rec/living Room. Laminate Floors & Ceramic Tiles (No Carpet), And Large Master With Closet, 3 Piece Bath With Shower. Basement also has a den. Close To U Of T Mississauga Campus About 20 Min., Credit Valley Hospital About 10 Min. Separate entrance. House is very near to famous ridgeway plaza. Furnace and AC and Roof Shingles were replaced in 2019. No sidewalk for more parking space. Main. house is tenanted until July 2027, downstairs tenant is month to month. Buyer must assume tenants. (id:65319)
40 - 5659 Glen Erin Drive
Mississauga, Ontario
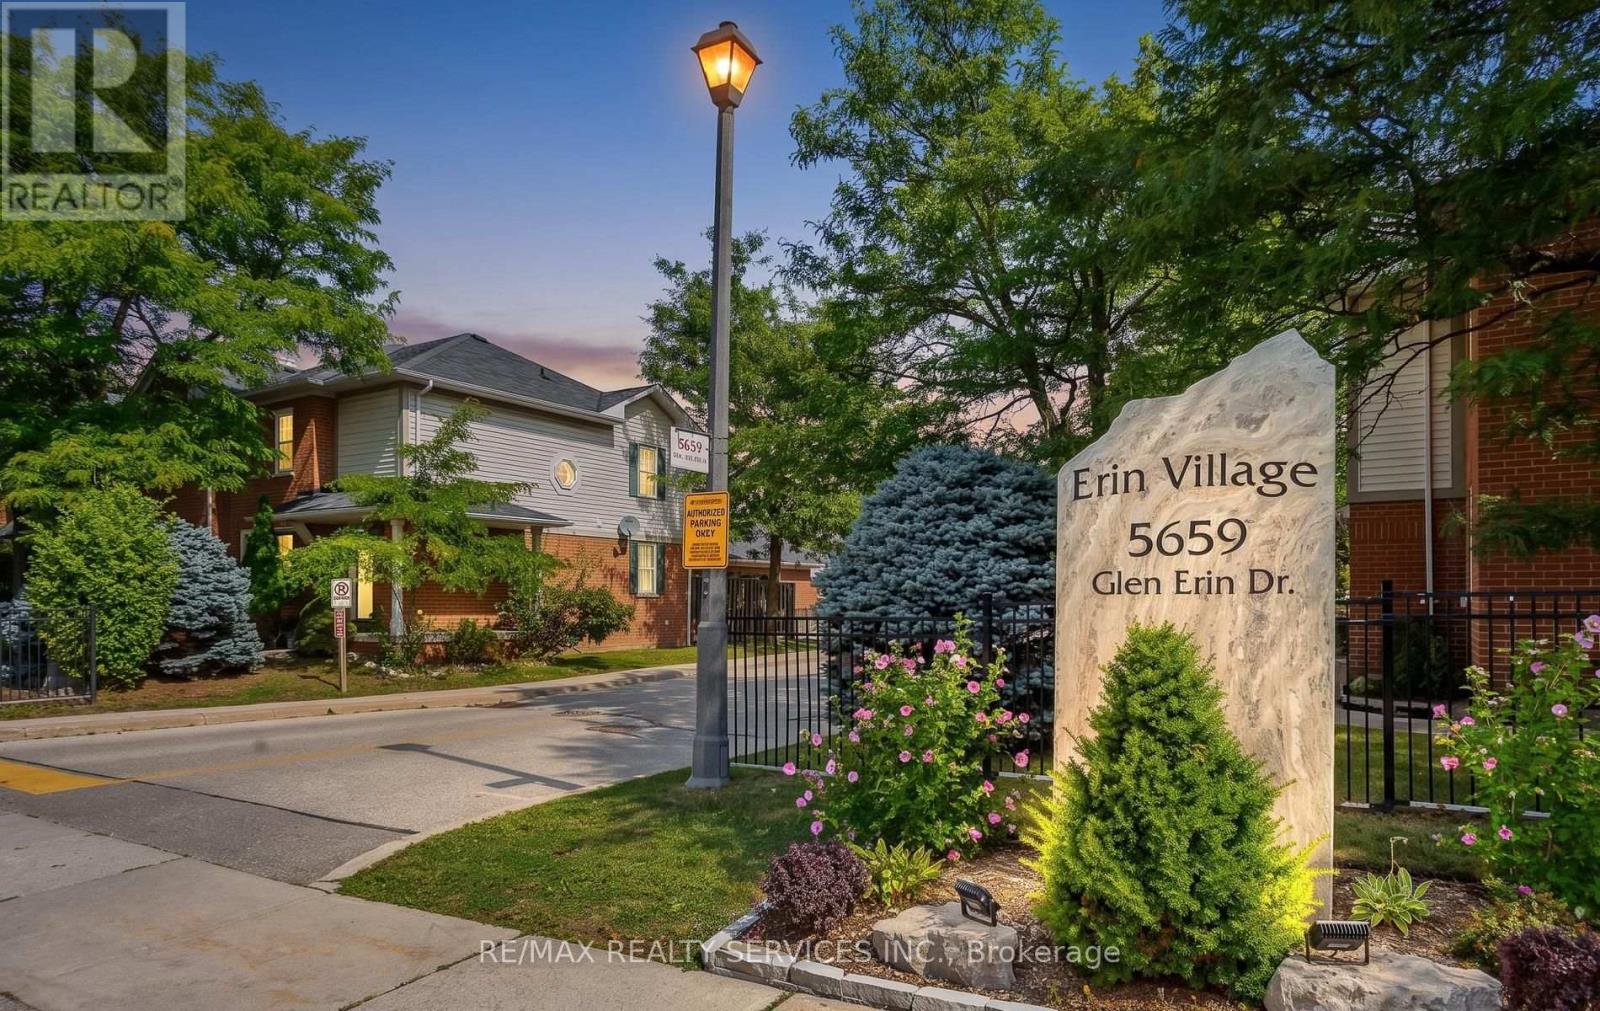
Upgraded, move-in ready townhouse backing onto green space in the heart of Central Erin Mills, steps to top-rated schools! This bright 3-bedroom, 3-bathroom home features a renovated kitchen with white cabinetry, granite countertops and stainless steel appliances, open to the living and dining area with a walkout to a private, tree-shaded patio. A hardwood staircase leads to a generous primary bedroom with a large closet and semi-ensuite access to the updated 4-piece bath, plus two well-sized bedrooms overlooking the backyard. The finished lower level adds valuable extra living space: a rec room with pot lights, a modern 3-piece bath with glass shower, laundry and storage - ideal for a home office, gym, playroom or guest space. Windows replaced in 2025. Full 1-car garage plus private driveway and ample visitor parking. Low monthly maintenance fee covers the building exterior, including roof, windows and garage door. Steps to the community park and playground. Close to John Fraser SS, St. Aloysius Gonzaga SS, Middlebury PS and Thomas Street MS. Minutes to Erin Mills Town Centre, Credit Valley Hospital, Streetsville GO, UTM and Hwys 403/401/407. (id:65319)
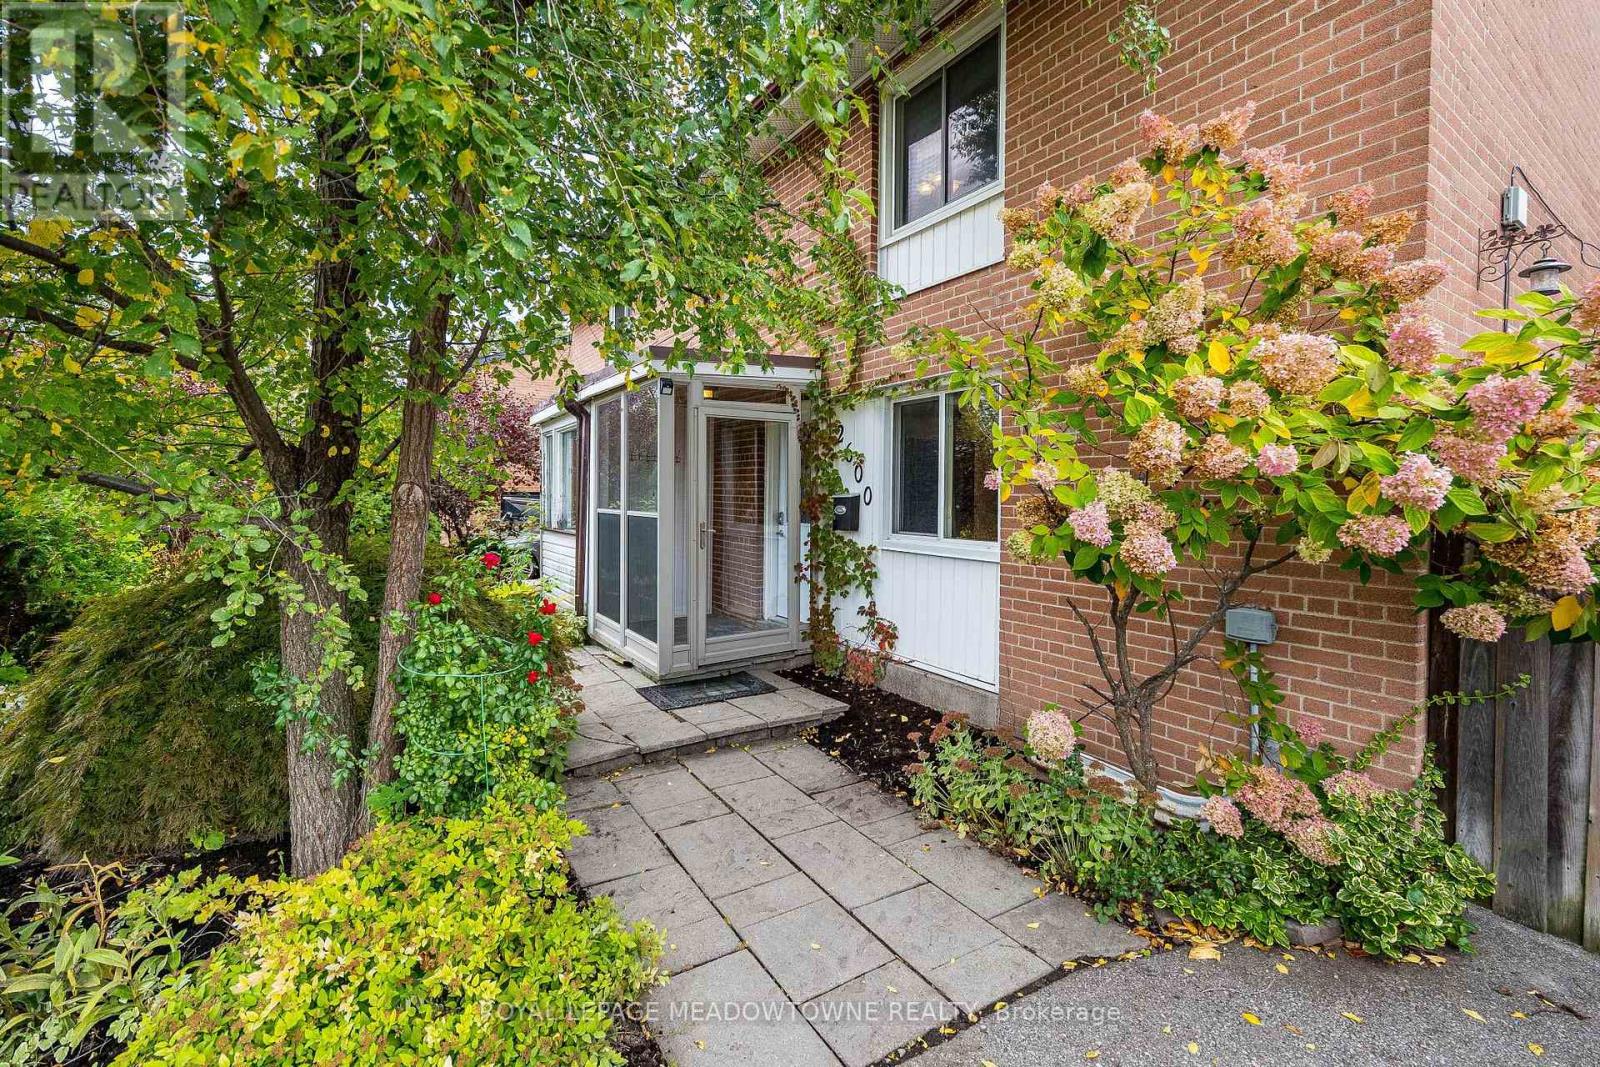
2600 Constable Road
Mississauga, Ontario
Welcome to 2600 Constable Road, Mississauga! Charming, inviting, and full of potential, this all-brick five-level backsplit offers a wonderful blend of comfort, functionality, and outdoor enjoyment. Featuring 3 bedrooms, 2 bathrooms, and a finished basement, this home provides versatile living space for families, first-time buyers, or those looking to settle into a welcoming neighbourhood. Freshly painted and beautifully landscaped, the home welcomes you with an enclosed front entrance and a warm, inviting interior. The eat-in kitchen features stainless steel appliances and backsplash, overlooking the living and dining rooms to create an open, connected feel that is perfect for everyday living and entertaining. The living and dining rooms also offer a walkout to the backyard patio, making indoor-outdoor gatherings a breeze. Upstairs, all three bedrooms feature hand-scraped hardwood flooring, while the spacious primary bedroom boasts a vaulted ceiling. The updated four-piece bathroom offers a relaxing soaker tub and a rain shower. The finished basement provides additional living space, ideal for a family room, recreation area, home office, or playroom. Step outside to your own private backyard retreat, complete with a patio and pergola, garden beds, and two storage sheds. Whether you're enjoying your morning coffee, entertaining friends, or unwinding at the end of the day, this outdoor space offers plenty of possibilities. The driveway accommodates two vehicles. Conveniently located in Mississauga, enjoy easy access to shopping, restaurants, parks, schools, everyday amenities, and major commuter routes. A wonderful opportunity to own a refreshed home with versatile living space and a private backyard to enjoy for years to come! (id:65319)
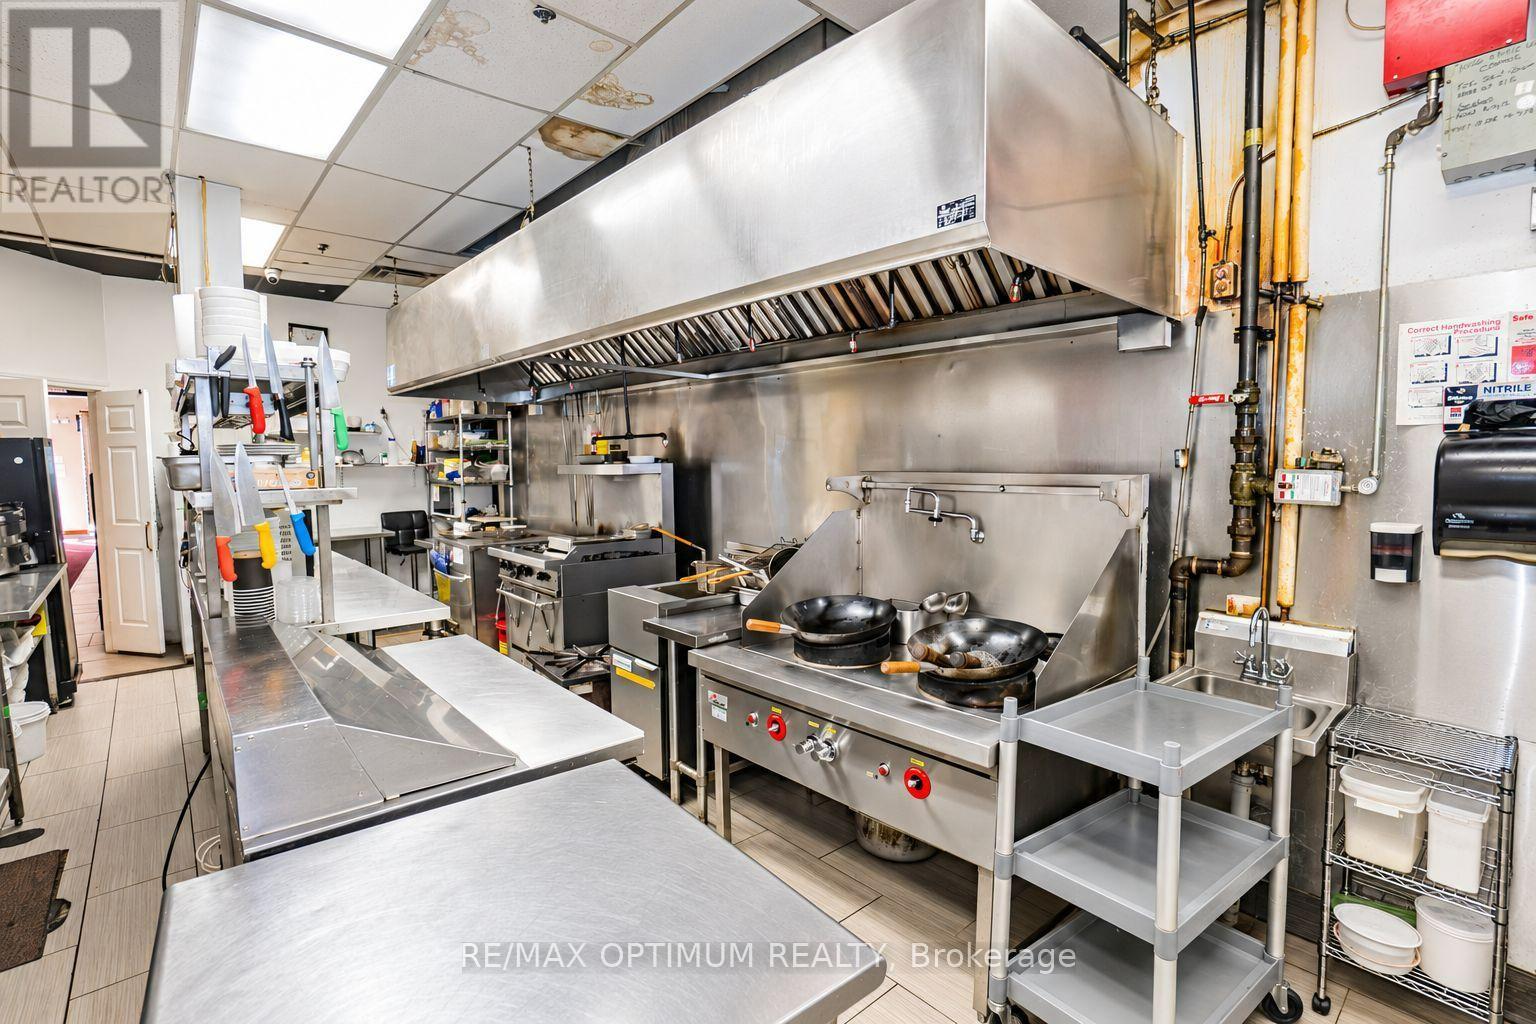
#4a - 3415 Dixie Road
Mississauga, Ontario
Sale Of Business In A Prime Location (Dixie/Bloor), Exposure On Dixie. Successful Indian Hakka Restaurant Business. Repeat Client Base With Great Reviews. Close To Highway - 403, 401. Ample Plaza Parking, with large residential zone all around. Chattels - 18 ft hood, Tandoor, wok, 4 burner + 1 hot plate, fryer, 1 walk in cooler + 1 walk in freezer and much more. Restaurant has 2 entrances - road facing and from inside the Mall. No restriction on hours of operation. Retain it as a Hakka Restaurant (or) Change the Use. Lease term: May 2024 to April 2029 + 5 yr Renewal. Low monthly Rental (Net rent + TMI: Approx $5133) (id:65319)
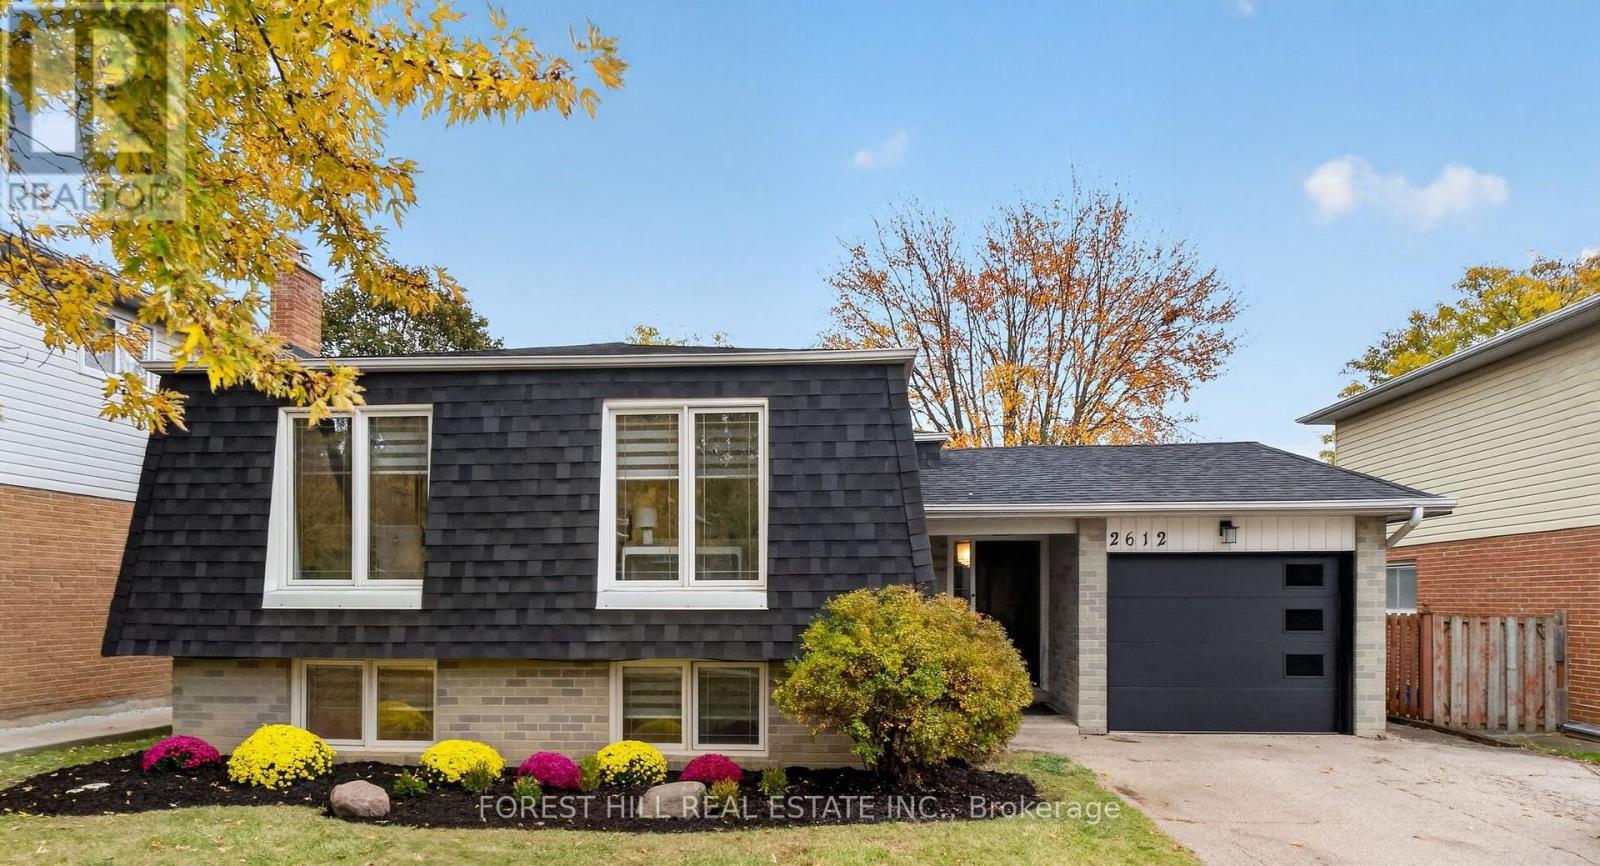
2612 Council Ring Road
Mississauga, Ontario
O P E N H O U S E: Saturday & Sunday from 2-4pm Come see this fully renovated bungalow, with a collective 2275 square feet of Fantastic Functional Family living space. Entertaining is easy in this bright & spacious open concept design. Erin Mills is a wonderful community, known for it's Friendly Neighbors, Excellent schools, Wonderful parks and walking paths, efficient public transit options, and easy Highway (QEW, 403 & 407) access. This Home was fully renovated (including Roof, Shingles, Siding, All Windows, upgraded Electrical), with every detail in mind to make a busy Family Life Easy....and the Love of Entertaining large groups of Friend & Family. Come see for yourself, why this Beautiful Home is the Best of what you're looking for.... and Perfect for You in Every Way!! (id:65319)
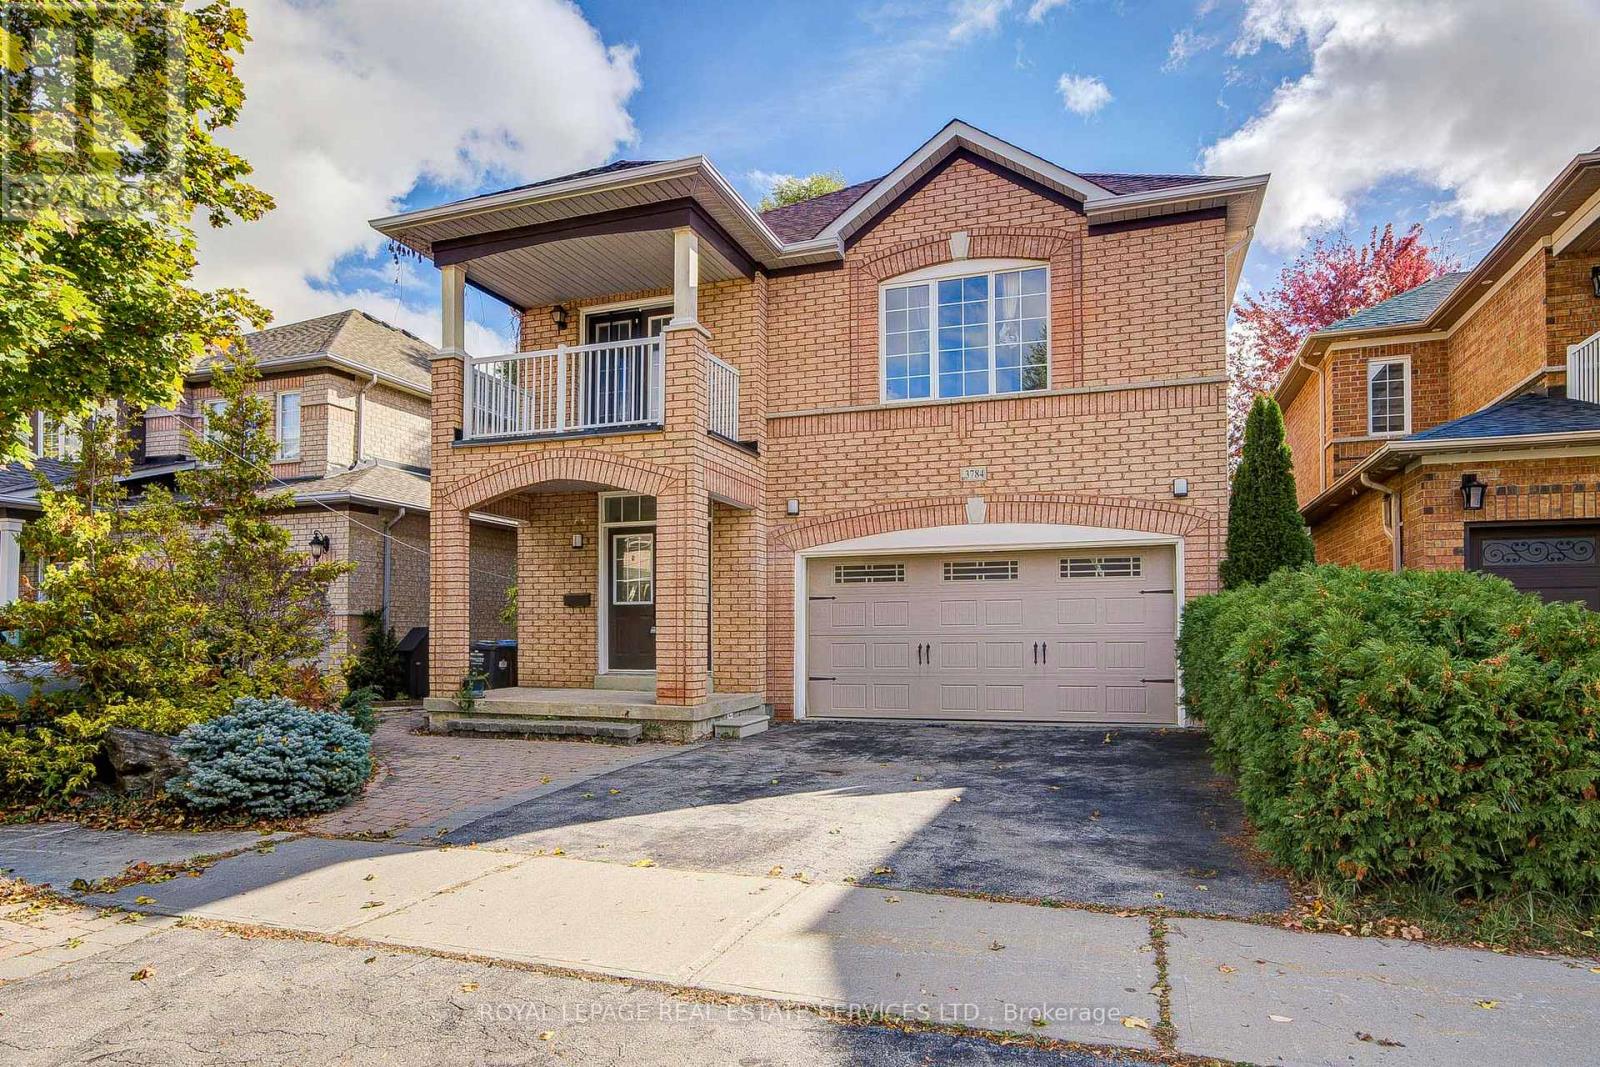
3784 Oland Drive
Mississauga, Ontario
Welcome to this spacious and sun-filled detached home nestled on a quiet street in the sought-after community of Church Meadows. Featuring an open-concept layout and impressive 10-foot ceilings on the main floor, this home offers an inviting blend of space, comfort, and style. The elegant living and dining areas flow seamlessly into the well-appointed kitchen, featuring a waffled ceiling, additional maple cabinetry, pantry, glass backsplash, and a generous breakfast area with breakfast bar. Upstairs, the spacious primary bedroom features a walk-in closet and a luxurious ensuite with a corner soaker tub and separate shower. Two additional generously sized bedrooms provide excellent space for family or guests, with one offering access to a large covered balcony. The finished basement is an entertainer's delight, featuring pot lights and a wet bar-ideal for hosting family and friends. Freshly painted throughout, with most light fixtures newly updated, this home is move-in ready. Enjoy the beautifully landscaped backyard, complete with interlocking stone, mature trees, and desirable south and east exposures-perfect for relaxing and entertaining. The stunning spiral hardwood staircase adds a touch of elegance. Convenience of walking distance to schools of all levels, the library, and parks, with shopping, Erin Mills Town Centre, and major highways just minutes away. An exceptional opportunity to enjoy spacious family living in a wonderful, family-friendly neighbourhood! (id:65319)