
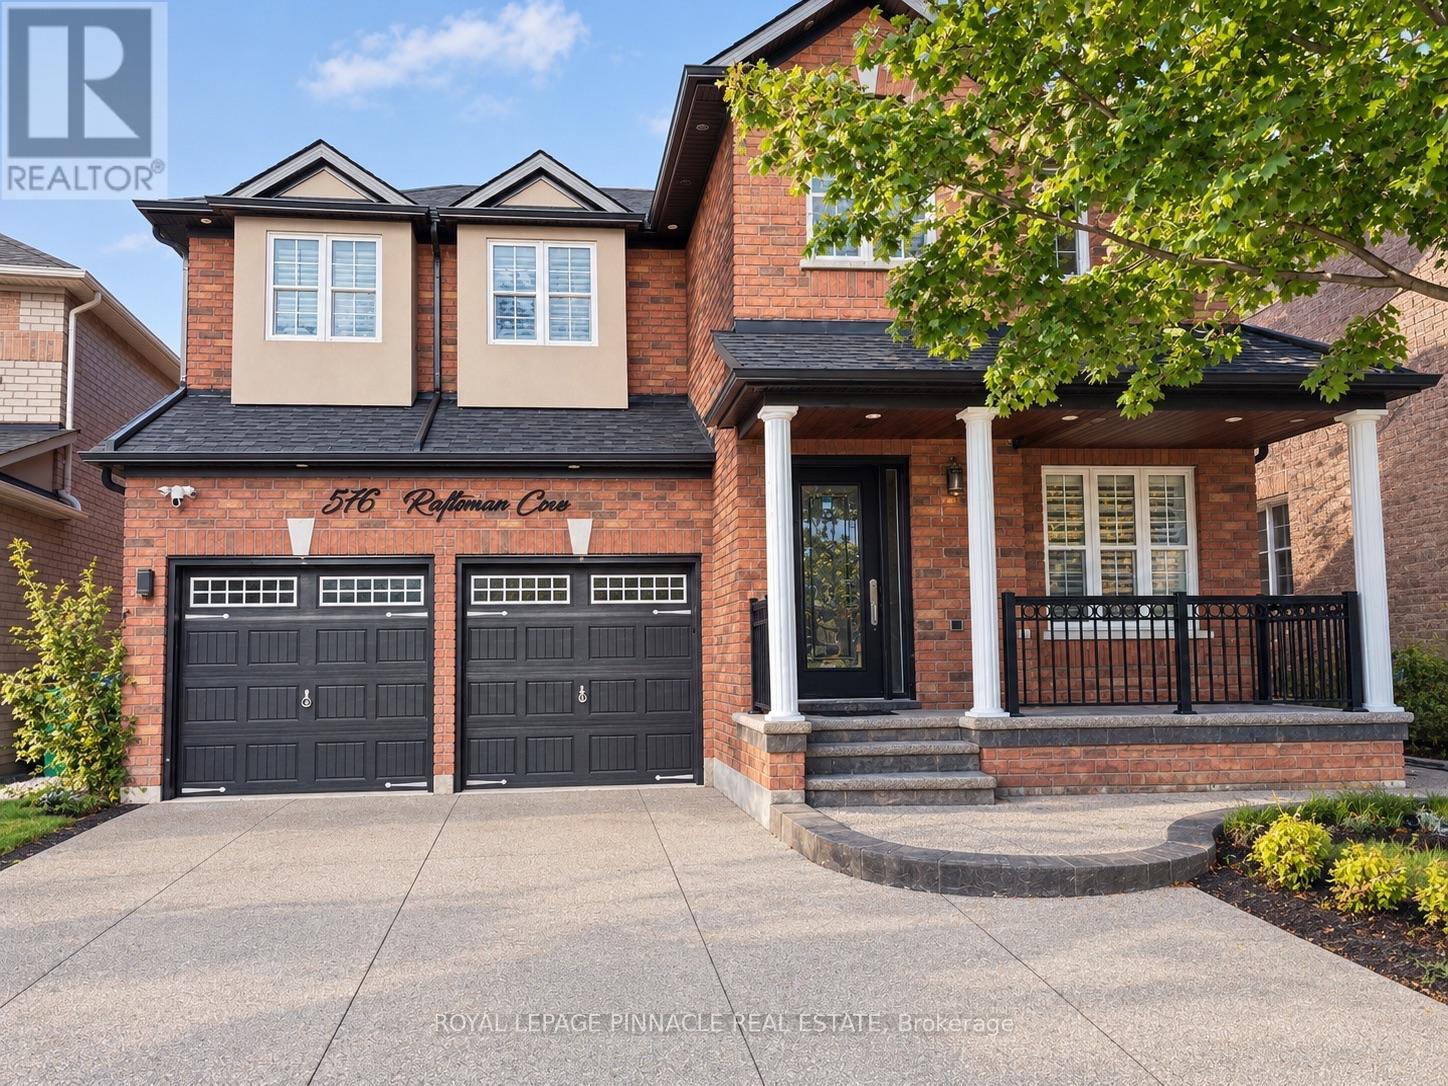
Bsmt - 5763 Raftsman Cove
Mississauga, Ontario
Welcome To This Well-Maintained Basement Apartment In The Desirable Churchill Meadows Community Of Mississauga! Featuring A Separate Private Entrance, Open-Concept Layout, Functional Kitchen, And Full 4-Piece Bathroom, This Suite Offers Comfortable Living In A Quiet Residential Setting. Enjoy The Convenience Of Two Driveway Parking Spaces, Ensuite Laundry, High-Speed Internet (1.5 Gbps) , Hydro, And Heat Included! Ideally Located Near Winston Churchill Boulevard, Within Walking Distance To Major Bus Routes And With Easy Access To Shopping, Grocery Stores, Parks, Community Amenities, And Major Highways, Including The 403, 401, And 407. An Excellent Opportunity To Enjoy A Private And Convenient Living Space In A Great Mississauga Location! (id:65319)
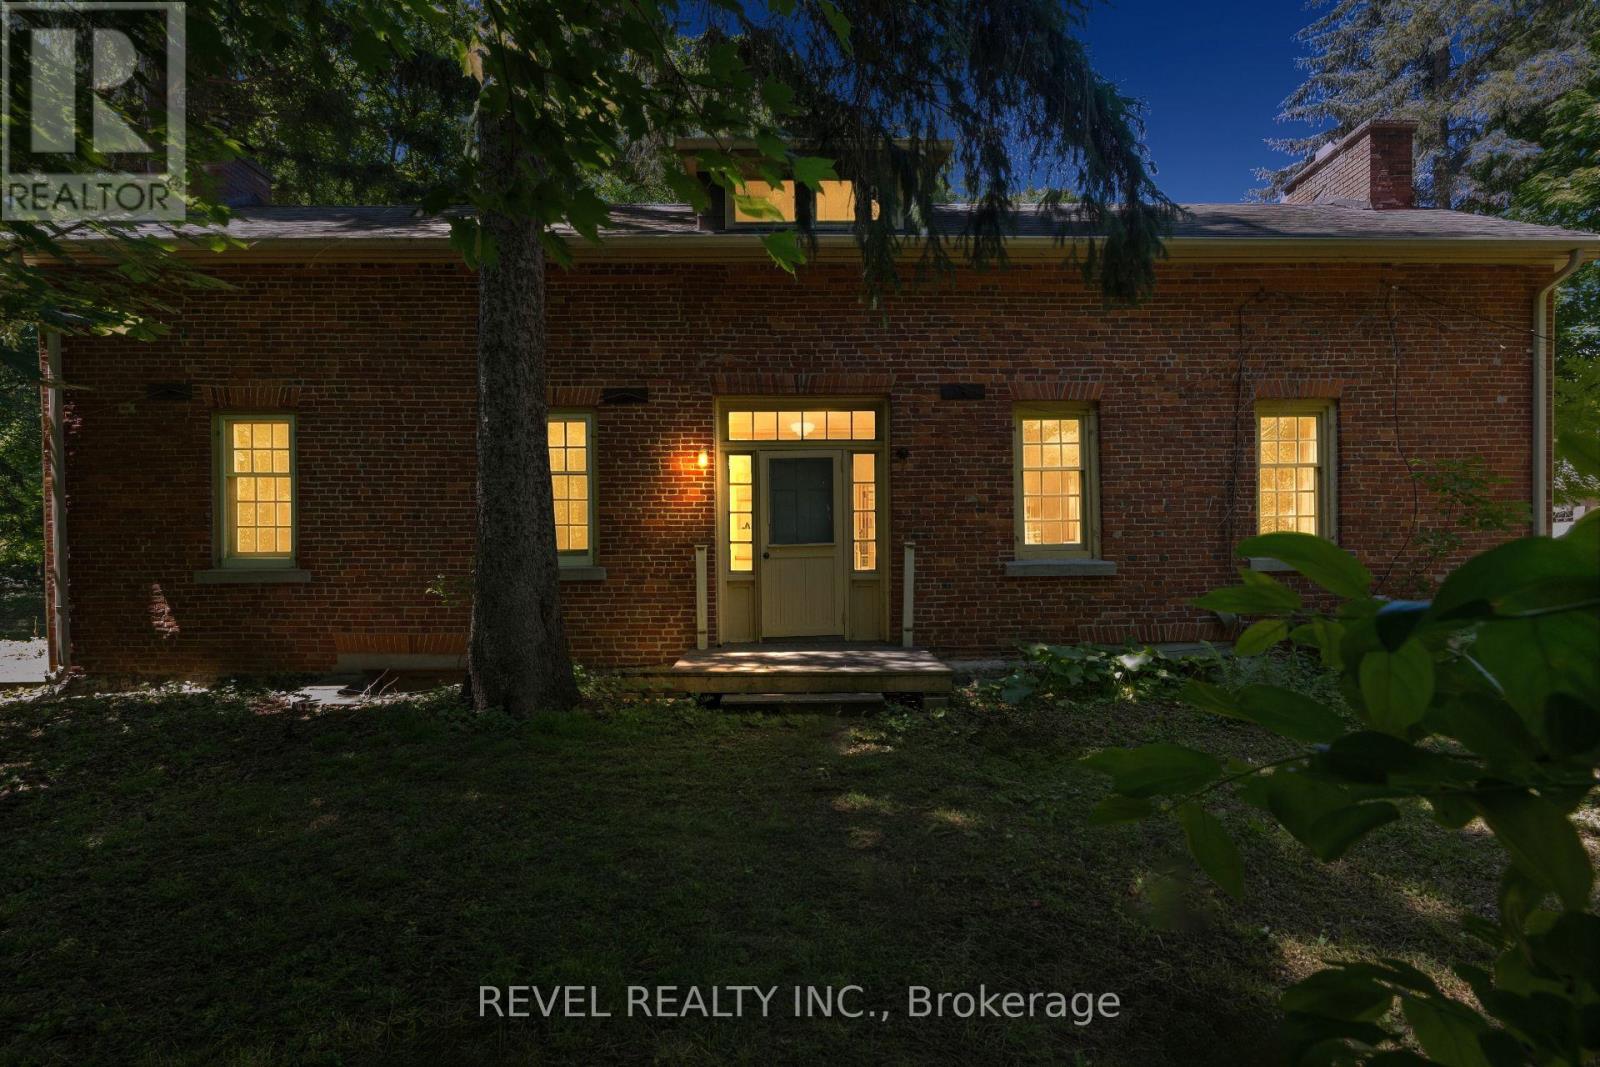
41 Mill Street
Mississauga, Ontario
Welcome To 41 Mill Street, A Once-In-A-Lifetime Opportunity To Own The Oldest Brick Home In All Of Peel Region. Rich In History, Character, And Timeless Charm, This Remarkable Heritage Residence Offers Over 2,300 Sq Ft Of Living Space In The Heart Of The Highly Sought-After Village Of Streetsville. Nestled Among Mature Trees And Beautiful Landscaping, The Property Feels Like A Private Retreat While Being Just Steps From The Vibrant Downtown Core, The Scenic Credit River, Boutique Shopping, Restaurants, Cafés, Parks, And Community Events That Make Streetsville One Of Mississauga's Most Beloved Neighbourhoods. Inside, The Home Showcases Historic Character And Architectural Details Rarely Found Today, Offering 4 Bedrooms And 2.5 Bathrooms Across A Spacious And Functional Layout. An Expansion Plan Has Already Been Obtained By The Current Owner, Presenting Exciting Future Possibilities While Preserving The Home's Historic Significance. Modern Buyers Will Appreciate That The Home Does Not Contain Knob And Tube Or Aluminum Wiring, And The Kitchen Plumbing Has Been Updated With No Galvanized Pipes. Located Within A Highly Desirable School District And Offering Convenient Access To Public Transit, Major Highways, And Commuter Routes Throughout The GTA, This Extraordinary Residence Combines Historic Prestige With Modern-Day Convenience. (id:65319)
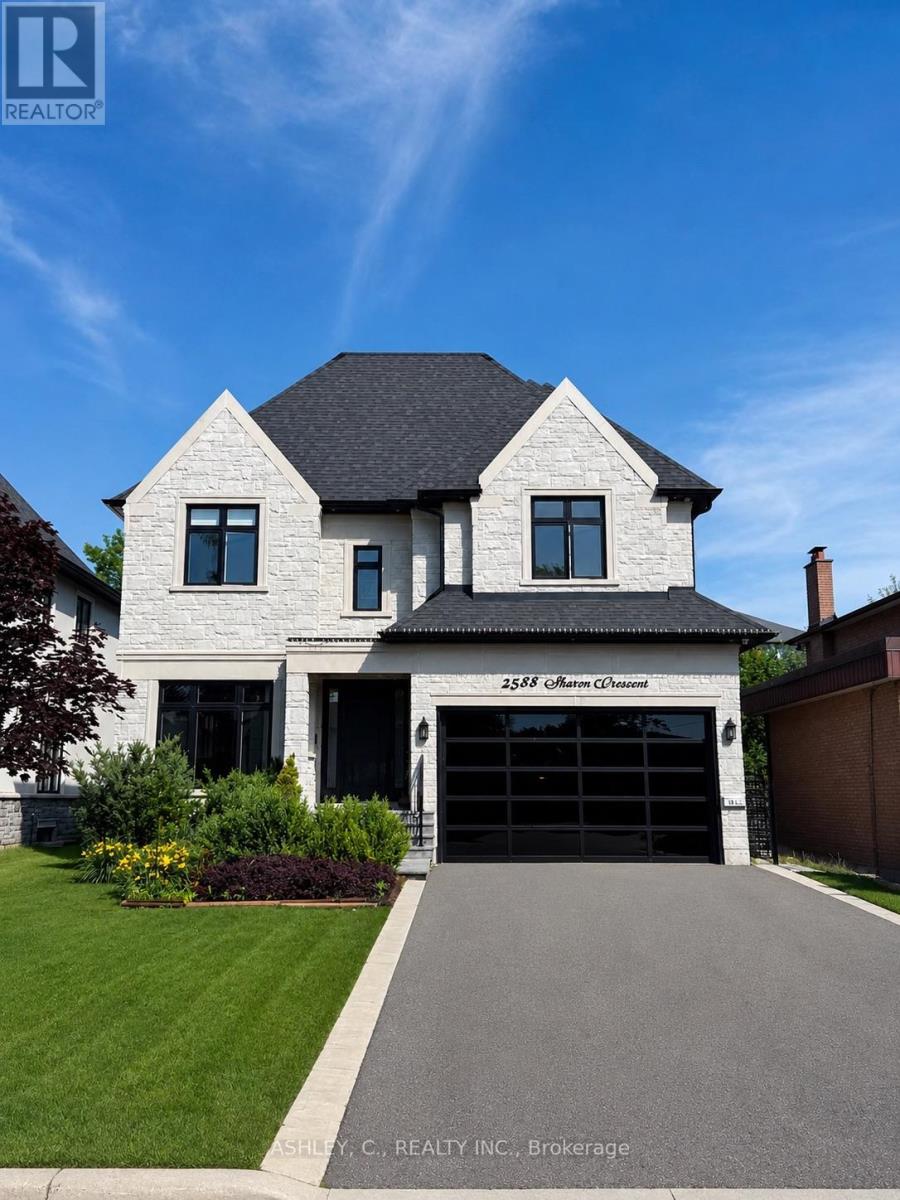
2588 Sharon Crescent
Mississauga, Ontario
Discover this beautiful, modern home built in 2020, offering a perfect blend of luxury, comfort, and functionality. The main floor features a spacious, open-concept layout, ideal for both everyday living and entertaining. Each bedroom boasts its own private bathroom, providing exceptional comfort and privacy for the entire family. The fully finished basement features heated floors and a luxurious walk-up to the backyard, adding both warmth and convenience to the living space. An additional highlight is the service elevator connecting the basement to the second floor, offering a unique level of accessibility and practicality. Ideally located in the desirable Huron Park area, this home is within walking distance of both Catholic and public schools, making it an excellent choice for families. Mortgage can be arranged at 5% interest only. (id:65319)
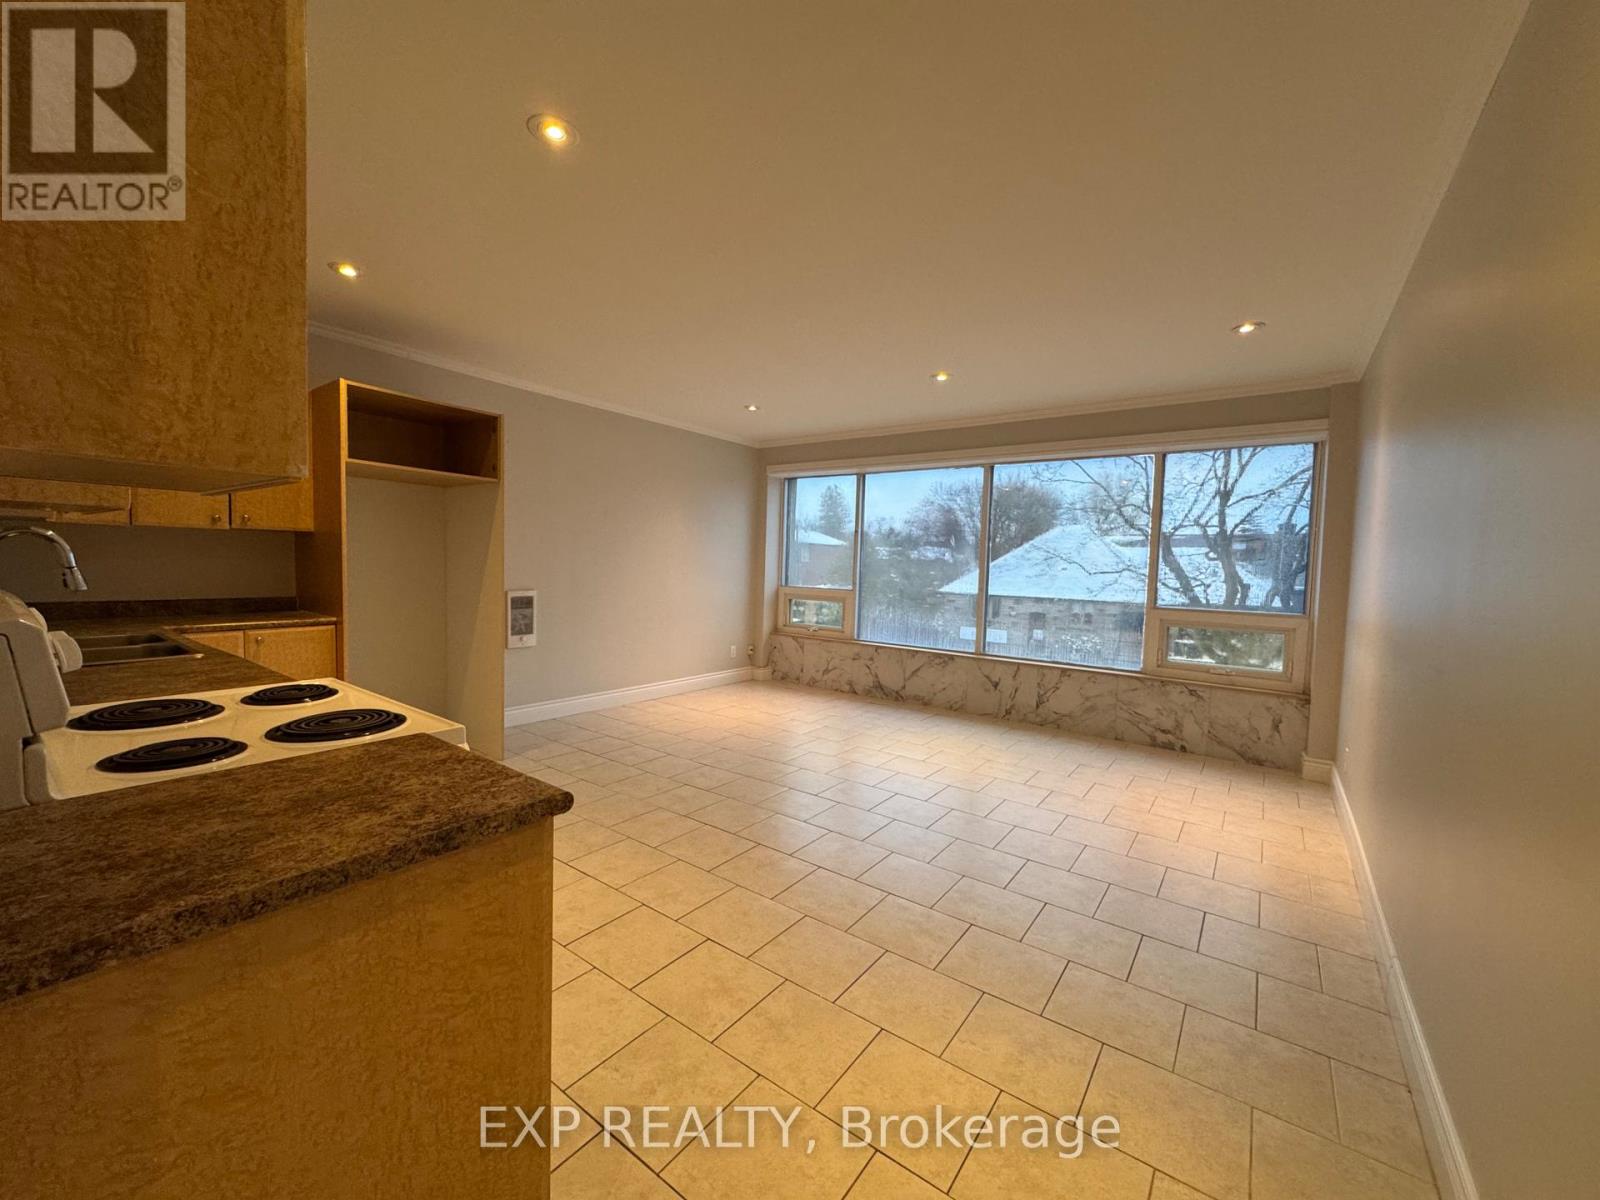
203 - 258 Lakeshore Road E
Mississauga, Ontario
Discover modern living in the heart of Port Credit. This bright, inviting 1-bedroom, 1-bathroom apartment features oversized windows that fill the open living space with natural light. A sleek kitchen, spacious bedroom, and stylish finishes create a comfortable, contemporary home.Just steps from shops, restaurants, waterfront trails, and Port Credit GO Station, you'll enjoy convenient access to everything this vibrant Mississauga community has to offer. Ideal for professionals or couples-don't miss the opportunity to call Port Credit home! (id:65319)
143 - 109 Bristol Road E
Mississauga, Ontario
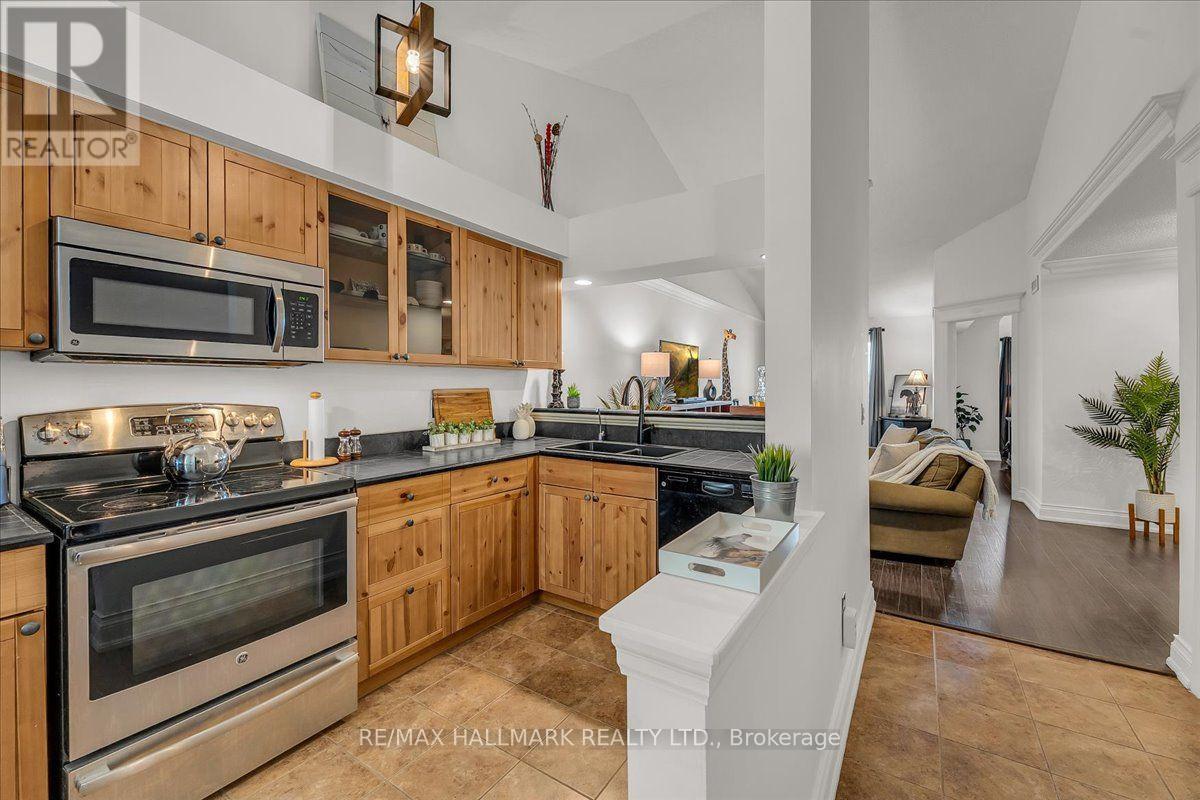
Contemporary farmhouse charm, soaring vaulted ceilings & peaceful green views define this beautifully updated 1+1 bdrm home. Flexible layout, highly functional, spacious design with NO wasted space! 2 parking & plenty of storage offer comfort & convenience in a quiet, family friendly Mississauga community. Freshly painted, updated lighting, hardwood & ceramic flooring, with beautifully upgraded trim & crown moulding, & stainless steel outlet covers, no details were spared. High vaulted ceilings create an airy open-concept living/dining space, with walkout to a private balcony overlooking greenery, lovely for morning coffee or unwinding. The warm, functional upgraded farmhouse-style kitchen features glass-front upper cabinetry, deep pull-out pot & pan organizers, corner Lazy Susan storage, stainless steel appliances, RO water filtration w/dedicated tap, ceramic flooring & an extended breakfast bar offering added seating while keeping you connected with guests. A standout: the spacious, versatile den, with custom built-in Murphy bed & illuminated shelving. Create a home office, yoga/exercise space or comfortable overnight guest retreat, with the option to enclose for a 2nd bedroom, as other units have done. The king-sized primary bdrm enjoys greenspace views & a double closet, while an upgraded 4pc bathroom & ensuite washer/dryer add everyday convenience. Closet organizers & 2 exterior storage lockers offer extra space: a balcony locker & an oversized locker right outside the front door for convenience. HVAC coils were professionally replaced in 2021. Two exclusive-use parking spaces: 1 surface & 1 garage-covered, BOTH beside main entrance. Enjoy the community's outdoor pool, visitor parking & landscaped pathways, with parks, shopping, dining & everyday essentials nearby. Only steps to Hurontario St & the future Hazel McCallion LRT, with convenient access to hwy 403/401, GO/Transit connections & routes across the GTA. Book your private tour before this gem is gone! (id:65319)
764 Avocado Crescent
Mississauga, Ontario
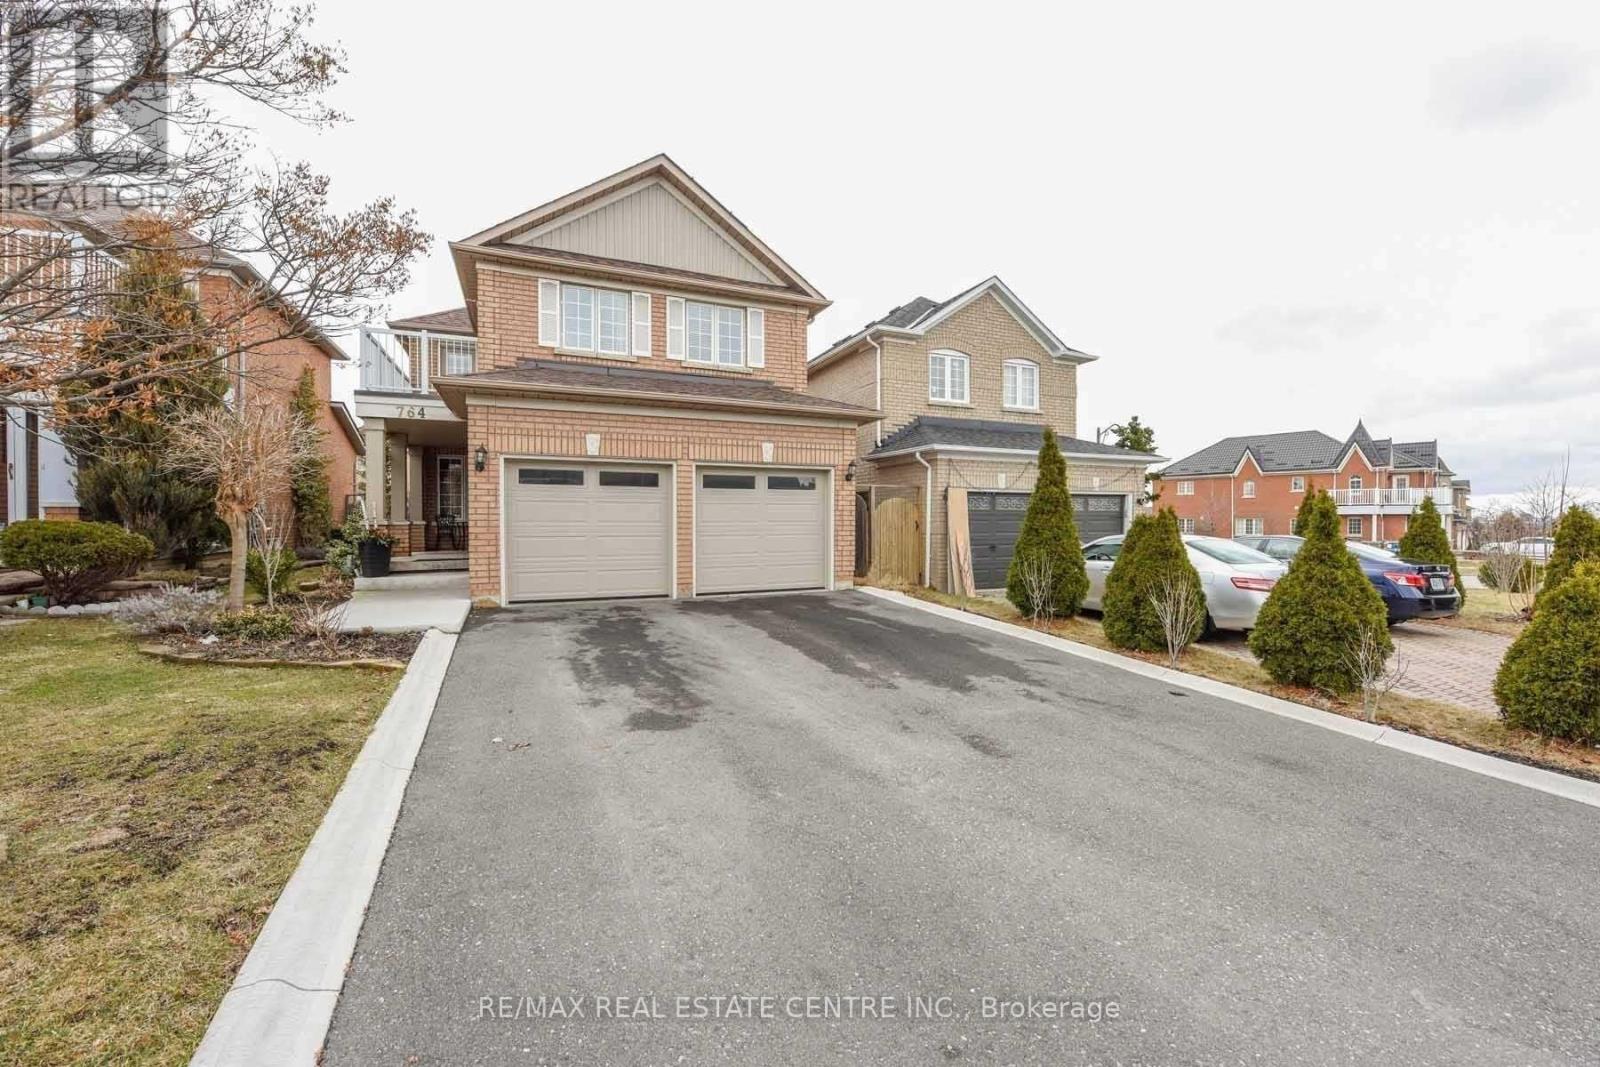
Absolutely Fantastic 4+2 bedroom detached home with LEGAL SEPARATE ENTRANCE located in a highly desirable and convenient Mississauga neighbourhood. Features a modern kitchen with a breakfast bar, stylish backsplash, stainless steel appliances, and an open-concept layout overlooking the family room with a cozy gas fireplace. The breakfast area offers a walkout to a private deck storage shed. The main floor also includes spacious living and dining areas, perfect for entertaining. The primary bedroom features a walk-in closet and a renovated 3-piece ensuite bathroom. The second bedroom offers a walkout to a private balcony, and the updated 4-piece main bathroom . The fully finished basement includes a large recreation room, two additional bedrooms, a 3-piece bathroom, a spacious storage room, LEGAL Side Entrance and Egress windows are done in the basement to make LEGAL Second Dwelling Rental unit (id:65319)
243 - 1145 Journeyman Lane E
Mississauga, Ontario
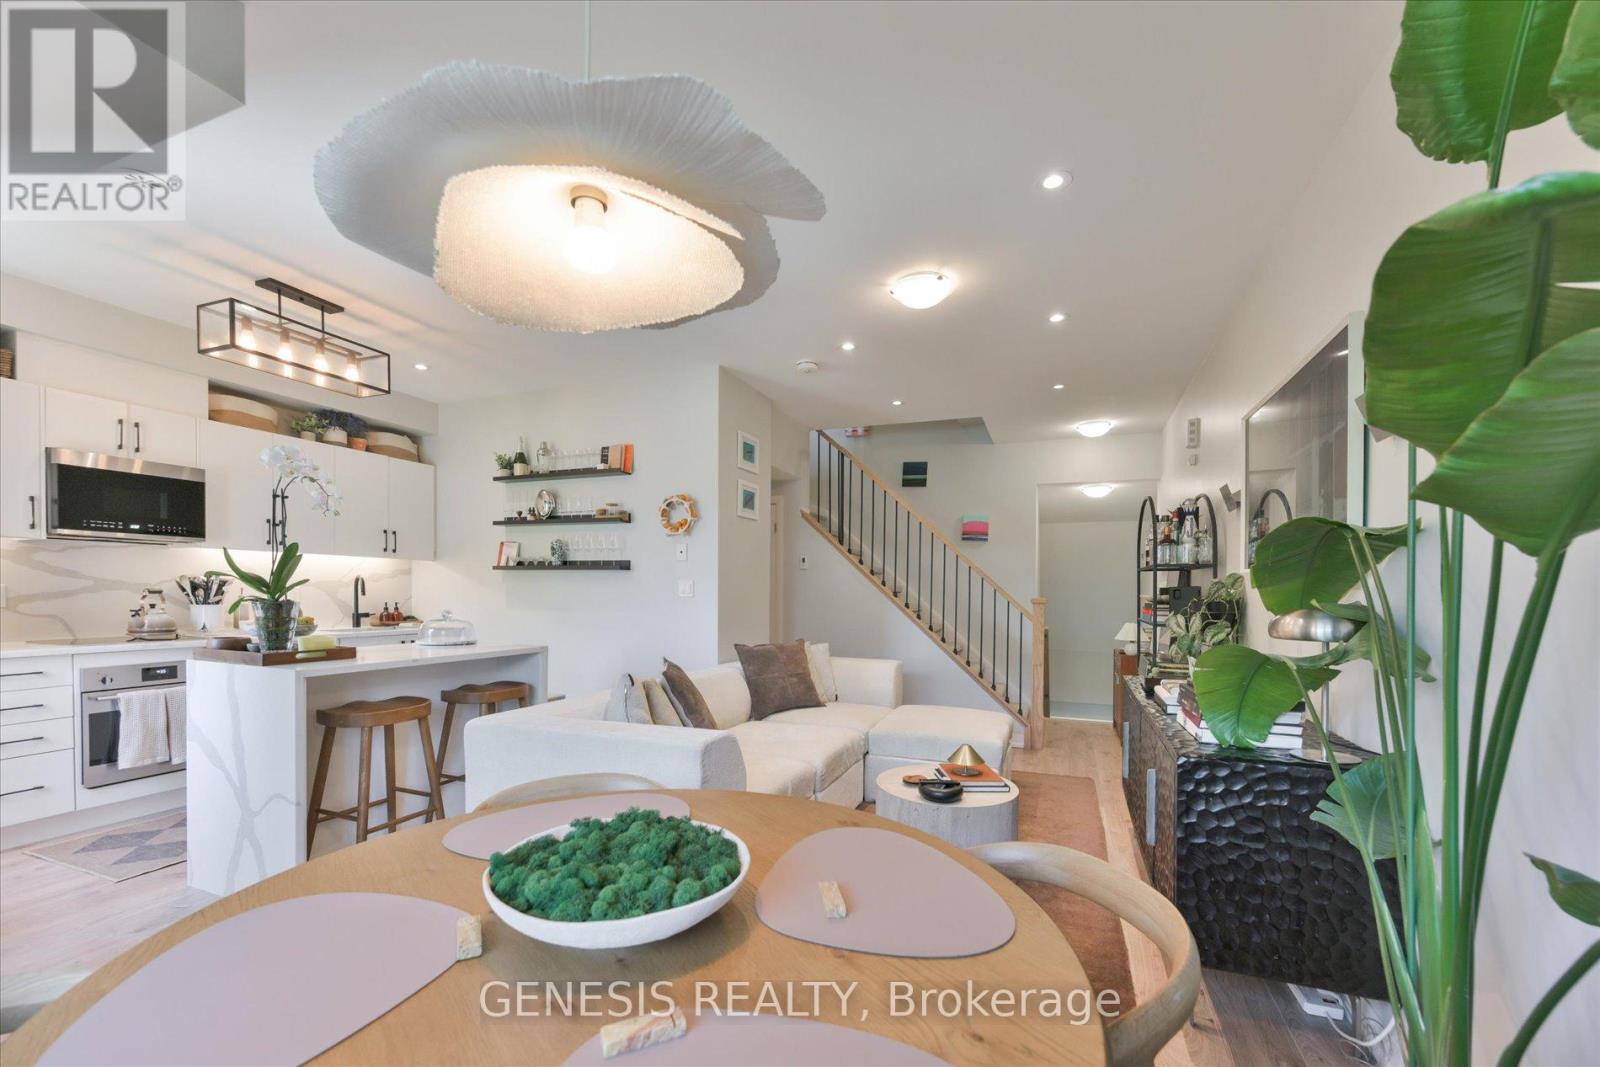
Discover thoughtfully upgraded living at 1145 Journeyman Lane, where contemporary finishes and everyday comforts come together in a beautifully appointed urban townhome. Just steps from Clarkson GO Station, this inviting residence offers access to express train service to downtown Toronto, making the commute convenient while placing Clarkson's shops, restaurants, parks, and waterfront trails close to home. Inside, premium flooring, designer details, custom cabinetry, and fine millwork create a warm, cohesive interior with a polished feel. An upgraded staircase and banister add architectural character, highlighting the attention to detail found throughout the home. The open-concept kitchen anchors the living space with upgraded countertops, premium fixtures, and custom cabinetry, offering a welcoming setting for everyday meals and casual entertaining. Large windows draw in natural light, enhancing the bright, airy atmosphere across every level. Three washrooms bring added convenience to the layout, providing flexibility for busy mornings, visiting friends, and overnight guests. Two separate balconies offer opportunities to step outside, whether for a quiet morning coffee, a little fresh air between meetings, or an easy evening spent unwinding. Two included lockers add valuable storage for seasonal items and everyday belongings, helping keep the living spaces organized and uncluttered. The location makes it easy to enjoy everything the surrounding area has to offer, from neighbourhood dining and shopping to nearby green spaces and waterfront recreation. Convenient access to major highways complements the GO connection, providing options for travel throughout the GTA. With its extensively upgraded interior, light-filled living spaces, two balconies, three washrooms, and two lockers, this townhome brings together style, comfort, and practical features in a well-connected Clarkson setting. (id:65319)
402 - 3590 Kaneff Crescent
Mississauga, Ontario
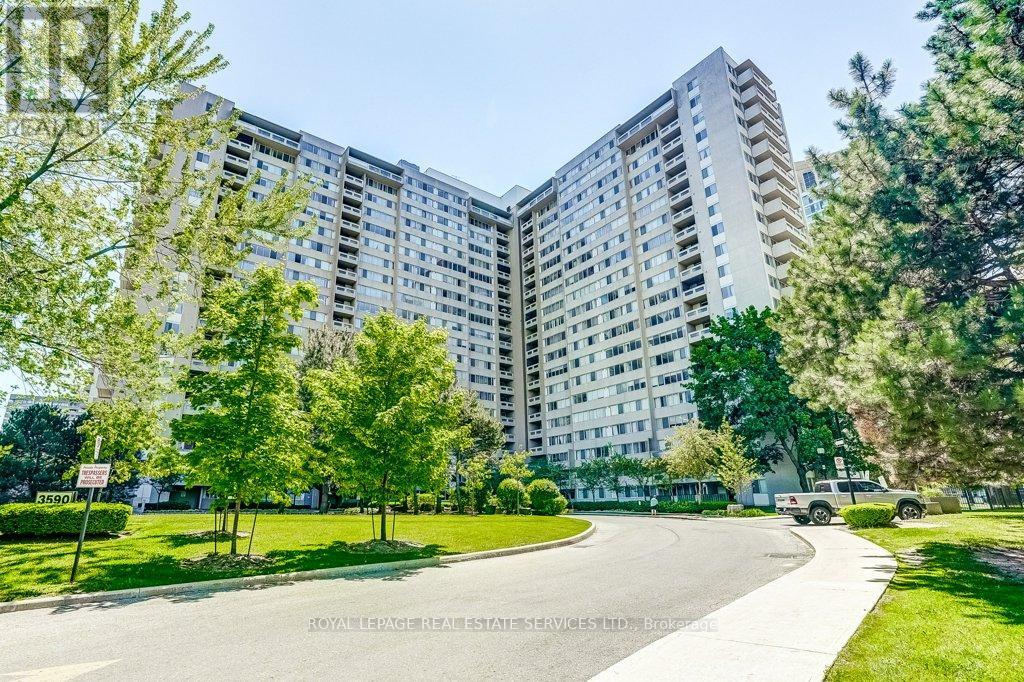
Welcome to This Spacious and Beautifully Updated Condo Apartment in the Heart of Mississauga. This Big and Bright 2 Bedroom 1.5 Bath Unit has over 1,300 sqft , Plus a Den Corner Suite! Excellent Open Concept Layout Designed for Comfortable Everyday Living. This Unit Comes With 2 Underground Parking Spaces and a Large Locker. Enjoy the Large Private Balcony With Beautiful Unobstructed Views, While Oversized Windows Throughout Fill the Home With Natural Light. All Utilities Are Conveniently Included in the Maintenance Fees for Added Value and Peace of Mind. The Renovated Kitchen (2022) Features Stylish Finishes, Added Cabinetry, and Enhanced Storage Space, While Custom Built-In Living Room Cabinetry Surrounding the TV Adds Both Function and a Sleek Modern Touch. Additional Highlights Include Stainless Steel Appliances, Vinyl Flooring Throughout, Fresh Neutral Décor, and a Versatile Den Ideal for a Home Office or Guest Space. Residents Enjoy Excellent Amenities Including an Indoor Pool, Gym, Sauna, Games Room, Party Room, Tennis Courts, Visitor Parking, Concierge/Security, and Beautifully Maintained Common Areas. Ideally Located Just Minutes to Square One, Parks, Restaurants, Transit, and Major Highways, This Is an Outstanding Opportunity to Enjoy Spacious Condo Living in a Prime Mississauga Location. (id:65319)
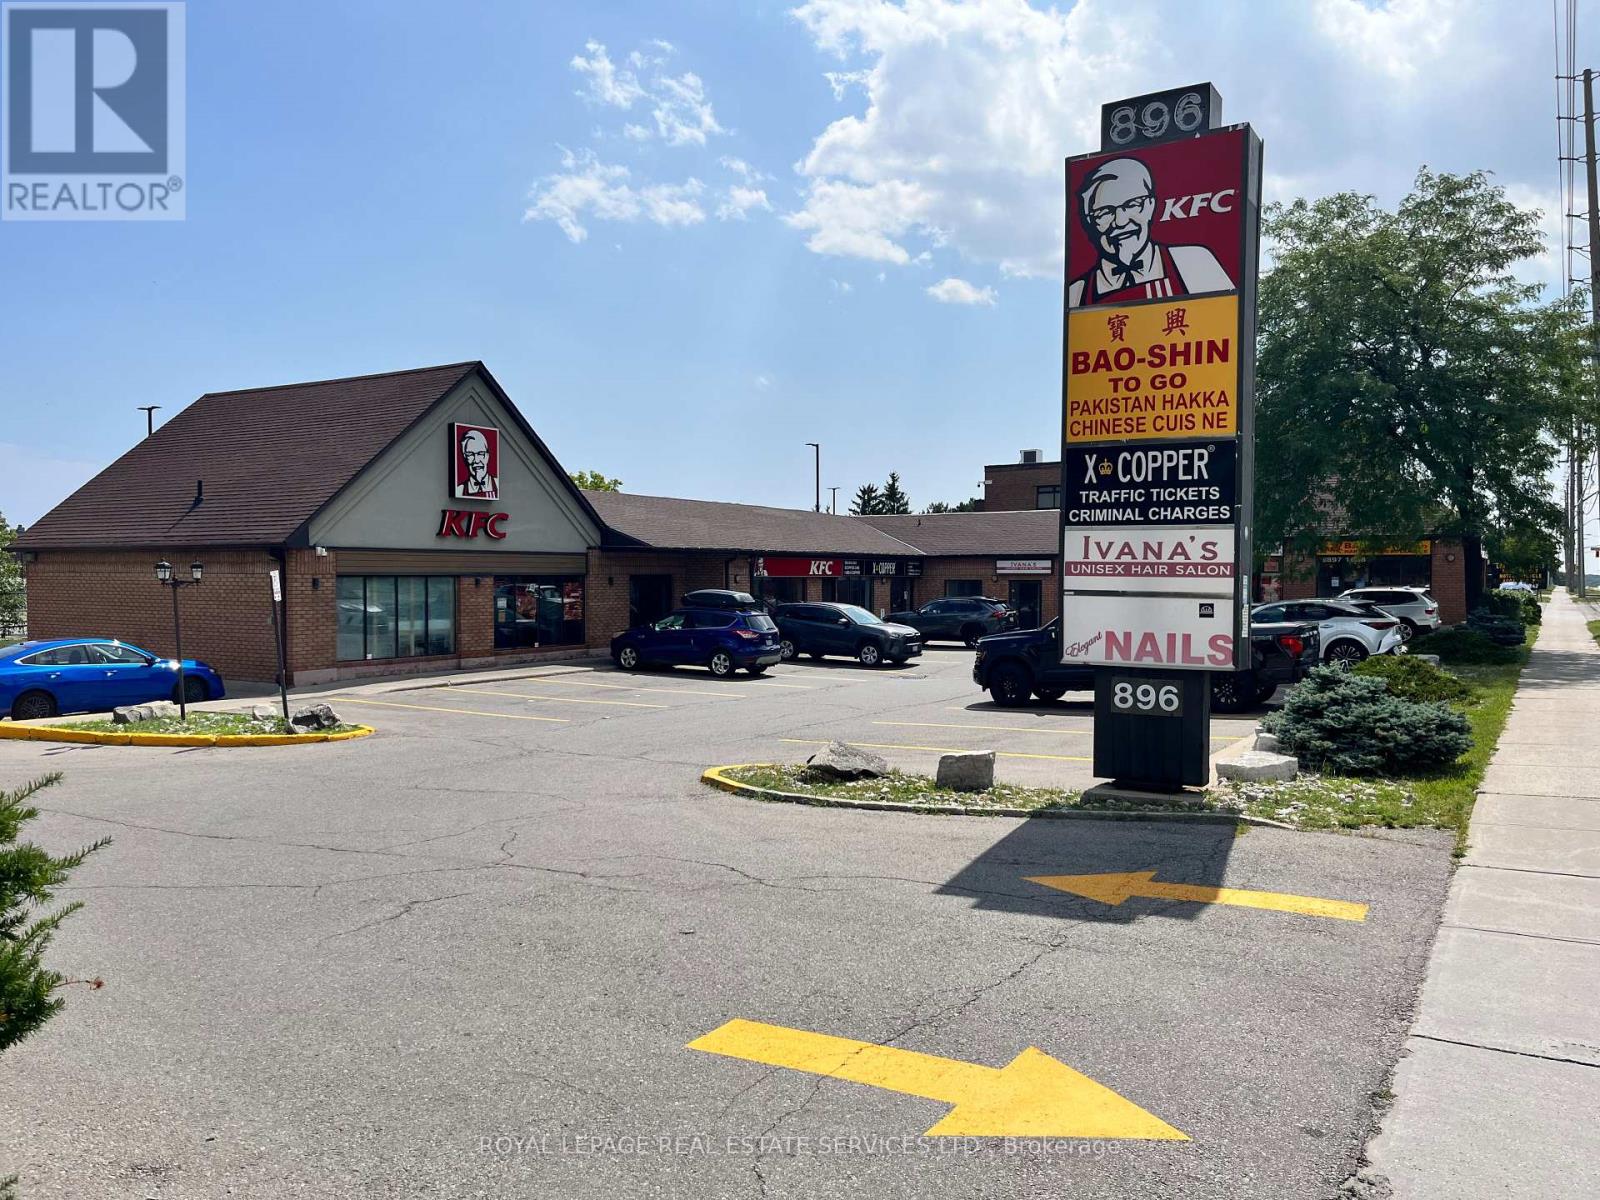
2 - 896 Burnhamthorpe Road W
Mississauga, Ontario
Boutique plaza in a fantastic west Mississauga location with great Burnhamthorpe road exposure. Close proximity to many retail amenities, high density dwellings, and public transit. Anchor tenants include KFC & X-Copper. Unit comes with ample parking, 2 piece bath, signage above the unit and pylon signage on Burnhamthorpe rd. Ideal for many uses including, hair salon/barber shop, medical and professional offices. (id:65319)
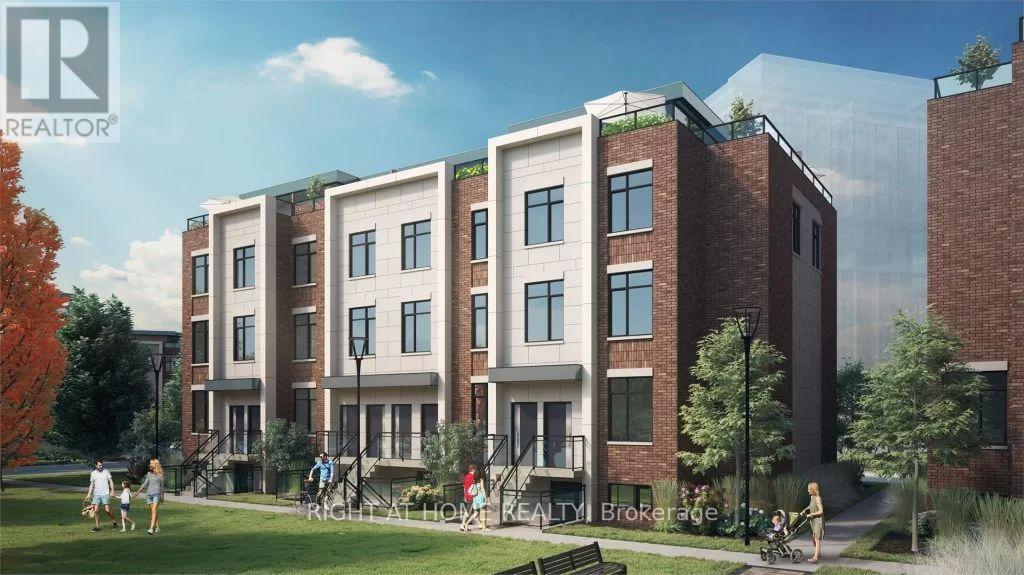
249 - 1075 Douglas Mccurdy Common
Mississauga, Ontario
Gorgeous Urban 2 Beds and 2 Baths Townhome in the Sought-after Lakeview. 9 Ft Ceiling on Both Levels. Enjoy an Abundance of Natural Light and Space. A Modern and Stylish Living Experience. Private and Huge Roof Top Terrace. Steps to Public Transit, Port Credit GO, a Short Walk to Lakefront Promenade Park and Water Front Trails, Minutes to QEW, Close to Restaurants, Parks. Includes One Underground Parking Spot. (id:65319)
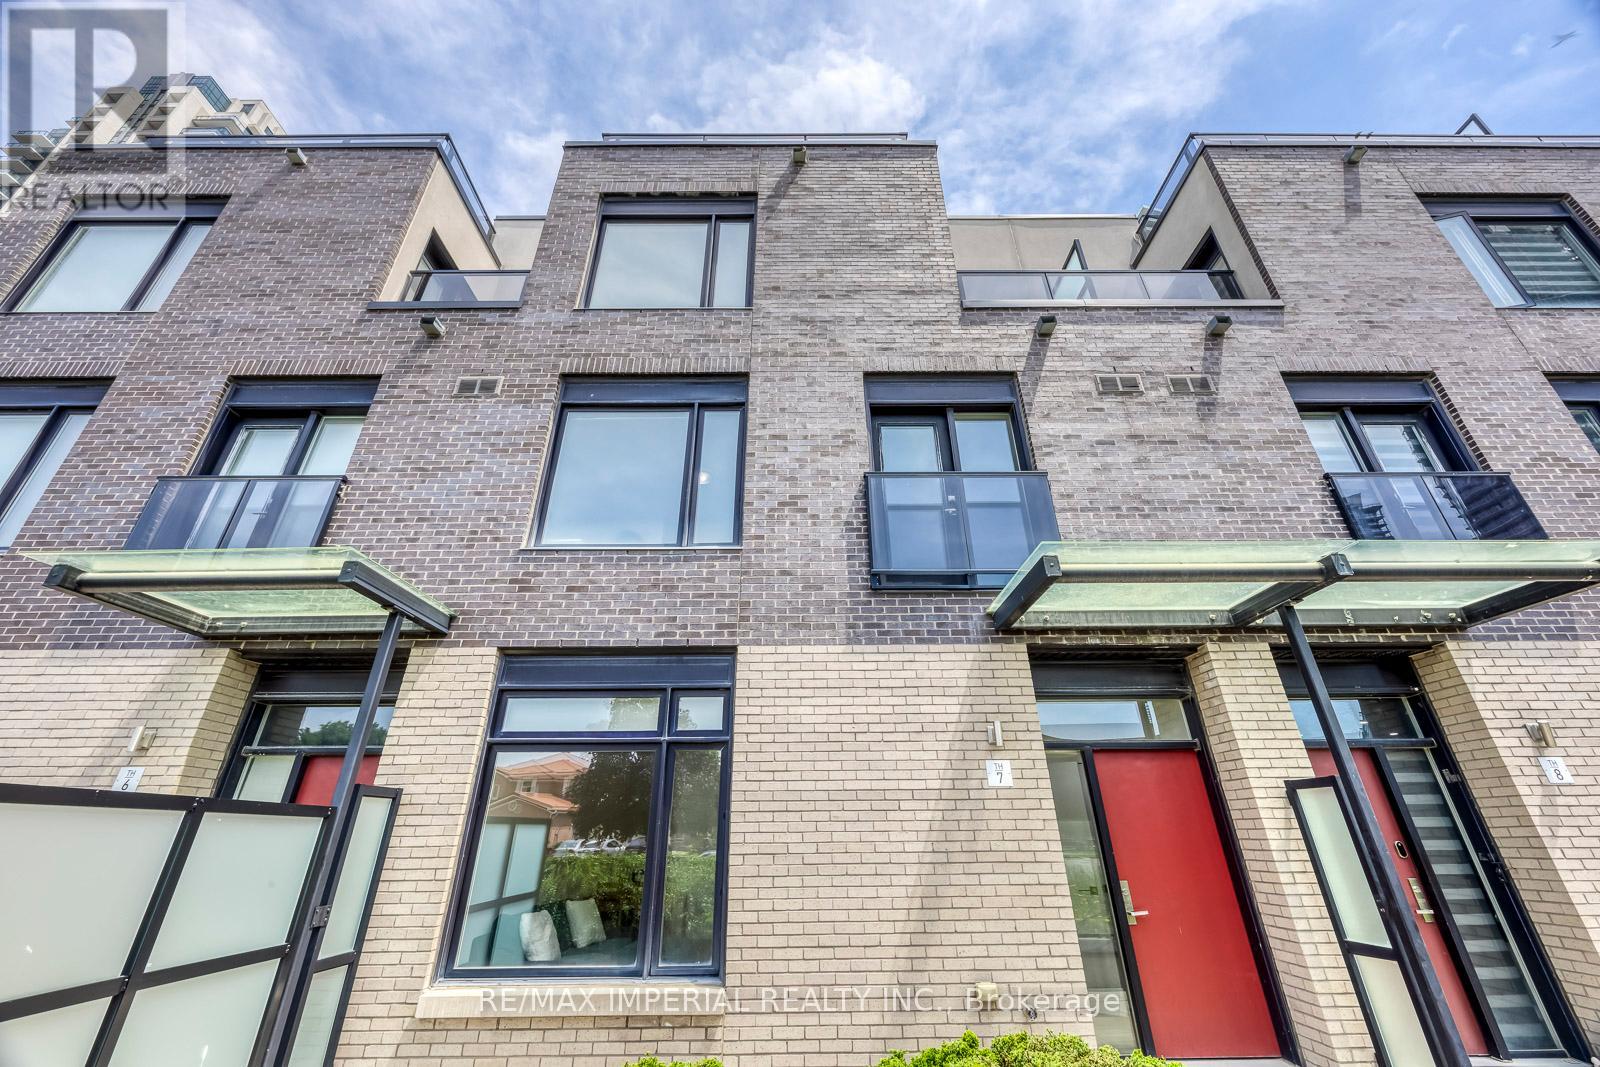
7 - 4020 Parkside Village Drive
Mississauga, Ontario
Priced to Sell! 2,186 Sq. Ft. of Total Indoor & Outdoor Living Space! Offering 1,676 sq. ft. of interior living space, plus a 165 sq. ft. patio, 33 sq. ft. balcony, and an impressive 312 sq. ft. private rooftop terrace. Includes 2 underground parking spaces next to each other and a combined large private locker. Welcome to this beautifully renovated 3-bedroom, 3-bathroom, 3-storey townhome in the heart of Mississauga's vibrant Square One community. Featuring a premium park-facing exposure selected from the builder for added privacy and a spectacular private rooftop terrace with stunning urban views, this move-in-ready home perfectly blends style, comfort, and convenience. Updated in 2025 with fresh paint throughout, new wood flooring on all staircases and bedrooms, a smooth popcorn-free main floor ceiling, new pot lights in the living and dining areas, and a new Kitchenaid gas cooktop. Additional upgrades include a new washing machine (2026). The bright open-concept main level features 9-ft ceilings, oversized windows, spacious living and dining areas, and a modern kitchen with quartz countertops, stainless steel appliances, contemporary cabinetry, and laminate flooring.The spacious primary suite offers a spa-inspired ensuite, private balcony, and generous walk-in closet space. Two additional sun-filled bedrooms feature large windows and ample storage. Enjoy multiple private outdoor spaces, including the expansive rooftop terrace-perfect for entertaining, relaxing, dining, or taking in the city skyline. Located in a Walk Score of 90 neighbourhood, just steps to Square One Shopping Centre, Celebration Square, Sheridan College, Living Arts Centre, YMCA, library, City Hall, supermarkets, banks, MiWay Transit, the GO Terminal, and minutes to Highways 403, 407, 410 & 401. A rare opportunity to own an exceptional townhome with outstanding indoor and outdoor living in one of Mississauga's most desirable communities. Move in and enjoy-this is one you won't want to miss! (id:65319)
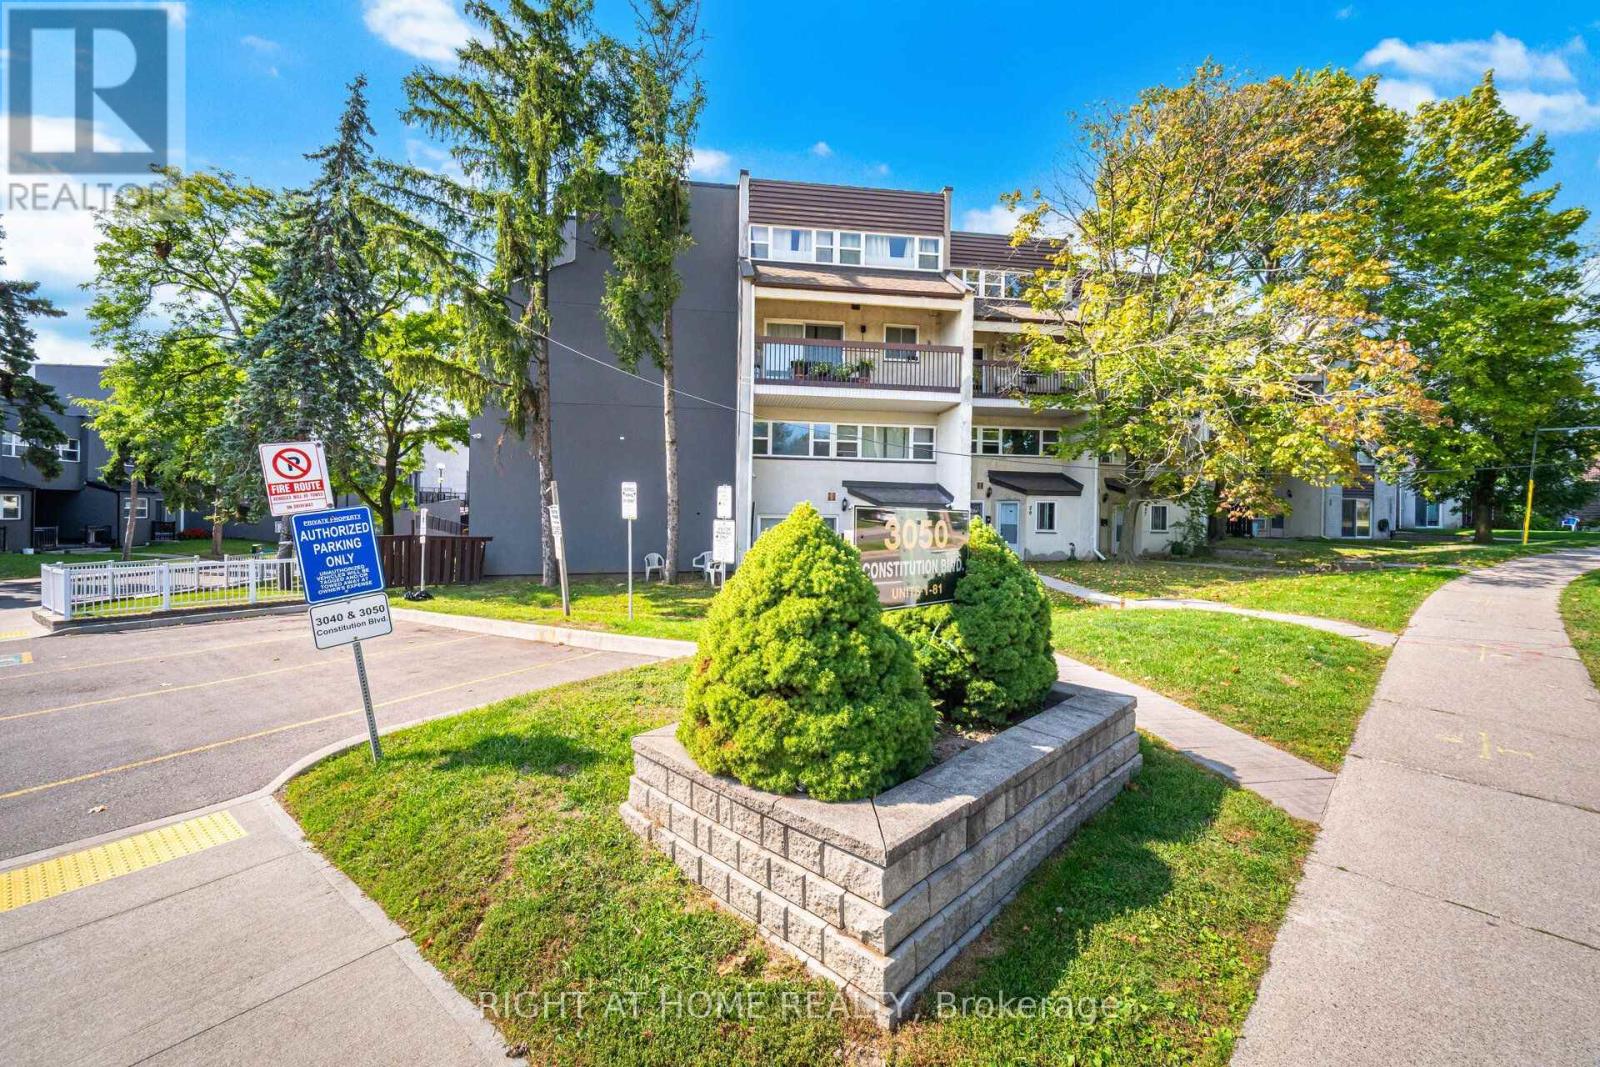
79 - 3050 Constitution Boulevard
Mississauga, Ontario
Nestled in a highly sought-after neighborhood, this beautifully maintained home offers unparalleled convenience, just minutes from major highways (QEW, 403), Pearson Airport, and downtown Toronto. Top-rated schools, diverse shopping, and places of worship are all within easy reach. Inside, you'll find a bright and spacious great room that seamlessly combines the living and dining areasperfect for entertaining. The kitchen is a chef's delight, featuring classic maple cabinets and elegant granite countertops. The upgrades continue in the main washroom, which has been professionally renovated with luxurious quartz finishes.Step outside to your expansive private patio, an ideal setting for hosting friends and family on summer evenings. More than just a house, this is a community a place where great neighbours and a wonderful atmosphere make it the perfect place to call home! (id:65319)
226 - 3888 Duke Of York Boulevard
Mississauga, Ontario
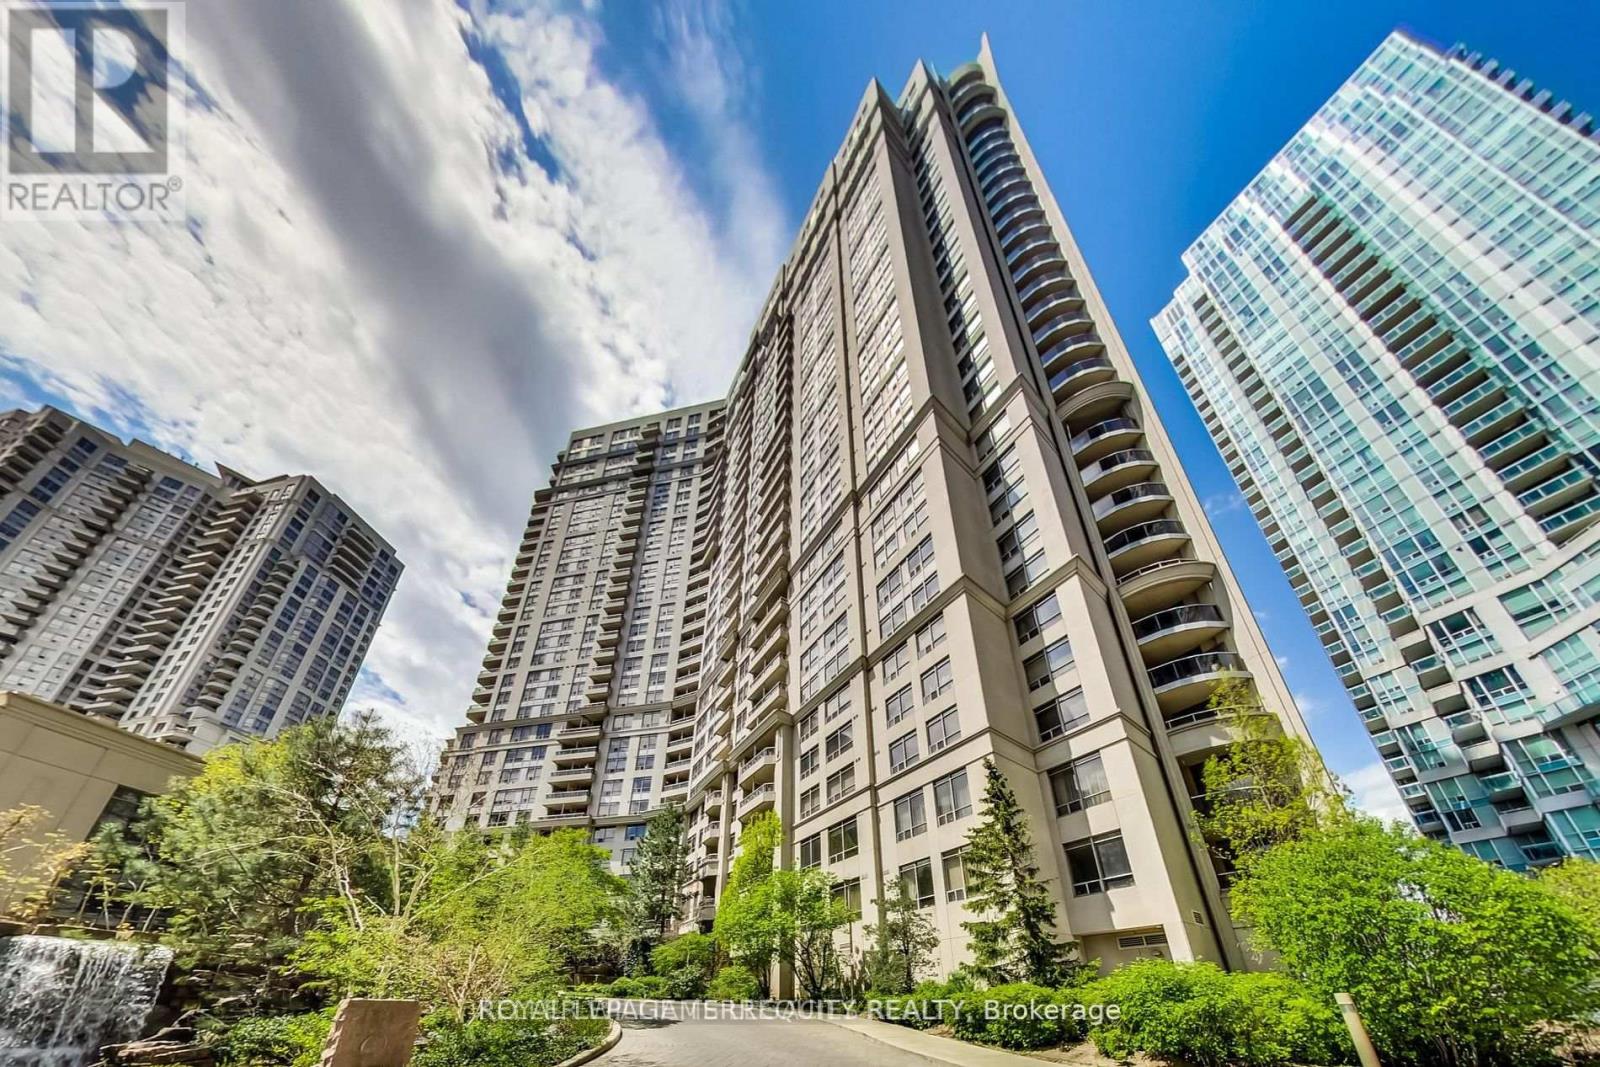
The seller is prepared to install new, medium-quality kitchen cabinetry, selected by the buyer, along with a quartz countertop prior to closing. This valuable incentive is designed to help first-time home buyers who may prefer to avoid the immediate expense of post-purchase renovations. The asking price reflects the unit's current condition while recognizing two highly sought-after features: tandem parking for two vehicles and rare 9-foot ceilings, available on only a limited number of floors within the building. This spacious 2-bedroom, 2-bathroom suite features an open-concept living, dining, and kitchen area, complemented by a private balcony overlooking the beautifully landscaped courtyard and waterfall. While the kitchen and flooring present an excellent opportunity for renovation and personalization, the bathrooms could be refreshed with cosmetic updates, including paint and vanity refinishing. A true renovator's opportunity in Tridel's prestigious Ovation II, this suite offers the flexibility to renovate immediately or move in and update at your own pace. Ideally located within walking distance of Square One, restaurants, shopping, schools, the Central Library, and Kariya Park, and offering convenient access to Highway 403 and Cooksville GO Station. Residents enjoy access to over 30,000 square feet of premium amenities, including an indoor pool, theater, bowling alley, billiards room, fitness centre, sauna, grand party room, rooftop garden, and guest suites. (id:65319)
Basement - 7448 Village Walk
Mississauga, Ontario
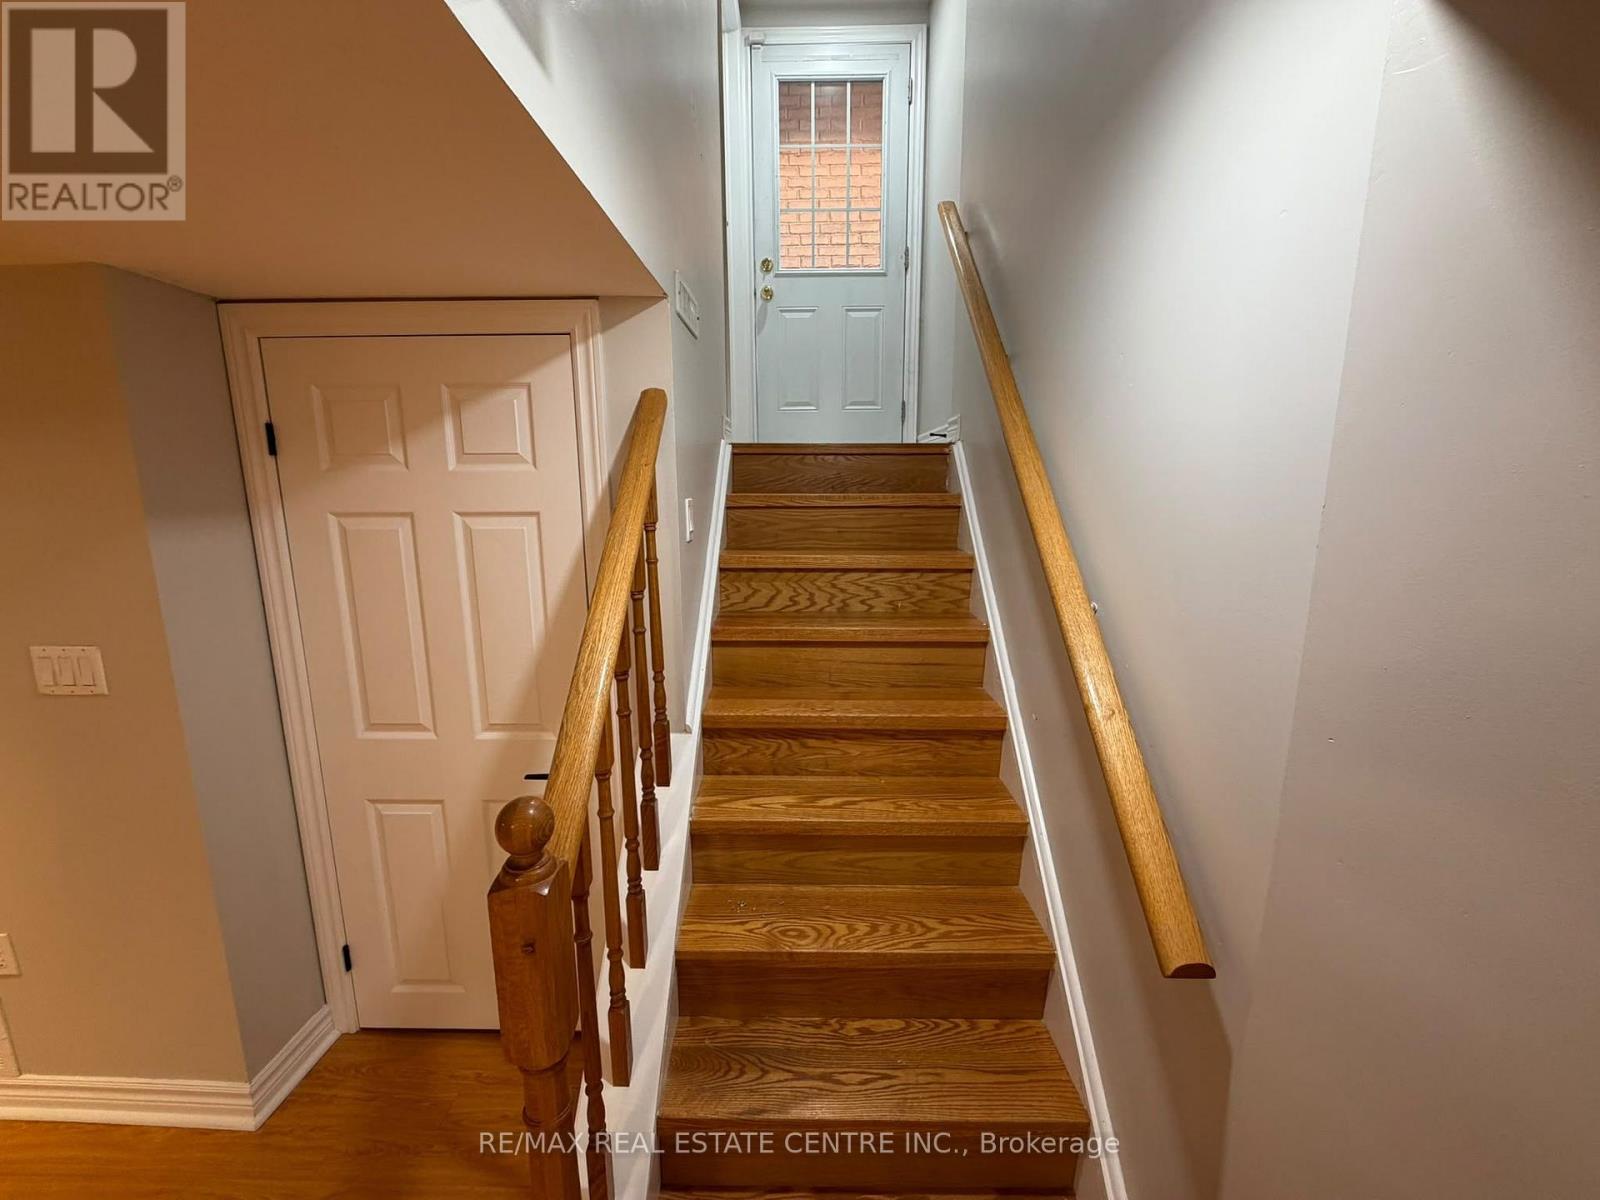
Beautiful basement apartment for lease, BIG size, High-Quality Finishes. Modern laminate Floor, pt lights & smooth ceiling throughout. Kitchen with Quartz Counter Top, backsplash, under mount sink, Stainless steel appliances. Bedroom with double closet door, spacious living and dining room, 4 pieces washroom with porcelain, office with shelfs. Exclusive use of ensuite Laundry. Tons of storage space. Walking distance to public transit, grocery, restaurants & all amenities. (id:65319)
34 - 2665 Thomas Street
Mississauga, Ontario
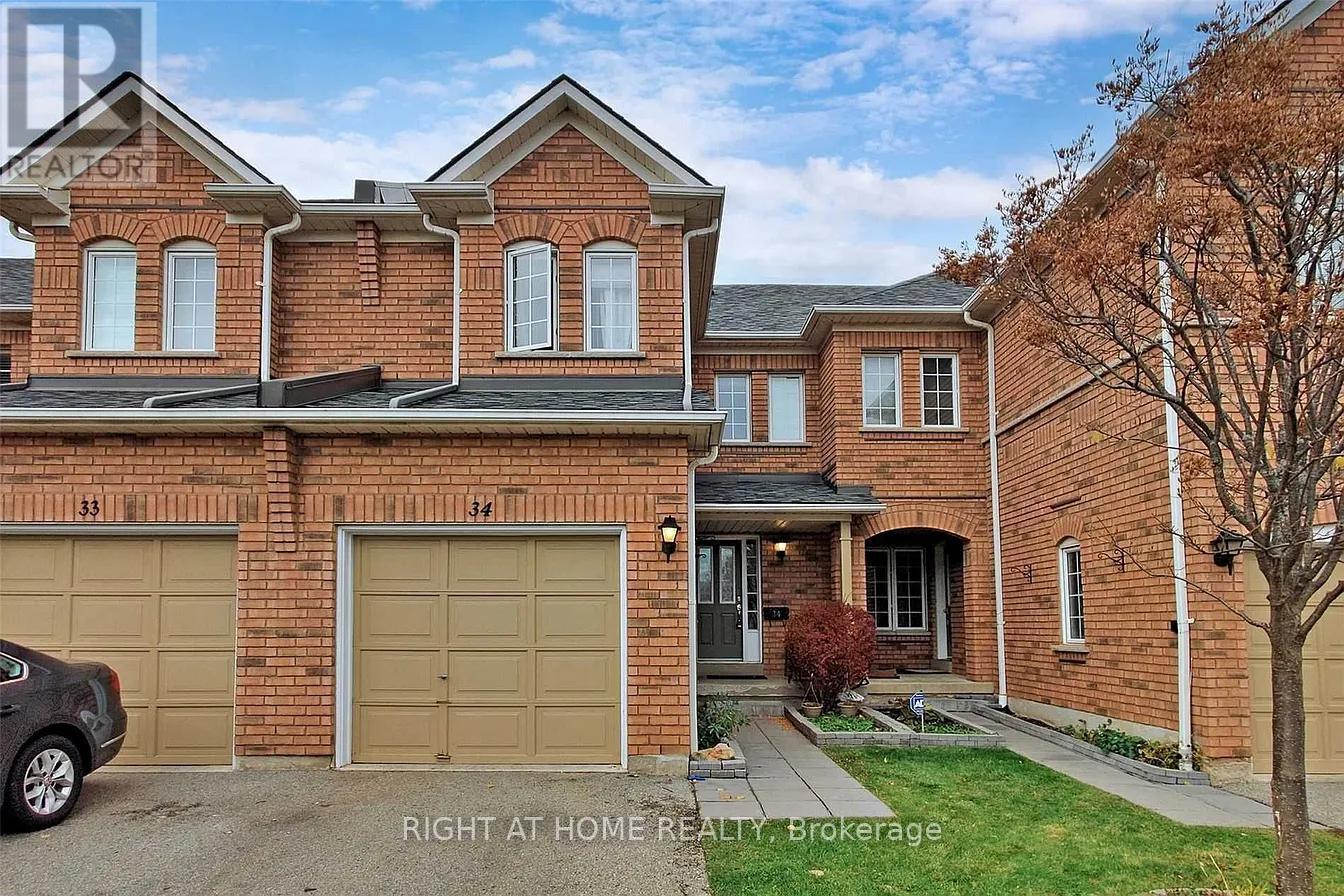
Welcome to 2665 Thomas St #34, ideally located in the highly sought-after Central Erin Mills community of Mississauga. This well-connected neighborhood offers a wonderful blend of residential comfort, convenience and family-friendly amenities, making it an excellent place to call home. With a brand new AC, 3 years old Furnace, upgraded vanities and new appliances. Enjoy easy access to everyday shopping and dining at the nearby Glen Erin Shopping Plaza, including Longo's, Starbucks and a variety of restaurants and services. The area is surrounded by parks, green spaces and highly regarded schools, walking distance from elementary and middle schools; Thomas Street Middle School, Castlebridge Public School and John Fraser Secondary School (one of the best in Mississauga) all within the surrounding community. Commuters will appreciate excellent access to public transit, with nearby MiWay bus routes providing convenient connections throughout Mississauga and to major transit hubs. Streetsville GO Station is also just a short drive away, while Highway 403, 401, 407 and the QEW provide convenient connections across Mississauga and the GTA. Set in the desirable Central Erin Mills neighborhood, this location offers the perfect balance of suburban living and urban convenience, with shopping, schools, parks, transit, major highways and countless amenities all close at hand. A fantastic opportunity to live in one of Mississauga's established and sought-after communities. Most of the photos are virtually staged. For a limited time, the seller is offering 6 months of condo fees paid upon closing. (id:65319)
6009 - 3883 Quartz Road
Mississauga, Ontario
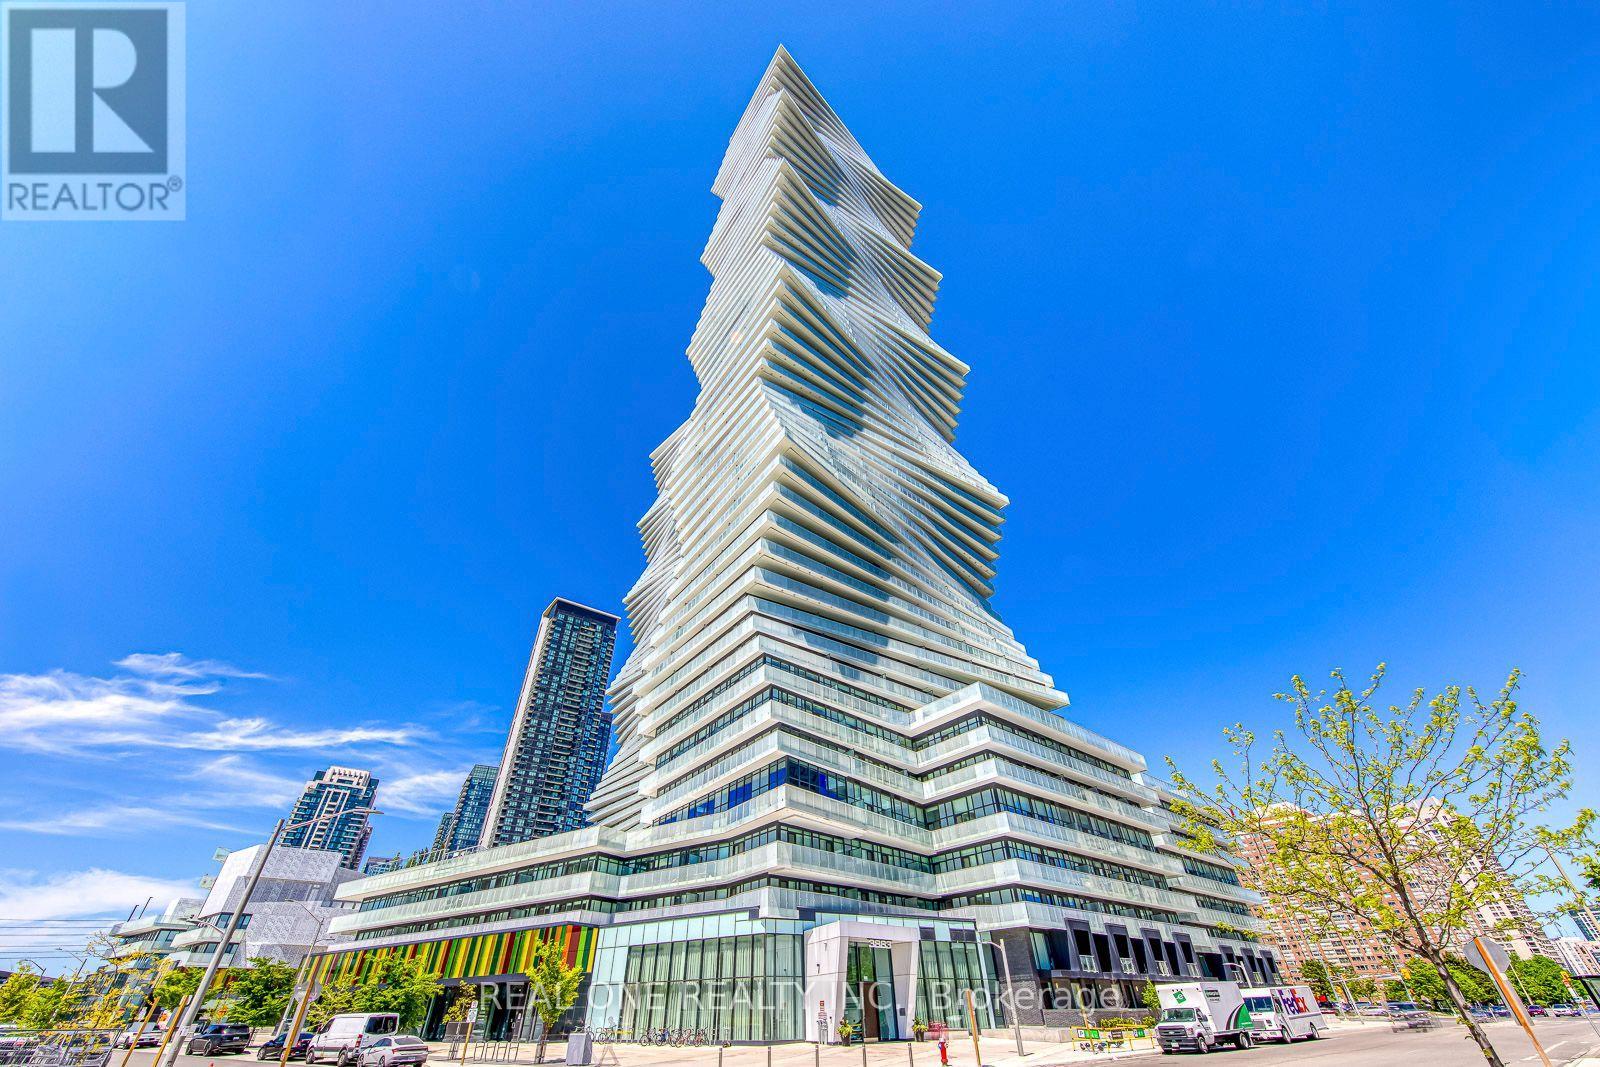
Experience Elevated Living in This Bright & Beautiful 2 Bedroom + Den + Flex/Office, 3 Bath, 2-Level Penthouse Suite at the Luxury M City 2 in the Heart of Downtown Mississauga! Modern Open Concept Kitchen Flows Seamlessly into the Spacious Living & Dining Area with Walk-Out to a Private Balcony Showcasing Stunning City & Lake Views. The Main Level Also Features a Versatile Den/Flex Space & Full 3pc Bath. Upstairs Offers 2 Spacious Bedrooms, 2 Full Baths, Ensuite Laundry & a Convenient Office/Study Nook. The Primary Suite Features a Generous Closet, 3pc Ensuite & Walk-Out to the 2nd Balcony. The Spacious 2nd Bedroom Also Enjoys Direct Access to the Upper-Level Balcony. Includes 2 Underground Parking Spaces. Exceptional M City Amenities Include Four-Season Outdoor Living - Enjoy the Salt Water Pool, Playground, Kids' Splash Pad, Outdoor Terrace with BBQ Stations, Lounge Seating & Fireplace During the Summer, Plus a Rooftop Skating Rink in the Winter. Residents Also Enjoy a Grand 2-Storey Lobby with 24-Hour Concierge, Lounge, Fitness Centre, Dining Room with Chef's Kitchen & Games Room Featuring a Dedicated Kids' Play Area. 1,446 Sq.Ft. Total Including 1,252 Sq.Ft. Interior + 194 Sq.Ft. of Balcony Space (per Builder Floor Plan). Soaring 10' Ceilings & Wide-Plank Laminate Flooring Thruout. Ideally Located within Walking Distance to Parks & Trails, Square One, Celebration Square, YMCA, Sheridan College, Living Arts Centre, GO Transit & More, with Easy Access to Major Highways. (id:65319)
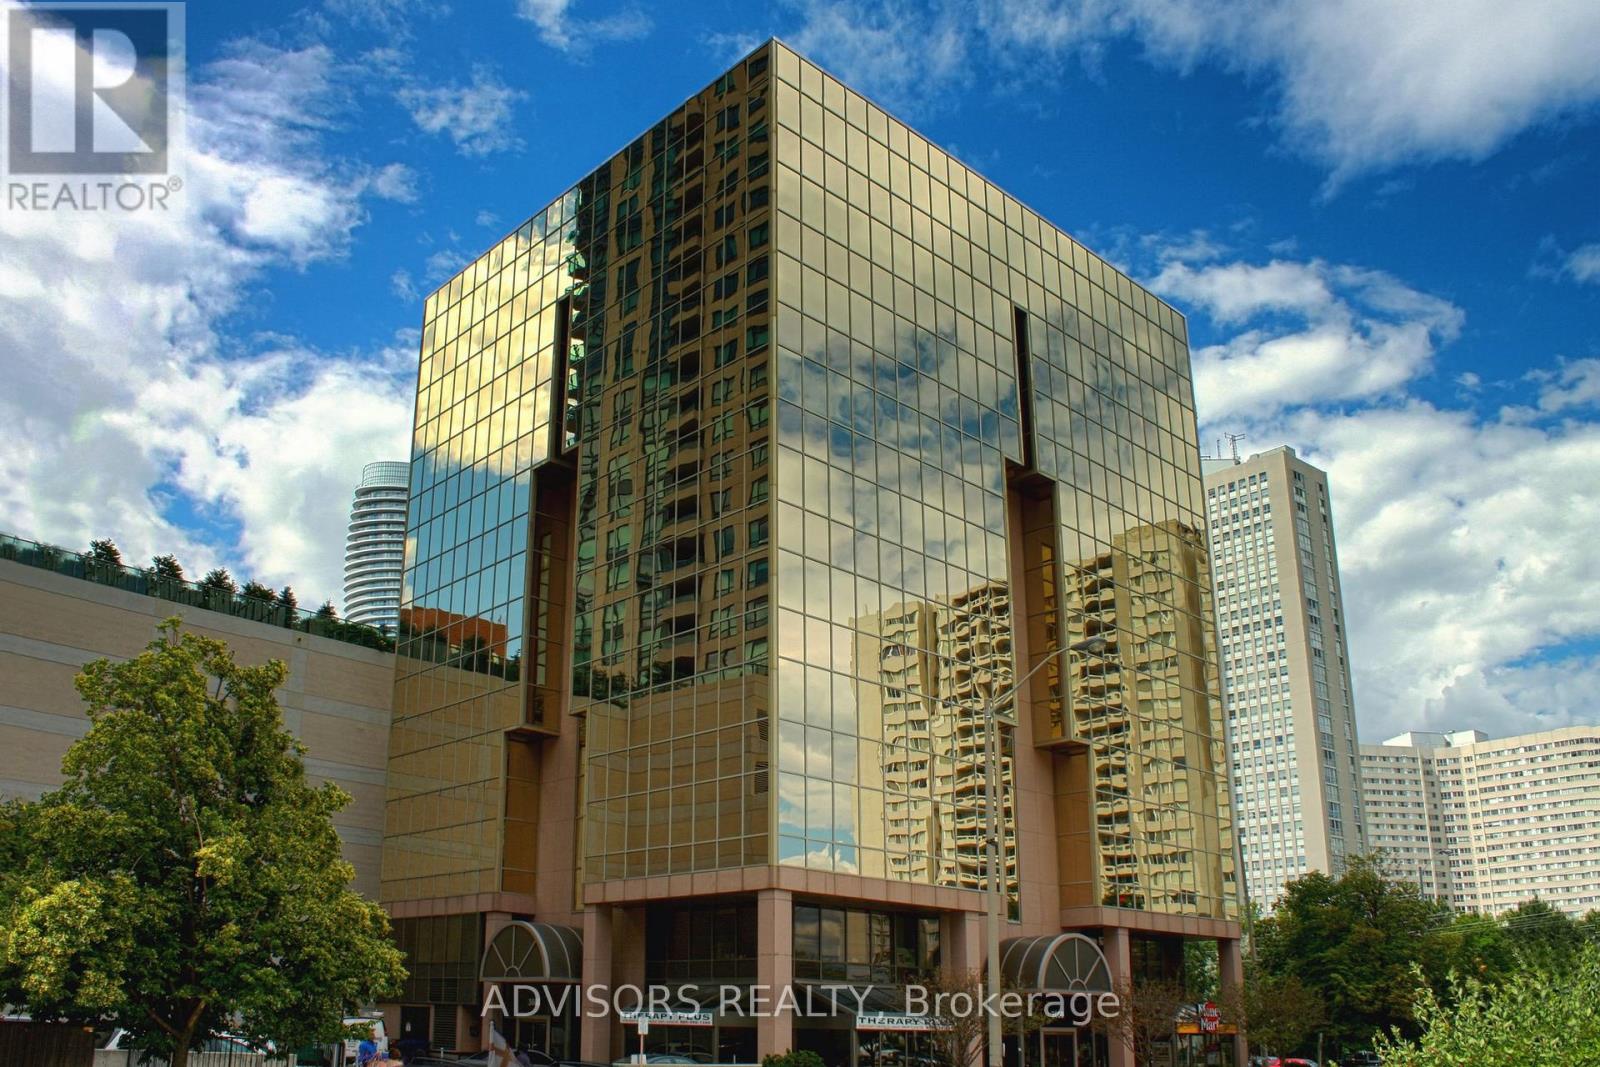
416a - 3660 Hurontario Street
Mississauga, Ontario
This single office space is graced with expansive windows, offering an unobstructed and captivating street view. Situated within a meticulously maintained, professionally owned, and managed 10-storey office building, this location finds itself strategically positioned in the heart of the bustling Mississauga City Centre area. The proximity to the renowned Square One Shopping Centre, as well as convenient access to Highways 403 and QEW, ensures both business efficiency and accessibility. Additionally, being near the city center gives a substantial SEO boost when users search for terms like "x in Mississauga" on Google. For your convenience, both underground and street-level parking options are at your disposal. Experience the perfect blend of functionality, convenience, and a vibrant city atmosphere in this exceptional office space. **EXTRAS** Bell Gigabit Fibe Internet Available for Only $25/Month (id:65319)
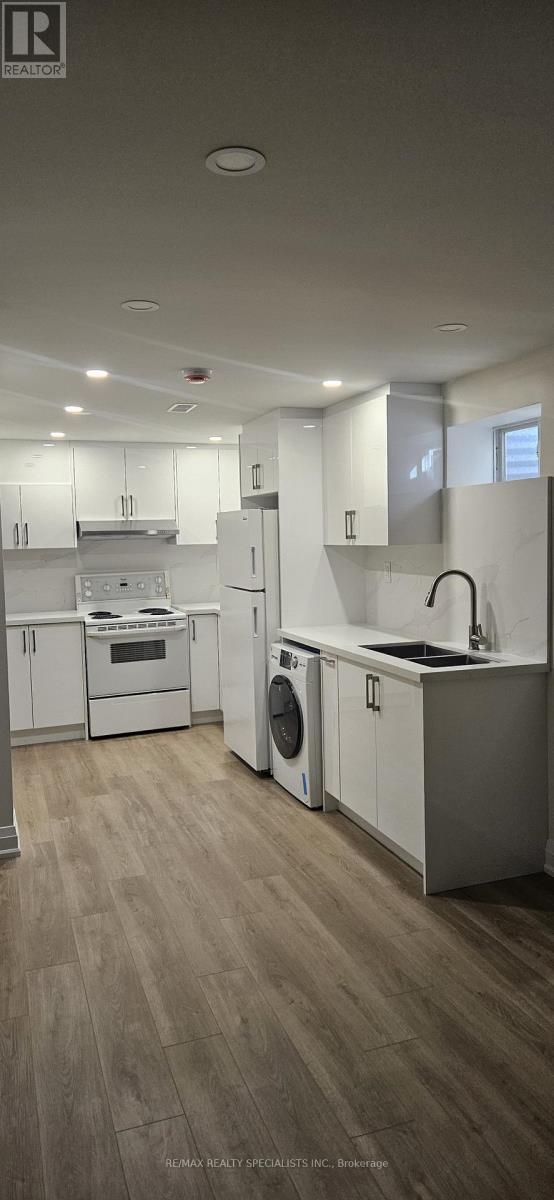
Basement - 6419 Chaumont Crescent
Mississauga, Ontario
Fully renovated to high-end standards perfect for living in. It offers an open-concept living and dining area, an eat-in kitchen. Perfect for couple. (id:65319)
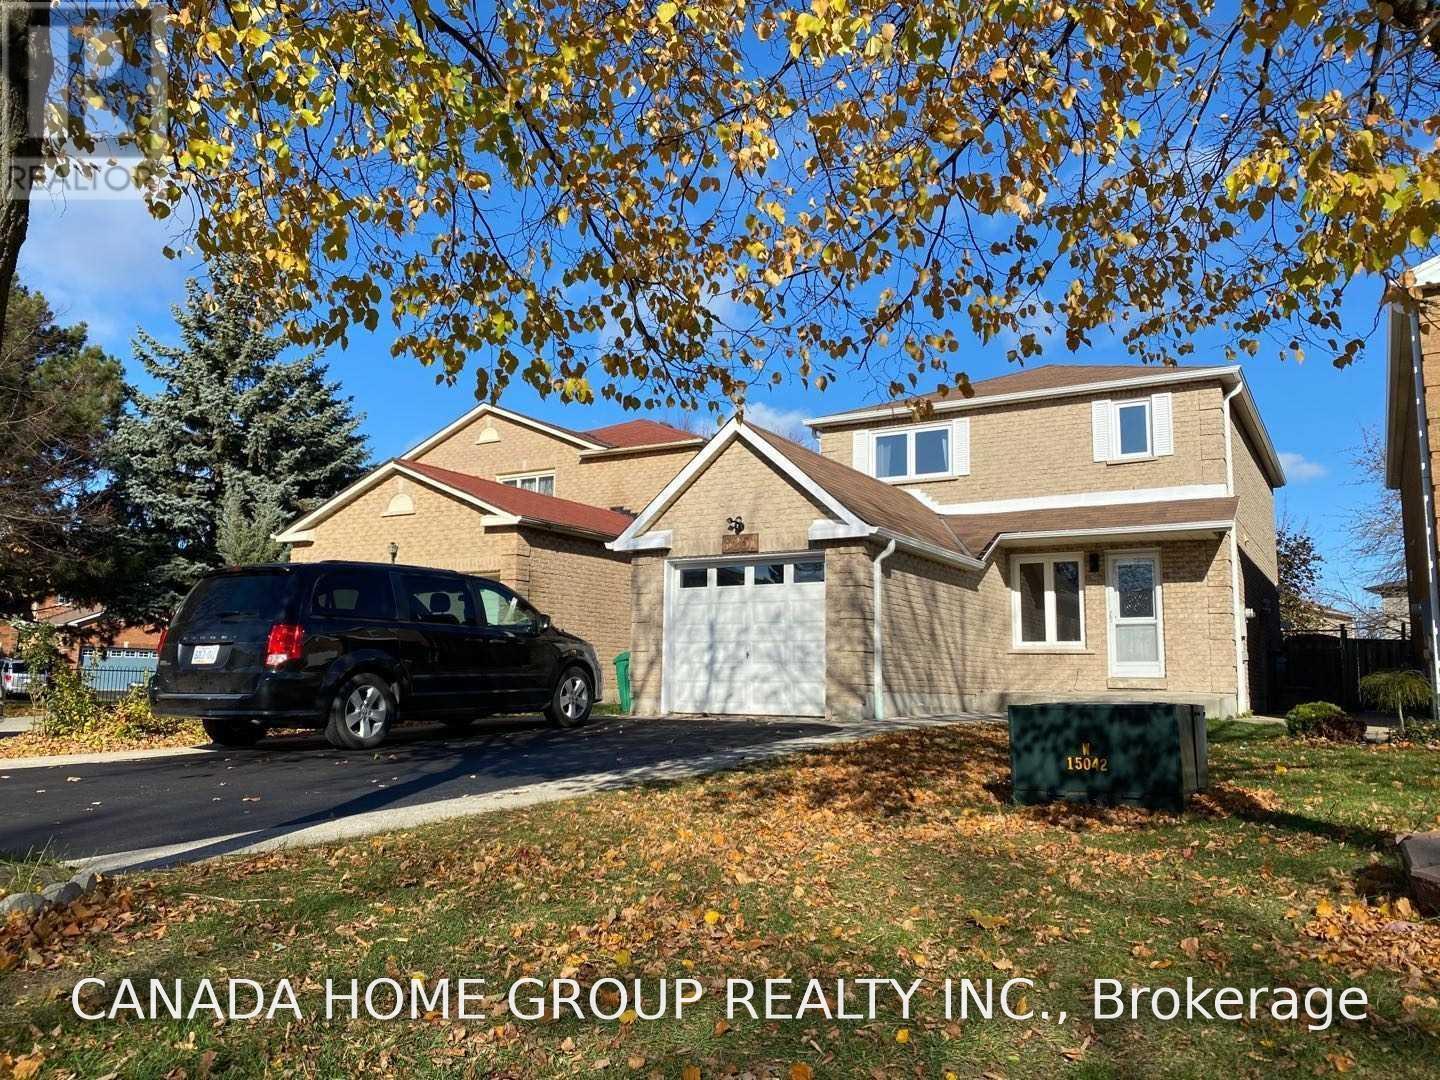
Lower - 3251 Valcourt Crescent
Mississauga, Ontario
Location, Location, Location! Spacious 2 Storey Detached Home In All Of Erin Mills (Only Lower Level - One Bedroom Basement Apartment). Surrounded By Easy Access. Major Shopping. Mins To All Major Highway. Step To Good School And Utm. Separate Entrance To Huge Open Concept Basement Apartment, Professionally Renovated. Backyard Share With The Upper Level For Entertainment. One Parking Spot On Driveway. Tenant Pay 30% Utilities & Hot Water Tank Rental. (id:65319)
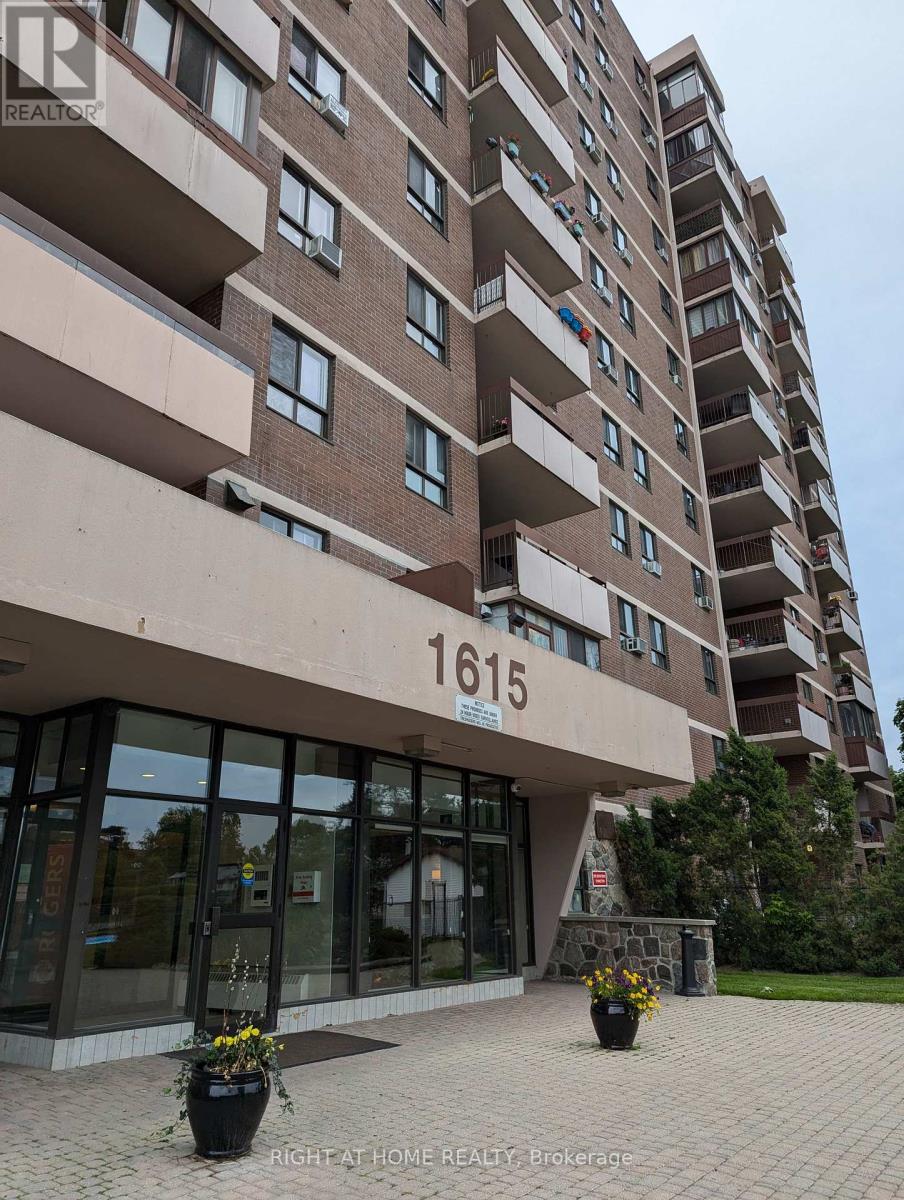
708 - 1615 Bloor Street N
Mississauga, Ontario
Building amenities: Outdoor pool, tennis court, parking spot, daycare center, party room, and more. Well maintained Spacious 2 Bedroom Condo In A Prestige Applewood Area. Open Concept Living/Dining, Balcony. Laminate / Ceramic tile Flooring, Renovated Kitchen & Washrooms. Onsite Pool, Sauna, Recreation Exercise Room, Gym, Tennis Court, Park. Close To All Amenities & Public Transportation. Recently Upgraded Condo Hallways, Elevators, Lobby & Plenty Of Visitor Parking. Heat, Hydro, Water, Included In Lease. Coin laundry on main floor (id:65319)
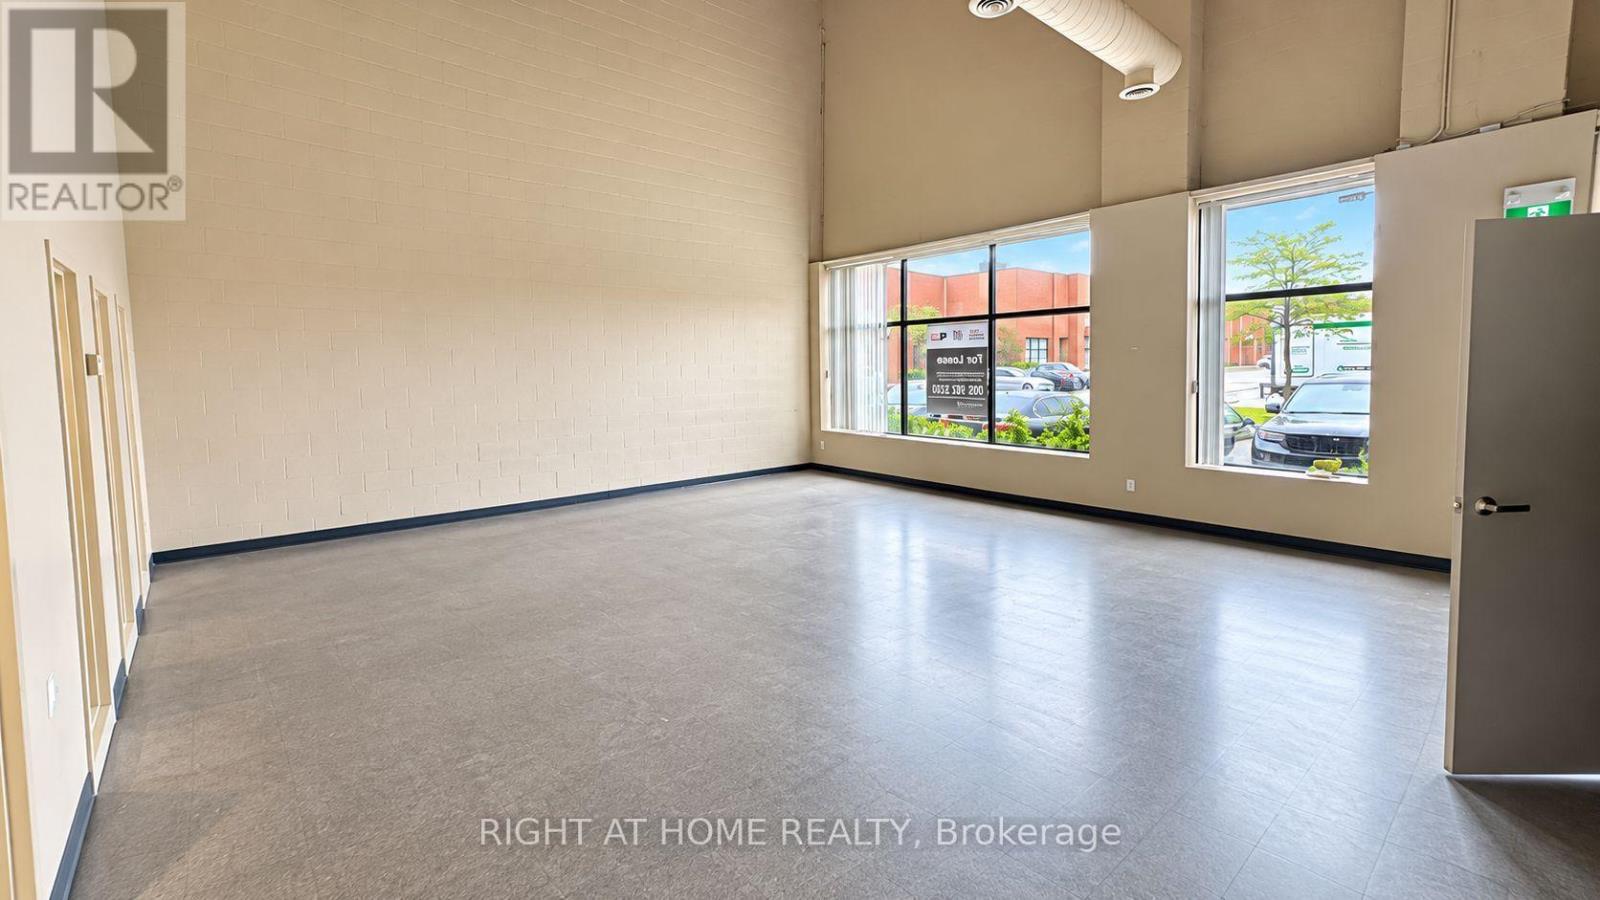
10 - 4090 Ridgeway Drive
Mississauga, Ontario
Prime Industrial Warehouse Sublease Opportunity in the prestigious Western Business Park,Mississauga. Featuring approximately 22'6" clear height, 1 truck-level shipping door, and 53'trailer access, this functional industrial unit offers excellent warehousing and distributionpotential. Strategically located with convenient access to Highways 401, 403, 407, and QEW,surrounded by established businesses and nearby amenities. Flexible sublease term available,with the existing lease expiring August 31, 2030. An excellent opportunity for businessesseeking a well-located, cost-effective industrial space. Please do not go direct. Allshowings by appointment only. (id:65319)
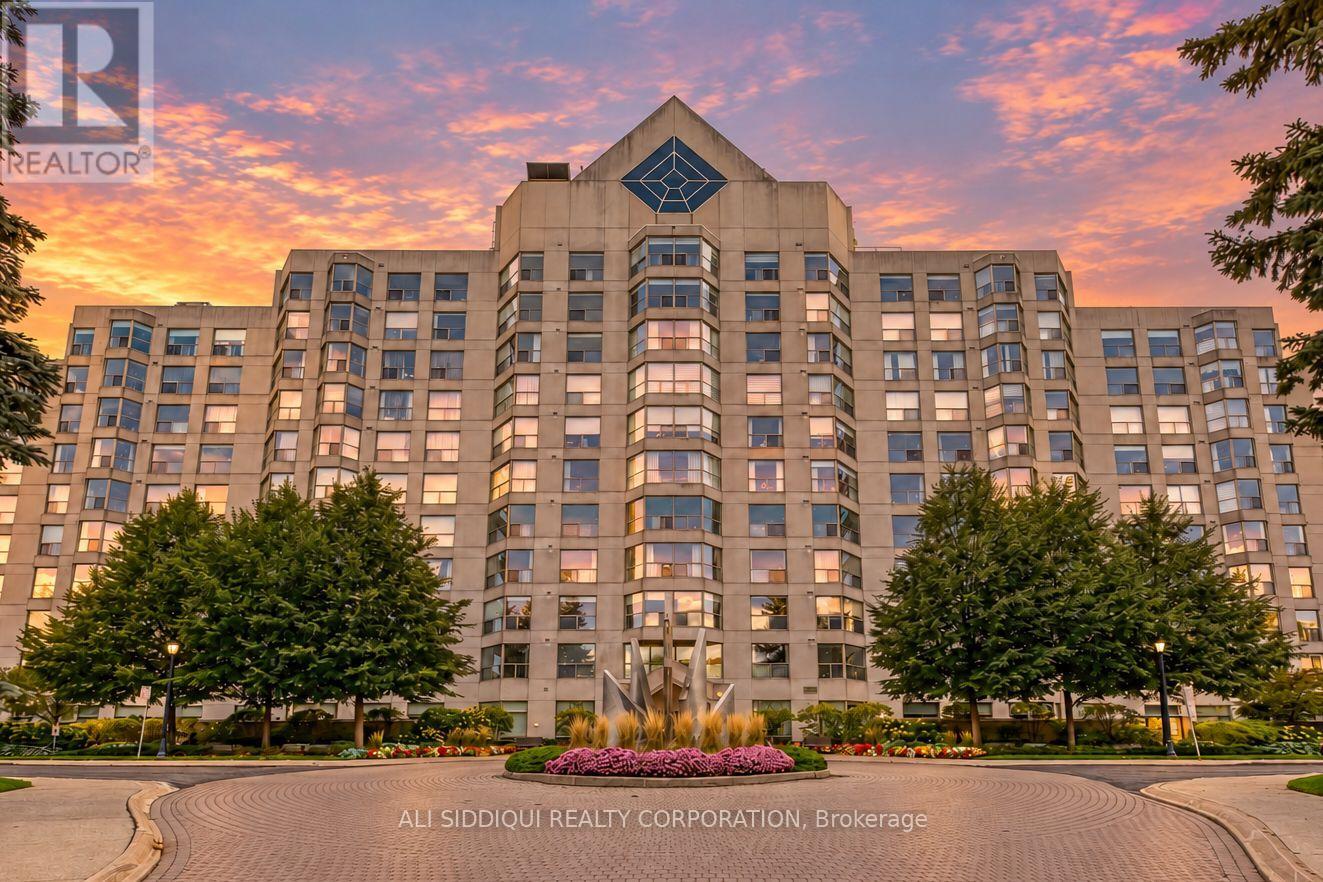
801 - 1700 The Collegeway
Mississauga, Ontario
Welcome to Canyon Springs, where expansive windows and southwest exposure bring abundant natural light to a spacious suite in a mature treed setting in Erin Mills. Offering approximately 1,500 sq. ft., this 2-bedroom plus den, 2-bathroom residence features a generous living/dining area and an eat-in kitchen with an adjoining window-lined solarium/breakfast area. A separate enclosed den with double glass doors provides a versatile space for a home office, library or hobby room. The generous primary bedroom includes a walk-in closet and ensuite, while in-suite laundry, two owned underground parking spaces and a locker add everyday convenience. Offered as an estate sale, this suite presents an excellent opportunity to update and personalize a spacious home to your own taste. Enjoy an outstanding range of building amenities, including 24-hour concierge, indoor pool, hot tub, sauna, fitness centre, party and games rooms, billiards, library, car wash, putting green, BBQ area and visitor parking. Maintenance fees include heat, hydro, water, central air conditioning and cable TV. Conveniently located near walking trails, parks, shopping, transit, the University of Toronto Mississauga and major highways. Discover the potential to create your ideal home in this sought-after condominium community. (id:65319)
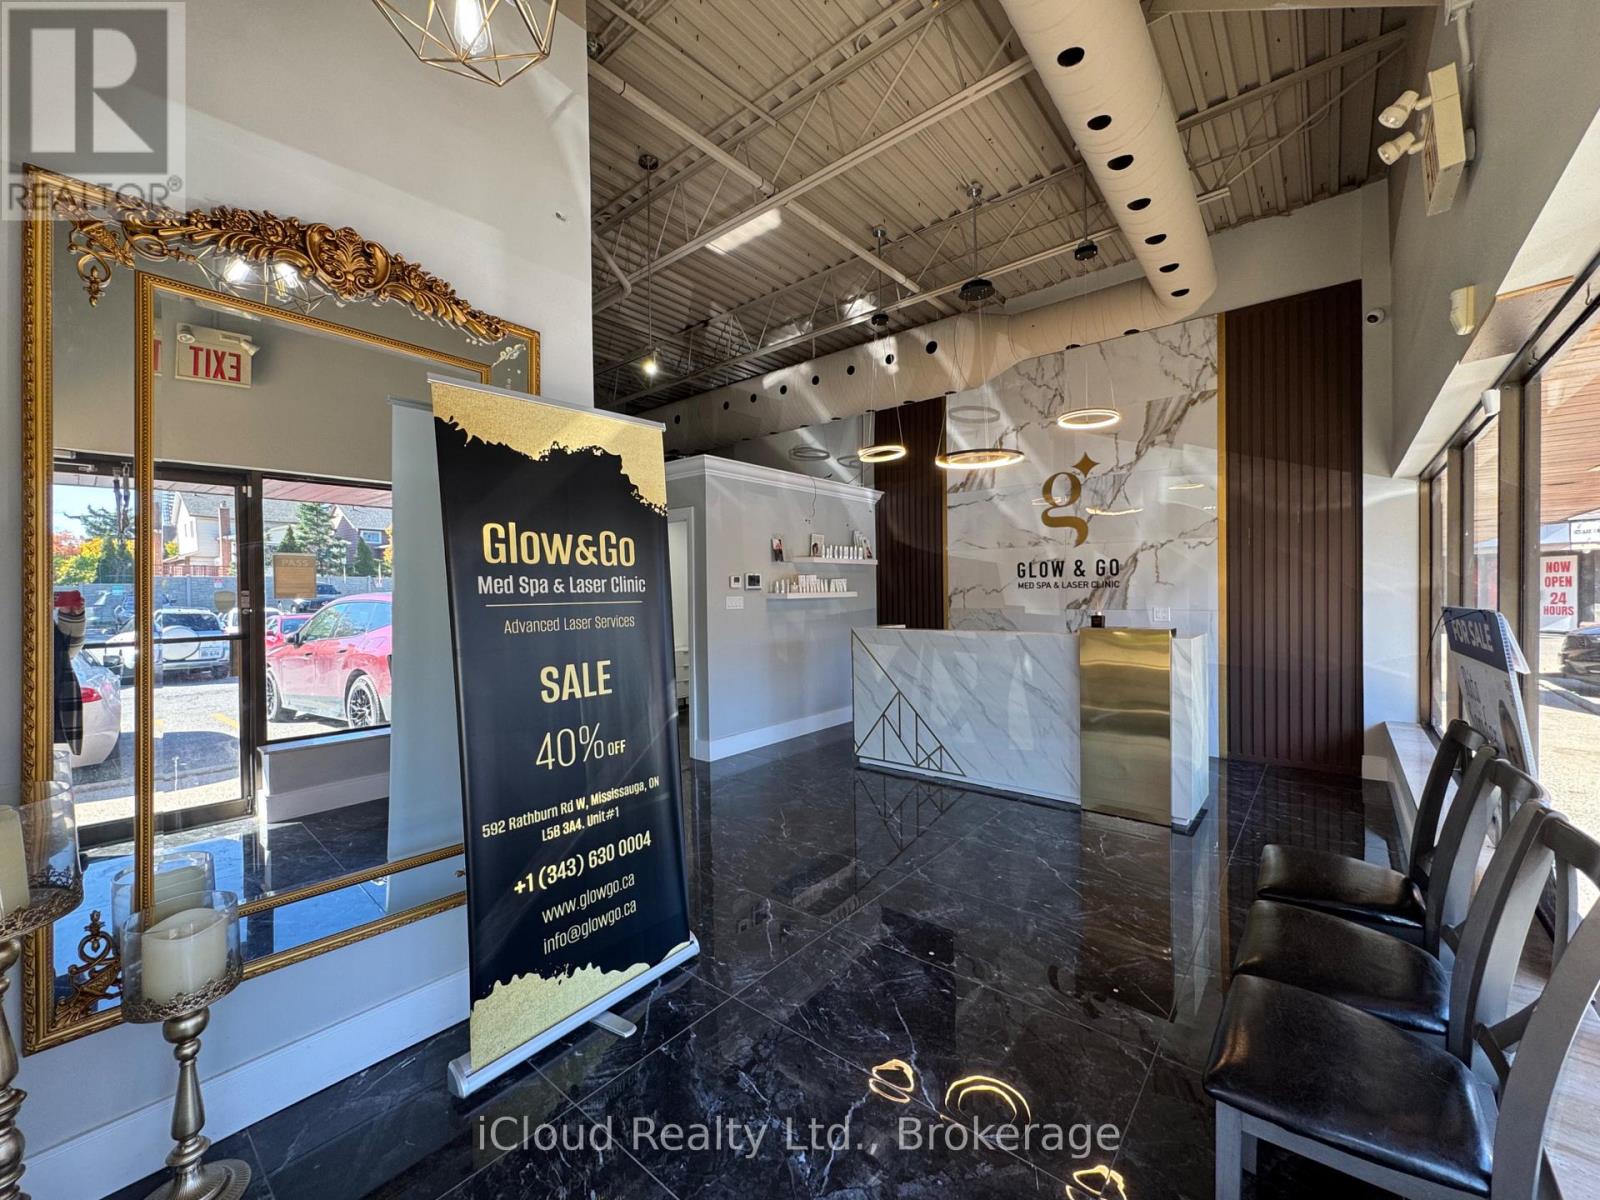
Unit #1 - 592 Rathburn Road W
Mississauga, Ontario
Great Location Within Walking Distance To Square One Shopping Mall, Busy Area, Plaza Loaded With Doctors From Medical To Chiropractor, Currently Used As Salon But Could Be Used As Other Businesses, Or Any Other Suitable Business Relative To The Location. Easy Access To Major Highways. No More Medical Units Allowed. Minimum 3 years lease up to 5 years plus the option to renew the lease. Rent will increase by $1 for every year after the initial year. (id:65319)
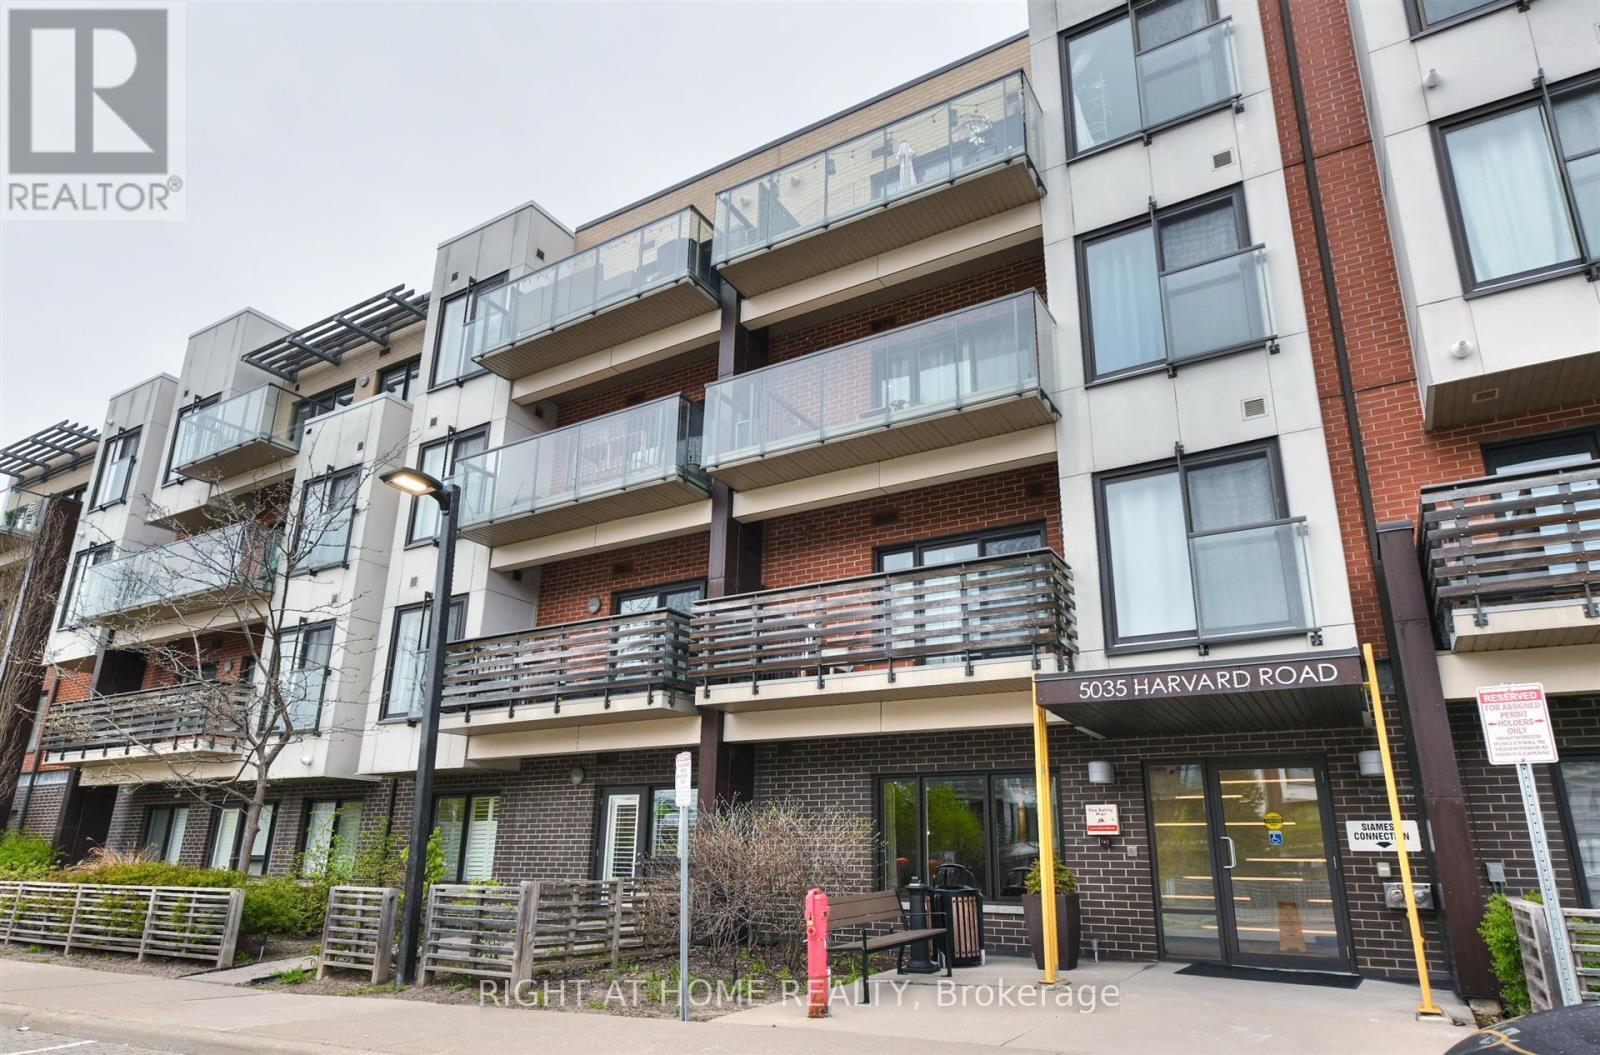
101 - 5035 Harvard Road
Mississauga, Ontario
Client RemarksExperience the perfect blend of peace and tranquility with the convenience of modern condo living in this desirable low-rise condominium built by Great Gulf. 1+ 1 Unit with 9ft high ceilings and a functional open-concept layout that is flooded with natural light streaming in through the large windows, creating a warm and inviting atmosphere. The modern kitchen is equipped with stainless steel appliances. The bedroom is generously sized and offers abundant closet space, while the additional den provides flexibility to be used as a home office or for extra storage. Residents have access to a range of building amenities, including a fitness room, a party room, and a safe playground nearby for children to enjoy. Custom Plantation Shutters are perfect for adding elegance, light control, and privacy. Minutes drive to Erin Mills Center, Hwy 403, Credit Valley Hospital. An Exceptional place to call Home. (id:65319)