
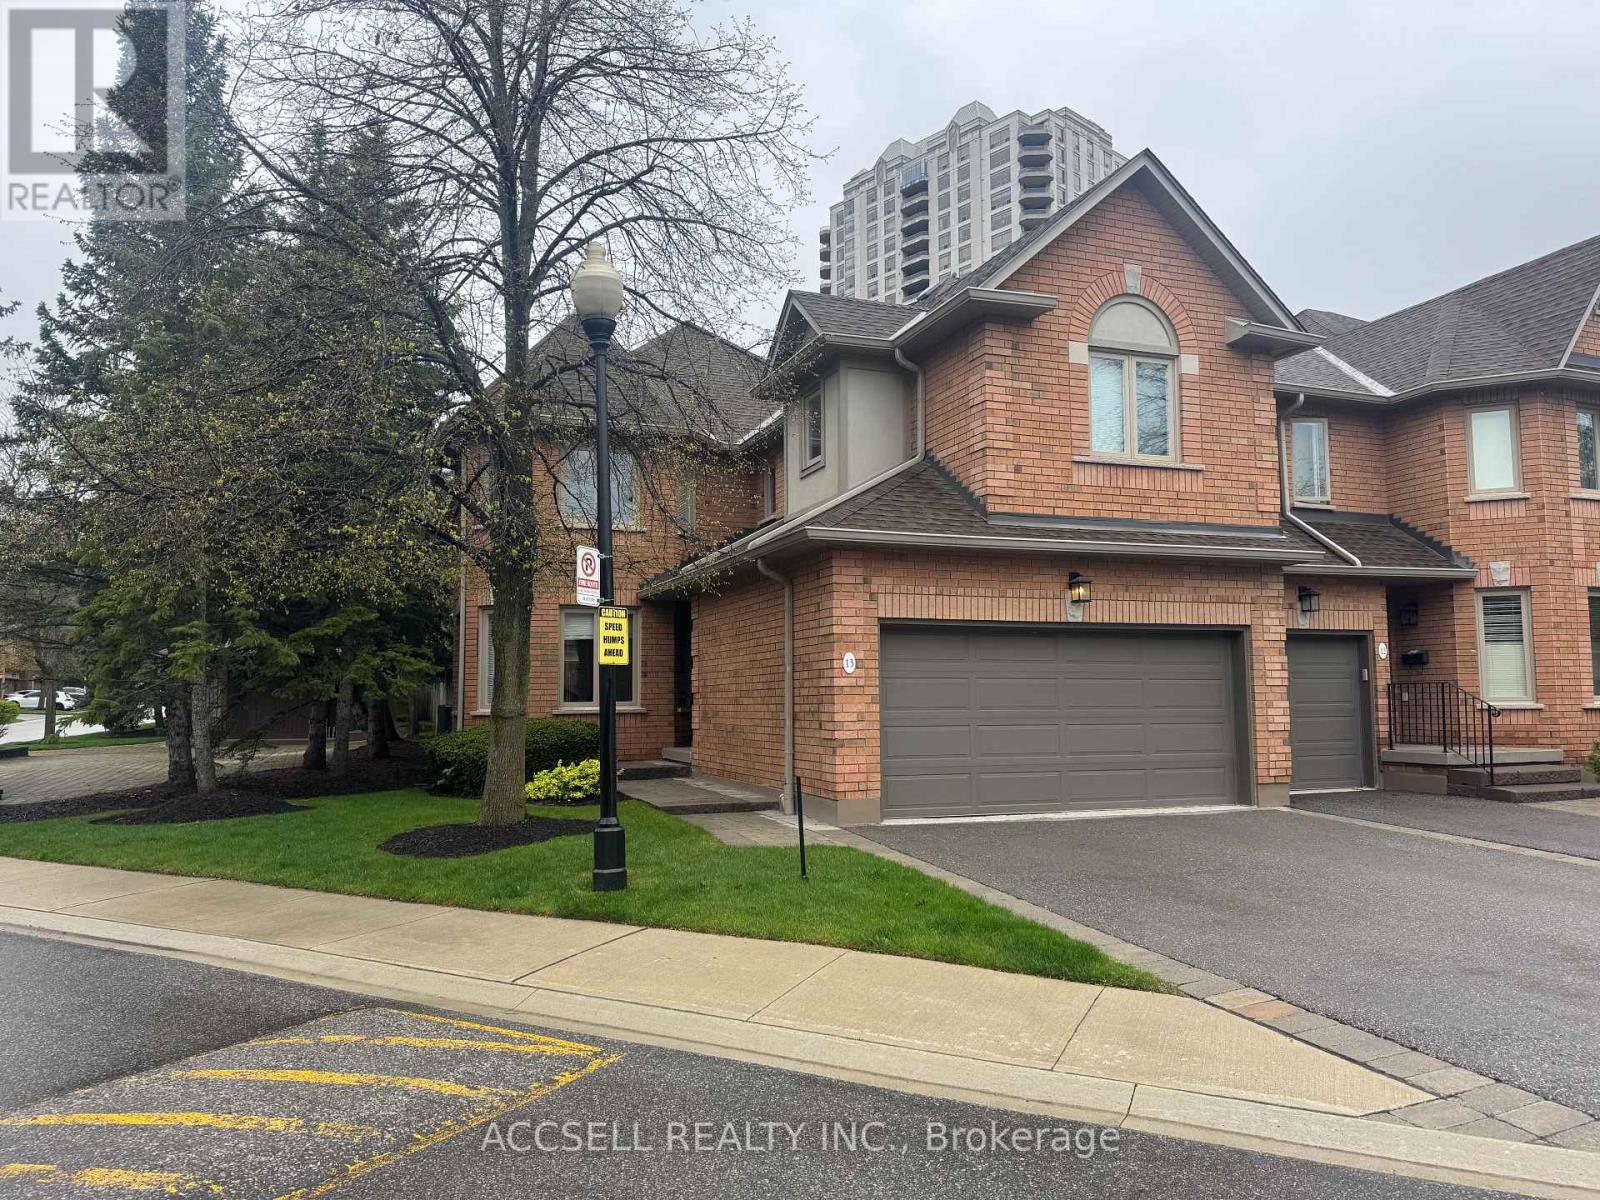
13 - 1905 Broad Hollow Gate
Mississauga, Ontario
Welcome to this spacious end-unit home offering an impressive 2,365 sq ft of functionally designed living space. Combining comfort, privacy, and functionality, this property is ideal for families and professionals alike. Enjoy the benefit of a 2-car garage and the added privacy that comes with an end-unit layout, allowing for abundant natural light throughout the home. The finished basement provides versatile additional living space-perfect for a family room, home office, gym, or guest suite.Step outside to your own private backyard terrace, an ideal setting for relaxing or entertaining. Whether hosting summer gatherings or enjoying a quiet morning coffee, this outdoor space is a standout feature.Located in a highly desirable neighborhood, this home offers convenience, community, and a lifestyle you'll love.Don't miss this fantastic opportunity to own a spacious home in a sought-after location! (id:65319)
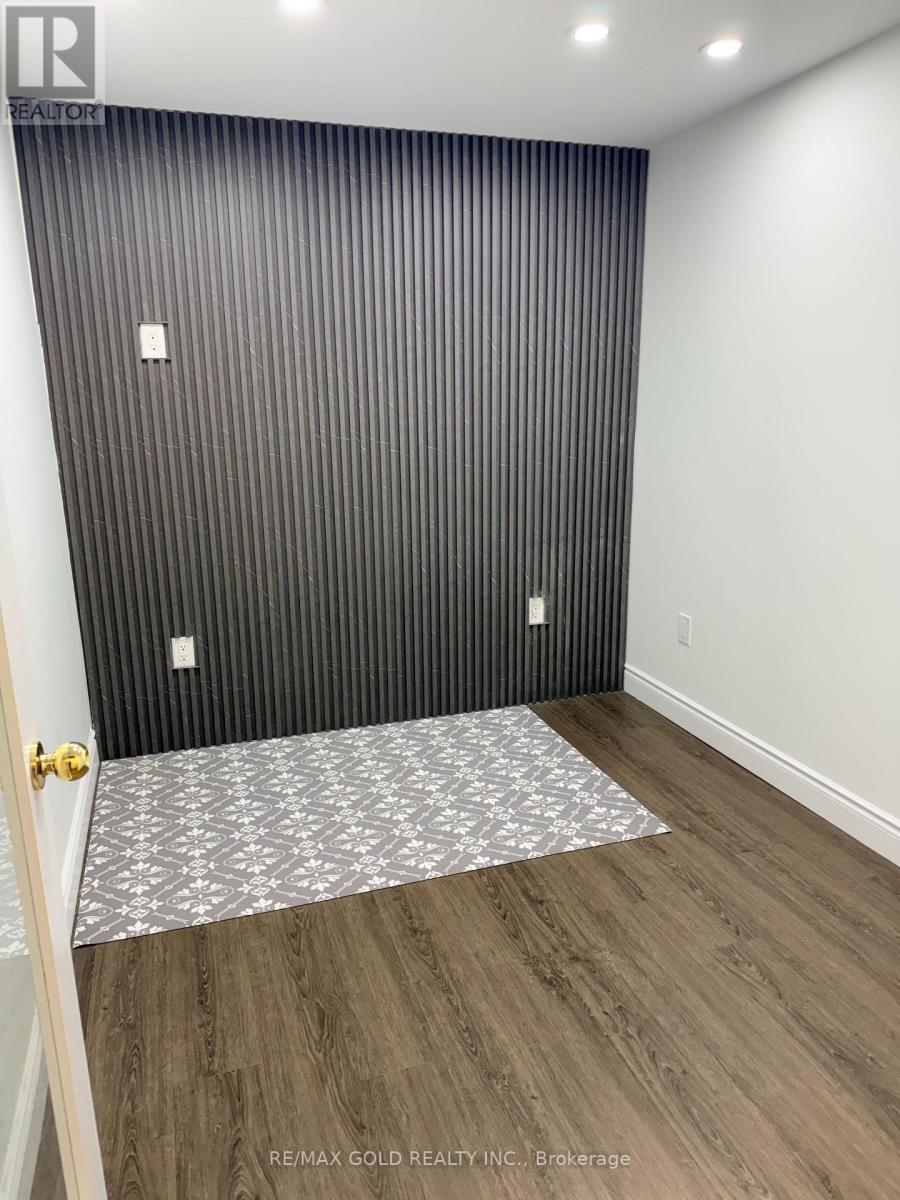
8 - 735 Twain Avenue
Mississauga, Ontario
Professional office spaces now available in a high-traffic retail plaza with excellent visibility and steady foot traffic near Mavis & Twain in Mississauga. Conveniently located with quick access to Highways 401 and 407, making it ideal for both clients and staff.Two private offices available 200 and 100 sq. ft., perfect for professionals looking for a well-connected and accessible workspace.Ideal for:* Accountants* Mortgage brokers* Financial advisors* Insurance agents* Consultants and other professional servicesFeatures:* Busy, well-established plaza* Ample parking for clients and staff* Easy highway access (401 & 407)* Professional environment* Flexible layout optionsThis is a great opportunity to establish or grow your business in a thriving commercial area. (id:65319)

18 - 6650 Falconer Drive
Mississauga, Ontario
Welcome to #18-6650 Falconer Drive in Mississauga's charming Streetsville neighbourhood! This 2-storey condominium townhome offers 3 bedrooms and comfortable living spaces to enjoy. The spacious living room opens onto the backyard deck, creating a welcoming setting for entertaining or summer barbecues. A finished basement provides additional space for a recreation room, home office, or movie nights. Enjoy the convenience of nearby parks, including Pathfinder Way Park, along with local shopping, dining, and everyday essentials. Explore the shops and restaurants of historic Streetsville, with Heartland Town Centre a short drive away. Access to Highway 401 and Streetsville GO Station adds to the appeal of this convenient location. A wonderful opportunity to enjoy townhome living in an established Mississauga community! Property is being sold under Power of Sale. Sold as is, where is. (id:65319)
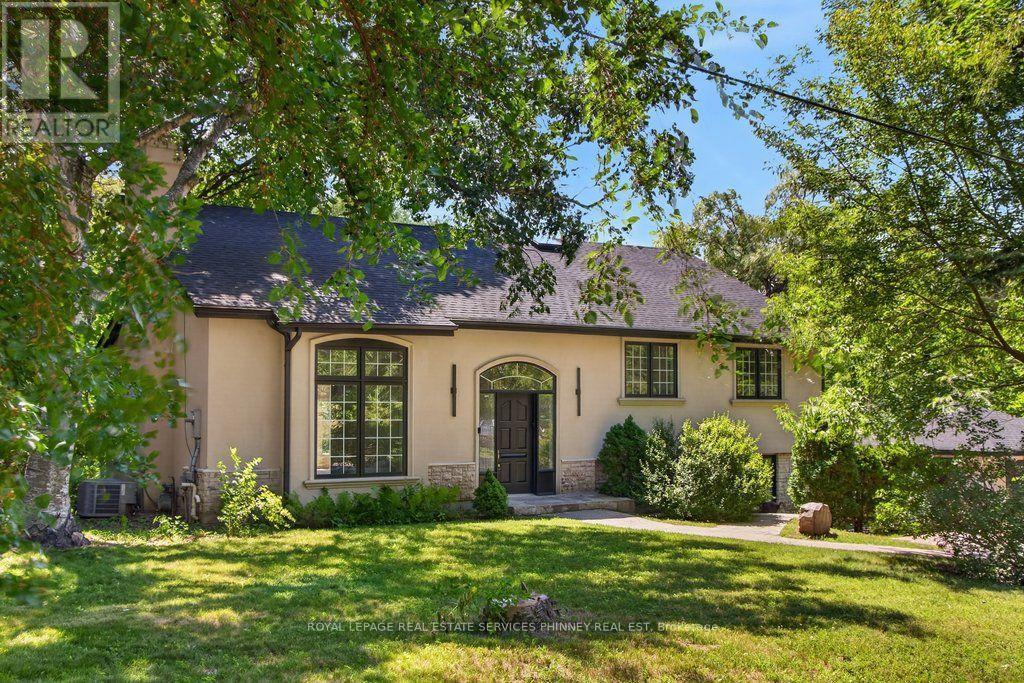
1340 Contour Drive
Mississauga, Ontario
Impeccably renovated from top to bottom, this exceptional residence is nestled in the coveted Rattray Marsh community on a private half-acre lot. Offering nearly 4,000 sqft of sun-filled living space backing onto greenspace so private you won't even realize you are in the City. The home seamlessly blends modern luxury with timeless elegance. Wide-plank engineered flooring, dramatic vaulted ceilings and large windows overlooking the serene landscape set the tone throughout. The stunning living room makes an unforgettable first impression with soaring ceilings, a floor-to-ceiling fireplace, and an oversized picture window. An elegant dining room is perfect for hosting, while the chef-inspired kitchen overlooks the serene backyard and boasts sleek cabinetry, quartz counters and backsplash, under-cabinet lighting, a 5-burner gas cooktop, wall ovens, Bosch dishwasher, and thoughtful built-in storage. An adjoining bar area with accent lighting, bar fridge, and sink is ideal for entertaining. The ground level offers a spacious family room or optional gym, a quiet home office, and a beautifully designed laundry/mudroom with custom cabinetry and ample storage. Upstairs, generous bedrooms feature vaulted ceilings and excellent closet space. Spa-like bathrooms showcase floating vanities, designer tile, and modern black fixtures. The primary suite is a true sanctuary, offering tranquil ravine views and a bespoke feature wall with integrated storage. The spa-inspired ensuite elevates daily living with a freestanding soaking tub, dual vanities, heated floors, a heated towel rack, and a sleek glass-enclosed shower. New Roof, New Garage Doors. All New Appliances. A rare opportunity to own a turnkey luxury home in one of the area's most sought-after enclaves. A short stroll to fantastic parks- Rattray Marsh, Jack Darling Park, located in Lorne Park SS catchment, easily commute to downtown Toronto from the Clarkson GO- this home and location checks all the boxes. (id:65319)
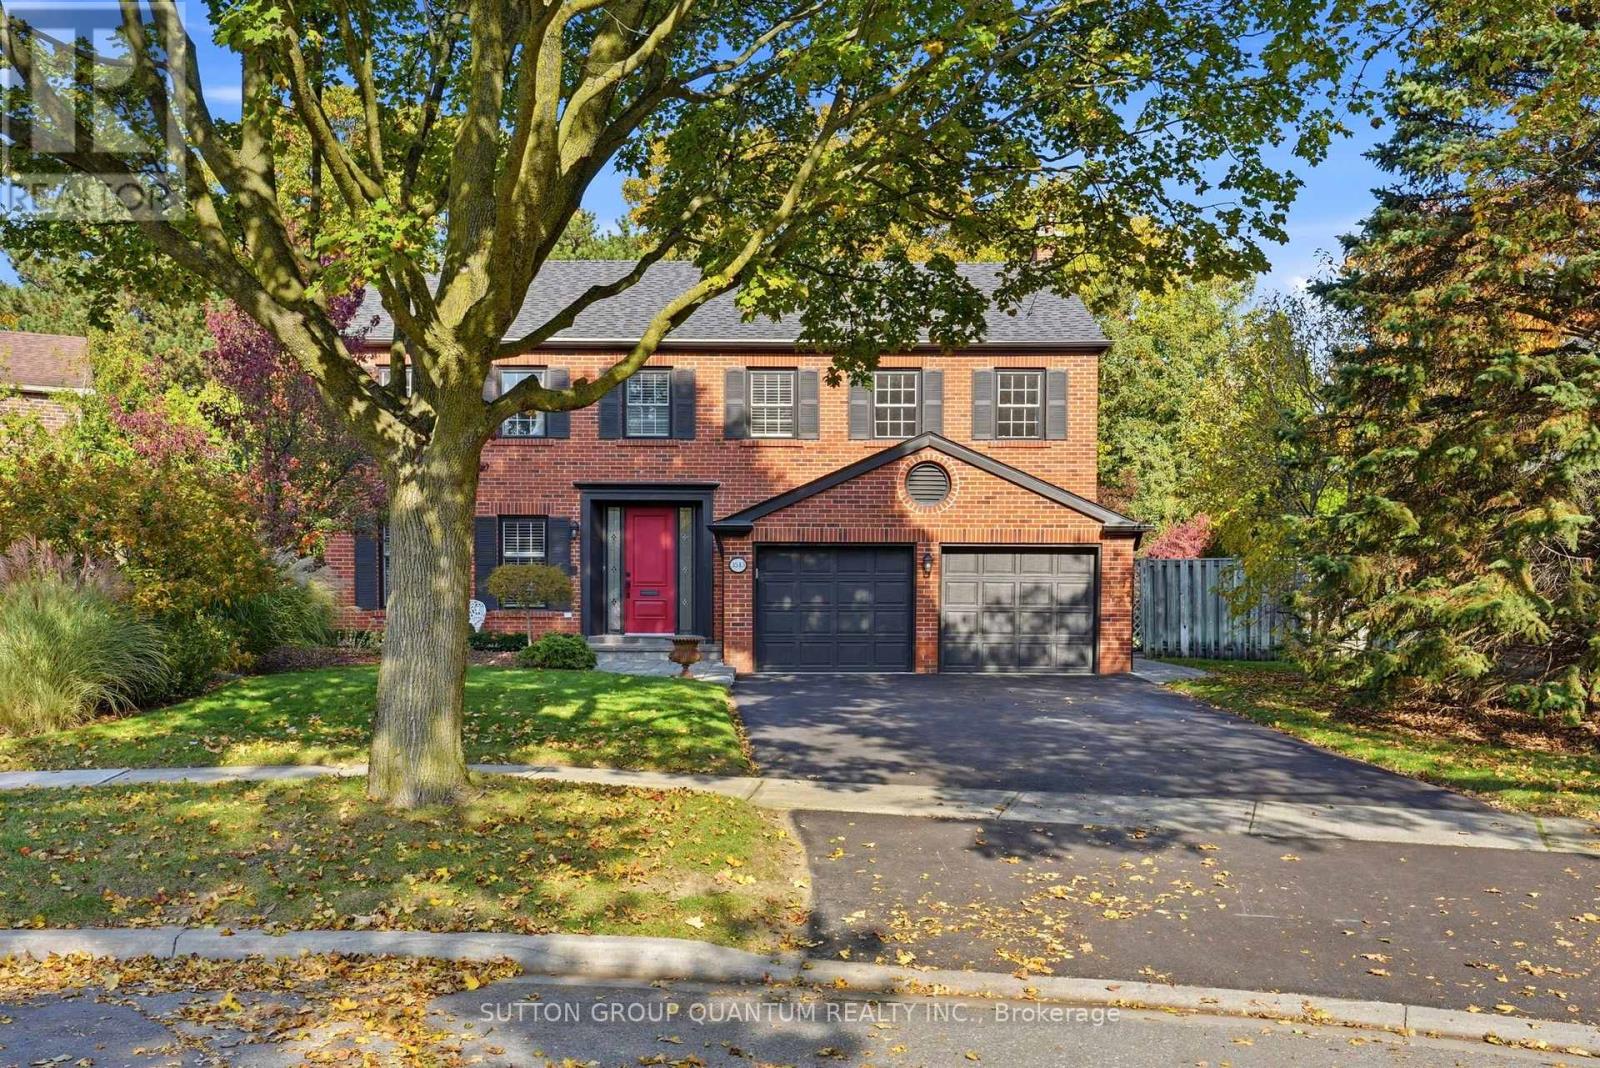
3543 Kingbird Court
Mississauga, Ontario
Outstanding Curb Appeal !!! Lovely Family 4 Bedroom, 3 Bathroom Executive Home In One Of Erin Mills/Sawmill Valley's Most Sought After Areas. This Arthur Blakely Built Home Consists Of 2649 Square Feet (As Per GeoWarehouse) And Is Located On A Private And Secluded Lovely 47.95 Ft By 142.30 Ft By 144.11 Ft And 115.98 Ft Across The Rear Property Line. Enjoy Beautiful Views Of The Tree Lined Street While Sitting On The Front Porch (24.5 Ft By 6 Ft) That Overlooks The End Of A Child-Safe Cul-De-Sac With A Centre Island. Very Private Rear Yard Setting With Numerous Tall Pine Trees, Perennials And A 20 Ft By 14 Ft Patio With Cultured Stone To Be Enjoyed As You Walk Out From The Family Room. The Current Sellers Are Original Owners That Have Enjoyed Raising Their Family In This Home. A Formal Home With Extensive Use Of Hardwood Flooring, Oak Staircase With Carpet Runners, Painted White Pickets And Oak Handrail. 800 Series Colonial Doors Throughout. An Open Concept Partially Finished Lower Level Presents Many Opportunities To Add Your Finishes For Your Family. Very Close To All Amenities. Great Parks And Trails, Excellent Schools Including A Short Walk To UTM. Major Highways And Erindale GO Station, Public Transportation, Restaurants. Don't Miss This Opportunity. (id:65319)
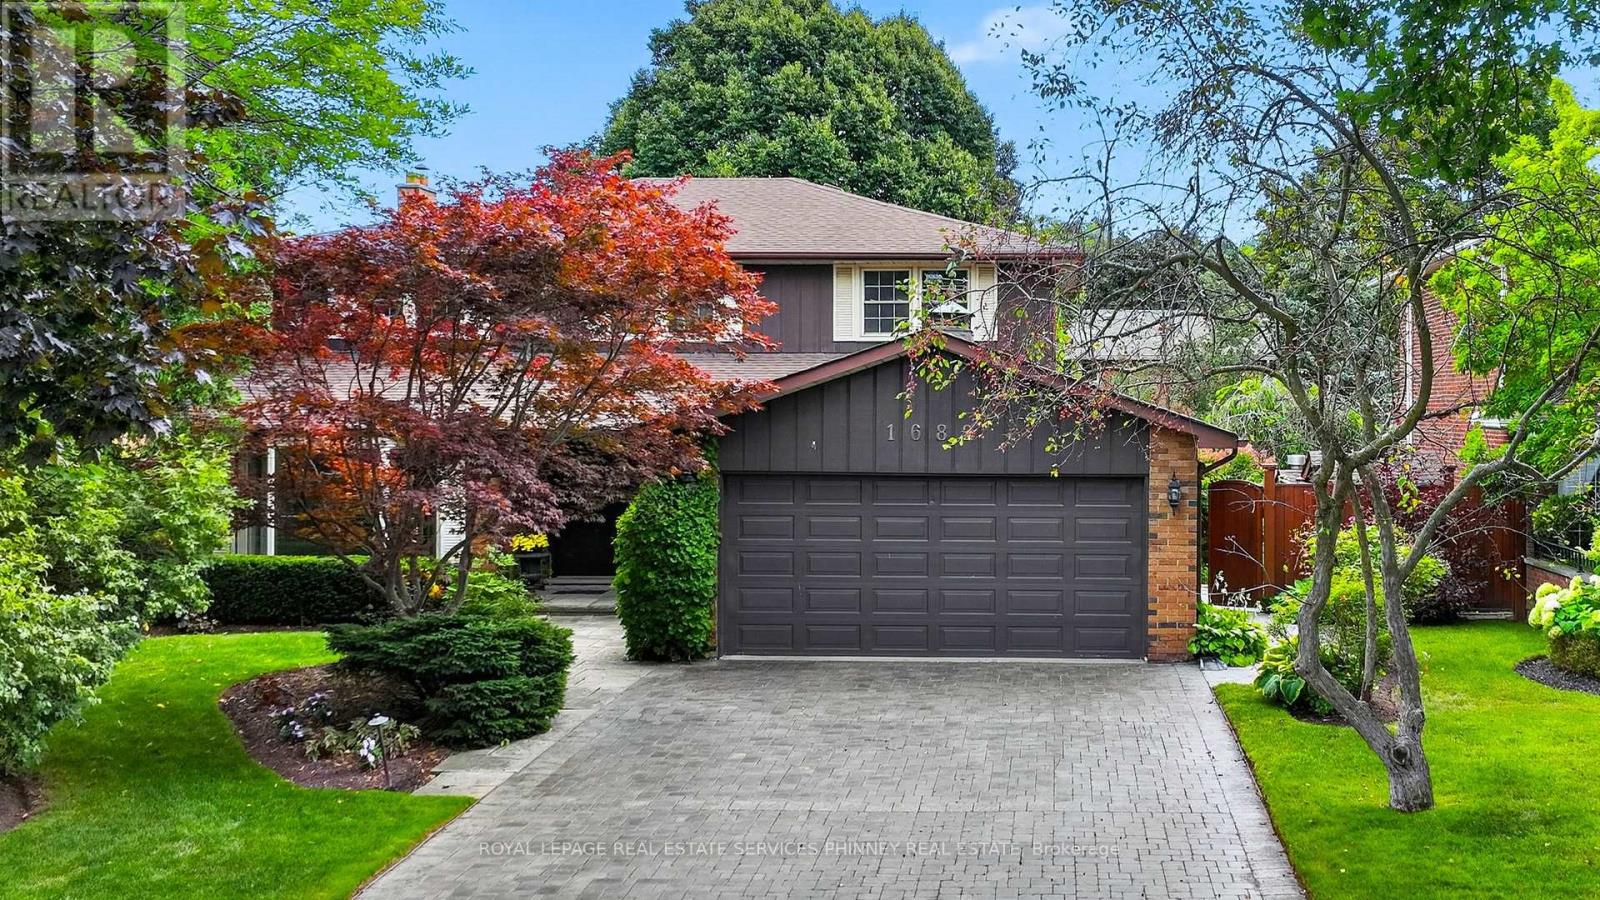
1682 Medallion Court
Mississauga, Ontario
Proudly owned, lovingly cherished & exceptionally maintained by the same family for more than50 years, this traditional Lorne Park home is ready to welcome its next family. With over 4,000sq. ft. of living space, a well thought out floor plan, generous room sizes, & an abundance of natural light, this is a home filled with possibilities. It is the perfect opportunity to put your own personal stamp on a truly special property. The main level offers a versatile layout, beginning with a separate living room overlooking the front yard & a dining room conveniently located just off the kitchen. The family room complete with fireplace & wet bar, creates an inviting space for everyday family life & entertaining. A spacious eat-kitchen flows into a stunning sunroom addition, surrounded by floor-to-ceiling windows provides endless possibilities as a peaceful retreat, entertaining space or hobby/games room. Upstairs, the generous primary suite features a walk-in closet, separate vanity & 3pc ensuite, with a convenient walk-through to an adjoining bedroom used as a nursery. Two additional bedrooms and 4pc bathroom complete the second level. The lower level provides even more living & recreational space, featuring a large rec room with new flooring throughout, an additional spacious bedroom that could be transformed into a home gym, games room, office, or guest suite, plus a 4pc bathroom with sauna. A large storage/workshop with bright windows & built-in storage offers exceptional flexibility for hobbies, projects, or additional organization. Outside is a beautifully landscaped backyard oasis, complete with stone patio designed for entertaining, perennial gardens, & a tranquil pond. Ideally situated in the Lorne Park school district, just steps from excellent schools, tennis courts, the lake & trails, with easy access to the highway & GO Train. A wonderful opportunity to make this spacious & much-loved home your own in one of Mississauga's most sought after neighbourhood. (id:65319)
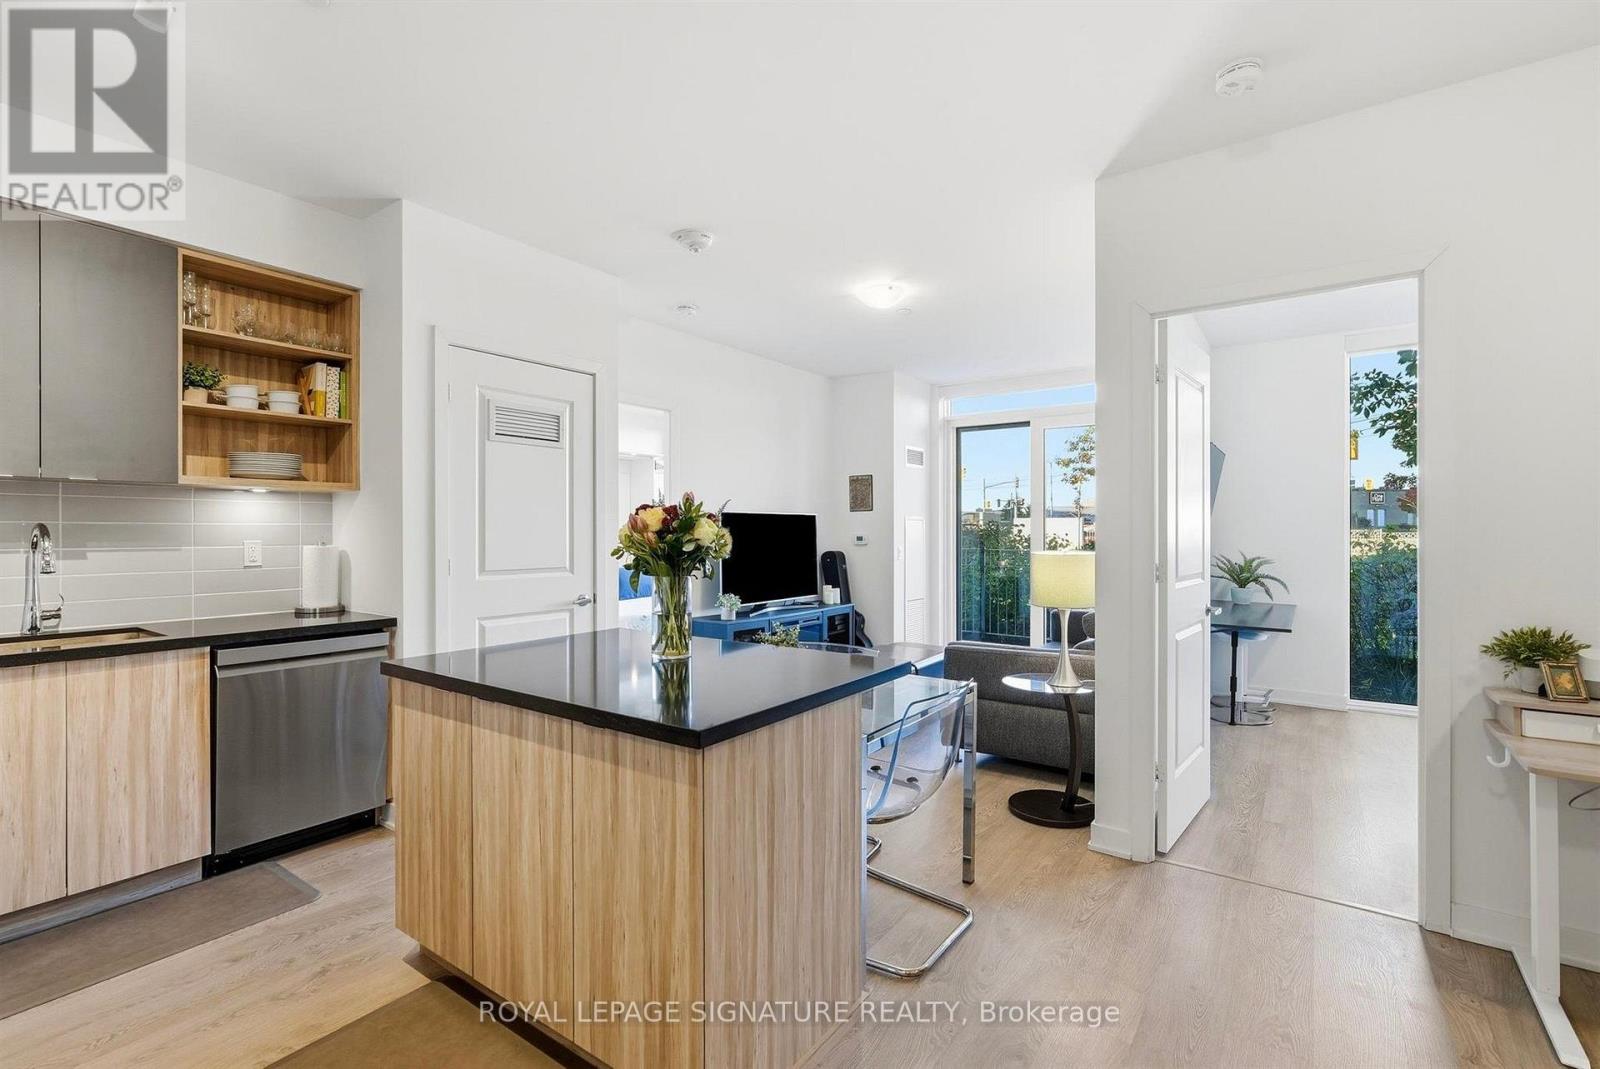
B101 - 4655 Metcalfe Avenue
Mississauga, Ontario
Welcome to this bright and spacious suite at 4655 Metcalfe Avenue, featuring a welcoming foyer that opens into an inviting open concept living space with sunny views and access to a large terrace. The modern kitchen is complete with a breakfast bar and flows seamlessly into the living and dining areas, creating a functional layout ideal for both everyday living and entertaining. The versatile den offers additional flexibility, perfect for a home office or a separate dining space, while the expansive terrace provides an inviting extension of the living room. The spacious primary bedroom features a double closet and three piece ensuite. The second bedroom is equally inviting, with a closet and plenty of natural light. Complete with two parking spaces, this suite offers a well designed layout with plenty of room to live, work, and entertain. Located in the desirable Central Erin Mills community, enjoy the convenience of being steps to Erin Mills Town Centre, with an abundance of shopping, restaurants, and everyday amenities nearby. With easy access to Highways 403 and 407 for commuters. An excellent opportunity to enjoy comfortable condo living in a well connected neighbourhood. (id:65319)
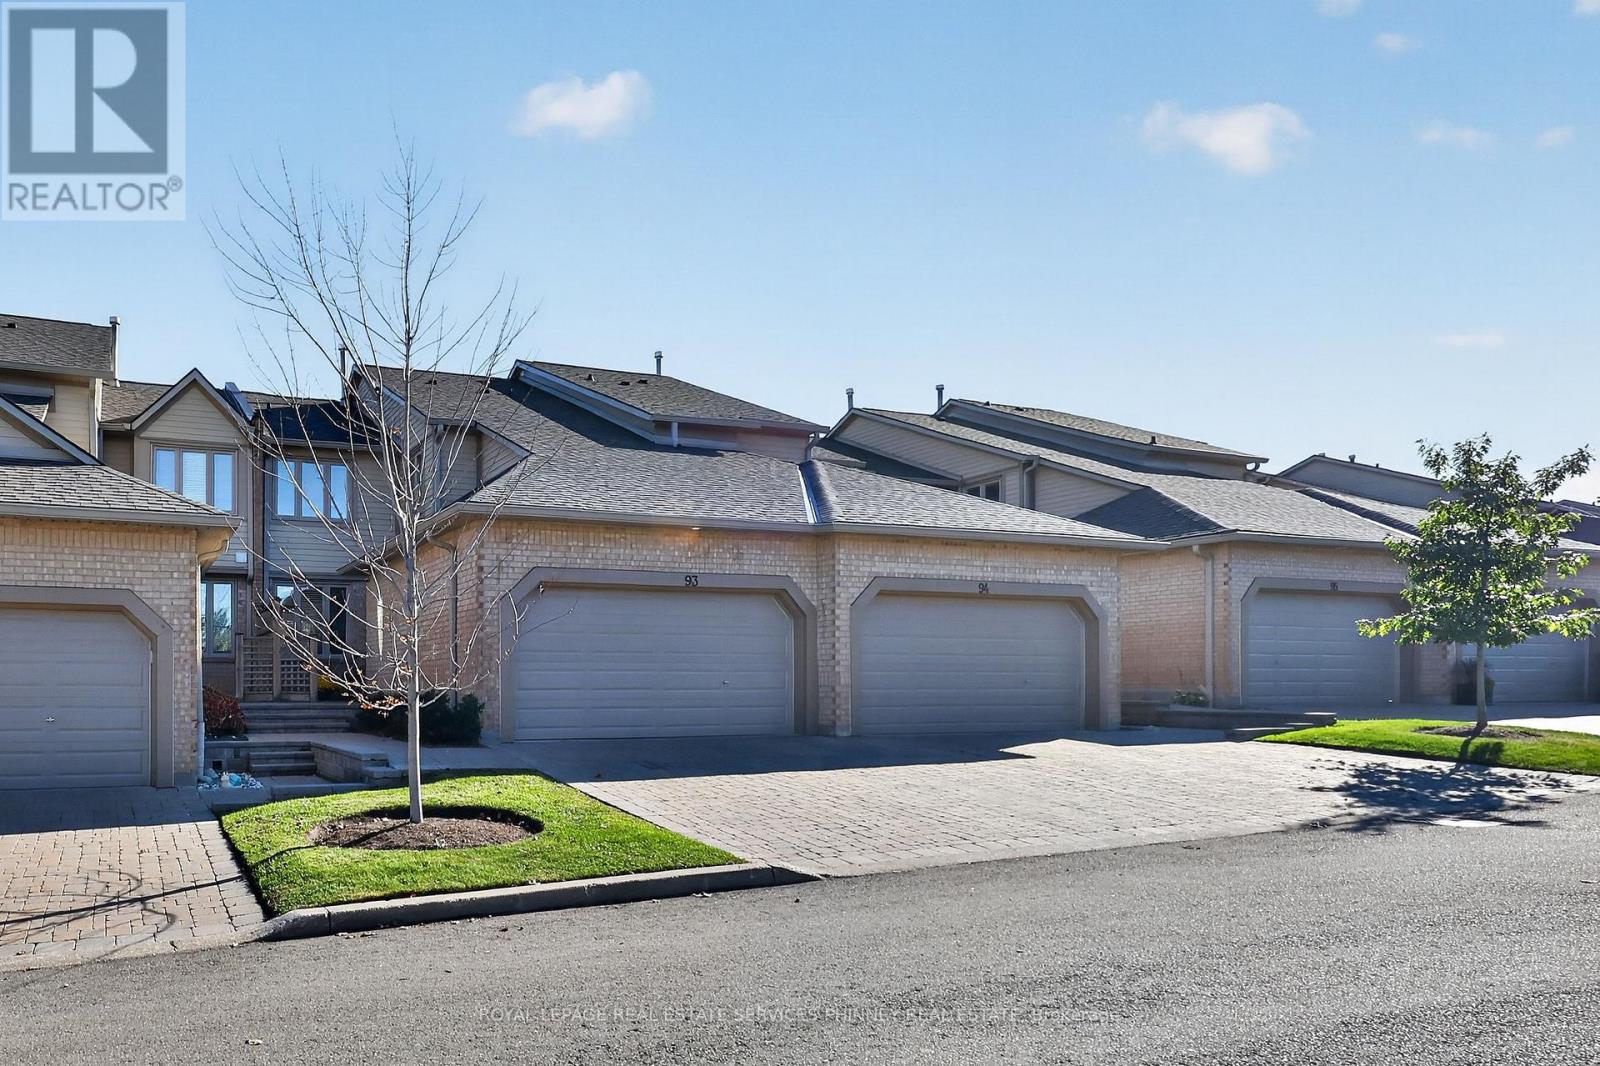
93 - 1725 The Chase
Mississauga, Ontario
Rarely offered executive townhome backing onto the ravine! Nestled within one of Erin Mills' most desirable and beautifully maintained condominium communities, this unit offers an exceptional combination of space, privacy, natural surroundings and low-maintenance living. This beautifully updated two-bedroom residence features a thoughtfully designed two-storey layout with a finished walk-out lower level, generous principal rooms and an abundance of natural light from its desirable south exposure.The spacious main floor offers an inviting setting for everyday living and entertaining, complete with a separate home office and walk-out to a charming front patio. The updated kitchen features a brand-new fridge and stove, while the home's well-appointed living spaces provide comfort & functionality throughout. Upstairs, discover two exceptionally spacious bedrooms, including an impressive primary retreat featuring its own sitting area and an updated ensuite bathroom, creating a luxurious and peaceful escape.The finished walk-out lower level w/new vinyl flooring provides additional versatile living space, w/direct access to the outdoors & beautiful ravine setting offering a tranquil backdrop of mature trees & greenery. Additional highlights include a rare double-car garage and private driveway, providing ample parking and convenience. Sliding doors have just been replaced! Situated across from the community's outdoor pool, this exclusive enclave of executive townhomes is admired for its beautifully maintained grounds & welcoming atmosphere. Enjoy the added convenience of condominium-maintained driveway snow removal, allowing for a more carefree lifestyle throughout the winter months!Ideally located in the heart of Erin Mills, just minutes from Erin Mills Town Centre, Credit Valley Hospital, Streetsville GO Station, scenic parks, walking trails, shopping & major highways. Families will appreciate the proximity to excellent schools, including John Fraser Secondary School. (id:65319)
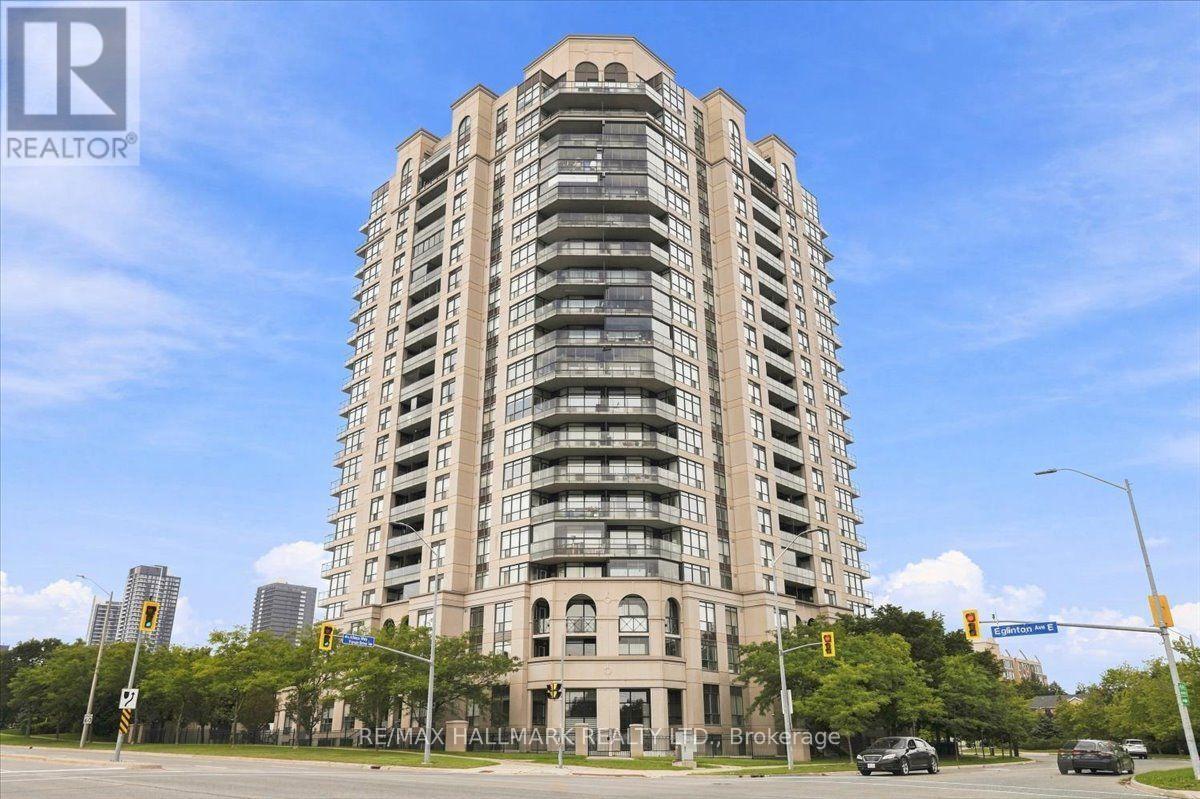
412 - 220 Forum Drive
Mississauga, Ontario
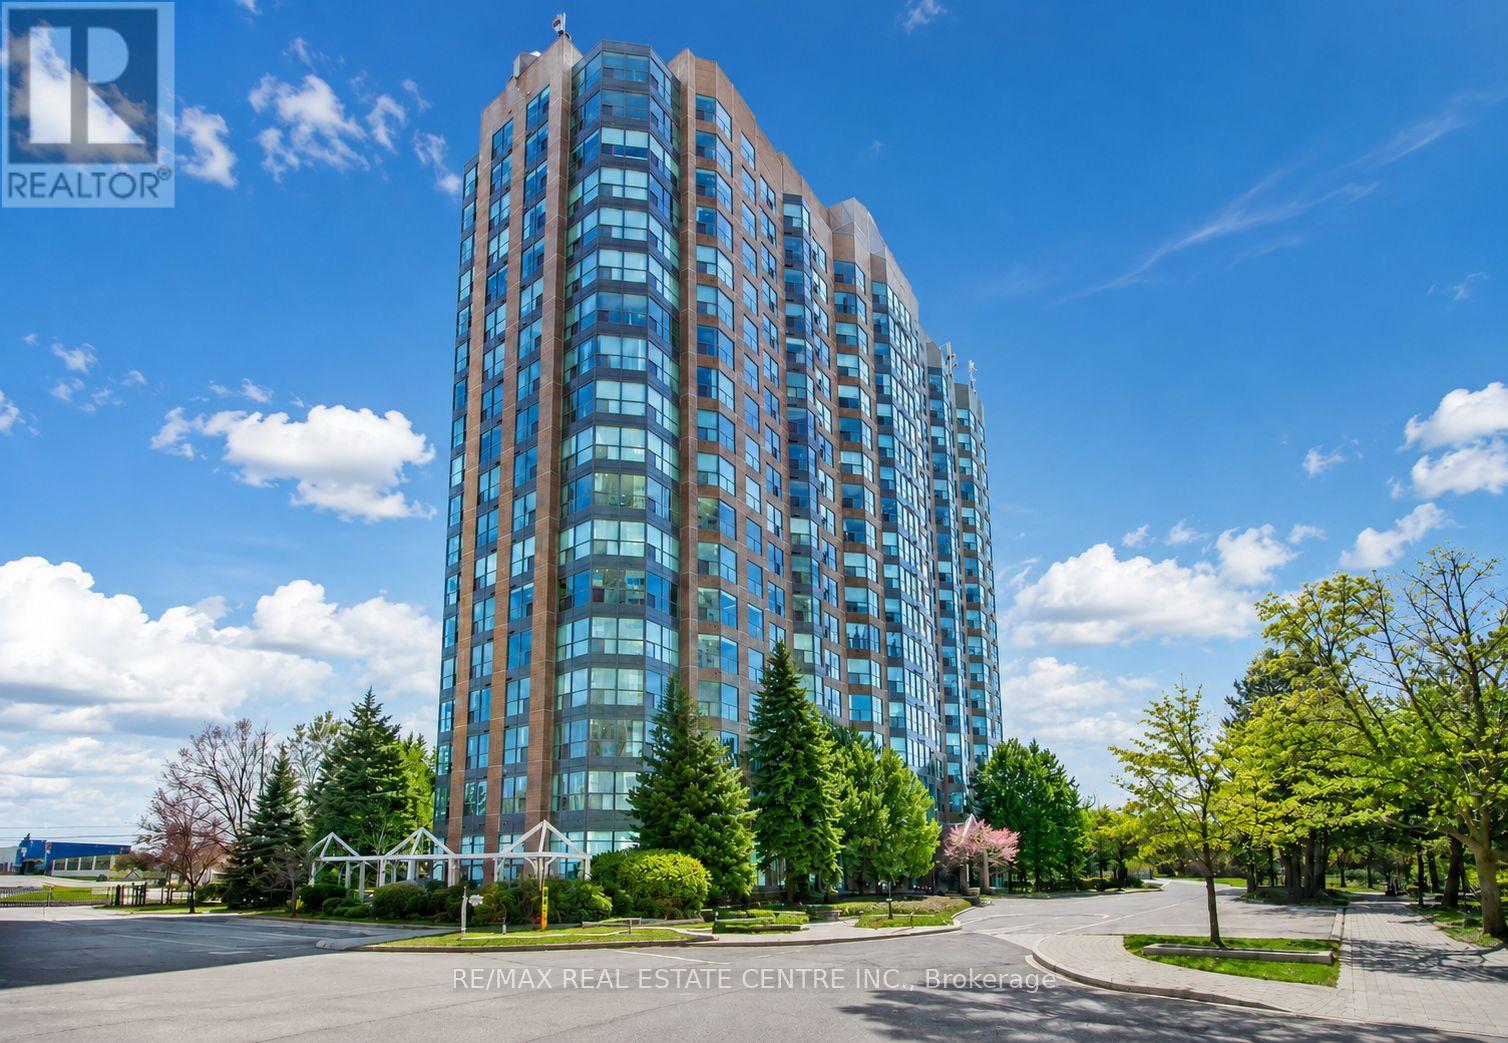
THE FORUM AT TUSCANY GATE, BRIGHT 1-BEDROOM + DEN Welcome to The Forum at Tuscany Gate, a beautiful and well-maintained building offering this bright 1-bedroom + den suite on the 4th floor, with approximately 632 sq. ft. of thoughtfully designed living space. Featuring a desirable southern exposure, the suite is filled with natural light and offers a peaceful view. The versatile den is ideal as a home office, guest space, study or additional storage. The property also includes 1 parking space and 1 locker. Residents enjoy an excellent selection of amenities, including an outdoor pool, BBQ area, children's playground, workout area, event room/recreation room with pool table. The building is quiet, attractive and well built, creating a comfortable environment for both homeowners and tenants. Conveniently located close to transit, shopping, restaurants and major highways including the 403 and 410, with easy access to the Square One area and the Hurontario LRT corridor. A high-quality building, bright and functional floor plan, excellent amenities and strong investment potential make this a wonderful opportunity for a first-time buyer, downsizer or investor.632 sq. ft. | 1 Bedroom + Den | 4th Floor | Southern Exposure | 1 Parking | 1 Locker (id:65319)
1007 - 2177 Burnhamthorpe Road W
Mississauga, Ontario
Experience elevated living in this stunning bright One Bedroom +Den suite located in the highly desirable Erin Mills community. Offering 670 sq. ft. of thoughtfully designed living space, this residence features a spacious bedroom, a versatile den ideal for a home office or nursery, and an open-concept layout with expansive windows showcasing breathtaking views. The modern kitchen overlooks the living area and features a mirrored backsplash, breakfast bar, and appliances, while hardwood flooring flows seamlessly throughout. Includes underground parking. Maintenance fees are all-inclusive and cover all utilities, Rogers cable TV, and internet for added comfort and convenience. Residents enjoy a privately gated community with 24/7 security and exceptional resort-style amenities, including an indoor pool, fully equipped gym, sauna, squash court, billiards room, party room, clubhouse, ample visitor parking, and beautifully landscaped grounds. Ideally located steps to Erin Mills Town Centre, top-rated schools, restaurants, grocery stores, parks, and walking trails, with quick access to Highways 403, 407, and QEW, making downtown Toronto easily accessible. A perfect blend of style, comfort, and convenience in one of Mississauga's most sought-after neighbourhoods. (id:65319)
707 - 3065 Queen Frederica Drive
Mississauga, Ontario
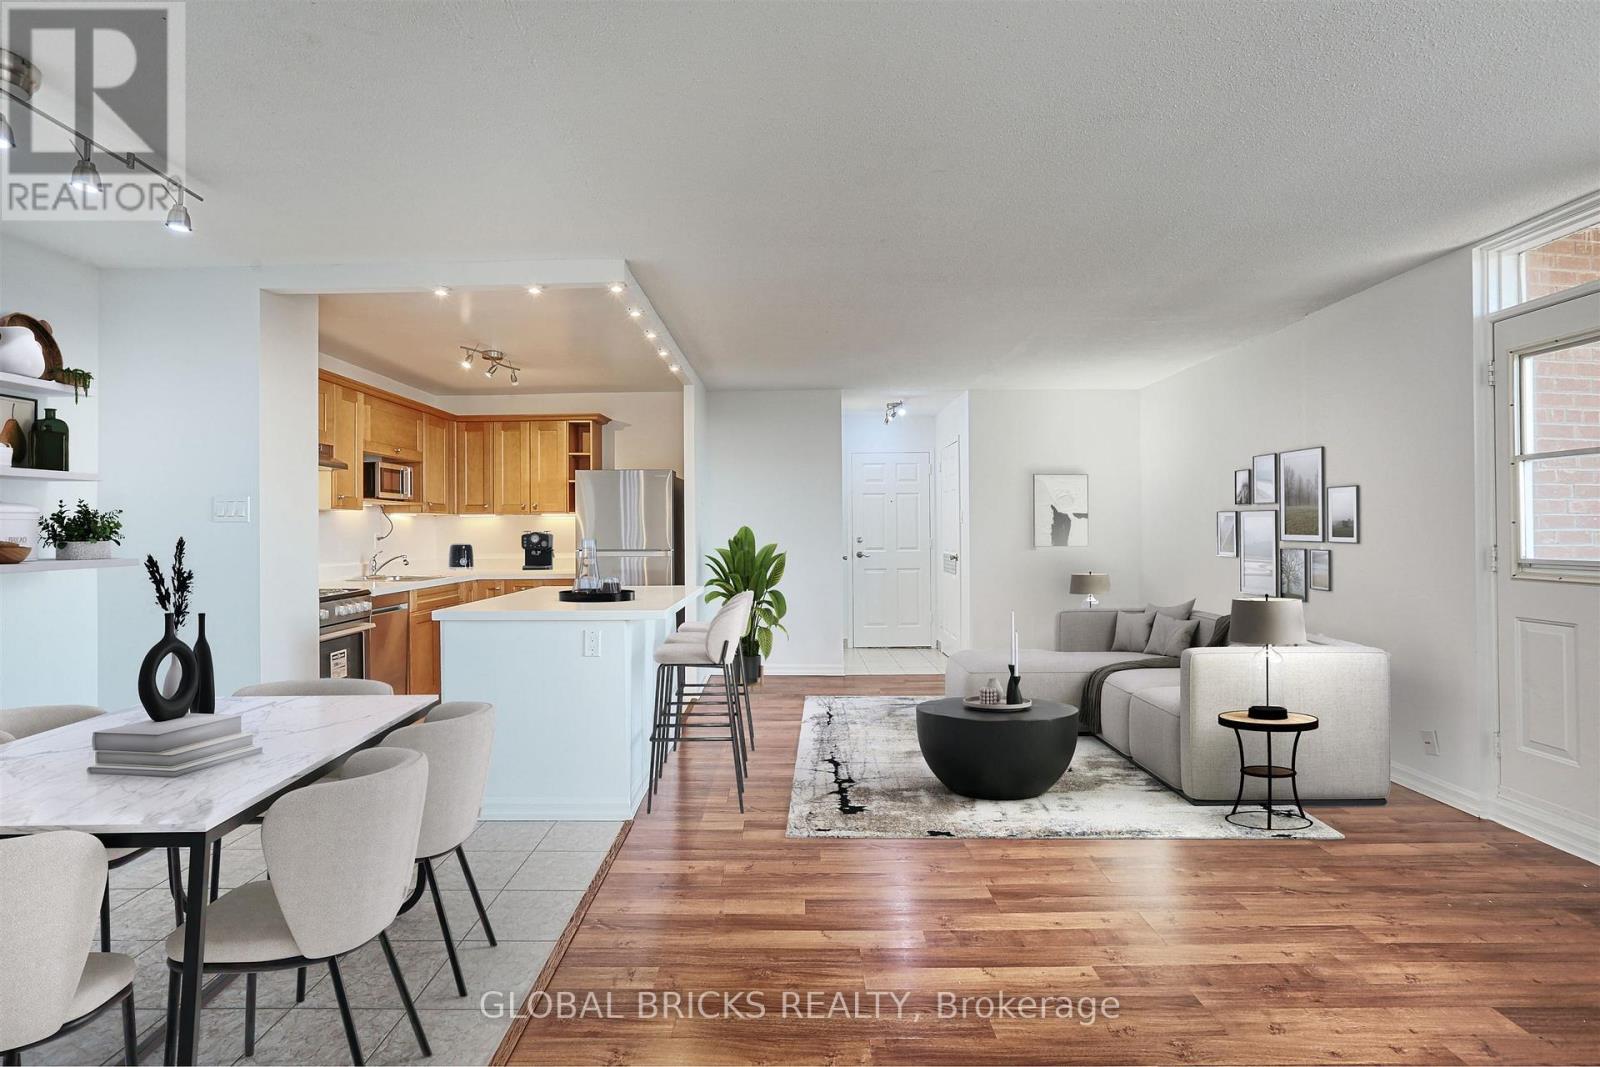
Enjoy bright, spacious living in this well-connected 2-bedroom condo, offering an impressive amount of space, an open-concept layout, and plenty of closet and storage space throughout. Located in a family-friendly building, this home offers the perfect blend of comfort, convenience, and connection. ALL-INCLUSIVE: heat, hydro, water, and parking are all included in the rent! Step out onto your private balcony and enjoy beautiful, year-round views of Mississauga, or head outside and explore the Applewood Trail. Everything you need is close by, with great schools, shopping (FreshCo, Costco, Walmart), fitness facilities, and public transit (bus route & GO transit) all within easy reach. For commuters, easy access to major highways makes getting around a breeze. Square One, Sherway Gardens, and Downtown Toronto are just a short drive away. A second parking space is available to rent. Schedule your showing today! (id:65319)
3421 Fenwick Crescent
Mississauga, Ontario
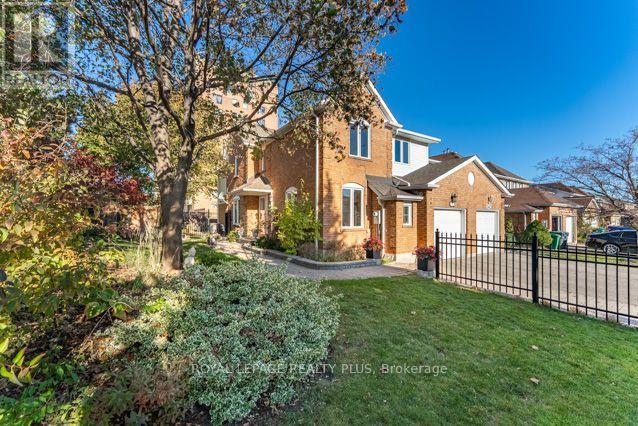
Welcome to 3421 Fenwick! A truly exceptional home situated on an oversized Pie-Shaped Lot boasting outstanding curb appeal, beautiful landscaping & impressive Stone Walkways! Step inside & be prepared to say "WOW!" Spectacular Open-Concept Main Level showcases Exceptional Renovations, Sophisticated Finishes, many Oversized Windows on 1st flr & a stunning Chef's Delight Kitchen ('16)! This Culinary Masterpiece features a huge Custom Island w/seating for 4, Wine Rack, Granite Counters, Marble Backsplash, Glass-Front Cabinetry, Pot Drawers, Soft-Close Cabinets, Under-Cabinet Lighting & Reverse Osmosis System w/dedicated tap! 6 Appliances incl 4-Burner Thermador Gas Stove & Samsung 5-Door Fridge w/Water & Ice! An Entertainer's Dream combining Elegance, Functionality & Contemporary Living! Retreat to the 2nd Level, where you'll discover 4 Bright & Spacious Bdrms, incl a generous Primary Suite featuring updated 4-Pc "Spa-Like" Ensuite w/His & Hers Sinks! Beautifully Reno'd Main Bath serves 3 additional Bdrms. MOVE IN & ENJOY! Extensive Improvement completed in '16 incl Roof, Insulated Garage Door & GDO w/2 Remotes, Owned Lennox Furnace & CAC(Owned), Noritz Tankless Water Heater(Owned) & spectacular Kitchen Reno! 3 Reno'd Baths w/Toto Toilets& New Vanities/Sinks! Step outside to your Private Garden Oasis featuring mature trees, colourful perennials, lush landscaping & spacious Modern Stone Patio('16), perfect for relaxing or entertaining! An exceptional combination of Luxury, Lifestyle & Outdoor Beauty! Nestled in sought-after, family-friendly Erin Mills South West, walk to schools, Parks, Trails, Public Transit, Costco, T&T, Starsky's & Dining! Short Drive to Life Time Fitness, Hwys(403/407/QEW/401) & Clarkson GO, Malls, Hospital, Toronto & more! Meticulously maintained & truly Move-In Ready! A RARE opportunity to own a beautifully Renovated home on an impressive Pie-Shaped Lot, offering outstanding value in a highly desirable neighbourhood. Your Dream Home Awaits! (id:65319)