
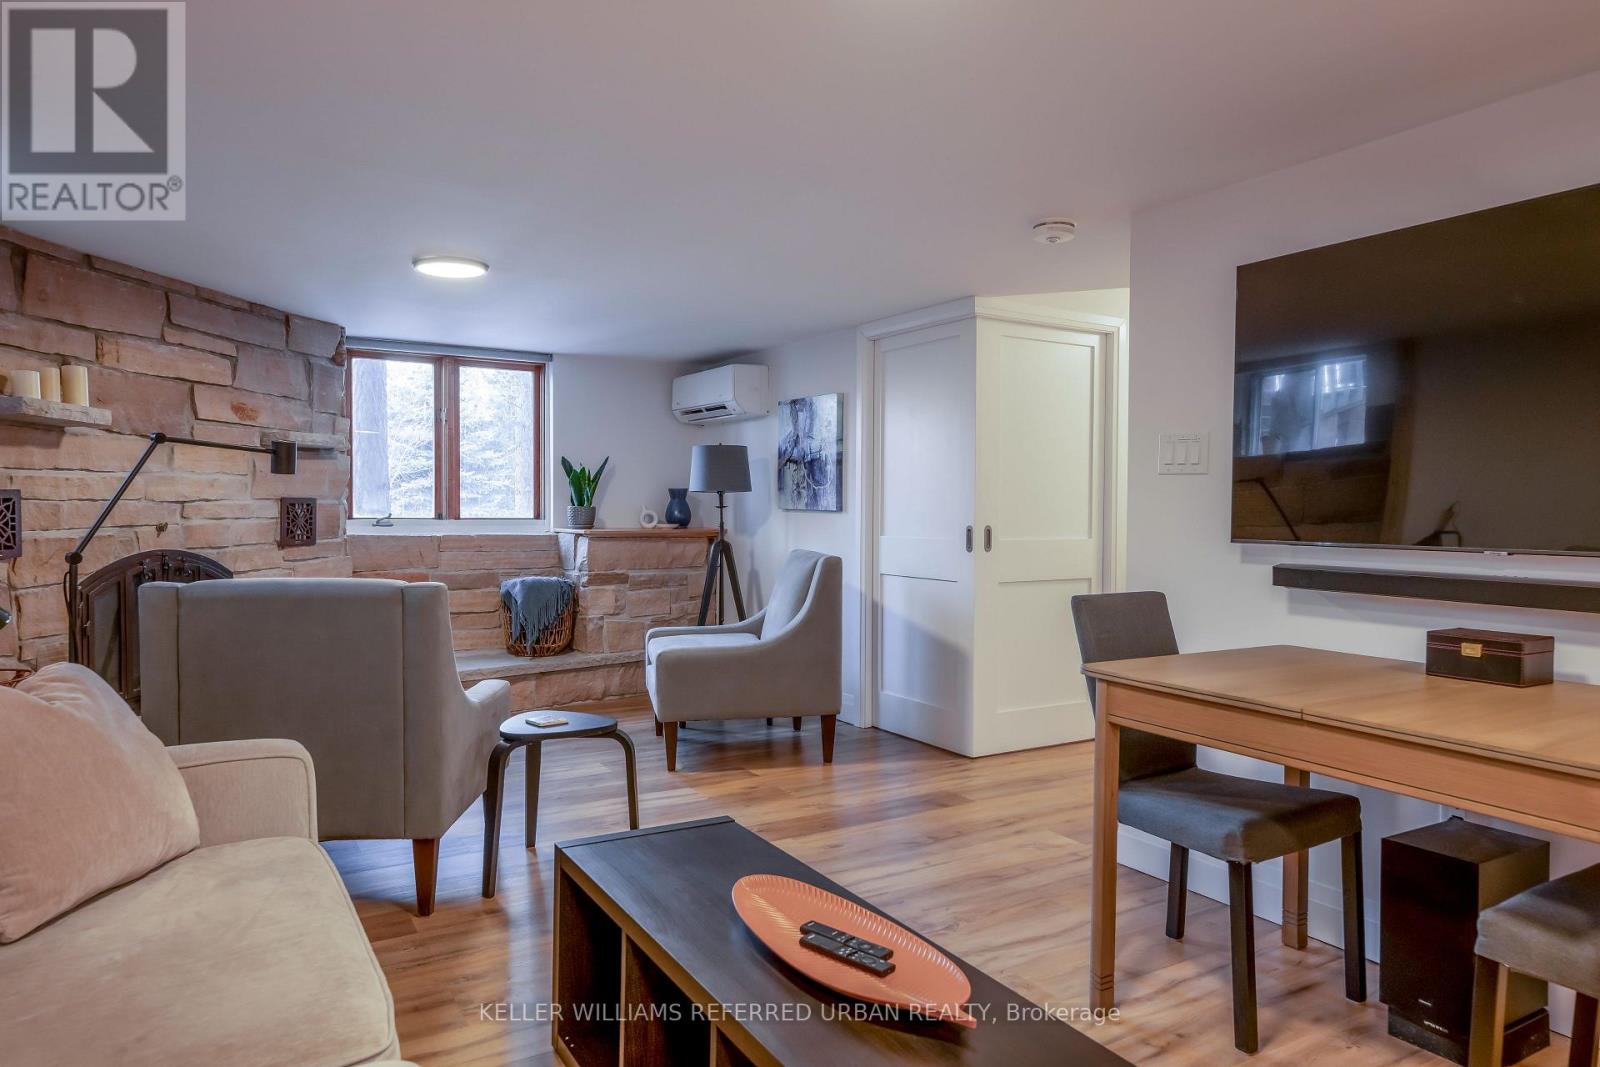
Lower - 4223 Renoak Court
Mississauga, Ontario
Beautifully Furnished One-Bedroom Apartment in Central Mississauga. Utilities & Parking Included. Enjoy the comfort and privacy of this newer built, custom-designed 500+ sq. ft. one-bedroom lower-level walk-out, tucked away on a quiet residential cul-de-sac. Thoughtfully furnished and equipped for longer stays, this inviting space offers a genuine sense of home, whether you're relocating, working in the area or simply looking for a comfortable place between homes. Available for a minimum three-month lease, with terms up to one year. A private entrance and exceptional sound insulation & acoustic isolation create a peaceful retreat, ideal for working remotely or unwinding at the end of the day. The bright, open-concept living and kitchen area features full-size windows overlooking the garden, quality appliances, a designer backsplash, under-cabinet lighting and a decorative stone fireplace that adds warmth and character. The private bedroom offers a queen bed, custom pocket doors, blackout blinds and tranquil garden views. Enjoy the comforts of home with a 58" Smart TV, Bluetooth soundbar, fast Wi-Fi and convenient in-suite laundry. Designed for year-round comfort, the suite features a ductless mini-split heating and cooling system and an integrated heat recovery ventilation (HRV) system for continuous fresh-air circulation. Step outside to enjoy the garden patio, surrounding greenery and outdoor fire pit. Furnishings, utilities, high-speed Wi-Fi and dedicated driveway parking are all included. Conveniently located in central Mississauga, just 5 minutes to Square One, 7 minutes to Credit Valley Hospital, 10 minutes to Mississauga Hospital and approximately 15-20 minutes to Pearson International Airport. Public transit and major routes are also close at hand, making travel throughout the GTA easy. A welcoming, thoughtfully appointed home offering the comfort of a quiet residential setting with the convenience of an excellent central location. (id:65319)
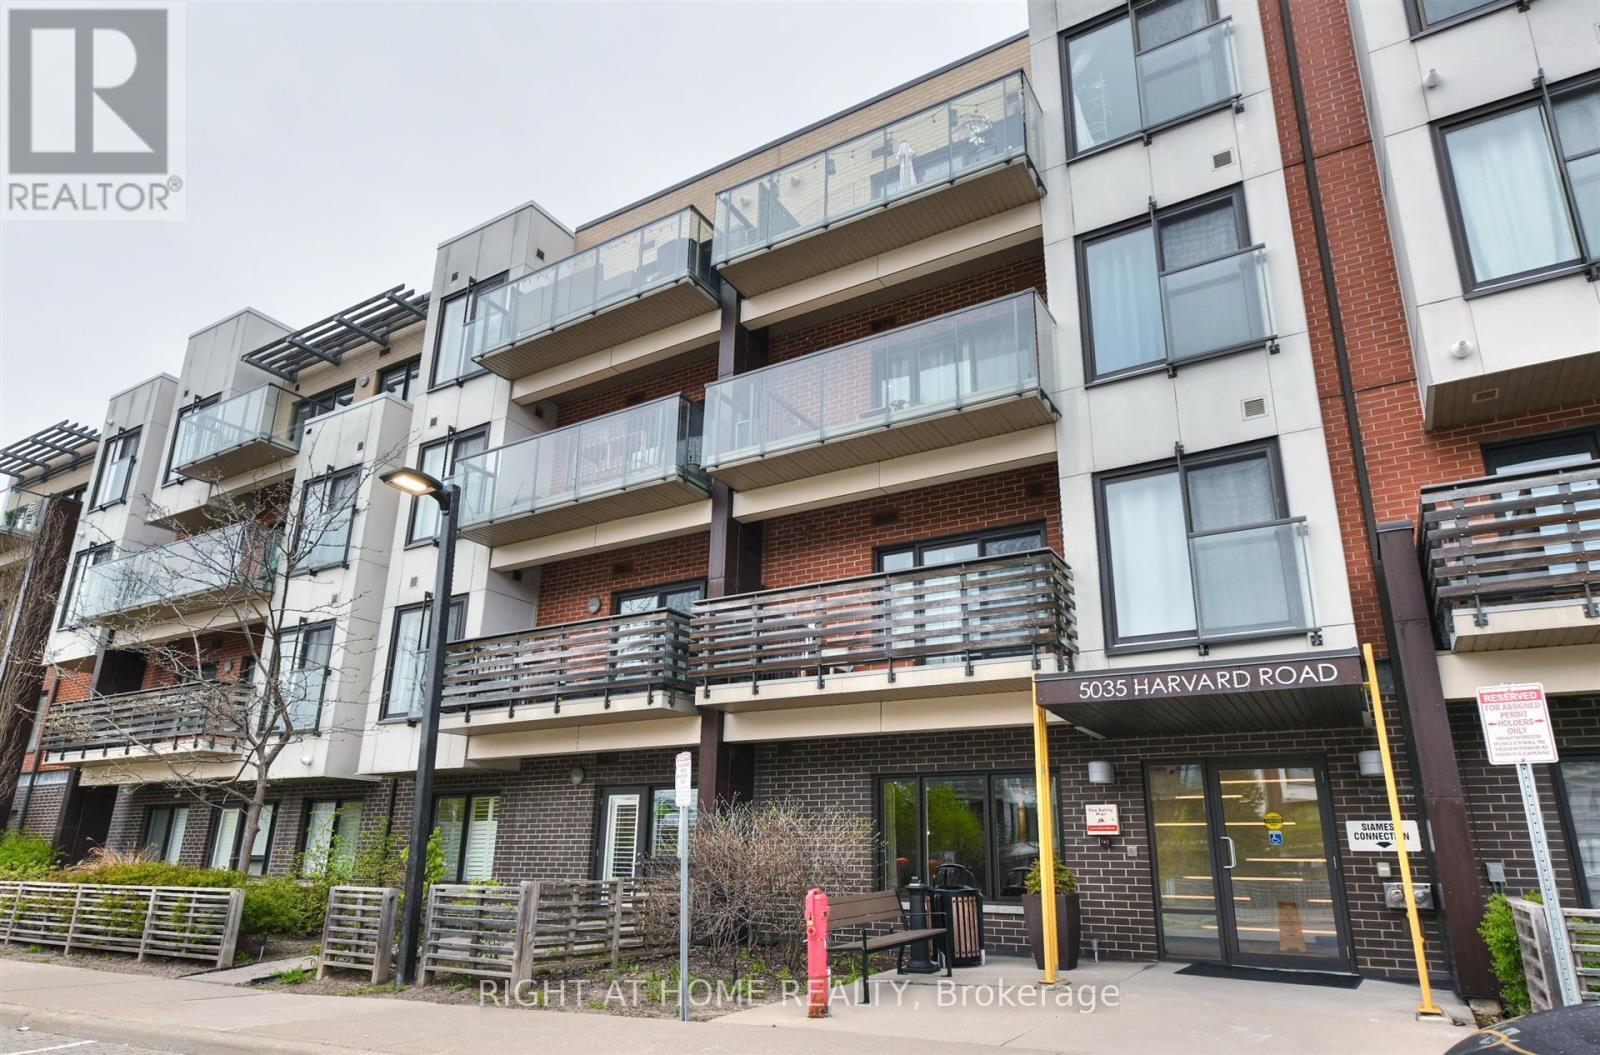
101 - 5035 Harvard Road
Mississauga, Ontario
Client RemarksExperience the perfect blend of peace and tranquility with the convenience of modern condo living in this desirable low-rise condominium built by Great Gulf. 1+ 1 Unit with 9ft high ceilings and a functional open-concept layout that is flooded with natural light streaming in through the large windows, creating a warm and inviting atmosphere. The modern kitchen is equipped with stainless steel appliances. The bedroom is generously sized and offers abundant closet space, while the additional den provides flexibility to be used as a home office or for extra storage. Residents have access to a range of building amenities, including a fitness room, a party room, and a safe playground nearby for children to enjoy. Custom Plantation Shutters are perfect for adding elegance, light control, and privacy. Minutes drive to Erin Mills Center, Hwy 403, Credit Valley Hospital. An Exceptional place to call Home. (id:65319)
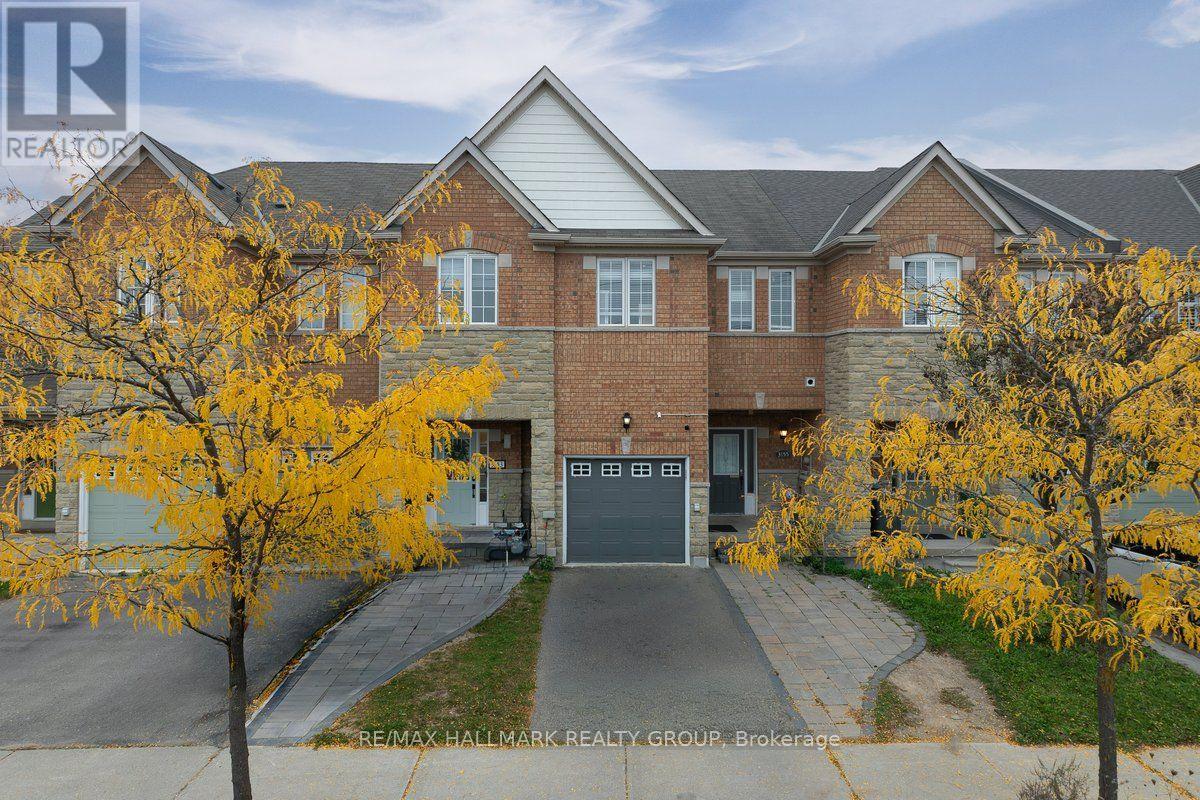
3155 Cabano Crescent
Mississauga, Ontario
EXCEPTIONAL HOME WITH INCOME POTENTIAL. A beautifully renovated freehold townhome featuring a self-contained basement apartment, ideal for extended family or potential rental income. The seller currently holds an Airbnb licence; documentation is available upon request.Offering 3+1 bedrooms and 3+1 bathrooms, this spacious residence is situated in a sought-after Mississauga neighbourhood within the Oscar Peterson school boundary. An impressive foyer with soaring ceilings welcomes you into a thoughtfully designed, open-concept main floor. Hardwood flooring extends throughout the main and upper levels.The generous kitchen is appointed with granite countertops, stainless steel appliances, a tiled backsplash, pot lighting and a breakfast area. Adjoining living and dining spaces provide a seamless setting for entertaining and everyday living, while a main-floor powder room adds convenience.Upstairs, three well-proportioned bedrooms include a spacious primary suite with a walk-in closet and a private ensuite with double sinks. An additional three-piece bathroom and a study area complete the upper level.The newly finished basement apartment offers a separate entrance through the garage, one bedroom, a spacious kitchen, living and dining areas, and dedicated laundry. Separate laundry facilities serve the upper residence. A large backyard, interlocking and ample parking further enhance the property. Ugrades: Hardwood throughout (2021) Interlock,landscaping & Gazebo (2022) Basement apartment (2021) Painted throughout (2024) HVAC (2024) Hot water tank (2024) (id:65319)
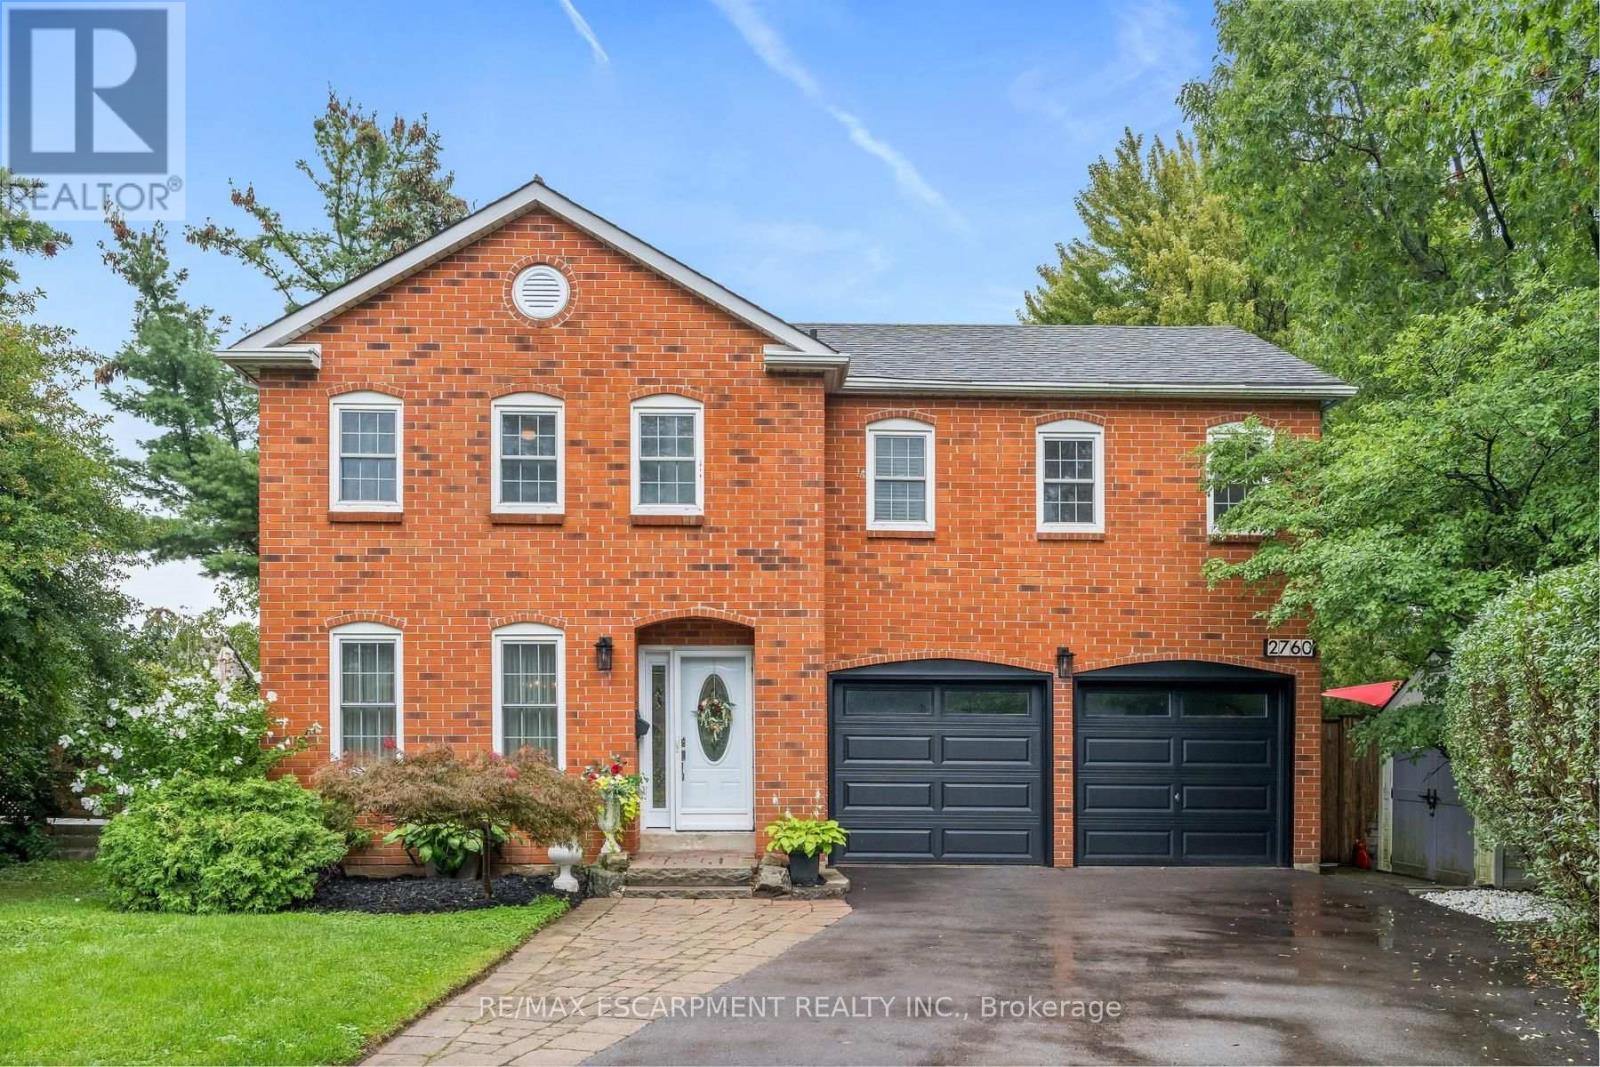
2760 Cathian Court
Mississauga, Ontario
Welcome to this impressive family home on a quiet Erin Mills crescent! Featuring a beautiful, mature, oversized pie-shaped property complete with a backyard oasis, it will make you feel like you're in cottage country. Tucked away in a quiet pocket of homes, this well-maintained property offers the perfect blend of comfort, space, and lifestyle. With approximately 2500 square feet of finished living space, this home has lots to offer.The traditional floor plan features a country kitchen, dining and living rooms with French doors, and a family room with a fireplace and a walk-out to the deck. Upstairs, you'll find four generous bedrooms, a 4-piece bath, and a 2-piece ensuite. The finished lower level offers great flexibility for a growing family, boasting a rec room, an extra bedroom, a 4-piece bathroom, laundry, and ample storage area. Outdoors, escape to your private backyard oasis featuring an in-ground pool, a deck with a gazebo, and a fully fenced yard. With its nearby parks, quiet neighbourhood streets, shops, transit, community amenities, and easy highway access, this home will appeal to Buyers who appreciate the very best! (id:65319)
4504 Sedgefield Road
Mississauga, Ontario
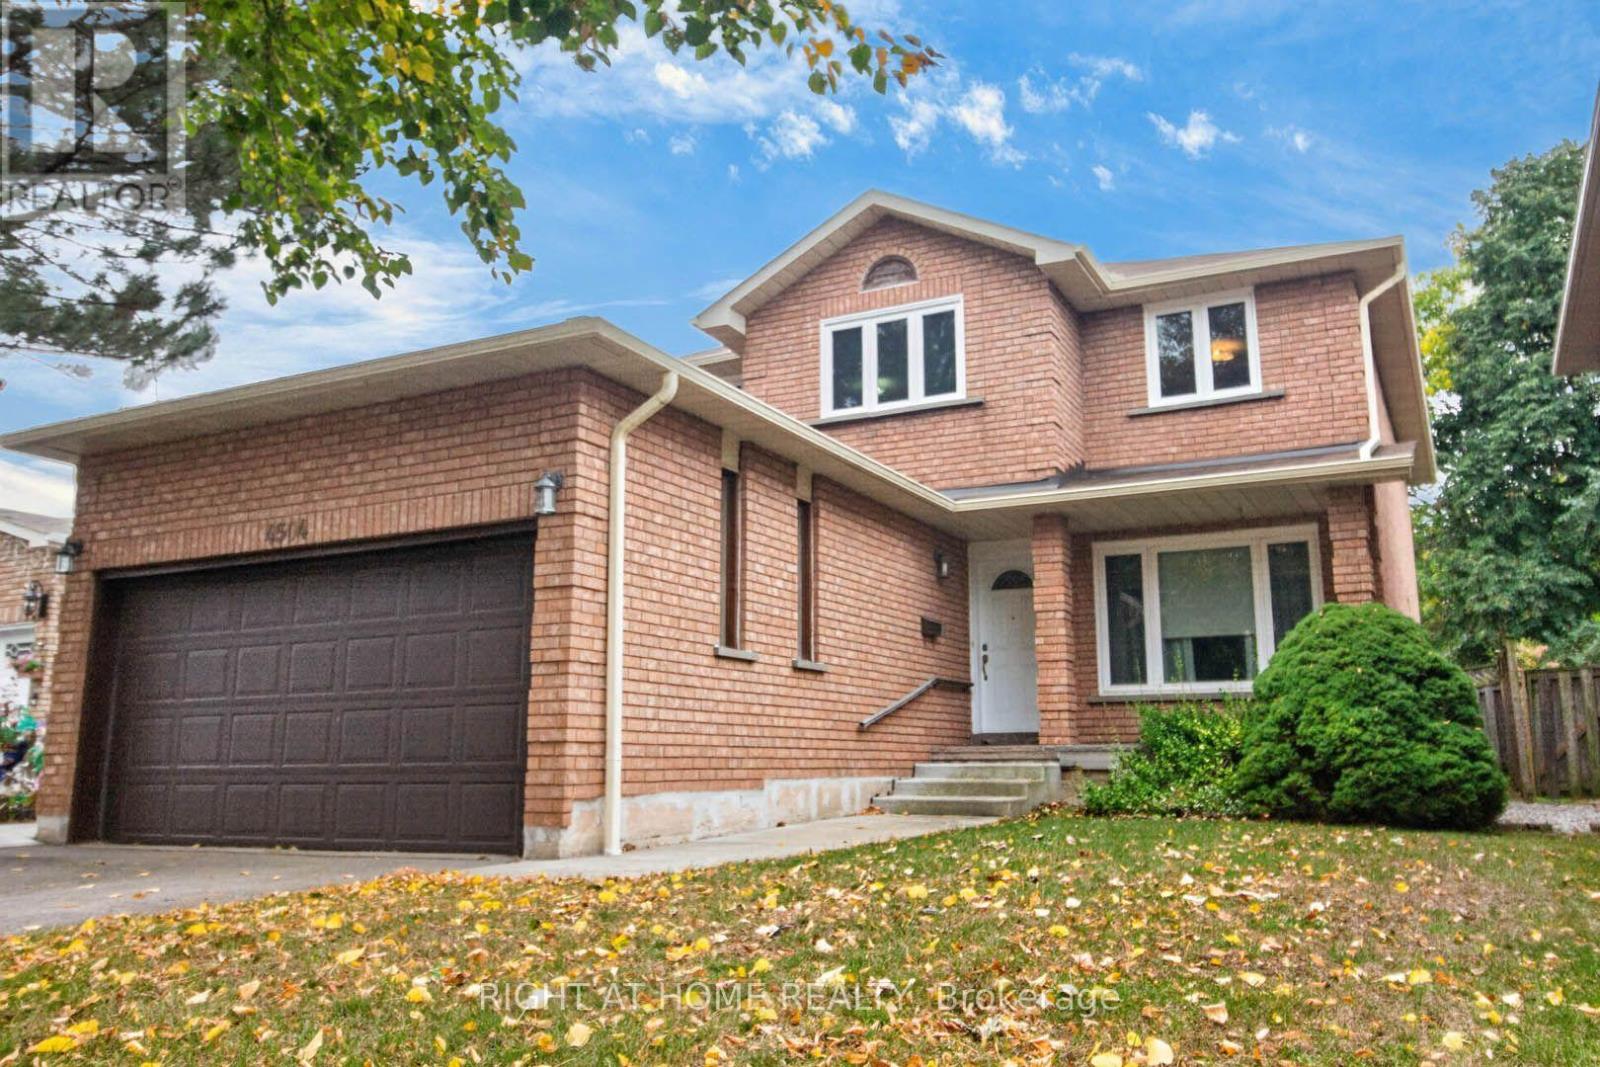
An Absolute Gem on an Extra-Deep Lot! This stunning, light-filled home offers over 2,500 sq. ft. of above-grade living space (MPAC), featuring a spacious, open-concept design perfect for family living and entertaining! The generous family-sized kitchen boasts a walkout to a lovely deck overlooking your private backyard retreat. Enjoy a welcoming family room with a fireplace, along with separate living and dining rooms, ideal for hosting family and friends. The expansive primary bedroom features its own sitting area, a 4-piece ensuite, and a walk-in closet, while three additional generously sized bedrooms provide plenty of space for the entire family. Step outside to an incredible, extra-deep backyard offering endless possibilities for outdoor enjoyment and entertaining! Ideally situated within the sought-after John Fraser and Gonzaga school districts, and conveniently close to shopping, schools, the hospital, scenic trails, parks, and major highways. A Lovely Home in a Fantastic Location!! **Digitally staged for illustration purposes only.** (id:65319)
7 - 4020 Parkside Village Drive
Mississauga, Ontario
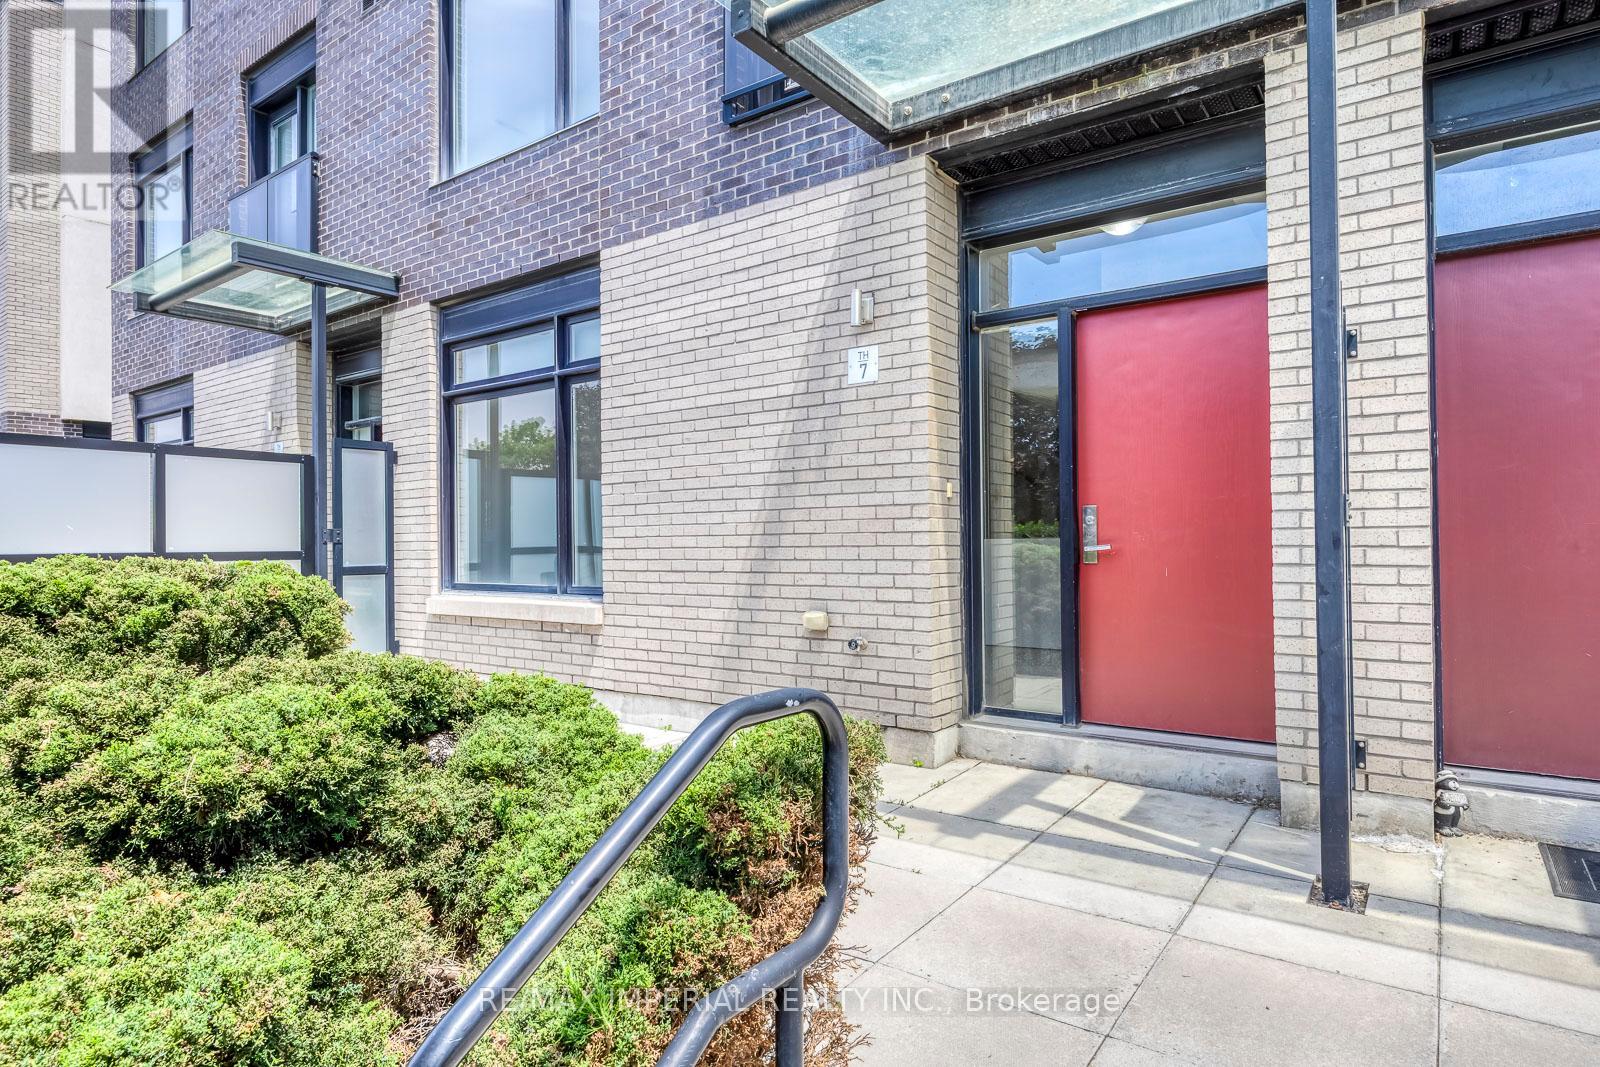
Partially furnished with 2 beds(mattress + bedframe) and 1 desk. Premium Townhome for Lease in Square One! Enjoy 2,186 sq. ft. of total living space, featuring 1,676 sq. ft. of interior luxury plus a 312 sq. ft. private rooftop terrace, 165 sq. ft. patio, and a 33 sq. ft. balcony. Includes 2 side-by-side underground parking spaces and a combined large private locker.This beautifully renovated 3-bedroom, 3-bathroom, 3-storey townhome offers a private, park-facing exposure in Mississauga's most vibrant community. Move-in ready and fully updated (2025/2026), it features fresh paint, new wood flooring on all stairs and bedrooms, smooth main-floor ceilings, modern pot lights, a new Kitchenaid gas cooktop, and a new washing machine.The bright, open-concept main level boasts 9-ft ceilings, oversized windows, spacious living/dining areas, and a modern quartz kitchen with stainless steel appliances. Upstairs, the primary retreat features a spa-inspired ensuite, a private balcony, and a generous walk-in closet. Two additional sun-filled bedrooms offer ample storage.Unwind or entertain on your expansive rooftop terrace with stunning urban views. Boasting a Walk Score of 90, you are steps from Square One Shopping Centre, Celebration Square, Sheridan College, transit (MiWay & GO), and minutes to Highways 403, 401, 407, and 410. A rare luxury leasing opportunity in an unmatched location--move in and enjoy! (id:65319)
5969 Rayshaw Crescent
Mississauga, Ontario
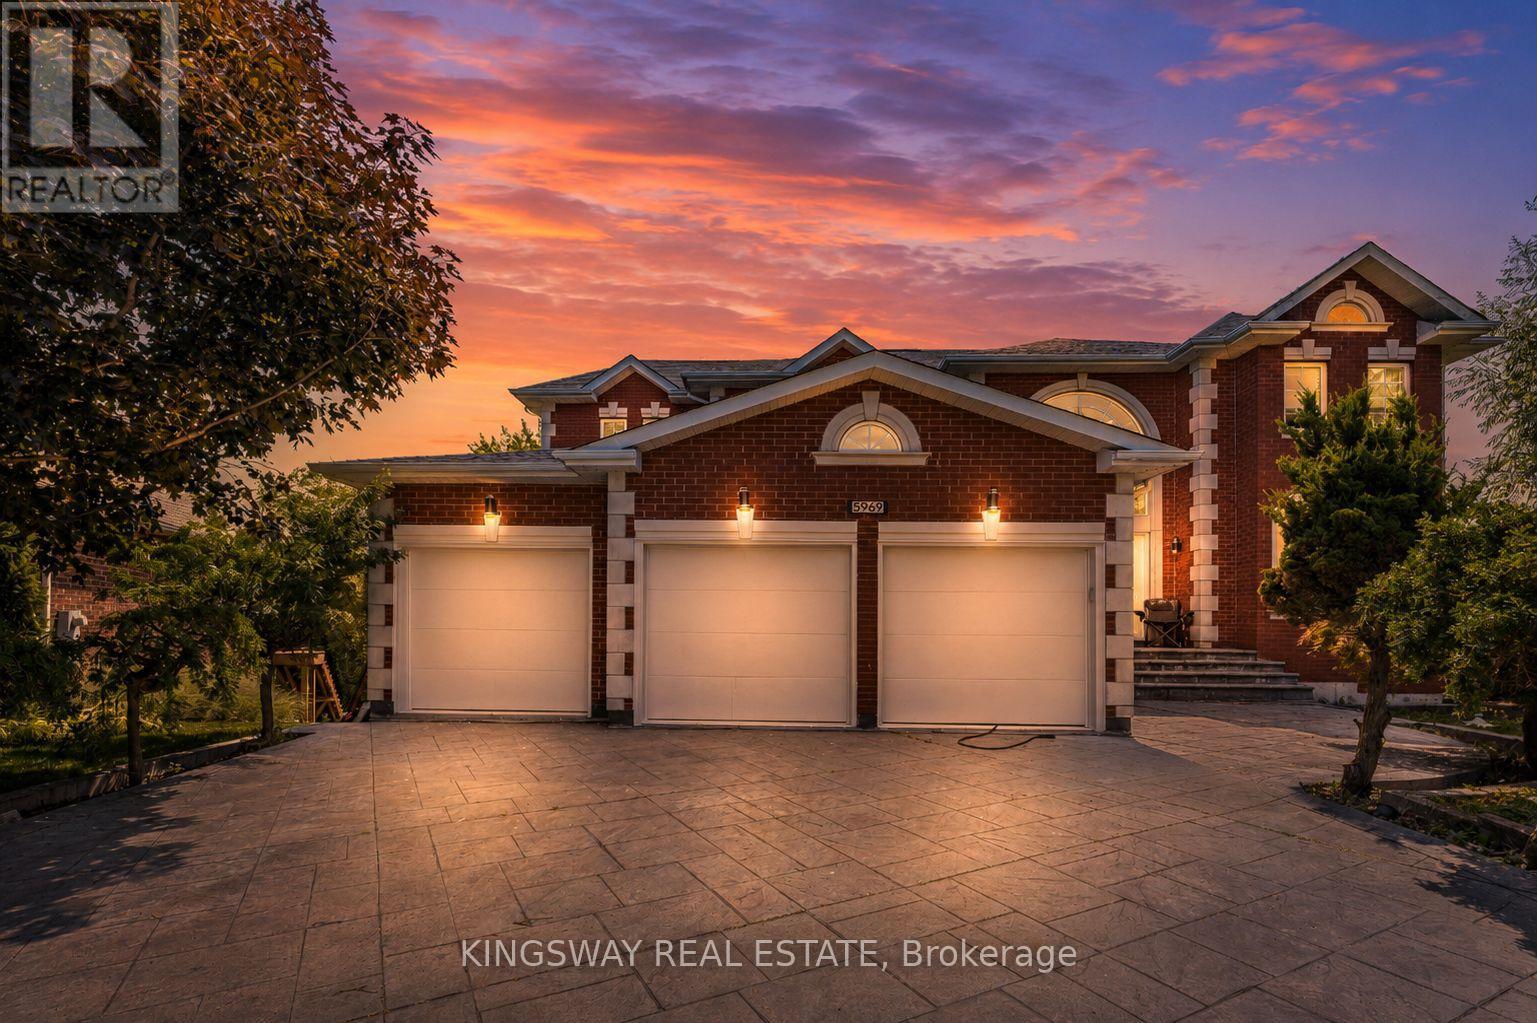
This Exclusive in the Street!* Welcome to this magnificent biggest house in the area, with 3 car garage brick and 9 car parking, this detached home built 1995 located in the prestigious streetville, Featuring 9 ft ceiling on the main floor, 9-ft ceilings on the second floor & Bsmt, house renovated for all 3 washrooms upstairs brand new and brand new restroom in main floor with new kitchen in main floor, new tiles with freshly painted and brand new laundry renovated 2026. fully finished walk up huge basement apartment build 2023 before 3 years ago with 2 bedrooms and one big kitchen open concept to the living room and 2 washrooms full with extra space, basement can divided to be 2 unit and have already 2 seprate entrances, roofing 2020, furnace and AC 2020 under contract but the seller accept to paid off with a good offer, this home offers approximately 9,914 sqft of total living space with 5+6 spacious bedrooms, 6 bathrooms, and a main floor home office, The open concept living and dining areas feature custom lighting and large windows, perfect for hosting family and friends, Main Floor specific Laundry Rm Cabinets For Added Convenience, this house Located in the heart of Mississauga, close to top-rated schools, parks, shopping, library, hospital, and public transit. (id:65319)
714 - 1035 Southdown Road
Mississauga, Ontario
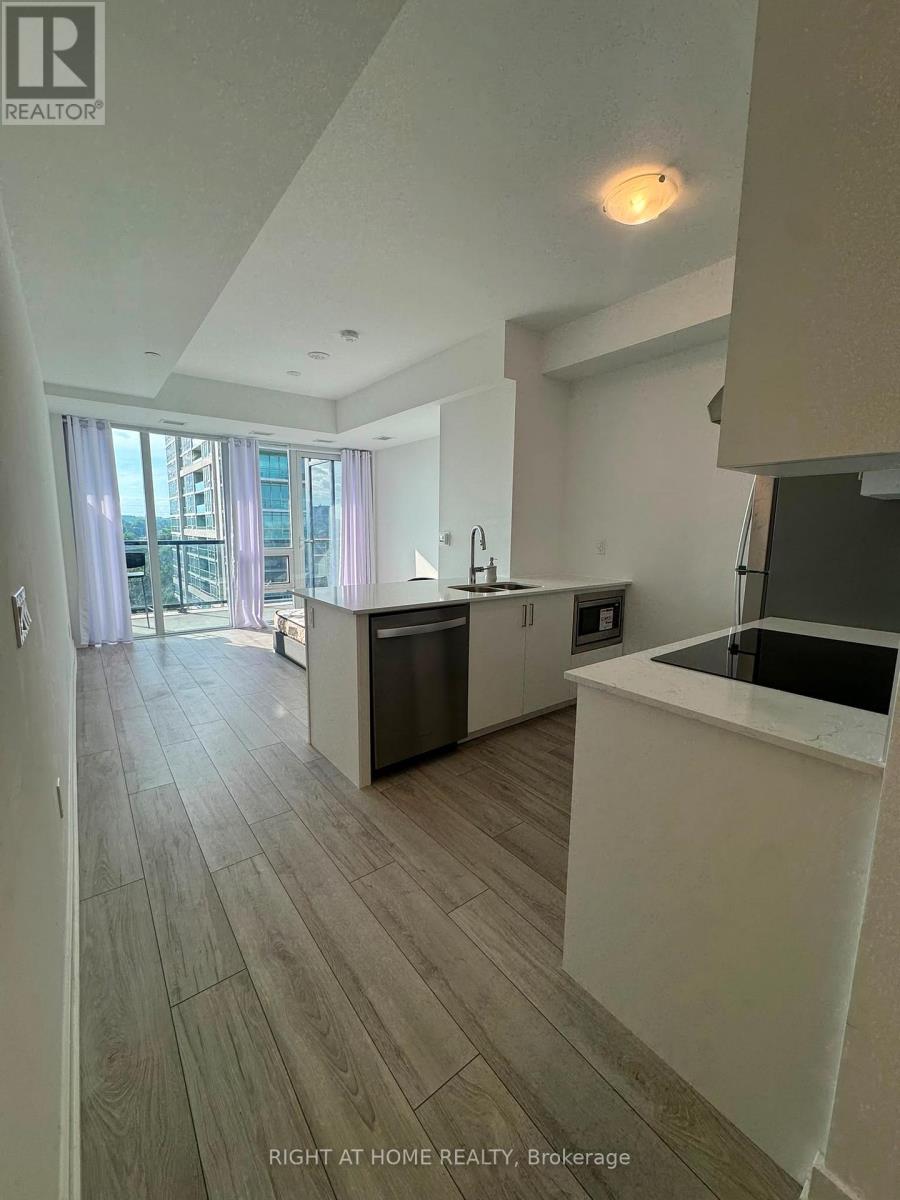
Live In Luxury Directly Across From Clarkson GO! This Unit Is Just A Four-Minute Walk To The Train, With An Express Commute Of Only 27 Minutes To Downtown Toronto. Located In A Brand New Building Offering Exceptional Amenities, Residents Enjoy Access To A Fully Equipped Gym, Indoor Pool, Sauna, Games Room, And Outdoor BBQ Area.This Well-Designed Studio Suite Features An Open-Concept Layout With Premium Finishes Throughout. The Kitchen Includes Granite Countertops, Stainless Steel Appliances, And A Breakfast Bar. An Electric Fireplace Enhances The Living Area, While Floor-To-Ceiling Windows Provide Ample Natural Light With A Northern Exposure. The Unit Also Features An Open Balcony.The Unit Includes One Parking Spot, With Wifi, Water, And Common Elements Included. Conveniently Located Near QEW Access And Minutes To Port Credit, Waterfront Trails, Dining, And Shopping. (id:65319)
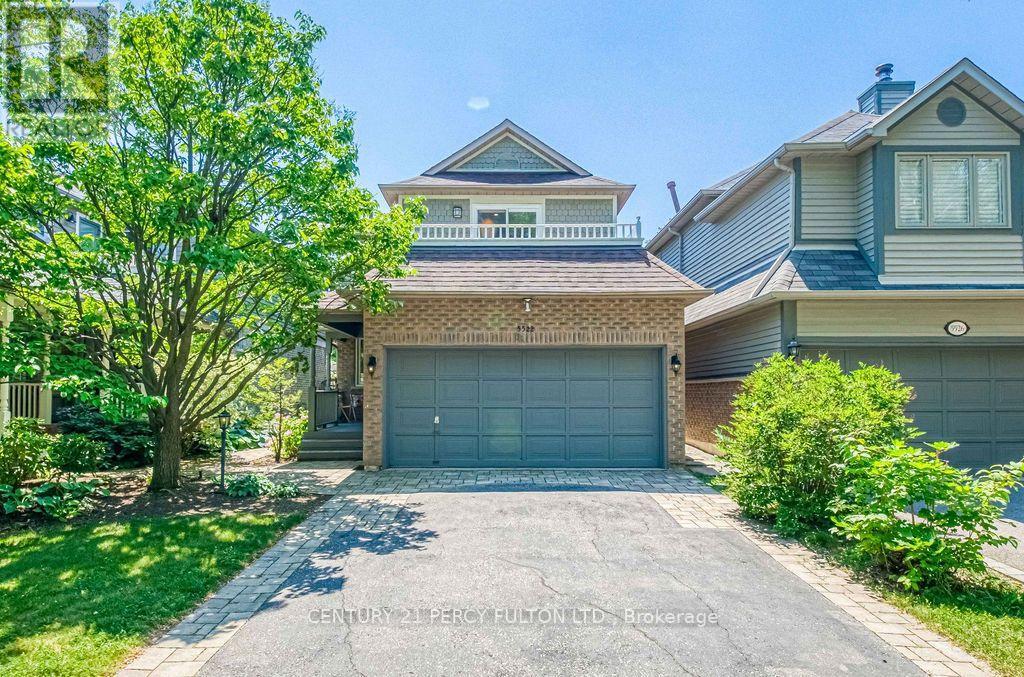
5522 Holbrook Road
Mississauga, Ontario
Beautifully Maintained 3 Bdrm, 4 Bthrm Family Home On A Quiet, Sought-After Street! Bright, Spacious Layout Featuring An Updated Kitchen & Baths, Upgraded Finishes, Cozy Fireplace, And Versatile Main-Floor Bonus Space Ideal As A Family Room Or Second Sitting Area. Generous Bedrooms Include A Primary Suite With 3-Pc Ensuite & W/I Closet, Plus A Bedroom With Access To A Large Front-Facing Balcony. Finished Basement Offers A Rec Room, 2-Pc Bath & Laundry With Sink. Enjoy A Beautifully Landscaped Yard, Private Backyard, Rare No-Walkway Design, Interlocking Stone, 2-Car Attached Garage & Parking For Up To 6 Vehicles. Close To Top-Rated Schools, Parks, Shopping, Transit & Everyday Amenities. Move-In Ready And Perfect For Families Seeking Space, Comfort & Convenience! Tenants To Pay All Utilities. (id:65319)
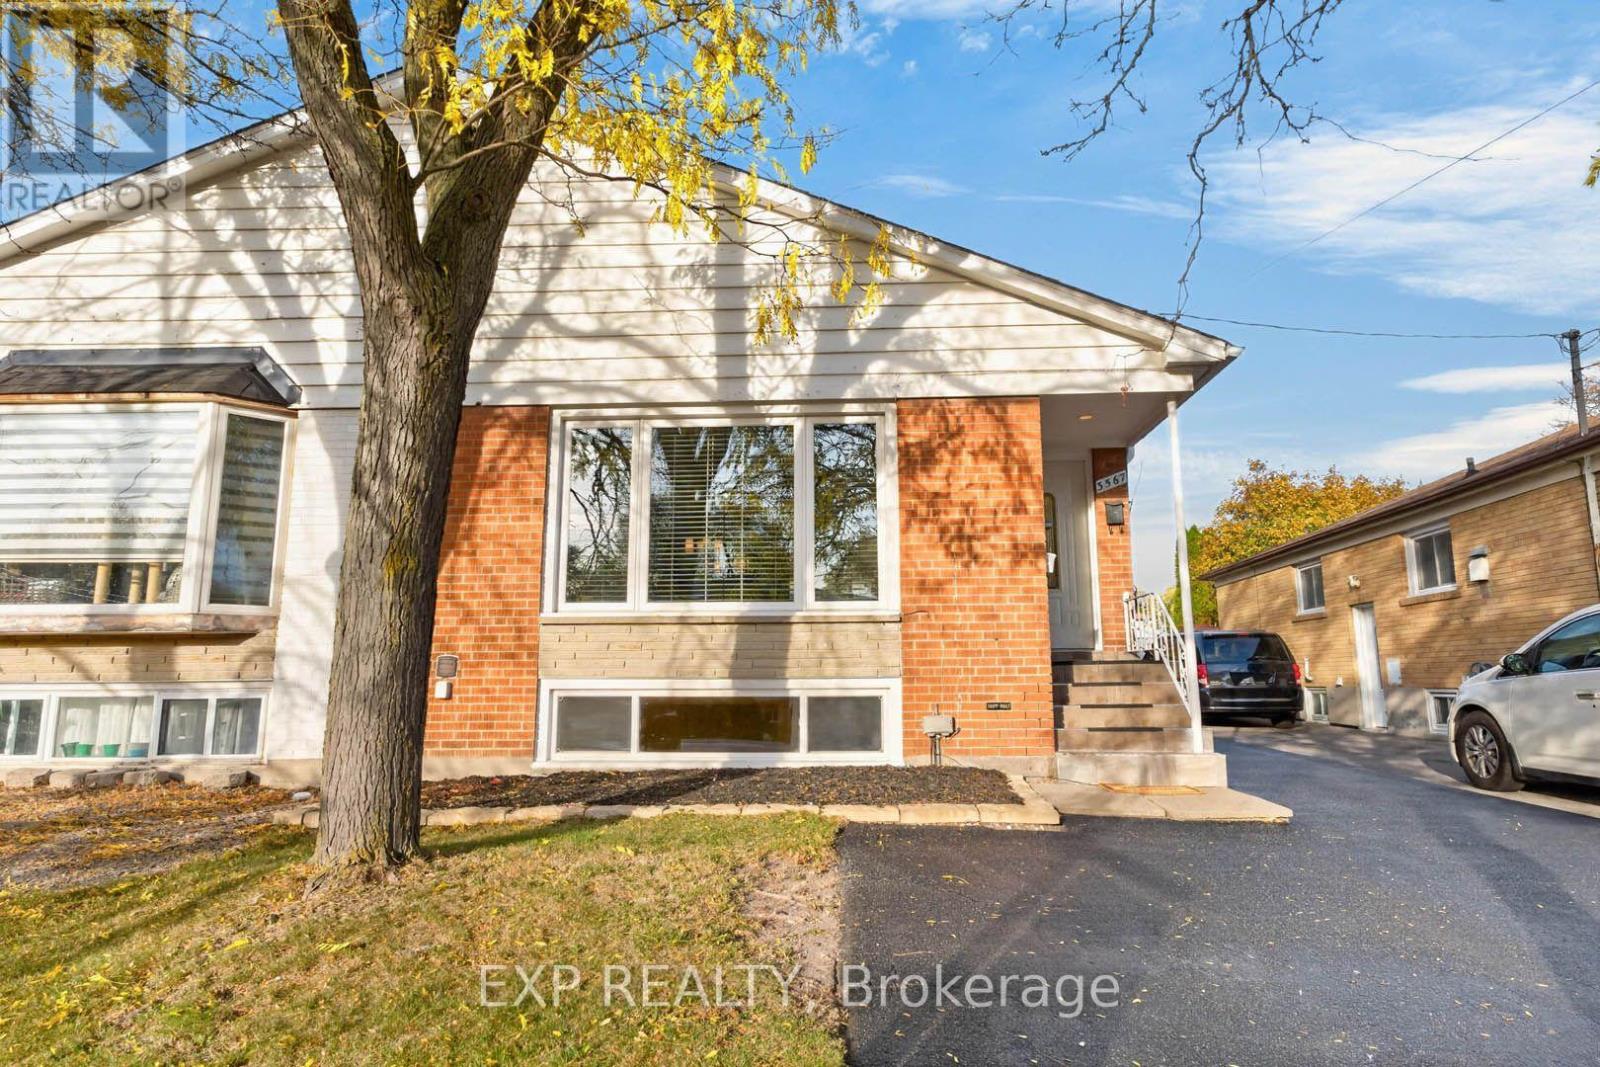
3567 Queenston Drive
Mississauga, Ontario
SHOWSTOPPER! Thousands spent on upgrades! Rare opportunity for first-time buyers, growing families and savvy investors! Welcome to 3567 Queenston Drive, a beautifully updated semi-detached bungalow in Mississauga's desirable Erindale community. The large, bright main floor features 3 bedrooms, fresh paint, high-end wood laminate flooring, elegant crown moulding, pot lights, stylish fixtures, faux blinds and new Decora switches and receptacles. Enjoy quartz kitchen countertops and a refreshed bathroom with a modern vanity and flooring. The finished lower level offers a modern in-law suite with a separate side entrance, an open concept kitchen, a large bedroom with double closets, with a den that could be used as a second bedroom, bathroom and above-grade windows that fill the space with natural light. Both levels have their own high-efficiency washer and dryer. Ideal for an extended family or potential rental income to help offset mortgage payments! An attractive opportunity for investors! Major improvements include high-efficiency windows (2013), IKO 30-year roof shingles (2015), high-efficiency furnace and A/C, and eavestroughs with leaf gutter guards (2024). Freshly sealed private driveway accommodates up to 4 vehicles! Steps to transit, with a bus stop in front and across the street from Queenston Elementary School. Walking distance to the top-rated Credit Woodlands Secondary School, Springfield Elementary (French Immersion School), UTM, GO transit and everyday amenities. An exceptional opportunity in a top 5 safest and family-friendly neighbourhood. This is the modern bungalow you've been waiting for! (id:65319)
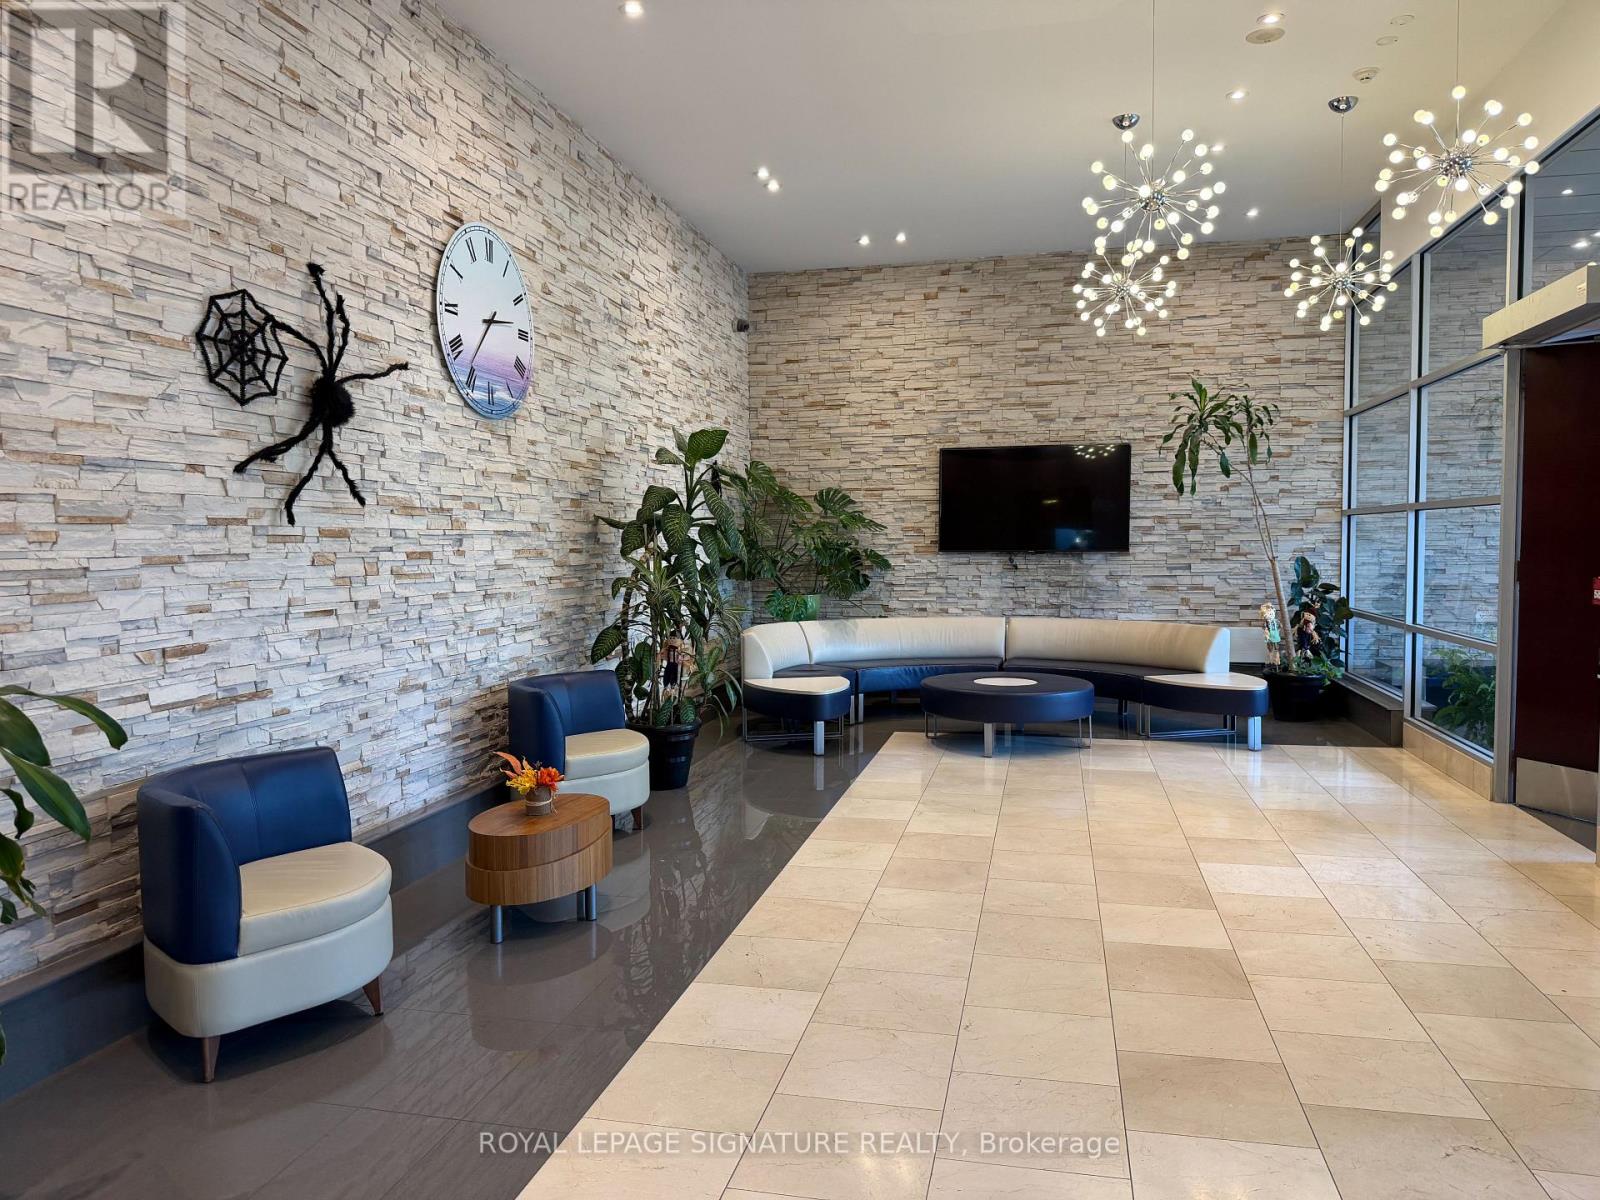
1909 - 3939 Duke Of York Boulevard
Mississauga, Ontario
Step out of the shoebox and into a home. This bright 2-bedroom + den corner suite offers a smart split-bedroom layout, 9-ft ceilings and a wrap of northwest windows framing skyline and Celebration Square views. The open living/dining flows to a granite kitchen with breakfast bar, and the separate den is an ideal home office or guest space. The primary bedroom has a private ensuite; a second full bath serves the second bedroom and guests. Move-in ready. Rare bonus: TWO owned parking spaces, so keep both cars or offset your costs. Citygate is a well-managed building with concierne, indoor pool, gym, party room, guest suites and a shuttle to the GO, with no short-term rentals permitted. Steps to Square One, Celebration Square, transit, Sheridan College and Hwy 403/QEW. A first home that does not sacrifice space for affordability. (id:65319)
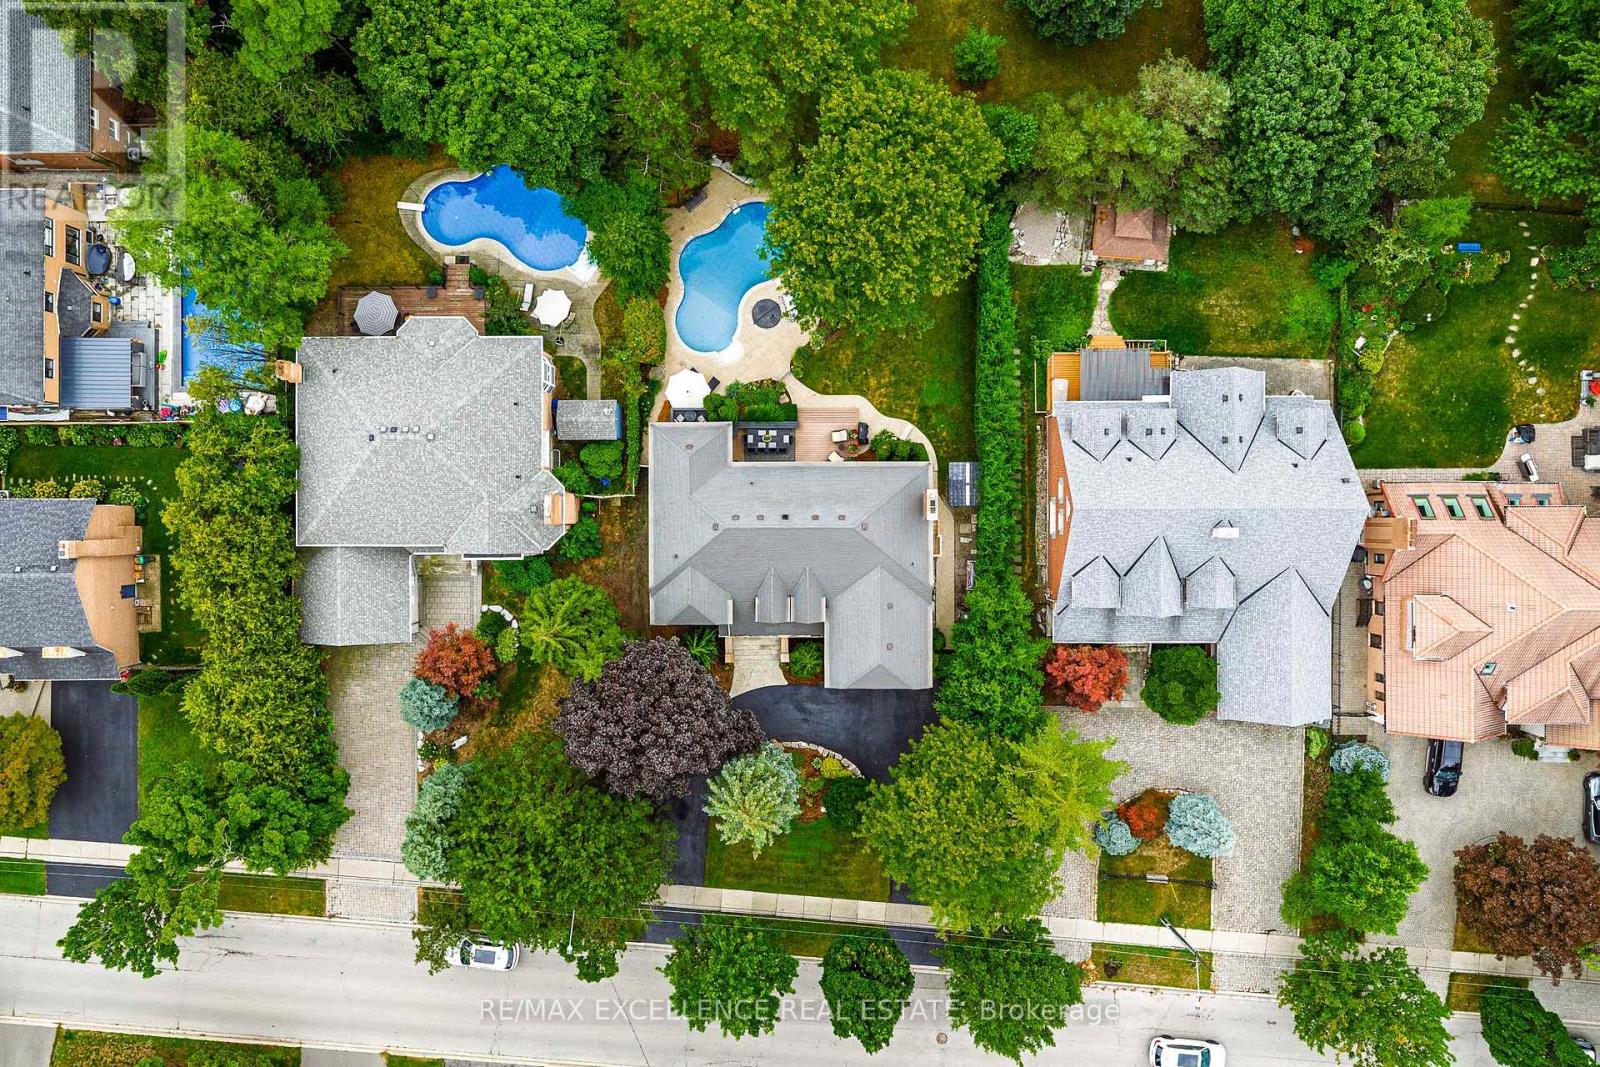
2446 Hammond Road
Mississauga, Ontario
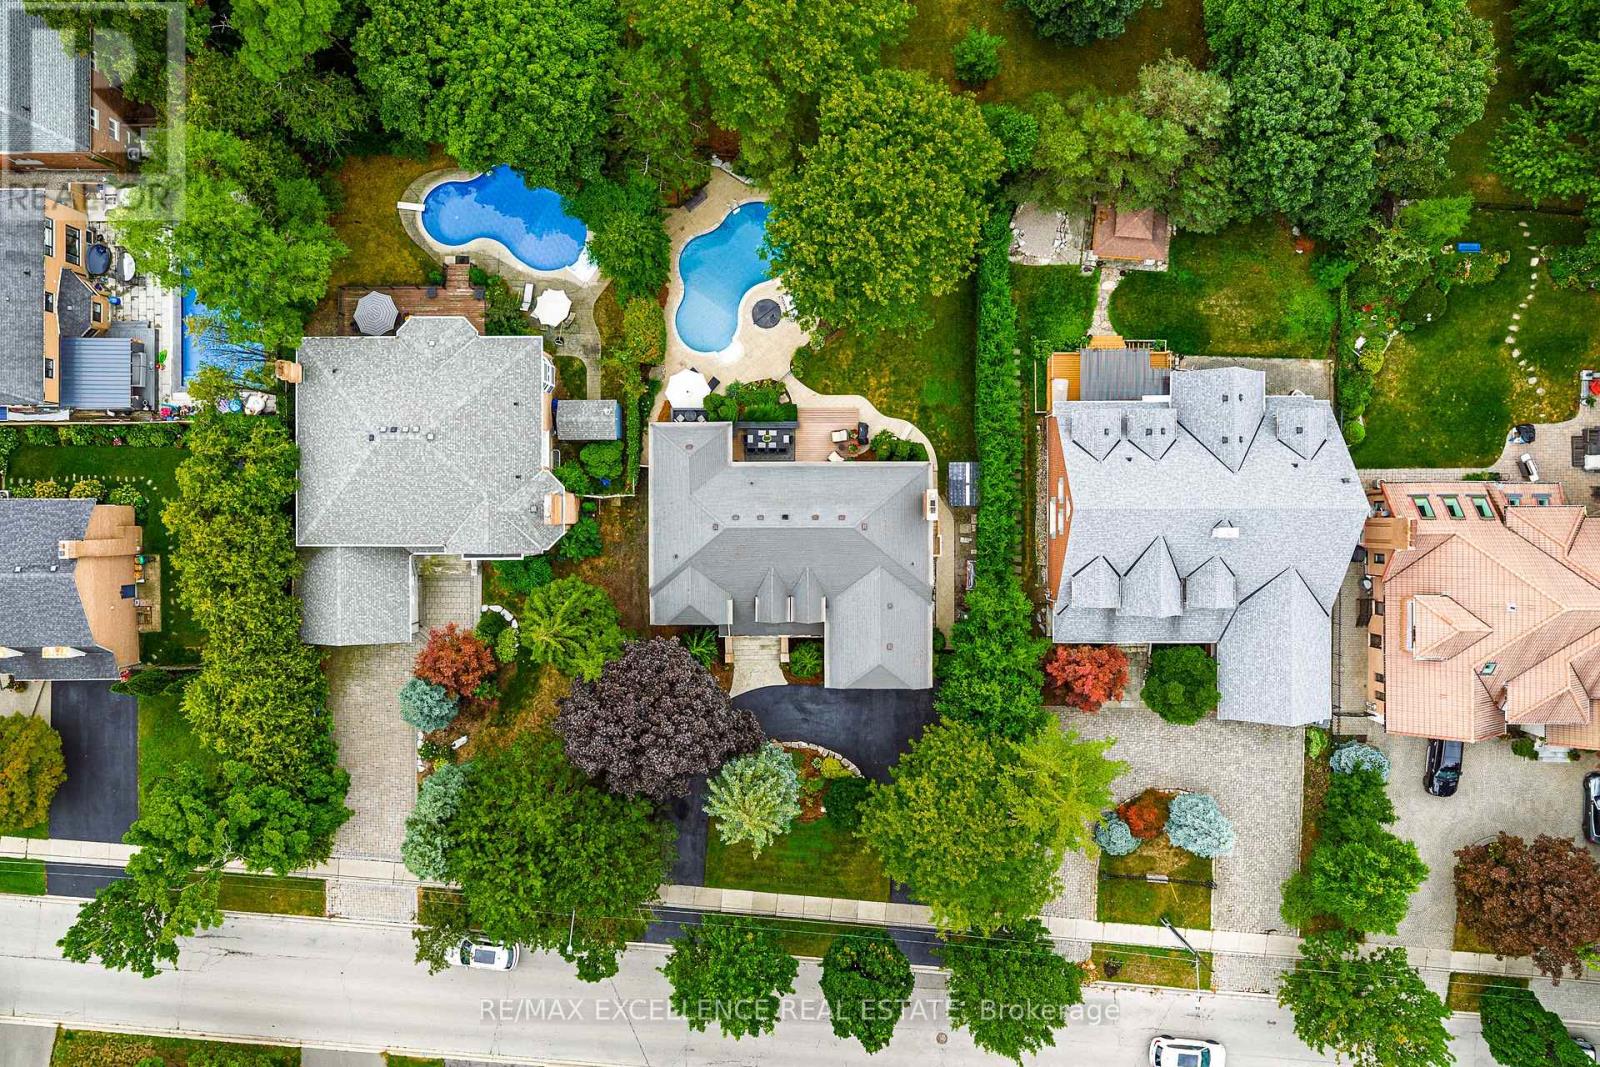
Welcome to an extraordinary custom estate in the prestigious Sherwood Forest community, one of Mississauga's most coveted enclaves of distinguished executive residences and mature tree-lined streets. Set on a rare 75 x 150 ft park-backing lot, this exceptional property offers a level of privacy, tranquility, and sophistication seldom found Encompassing 3,733 sq ft above grade, the residence has been meticulously reimagined with timeless design, refined craftsmanship, and curated finishes throughout. Grand principal rooms are complemented by exquisite custom millwork, bespoke built-ins, and seamless transitions designed for both elegant entertaining and everyday family living. At the heart of the home, a beautifully appointed designer kitchen anchors the main level, flowing effortlessly to the surrounding living spaces and private outdoor retreat. A dedicated home office provides flexibility for today's executive lifestyle.The upper-level features five generously proportioned bedrooms and beautifully finished baths, including a sumptuous primary suite with a private balcony and spa-inspired ensuite designed as a true sanctuary.The fully finished lower level offers an exceptional extension of the living space, complete with a private theatre, wet bar, recreation lounge,fitness area, and steam shower creating an unrivaled setting for leisure and entertaining Outdoors, the grounds evoke a private resort experience with a heated saltwater pool, hot tub, and professionally landscaped gardens backing onto serene green space for complete serenity and seclusion.Further enhancing the home are CAT5/RJ45 smart wiring, integrated security cameras, irrigation system, and thoughtful mechanical upgrades that blend modern convenience with enduring quality Ideally situated moments from premier schools, fine dining, luxury shopping, and major highways, this is a rare and compelling offering in one of Mississauga's most distinguished neighbourhoods. Immediate possession available. (id:65319)
2446 Hammond Road
Mississauga, Ontario
Welcome to an extraordinary custom estate in the prestigious Sherwood Forest community, one of Mississauga's most coveted enclaves of distinguished executive residences and mature tree-lined streets. Set on a rare 75 x 150 ft park-backing lot, this exceptional property offers a level of privacy, tranquility, and sophistication seldom found Encompassing 3,733 sq ft above grade, the residence has been meticulously reimagined with timeless design, refined craftsmanship, and curated finishes throughout. Grand principal rooms are complemented by exquisite custom millwork, bespoke built-ins, and seamless transitions designed for both elegant entertaining and everyday family living. At the heart of the home, a beautifully appointed designer kitchen anchors the main level, flowing effortlessly to the surrounding living spaces and private outdoor retreat. A dedicated home office provides flexibility for today's executive lifestyle.The upper-level features five generously proportioned bedrooms and beautifully finished baths, including a sumptuous primary suite with a private balcony and spa-inspired ensuite designed as a true sanctuary.The fully finished lower level offers an exceptional extension of the living space, complete with a private theatre, wet bar, recreation lounge,fitness area, and steam shower creating an unrivaled setting for leisure and entertaining Outdoors, the grounds evoke a private resort experience with a heated saltwater pool, hot tub, and professionally landscaped gardens backing onto serene green space for complete serenity and seclusion.Further enhancing the home are CAT5/RJ45 smart wiring, integrated security cameras, irrigation system, and thoughtful mechanical upgrades that blend modern convenience with enduring quality Ideally situated moments from premier schools, fine dining, luxury shopping, and major highways, this is a rare and compelling offering in one of Mississauga's most distinguished neighbourhoods. Immediate possession available. (id:65319)
3463 Crimson King Circle
Mississauga, Ontario
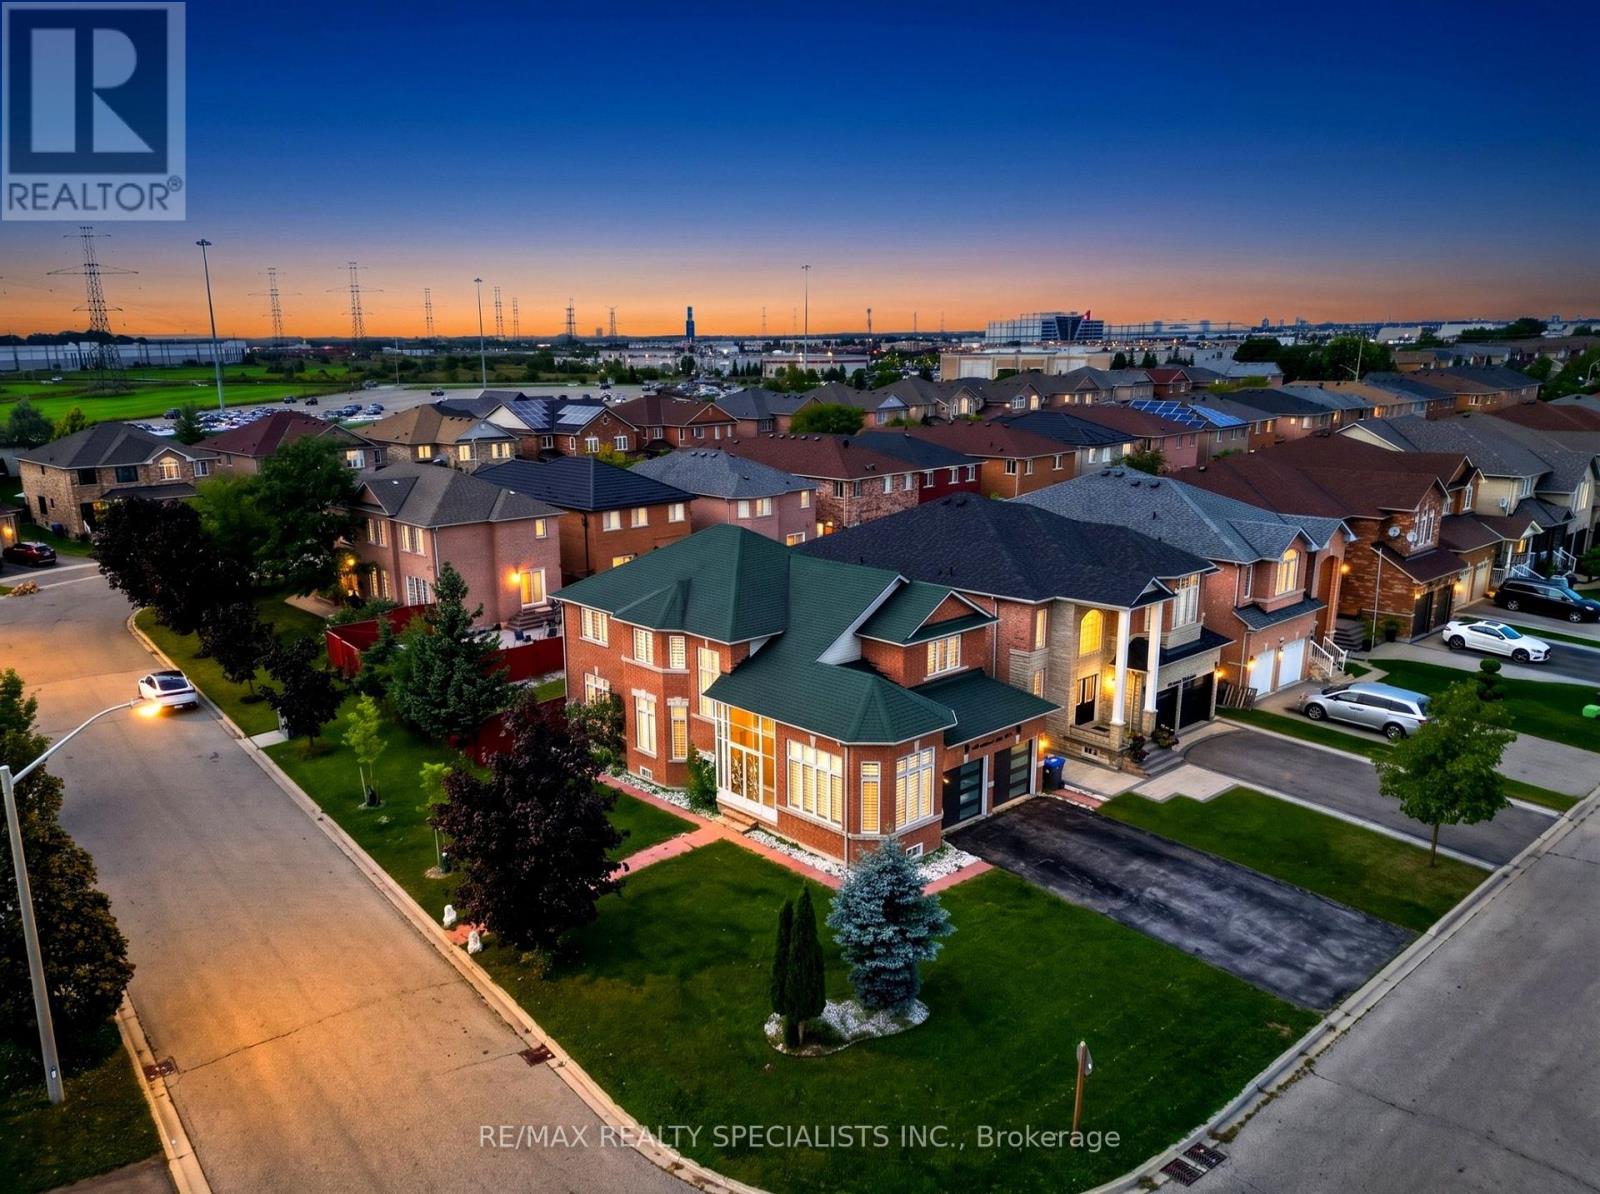
Welcome to this beautifully upgraded 4+2 bedroom, 4-bath detached home in the highly sought-after Lisgar community, offering approximately 3,844 sq. ft. of total finished living space (including the basement, based on MPAC) and sitting on a premium corner lot with no sidewalk! Featuring a striking approx. 11.5' ceiling in the living room, a dramatic open-to-above foyer and approx. 9' main-floor ceilings, this home offers an exceptional sense of space and openness. The thoughtfully designed main floor features separate living, dining, family and breakfast areas, stained hardwood flooring, upgraded 24" x 24" porcelain tiles, pot lights and an oak staircase. The inviting family room features a fireplace, while the beautifully upgraded modern kitchen offers stylish cabinetry, generous counter space and a bright breakfast area with garden-door access to the backyard. Convenient main-floor laundry and direct garage access complete the level. Upstairs offers 4 spacious bedrooms, including a generous primary retreat with a 5-piece ensuite and his & hers closets. The finished basement features a separate side entrance, large windows, 2 additional bedrooms, a kitchen, a washroom, separate laundry, and a spacious living area-ideal for extended family or in-law use. Attached double-car garage plus private driveway provides parking for up to 6 vehicles. Prime Lisgar location with Walmart, Costco, shopping and everyday amenities within walking distance, plus nearby bus stops, Lisgar GO Station, schools and parks, with quick access to Highways 401 & 407. Exceptional space, upgrades, versatility and location-all in one! Some listing photos have been digitally modified using AI for illustrative purposes. (id:65319)
1513 - 220 Forum Drive
Mississauga, Ontario
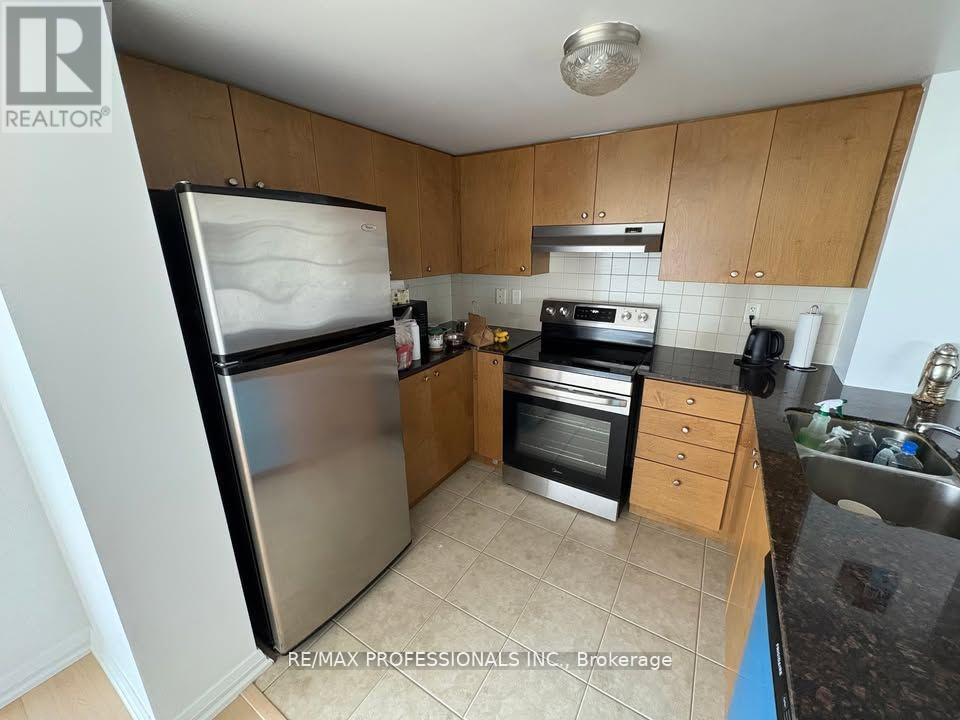
Stunning bright and spacious 2 bed + den, 2 bath unit in a prime location just minutes from Square One, Heartland,403/401/407! Enjoy a large balcony with stunning unobstructed views of the CN Tower and the Monroe Towers. Recently updated with new flooring (2025). A perfect blend of comfort and convenience in a sought-after neighbourhood. Amenities include an Outdoor Pool & BBQ Area, Lounge with a Fireplace, Games Room, Gym,Yoga Studio & Party Room. (id:65319)
75 - 6797 Formentera Avenue
Mississauga, Ontario
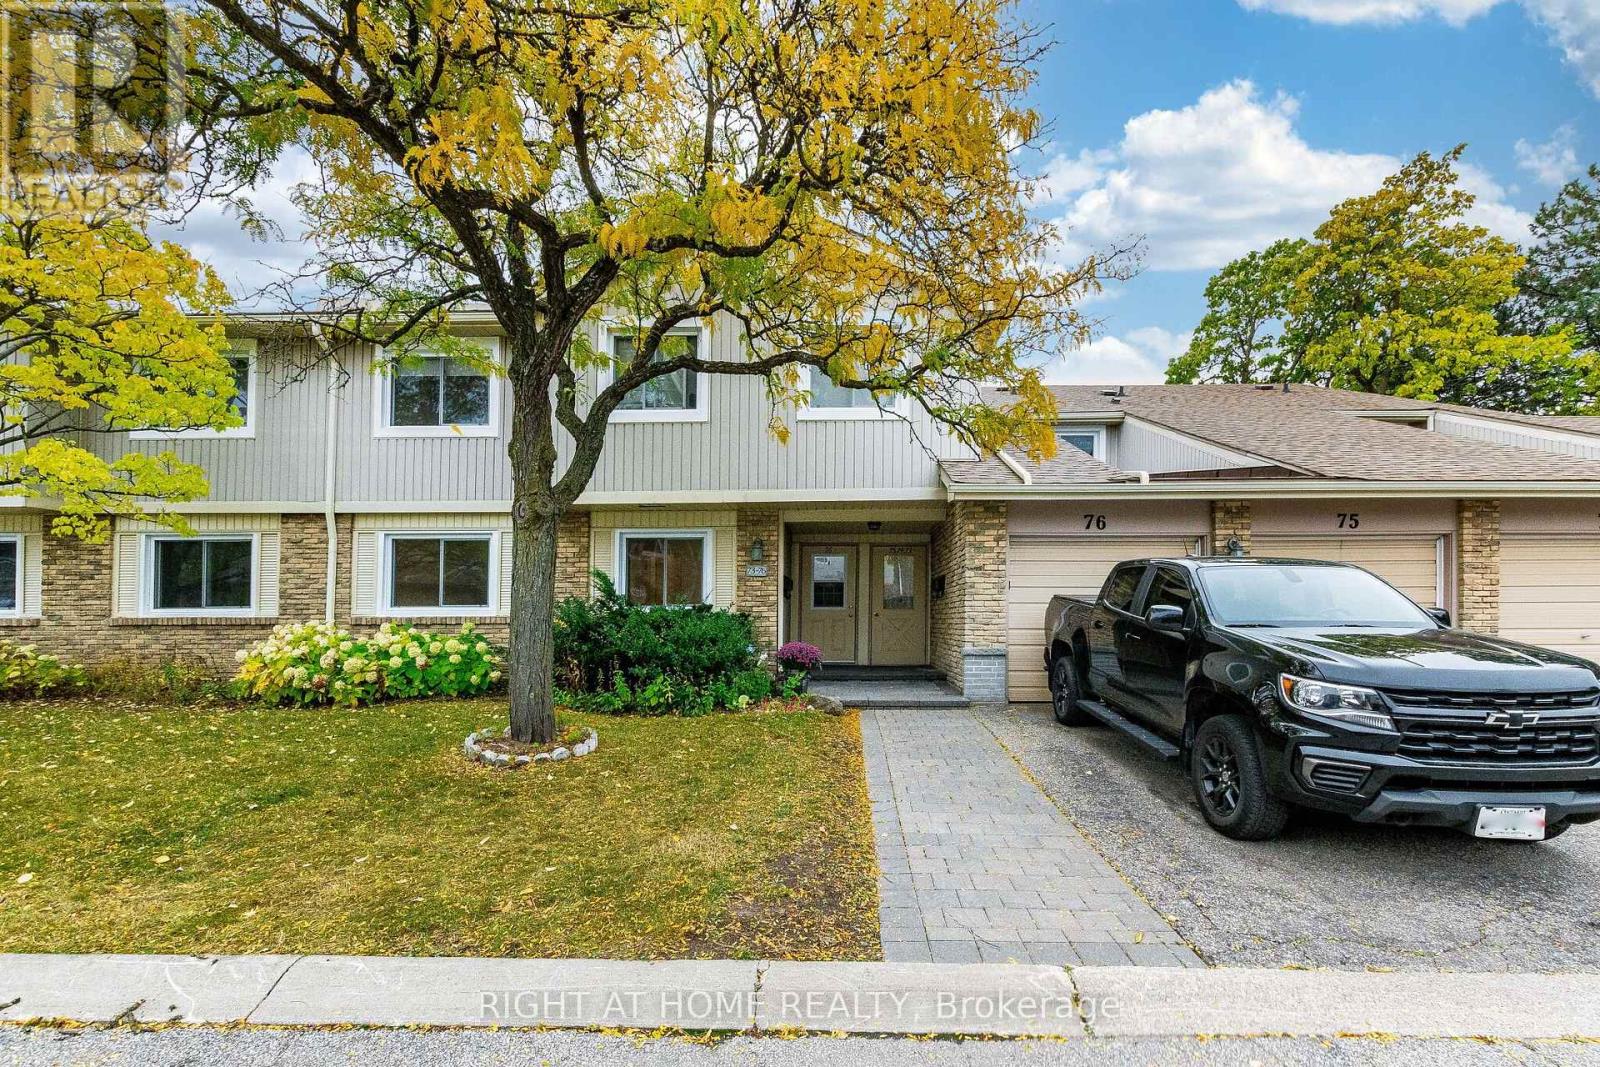
Check out Virtual Tour! Absolutely beautiful ground level townhome perfect for first time buyers or downsizing. Cute and cozy, this lovely home has been extensively renovated to reflect modern living with open concept floor plan layout. Brand new modern kitchen with lots of cabinet & counter space, quartz counter tops and backsplash, pot lights, high cabinets, large lazy suzy, spice rack and double garbage dispenser. Not to mention a huge centre island with breakfast bar and pot drawers. This amazing home features new laminate floors and high baseboards, new bathroom, new laundry room, new doors, smooth ceilings, and has been freshly painted in a Benjamin Moore warm tone. Enjoy summer bbqs and relaxation and entertain in the lovely private fenced garden with beautiful perennials and sunny exposure. Good sized bedrooms with plenty of closet space and big windows providing natural light. Convenient laundry ensuite with brand new front load washer and dryer and a handy laundry sink. Garage provides interior access to the unit and private storage space for those extra items. Newer windows, new garage door (Nov '26). Convenient location, walking distance to Meadowvale Town Center/public transit/Metro grocery store/LCBO/Shoppers Drug Mart/banks/restaurants, etc. (id:65319)
2305 - 4099 Brickstone Mews
Mississauga, Ontario
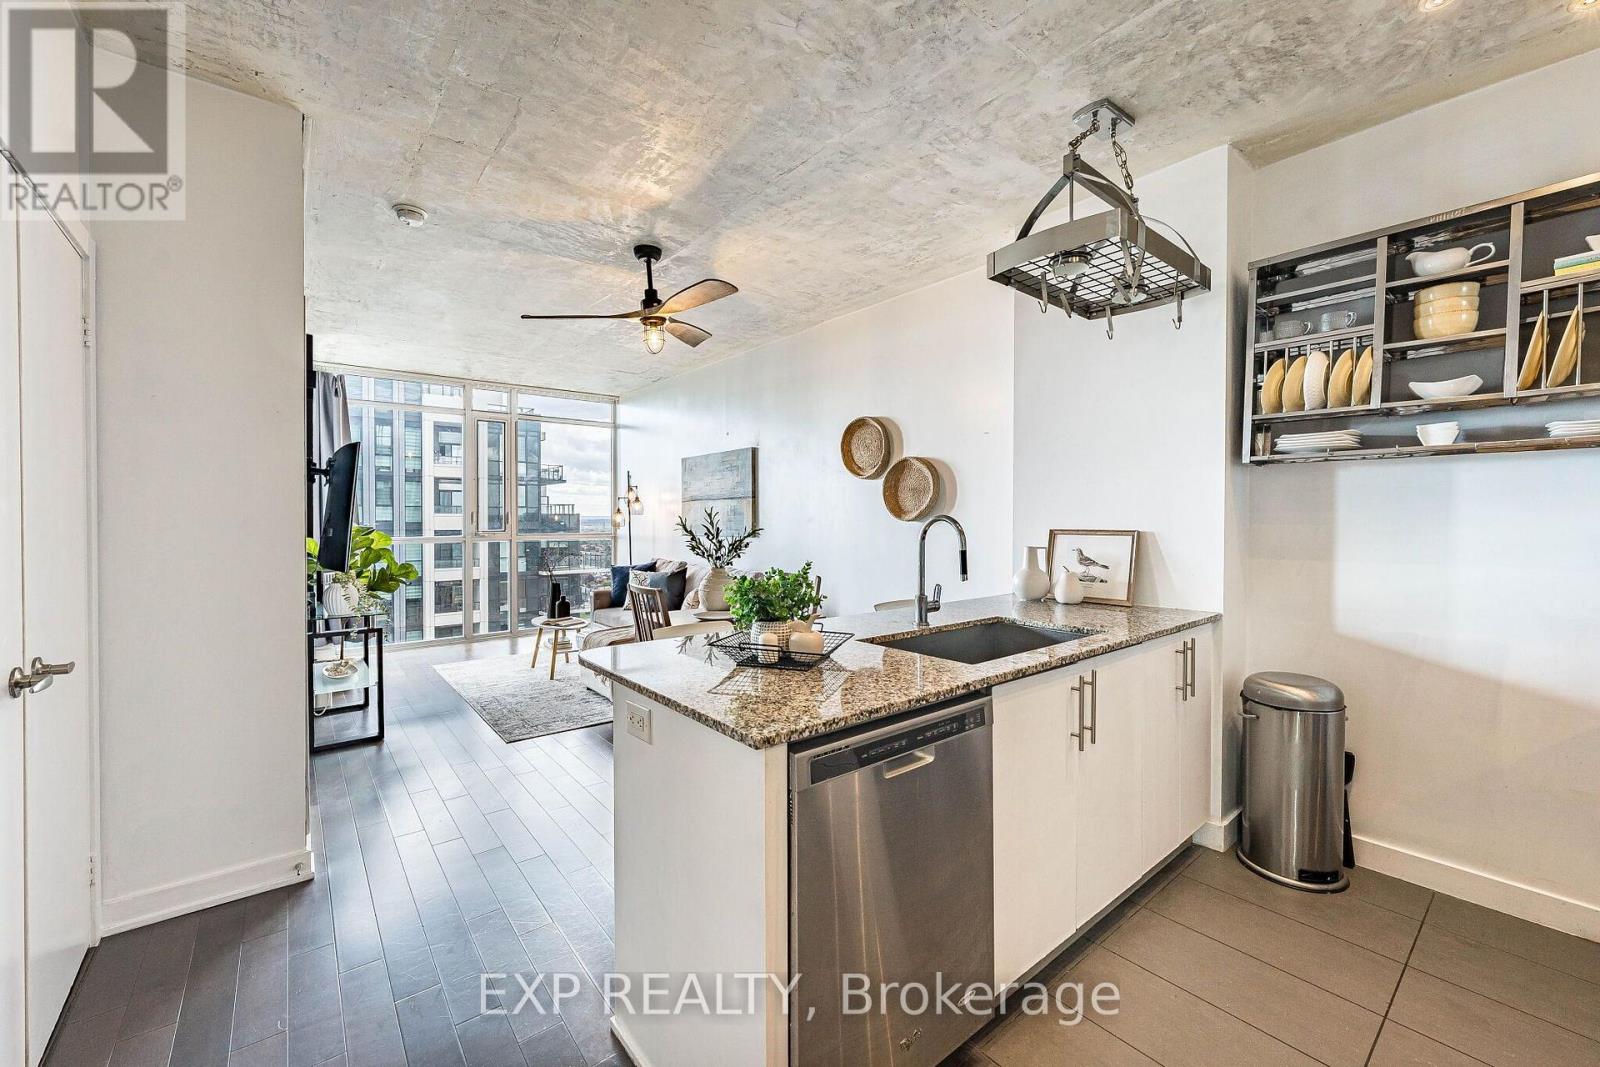
Welcome to Unit 2305 at The Park Residences in Parkside Village, where contemporary style meets effortless city living in the heart of Mississauga. This beautifully updated 1 Bedroom + Den suite offers 622 sq. ft. of thoughtfully designed living space plus a 73 sq. ft. balcony, with west-facing views stretching across the city, surrounding greenery and Lake Ontario in the distance. Inside, exposed concrete ceilings bring a distinctive loft-inspired character to the bright, open-concept living space, complemented by upgraded lighting and ceiling fans in both the living room and bedroom. The modern kitchen features stainless steel appliances, granite countertops, a generous peninsula with seating, and a custom hanging pot and utensil rack that adds both function and personality. One of the suite's standout features is the spacious den, enhanced with stylish barn doors and large enough to comfortably function as a second bedroom, nursery or dedicated home office. The primary bedroom offers additional everyday practicality with a walk-in closet. Step outside onto the private balcony and enjoy beautiful afternoon sunsets and elevated views from the 23rd floor, overlooking green spaces, low-rise neighbourhoods and the western Mississauga skyline, with Lake Ontario visible in the distance.Residents enjoy 20+ lifestyle amenities, including 24-hour concierge, indoor pool, sauna and jacuzzi, fitness centre, yoga and cardio studios, BBQ terrace, party room, chef's kitchen, movie theatre, entertainment lounges, kids' play areas, visitor suites and parking.Set in the heart of Parkside Village, you're surrounded by everything Mississauga City Centre has to offer, with Square One, Celebration Square, Sheridan College, restaurants, cafés, parks and everyday conveniences nearby, plus easy access to transit and major highways. A stylish and versatile home offering thoughtful upgrades, flexible living space, impressive views and an exceptional City Centre location. (id:65319)
167 - 525 Novo Star Drive
Mississauga, Ontario
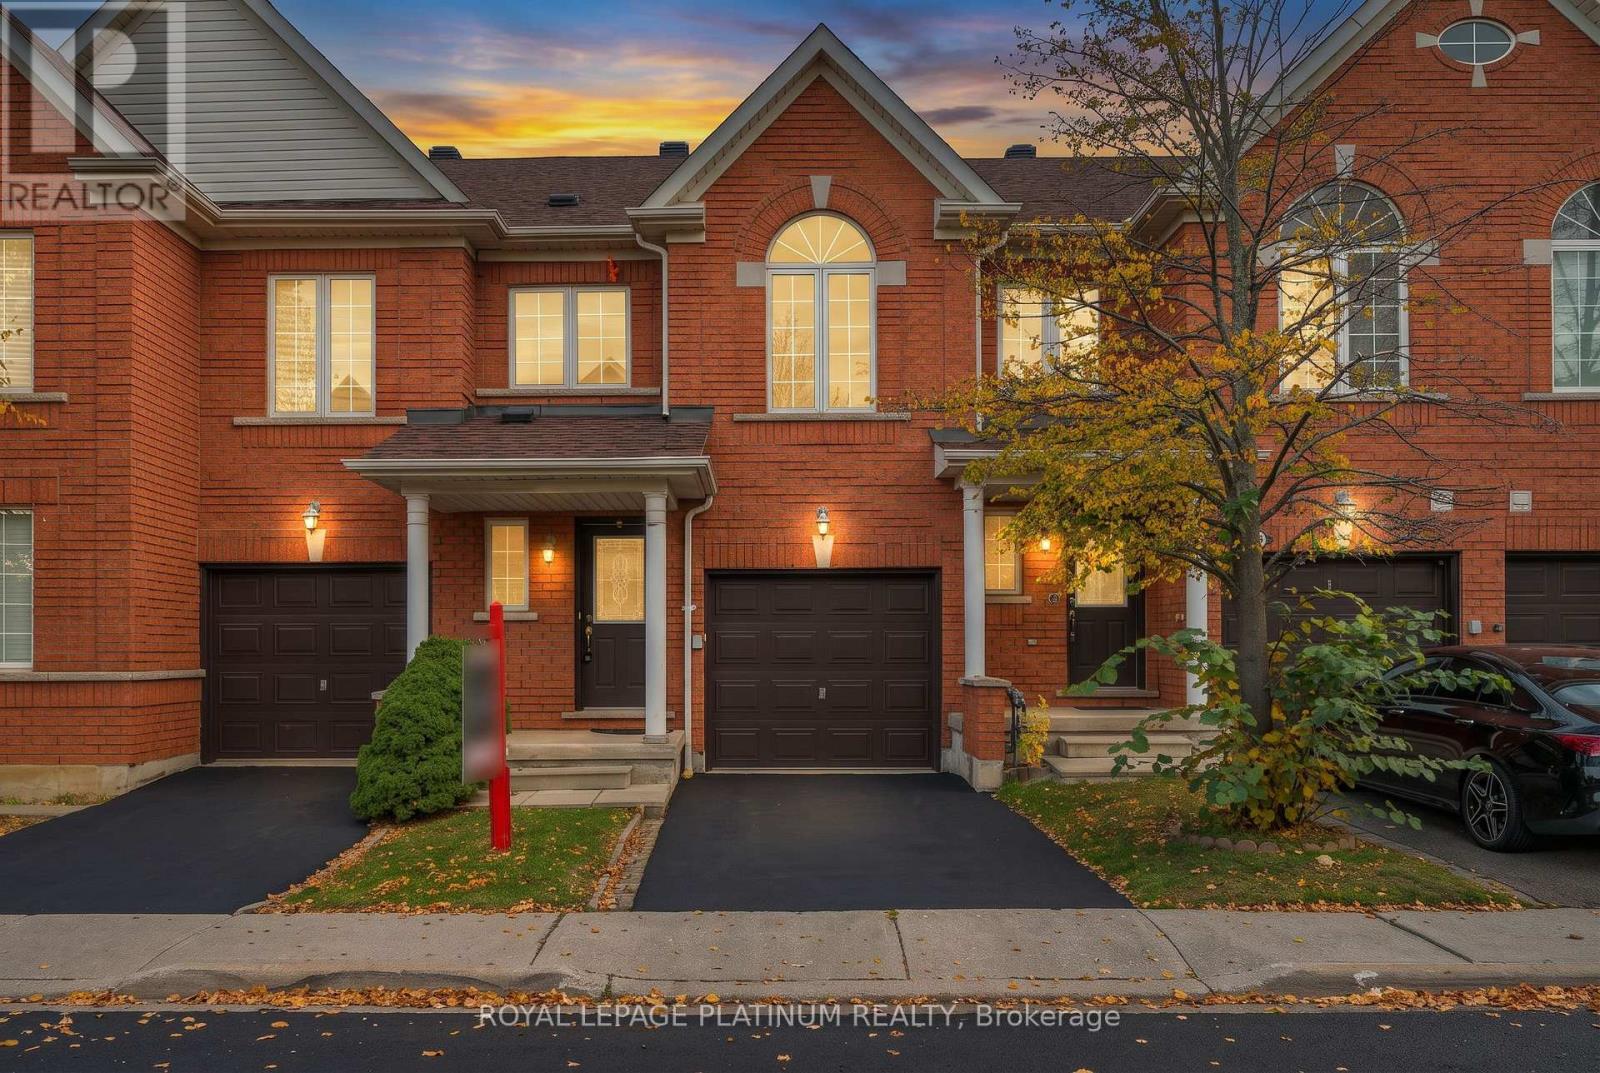
Welcome to this beautifully upgraded home in the highly sought-after Meadowvale Village community of Mississauga! Offering 3 spacious bedrooms, 3.5 bathrooms, and a beautifully finished basement with an additional kitchen and washroom, this impressive home combines elegance, comfort, and functionality. The upgraded main floor features a warm and inviting living space with a cozy fireplace, perfect for family gatherings and entertaining. The beautifully upgraded kitchen offers style and practicality for everyday living. Upstairs, you'll find a dedicated computer area, ideal for a home office, study space, or working from home. The spacious primary bedroom retreat features a walk-in closet and a luxurious ensuite complete with a separate standing shower and relaxing oval soaker tub. The finished basement with its additional kitchen and washroom offers exceptional flexibility for extended family, guests, or additional living space. Ideally located in a desirable, family-friendly neighbourhood, just minutes from schools, parks, shopping, restaurants, public transit, and major highways including 401, 407, and 410. Enjoy the perfect combination of modern living, thoughtful upgrades, and everyday convenience in one of Mississauga's most desirable communities. An exceptional opportunity you don't want to miss! (id:65319)
69 - 7360 Zinnia Place
Mississauga, Ontario
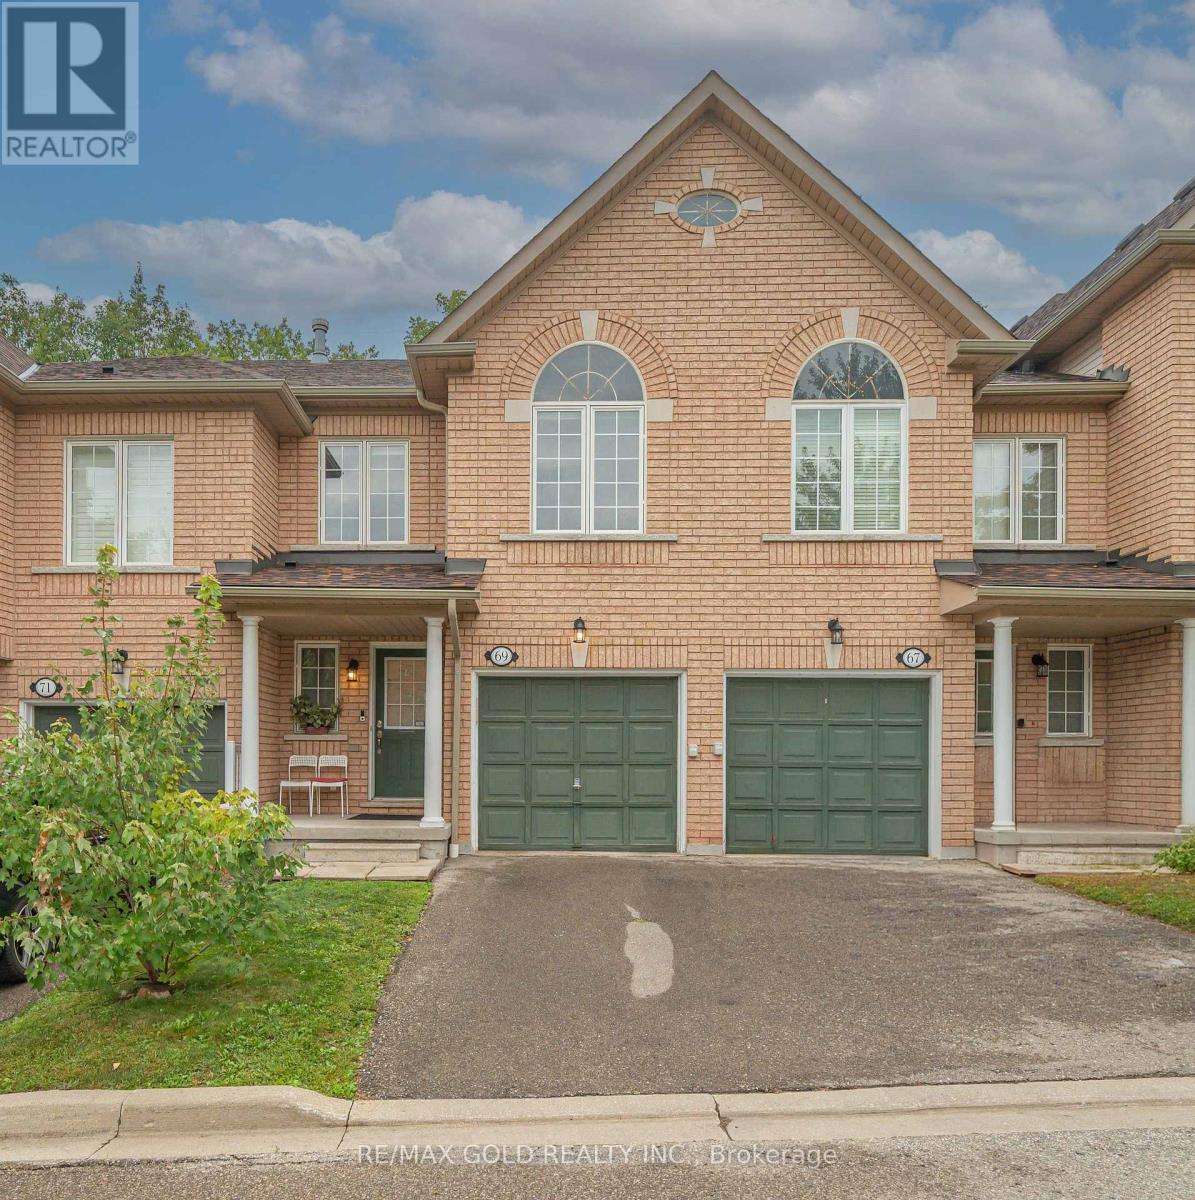
Beautiful and spacious 2-storey townhome located in highly desired Meadowvale Village. Nestled on a quiet cul-de-sac within a semi-private, peaceful enclave, this 1400 sq ft above-grade home is surrounded by nature. Meticulously maintained and upgraded throughout, the open-concept layout features pot lights and quality finishes.The family-sized kitchen is equipped with stainless steel appliances and flows seamlessly into a breakfast area that leads to a private backyard backing onto green space, perfect for entertaining and hosting BBQs with family and friends.The upper level offers a large primary suite with complete privacy backing onto green space, complete with a walk-in closet and a 4-piece ensuite bath. Two additional good-sized bedrooms and a versatile loft space provide ideal room for a home office, study, or family lounge area.The fully finished basement features a 3-piece washroom, three storage cupboards and extra living space designed for recreation and entertainment.Conveniently located just minutes from public transit, GO Stations, Highways 401 and 407, top-rated schools, shopping plazas, Costco, Walmart, banks, and restaurants. An exceptional opportunity for first-time home buyers! Recent Upgrades: New Dishwasher (2026), Quartz Vanity in bathrooms (2026), Quartz Countertop in Kitchen (2024), Furnace (2024), Washer and Dryer (2024). (id:65319)

607 - 50 Elm Drive E
Mississauga, Ontario
Welcome to The Aspenview, a beautifully updated and exceptionally spacious 3-bedroom, 2-bathroom condominium offering approximately 1,280 sq. ft. of bright and functional living space in the heart of Mississauga. Rarely available in today's market, this south-facing suite combines generous room sizes, thoughtful upgrades and an unbeatable location. The open-concept living and dining area is ideal for both everyday living and entertaining, with a walk-out to a private balcony and an abundance of natural light throughout. The renovated kitchen features stone countertops, stainless steel appliances, a glass tile backsplash, under-cabinet lighting, porcelain flooring and ample cabinetry. Additional upgrades include crown moulding, pot lights, a stone accent wall, a built-in electric fireplace, hidden TV and internet wiring, updated flooring and tasteful neutral décor. The spacious primary bedroom offers dual closets and semi-ensuite access to an updated bathroom. Two additional bedrooms provide flexibility for families, guests or a home office. A large in-suite laundry and storage room adds valuable convenience rarely found in condominium living. This suite includes two side-by-side parking spaces and an exclusive locker. Residents enjoy a well-managed building with ALL-INCLUSIVE maintenance fees covering heat, hydro, water, cable television and building amenities. Ideally situated just minutes from Square One Shopping Centre, Celebration Square, the Living Arts Centre, Cooksville GO Station, schools, parks, restaurants and everyday conveniences. Commuters will appreciate easy access to Highways 401, 403, 407 and the QEW, as well as the upcoming Hurontario LRT. An outstanding opportunity to own a spacious, move-in ready home in one of Mississauga's most convenient and established communities. (id:65319)
1112 - 1035 Southdown Road
Mississauga, Ontario
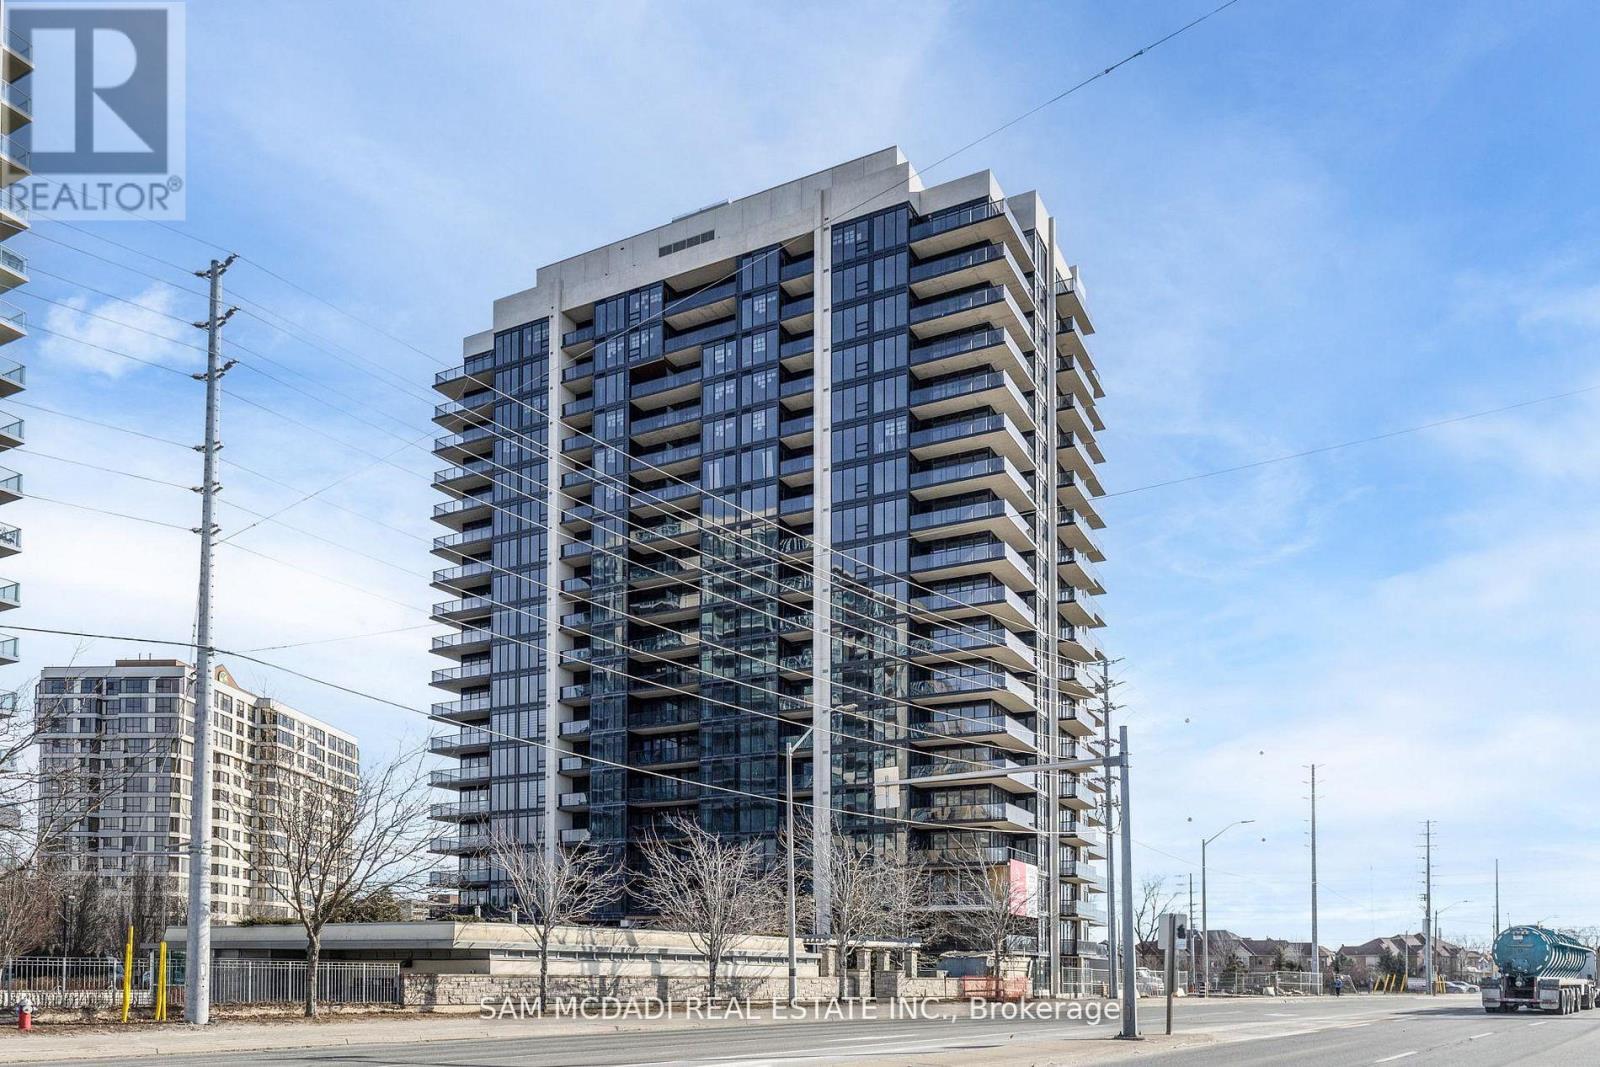
Located in the heart of Clarkson Village, steps away from Clarkson Go Station & minutes to Port Credit! This condo offers 2 bedrooms, 2 bathrooms and an open-concept modern living space. Included are 1 parking space with EV charger rough-in and 1 locker. Enjoy a large open balcony and floor-to-ceiling windows which allows an abundance of natural light into the condo. The suite features 9-foot ceilings, large island with a breakfast bar, a spacious primary bedroom with closet and a 4-piece ensuite. Building Amenities: 24-hour concierge, fitness centre with an indoor pool, whirlpool, sauna, and a landscaped terrace, yoga area, rooftop multipurpose room with bar, kitchen, and dining area, plus walkout terrace for entertaining, rooftop barbecue and dining areas, two furnished guest suites, bicycle storage, pet spa, lounge/library, billiard room, hobby and workshop room & car wash area. Located steps from Clarkson GO Station and minutes to Port Credit, this home is surrounded by fantastic local amenities. Explore the trendy shops, gourmet dining options, and waterfront parks of Clarkson Village and Port Credit. Enjoy scenic trails along the shores of Lake Ontario and the tranquility of Rattray Marsh. Don't miss this opportunity to experience luxury, convenience, and modern elegance in one of Clarkson Villages most sought-after locations. (id:65319)
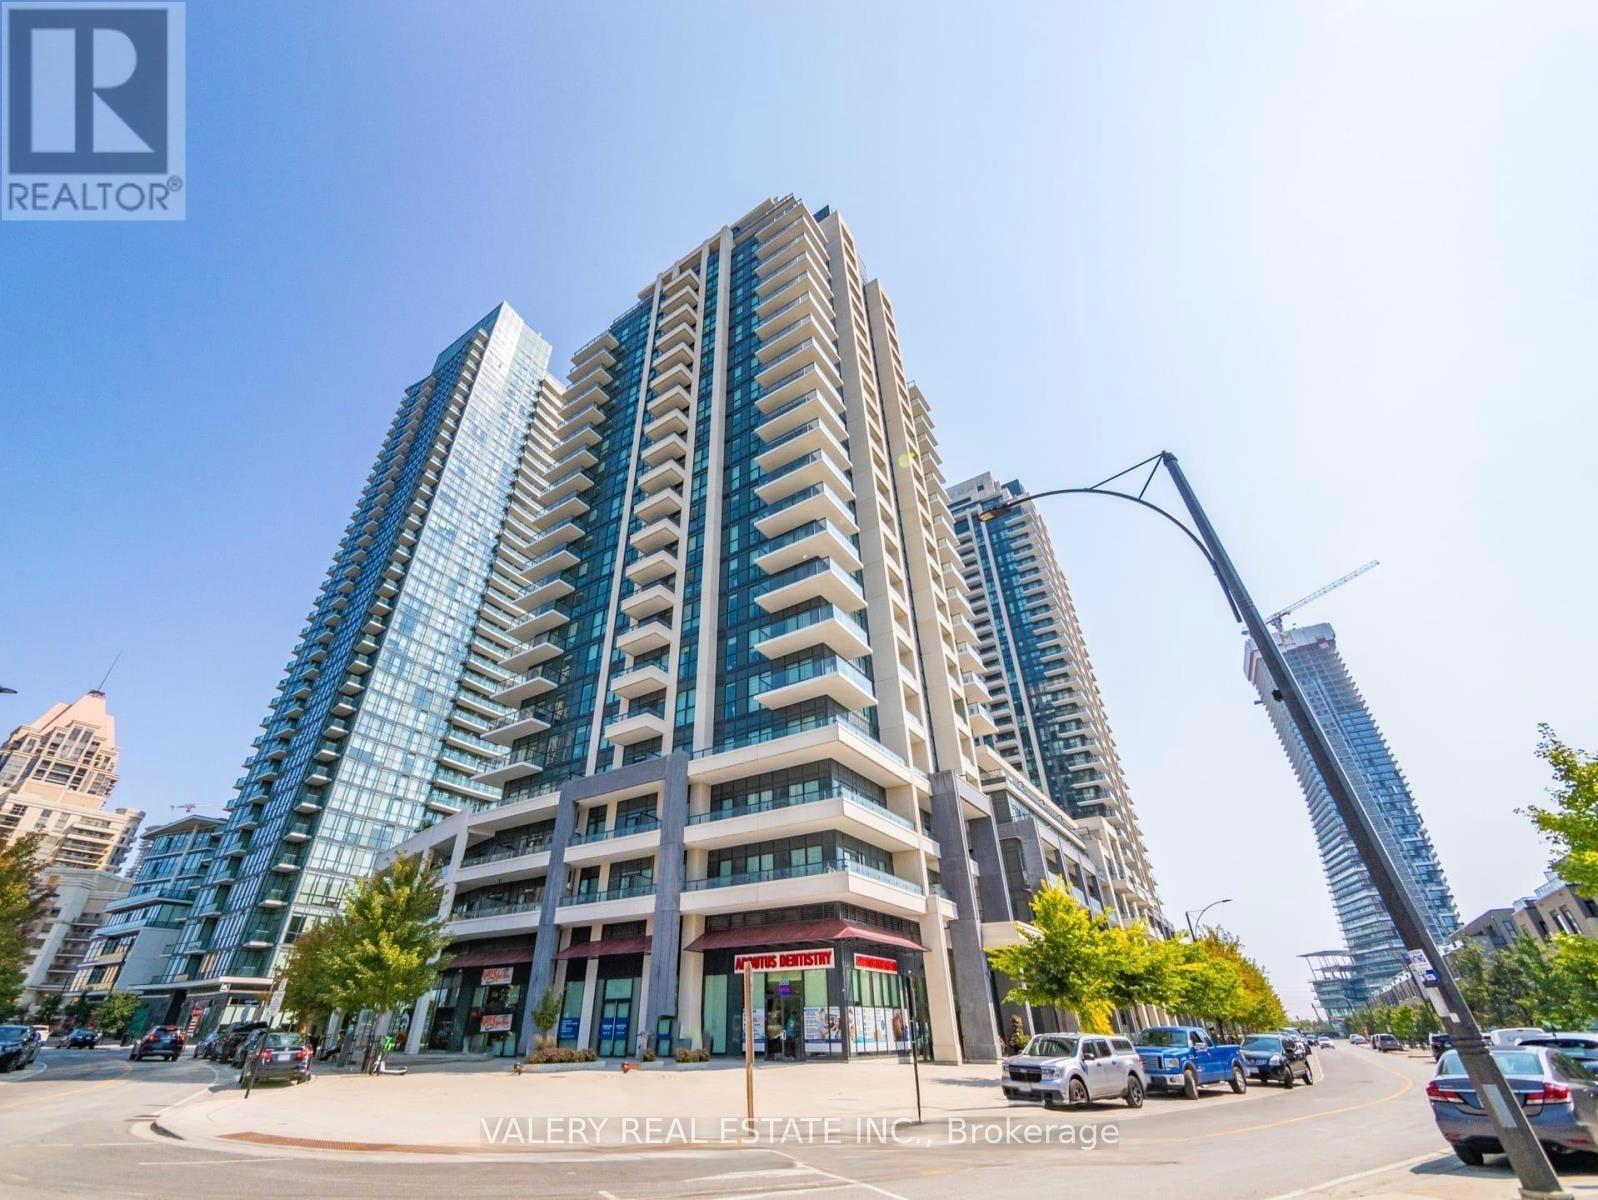
706 - 4085 Parkside Village Drive
Mississauga, Ontario
Welcome to Block Nine, located in the heart of Mississauga! This bright 2-bedroom, 2-bathroom condo includes 1 parking space and 1 locker. Enjoy an unbeatable location just steps from Square One Shopping Centre, Celebration Square, Sheridan College, YMCA, Central Library, City Hall, and the Living Arts Centre. Surrounded by restaurants, shopping, entertainment, and everyday essentials, with convenient access to public transit and Highways 401 and 403. Residents can enjoy a variety of building amenities including a fitness centre, yoga studio, theatre room, party room, rooftop garden, guest suites, and 24-hour concierge. Everything you need is right at your doorstep! (id:65319)
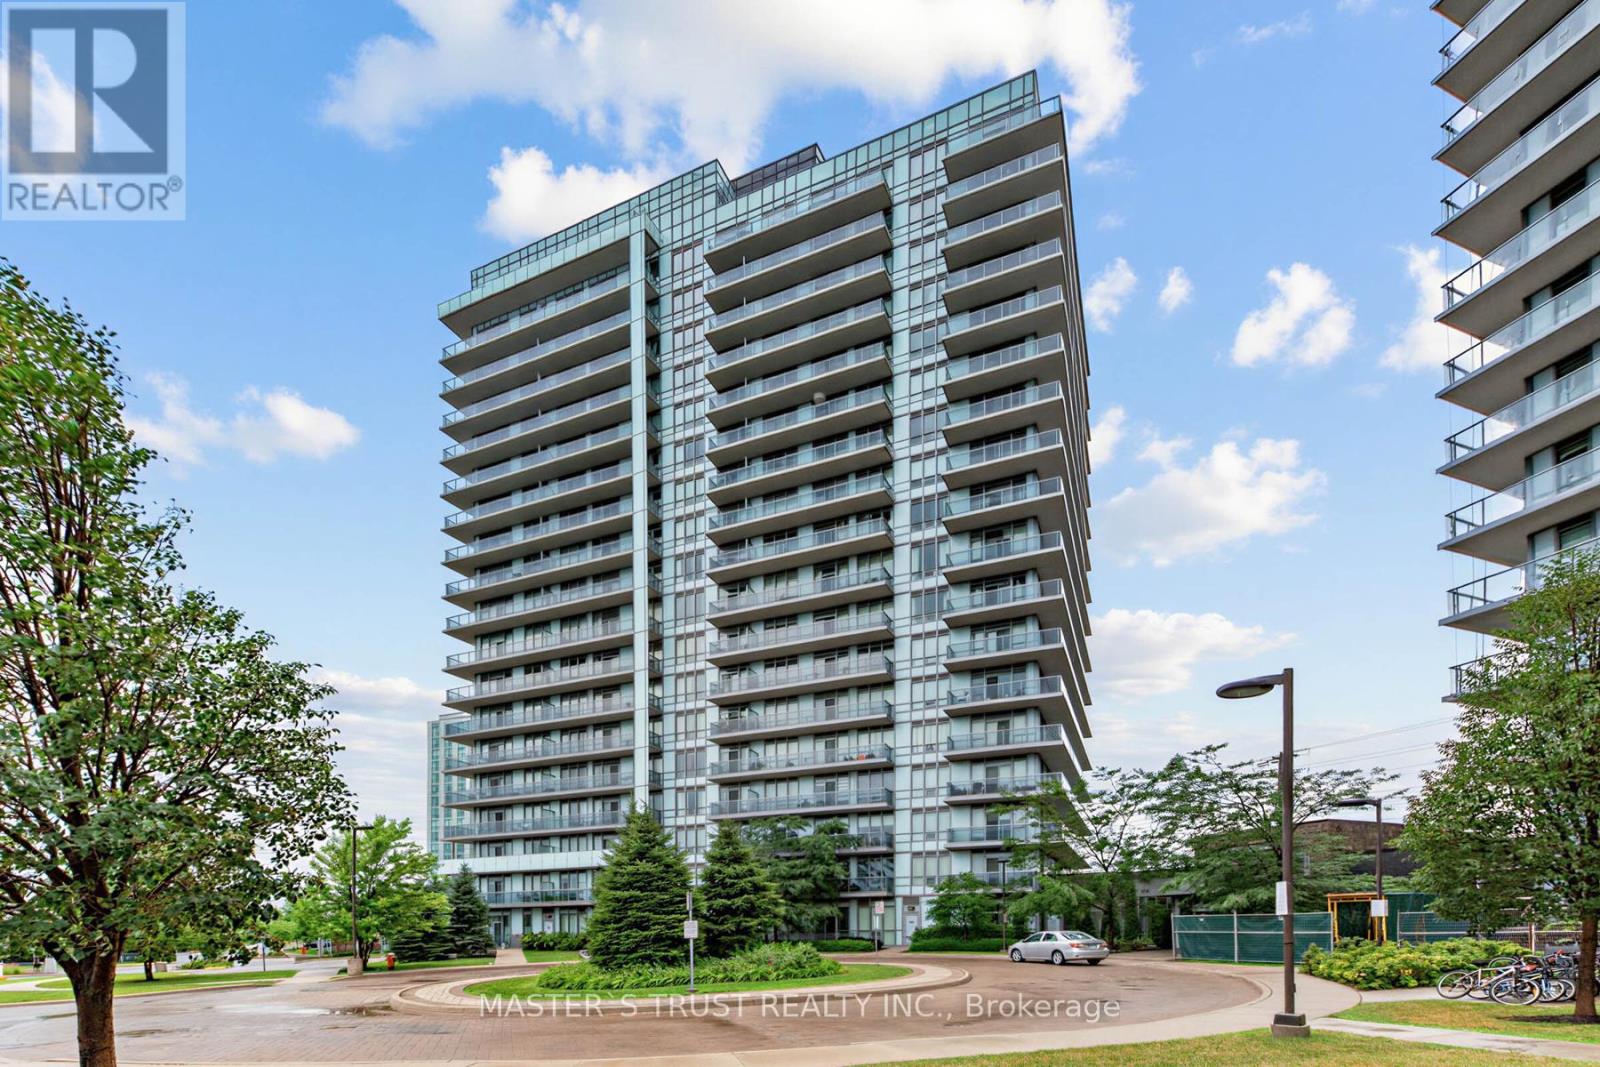
403 - 4699 Glen Erin Drive
Mississauga, Ontario
Functional & Efficient Space In This 1 Bed+Den W/ Parking & Locker! Sold-Out Mills Square By Pemberton Group Is A Walker's Paradise, Steps To Erin Mills Town Centre's Endless Shops & Dining, Schools, Credit Valley Hospital & More! Situated On 8 Acres Of Extensively Landscaped Grounds & Gardens. 17,000Sqft Amenity Building W/ Indoor Pool, Steam Rooms & Saunas, Fitness Club, Library/Study Retreat, & Rooftop Terrace W/ Bbqs. This Is The Perfect Place To Live! (id:65319)
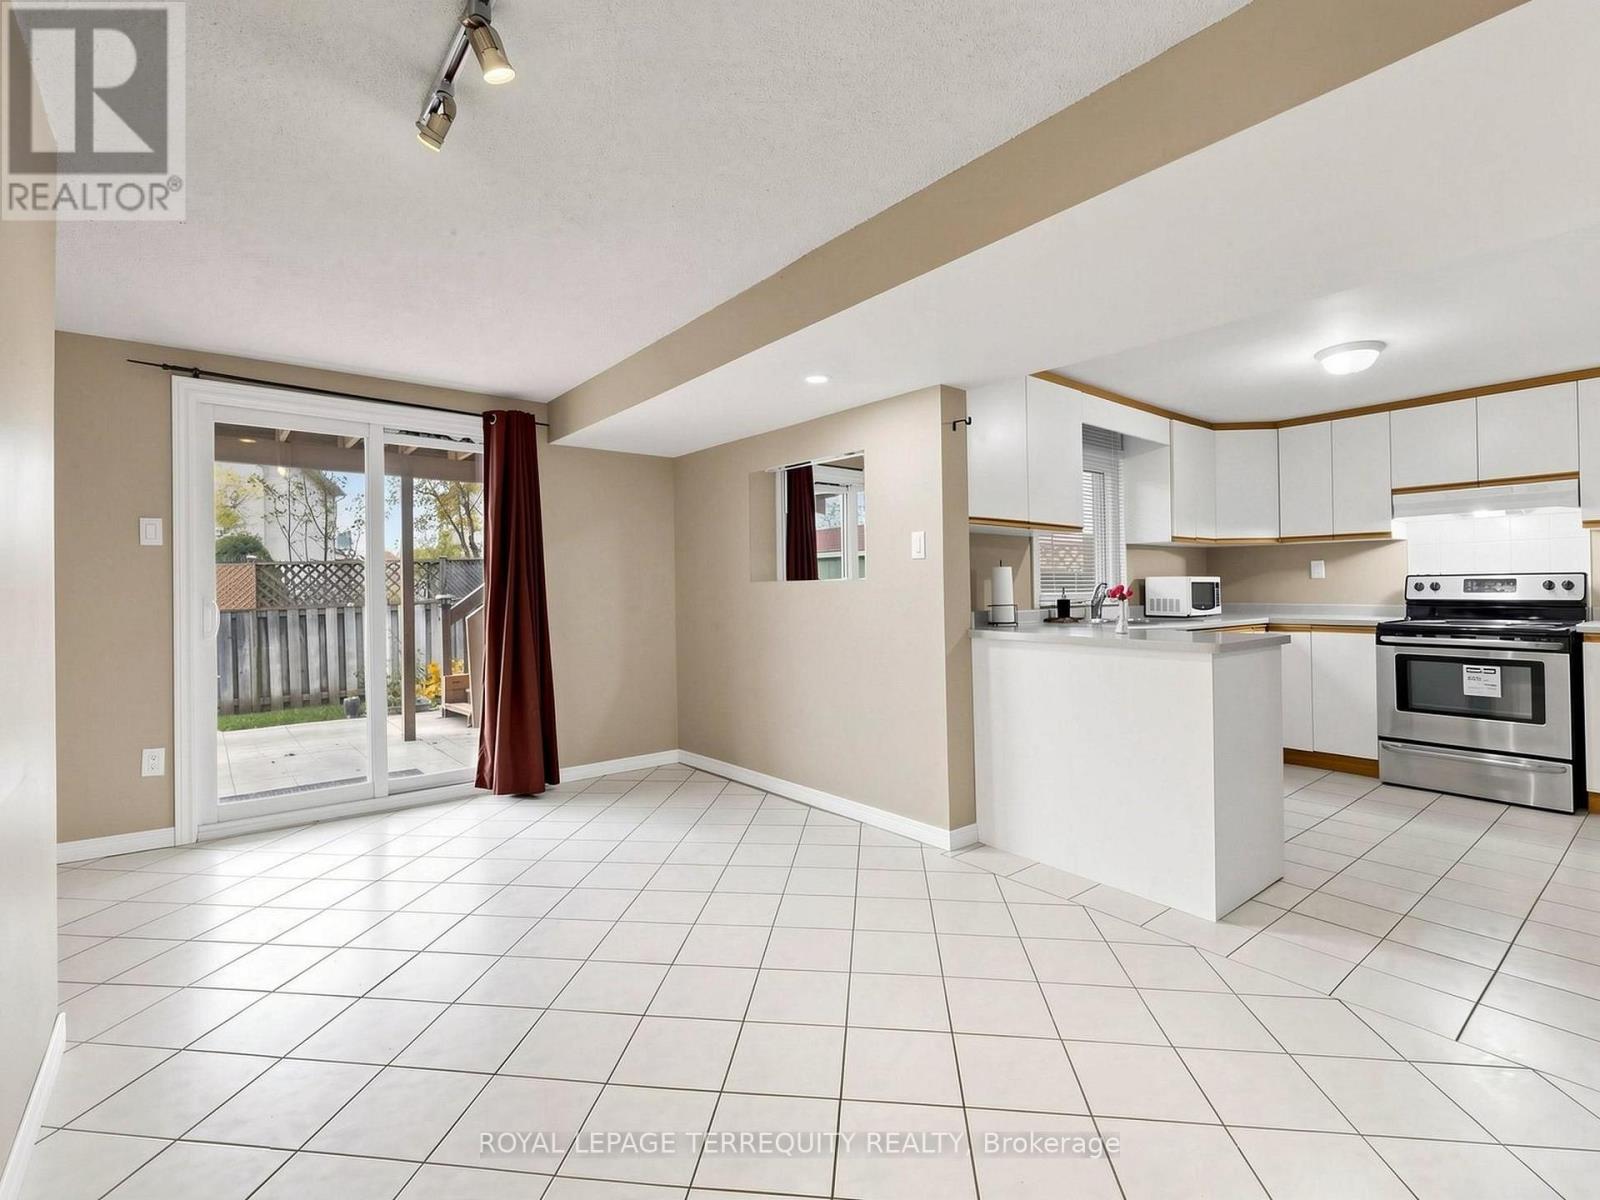
Basement - 5123 Sunray Drive
Mississauga, Ontario
Bright & Spacious 1-Bedroom Walk-Out Basement Apartment in Central Mississauga! Welcome to this bright and clean 1-bedroom basement apartment featuring a private entrance and direct walkout to the backyard. Enjoy a bedroom with a functional layout, a large kitchen with a window overlooking the backyard, a private bathroom and your own independent laundry. One driveway parking space is included in the rent for added convenience. Conveniently located close to schools, parks, shopping, grocery stores, Square One, Sheridan College, public transit and several major highways, this apartment offers the perfect blend of space, comfort, and convenience. A wonderful place to call home! Tenant is responsible for 25% of the total household utilities (heat, hydro, and water & Water tank rental). Some photos have been virtually staged. (id:65319)