

2010 - 400 Webb Drive
Mississauga, Ontario
Enjoy the Spacious & Sun-filled south-facing 2+1 bedroom, 2-bathroom home. Step onto the oversized Solarium and balcony to enjoy breathtaking panoramic view with sunrise and sunset. Natural light is brought into living room and two large bedrooms through large windows. Desirable split-bedroom layout offers maximum privacy. The primary bedroom retreats a 5-piece ensuite and walk-in closet; the second bedroom offers a large closet and plenty of space. Abundance amenities include: indoor pool, hot tub, sauna, billiards room, party/meeting room, squash, racquetball, Bike storage and outdoor tennis courts! Extraordinary location just steps to Square One, Celebration Square, City Hall, Central Library, Living Arts Centre, YMCA, Schools restaurants, parks, entertainment, grocery stores, Shoppers and Winners. With easy access to highways and the GO Train. The best part is the unbeatable Low maintenance fee includes all utilities!!! (id:65319)
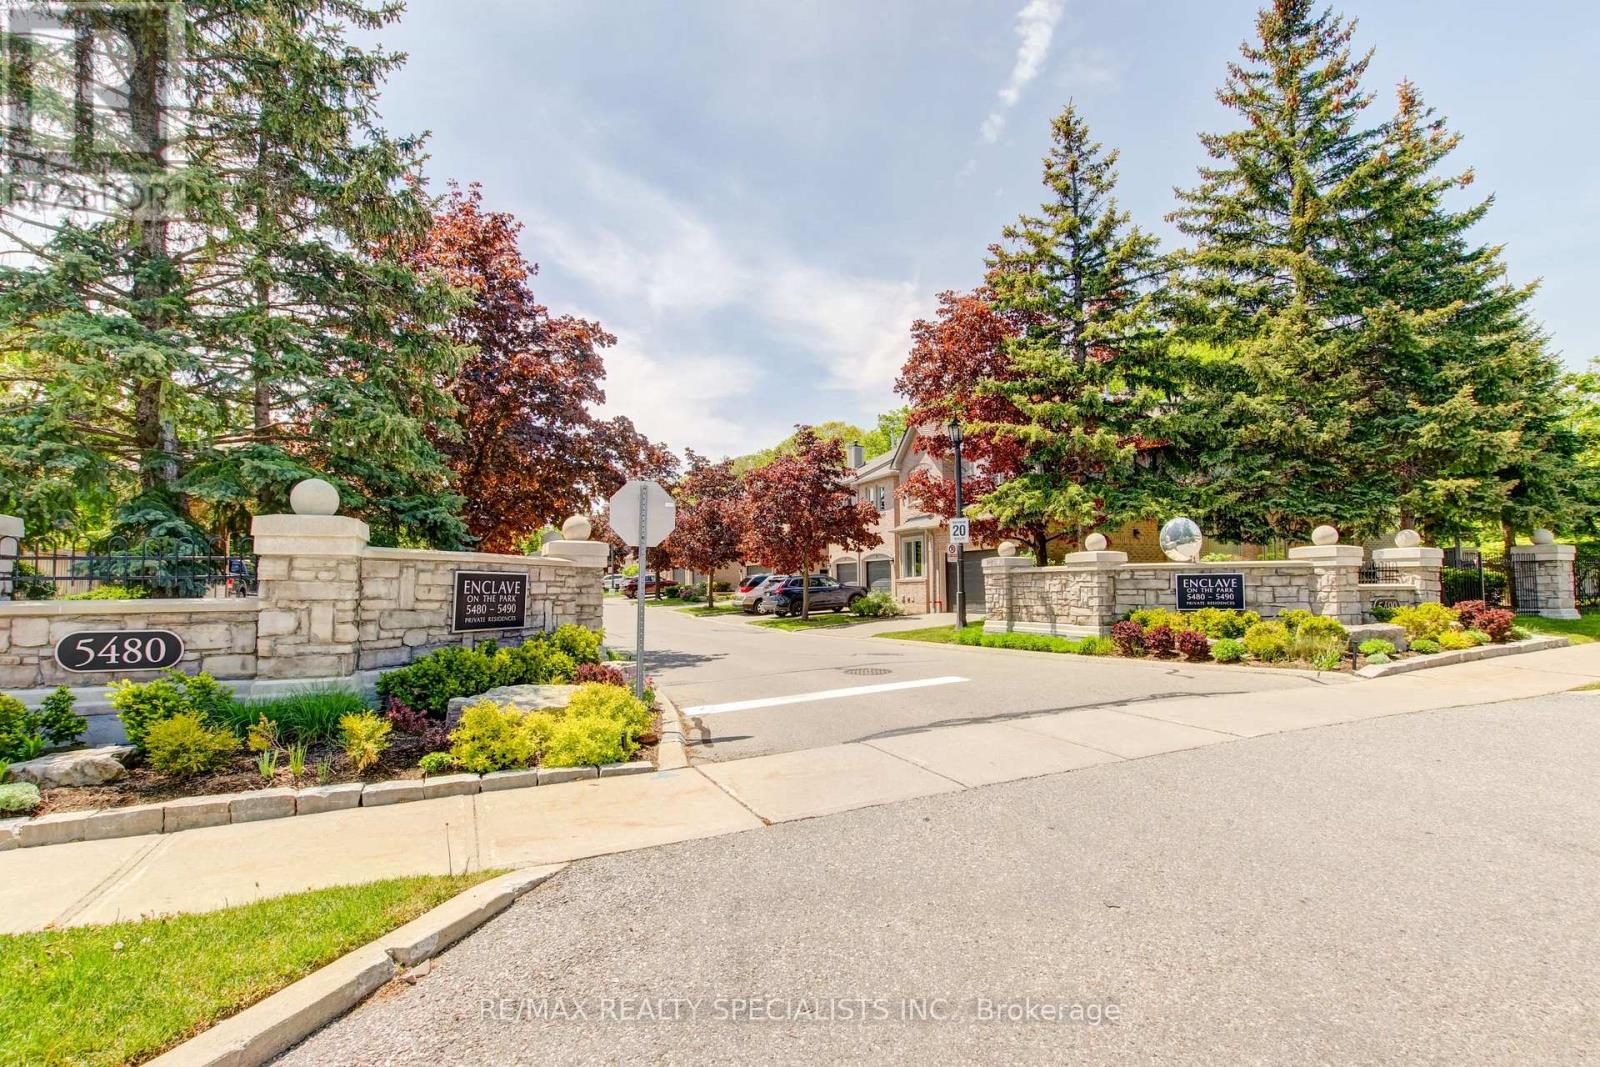
66 - 5480 Glen Erin Drive
Mississauga, Ontario
Rarely does a unit of this size, quality and 2 car garage come to market. This one delivers on every level. The main floor flows effortlessly from a generous living room with soaring ceilings to an open dining area, creating an ideal space for both everyday living and entertaining. The kitchen features solid maple cabinetry, stainless steel appliances, a double sink with garburator, and a sun-filled breakfast nook overlooking the Enclave. The family room centers around a natural gas fireplace - the place to unwind - with a walkout to a large private patio complete with a BBQ hookup. Upstairs, the primary suite offers three double mirrored closets with built-in organizers and a spa-inspired ensuite with an oversized walk-in glass-door shower and double sinks. Two additional bedrooms each include generous closet space and ceiling fans. The expansive L-shaped recreation room in the basement is ready to grow with your needs. With an adjacent 3-piece bath and walk-in closet already in place, converting it to a fourth bedroom or private home office requires nothing more than a vision. More utility rooms round out abasement that punches well above its weight. Peace of mind comes built in: high-efficiency furnace (2023), central air conditioner (2020), new windows throughout (2024), whole-house humidification system, and a large-capacity natural gas water heater. Summer evenings start on your private BBQ patio and end poolside at the community's heated outdoor pool and modern clubhouse - fully equipped for entertaining larger groups. Located in a desirable school district with bus pickup, and minutes from Erin Mills Town Centre, Credit Valley Hospital, and Highways 403 and 407.This is the opportunity you have been waiting on. Everything you need is minutes away; everything you want is already inside. (id:65319)
1205 - 4460 Tucana Court
Mississauga, Ontario
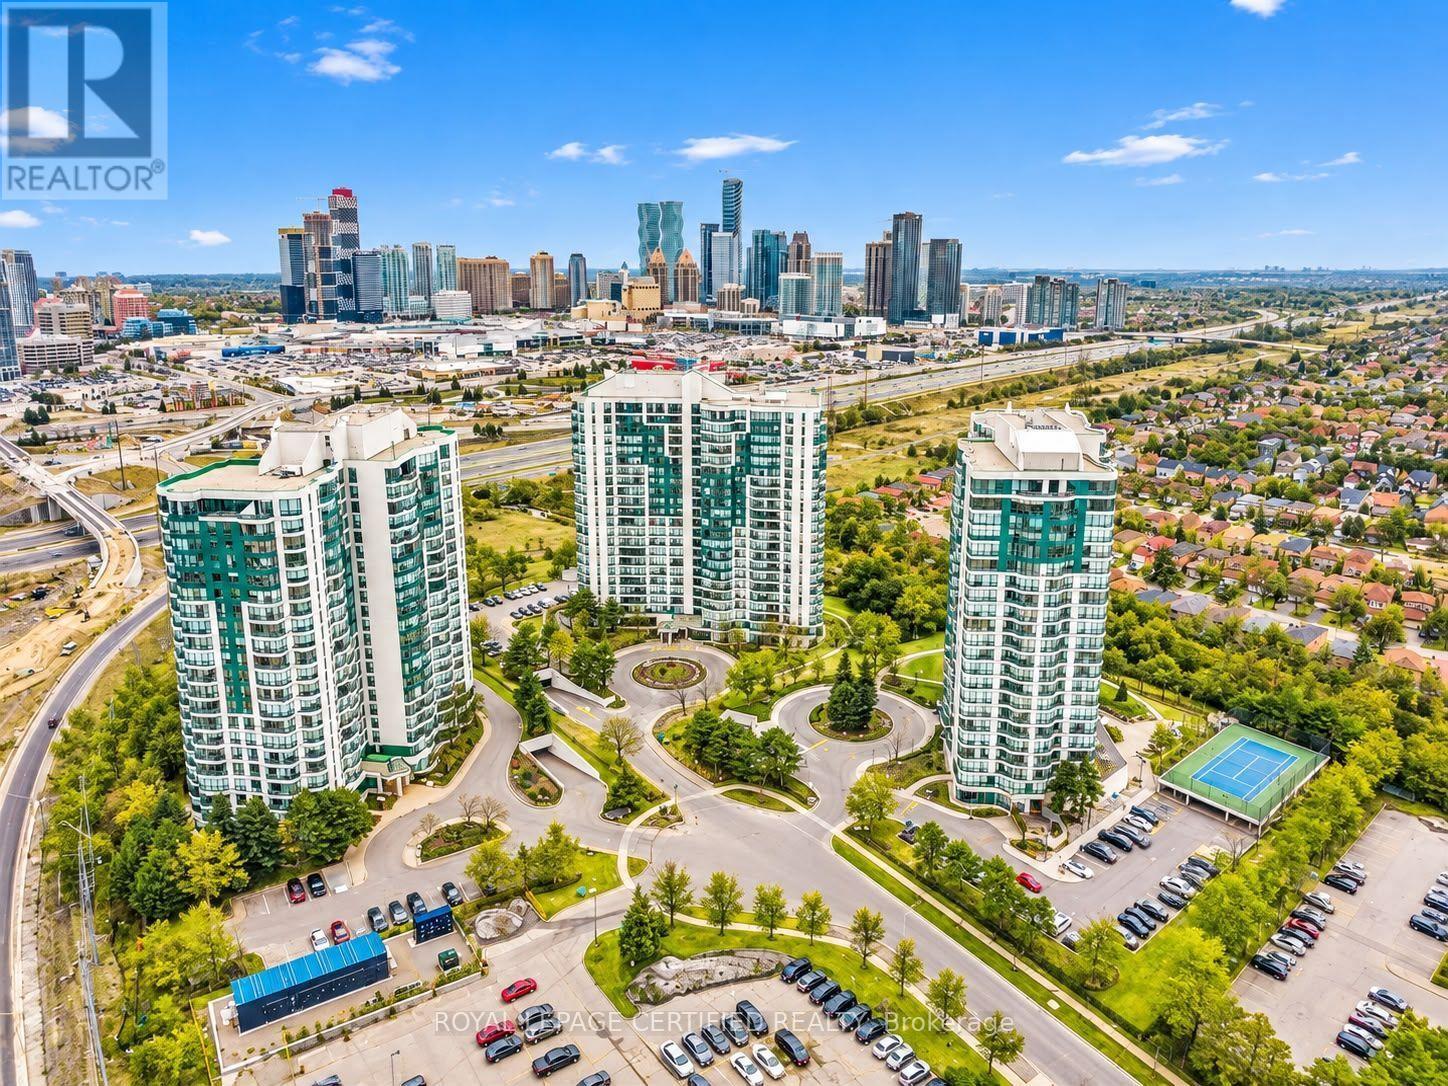
Exceptional Value, Premium Upgrades & Breathtaking City Views. Welcome to this impressive 2-bedroom condo at Kingsbridge Grand II, 4460 Tucana Court, Mississauga! Offering a standout combination of space, style and upgrades, this is a unit that truly deserves your attention. The spacious, upgraded kitchen features beautifully painted cabinetry, elegant quartz countertops and premium KitchenAid appliances, delivering a level of finish that sets this home apart. Both generously sized bedrooms feature their own full ensuite bathrooms, offering comfort, privacy and convenience. Enjoy stunning Mississauga downtown skyline views from both the living area and primary bedroom, while the separate solarium provides the perfect space for a home office, reading nook or relaxation area. Hardwood flooring throughout and a meticulously maintained interior make this home move-in ready. Enjoy an impressive array of resort-style amenities, including 24-hour concierge, fitness centre, indoor pool, jacuzzi, tennis court, squash court, basketball court, billiards room, table tennis room and party room. Ideally located close to Square One, shopping, restaurants, public transit and major highways. A rare opportunity to own a beautifully upgraded, view-filled condo in a sought-after Mississauga location. Don't miss your chance to make this exceptional property yours. (id:65319)

1205 - 4460 Tucana Court
Mississauga, Ontario
Luxury Living | Premium Upgrades | Breathtaking Skyline Views. Experience elevated condo living at Kingsbridge Grand II, 4460 Tucana Court, Mississauga! This beautifully upgraded 2-bedroom suite offers an exceptional combination of space, style and comfort, ideal for tenants seeking quality living in a prime location. The spacious, upgraded kitchen features beautifully painted cabinetry, elegant quartz countertops and premium KitchenAid appliances. Both generously sized bedrooms feature their own full ensuite bathrooms, offering added privacy and convenience. Enjoy breathtaking Mississauga downtown skyline views from the living area and primary bedroom, while the separate solarium provides the perfect space for a home office, reading nook or relaxation area. Hardwood flooring throughout and a meticulously maintained interior create a welcoming, move-in-ready home. Residents enjoy an impressive selection of resort-style amenities, including 24-hour concierge, fitness centre, indoor pool, jacuzzi, tennis court, squash court, basketball court, billiards room, table tennis room and party room. Ideally located close to Square One Shopping Centre, shopping, restaurants, public transit and major highways, offering exceptional convenience for commuting and everyday living. A fantastic opportunity to lease an upgraded condo with spectacular skyline views, spacious bedrooms and outstanding amenities in one of Mississauga's desirable locations. Don't miss out on this exceptional leasing opportunity! (id:65319)
1534 Trotwood Avenue
Mississauga, Ontario
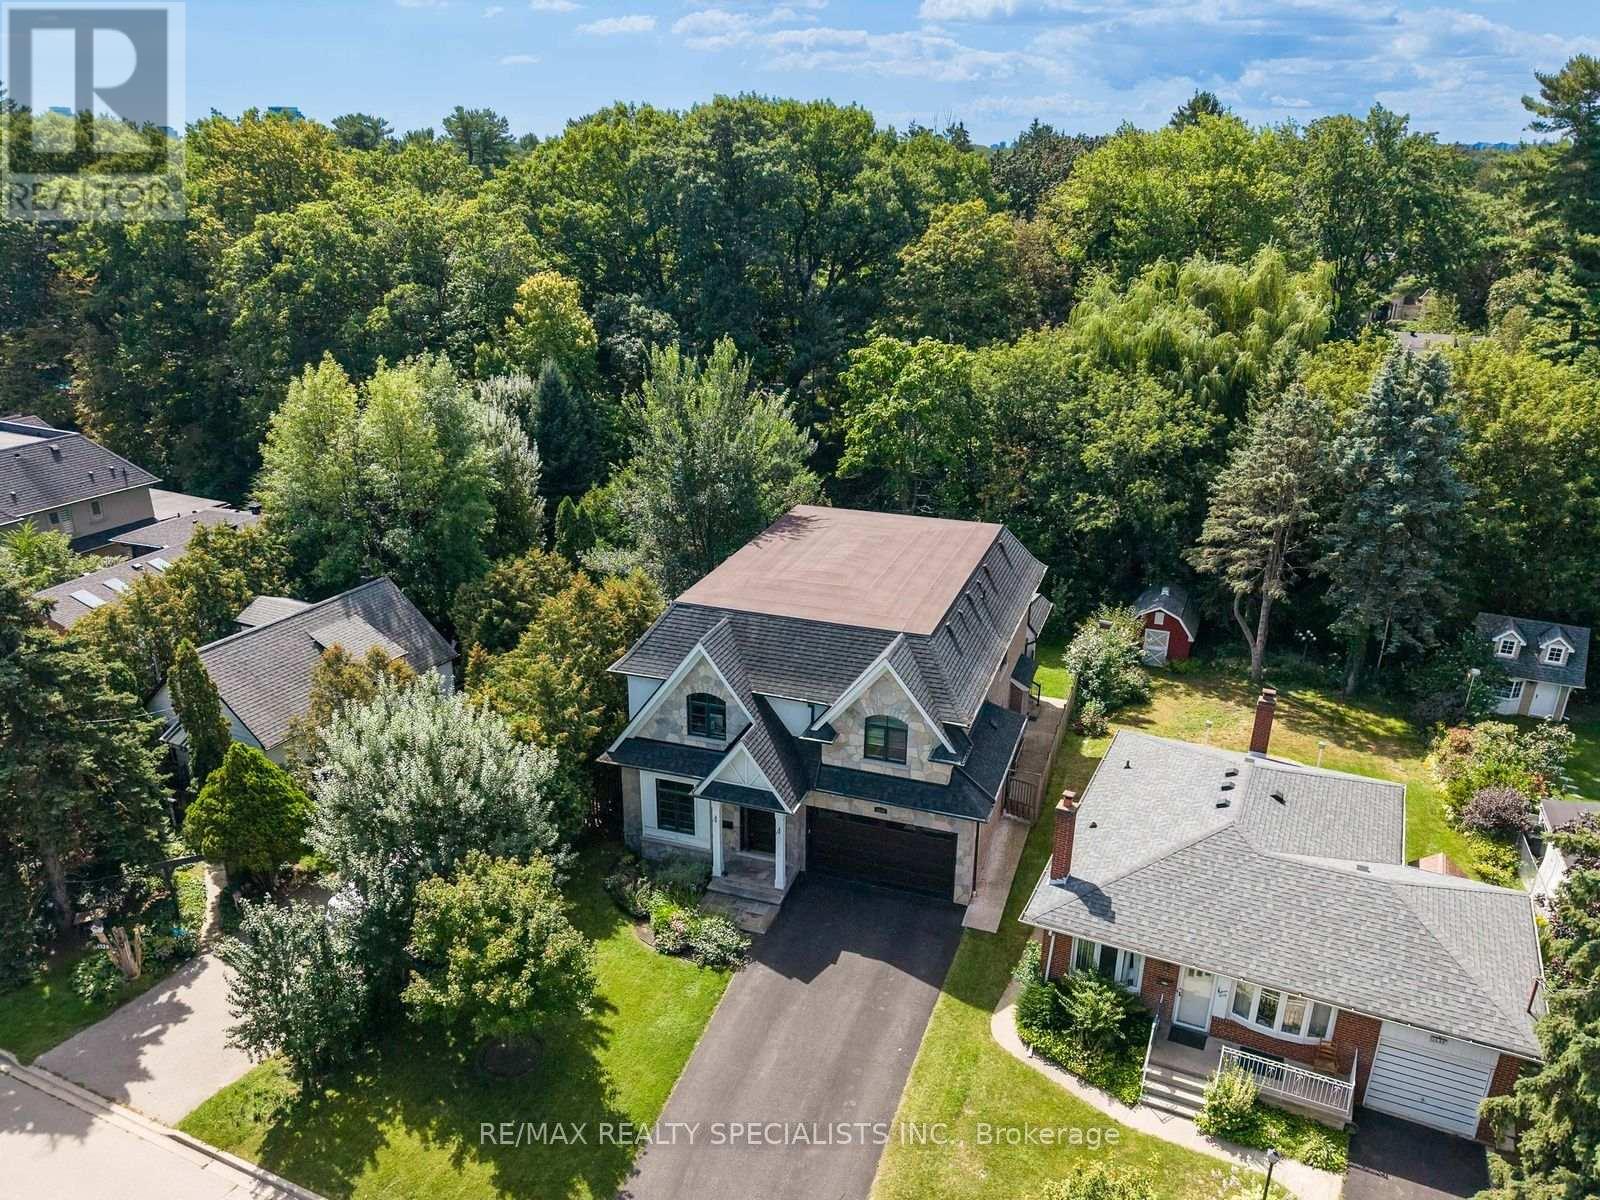
Offering over 5000 sq. ft., of custom living space, this Mineola residence is set against a backdrop of mature trees, pairing sophisticated design with the warmth and privacy of an established neighbourhood. Striking stone and stucco architecture, landscaped grounds and a covered flagstone entry introduce an impressive interior with 10-ft ceilings on both the main and second floors. Hardwood flooring, solid-core interior doors, extensive millwork, architectural ceilings and in-ceiling speakers elevate the principal rooms. Elegant living and dining rooms are complemented by a beautifully appointed servery and walk-in pantry. At the heart of the home, the kitchen features quartz counters, marble backsplash, premium Wolf, Sub-Zero and Dacor appliances and a large island with seating, opening to a sun-filled breakfast area and family room with high-gloss walnut cabinetry and a floor-to-ceiling limestone fireplace. A well-appointed mudroom with built-in storage leads to the double garage with epoxy flooring. Upstairs, the primary retreat features its own fireplace, professionally organized walk-in closet and luxurious 5-piece ensuite with heated floors, freestanding tub, double vanity and oversized glass shower. Three additional bedrooms offer walk-in closets and ensuite or semi-ensuite access, while the laundry room features cabinetry and a sink. The expansive finished lower level offers multiple recreation areas, a fireplace, gym and 3-piece bath. Outside, the deep backyard feels wonderfully secluded, surrounded by mature trees and complemented by a large covered flagstone porch with built-in speakers and gas BBQ connection. Enjoy an exceptional Lakeview location close to Port Credit's waterfront, restaurants, cafes, shops, parks and trails, with convenient access to Port Credit GO and the QEW. Adding to the area's appeal is the emerging Lakeview Village, transforming the waterfront with new parks, trails, public spaces and waterfront amenities. (id:65319)
1411 - 1035 Southdown Road
Mississauga, Ontario
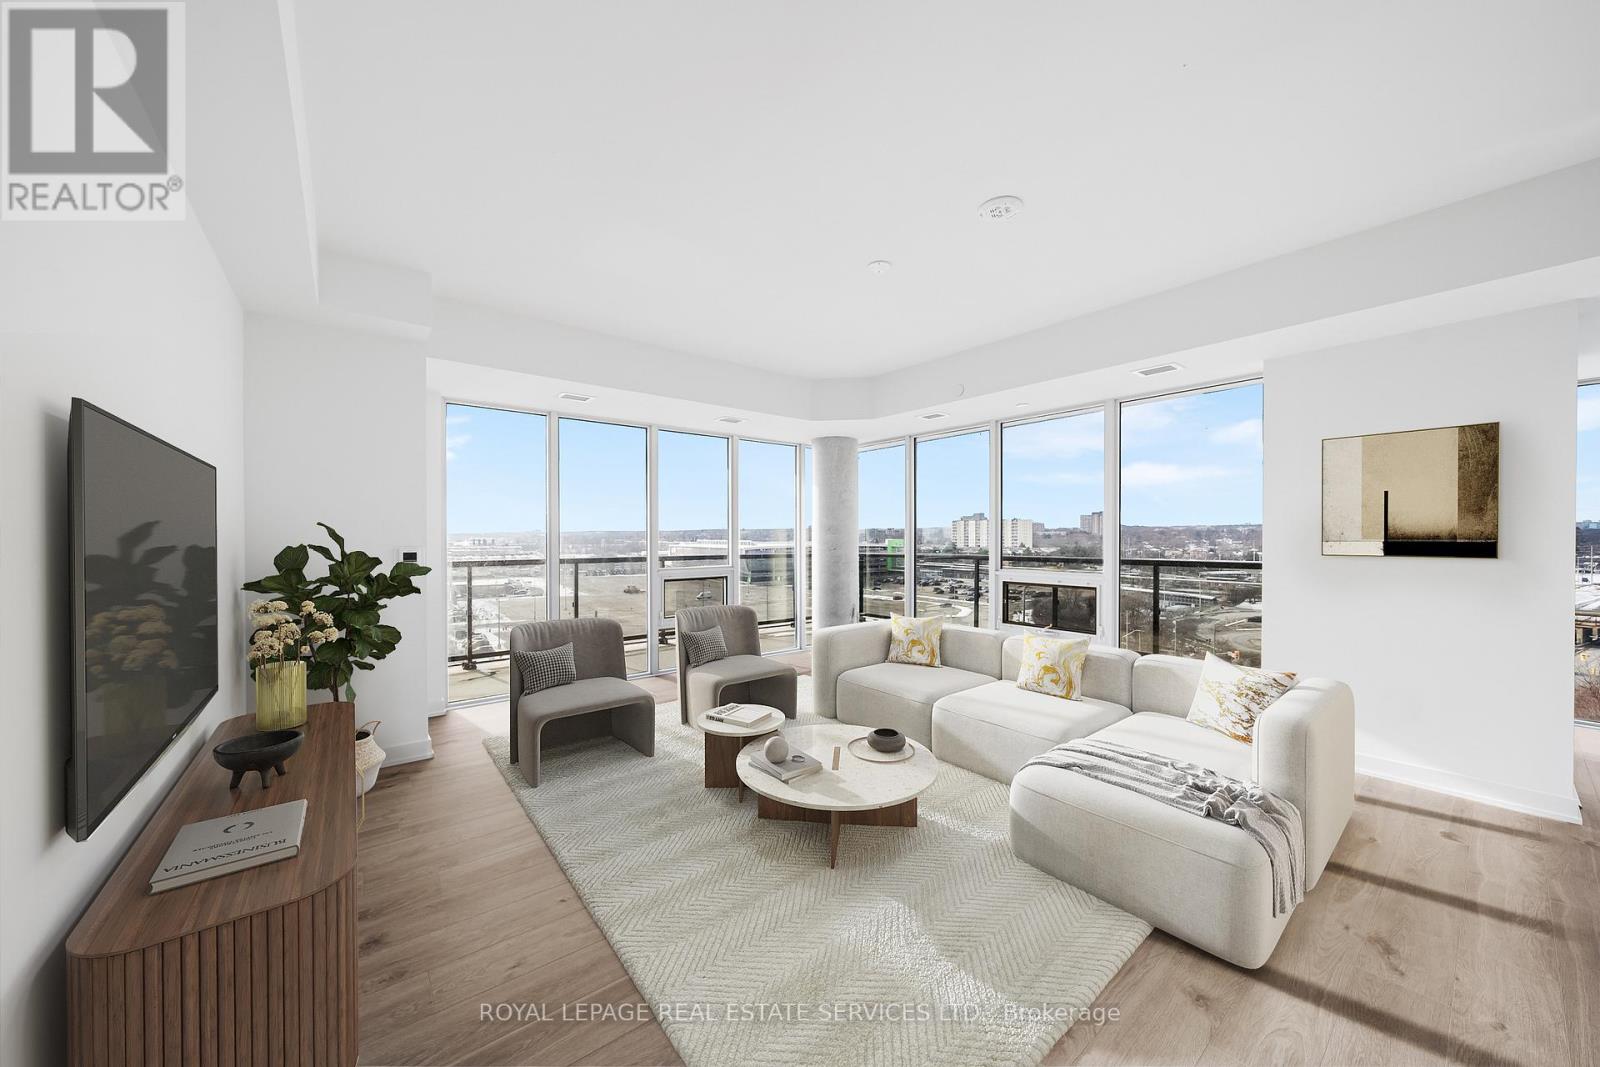
Step into over 1440 sf of modern living in this brand-new two-bedroom plus den apartment located in Clarkson Village! The kitchen features premium full-size stainless steel appliances, quartz countertops, tile backsplash, and a large central island with a breakfast bar. Adjacent to the kitchen and living room, the spacious den offers versatility and can be used as a dining area, home office, or even a cozy reading nook. The expansive living room provides a warm and inviting space, perfect for relaxing after a long day or hosting gatherings with friends and family. The primary bedroom is a true retreat, boasting floor-to-ceiling windows, two large closets (one walk-in with built-in shelving and the other with mirrored sliding doors), upgraded lighting, and 4-piece ensuite. The ensuite features dual sinks, ample storage, chrome fixtures, and a glass-enclosed shower. The second bedroom offers a generous space with a large closet with built-in shelving, sliding mirrored doors, floor-to-ceiling windows and walk-out to the wraparound balcony with stunning northwest views. The second 4-piece bathroom is complete with a modern vanity, ample storage, chrome fixtures, and a tub-shower combo. Amenities feature an indoor pool, fitness centre, co-working space, games room, rooftop terrace with dining and BBQs, outdoor sports court, children's play area, pet spa, and more. Enjoy convenient access to transit adjacent Clarkson GO, easy access to QEW, nearby shops, restaurants, parks and green spaces. Available on November 21, 2026. (id:65319)
3696 Waterfall Crescent
Mississauga, Ontario
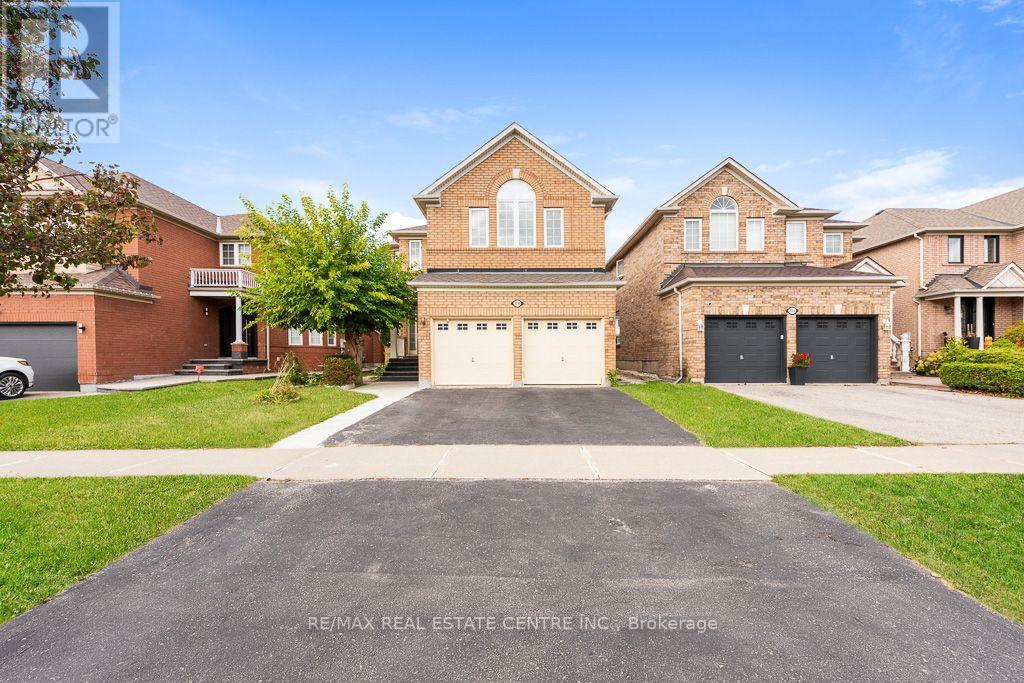
Discover space, comfort and a thoughtful layout at 3696 Waterfall Cres, nestled on a quiet, family-friendly crescent in Mississauga. Built by Mattamy in 2001, this four-bedroom home offers approximately 2,902 sq. ft. per builder's plan. 4+3 bedrooms 5 bathrooms The main floor features impressive 9-ft ceilings, formal living and dining rooms, and a spacious family room, providing inviting spaces for both entertaining and everyday living. The open-concept design is complemented by a generous eat-in kitchen with stainless steel appliances, granite countertops and a large centre island. Upstairs, the efficient layout makes excellent use of space, with four bedrooms, two ensuite bathrooms and a Jack-and-Jill bathroom featuring dual sinks. With 3.5 bathrooms throughout the home, there is plenty of convenience for family and guests. Updated mechanicals include a furnace and humidifier approximately three years old, along with an air conditioner and owned hot water tank approximately two years old. An inviting family home with generous proportions and a layout designed for comfortable living! Furnace - 3 yrs, Humidifier - 3 yrs, AC - 2 yrs, Owned hot water tank - 2 yrs Don't miss out on this lovely home! (id:65319)
660 Garden Walk
Mississauga, Ontario
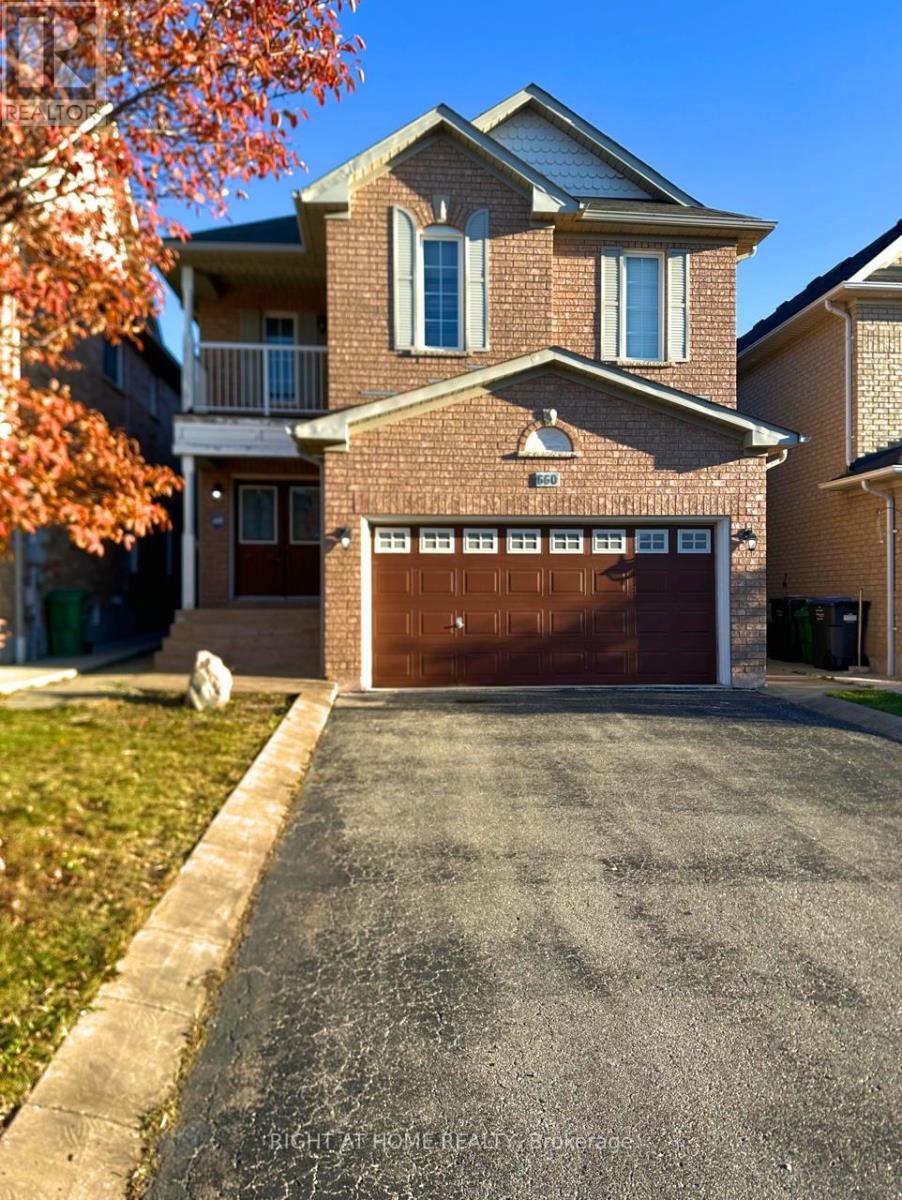
Welcome to 660 Garden Walk, a spacious 4-bedroom, 3-bathroom home in the sought-after Meadowvale Village community of Mississauga. Offering approximately 2,200-2,500 sq. ft. of living space, this well-appointed home features generous principal rooms, a functional kitchen, main-floor laundry, and a spacious primary bedroom with a private 4-piece ensuite. Enjoy an exceptional location with convenient access to Highways 401, 407 and 410, making travel throughout the GTA a breeze. Just minutes from Heartland Town Centre, Meadowvale GO Station, schools, parks, trails and the scenic Meadowvale Conservation Area. Complete with a double-car garage and parking for up to six vehicles, this is a fantastic opportunity to own a spacious family home in a well-connected Mississauga neighbourhood. (id:65319)
181 Lakeshore Road E
Mississauga, Ontario
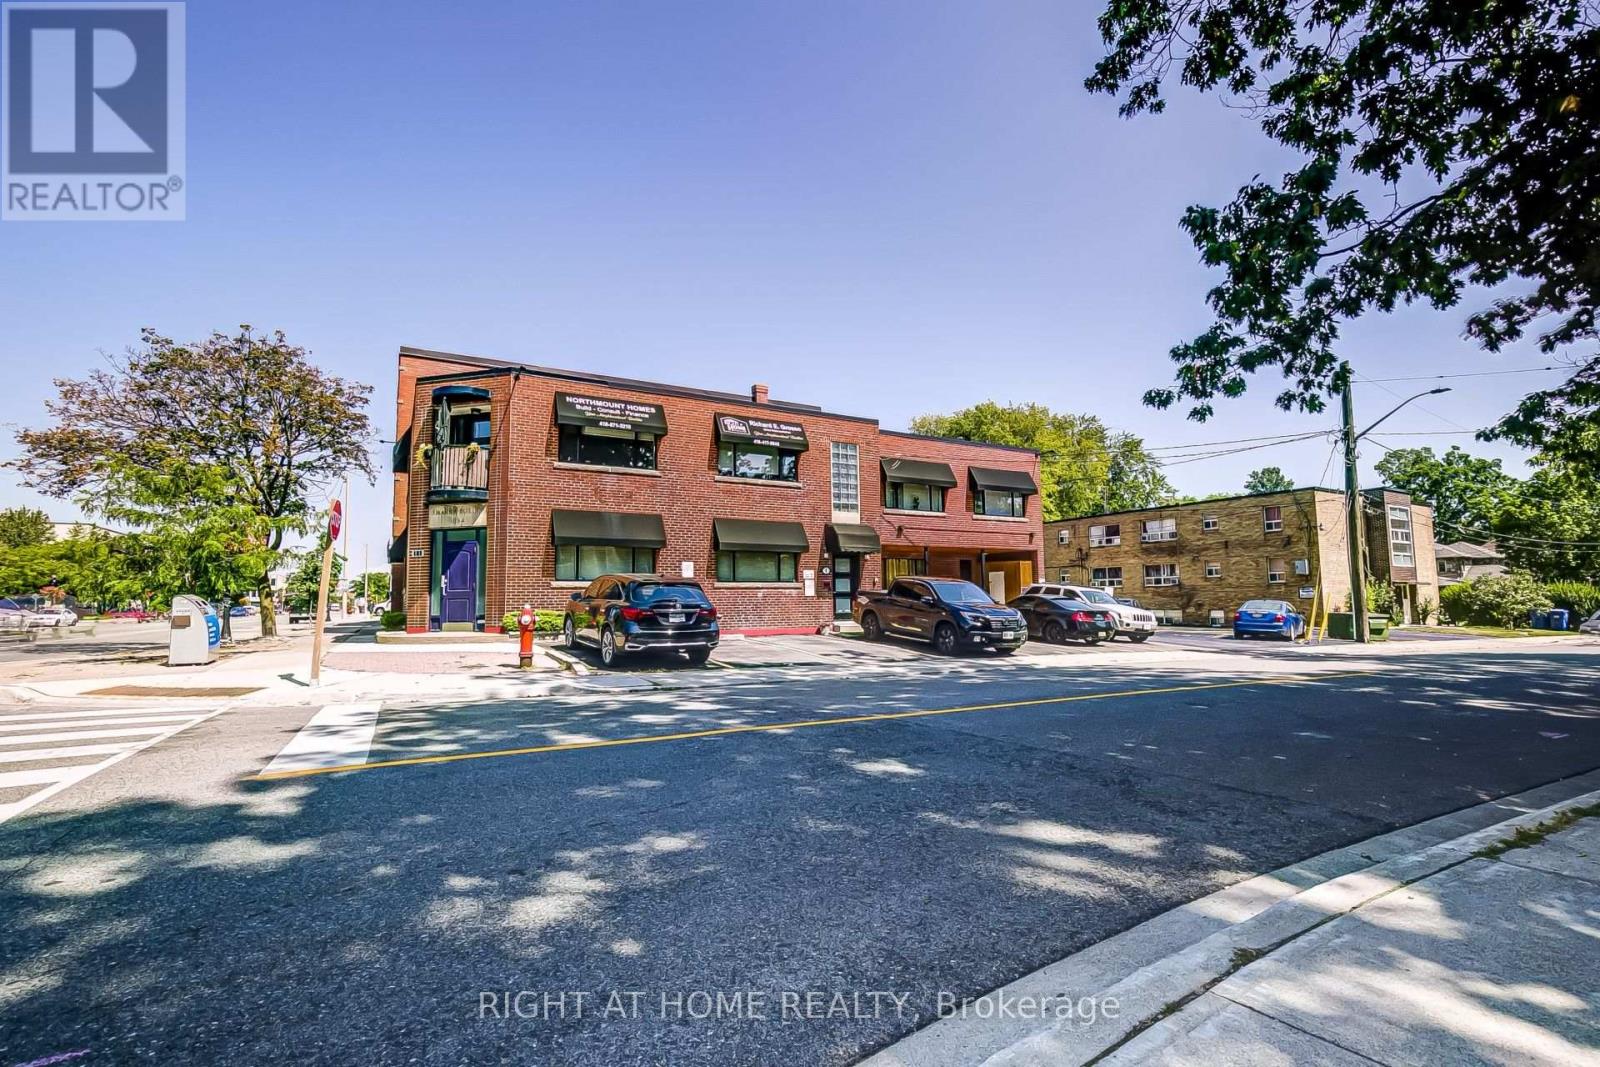
Welcome to 181 Lakeshore Rd East in the vibrant area of Port Credit in Mississauga. This great investment opportunity consists of 4 residential apartments, one 1 bedroom, one 2 bedroom (renovated in 2019), one 3 bedroom(renovated in 2019)and one bachelor apartment .All renovated apartments have new kitchens, bathrooms, appliances and flooring. The main floor/commercial unit is a Salon with approximately 850 square feet with additional usable space in the lower level. The common areas in the building were also renovated in 2019. All of the five units are fully leased and all tenants must be assumed by the buyers. The building is conveniently located with public transit, restaurants ,shopping, parks and Lake Ontario within walking distance. New roof in 2023, windows 2019, furnace 2019. Photos were taken when the renovations were completed in 2019. Tenants pay for their own hydro except for the bachelor apartment which is paid by the owner. Internet is included for all the residential units and paid by the owner. Salon tenant pays their own hydro. Buyers must assume rental contracts for both hot water tanks. (id:65319)
2544 Sharon Crescent
Mississauga, Ontario
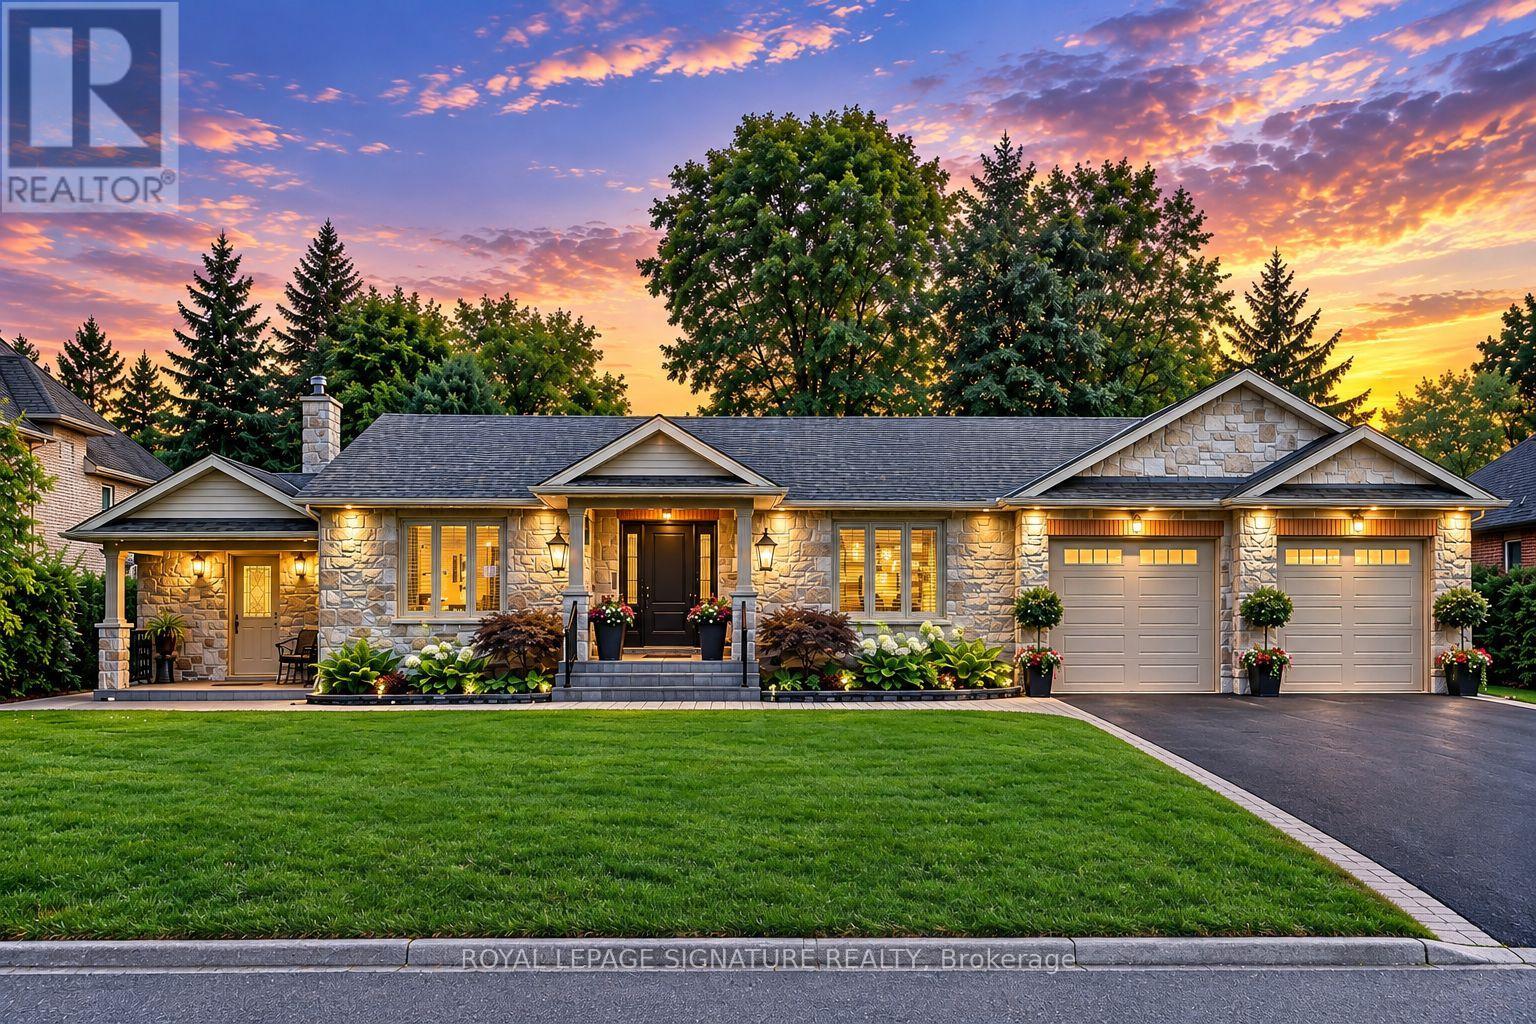
An exceptional executive bungalow, custom crafted for refined living and effortless entertaining. Set on an expansive premium 100 x 167 ft. lot, this distinguished home features a custom kitchen, spacious main-floor living, and an expansive terrace opening seamlessly to a spectacular private backyard oasis. An oversized extended garage offers exceptional versatility, while the fully finished basement provides additional living space for guests, recreation, work, or extended family. Thoughtfully designed with custom craftsmanship and seamless indoor-outdoor living, this is a home offering space, comfort, and an elevated lifestyle, in a highly sought-after neighbourhood of Erindale. Join us for our open house this Thanksgiving long weekend: October 10th through 12th from 2:00 PM to 4:00 PM. (id:65319)
1306 - 204 Burnhamthorpe Road E
Mississauga, Ontario
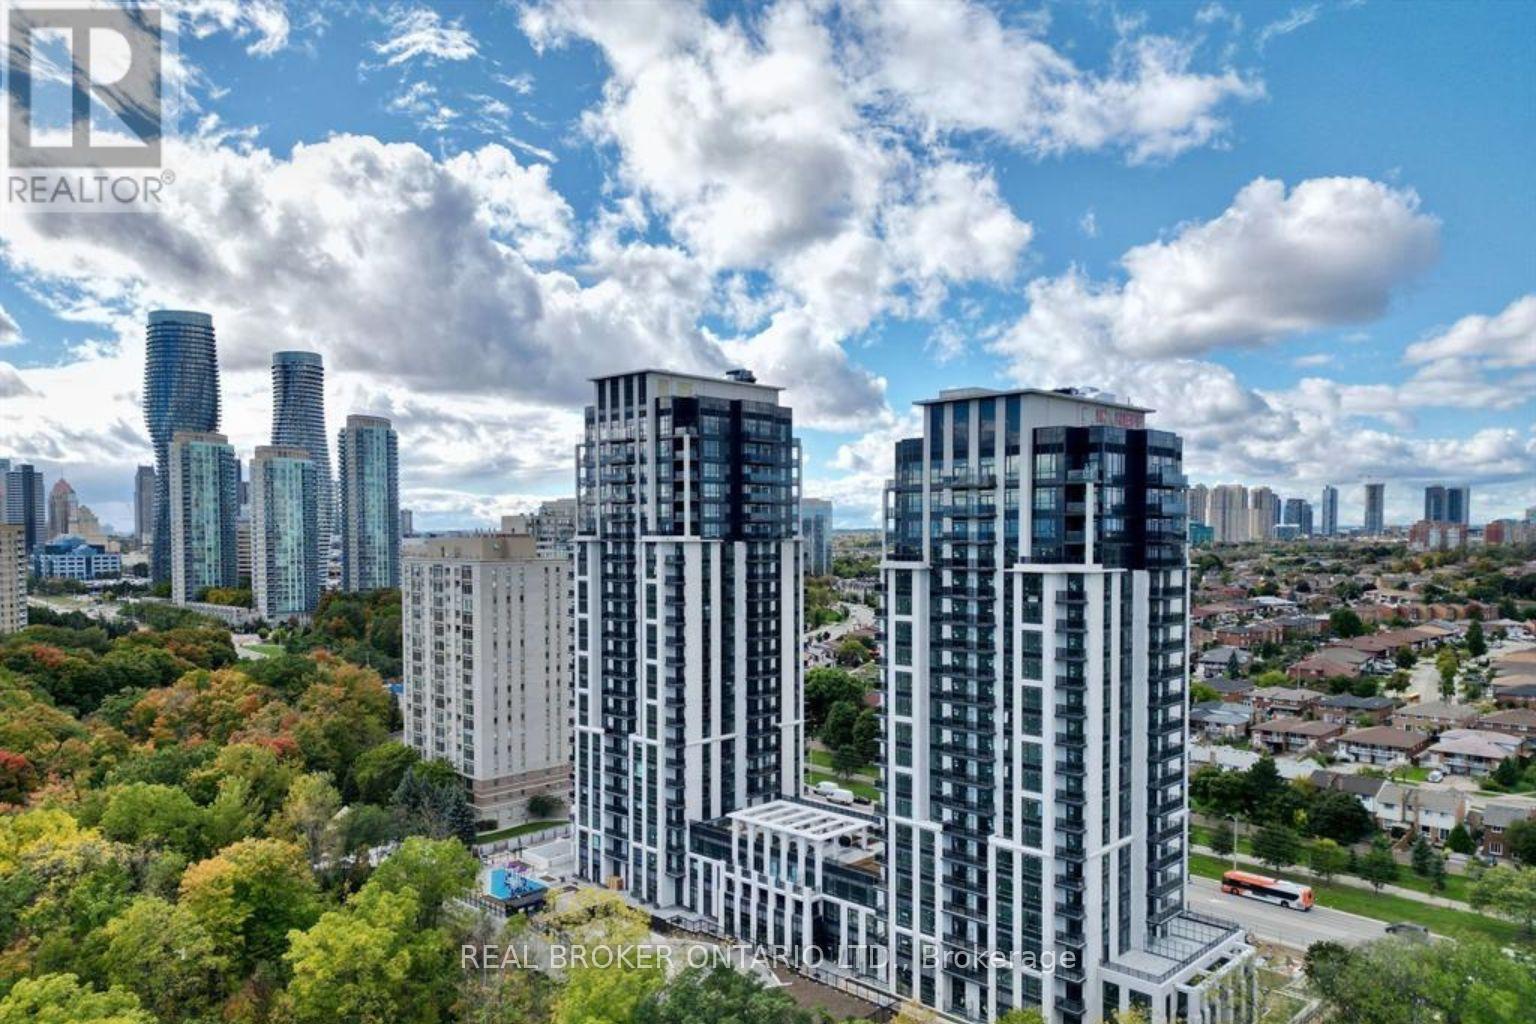
NEW in 2025, North facing 1 + 1 bedroom, 1 washroom condo, with locker AND PARKING spot! 13th floor beautiful views. Ideally located just minutes away from Square One Shopping Mall and Public Transit! AVAILABLE for Occupancy as early as JANUARY 1st, 2027. Perfect for those looking for convenience and modern living. The spacious and open-concept layout is perfect for entertaining, while the bright and airy design creates a welcoming atmosphere. The den area offers a versatile space; use it as a home office, extra bedroom, or cozy reading nook. This condo offers an exceptional opportunity to live in one of the most sought after-areas in the city. Don't miss out, schedule your viewing today. Available for Occupancy as early as January 1st, 2027. (id:65319)
976 Raintree Lane
Mississauga, Ontario
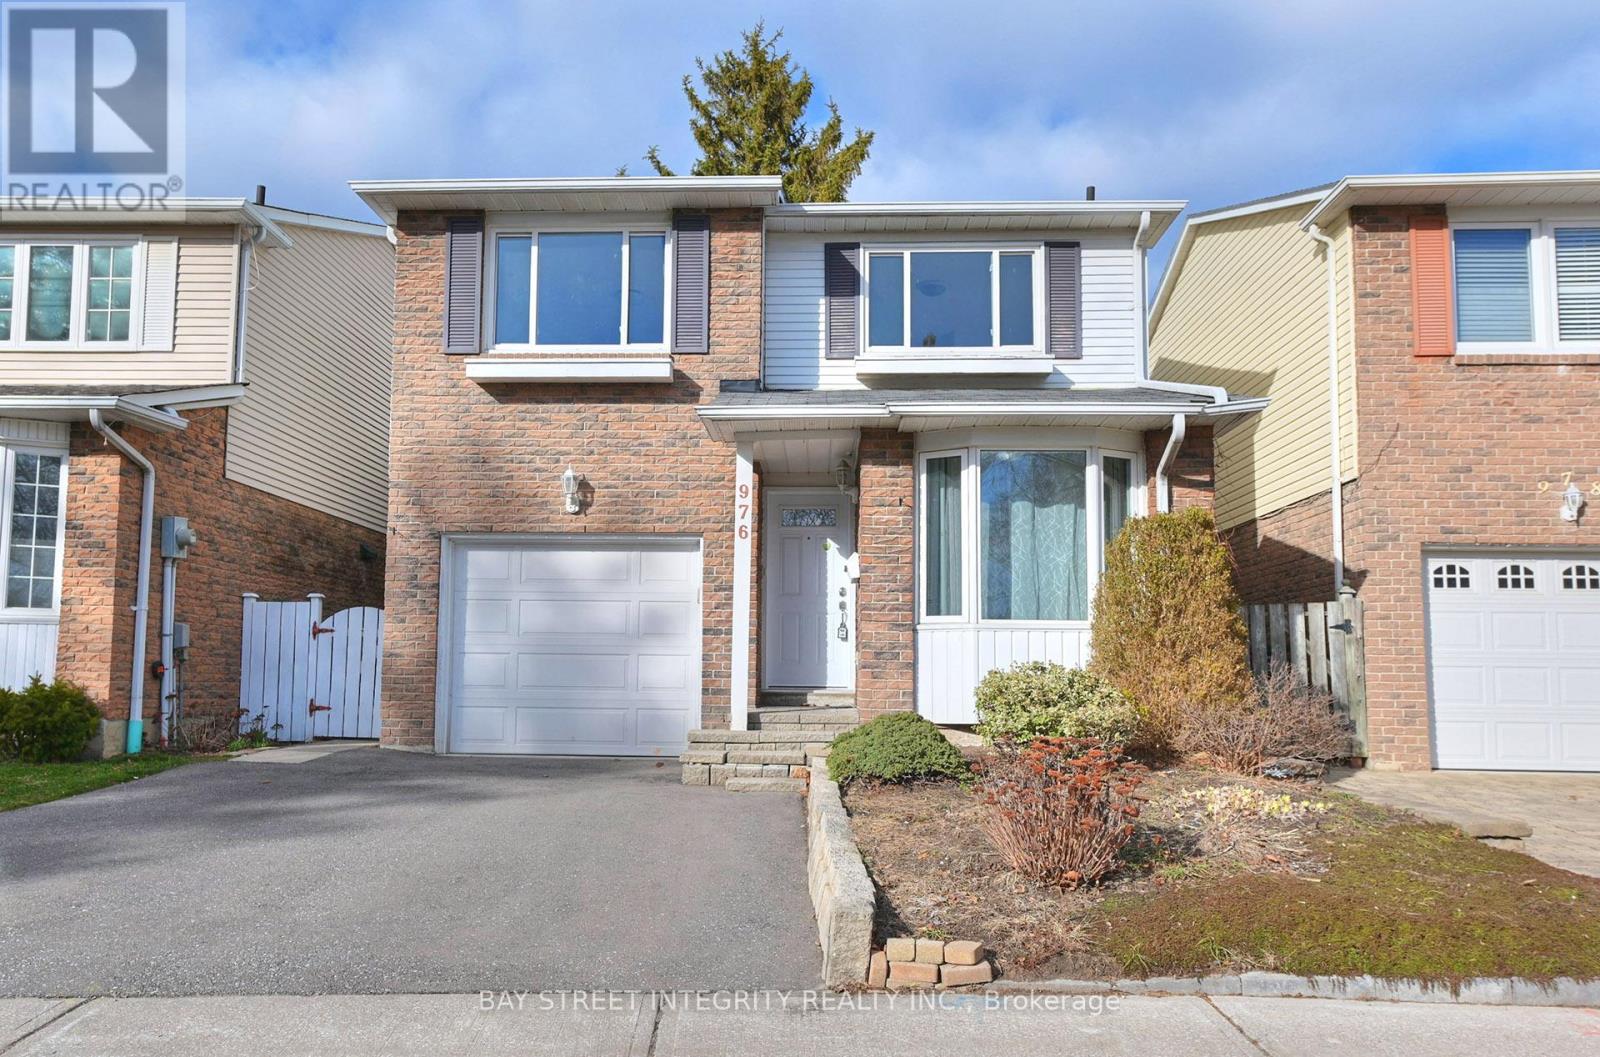
Well Maintained Prime Lorne Park Home. Sought After School District Perfect Detached House On A Quiet Crt. Total 1800+ SF Living Space. Fresh Painted Kitchen Cabinet, New Appliances(2025) including Stove, Microwave, Dishwasher, Washer & Dryer, Cathedral Ceiling in Living Room, Spacy Master Bedroom Has Custom Extra Deep Self Closing Closets And Drawers. 2 Full Bathrooms and One Powder Room. Finished Basement Has Huge Living Room and 4th Bedroom Providing Extra Living Space. Square Backyard with a Large Deck, Surrounded By Trees And Fences, Creating a Quiet and Private Outdoor Area. Only One Block From Lakeshore, Close To Port Credit, Clarkson Go Station, Bus Accessible to Lakeshore Blvd, Close To Waterfront Trail, Rhododendron Gardens, Richard's Memorial Park, Playground At Shawnmarr Park. Waterfront Bicycle Path Runs All The Way To Port Credit. The Landlord Prefers a Short Term Lease of Six Months. (id:65319)