
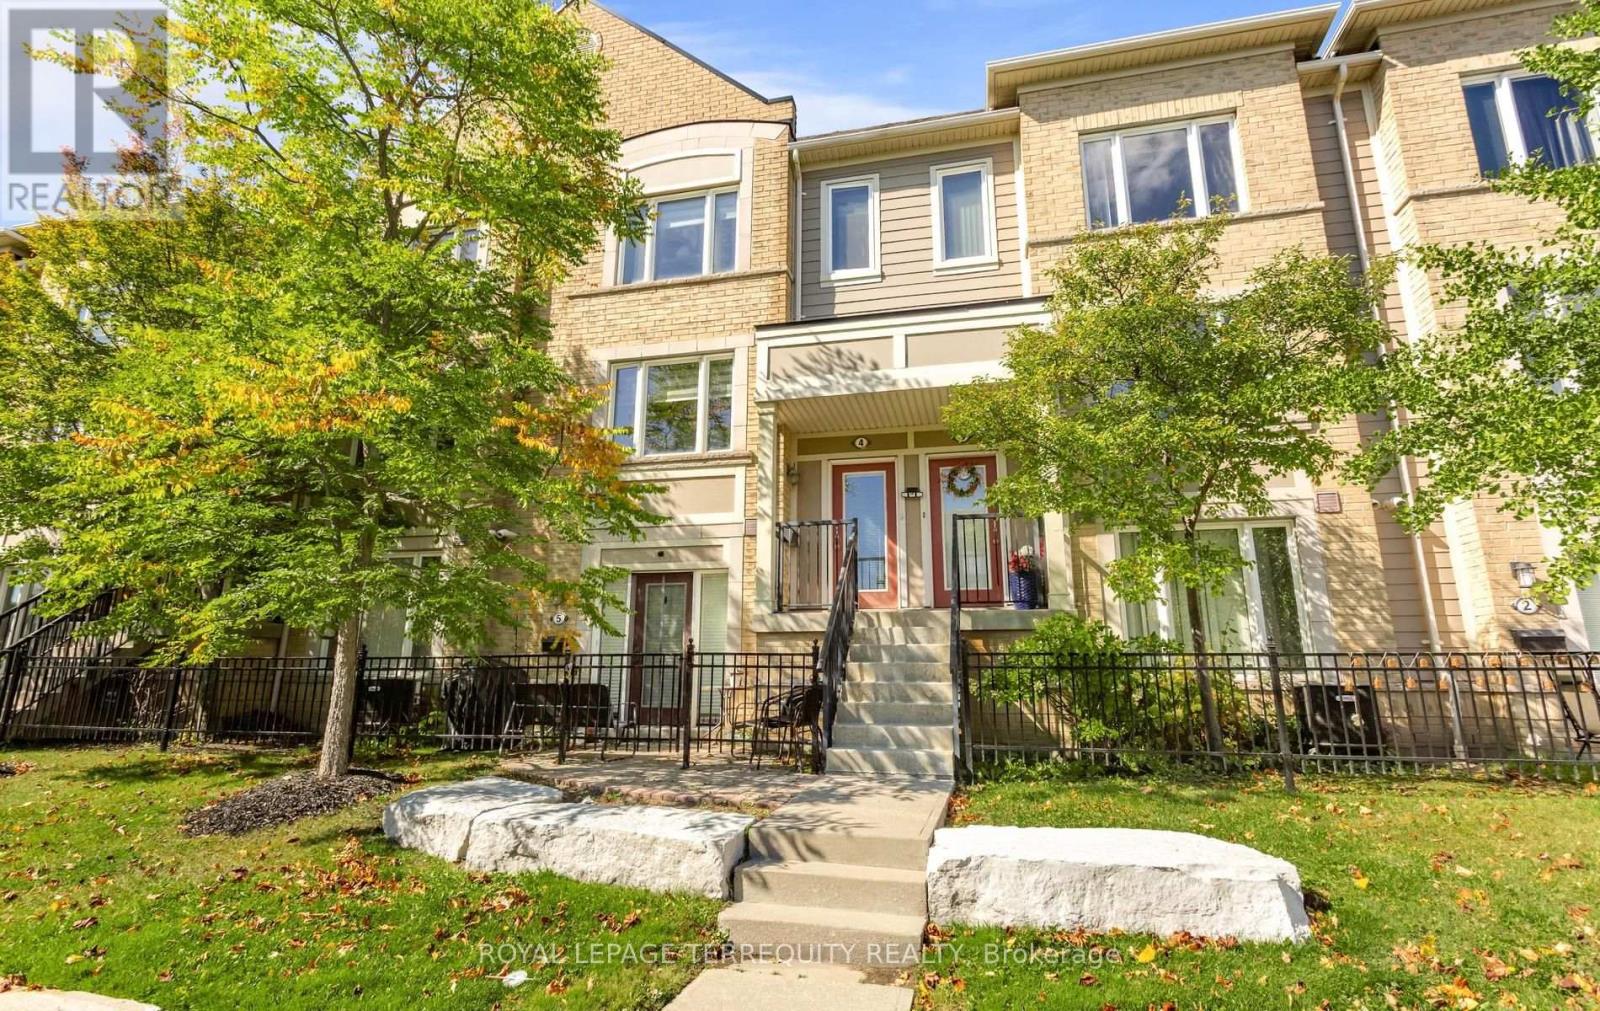
4 - 3025 Destination Drive
Mississauga, Ontario
Lovely 3-bedroom, 3-bathroom upper level stacked condo townhouse offers 2 rare parking spaces. > *Bright open concept *Integrated living and dining area *Kitchen outfitted with stainless steel appliances, a center island with a breakfast bar, and large pantry * Direct walk-out to newly refreshed terrace deck . > Functional 3 bedroom layout; primary bedroom with 3pc ensuite bath and walk-in closet; full 4pc family bath; convenient upper-level laundry room. > Executive residence with maximum lifestyle convenience just minutes to Erin Mills Town Centre, Credit Valley Hospital, top-rated schools and neighborhood retail and entertainment. > Close to major highway arteries and GO Transit corridors. (id:65319)
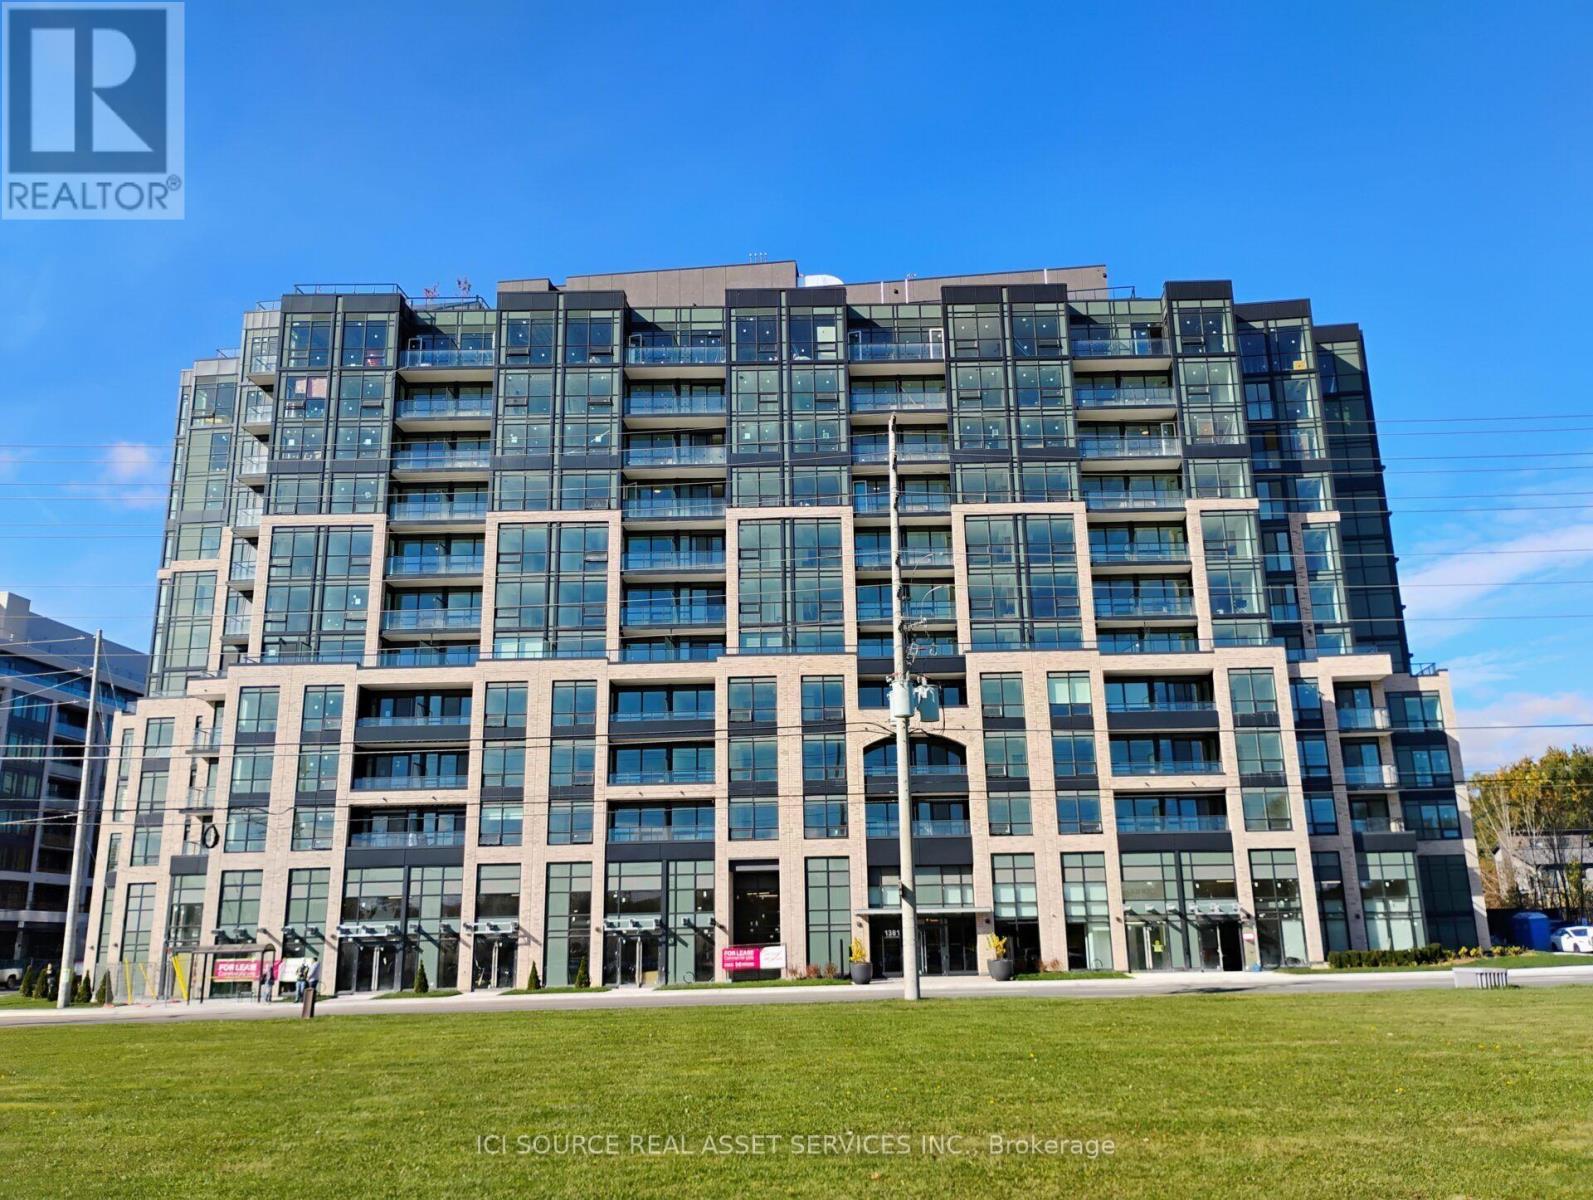
525 - 1381 Lakeshore Road E
Mississauga, Ontario
Welcome to Exhale Condos in Lakeview, a bright and thoughtfully designed 1+1 bedroom corner unit with east-south and west-south exposures, providing abundant natural sunlight throughout the day. The versatile den has its own window and closet, ideal as a child's room, home office, or guest space. Enjoy 9' smooth ceilings, laminate flooring, and two private terraces with sliding doors and insect screens. The modern kitchen features quartz countertops, including the island, and dedicated exhaust ventilation. The bathroom includes a quartz sink countertop. Ample closet storage with built-in shelving adds everyday convenience. Modern features include smartphone app building access and individually controlled heating and cooling via in-suite panel or smartphone app. Upgraded spotlights and pot lights enhance the contemporary interior. Amenities include a gym, rooftop garden with BBQ area, kids' playroom, party room, and 24-hour concierge. Indoor parking with EV charging is available. Approximately 13 minutes' walk to Lake Ontario and scenic lake-view trails, with parks across the street. Shops and restaurants are on the ground floor. MiWay bus stop is about 10 m away; TTC/MiWay Long Branch Loop is about 14 minutes' walk. Long Branch GO Station is about 12 minutes' walk, and the QEW is about a 5-minute drive. *For Additional Property Details Click The Brochure Icon Below* (id:65319)
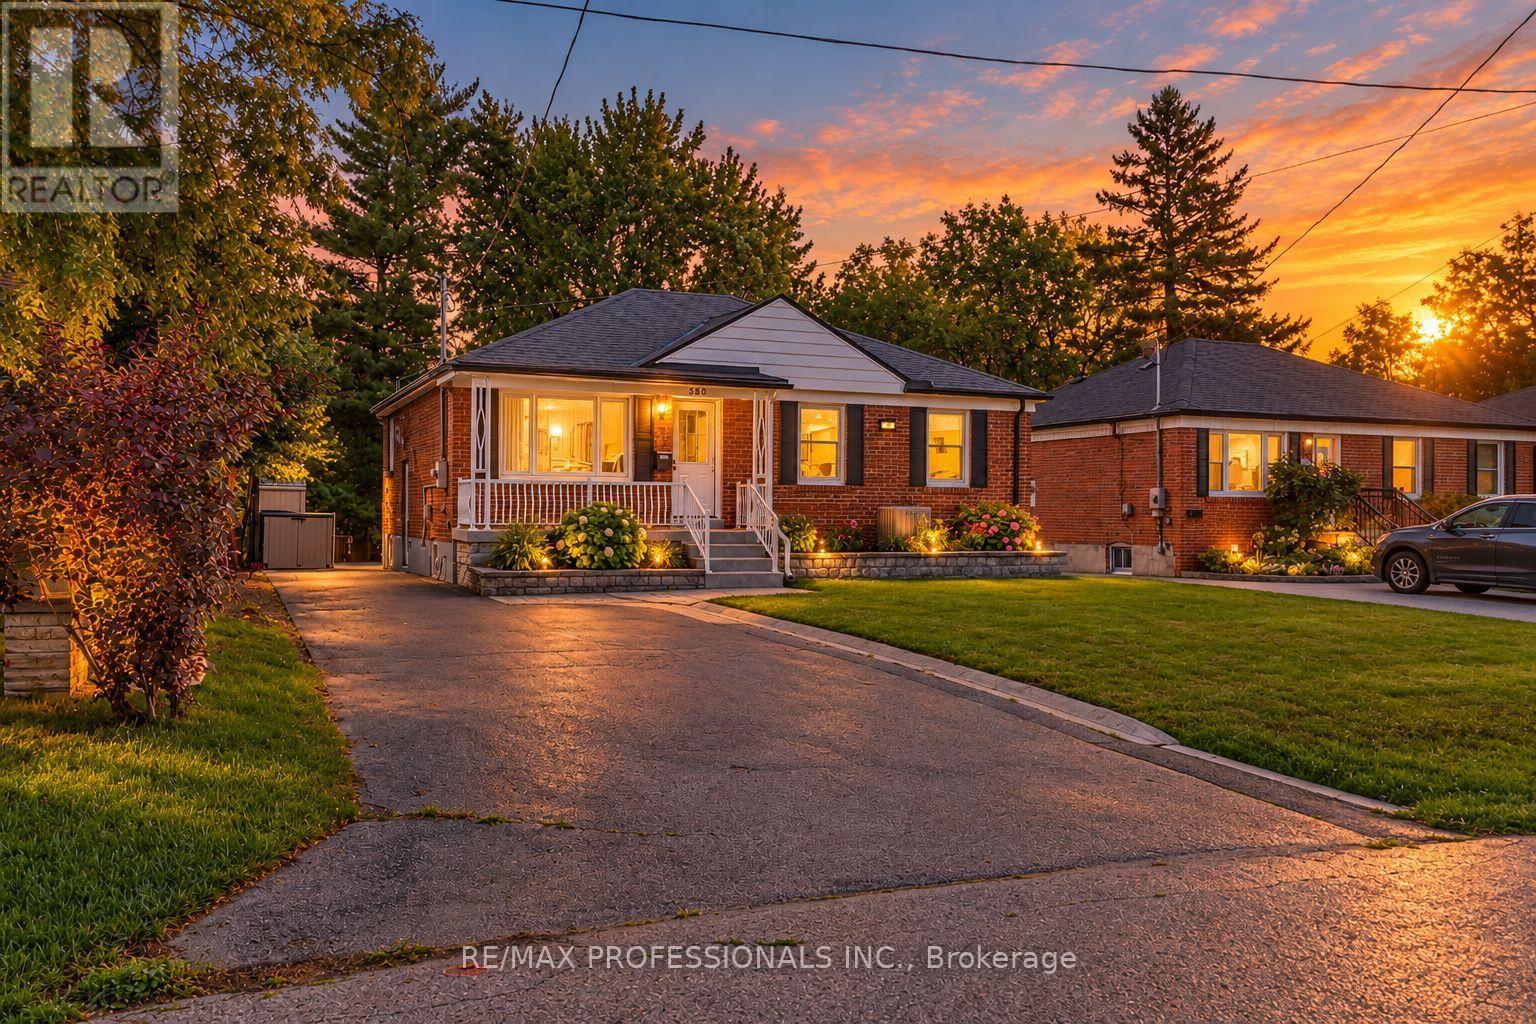
580 Exbury Crescent
Mississauga, Ontario
Updated bungalow in sought after Mineola is ideal for the move up buyer or anyone looking for a condo alternative! This impeccably maintained home offers the perfect blend of tranquility and convenience. Set on an expansive 50' x 150' lot with lush landscaping, mature trees and a tiered backyard, it delivers exceptional privacy and seamless indoor-outdoor living. Every upgrade shows attention to detail and intentional choices. The renovated main level features a modern kitchen with built in appliances and tons of storage, updated bath with space saving inwall toilet tank, bright four-season sunroom with gas fireplace and walkout to an elevated BBQ deck overlooking incredible multi-level backyard. All main floor windows have been replaced in recent years, and the bedrooms windows all feature built in blinds and screens. A sprinkler system helps keep the lawn and gardens looking fantastic. The finished lower level adds a spacious rec room, second bath, abundant storage, workshop and flexible rooms for a gym, office or playroom. Steps to top-rated schools, parks, trails, Port Credit Village, the lake, shops and cafés-with quick access to major highways-this move-in-ready home is a standout opportunity in one of Mississauga's most coveted neighbourhoods. (id:65319)
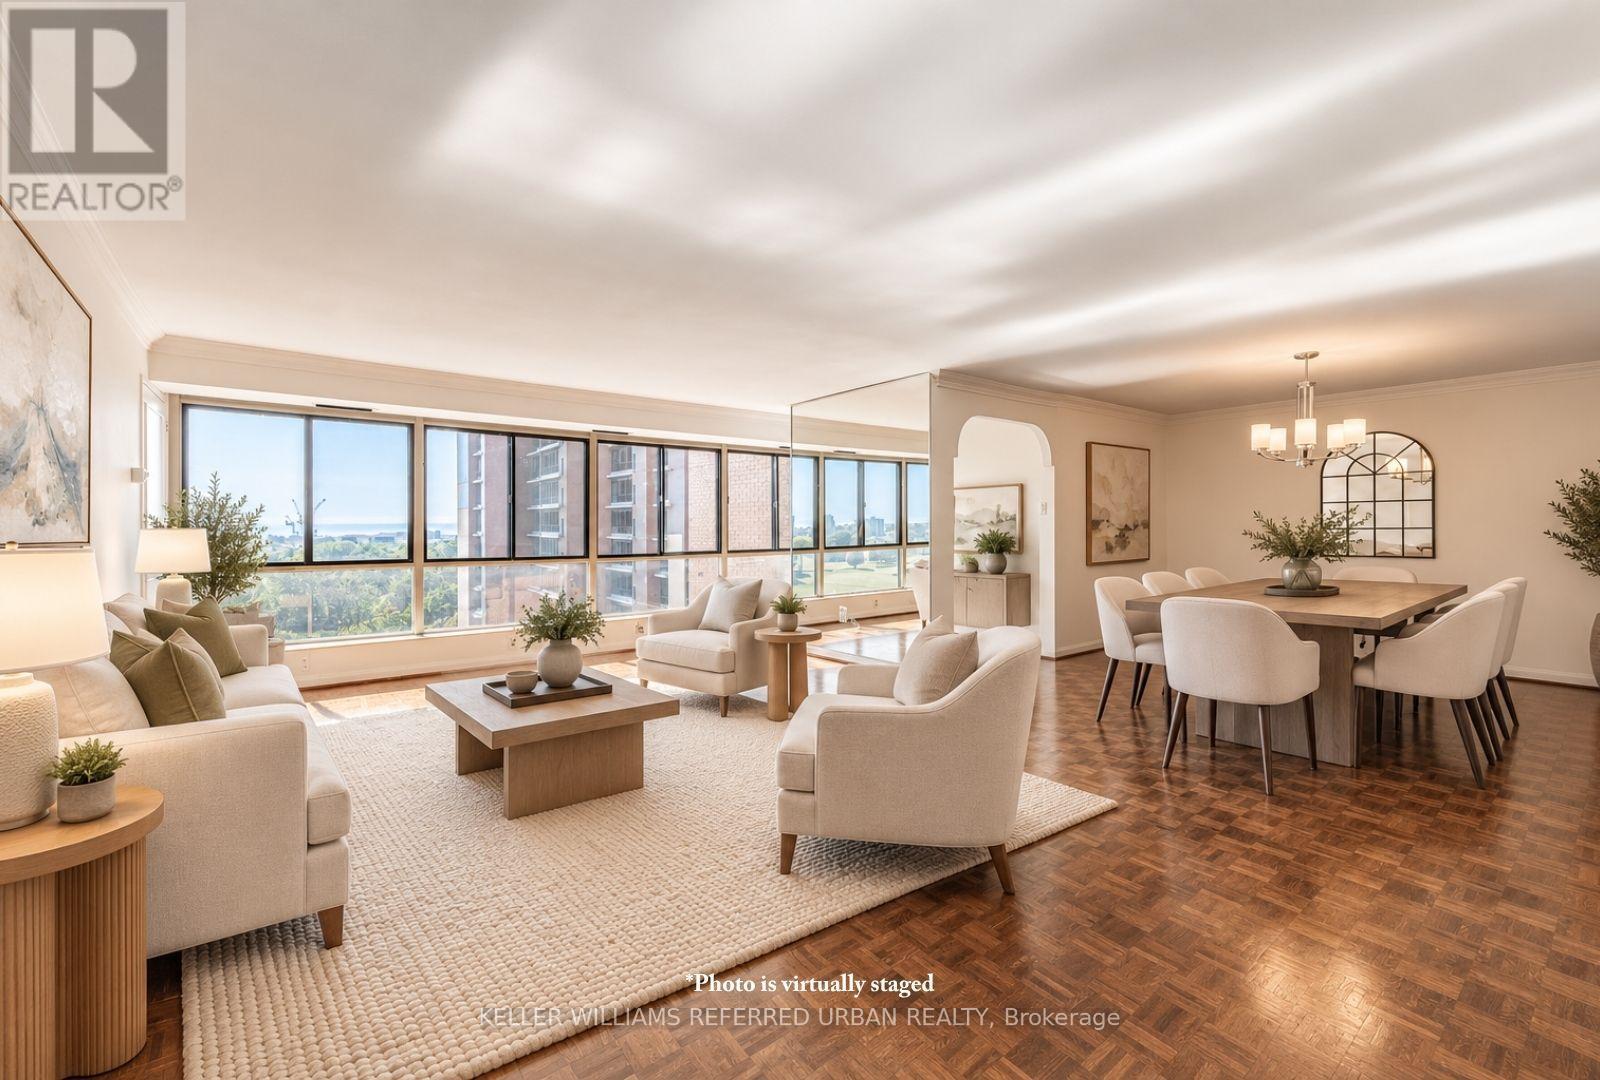
1409 - 1400 Dixie Road
Mississauga, Ontario
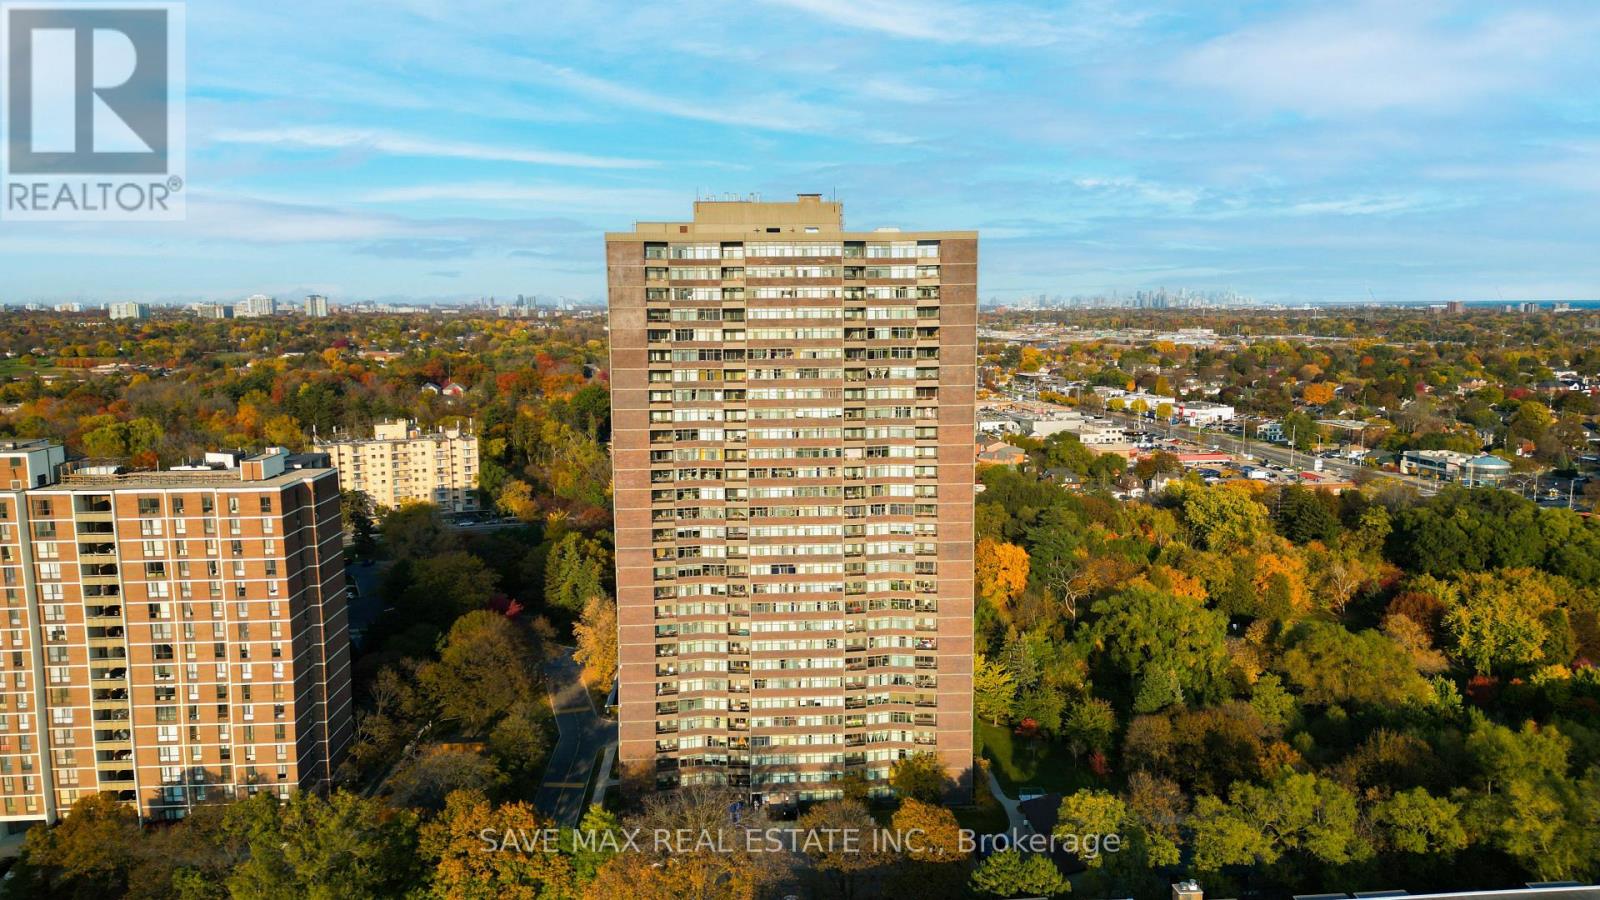
One of the most coveted fully renovated sub-penthouse suites at The Fairways, and currently the only suite for sale offering spectacular lake views! Ideally located on the Toronto border with TTC access just a short walk away and the Long Branch GO Station only minutes from your door, this exceptional residence boasts unobstructed CN Tower and lake views. A rare bonus: this residence is exempt from the vacancy tax, adding exceptional long-term value and peace of mind.This remarkable suite also includes side-by-side parking for two vehicles conveniently located beside the elevator, complete with an EV charging station and private locker. Inside, the gourmet kitchen showcases 4-inch quartz countertops, soft-close cabinetry, and premium stainless-steel appliances.The suite spans an impressive 1,950 sq. ft. of refined living space, featuring three spa-inspired bathrooms and three spacious bedrooms, all overlooking two golf courses for unmatched privacy and serene panoramas. A standout opportunity is the ability to add a powder room, an exceptional value-add that enhances both functionality and resale appeal.Enjoy remarkably low condo fees for a suite of this scale, with all utilities, internet, and cable TV included. Residents indulge in a true resort-style lifestyle with 24-hour security and concierge services, an outdoor pool, tennis courts, pickleball and shuffleboard courts, BBQ areas, a fully equipped gym, library, salon, card room, woodworking studio/fully stocked workshop, and the exclusive McMaster House, perfect for hosting gatherings in style. (id:65319)
2703 - 3100 Kirwin Avenue
Mississauga, Ontario
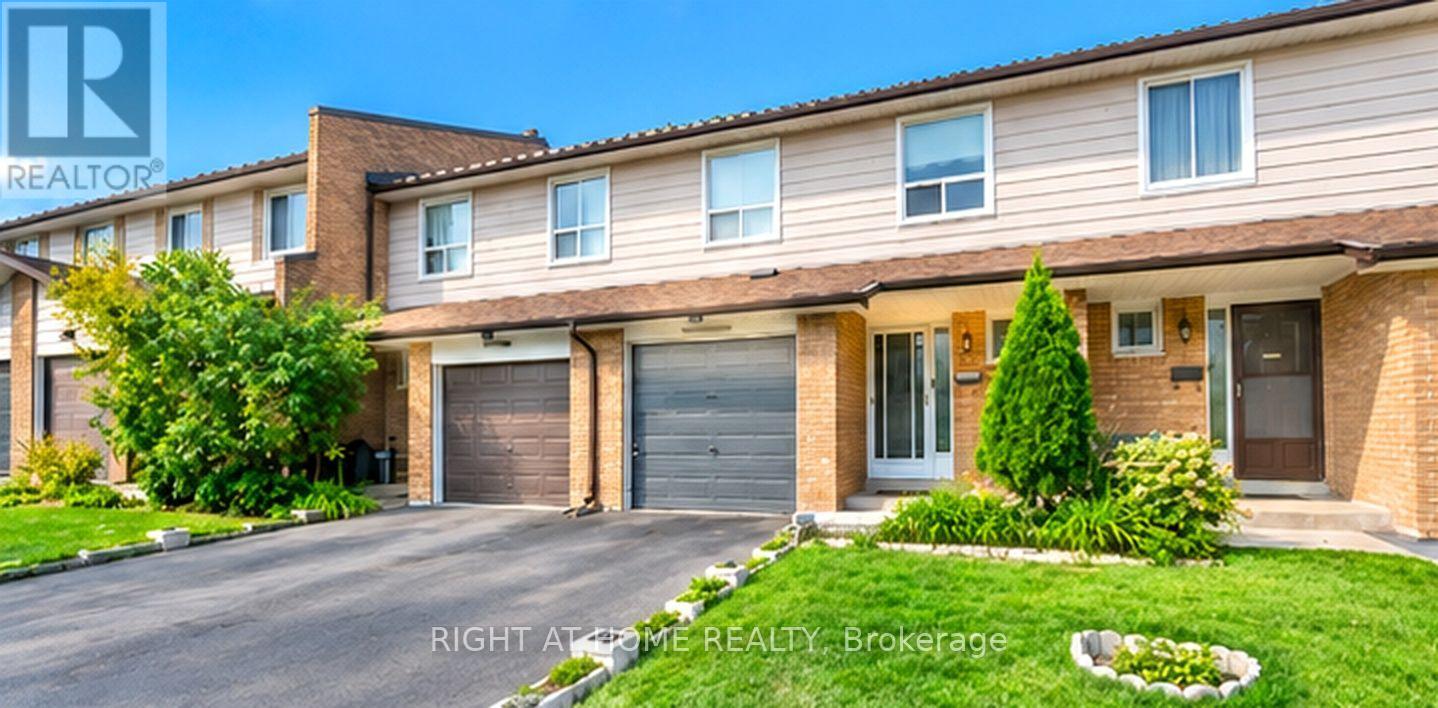
Perfect Opportunity for First-Time Home Buyers, Downsizers & Investors! Absolutely stunning finishes throughout this beautifully maintained, spacious corner unit featuring an open-concept layout, abundant natural light, and two separate walkouts to the balcony. Open concept combines living and dining areas, with a spacious kitchen with new appliances. Primary bedroom with 4pcs ensuite, walk in closets and walk out to the balcony and large size den that can be used as another bedroom or office space. Enjoy peaceful living surrounded by mature trees, ravine views, scenic landscapes and beautiful greenery. A rare bonus is the oversized in-suite locker and two side-by-side underground parking spaces! This well-maintained building offers fantastic amenities, including an outdoor swimming pool and tennis courts for summer enjoyment. The all-inclusive maintenance fee covers internet and cable, adding exceptional value and convenience. Just steps away, including grocery stores, pharmacies, walk-in clinic, banks, restaurants, barber shops, Service Canada, car dealerships, mechanic shops, law offices, showrooms, GO Station and MiWay transit. (id:65319)
17 - 7475 Goreway Drive
Mississauga, Ontario
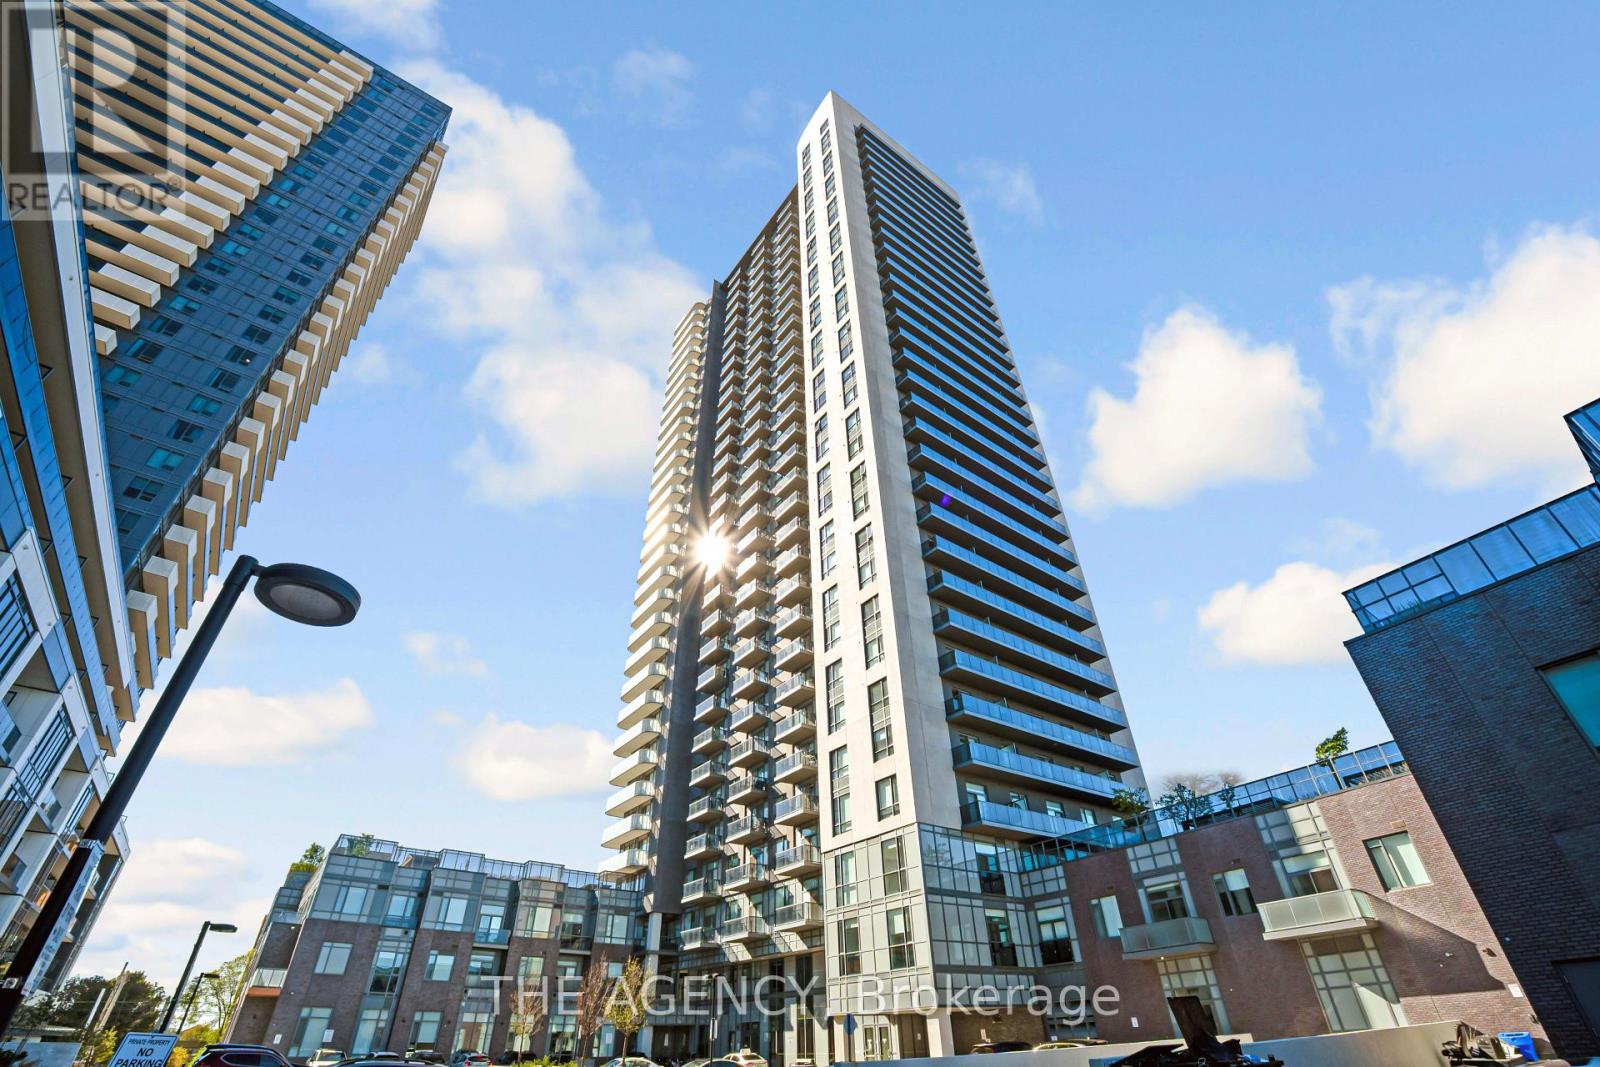
First-Time Home Buyers & Investors! 4-Bedroom Condo Townhome!**This 4-bedroom condo townhome features an open-concept L-shaped living/dining area, large kitchen with walkout to a fenced backyard, finished basement, storage shed, washer and dryer. Conveniently located close to public transit, schools, malls and shopping.Show and sell! Easy showings with lockbox. Seller/Listing Agent makes no representation or warranty regarding basement retrofit status. Attach Schedule B to all offers. Email offers to andrew@andrewenofe.com (id:65319)
1602 - 8 Nahani Way
Mississauga, Ontario
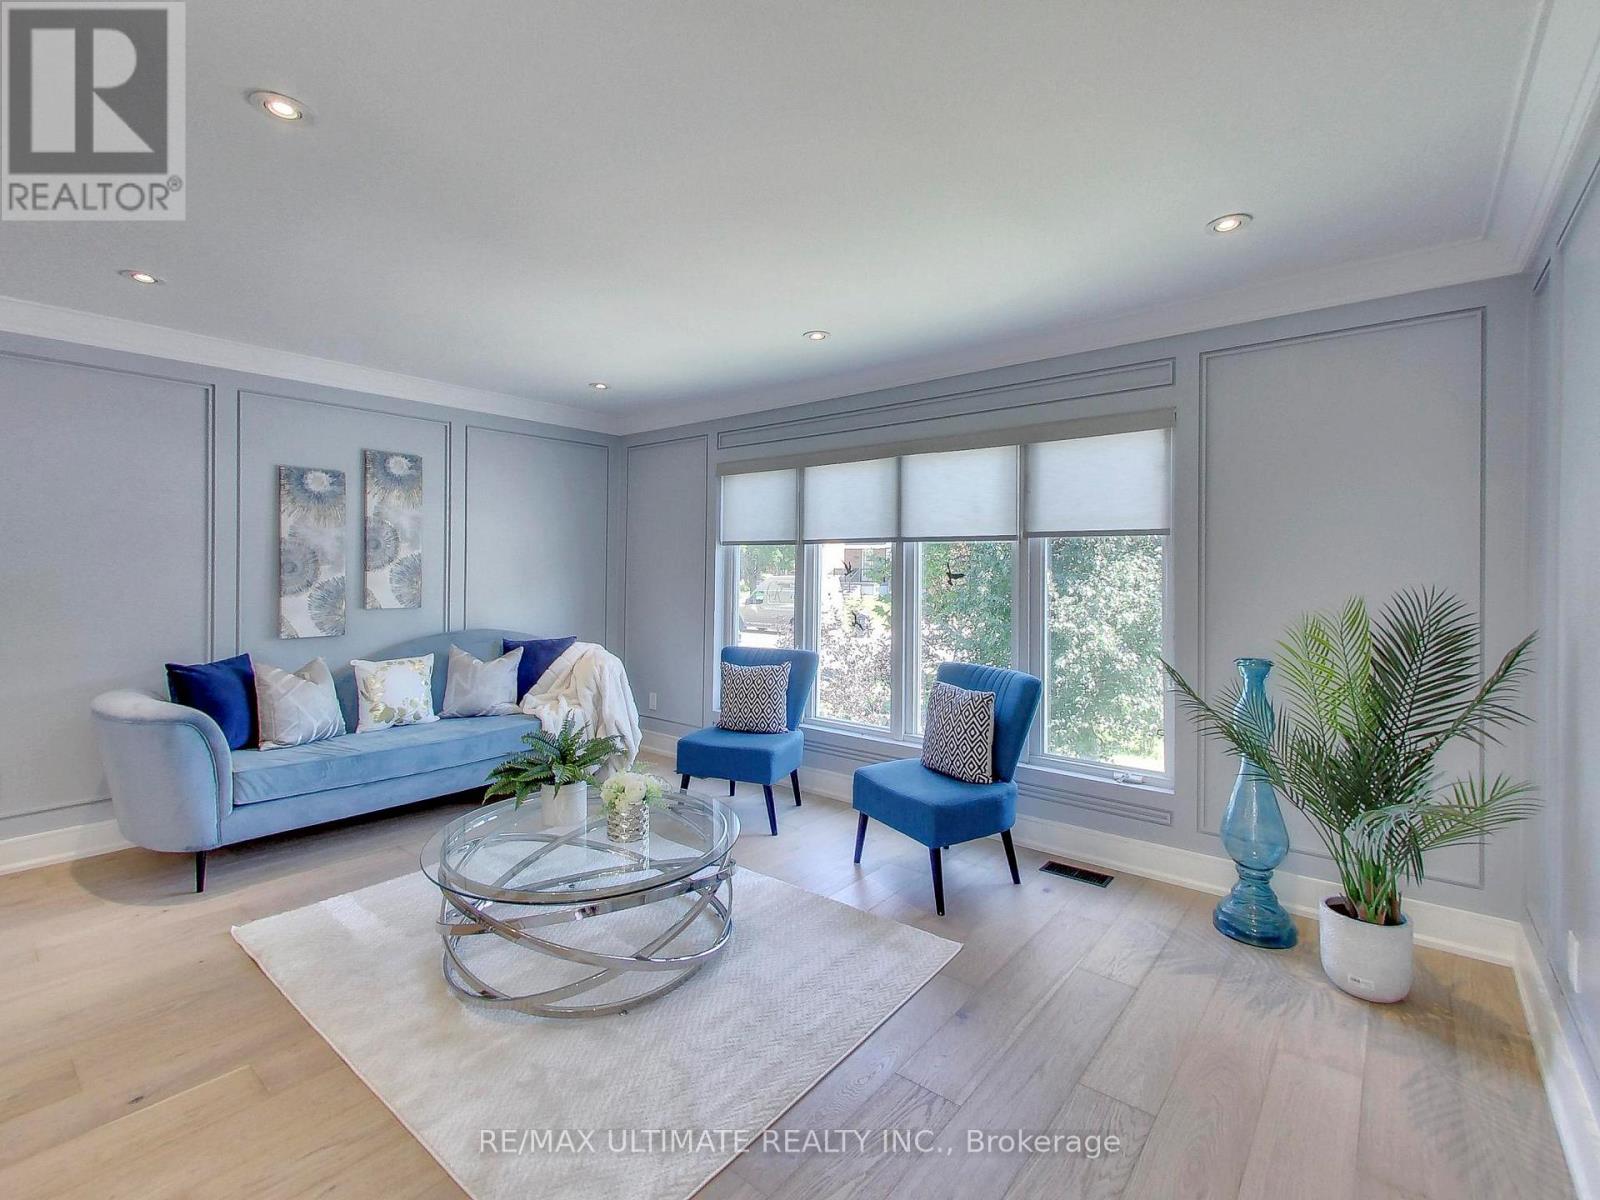
MODERN LIVING. CONNECTED LOCATION. EVERYDAY CONVENIENCE.Welcome to Mississauga Square Residences, where contemporary living meets exceptional convenience in the heart of Mississauga's vibrant Hurontario community. Situated on the 16th floor, this one-bedroom, one-bathroom suite offers a practical living space designed for today's lifestyle, complete with one parking space.Enjoy the convenience of a modern condominium community featuring resort-inspired amenities, including an outdoor pool, rooftop terrace with BBQ areas, fitness centre, yoga studio, party room, guest suites, and 24-hour concierge.The location is a standout. Just minutes from Square One Shopping Centre, restaurants, cafés, grocery stores, and everyday essentials, with public transit nearby and convenient access to Highways 401, 403, and the QEW. The developing Hurontario LRT corridor adds another dimension to this well-connected neighbourhood.Whether you're purchasing your first home, looking to simplify your lifestyle, or expanding your real estate portfolio, this property offers an appealing combination of location, convenience, and modern condominium living.An opportunity to enjoy everything Mississauga has to offer, right at your doorstep. (id:65319)
3626 Anniversary Road
Mississauga, Ontario
Situated in the highly coveted Erindale Woodlands neighborhood, this exceptional bungalow offers the perfect condo alternative, blending style, comfort and convenience in a location that is consistently in high demand. Beautifully renovated from top to bottom, this home sits on the west side of Anniversary Rd, within an exclusive crescent setting with limited through traffic. The main floor features engineered hardwood flooring and a bright open concept living area with a large front window overlooking the yard. A modern, well-appointed kitchen showcases white cabinetry, stainless steel appliances, stone countertop, a large island with overhang for stools, and a designer backsplash - an ideal setting for everyday living and entertaining. Three generous bedrooms and a 4-piece bath complete the main level. The bright lower level, complete with a second kitchen, bedroom, and 3-piece bath provides excellent flexibility for an in-law suite, extended family or potential rental income. A strategically positioned common area laundry is accessible from both levels, allowing it to be shared while maintaining separation and independence between upper and lower living spaces. A standout feature is the backyard oasis complete with a spectacular above ground pool surrounded by composite decking for effortless poolside lounging. A concrete patio and low maintenance artificial turf creates a private, resort-inspired setting for relaxing and entertaining. Families will appreciate proximity to highly regarded local schools, nearby parks and recreation facilities, The Riverwood Conservancy, The Credit Valley Golf Course, Erindale GO Station, the Credit River, UTM, Sheridan College, Square One Shopping Centre, Burnhamthorpe shops and amenities, public transit, Hwy 403 and other major routes. Do not miss this rare offering! (id:65319)
202 - 1090 Dundas Street E
Mississauga, Ontario
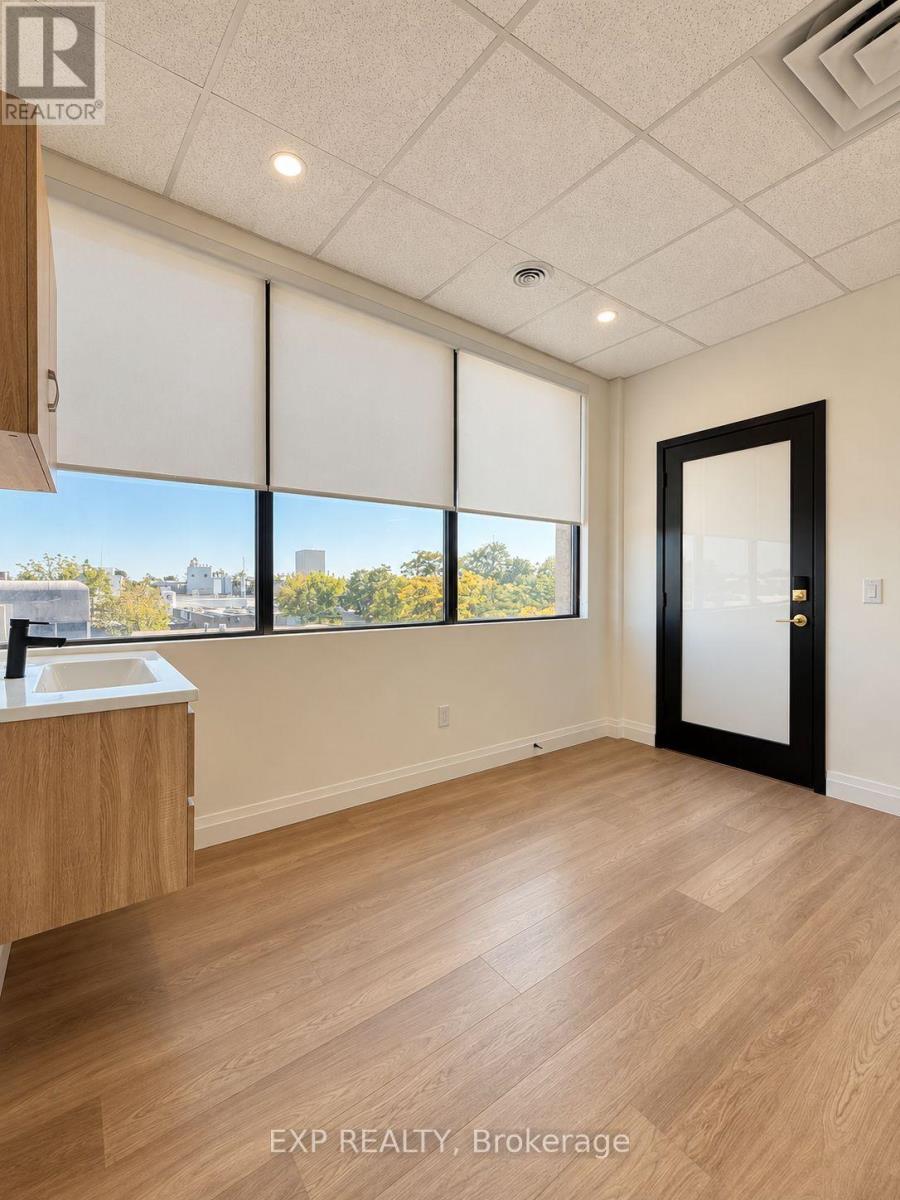
An exceptional opportunity for beauty and wellness professionals looking to establish or grow their independent business.Conveniently located at 1090 Dundas St E in Mississauga, SoloPath Suites offers private, modern studios in a high-traffic commercial corridor surrounded by major retailers, restaurants, fitness centres, banks, and everyday amenities, with convenient access to Sherway Gardens, Dixie Outlet Mall, and major transit routes.This suite offers 120 sq. ft. of thoughtfully designed space featuring an expansive 12-ft window that fills the studio with natural light, premium floating vanity and cabinetry, an integrated sink with hot and cold water, and a full-length LED mirror that enhances both lighting and the client experience. An optional shampoo unit or second sink is available to accommodate your business needs.Enjoy premium finishes, high-speed WiFi, included utilities, professional lighting, and a polished, welcoming environment designed to elevate your brand and enhance the client experience. With built-in business tools and ongoing support, SoloPath Suites makes independent business ownership more accessible and achievable.An ideal turnkey opportunity for beauty and wellness entrepreneurs ready to take their business to the next level! (id:65319)
203 - 1090 Dundas Street E
Mississauga, Ontario
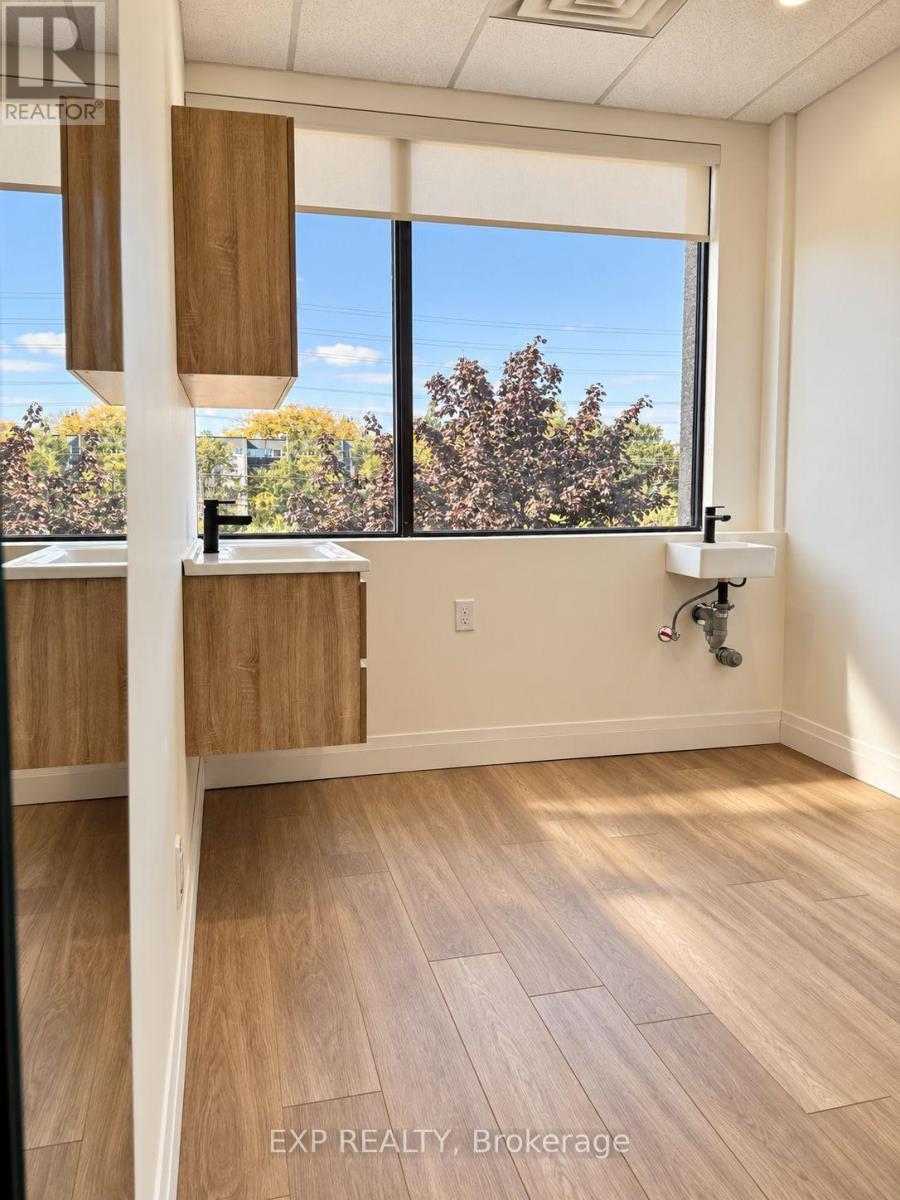
An exceptional opportunity for beauty and wellness professionals looking to establish or grow their independent business. Conveniently located at 1090 Dundas St E in Mississauga, SoloPath Suites offers private, modern studios in a high-traffic commercial corridor surrounded by major retailers, restaurants, fitness centres, banks, and everyday amenities, with convenient access to Sherway Gardens, Dixie Outlet Mall, and major transit routes.Suite 1 offers 113 sq. ft. of thoughtfully designed space featuring a bright 8-ft window, premium floating vanity and cabinetry, integrated sink with hot and cold water, professional lighting, and a full-length LED mirror. An optional shampoo unit or second sink is available to accommodate your business needs.Enjoy premium finishes, high-speed WiFi, included utilities, and a polished, professional environment designed to elevate your brand and enhance the client experience. With built-in business tools and ongoing support, SoloPath Suites makes independent business ownership more accessible and achievable.An ideal turnkey opportunity for beauty and wellness entrepreneurs ready to take their business to the next level! (id:65319)
310 - 3075 Thomas Street
Mississauga, Ontario
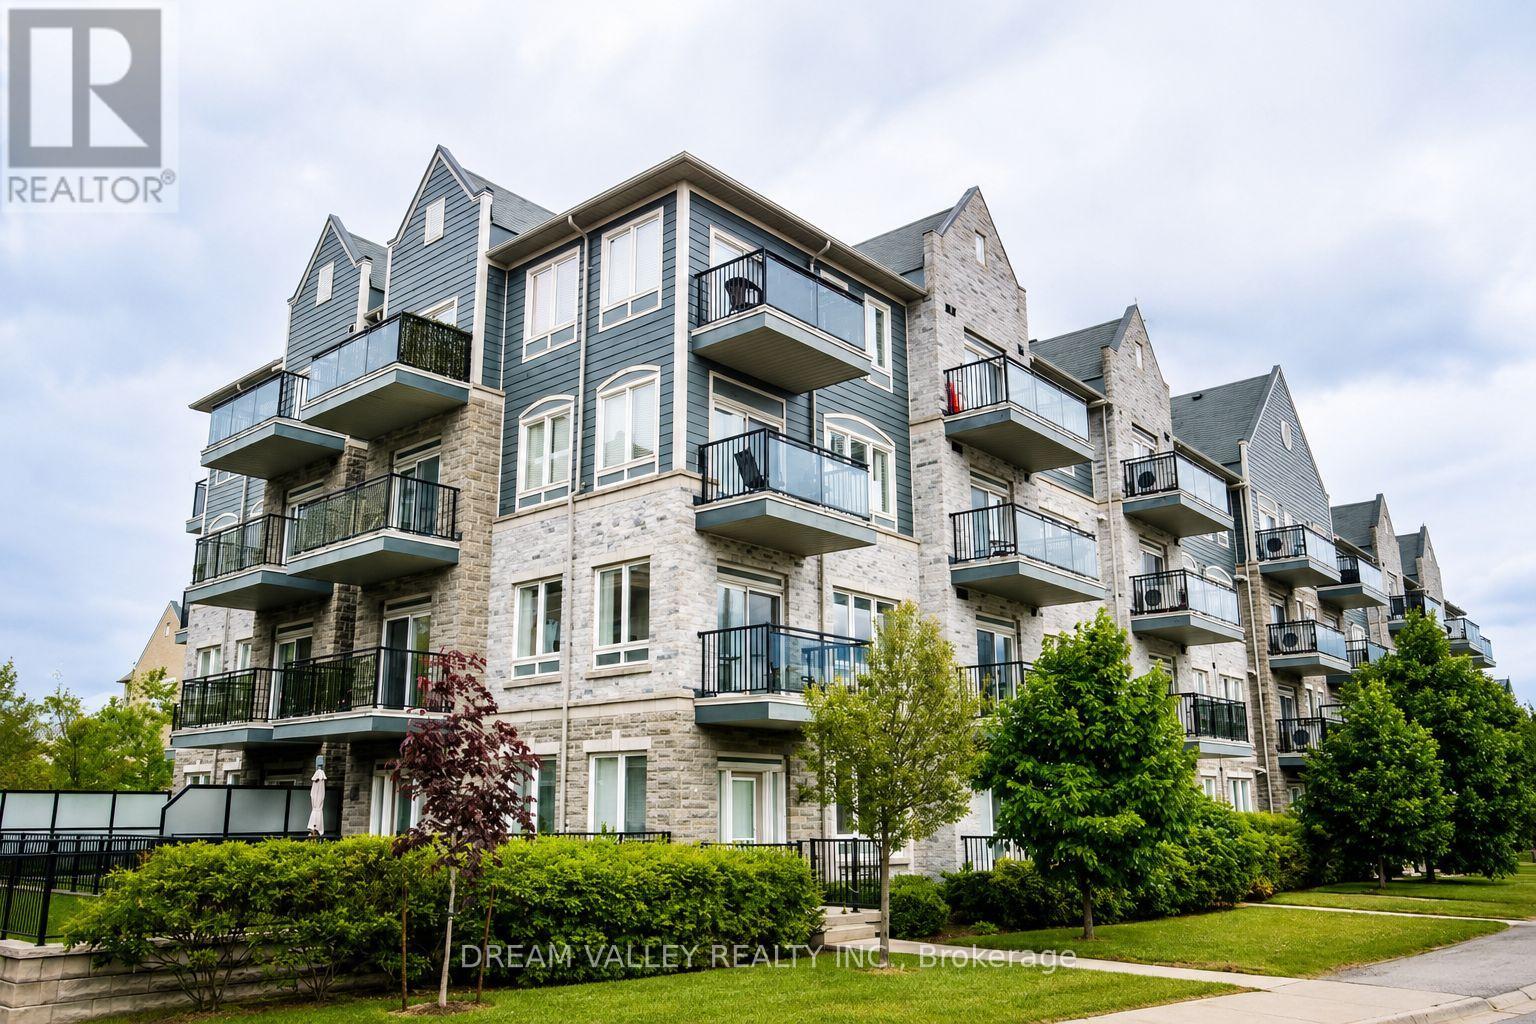
Spacious and well-maintained 2+1 bedroom, 2 bathroom condo apartment in a desirableMississauga location. Functional layout featuring generous living and dining areas, spaciousbedrooms, and a versatile den suitable for home office or additional living space.Conveniently located close to schools, parks, shopping, transit, major highways and everyday amenities. Great opportunity for end-users and investors alike. (id:65319)
1511 Ifield Road
Mississauga, Ontario
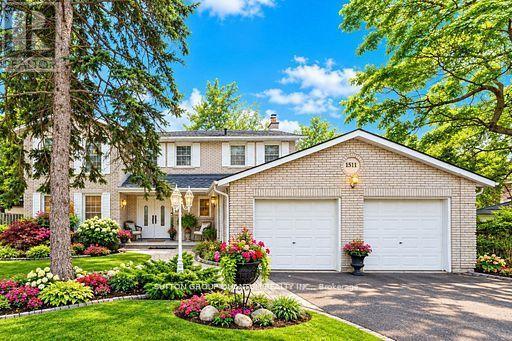
BEAUTIFULLY APPOINTED FAMILY HOME IN ONE OF MISSISSAUGA'S MOST SOUGHT-AFTER NEIGHBOURHOODS! Welcome to this exceptional family home, showcasing true pride of ownership and ideally situated on a quiet, family-friendly street. Offering an impressive,4 spacious bedrooms plus 2 additional bedrooms in the professionally finished basement, this home provides an abundance of space for comfortable family living. The bright and elegant interior features gleaming hardwood floors, a beautiful staircase, and generous principal rooms throughout. At the heart of the home is a crisp white kitchen with a sun-filled breakfast area and walkout to a large, private backyard perfect for outdoor dining, entertaining, or simply relaxing. The inviting family room is highlighted by a stunning gas fireplace and picturesque views of the backyard, complete with a beautiful waterfall feature, creating a peaceful and private setting. The finished basement offers exceptional additional living space with two bedrooms, ideal for a home office, guest accommodations, recreation space, or extended family. Outstanding location just minutes from the University of Toronto Mississauga campus, with convenient access to excellent schools, parks, shopping, restaurants, golf, highways, and public transit. An easy commute to Toronto completes this exceptional offering. A beautifully maintained home in a highly desirable Mississauga neighborhood, perfect for tenants looking for space, comfort, privacy, and an outstanding location. A must-see! (id:65319)
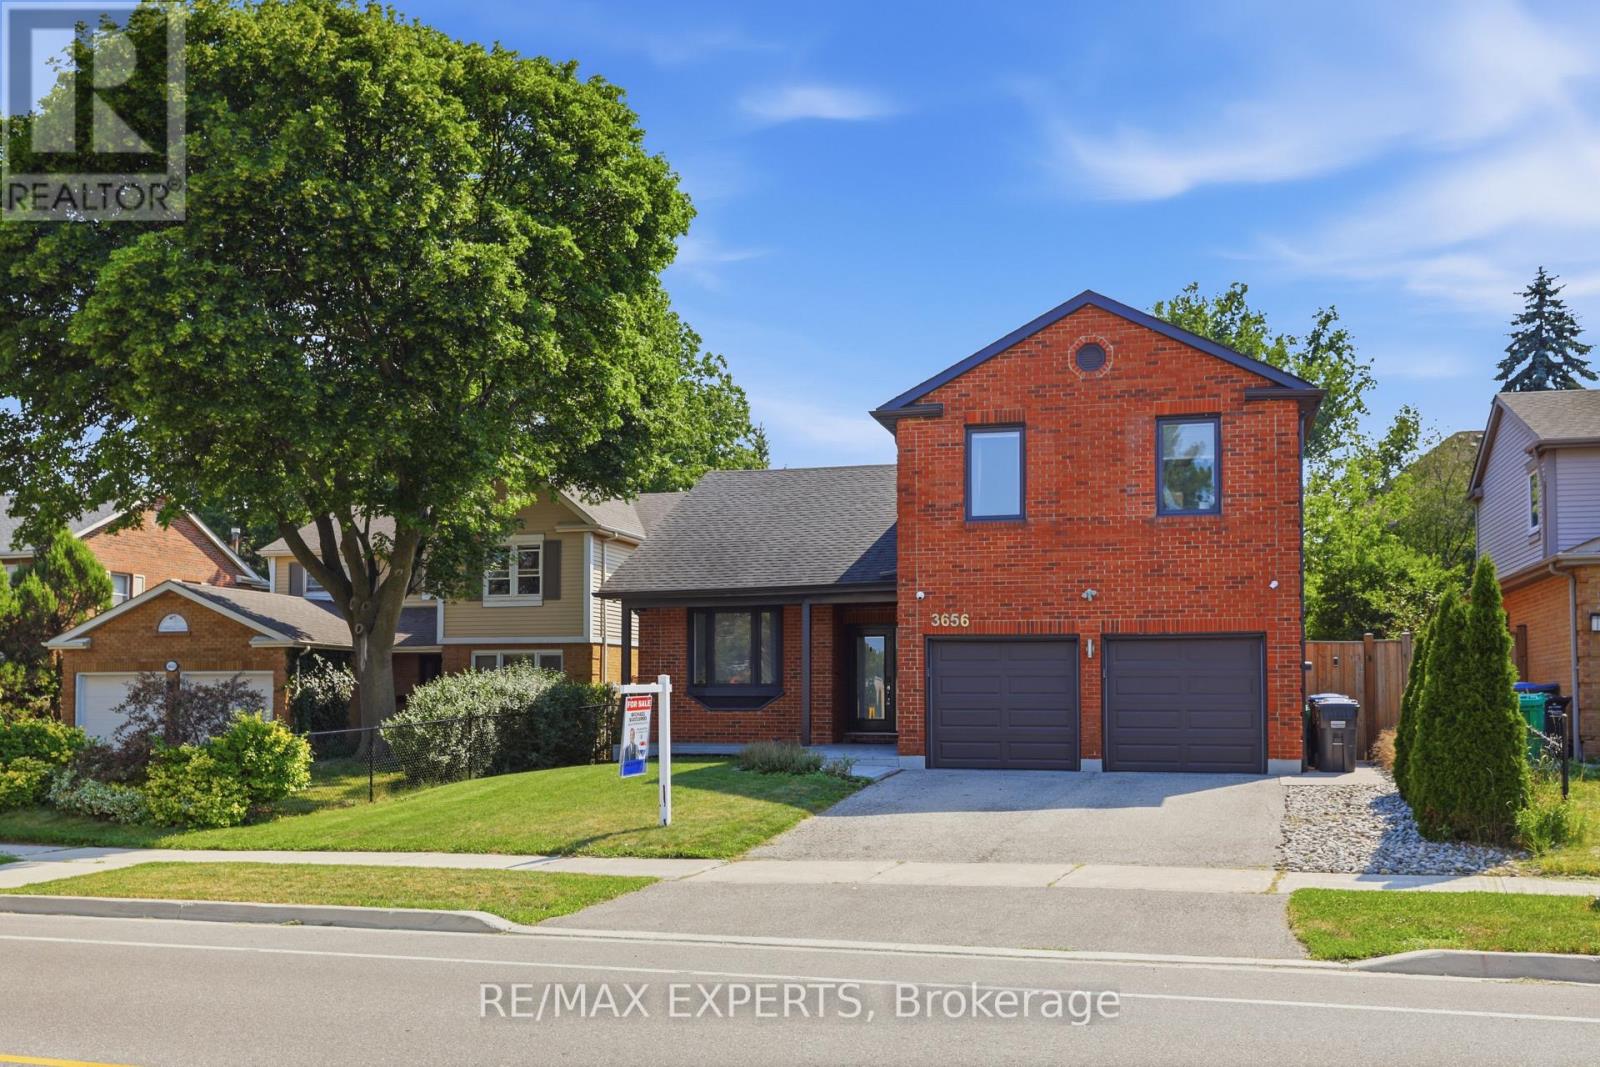
3656 Sawmill Valley Drive
Mississauga, Ontario
Experience luxury living in the heart of Erin Mills, one of Mississauga's most sought-after communities. This exceptional home offers modern finishes, premium upgrades, and a functional layout designed for comfortable everyday living and entertaining.The main level features a bright and spacious living area with hardwood floors, pot lights, and a charming bay window that fills the space with natural light. The chef-inspired kitchen is complete with porcelain flooring, quartz countertops, built-in stainless steel appliances, pot lights, and a centre island with breakfast bar.The elegant sunken family room offers hardwood flooring, a cozy fireplace, and direct access to the impressive backyard retreat.Upstairs, the primary bedroom includes hardwood floors, generous closet space, and a private three-piece ensuite. Three additional spacious bedrooms, all with hardwood flooring and ample storage, are complemented by a spa-inspired main bathroom.The fully finished basement provides added versatility with its own kitchen, living and dining areas, and an additional bedroom-ideal for extended family, an in-law suite, or potential rental income.The private backyard oasis features an inground saltwater pool installed in 2018 with multicolour LED lighting, a hot tub, oversized full-service cabana and pool bar, private deck, full privacy fencing, waterproof speaker wiring in eight locations, and a triple gas-line connection for barbecuing.Additional highlights include a fully insulated double garage with smartphone-access direct-drive openers, double-insulated doors, and LED strip lighting.A perfect blend of style, comfort, and resort-inspired living, this remarkable home is not to be missed. *Permited by the City for Walk Out Seperate Entrance Potential* (id:65319)
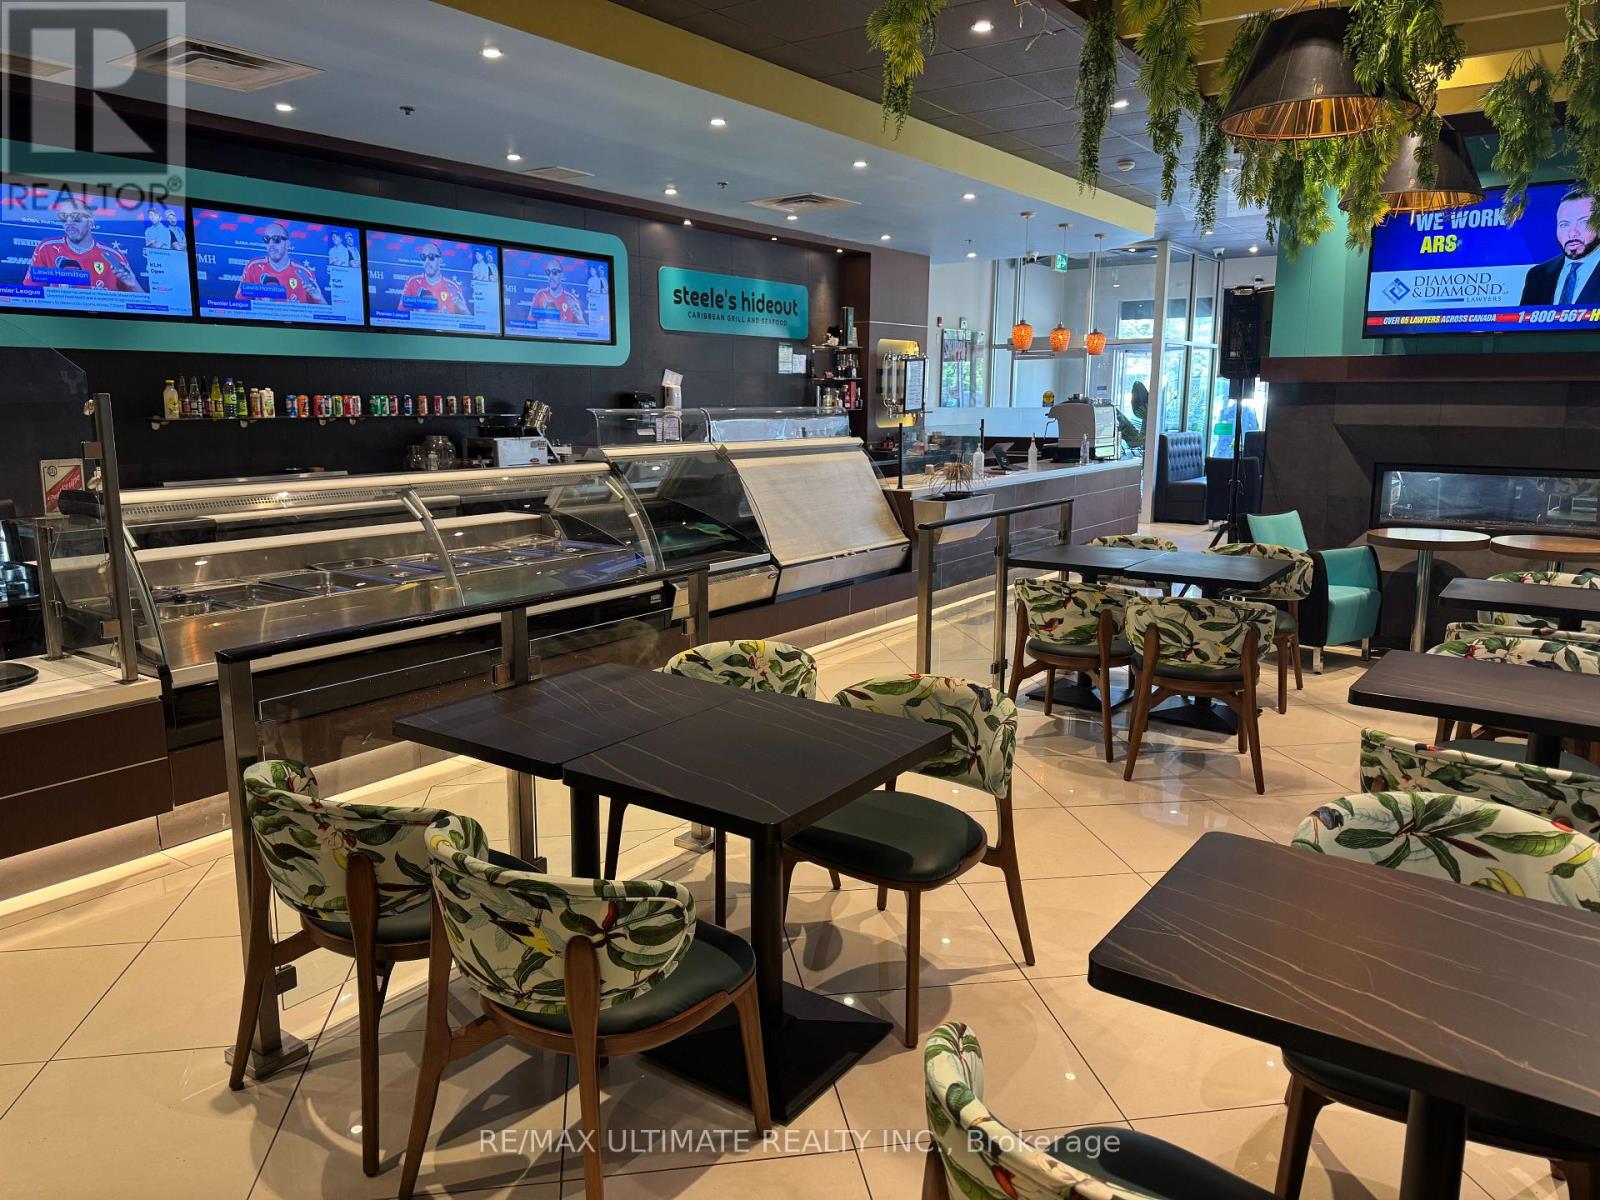
5 - 2325 Matheson Boulevard E
Mississauga, Ontario
DON'T MISS YOUR CHANCE TO BE HERE!!! Strikingly designed and smartly laid out full service restaurant in northeast Mississauga, just south of YYZ. Patio potential and LLBO help take this to the next level and make this a smart move for any savvy operator looking for a Mississauga location. Currently running as a vibrant and successful Caribbean seafood restaurant but suitable to other cuisine, pending Landlord approval. Plaza includes ample parking and the unit features the potential for drive thru with existing windows and infrastructure. Attractive Rent structure. Large kitchen and prep area with all chattels included. (id:65319)
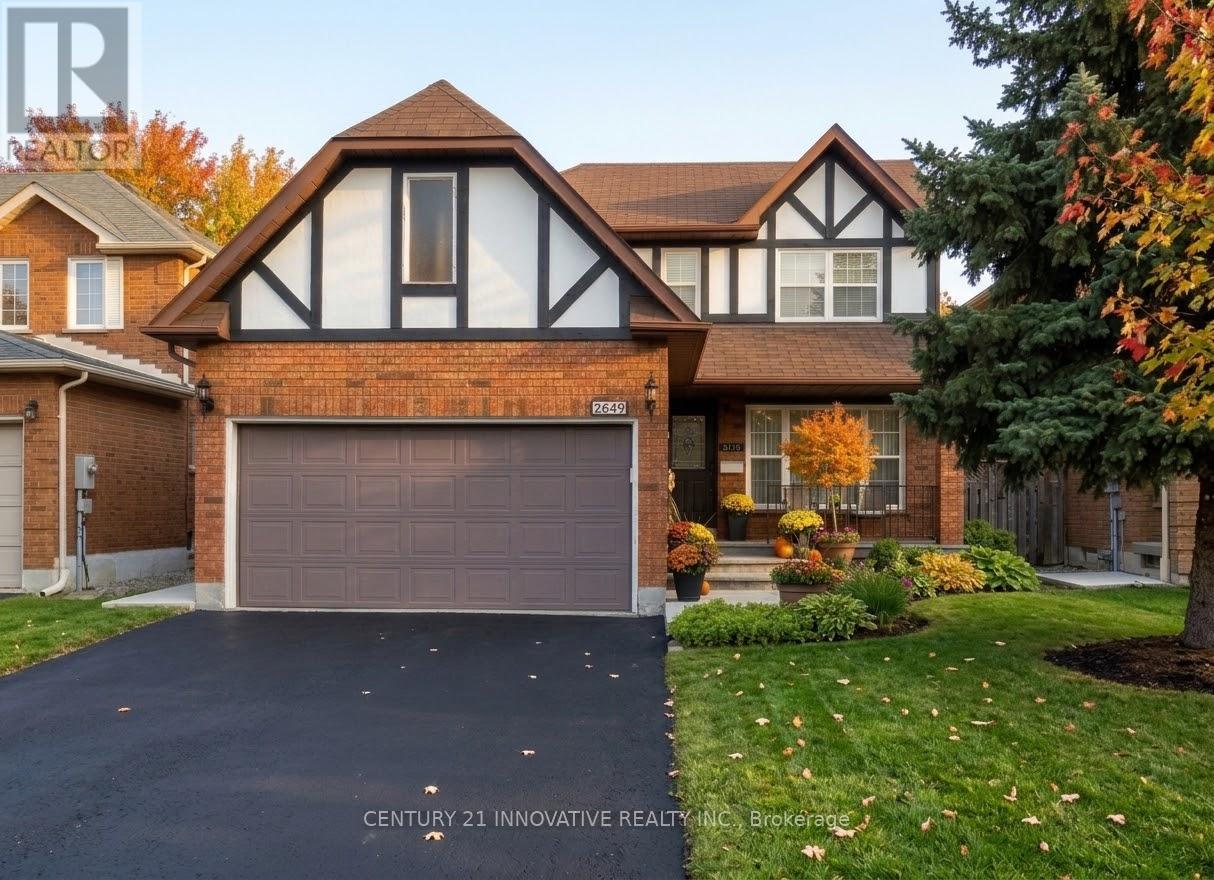
2649 Credit Valley Road
Mississauga, Ontario
Welcome to this beautifully maintained, fully furnished detached home in the sought-after Erin Mills community! Featuring a spacious and functional layout, the main floor offers elegant hardwood and ceramic flooring, a well-appointed kitchen, separate living and dining areas, a cozy family room, a convenient laundry area, and a two-piece powder room. The upper level boasts a generous primary bedroom with a four-piece ensuite, three additional well-sized bedrooms, and a three-piece bathroom. Ideally situated close to Credit Valley Hospital, reputable schools, parks, shopping, and major highways 403 and 407, this home offers the perfect blend of comfort, convenience, and family living. Move-in ready and waiting for you to call it home! (Exterior front picture is AI generated) (id:65319)
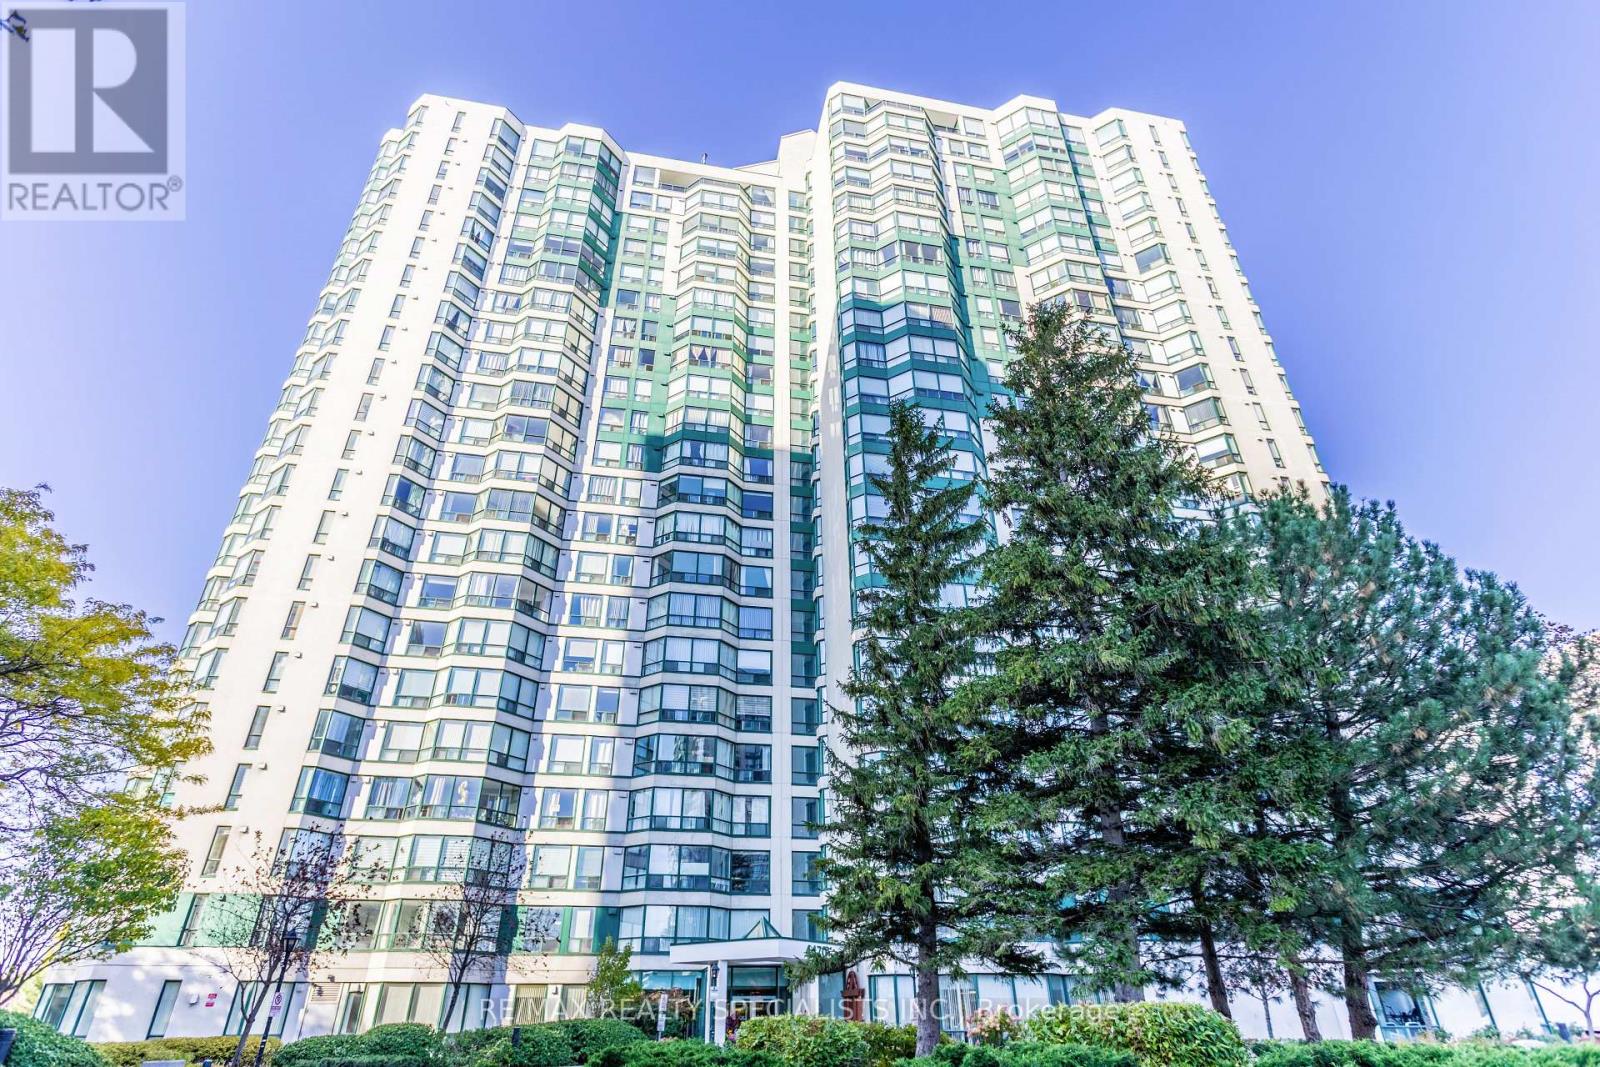
605 - 4470 Tucana Court
Mississauga, Ontario
Welcome to 4470 Tucana Court unit 605. Discover this beautifully laid out two bedroom both with Ensuite Condo apartment. versatile Den, Perfect for a home office or additional living space. Large eat in kitchen. Ideally located close to Sq One shopping Centre, this unit offers convenient access to shopping, schools, public transport and major highways 403,401 and the QEW. Enjoy an impressive array of building amenities, including Concierge service, an indoor swimming pool, tennis court, fitness center, recreation room, and ample visitor parking space. a wonderful opportunity to enjoy comfortable condo living in a prime convenient location, close to everything you need. (id:65319)
3070 Rymal Road
Mississauga, Ontario
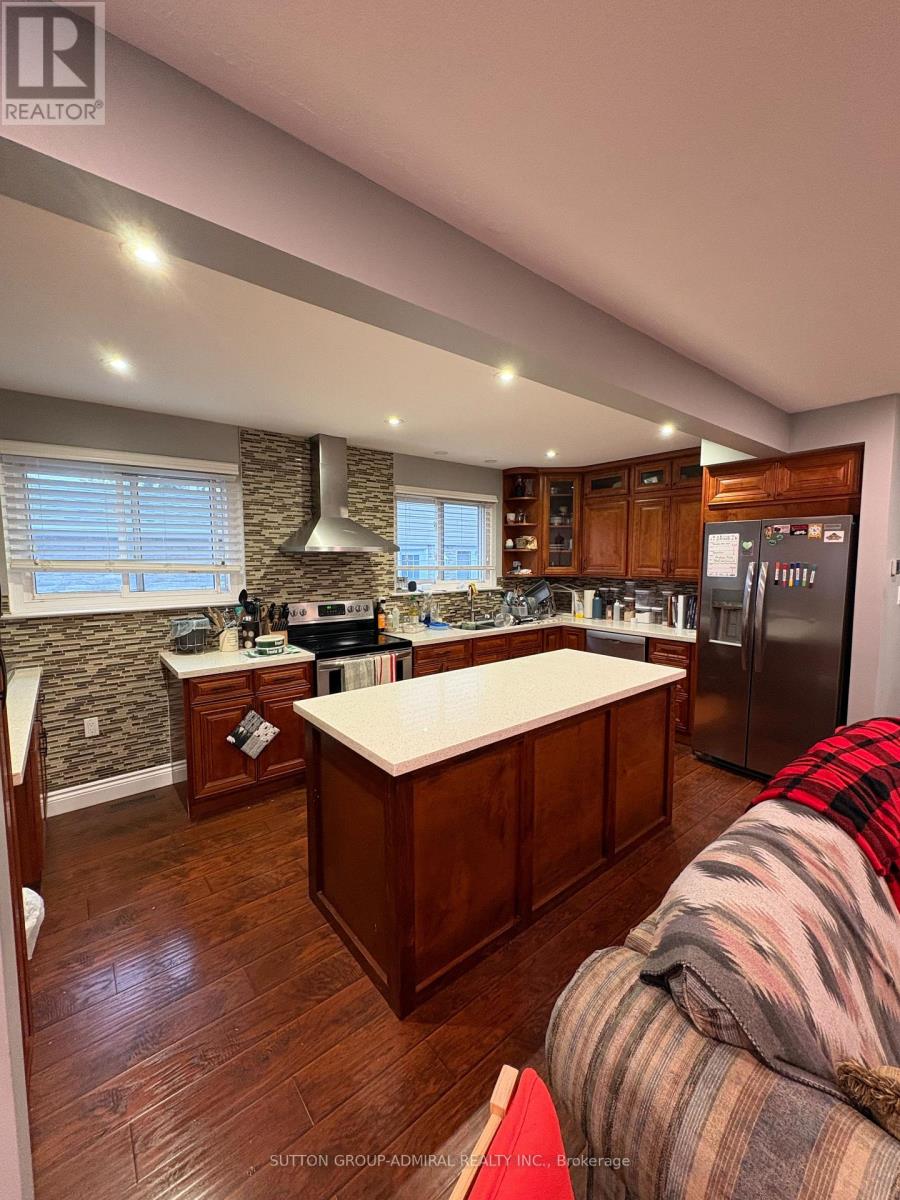
Utilities Included! Charming 3-Bedroom Main Floor Bungalow for Lease! Located in a desirable, family-friendly neighbourhood, this inviting main-floor bungalow features 3 spacious bedrooms, a 4-piece bathroom, and beautiful hardwood floors. Enjoy the convenience of a private driveway and a backyard, perfect for relaxing outdoors. Ideally situated close to schools, public transit, major highways, and shopping, making commuting and everyday errands a breeze. Main floor only for lease; basement is a separate apartment. A great opportunity to enjoy comfortable living in a convenient location! (id:65319)

4004 - 4015 The Exchange
Mississauga, Ontario
Welcome to this beautiful 2-bedroom, 2-bathroom suite in the heart of Exchange District! Offering a spacious 820 sq. ft. layout with modern finishes and stunning southwest views of Lake Ontario. Enjoy an abundance of natural light, open-concept living and exceptional building amenities-all within steps of Square One, transit, dining and entertainment. (id:65319)
1770 Hyde Mill Crescent
Mississauga, Ontario
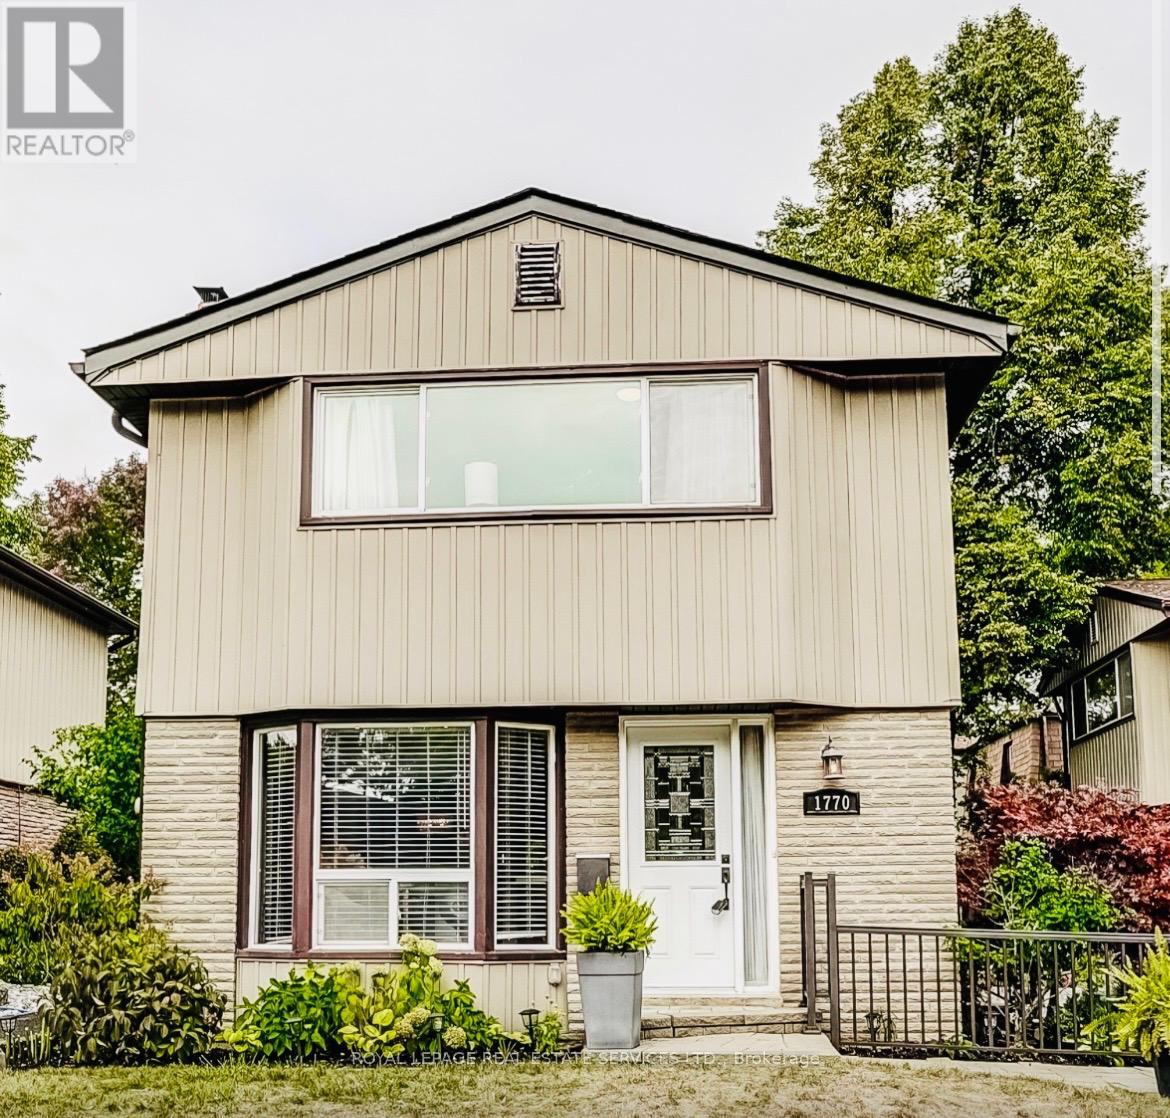
Rarely offered detached condo in the heart of Streetsville. Picture morning coffee in a sunny backyard, an afternoon swim steps from your door, and an evening stroll along the Credit River. This beautifully updated 3-bedroom, 2.5-bathroom home makes that everyday life, in a quiet, resort-inspired community you'll love coming home to. Walk through the brand-new front door with its leaded cut-glass window into a bright, welcoming home. The updated kitchen with custom cabinetry, Blanco Silgranit sink & faucet, quartz countertops & backsplash is ready for weeknight dinners and weekend entertaining. The renovated primary bathroom feels like a private spa. Updated wood floors, fresh paint throughout most of the home and wider-than-typical stairs make it move-in ready. Downstairs, the fully finished basement offers a cozy family room with a wood burning fireplace, full bathroom and laundry facility, perfect for movie nights, guests or a home office. Step outside to your private, sunny backyard, overlooking a peaceful courtyard of mature gardens and colourful blooms. A short walk through the courtyard brings you to the solar-heated pool and loungers, your own summer escape without leaving home. With about 48 detached homes, this community feels like a private neighbourhood, without the upkeep. Your condo fees cover water, landscaping, snow removal, the pool, and exterior maintenance and repairs, plus Rogers premium cable and high-speed internet. Big-ticket items are done: new fence and deck (2016), roof (2018), updated brickwork (2024), upgraded outdoor lighting and redone insulation. Everything you need is close by. Enjoy historic Streetsville's charming shops, restaurants and cafés, plus parks and trails. Visitor parking, a direct bus route to Meadowvale Town Centre and easy access to the GO train make getting around simple. Detached living, condo convenience and one of Streetsville's most desirable settings. Homes like this are rarely available. Book your showing today. (id:65319)
903 Blyleven Boulevard
Mississauga, Ontario
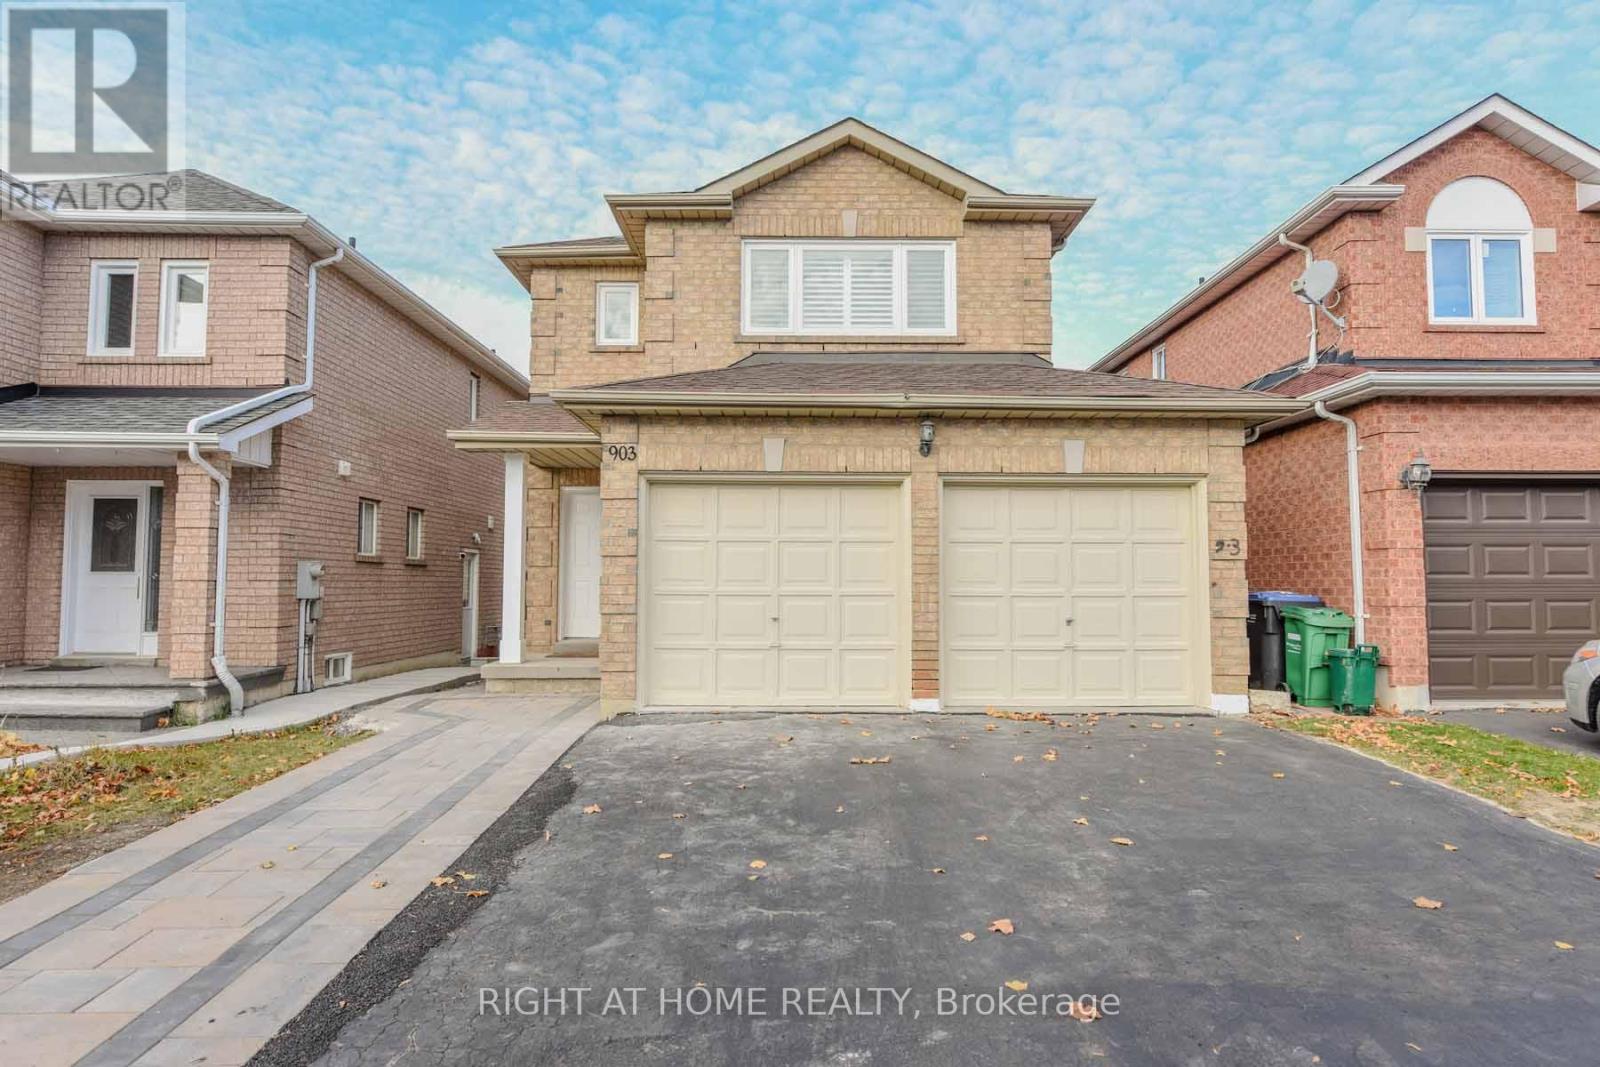
4 Bedroom Detached Bright House in the prime East Credit Location of Mississauga. Tastefully Renovated Top to Bottom. Newer Open Concept Kitchen with SS Appliances, Granite Counter Tops & Porcelain Floor. High Quality Engineered Hardwood Flooring Throughout the House & Stairs. All New Washrooms. California Shutters. New Electrical Fixtures. Upper Floor Laundry. Freshly Re-Painted. Walk in Closets in The Master & 2nd Bedroom. Gas Fireplace in The Family Room. Double Garage & Four Cars Driveway, Walkout to Well Maintained Fully Fenced Backyard and the Wooden Deck. Minutes to 401 , Schools , Transit & Heartland Shopping Centre. Tenant pays 70% of the utilities. (id:65319)
2090 Stonehouse Crescent
Mississauga, Ontario
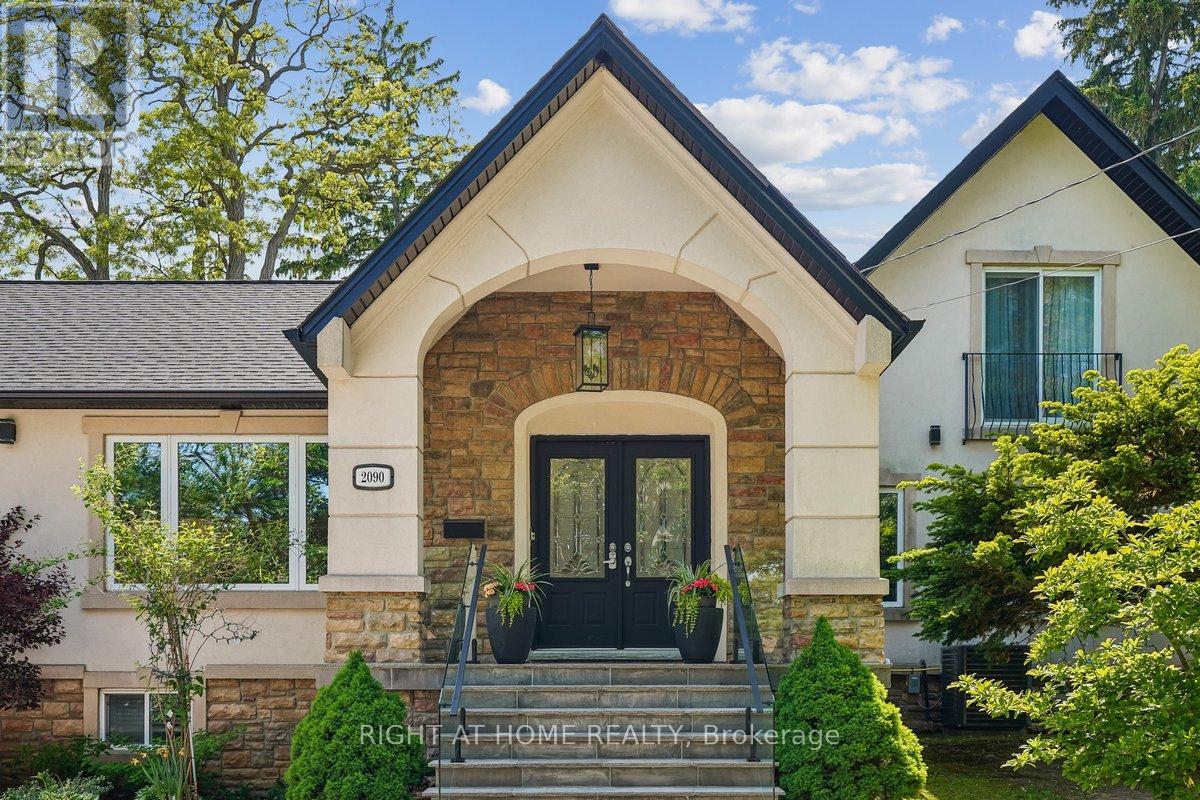
Discover a rare blend of modern luxury & versatile main-floor living in the heart of prestigious Sheridan! Beautifully renovated throughout, this striking stone & stucco residence combines a classic 2-storey design w/ a stunning main-floor bungalow addition, offering over 3,000 sq. ft. of finished living space, 4+2 bedrooms, 5 bathrooms, and a thoughtfully redesigned open-concept layout. The sun-filled main level flows seamlessly between principal rooms, showcasing premium finishes throughout. The primary suite offers exceptional main-floor convenience with a luxurious 5-piece ensuite, elegant picture-frame moulding feature wall, and nearby laundry. A motion-sensor illuminated staircase leads upstairs, where two bedrooms each enjoy private ensuites, including one w/ heated floors.At the heart of the home, the chef-inspired kitchen features brand-new high-end appliances (2025), quartz countertops, an oversized centre island, custom cabinetry, under-cabinet lighting, and abundant of natural light. The adjacent family room is enhanced by oversized windows with custom remote-controlled blinds. Step outside to a private backyard retreat complete with a 20' x 18' composite deck with glass railings (2022) and hot tub (2022), perfect for entertaining or relaxing.The fully finished lower level includes a second kitchen, spacious recreation area with electric fireplace, additional bedrooms, updated 4-piece bath with heated floors, and separate laundry-well suited for extended family or multi-generational living. Impressive curb appeal begins with a circular driveway featuring elegant interlocking borders and ample parking. Located in one of Mississauga's most coveted neighbourhoods, this home is minutes to excellent schools, Mississauga Golf & Country Club, U of T Mississauga, Port Credit Village, Lake Ontario, QEW, Hwy 403, and Toronto Pearson International Airport. A distinctive Sheridan residence offering the space, flexibility, and location to suit every stage of life! (id:65319)
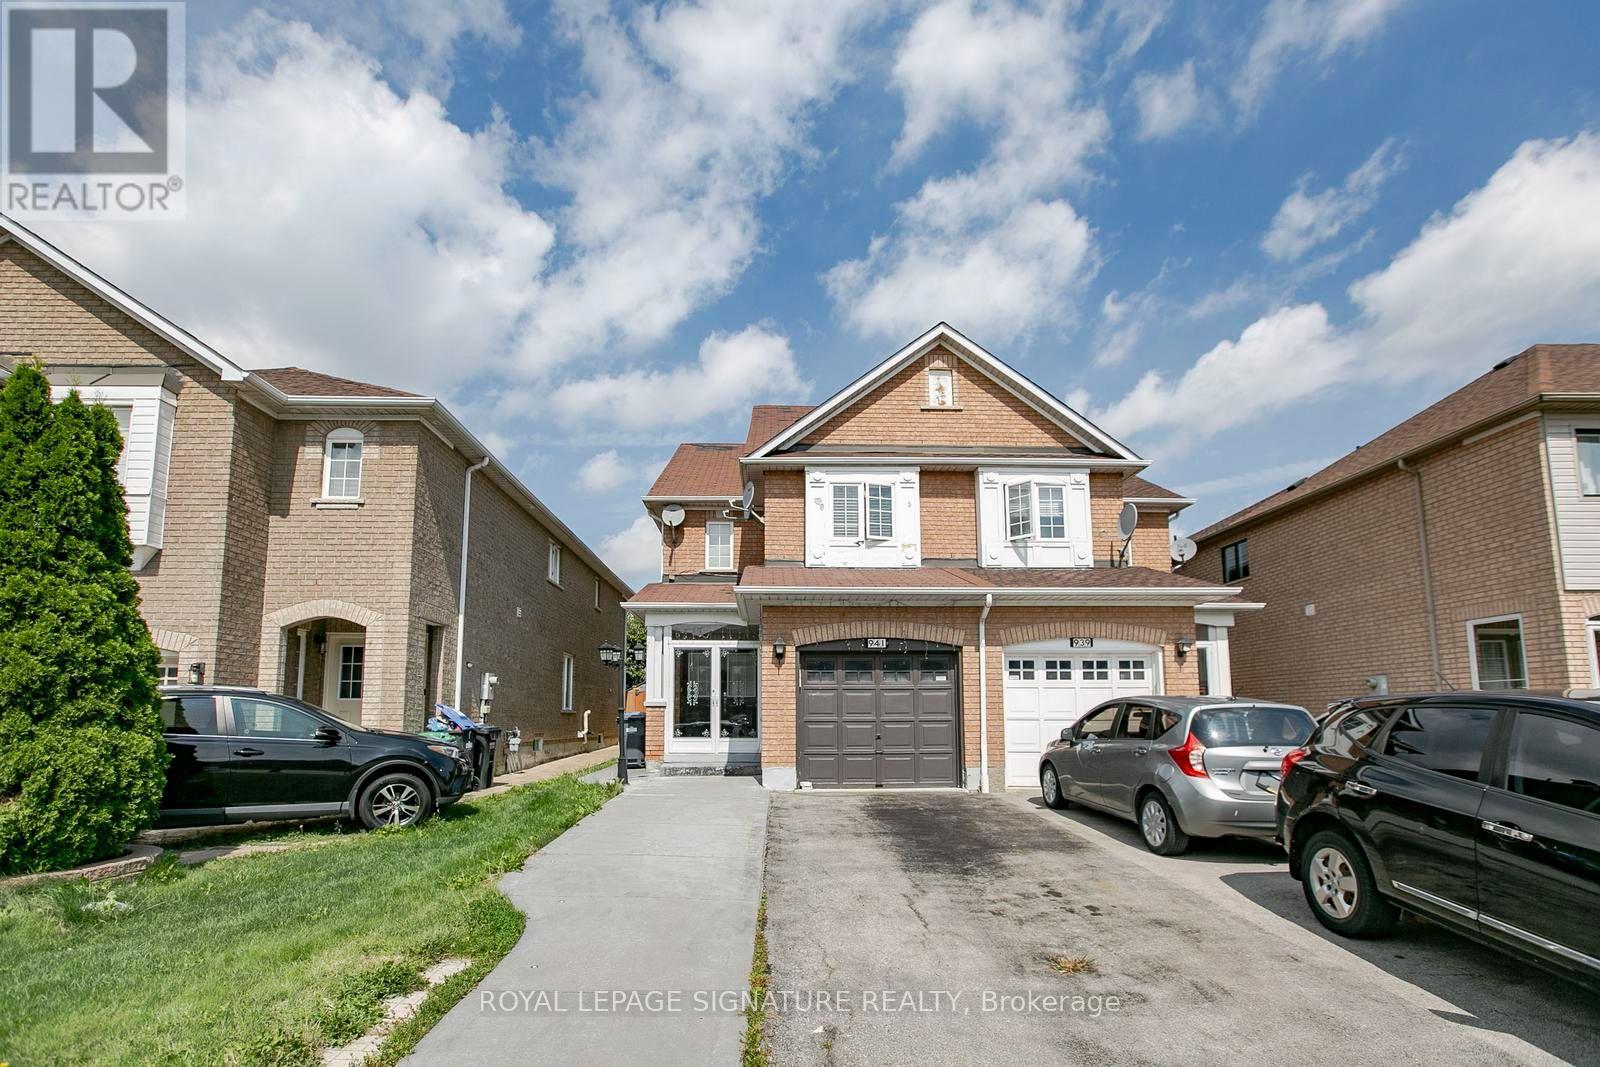
941 Mandolin Place
Mississauga, Ontario
Absolute Show Stopper! 3 Bedroom, 4 Washrooms Semi-Detached Home (Built 2002) In One Of The Most Desirables High Demand Area Of Meadowvale Village!!Top Ranking Schools (St. Marcellinus, Mississauga S/S, David Leeder).Very Conveniently ,Quartz Kitchen Counter- PROPERTY BEING SOLD IN "AS IS, WHERE IS" CONDITION.Located in a lovely, established family neighbourhood, 3 bedrooms, and 4 bathrooms.The main floor offers an eat-in kitchen with a walkout to the backyard,.The second floor features a generous primary bedroom with a 3-piece ensuite. two additional good-sized bedrooms, and a 3-piece family bathroom.The finished basement provides additional living space with a recreation room, and 3-piece bathroom.Conveniently located close to Heartland Town Center, Costco, schools, public transit, shopping, parks, and other amenities,with easy access to Highways 401 and 407.Buyer and Buyer's Agent to conduct their own due diligence and satisfy themselves with respectto all aspects of the property. (id:65319)
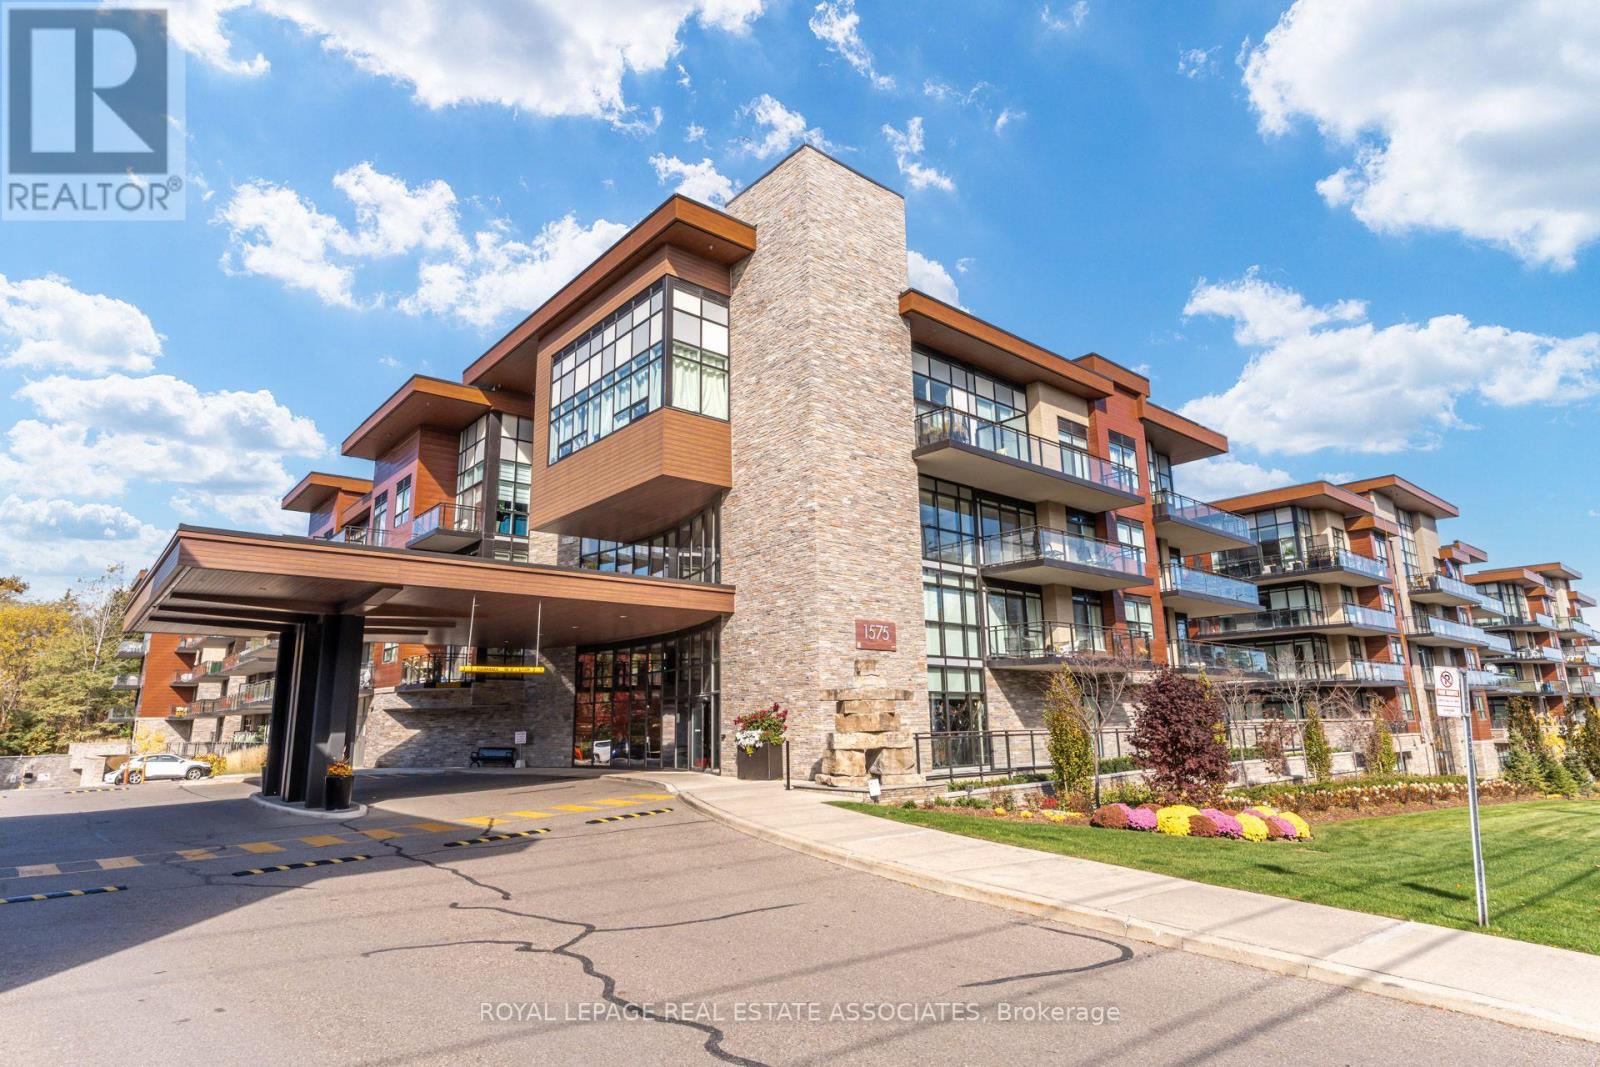
465 - 1575 Lakeshore Road W
Mississauga, Ontario
This stunning 960 sq ft suite, in this building, is a winning combo! Welcome to The Craftsman, a quiet, sought-after low-rise residence known for its friendly community of neighbours (check out the active social events schedule!), high percentage of owner-occupied units, and popularity among downsizers. Residents enjoy a beautiful shared rooftop terrace with BBQs, along with an impressive gym and party room. Suite 465 is located on the penthouse level with no neighbours above and owner-occupied suites nearby. The building's unique architecture complements the charming low-rise profile. Birchwood Park provides trails and lush greenery on three sides of the property. Inside, this bright, spacious suite features 9 ft ceilings, a wide open-concept layout, and a desirable split two-bedroom, two-bathroom layout offering excellent privacy. The kitchen features a centre island with breakfast bar seating, while the generous living space accommodates a dining table. Step outside to your 204 sq ft east-facing balcony overlooking the beautifully manicured courtyard. Everyday convenience is thoughtfully covered with a locker located on the same floor as the suite and an underground parking spot just steps from the elevator. Enjoy being steps from the shops and restaurants of Clarkson Village, just 5 minutes from Clarkson GO Station and Port Credit, and close to beautiful lakefront parks including Jack Darling Memorial Park. With a doctor, dentist, physiotherapist and pharmacy right next door, everything you need is within easy reach. A wonderful opportunity to enjoy low-maintenance condo living without compromising on space, community or lifestyle! (id:65319)
689 Gypsy Fly Crescent
Mississauga, Ontario
A Stunning Open Concept Main Floor With 9' Ceilings. Extended Upper Kitchen Cabinets And Oversize movable L Shaped Centre Island. Top Of The Line Stainless Steel Appliances. Gas F/P And W/O To 22'X38' Custom Deck Overlooking A Huge Premium Oversize Pie-Shaped Backyard. Large Bedrooms With W/I Closets. 4 Car Driveway On A Quiet Cres. Granite Sunken Foyer And Upgraded Powder Room. Covered Front Porch And 2nd Floor Balcony. Almost 2650 Sq.Ft Living Space. Close to public transit, Heartland Town Centre, Hwy 401, 407, 403 & 410 and bus stops. Top rated schools, such as St Marcelenius Secondary, Mississauga Secondary, St Veronica and David Leeder Public school. Walking distance to shopping plazas with No Frills, Food Basics and Major banks. Rental Application, Credit Score. Non Smoker. No Pets. (id:65319)