

5 - 600 Matheson Boulevard W
Mississauga, Ontario
Don't miss this excellent opportunity to acquire an established online private high school inOntario offering Ontario Secondary School Diploma (OSSD) credit courses. The school providesstudents with the flexibility to complete courses at their own pace, from home, and from anywherein the world.The school serves a diverse student population, including current high school students seeking toupgrade their marks, repeat courses, complete outstanding credits, or graduate early. Mature andinternational students also represent important potential markets for continued growth.With flexible online learning, dedicated teachers, specialized course content, and word-of-mouthreferrals, the school offers an opportunity for a buyer to enter or expand within Ontario's onlineeducation market.Flexible acquisition options are available:- 20 courses: $95,000These options provide flexibility for buyers with different budgets and business objectives,whether they wish to acquire a smaller course portfolio or a more extensive collection of onlineeducational resources.This opportunity may be suitable for existing private-school operators, education companies,entrepreneurs, and investors seeking to expand their presence in online secondary education.Interested buyers are invited to inquire for further information regarding the school, courseportfolio, business operations, and acquisition opportunities.All acquisition options, assets included, and applicable school approvals or transfer requirementsare subject to verification and the terms of a definitive agreement. (id:65319)
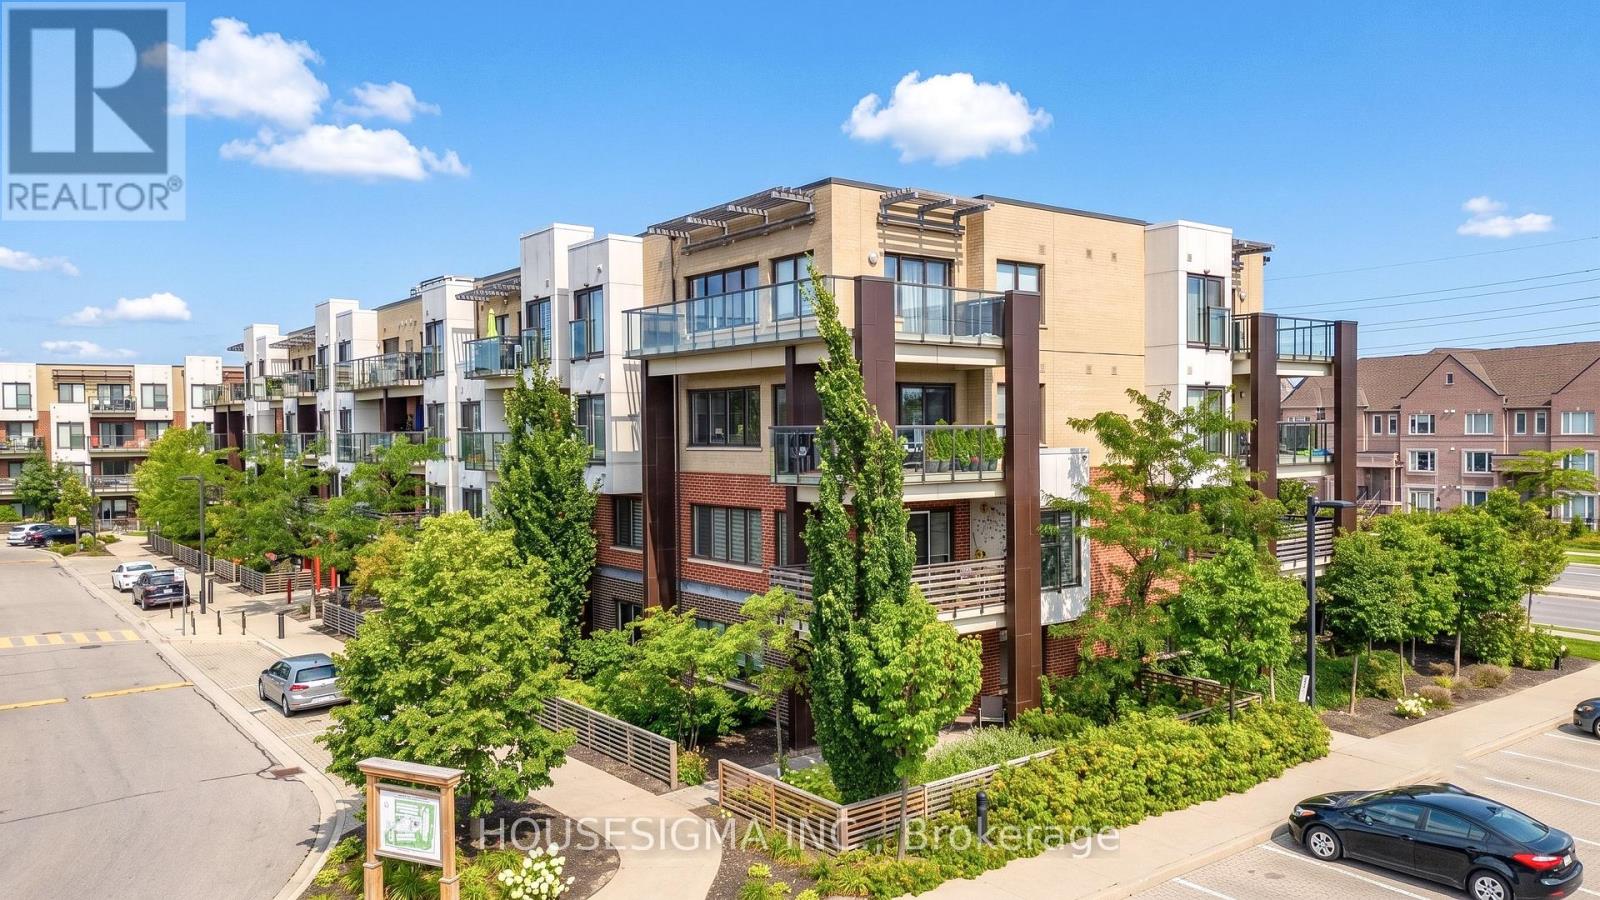
401 - 5005 Harvard Road
Mississauga, Ontario
Welcome Home To Effortless Condo Living In One Of The Area's Most Well-Maintained Buildings. This Bright And Stylish One-Bedroom Suite Offers A Spacious Open-Concept Layout, Soaring 9-Foot Ceilings, And A Warm, Modern Feel That Is Perfect For Both Relaxing And Entertaining. Enjoy Hosting Friends Or Unwinding At The End Of The Day In The Beautifully Upgraded Kitchen, Featuring Stainless Steel Appliances, Upscale Cabinetry, A Breakfast Bar, And A Stunning Countertop, That Naturally Becomes The Heart Of The Home. The Sun-Filled Living Space Flows Seamlessly To A Cozy Private Balcony, Creating The Perfect Spot For Morning Coffee Or An Evening Glass Of Wine. The Generously Sized Bedroom Offers A Comfortable Retreat, While The EnSuite Laundry With An Upgraded Washer And Dryer Adds Everyday Convenience. This Suite Also Includes One Underground Parking Space And A Storage Locker. Beyond Your Front Door, Enjoy Fitness Facilities, A Children's Park, A Private Party Room, And The Convenience Of Having Everything You Need Close By. Walk To Erin Mills Shopping And Entertainment, Access Public Transit With Ease, And Stay Minutes From Credit Valley Hospital And Major Highways Including The 403, 407, And QEW.A Perfect Blend Of Comfort, Style, And Convenience - This Is Condo Living Designed Around Your Lifestyle. (id:65319)
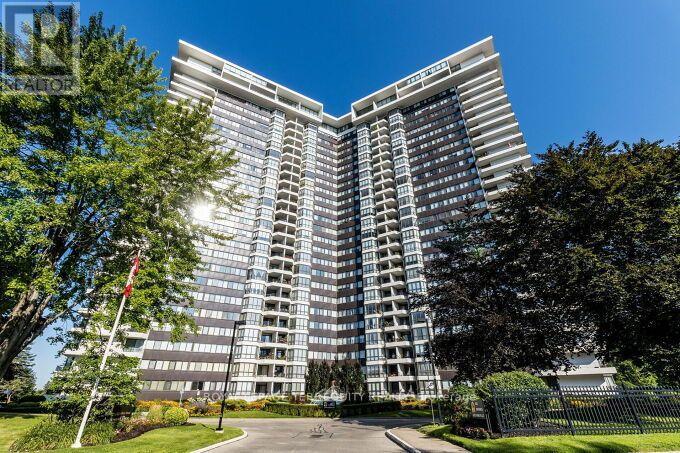
716 - 1333 Bloor Street
Mississauga, Ontario
PRESTIGIOUS APPLEWOOD PLACE! A spacious, freshly painted 1,280 sq. ft. corner suite offering an incredible, unobstructed South/East view, abundant natural light, and exceptional convenience. This bright and spacious home is a wonderful canvas awaiting your personal touch. The location is hard to beat. Enjoy being just steps from High Point Mall and Applewood Plaza, with beautiful parks and cycling trails, Markland Wood Golf Club, groceries, LCBO, Tim Hortons, Dollarama, Shoppers Drug Mart, a medical center, restaurants, and countless everyday essentials all just minutes away. Commuters will appreciate the direct bus to the subway right at the doorstep, plus easy access to the QEW, 403, 410 and 401, as well as the GO Train. The exceptionally well-maintained building offers an outstanding array of amenities, including an indoor rooftop heated pool, sauna, fitness center, billiards room, party room, convenience store, 24-hour concierge/security, and more. Enjoy the convenience of all utilities included in the maintenance fees, including cable, internet, heat, air conditioning, hydro, and water. More than just a home-it's a spacious corner suite with incredible views, abundant natural light, exceptional amenities, and a location that makes everyday living wonderfully convenient. Unit virtually staged. (id:65319)
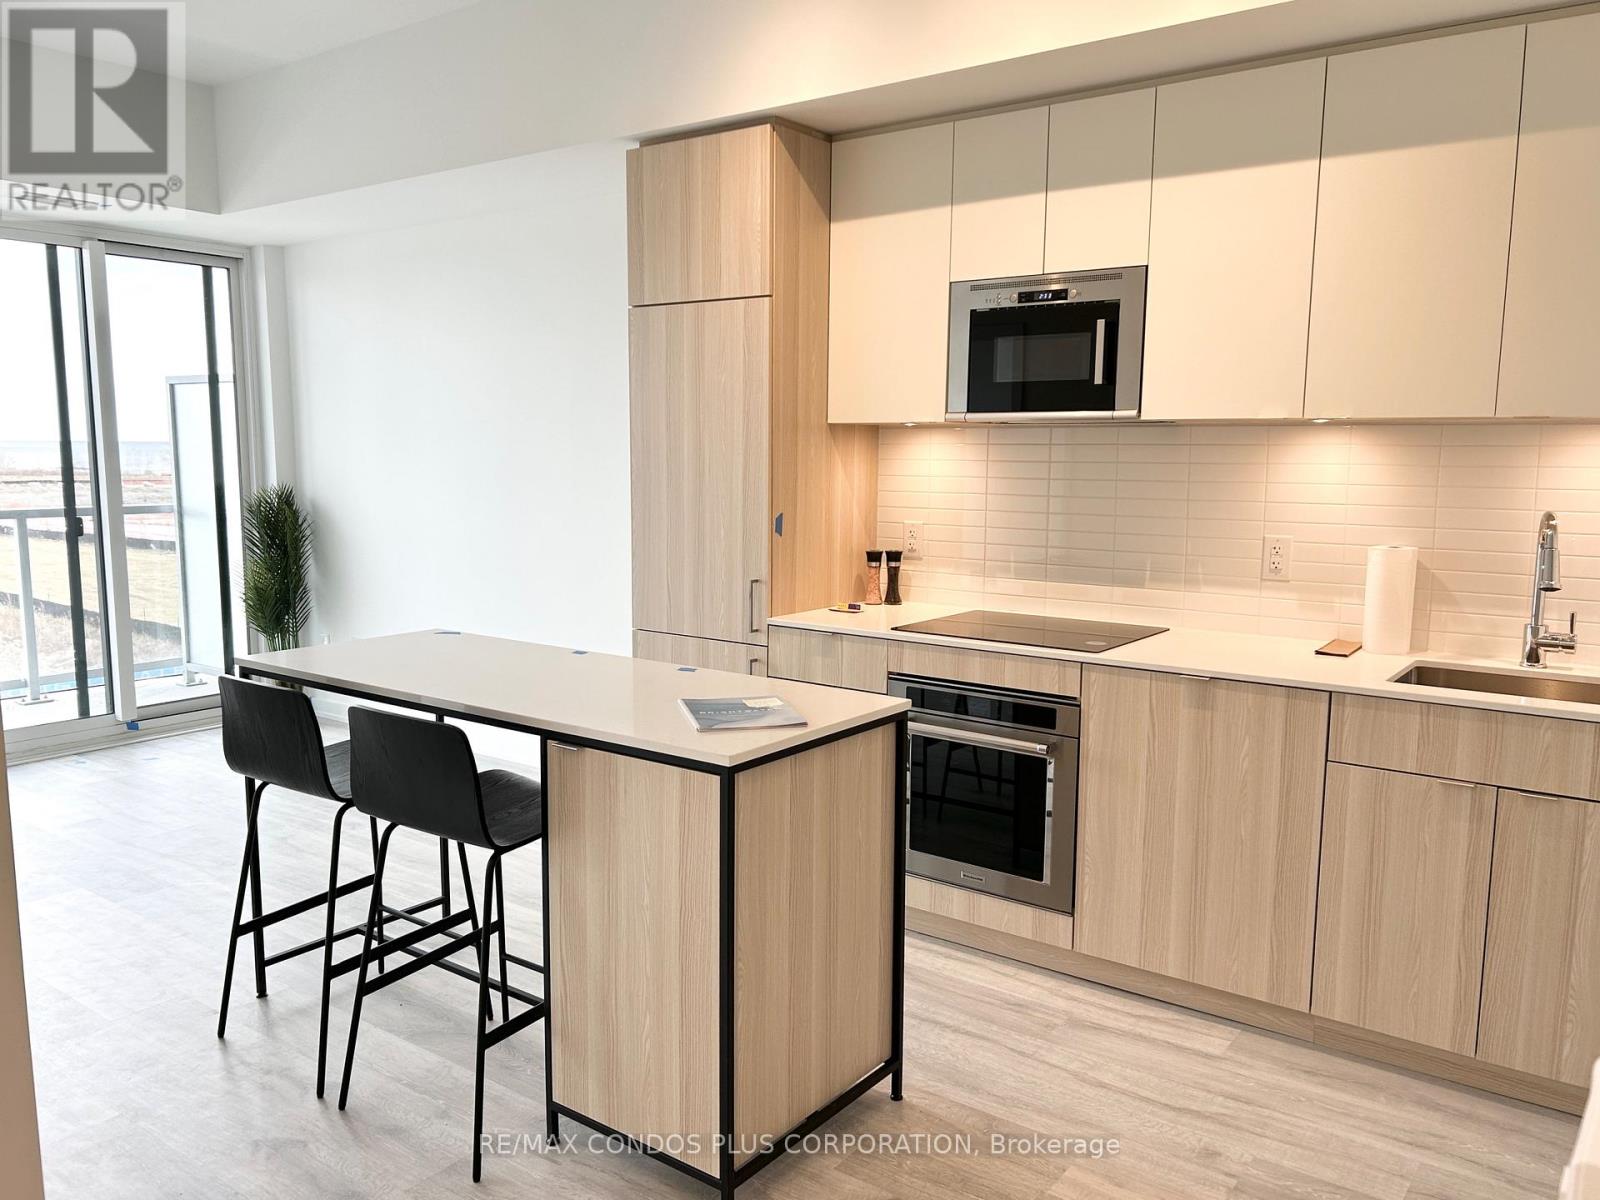
320 - 220 Missinnihe Way
Mississauga, Ontario
Bright and Beautiful 2 Bed, 2 Bath Unit Overlooking South East Views of Lake Ontario in Luxurious Brightwater II . Experience the Best of Waterfront Living in Port Credit's Buzzing New Community. Free Shuttle to Port Credit GO Train Station. Steps to everyday conveniences including Farm Boy, LCBO, Loblaws, COBS Bread, Mercatto Centrale, Parks, and the Waterfront. Great Amenities Including Fitness Facility, Yoga Studio, Co-Working Lounge, Party Lounge, Pet Spa, 24/7 Concierge, and Ample Visitor Parking. Underground Parking and Storage Locker Included. (id:65319)
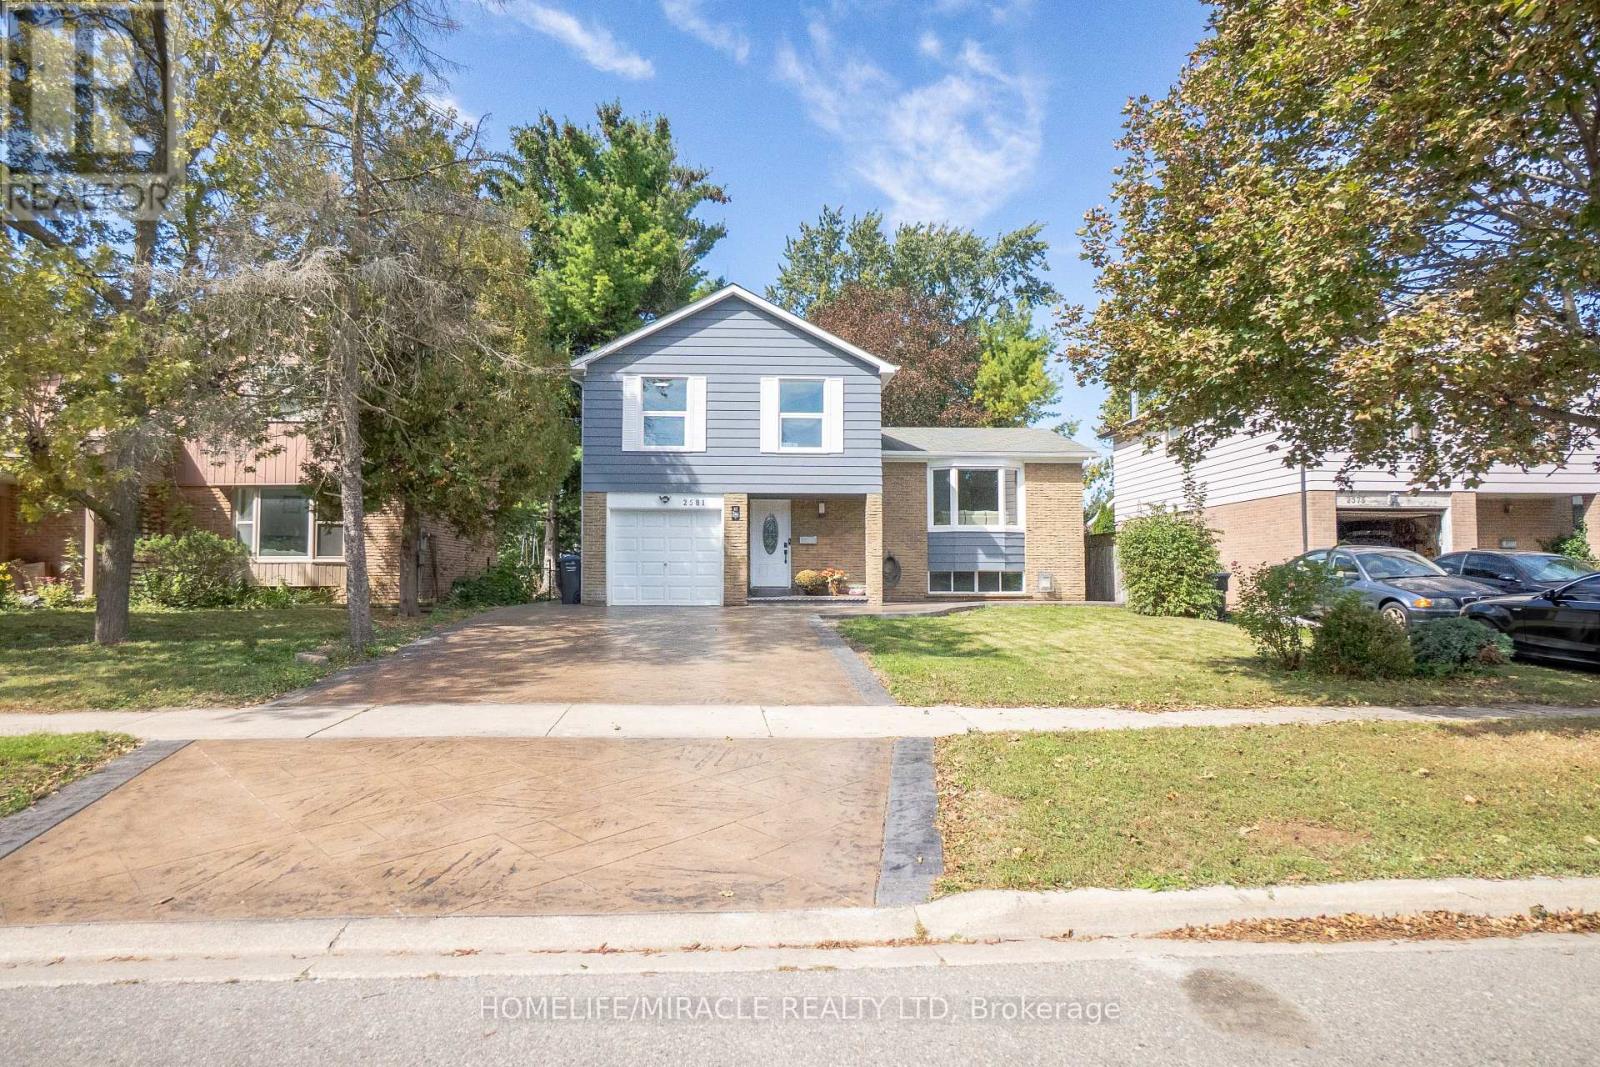
2581 Windjammer Road
Mississauga, Ontario
Beautifully renovated detached home situated in one of Mississauga's most desirable neighborhoods. Thoughtfully updated from top to bottom, this home combines modern design, quality craftsmanship, and extensive recent upgrades to offer truly turnkey living. Set on a 50 ft x 150 ft lot with no house directly behind, this property offers a rare sense of privacy, an open rear outlook, and excellent potential for a garden suite, subject to applicable municipal approvals and requirements. The bright main floor features a stunning and spacious kitchen with sleek finishes and stainless-steel appliances. A separate dining area creates an ideal space for family meals and entertaining, while a designer accent wall adds warmth and character to the living space. Designer zebra blinds provide excellent privacy and flexible light control while complementing the home's modern aesthetic. The finished basement offers a large recreation room, bar area, and bathroom, providing additional space for family gatherings, entertaining, or relaxing. Crawl space for extra storage, Big windows and a backwater valve. Thousands of dollars have been invested in the stamped concrete driveway and backyard patio, creating an attractive and functional outdoor space perfect for entertaining and enjoying the warmer months. This home offers a unique combination of comfort, functionality, privacy, and long-term potential, with extensive updates and thoughtful finishes throughout. (id:65319)
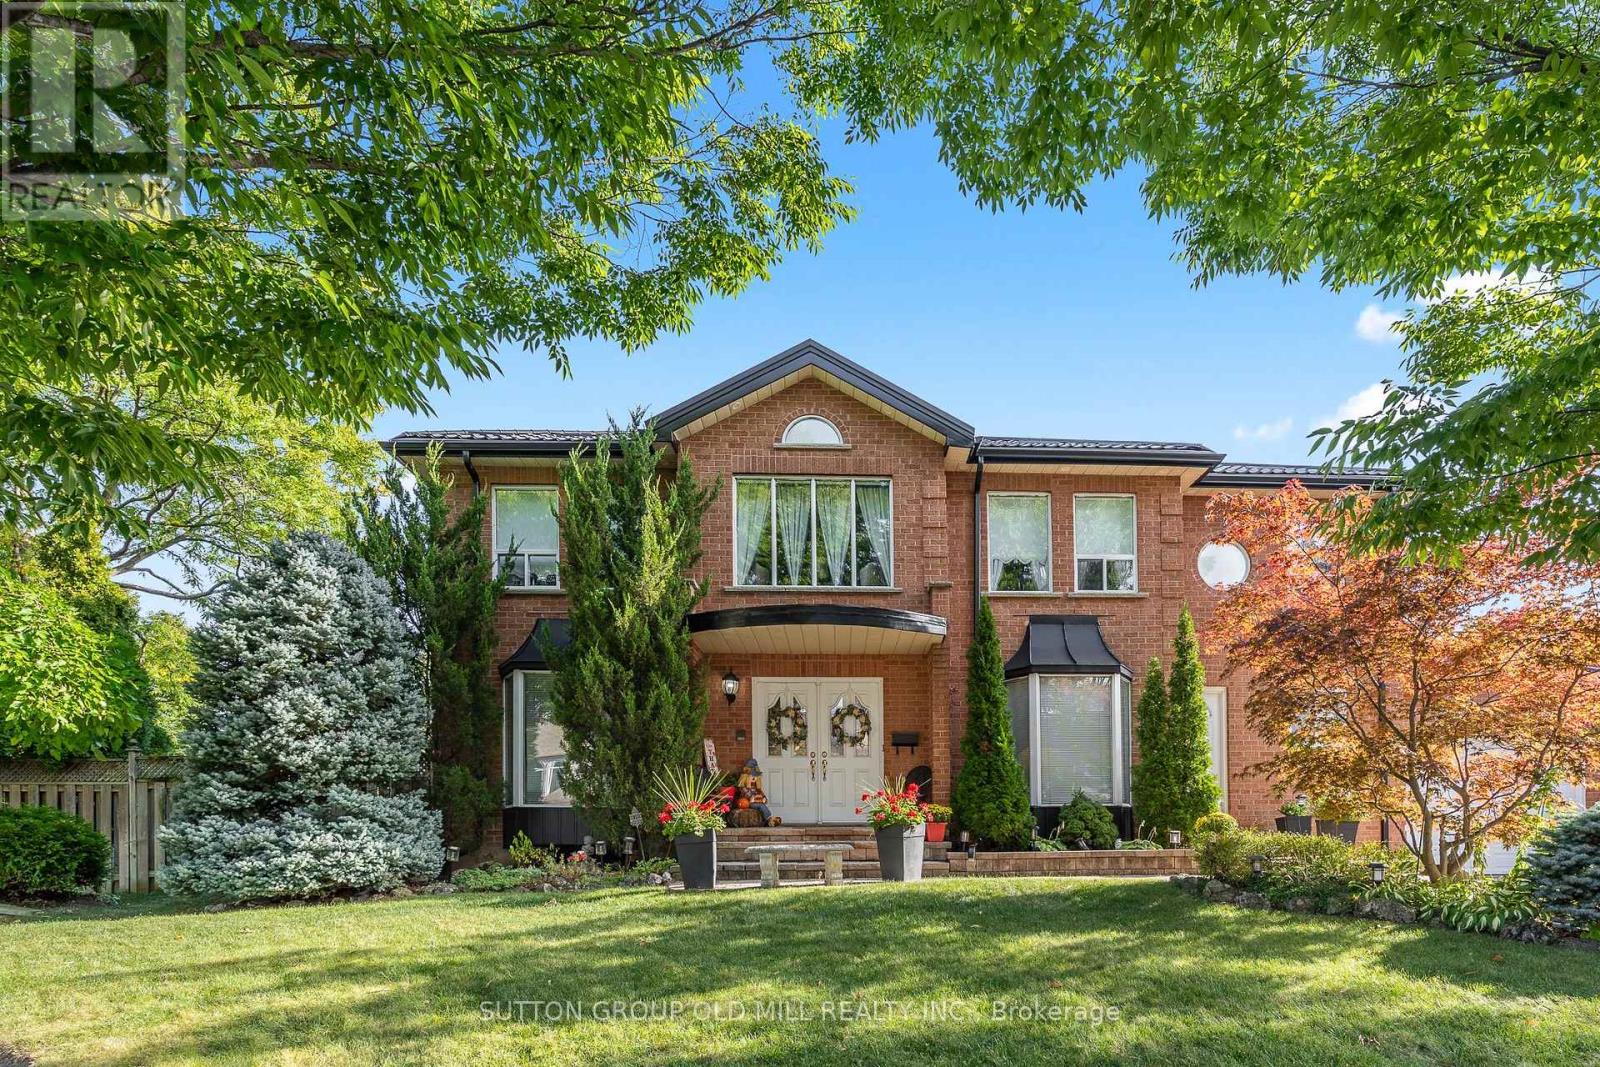
152 Glenn Hawthorne Boulevard
Mississauga, Ontario
Welcome to 152 Glenn Hawthorne Blvd. First time offered for sale, lovingly cared for and meticulously maintained by its original owners. A rare opportunity to own an exceptionally well-maintained home on a premium inside corner lot in one of Mississauga's desirable communities. This impressive residence offers 3,152 square feet (as per builders documents) of functional, above grade space plus a fully finished, in-law capable basement. Well over 4,000 square feet of elegant living space. 4+1 bedrooms and 5 bathrooms, provides an abundance of space for growing families, entertaining, and everyday living. The spacious, functional and thoughtfully designed layout features three full bathrooms on the second floor, offering exceptional convenience for a busy family. The main floor includes a large eat-in kitchen, formal living/dining rooms, large family room, separate den/office, main floor laundry room, multiple walk-outs and inside access to the garage. Outside, enjoy the benefits of a premium corner lot with an interlocked driveway and patios, parking for up to 6 vehicles, a hot tub, retractable awning, 2 gazebo's and an in-ground sprinkler system. The generous outdoor space offers mature gardens and provides both privacy and ample room for entertaining, relaxing, and enjoying time with family or friends. Recent updates include; roof, soffits and fascia replaced approximately 2 years ago, furnace replaced approximately 4 years ago, granite countertops, stainless steel appliances and updated bathrooms. Perfectly situated within walking distance of the future Hurontario LRT, with convenient access to schools, parks, shopping, restaurants, major highways and all that Mississauga has to offer. A true original-owner gem offering exceptional space, functionality, pride of ownership and an outstanding location. Homes of this size, lot and condition are rarely offered for sale, don't miss the opportunity to make 152 Glenn Hawthorne Blvd. your family's next home! (id:65319)
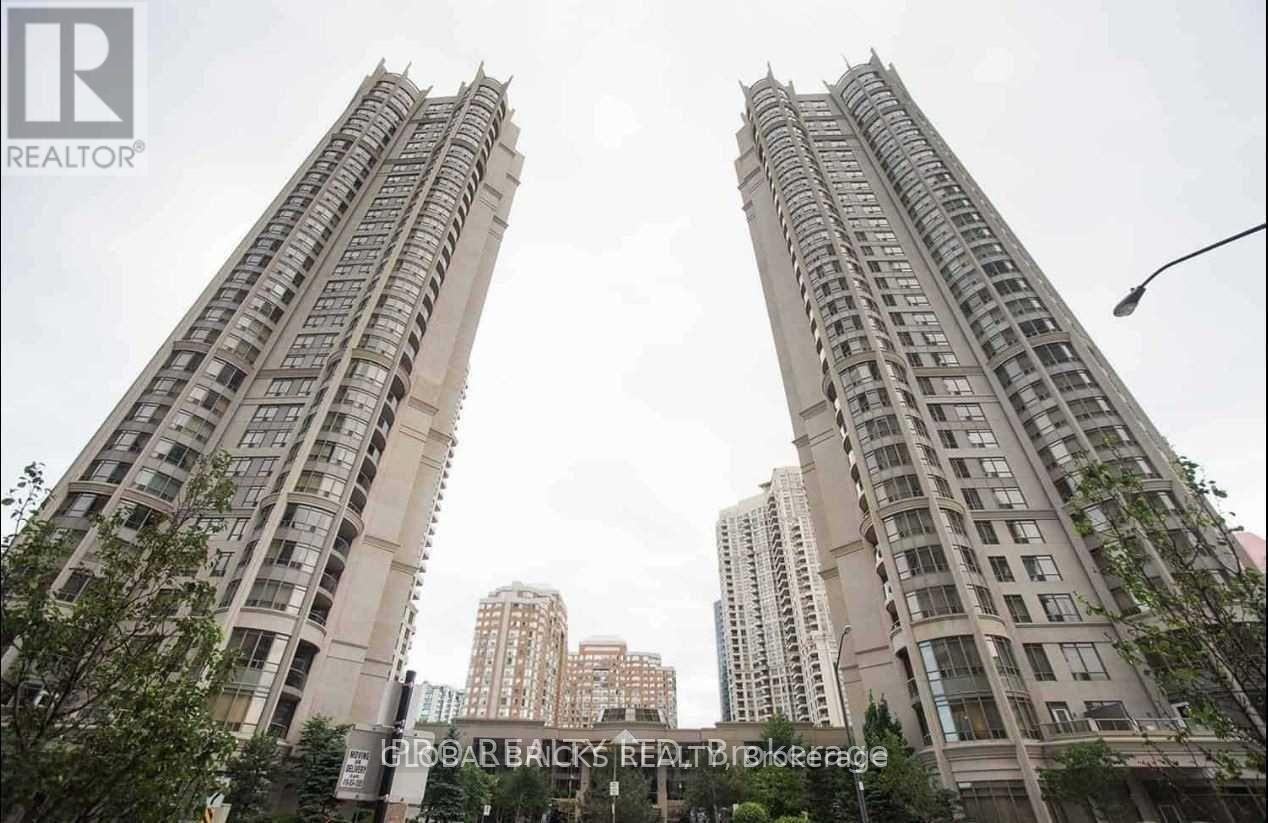
2310 - 3880 Duke Of York Boulevard
Mississauga, Ontario
ALL INCLUSIVE & S.P.A.C.I.O.U.S. 2Beds + Den (Can Be Used As 3rd Bedroom) + 2 Full Washrooms In The Prestigious Ovation Building In The Heart Of Mississauga. Walk-Out To the Balcony For An Amazing & Unobstructed South View Of The Lake. The Building Features World Class Amenities: Swimming Pool, Gym, Games Room, Theatre, Bowling, Party Room, 24 Hrs Concierge/Security. Unbeatable Location: Steps Away From Square One Mall, Celebration Square, City Hall, Library, Sheridan College, Public Transit/Go Terminal, All Amenities, Minutes From Cooksville Go Station, Hwy 401/403. RENT INCLUDES ALL THE UTILITIES, AMENITIES, 1 PARKING & 1 LOCKER. Photos from before the current tenant moved in. (id:65319)
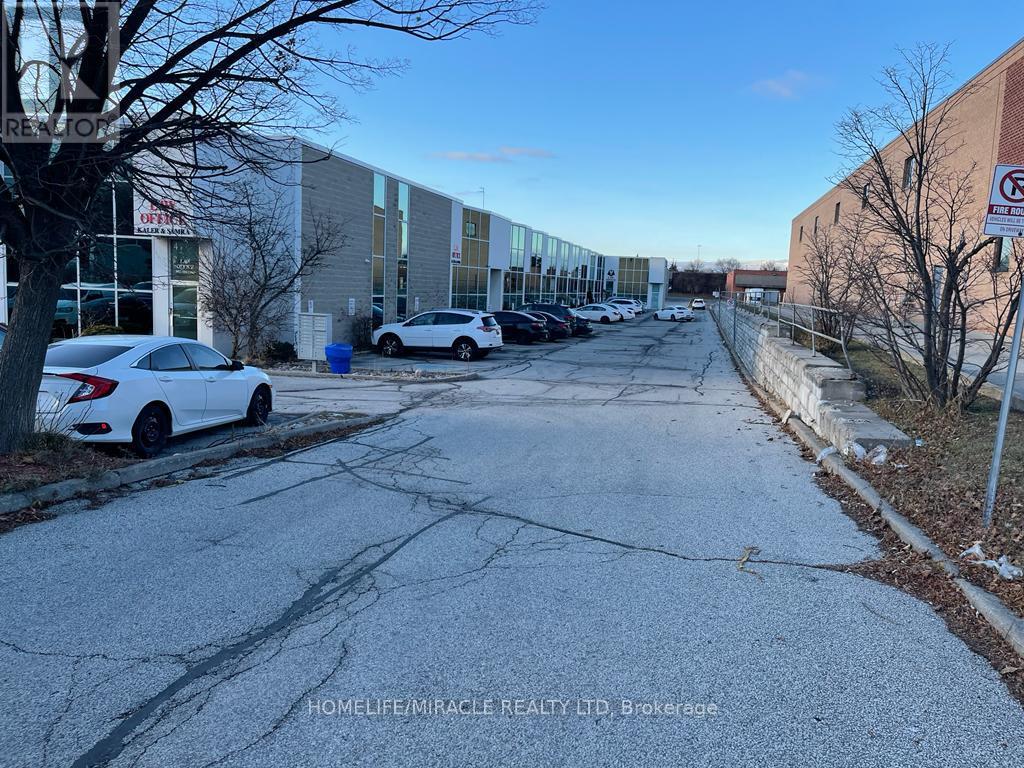
6 - 259 Traders Boulevard E
Mississauga, Ontario
Commercial Space Located In Great Central Business District Of Mississauga Close To 401 & 403 Hwy, Main Floor 1,488 Sq. Ft approx. Includes Reception, Office, Kitchen, 2X2 Pc Washrooms, Large Open Area. Mezzanine 700 Sq. Feet Approx. Includes 3 Pc Bathroom And 1 Private Office. Lots Of Free Visitor Parking Area at the back. Drive-in Door. E2 zoning allows for Recreational Establishment, Veterinary clinic, Commercial School, Medical, Lawyers, Accountants, Brokerage Office and much more. (id:65319)
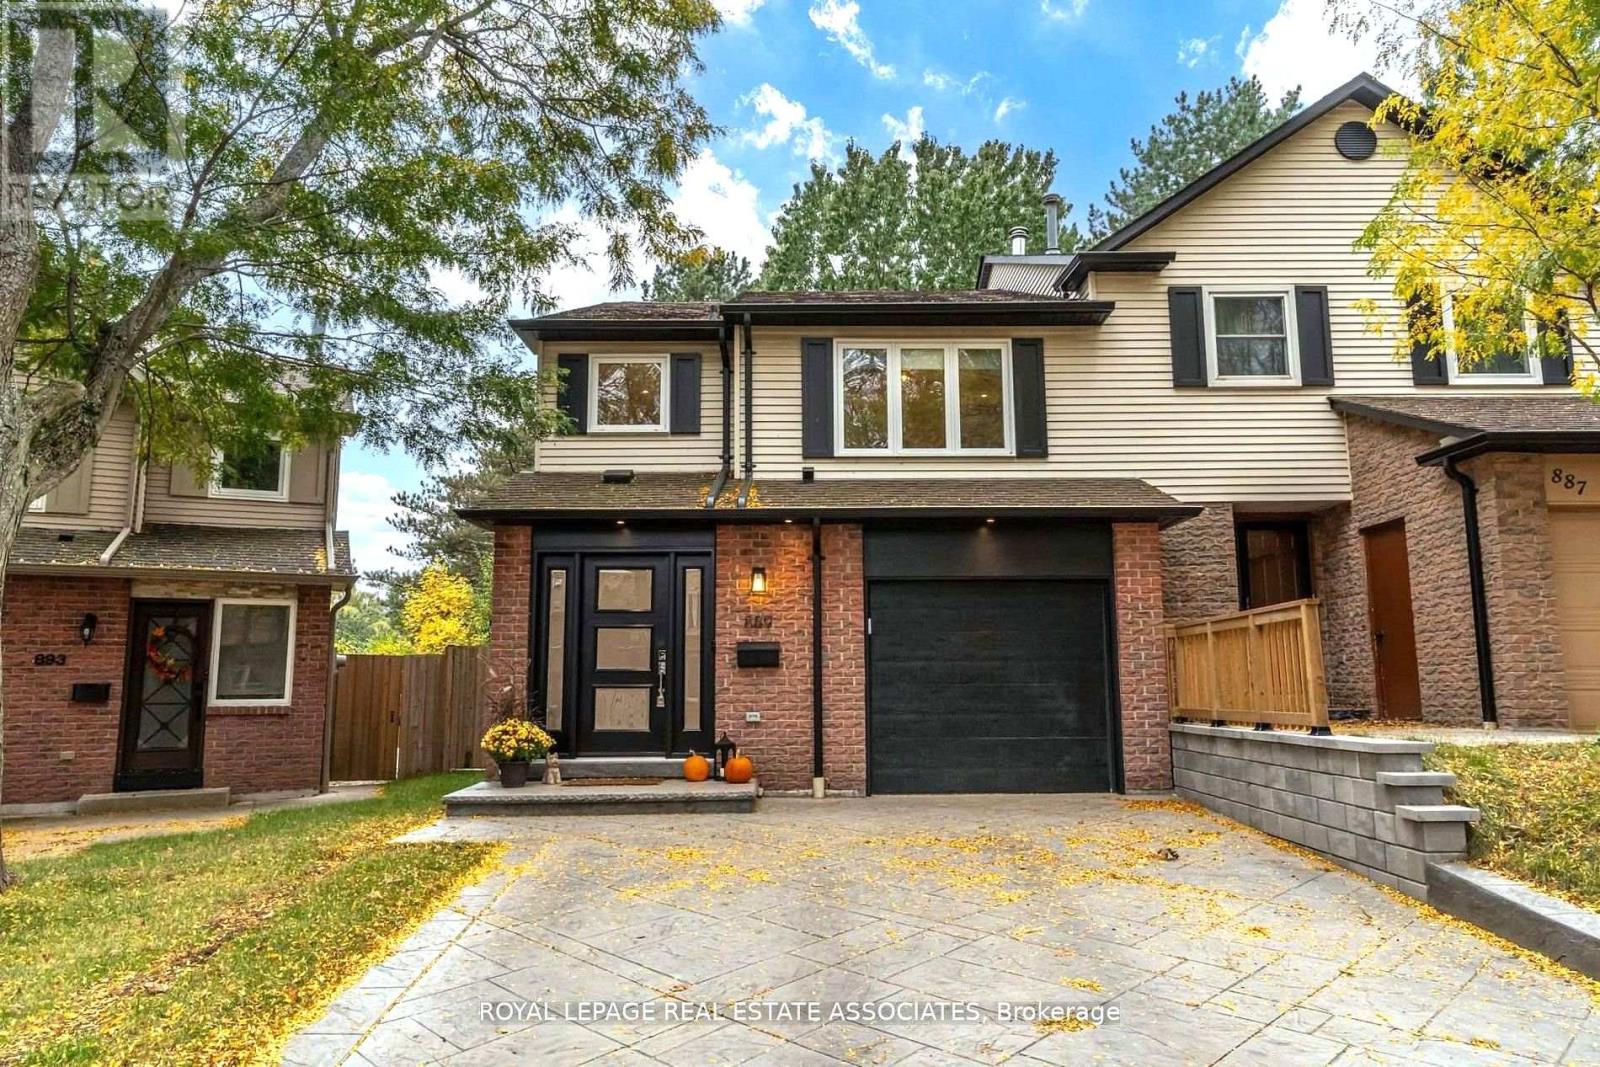
889 Sweetwater Crescent
Mississauga, Ontario
Welcome to 889 Sweetwater Crescent, a beautifully renovated 3-bedroom semi-detached home in coveted Lorne Park. Thoughtfully redesigned from top to bottom, this home combines elevated finishes, custom details and practical family living. The main level features a new kitchen, custom built-in cabinetry and millwork, 7" white oak engineered hardwood flooring, new tile and trim, recessed lighting, dimmers and stylish screwless wall plates. Throughout the home, enjoy new triple-pane windows, new exterior doors and 1" solid Shaker interior doors with soft-close bumpers. All three bathrooms have been completely renovated, including heated flooring in the basement bathroom. The finished garage has been fully insulated, drywalled and finished with epoxy flooring, cabinetry and an organization area. Additional updates include a new furnace, air conditioner and water heater (2021), updated electrical and new panel. The beautifully redesigned backyard offers a concrete patio, pet turf, vegetable garden, new fencing and shed - a functional outdoor space designed for family living and entertaining. Located in one of Mississauga's most sought-after neighbourhoods, with access to highly regarded Lorne Park schools and just a short walk to the lake, parks, trails and local amenities. A rare opportunity to own a truly move-in-ready home where quality craftsmanship and thoughtful design are evident throughout. (id:65319)
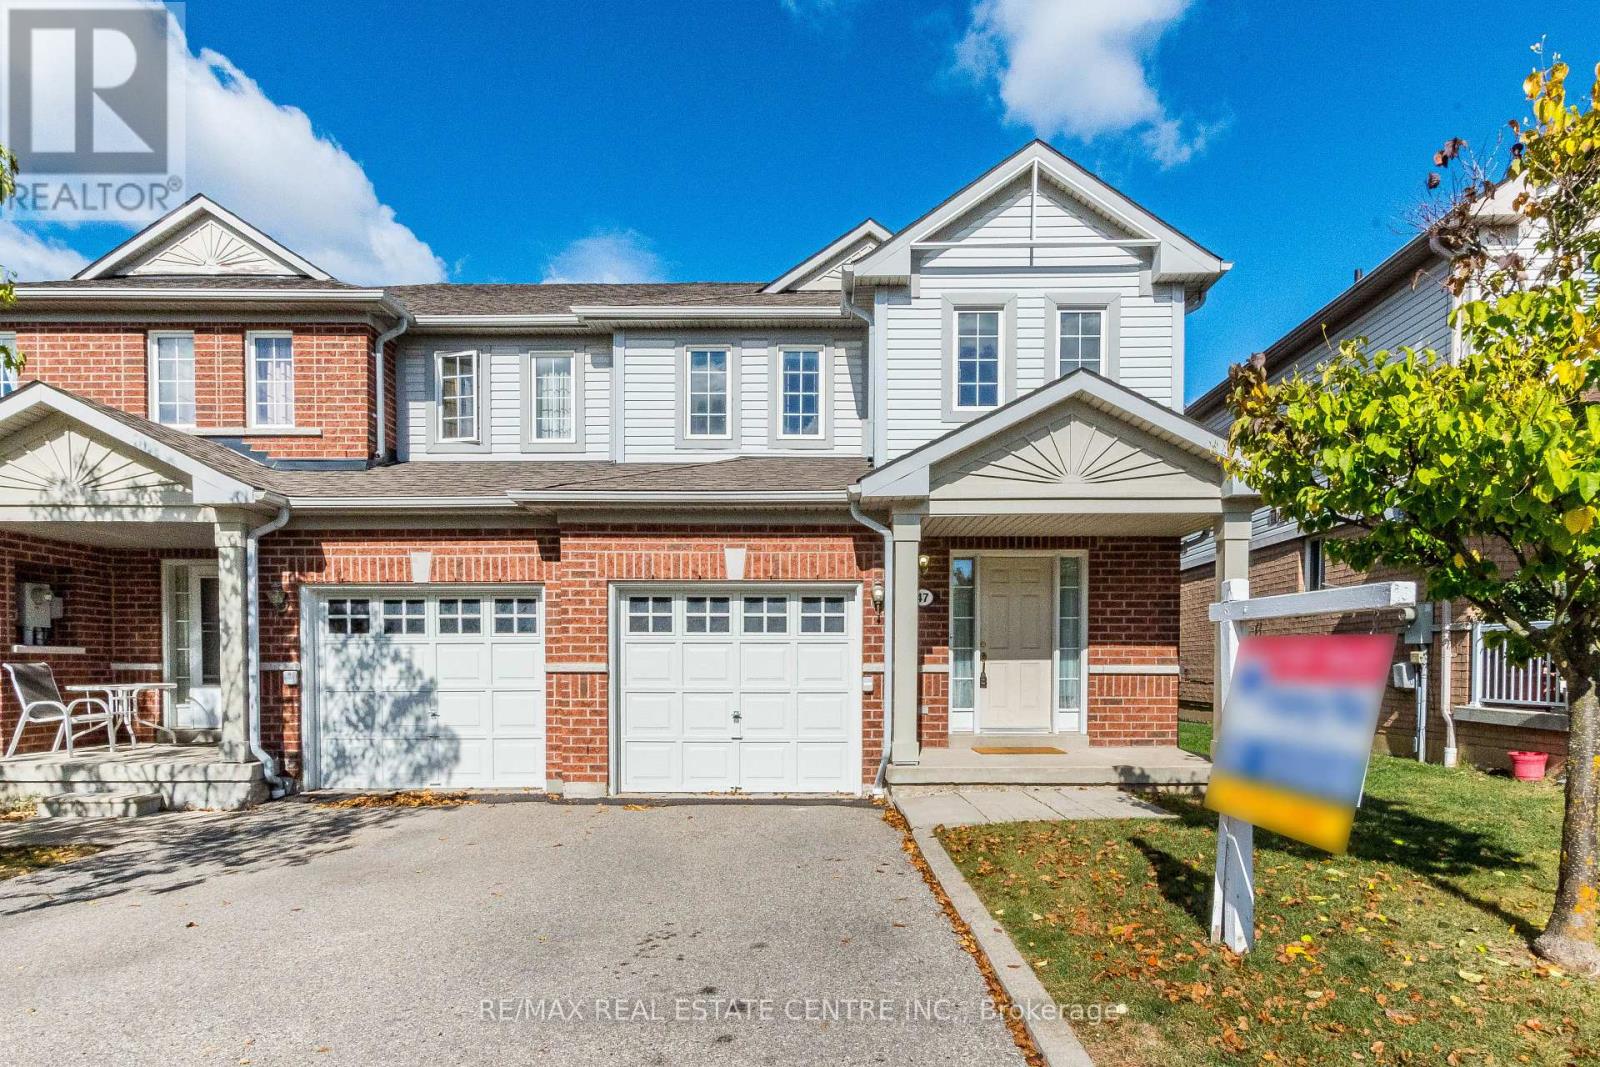
47 - 6035 Bidwell Trail
Mississauga, Ontario
>> 1735 sq.ft. Very Functional Layout, This Home Situated in Well Managed Complex, LOW Maintainence Fee. >>, Large Open Foyer, "Convenient Main Floor Laundry with Direct Inside Access to the Garage.". Great Floor Plan, Evenly Layout Spacious Bedrooms with Large Windows. <<< Primary Bedroom features Double Door Entry with Upgraded Ensuite Bath with Separate Shower. Beautiful Townhome With Covered Front Porch <<< Hardwd Thru-Out Lv/Din/Bdrms, Family-Size Eat-In Kitchen <<< Great Location: Close To Heartland Centre, Golf Course, Schools, Parks, Shopping, Community Centre & Major Hwys, 401/407 & Short Walk To Local Transit <<< This Beautiful Home Offering Quiet Suburban Living with Everyday Convenience! Don't Miss This Opportunity! Must See! (id:65319)
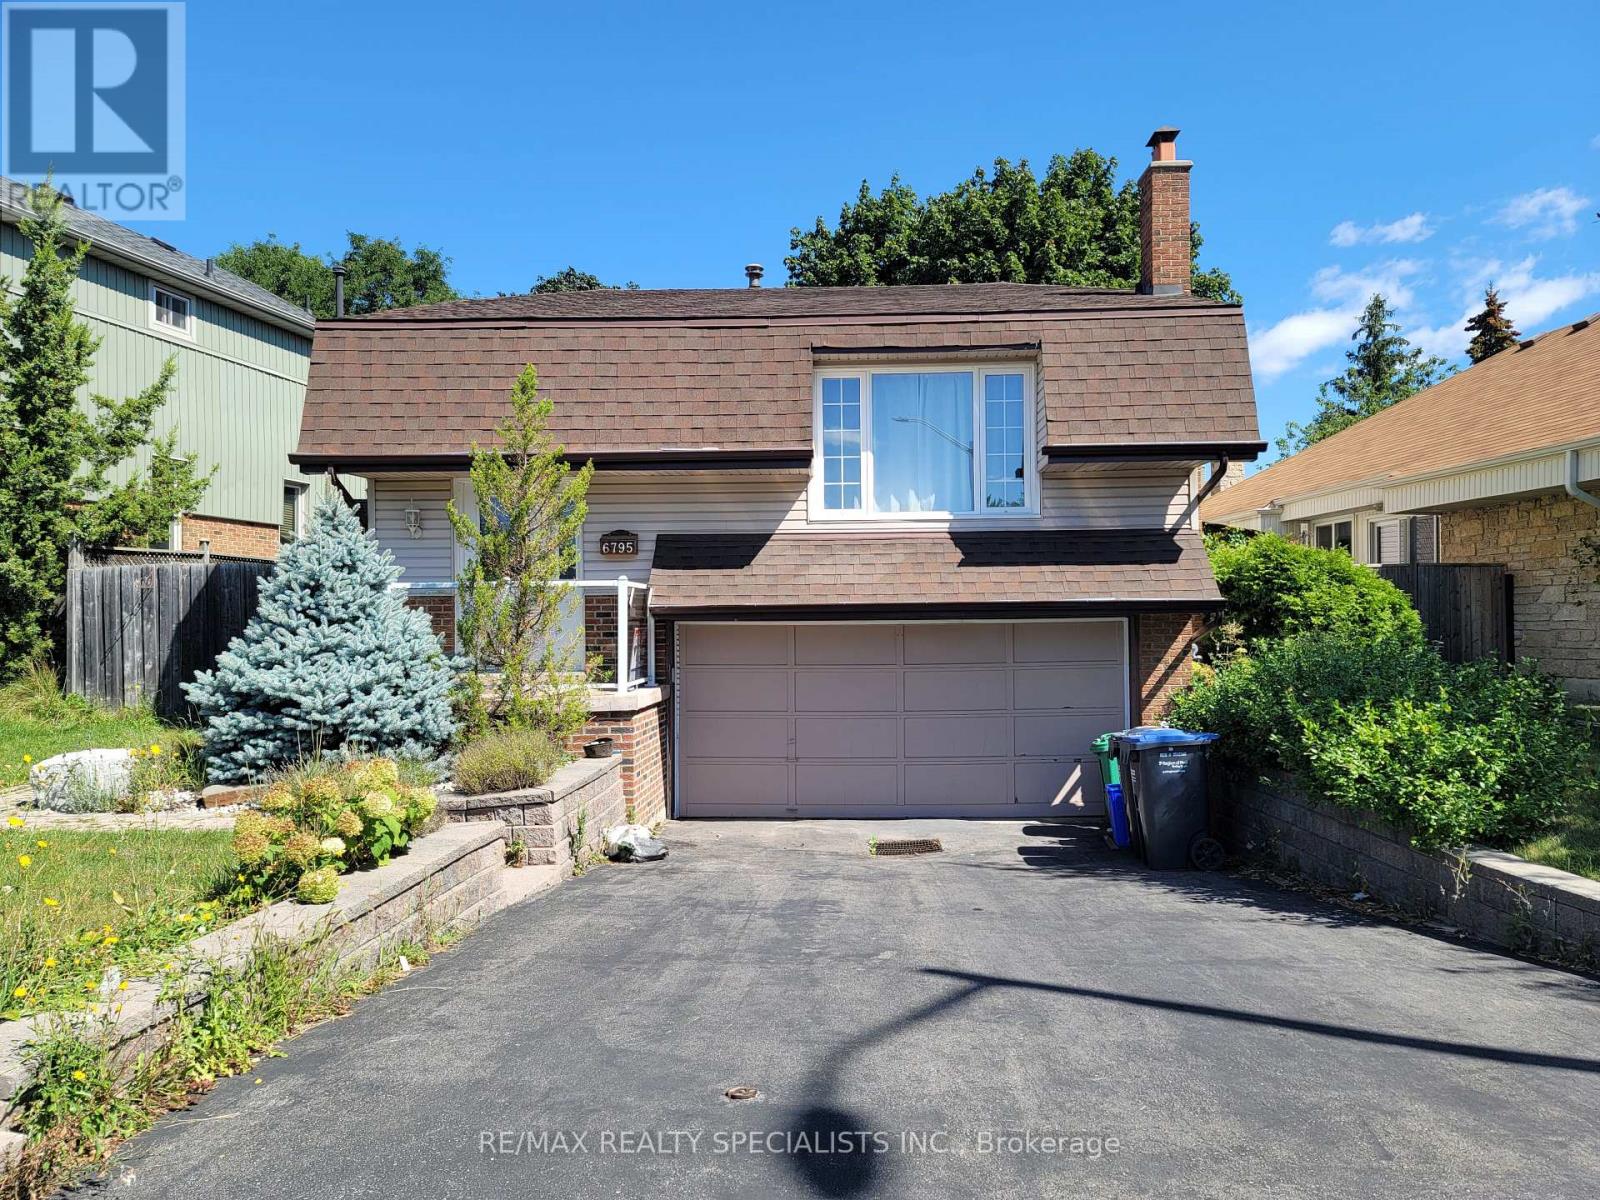
6795 Shelter Bay Road
Mississauga, Ontario
FULLY DETACHED 3-BEDROOM BUNGALOW IN PRIME MEADOWVALE! Welcome to this spacious and bright family home offering comfortable living in a highly desirable Meadowvale neighborhood. The main floor features a generous open-concept living and dining area, renovated kitchen, and carpet-free flooring throughout. The primary bedroom offers convenient semi-ensuite access. The finished basement provides exceptional additional living space, featuring an additional bedroom, full bathroom, recreation/living area and ample storage-perfect for a growing family, guests, home office or additional family space. Enjoy the privacy of your own backyard with a large deck, ideal for summer entertaining, BBQs or relaxing with family. The home also offers an attached 2-car garage with convenient indoor entry, plus plenty of driveway parking. Fantastic family-friendly location! Situated in the heart of Meadowvale, close to Meadowvale Town Centre, Shelter Bay Public School, Meadowvale Secondary School, parks, community facilities, public transit and Meadowvale GO Station, with easy access to major highways including Highway 401 and 407. Conveniently located near shopping, restaurants, recreation, schools and everyday amenities. This home offers the perfect combination of space, functionality, privacy and location, making it an excellent choice for families looking for a comfortable detached rental in Mississauga. Move-in ready and available for a quality tenant! (id:65319)
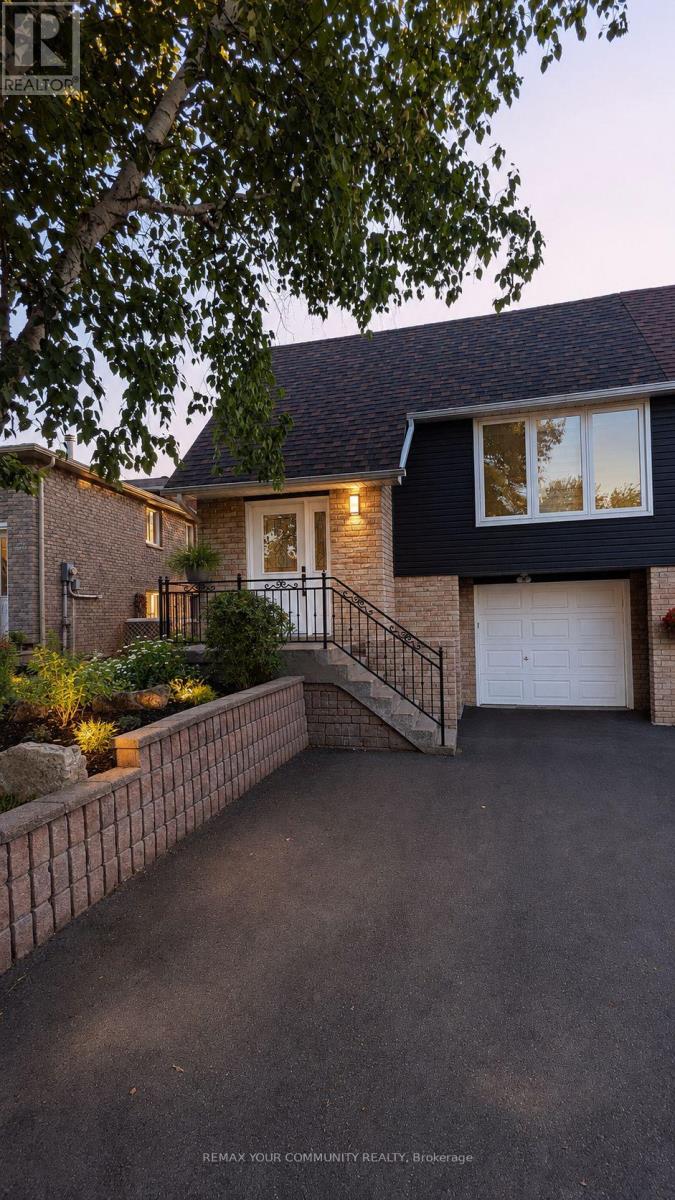
2508 Cobbinshaw Circle
Mississauga, Ontario
Modern and Move-In-Ready. This Semi Features An Updated Kitchen Complete With A Breakfast Bar, Stainless Steel Appliances, Quartz Counters, Backsplash, Double-Sink & A Built-In Pantry. Open Concept Living And Dining Room Offers A Spacious Floorplan. Hardwood Floors Throughout and 3 Bedrooms All Facing The Private Backyard For Additional Privacy. Newly Renovated Step-In Shower on The Lower Level Adds Another Full Bath To The Property. Bonus Ground Floor Family Room Can Double As An Office, Rec Room, or Even A 4th Bedroom. Enjoy A Walk Out To The Oversized Backyard Featuring A Garden Shed For Additional Storage. In-Home Stacked Washer & Dryer For All Your Laundry Needs. Access To The Garage From Within The Property, And 2 Additional Parking Spots on The Driveway. Close To Parks, Schools, Shopping, & Highways. (id:65319)
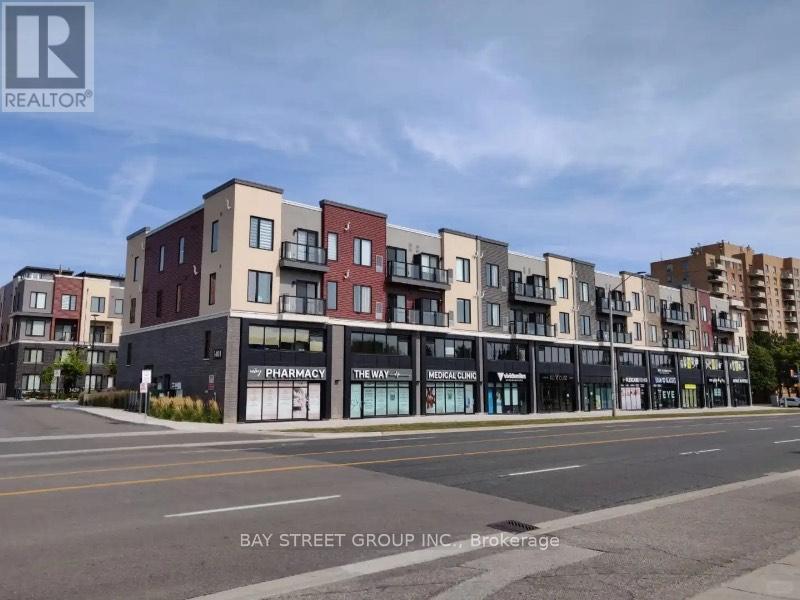
317 - 3401 Ridgeway Drive E
Mississauga, Ontario
Client RemarksStunning Condo Unit Showcases Modern Finishes Featuring A Full-Sized Kitchen With Quartz Countertops, Stainless Steel Appliances, And A Stylish Subway Tile Backsplash. The Open-Concept Living Area Receives Plenty Of Natural Light. The Unit Includes A 4-Piece Bathroom And A Full-Sized Washer And Dryer. Located In A Well-Managed, Four-Story Low-Rise Building, The Condo Offers Easy Access To South Common Mall, Erin Mills Town Centre, Ridgeway Plaza, University Of Toronto Mississauga, And Sheridan College. Convenient Transit Options Include Public Transit, Winston Churchill GO, And Quick Access To Highways 403, 407, And QEW. Nearby Amenities Include Credit Valley Hospital, Community Centers, Lifetime Fitness, Walking And Hiking Trails, And Major Retailers Such As Costco, Best Buy, Home Depot, And Canadian Tire. Enjoy Quiet, Well-Connected Living In A Sought-After Neighborhood At An Affordable Price Dont Miss Out! (id:65319)
1211 - 1800 The Collegeway
Mississauga, Ontario
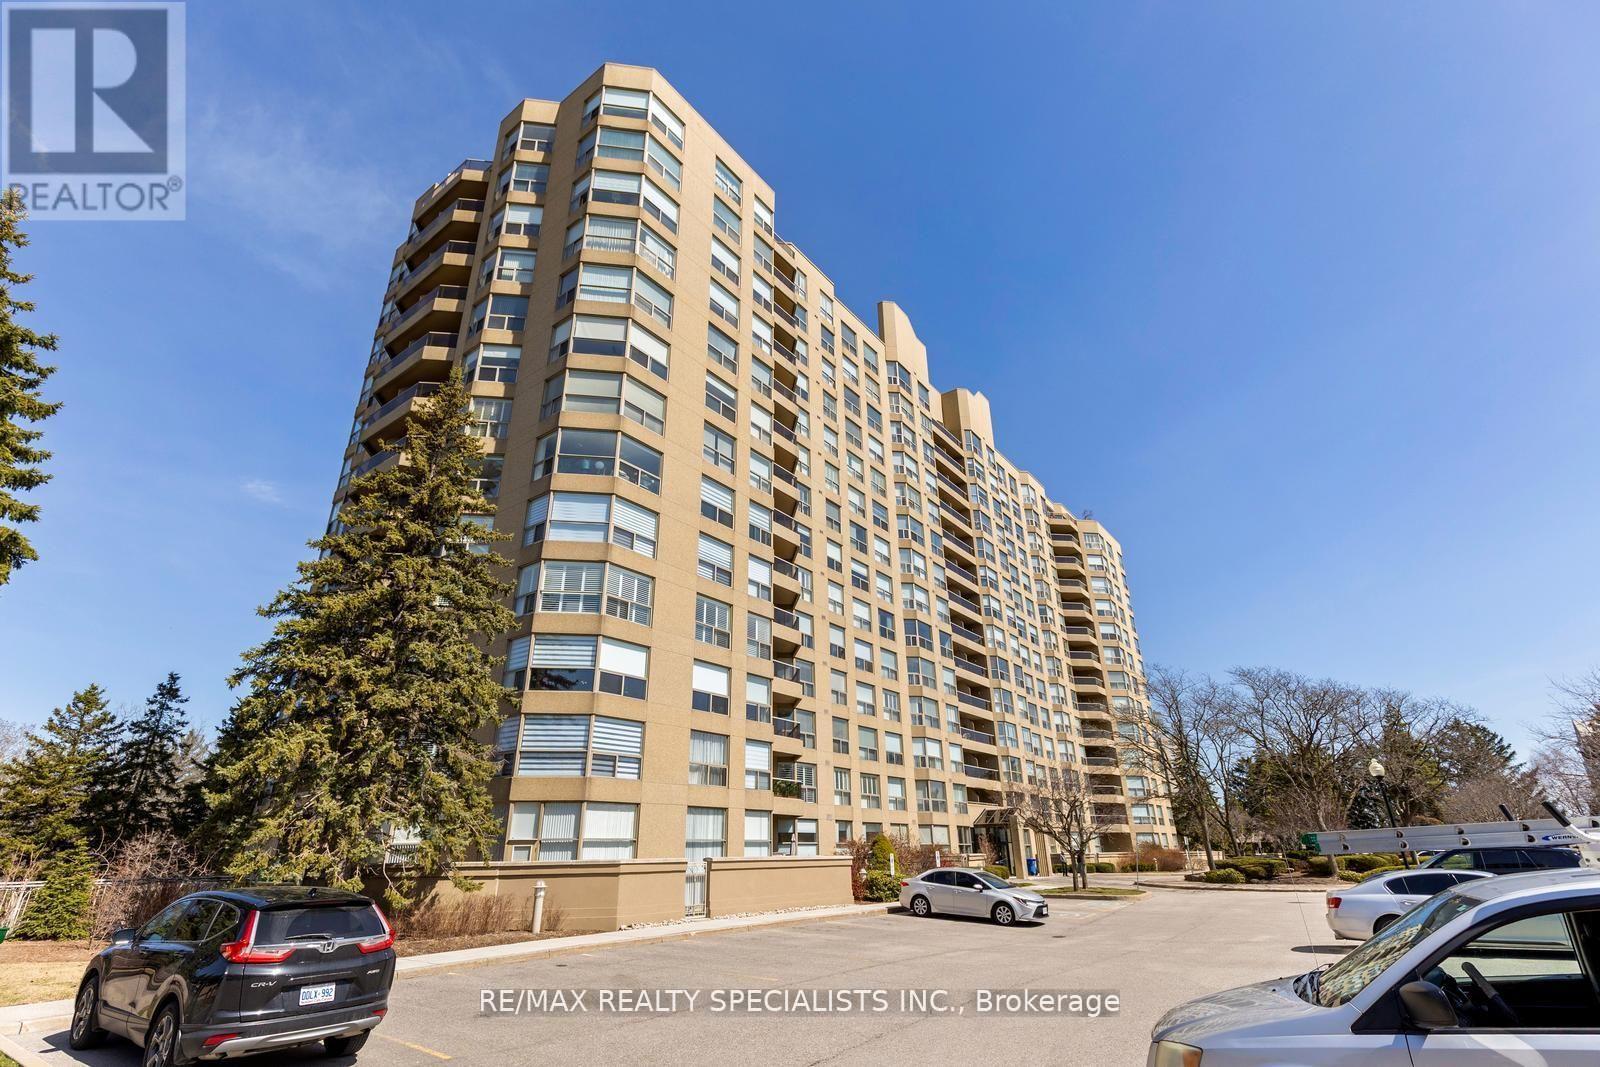
Welcome to Prestigious Granite Gates, where luxury, comfort, and tranquility meet! Discover this exceptionally spacious, bright, spotless, and meticulously maintained 12th-floor suite offering approximately 1,725 sq. ft. of elegant living space with breathtaking views of lush greenery and mature trees. Elegant double wooden entrance doors open into a generous foyer with a double-door closet. The expansive kitchen features well-maintained appliances, a brand-new microwave, and a charming breakfast area, adjoining a bright and inviting family room. The open-concept living and dining areas offer abundant natural light and a cozy fireplace, ideal for relaxing and entertaining. The kitchen, family room, living room, and both bedrooms enjoy picturesque views of the beautiful natural surroundings. The spacious primary bedroom features a walk-in closet and luxurious five-piece ensuite with a spa-like soaking bathtub. A generously sized second bedroom, an additional walk-in closet, two full bathrooms, and a convenient powder room provide exceptional comfort and functionality. Ample closet space, generous storage areas, and practical shelving throughout ensure excellent organization. Enjoy the spacious private balcony with room for outdoor furniture, overlooking scenic greenery and treetops. A separate laundry room with additional storage and shelving adds everyday convenience. Immaculately maintained and in exceptional condition, this residence reflects true pride of ownership. Outstanding building amenities include a 24-hour concierge, indoor pool, fitness centre, sauna, party room, beautifully landscaped grounds, outdoor gazebo, and scenic walking trails. Ideally located minutes from the University of Toronto Mississauga, Glen Erin Inn & Spa, Credit Valley Hospital, shopping, public transit, and major highways, this exceptional suite offers refined condominium living in a peaceful, nature-filled setting! (id:65319)
3696 Woodruff Crescent
Mississauga, Ontario
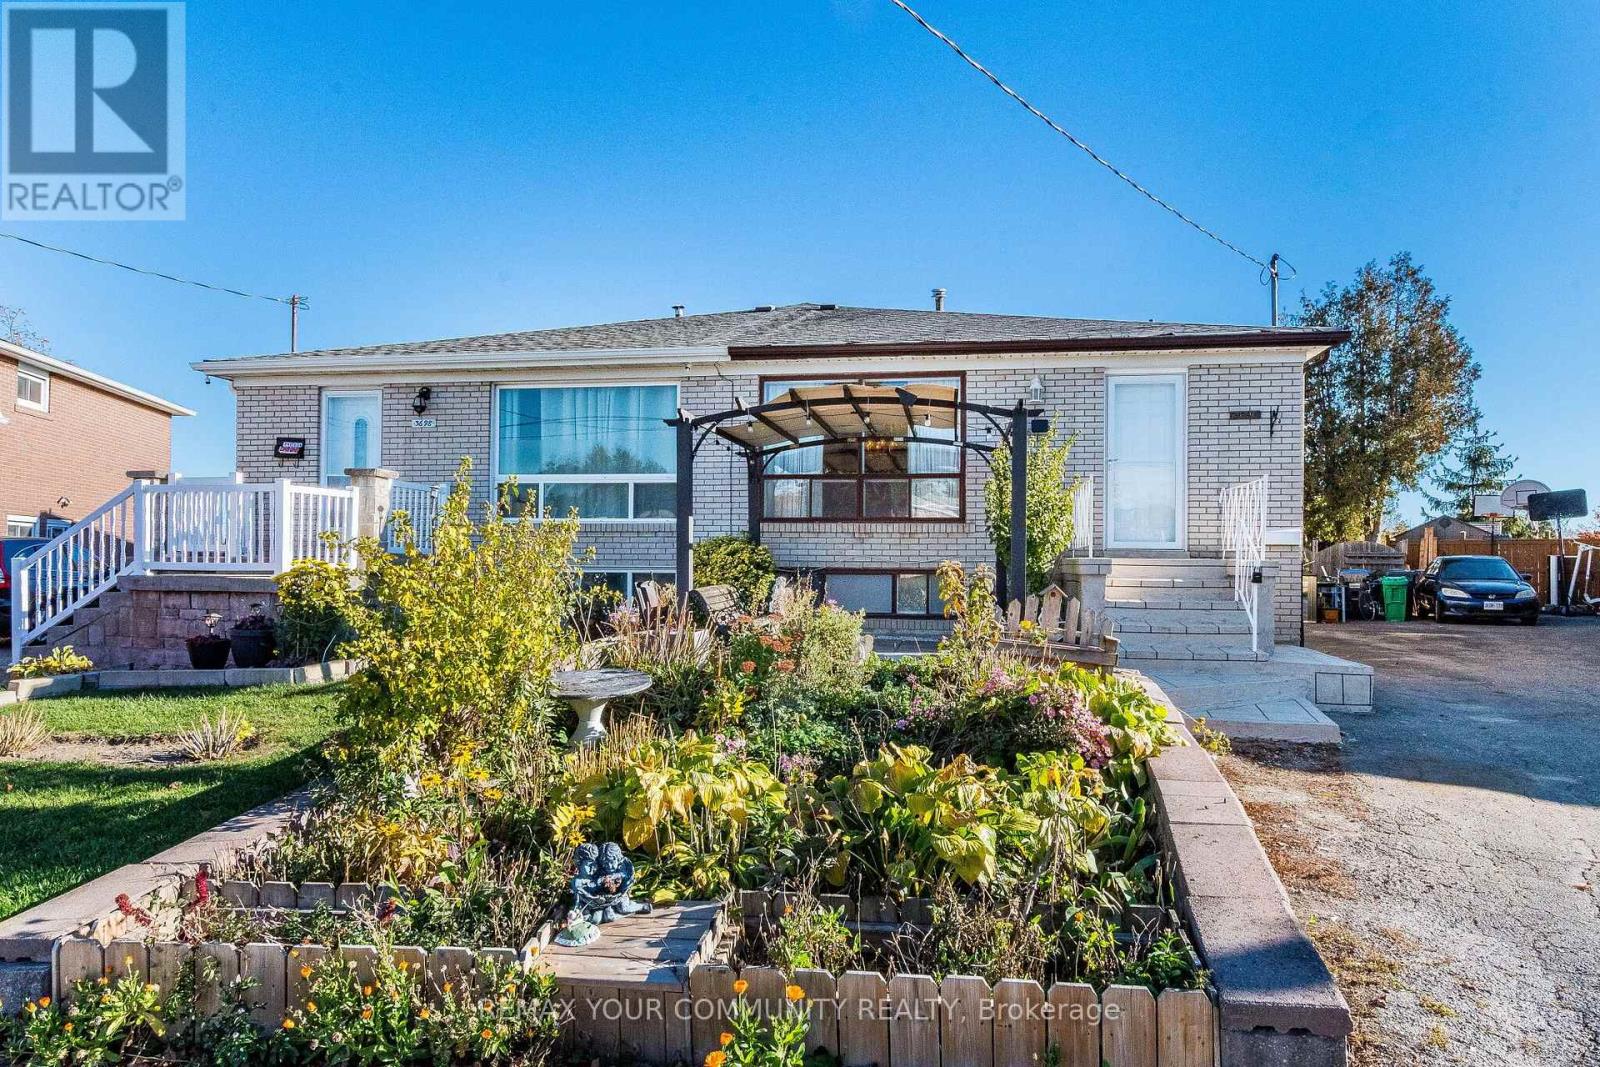
Welcome to 3696 Woodruff crescent - A beautiful family home situated on a premium Pie-Shaped lot in a highly desirable location! Close to many schools, easy access to highways and a short drive away from Etobicoke, Brampton and Woodbridge, This 2+2 bedroom home offers exceptional functionality and many upgrades. Basement offers potential for in-law suite with separate entrance and kitchen, Kitchens (2025) with floor tiles/ Granite counters and Extended cabinets, Roof (2024), Bathrooms renovated in (2025), Painted recently, Front entrance redone recently, Front door and glass door recently replaced, extended driveway deep enough to park 4+ cars and so much more. (id:65319)
7013 Hickling Crescent
Mississauga, Ontario
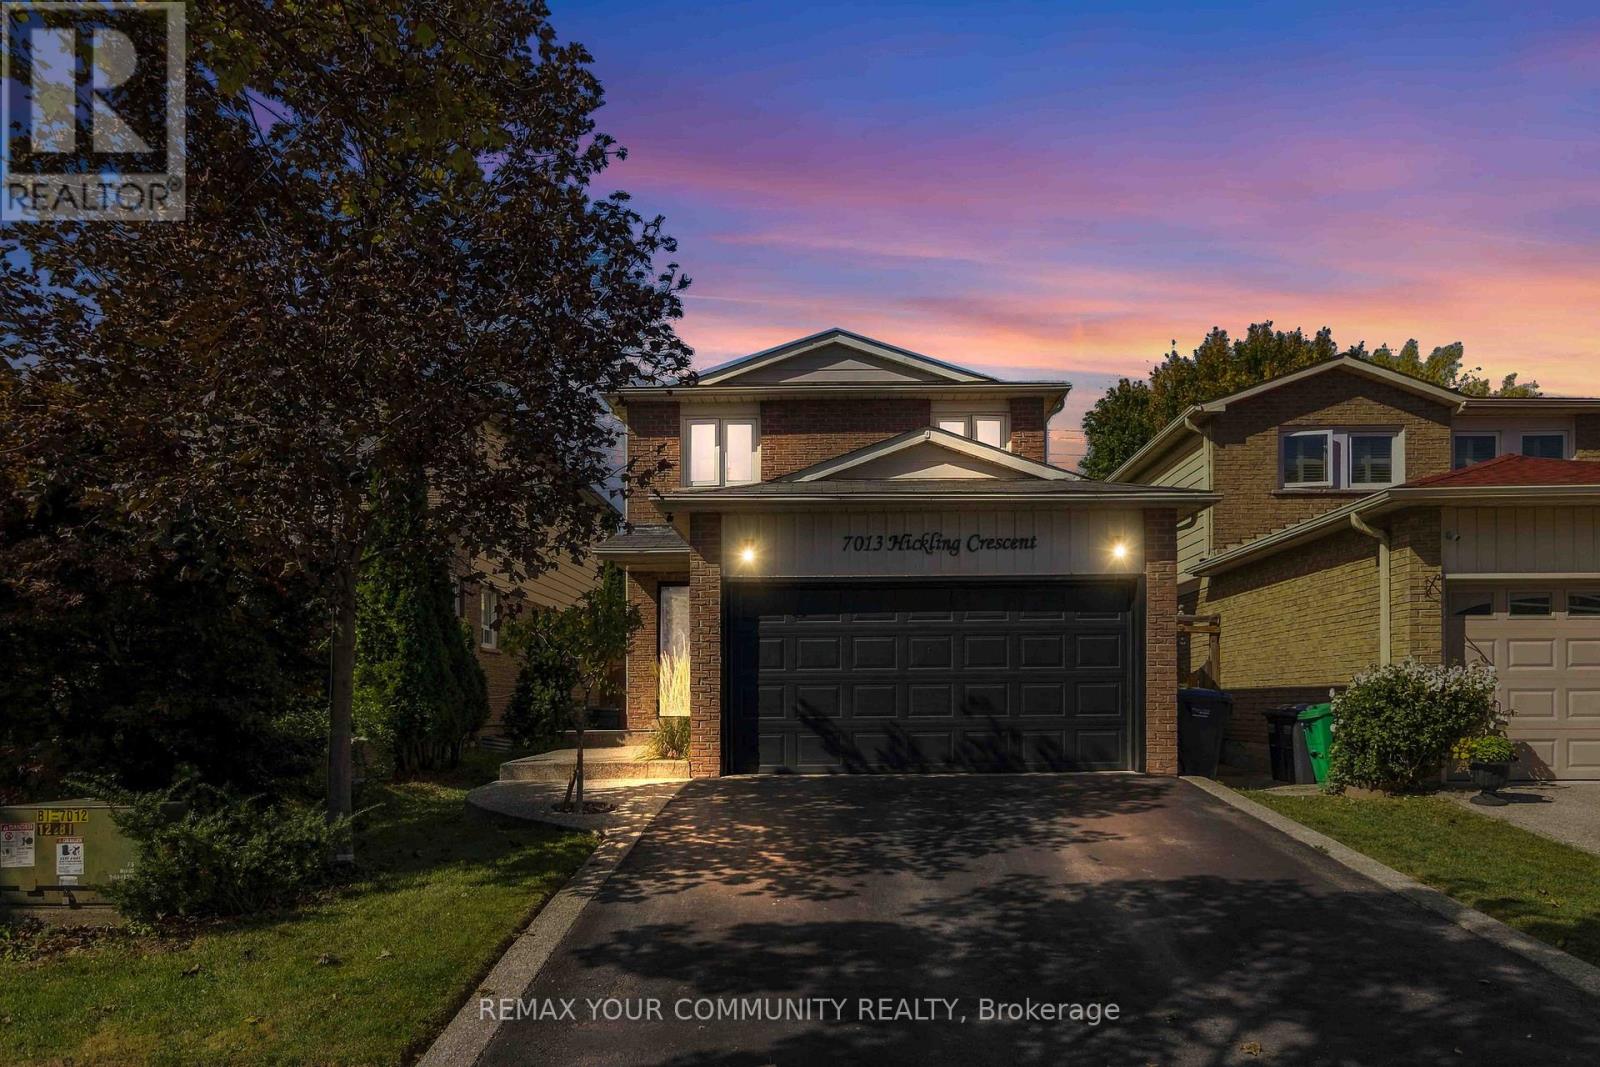
Move-In-Ready Detached Home Presenting approximately 2084 SF of Total Living Area. Modern Finishes Including Hardwood Floors Throughout The Main & Second Level. Open Concept Ground Floor Including A Spacious Kitchen With Lots Of Cabinetry & Newer Stainless Steel Appliances. Get Cozy By The Natural Wood Burning Fireplace Or Walkout To The Backyard Covered Deck Overlooking The Heated Inground Pool. Excellent For Entertaining & Easy Maintenance Around A Salt Water Pool. Upstairs Has 4 Bedrooms With The Primary Overlooking The 146ft Deep Lot, and A Walk-In Closet. Every Level Features A Bathroom: All Tiling Modernized, Including A Spa-Themed 4pc Bath In The Basement, Combined With Laundry Room. Basement Also Has An Open Concept Rec Room With Additional 5th Bedroom Conversion. Potential To Create Side-Entrance By Basement Stairs And Have An In-Law Suite. Bonus: 200amp Electrical Panel. Close To Shopping, Schools, Highways & Go Station. Very Family Friendly Neighborhood. Private Backyard, No Neighbors! (id:65319)
3263 Crimson King Circle
Mississauga, Ontario
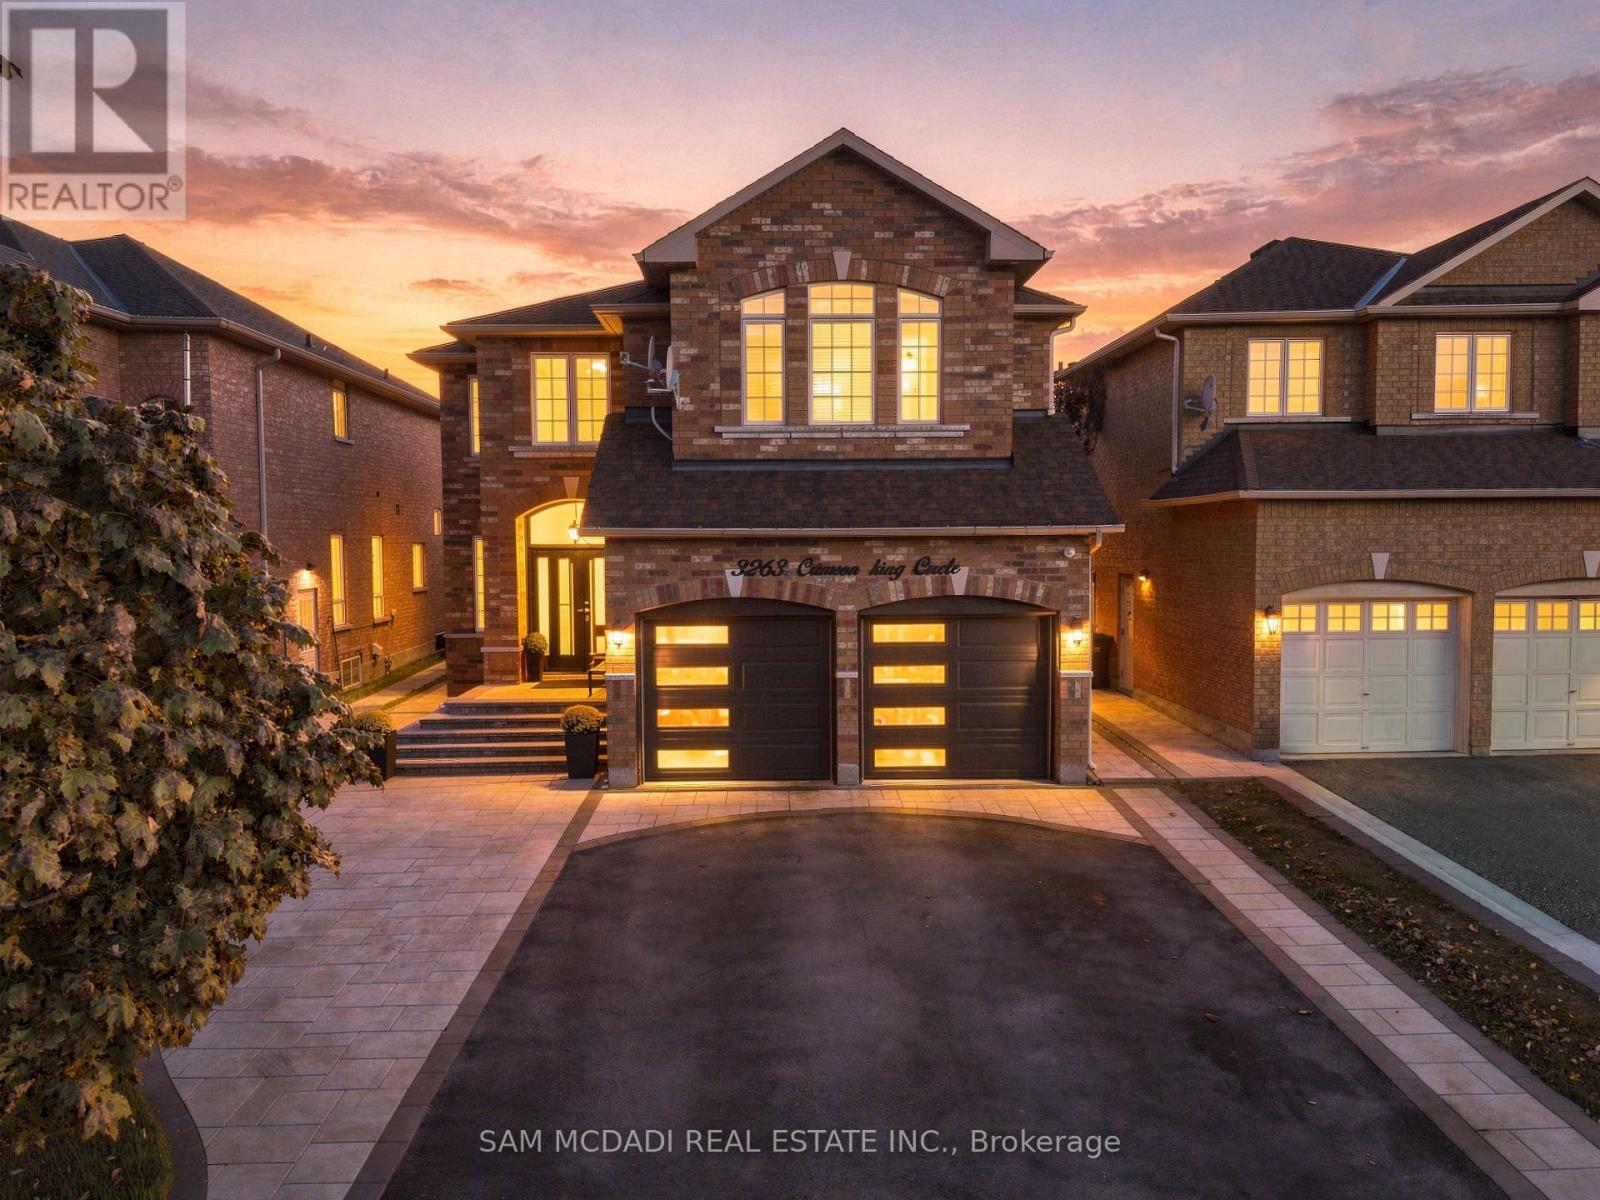
Located in Mississauga's vibrant Lisgar community, 3263 Crimson King Circle offers approx. 2,598 SF of above-grade living space, a functional family layout & an exceptional outdoor entertaining space. A welcoming foyer opens to separate living & dining areas, creating a natural flow for everyday living and hosting. The spacious kitchen features granite countertops, rich cabinetry, a breakfast bar & built-in appliances, while a dedicated main-floor office provides the flexibility to work from home. A convenient laundry room & powder room complete the main level. Upstairs, three generously sized bedrooms offer room for the family to grow, including a spacious primary suite with a walk-in closet & 4-piece ensuite, alongside a separate 4-piece bathroom. The unfinished basement offers the opportunity to create a space tailored to your needs, whether a home gym, media room, recreation lounge or guest retreat. Additional highlights include hardwood flooring, an electric fireplace, a roof replaced approx. 3 years ago, a custom-built front door with Alfred Wi-Fi smart lock, a patio sliding door with integrated blinds & integrated security features. Step outside to an impressive 33' x 24' all-weather composite deck, where a custom mono-pitch roof, pot lights, built-in surround sound & an outdoor TV bracket set the stage for everything from summer gatherings to relaxed evenings at home. Paver finishes throughout the driveway, side yard access & backyard, along with ambient deck and porch lighting, exterior pot lights & a custom iron backyard gate, complete this thoughtfully designed outdoor space. Ideally located near Tobias Mason Park, Osprey Marsh, Kindree Public School, Lisgar Middle School & Our Lady of Mount Carmel Catholic Secondary School. Close to Meadowvale Town Centre, Lisgar GO Station, MiWay transit & Highways 401 & 407. (id:65319)
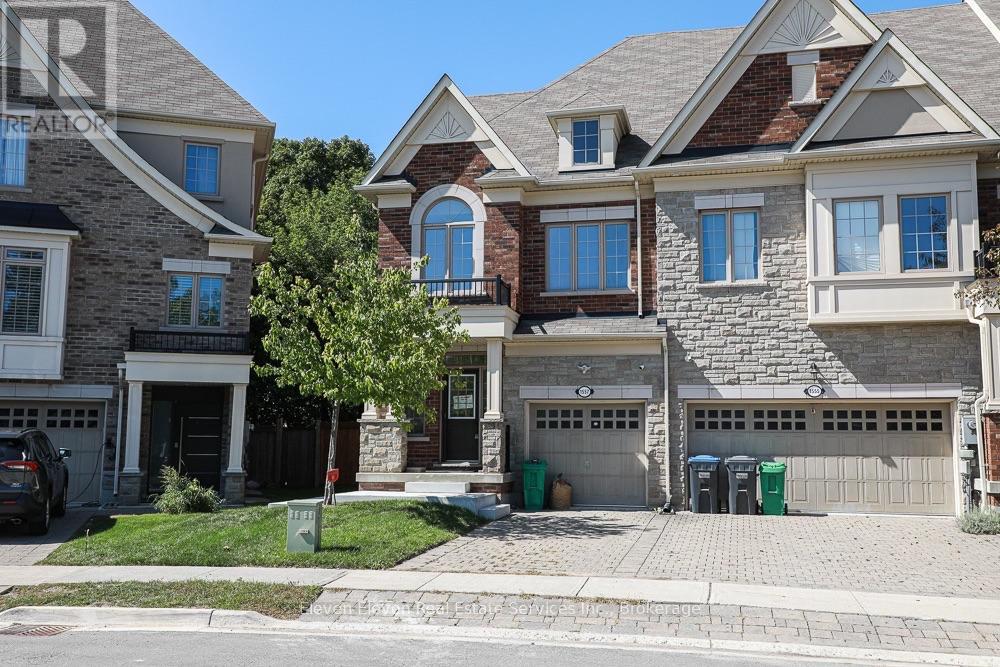
Upper - 1557 Eglinton Avenue W
Mississauga, Ontario
Welcome to this beautifully updated 2,200 sq. ft. executive Town Manor, ideally situated on apremium ravine lot. The newly renovated main floor offers a fresh, sophisticated feel, featuring a stunning kitchen, spacious living areas, hardwood flooring, 9' smooth ceilings, pot lights throughout and a gas fireplace in the great room. The impressive kitchen is designed for both entertaining and everyday living, complete with granite countertops, breakfast bar and five stainless steel appliances, including a gas cooktop and integrated dishwasher. The spacious primary suite features a private ensuite overlooking the ravine, offering peaceful views and exceptional privacy. A versatile third-floor loft provides additional living or entertaining space and opens onto an impressive rooftop terrace-your own private outdoor retreat. With 2,200 sq. ft. of thoughtfully designed living space, a beautifully renovated main floor, exceptional outdoor spaces and a sought-after ravine setting, this executive home offers the perfect combination of style, space and privacy. (id:65319)
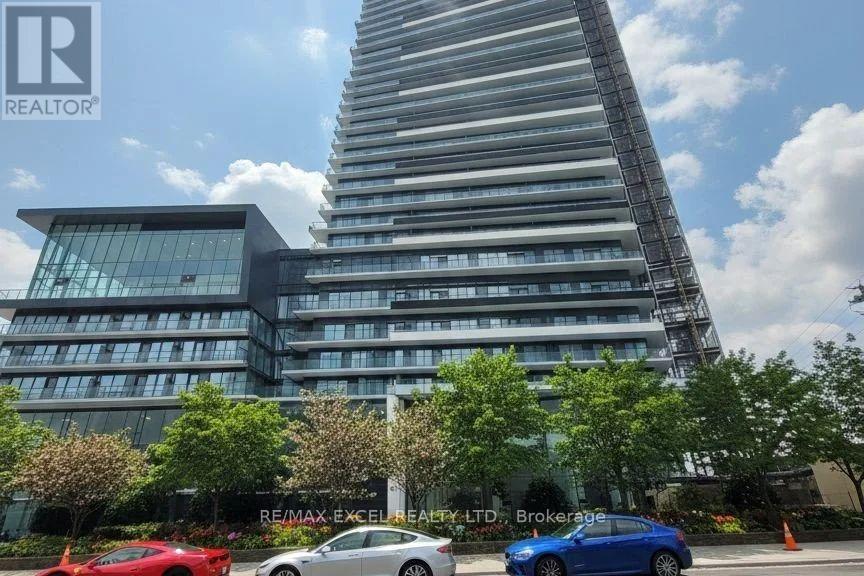
1410 - 448 Burnhamthorpe Road
Mississauga, Ontario
Brand New unit at M3 Condos in the heart of Mississauga. Welcome to this never-lived-in 1 Bed,1 Bath suite on the 14th floor featuring breathtaking south-facing views of the lake. Offers532 Sq Ft + 107 Sq Ft balcony, 9' ceilings, and sleek laminate flooring throughout for abright, modern living space. Enjoy a designer kitchen with Cecconi Simone cabinetry, stonecountertops, porcelain backsplash, and a full 5-appliance package. The spa-inspired bathroomincludes porcelain tiles, a custom vanity, and a frameless glass shower.New towers at M City,residents will enjoy luxury amenities, modern architecture, and unbeatable access to SquareOne, transit, dining, and entertainment. (id:65319)
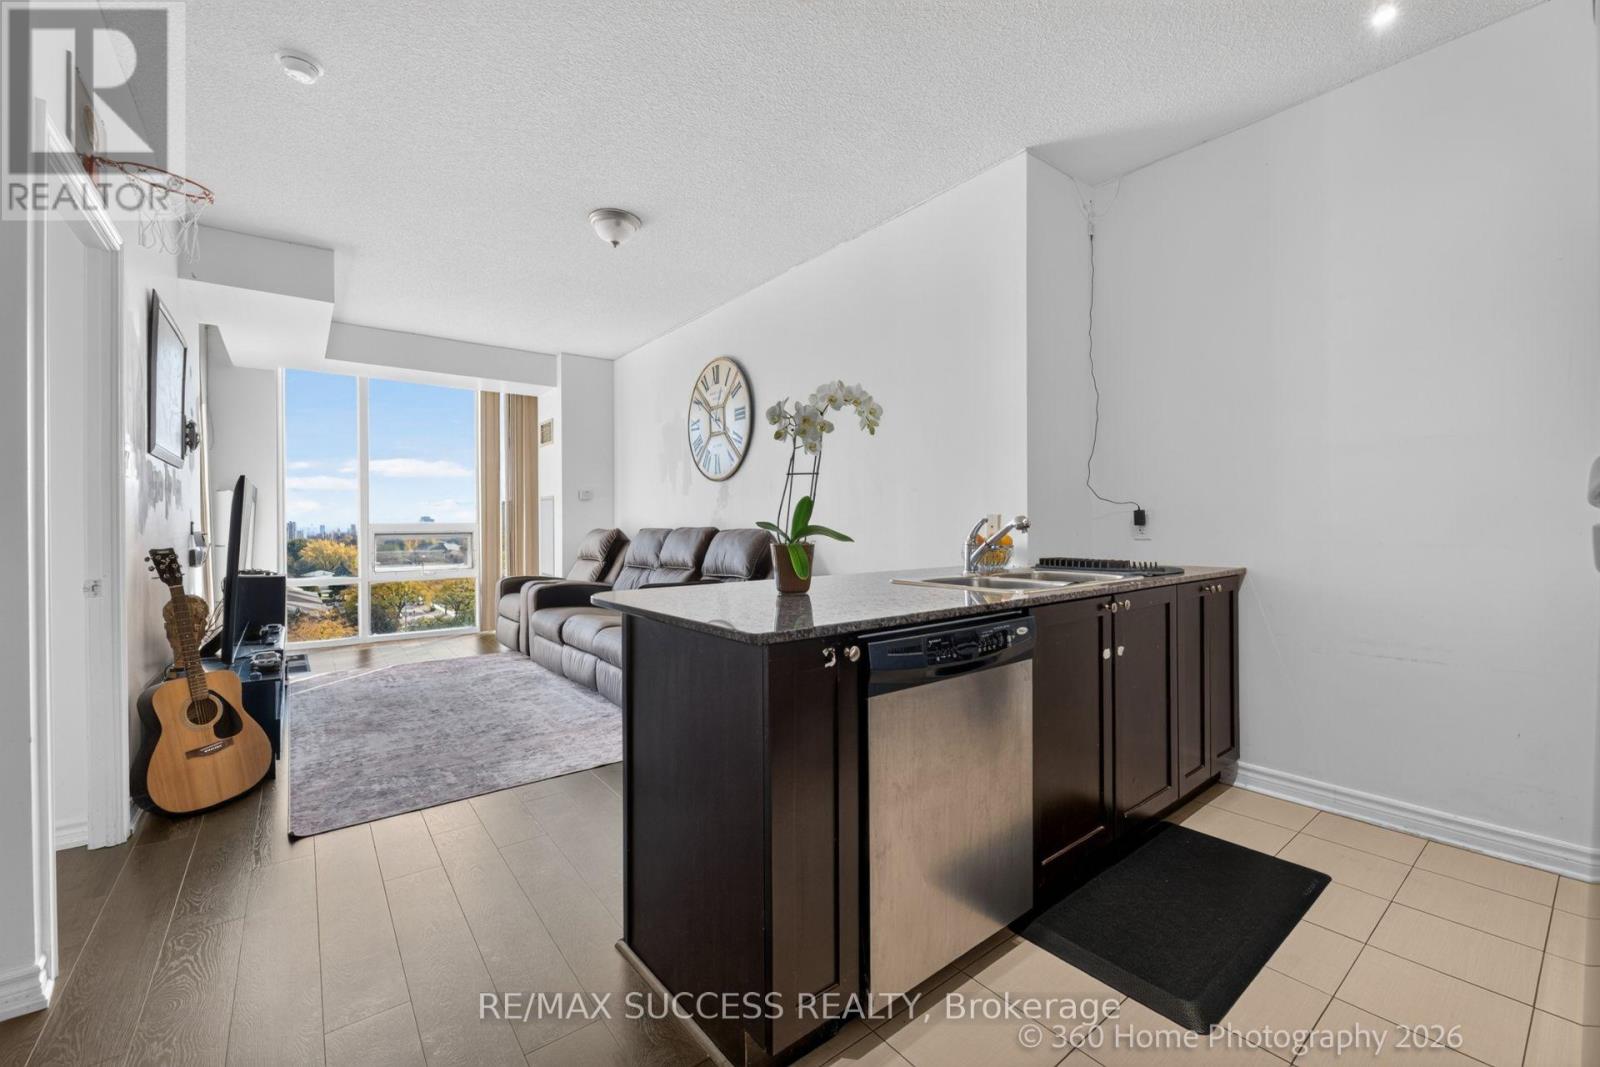
812 - 3525 Kariya Drive
Mississauga, Ontario
Welcome to your well situated downtown Mississauga oasis! All your necessities, from shopping at SQ1 to the new LRT transit and SQ1 bus terminals, are in walking distance. The hwys are a short drive away. Take in the beautiful unobstructed city views with Lake Ontario on the horizon from the 8th floor! Unlike other buildings, the view will not change in the near future, as there are residential homes at your Southern side.Freshly painted hallways and new carpet await you in the common areas and new engineered hardwood is laid under your feet in the apartment. Floor-to-ceiling windows, 9' flat ceilings. Full kitchen w/ granite counters, S/S appliances, breakfast bar. Your own convenient insuite laundry and 1 owned underground parking and locker. The den is used as an office, but can be used as a dining space or baby room. Enjoy the building amenities: Pool, sauna, gym, media & games rooms, 24-hr security. And to top it all off you get maintenance fees that are lower than many other buildings, while almost all inclusive, with small hydro payments. Take advantage of the low condo price. Steps to Square One, transit, close Hwy 403/QEW. (id:65319)
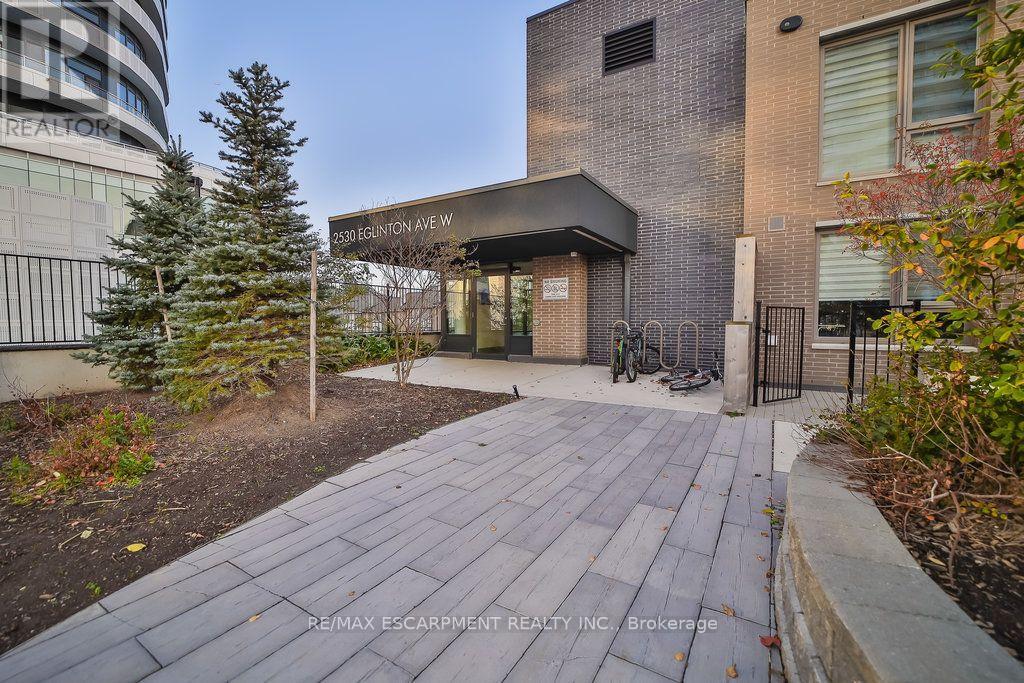
102 - 2530 Eglinton Avenue W
Mississauga, Ontario
Welcome to 102-2530 Eglinton Avenue West, a beautiful 3-bedroom, 3-bathroom modern condo townhouse in the highly desirable Central Erin Mills neighbourhood of Mississauga. The modern kitchen offers quartz countertops, extended cabinetry, and a walkout to the front patio. Enjoy the added convenience of a private rooftop terrace, perfect for relaxing or entertaining. Residents have access to building amenities, including a gym, party room, and concierge. Ideally located just steps from Erin Mills Town Centre, Credit Valley Hospital, highly regarded schools, parks, restaurants, and public transit, with easy access to Highway 403. A wonderful opportunity to enjoy comfortable, low-maintenance living in a convenient, family-friendly community. (id:65319)
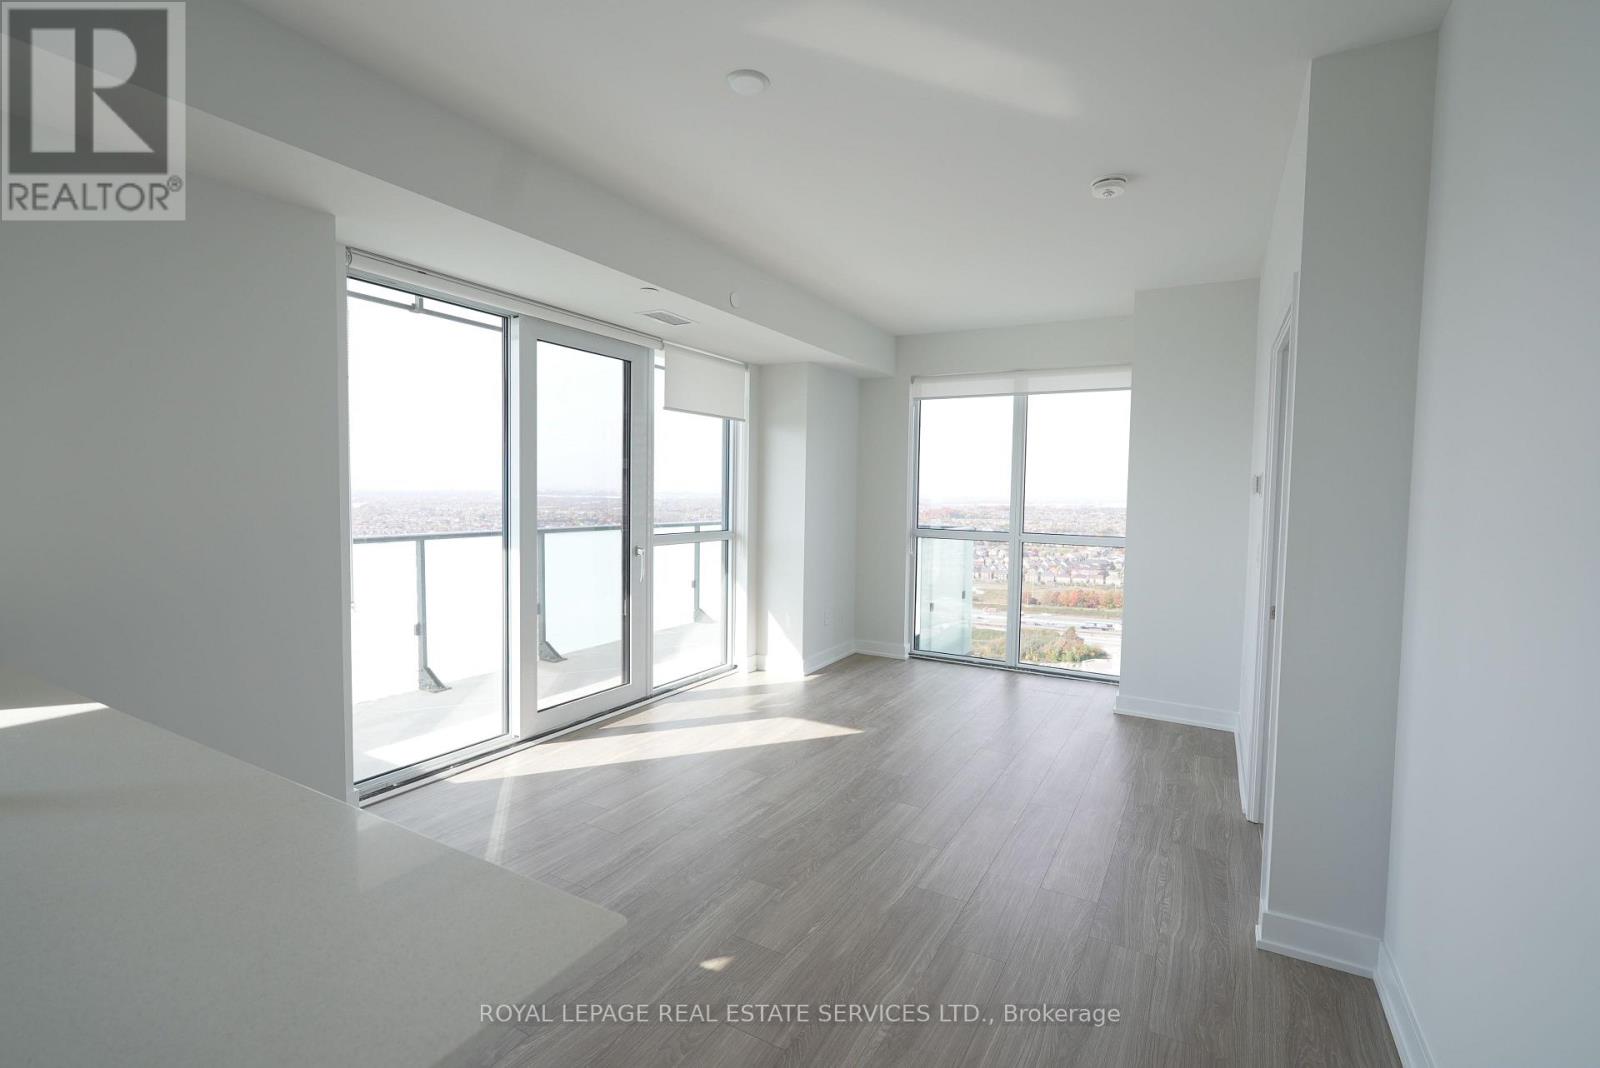
3401 - 4130 Parkside Village Drive
Mississauga, Ontario
Stunning 2-Bedroom Plus Den, 2-Washroom Suite at AVIA 2 Condominiums, 4130 Parkside Village Drive, in the Heart of Mississauga! Welcome to The Rise Model, Offering an Impressive 928 Sq. Ft. of Interior Living Space Plus a 124 Sq. Ft. Private Balcony. Featuring a Bright, Open-Concept Layout with Floor-to-Ceiling Windows, a Modern Kitchen with Quartz Countertops, Stainless Steel Appliances, and Contemporary Finishes. The Spacious Primary Bedroom Offers a Generous Closet and Private Ensuite, While the Second Bedroom and Versatile Den Provide Additional Living or Work-from-Home Space. Enjoy Your Private Balcony and Exceptional Building Amenities, Including a Fitness Centre and Rooftop Terrace. Ideally Located Just Minutes from Square One Shopping Centre, Celebration Square, Sheridan College, Restaurants, Public Transit, and Major Highways. An Outstanding Opportunity to Enjoy Modern Condo Living in One of Mississauga's Most Desirable Communities! (id:65319)
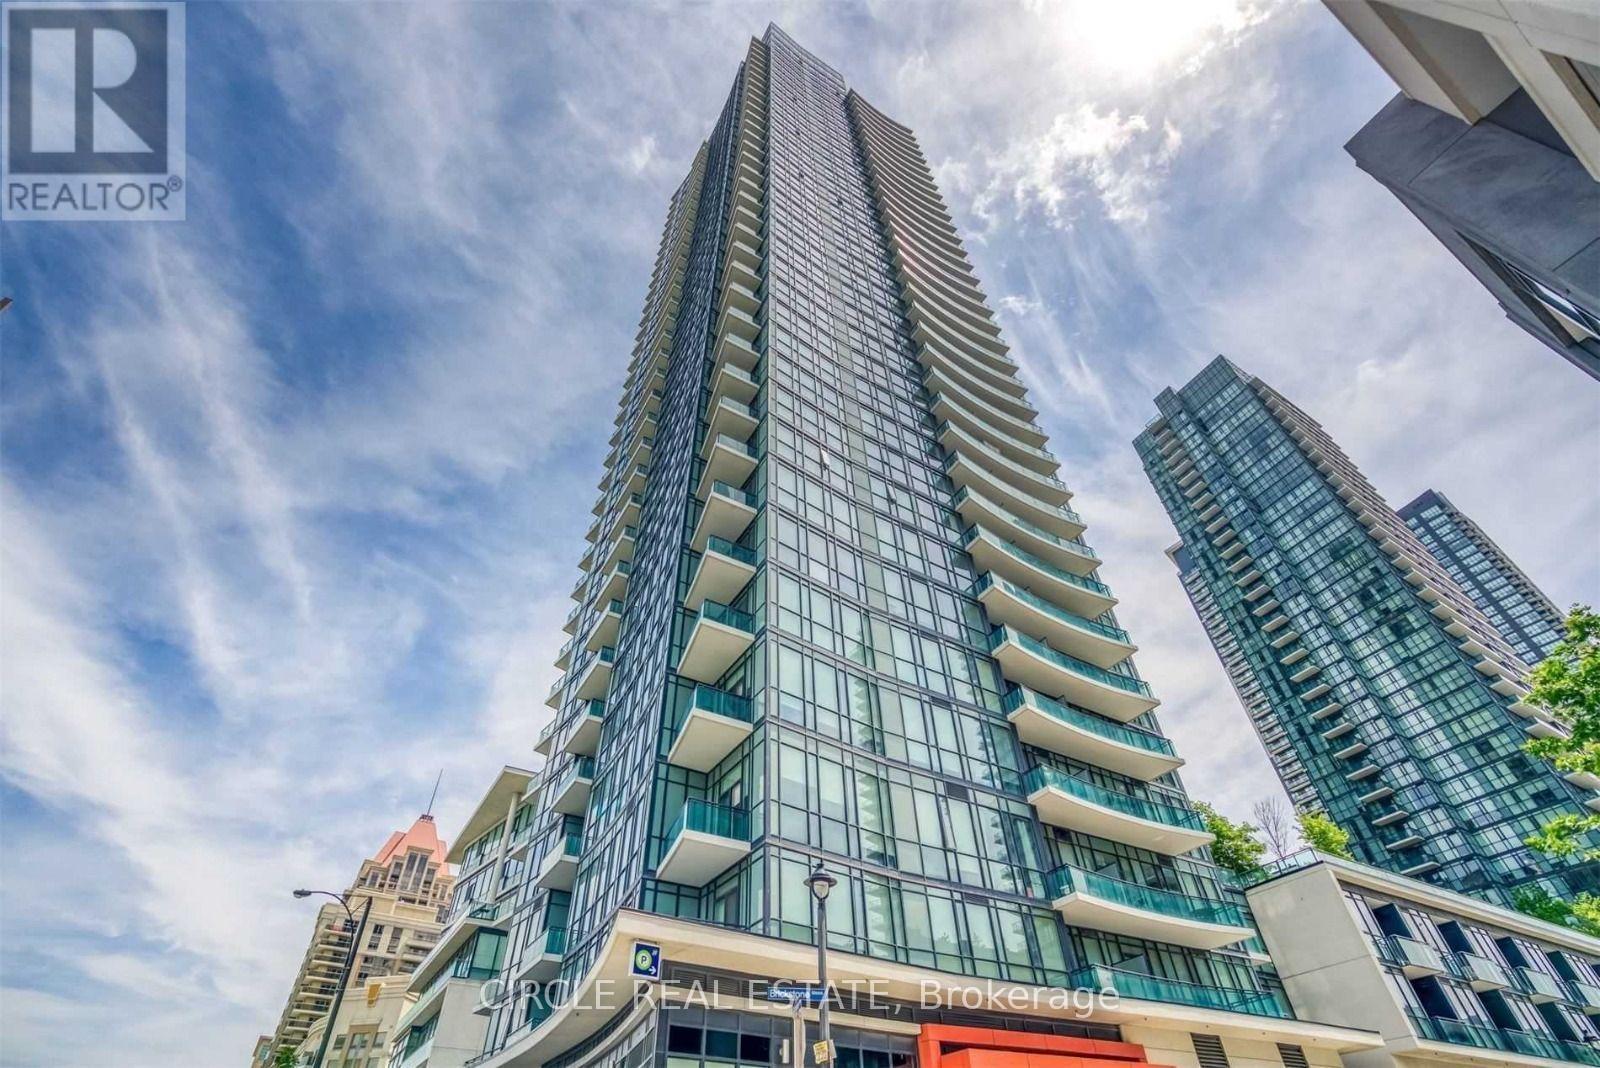
906 - 4099 Brickstone Mews N
Mississauga, Ontario
Prime Location in the Heart of Square One! Discover this spacious 2-bedroom, 2-full-bathroom condo offering stunning unobstructed views and impressive 10-foot ceilings. Featuring floor to-ceiling windows that fill the space with natural light, elegant hardwood flooring in the living and dining areas, and a modern kitchen complete with granite countertops and stainless steel appliances. Ideally situated in one of Mississauga's most sought-after locations, just steps from shopping, dining, entertainment, and everyday conveniences. An incredible opportunity you won't want to miss! (id:65319)
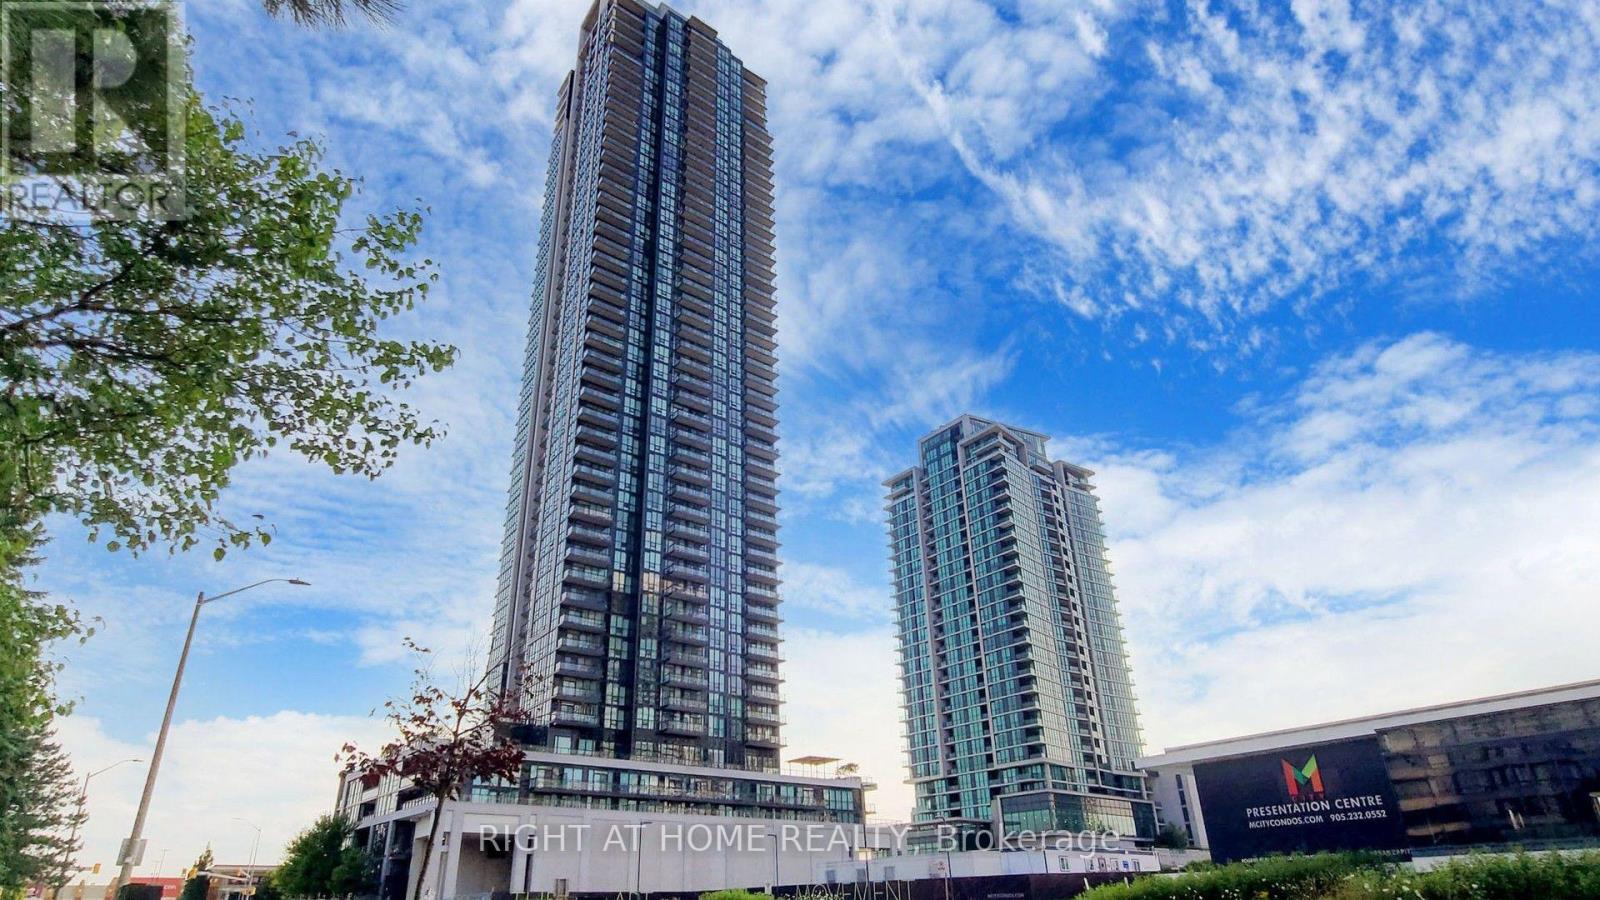
4307 - 3975 Grand Park Drive
Mississauga, Ontario
Immaculate 2-bedroom + den corner suite (984 sf + 79 sf balcony) situated in Mississauga City Centre area in close proximity to Square One shopping mall, neighbourhood plaza, supermarket, banks, schools & public transit. Fabulous unobstructed view of the city skyline. High ceiling & laminate flooring t/o, 2 full baths and a den perfect for a home office. One parking and 1 locker included. Meticulously maintained & professionally cleaned ready for immediate occupancy. Ideal for professionals/executives. (id:65319)
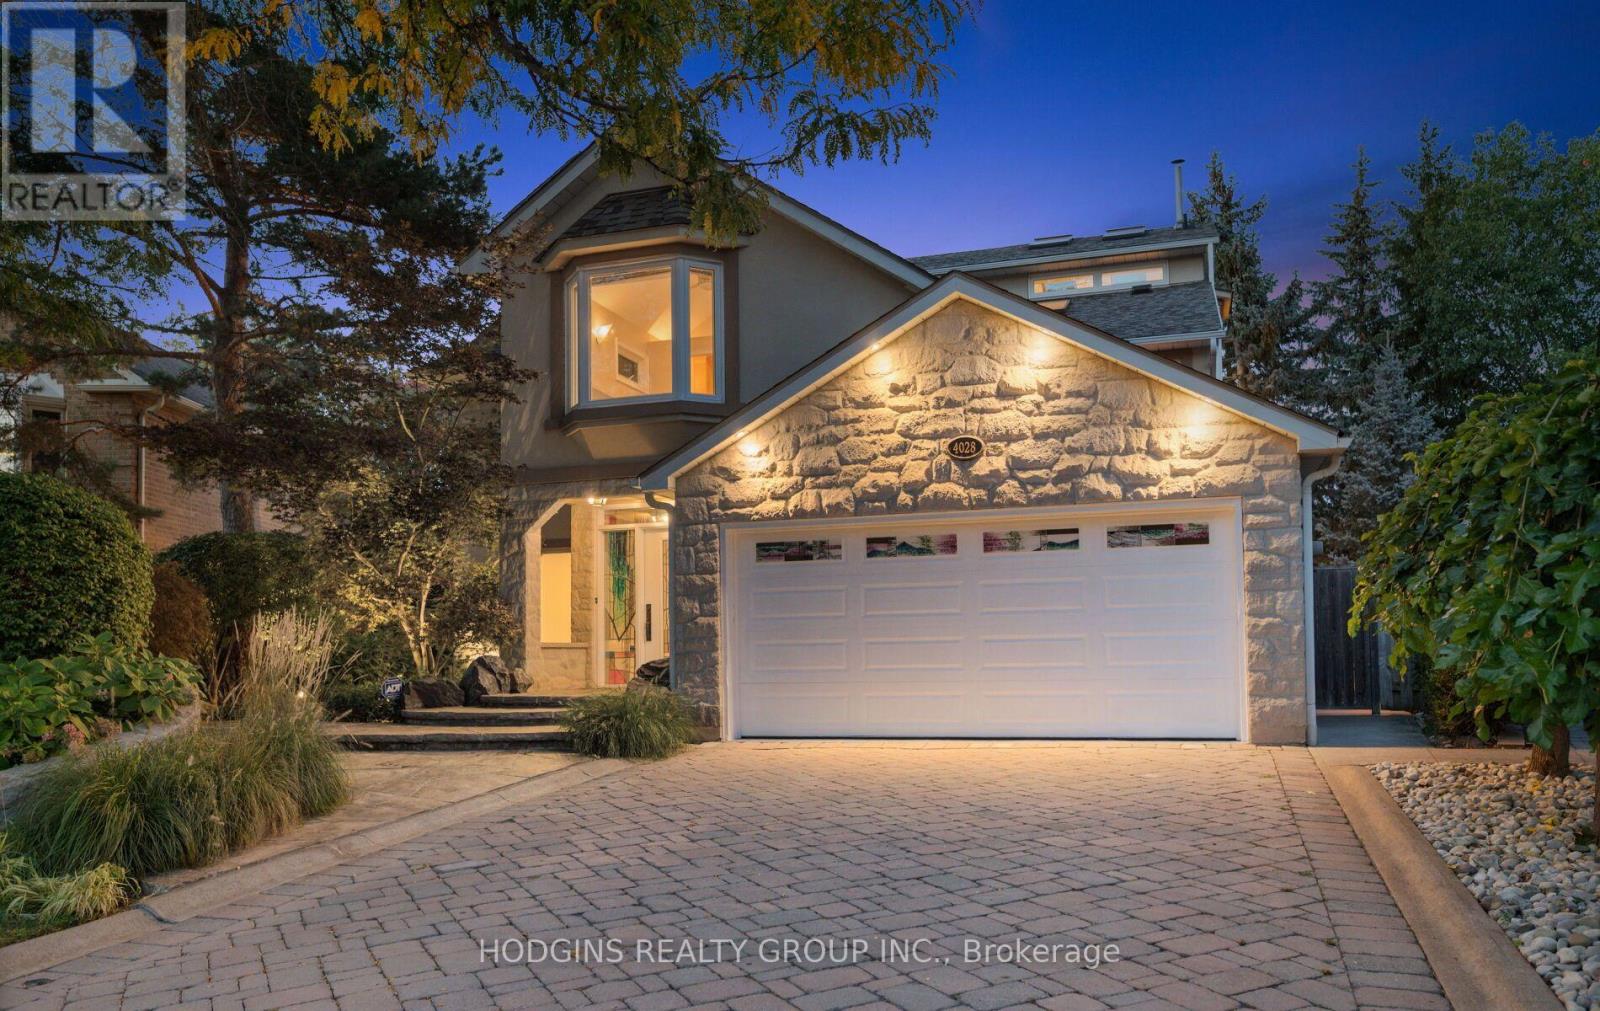
4028 Powderhorn Court
Mississauga, Ontario
A brilliant celebration of light, space, and architectural innovation, this extraordinary four-level estate spans over 5,000 sq. ft. of custom finished living space. Over $1M was spent transforming the interior redesign. Dramatic stacked fireplaces in slate, copper, and stainless steel connect a 20-foot-high office to a vaulted loft overlooking treetops with skyline views as far as Mississauga City Centre. Chef's kitchen features Imperial Green granite, two Sub-Zero fridges, new induction stove, an integrated island dining table, a 3-tier coffee bar and a walk-out to a glass-railed balcony with built-in BBQ. Ten skylights, bay windows, and an 18-light chandelier bathe the house with light. The home offers 4+1 bedrooms and 6 bathrooms, including vaulted ceilings in two bedrooms and a mini-loft in a third bedroom. Natural cherry, maple, and purple heart flooring includes design inlays that connect the bedrooms. Walk-out lower level includes an in-law suite, recreation/gym area, great storage, and a 48-bottle wine rack. Backing onto a lush ravine and its meandering Mullet Creek, the stunning $500K landscaping harmoniously merges the property with greenery beyond its glass fence. Exterior features include hand-cut limestone walls, stone pathways, and an outdoor oasis that has a 32'x10' heated saltwater pool, retractable safety cover, waterfalls, water shear, and a three-season Lanai with gas fire pit and Phantom screens. This unique home offers turn-key luxury living in prestigious Sawmill Valley, steps to top schools, trails, parks and Credit Valley Hospital. (id:65319)
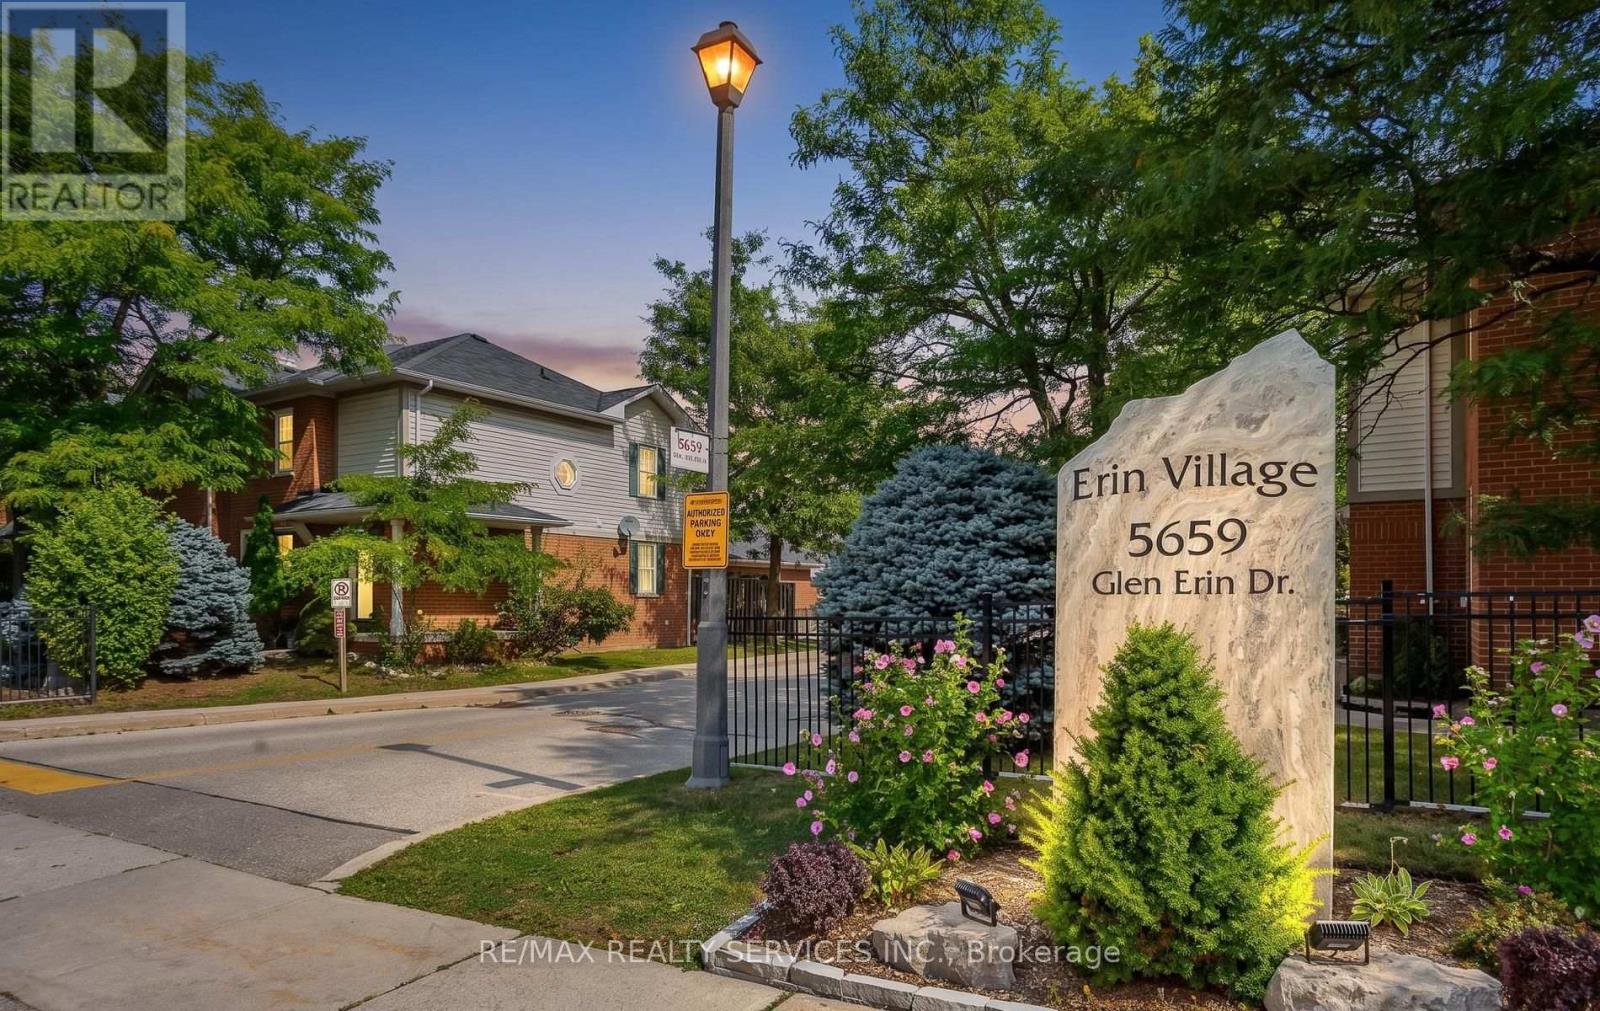
40 - 5659 Glen Erin Drive
Mississauga, Ontario
Upgraded, move-in ready townhouse backing onto green space in the heart of Central Erin Mills, steps to top-rated schools! This bright 3-bedroom, 3-bathroom home features a renovated kitchen with white cabinetry, granite countertops and stainless steel appliances, open to the living and dining area with a walkout to a private, tree-shaded patio. A hardwood staircase leads to a generous primary bedroom with a large closet and semi-ensuite access to the updated 4-piece bath, plus two well-sized bedrooms overlooking the backyard. The finished lower level adds valuable extra living space: a rec room with pot lights, a modern 3-piece bath with glass shower, laundry and storage - ideal for a home office, gym, playroom or guest space. Windows replaced in 2025. Full 1-car garage plus private driveway and ample visitor parking. Low monthly maintenance fee covers the building exterior, including roof, windows and garage door. Steps to the community park and playground. Close to John Fraser SS, St. Aloysius Gonzaga SS, Middlebury PS and Thomas Street MS. Minutes to Erin Mills Town Centre, Credit Valley Hospital, Streetsville GO, UTM and Hwys 403/401/407. (id:65319)
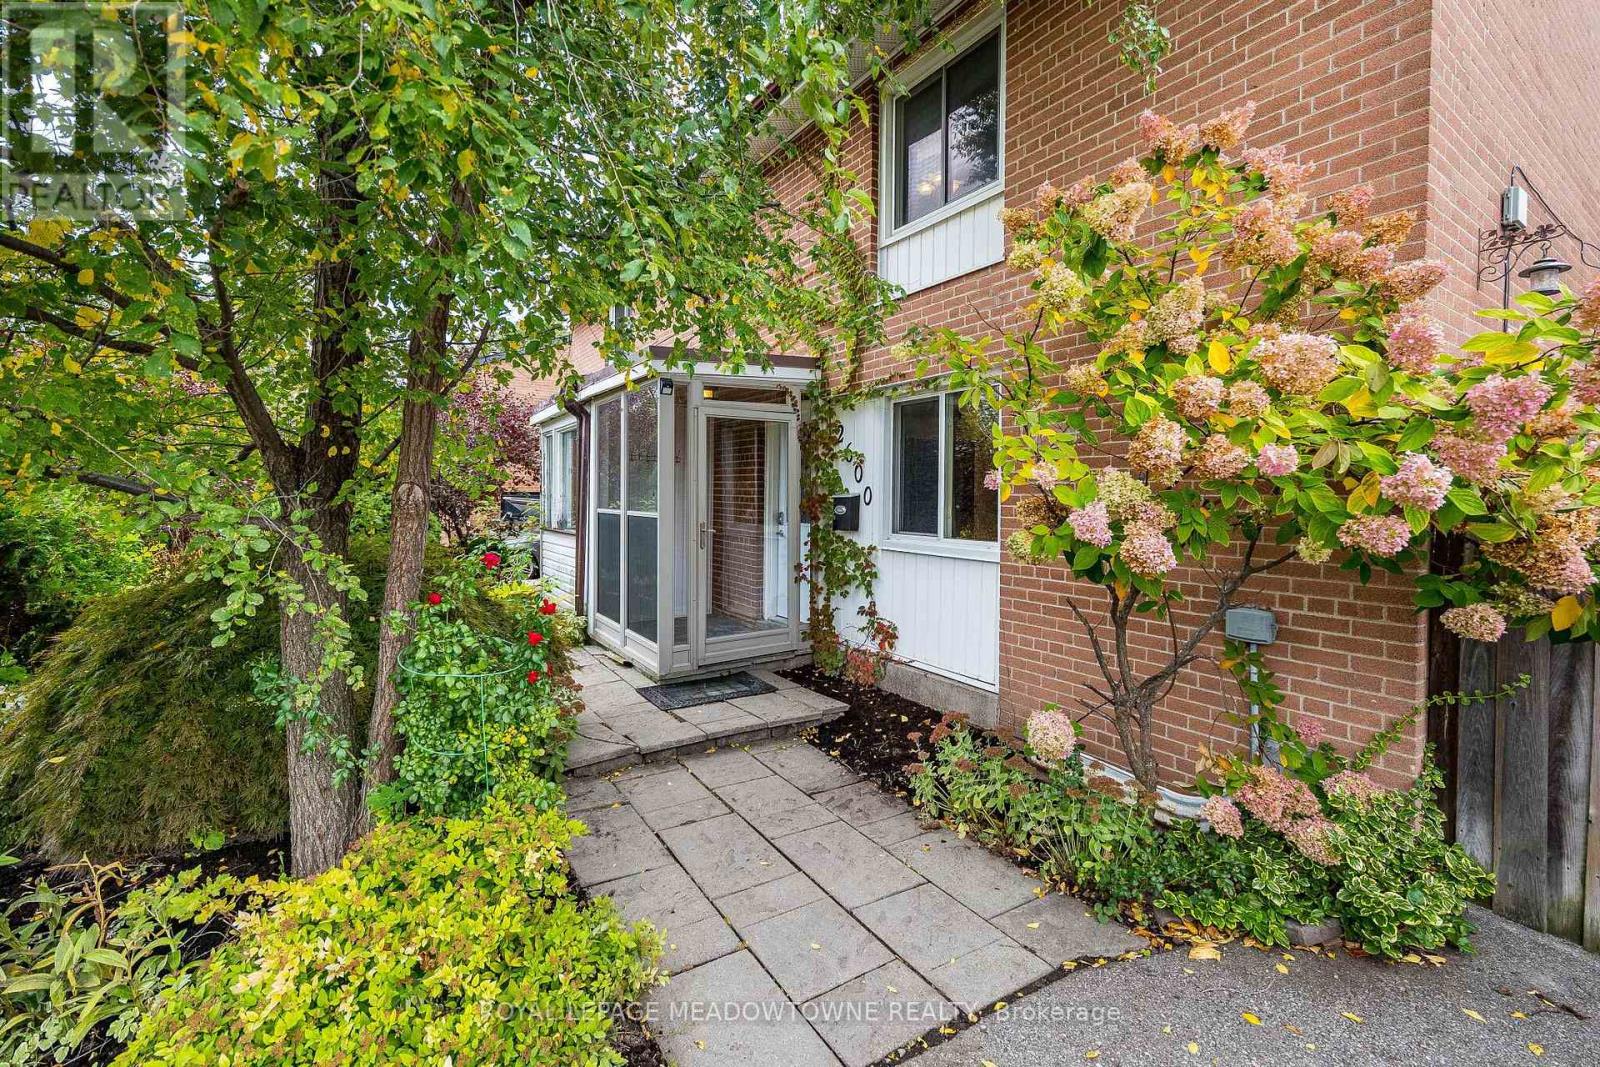
2600 Constable Road
Mississauga, Ontario
Welcome to 2600 Constable Road, Mississauga! Charming, inviting, and full of potential, this all-brick five-level backsplit offers a wonderful blend of comfort, functionality, and outdoor enjoyment. Featuring 3 bedrooms, 2 bathrooms, and a finished basement, this home provides versatile living space for families, first-time buyers, or those looking to settle into a welcoming neighbourhood. Freshly painted and beautifully landscaped, the home welcomes you with an enclosed front entrance and a warm, inviting interior. The eat-in kitchen features stainless steel appliances and backsplash, overlooking the living and dining rooms to create an open, connected feel that is perfect for everyday living and entertaining. The living and dining rooms also offer a walkout to the backyard patio, making indoor-outdoor gatherings a breeze. Upstairs, all three bedrooms feature hand-scraped hardwood flooring, while the spacious primary bedroom boasts a vaulted ceiling. The updated four-piece bathroom offers a relaxing soaker tub and a rain shower. The finished basement provides additional living space, ideal for a family room, recreation area, home office, or playroom. Step outside to your own private backyard retreat, complete with a patio and pergola, garden beds, and two storage sheds. Whether you're enjoying your morning coffee, entertaining friends, or unwinding at the end of the day, this outdoor space offers plenty of possibilities. The driveway accommodates two vehicles. Conveniently located in Mississauga, enjoy easy access to shopping, restaurants, parks, schools, everyday amenities, and major commuter routes. A wonderful opportunity to own a refreshed home with versatile living space and a private backyard to enjoy for years to come! (id:65319)
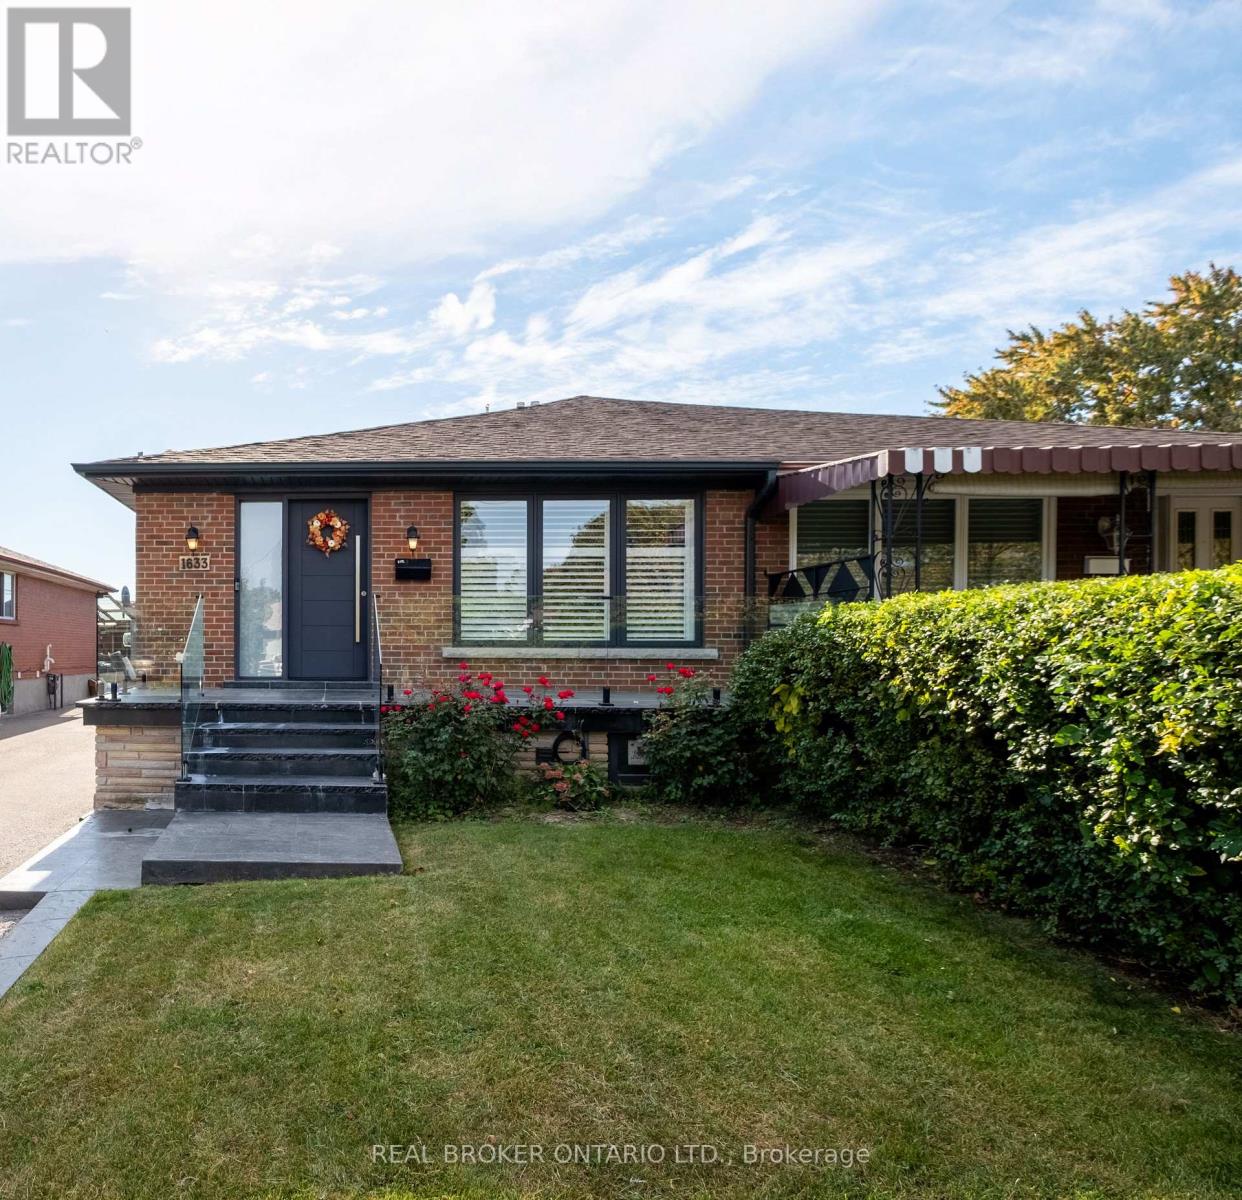
1633 Coram Crescent
Mississauga, Ontario
Masterfully Upgraded Executive Home in Mississauga. This meticulously modernized residence showcases exceptional craftsmanship alongside highly sophisticated infrastructure upgrades and a deep expansive lot. The open-concept main floor boasts soaring 9-foot ceilings, premium 7-inch engineered natural wood flooring, and custom Perola cabinetry accented by striking quartz countertops and backsplashes. Uniquely engineered for high efficiency, the home is structurally equipped with two dedicated electrical panels, two separate furnaces (including an attic unit), and advanced soundproof foam insulation. The versatile layout features entirely separate entrances for both the main floor and the massive basement walk-out, effortlessly catering to multi-generational living or private guest suites. Complete with two full sets of high-end stainless-steel appliances and a fully separated lower-level laundry room featuring oversized machines, every detail has been executed for premium convenience. Perfectly situated on a quiet crescent with friendly neighbours, this home offers an unparalleled blend of suburban tranquility and urban accessibility. Nestled in a highly connected pocket of Mississauga, residents enjoy immediate proximity to major commuter highways, making travel across the GTA effortless. The neighborhood is rich in lifestyle amenities, standing just moments away from top-rated schools, local parks like Fleetwood Park, and diverse dining and shopping options. For premium retail, entertainment, and dining, the upscale Sherway Gardens hub is just a short drive away, providing the ultimate convenience for a busy, modern lifestyle. (id:65319)
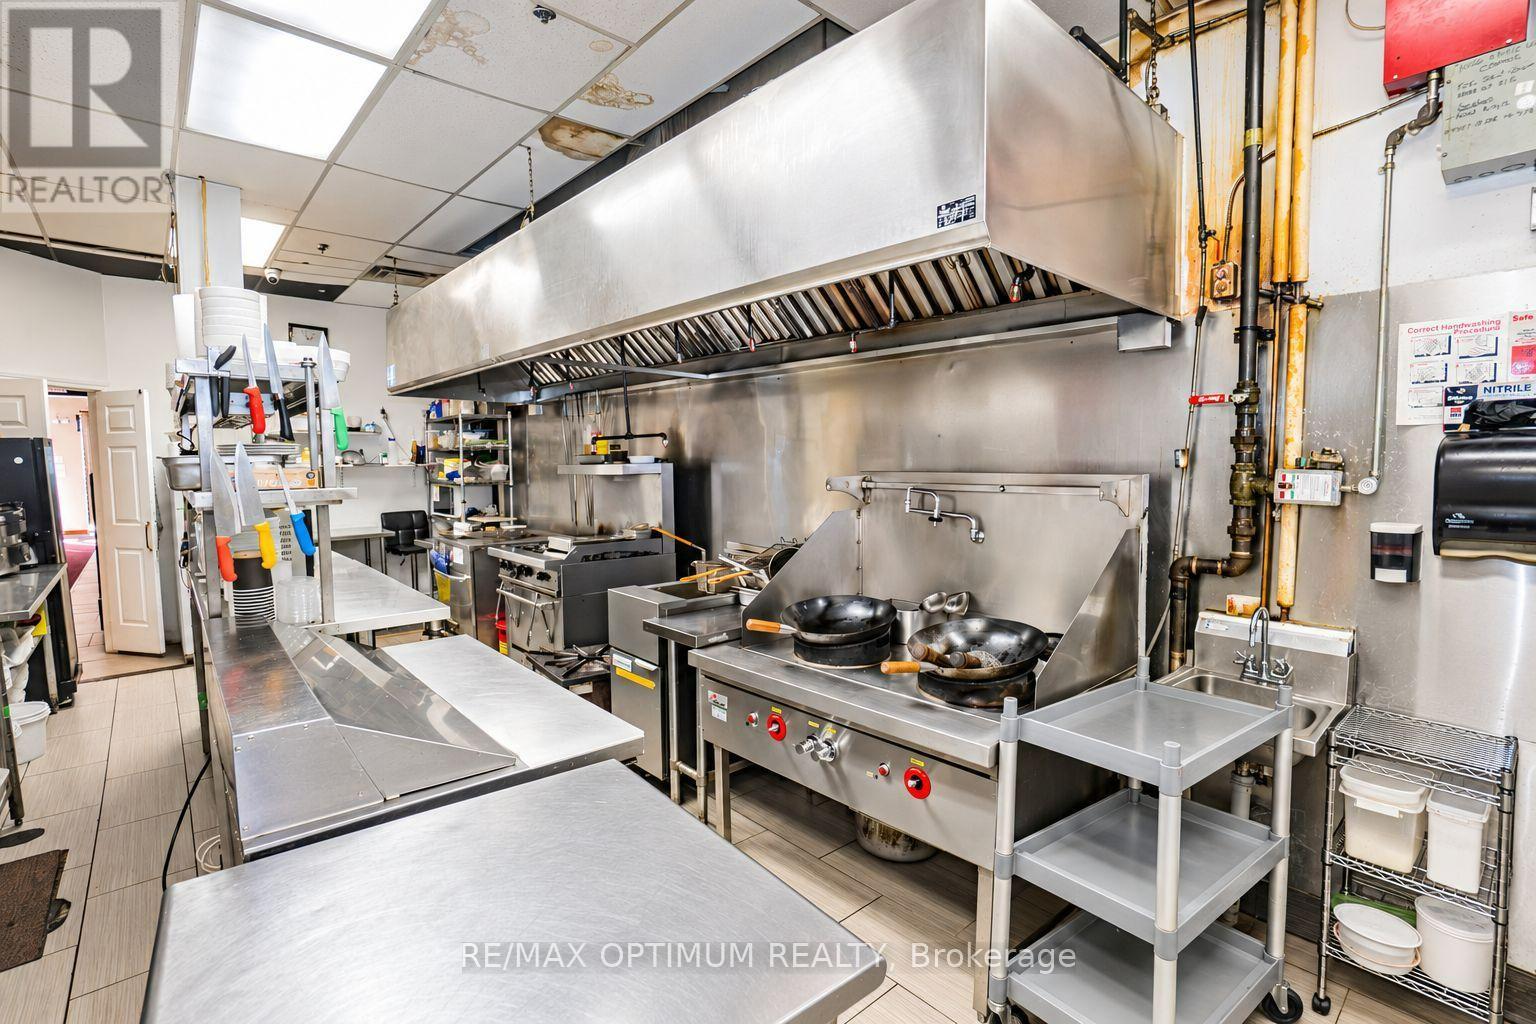
#4a - 3415 Dixie Road
Mississauga, Ontario
Sale Of Business In A Prime Location (Dixie/Bloor), Exposure On Dixie. Successful Indian Hakka Restaurant Business. Repeat Client Base With Great Reviews. Close To Highway - 403, 401. Ample Plaza Parking, with large residential zone all around. Chattels - 18 ft hood, Tandoor, wok, 4 burner + 1 hot plate, fryer, 1 walk in cooler + 1 walk in freezer and much more. Restaurant has 2 entrances - road facing and from inside the Mall. No restriction on hours of operation. Retain it as a Hakka Restaurant (or) Change the Use. Lease term: May 2024 to April 2029 + 5 yr Renewal. Low monthly Rental (Net rent + TMI: Approx $5133) (id:65319)
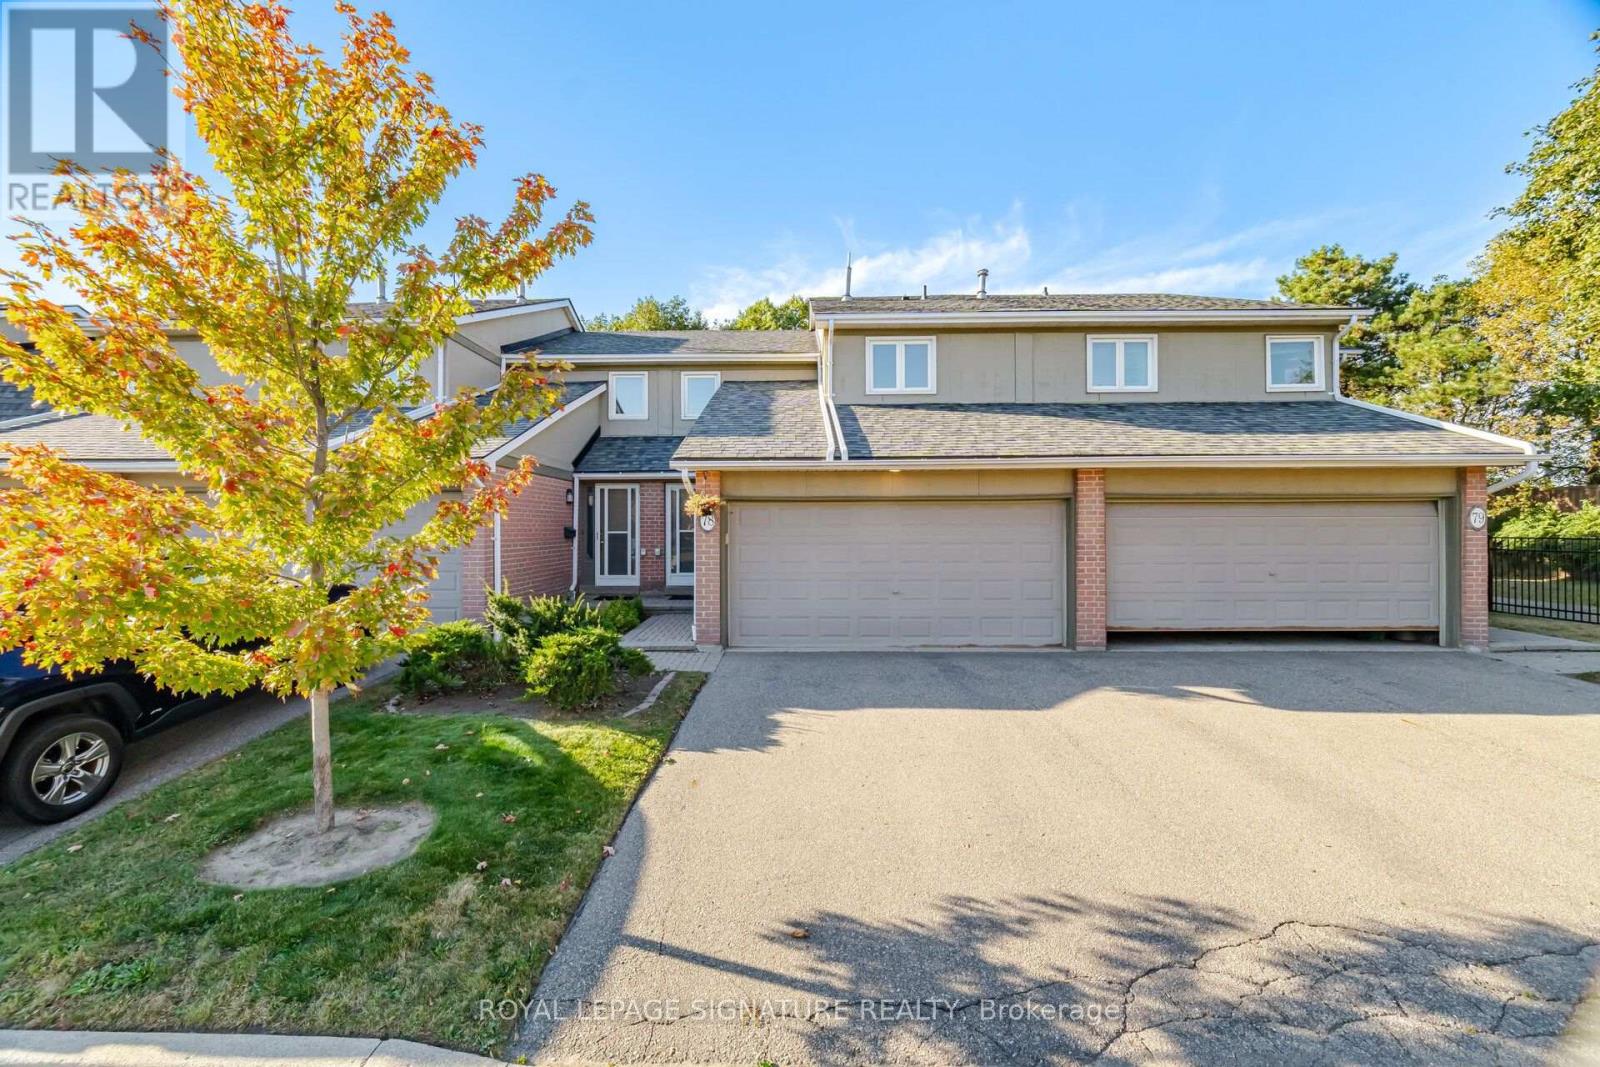
78 - 3079 Fifth Line W
Mississauga, Ontario
Welcome To This Beautiful 3 Bedroom, 3 Bathroom Executive Townhome In The Sought After Area Of Mississauga! Offering A Spacious Layout And A Rare Double Garage With A Double Wide Driveway, This Home Combines Comfort, Convenience And Plenty Of Room To Grow. A Welcoming Foyer With High Ceilings Creates An Airy First Impression, While The Updated Kitchen Featuring Luxury Vinyl Tile Flooring Overlooks The Living And Dining Areas, Perfect For Everyday Living And Entertaining. A Walkout Leads To A Large, Open Backyard Surrounded By Greenery, Providing A Lovely Setting To Relax And Enjoy The Outdoors. The Spacious Primary Bedroom Features A Walk In Closet And A Private 2 Piece Ensuite. The Finished Basement Offers Additional Living Space With A Large Recreation Room And A Charming Brick Fireplace. Enjoy Direct Access To The Garage From Inside The Home, PlusThe Added Value Of A Furnace And Air Conditioner Installed In 2024. Maintenance Fees Include Snow Removal From The Driveway And Walkway, Along With Grass Cutting For Added Convenience. An Outdoor Pool Just Steps Away Makes Summer Days Even More Enjoyable! Ideally Located Close To Schools, Parks, Trails, Shopping, Restaurants And MiWay Transit, With Erindale Park, The University Of Toronto Mississauga And Erin Mills Town Centre Nearby. A Wonderful Opportunity To Enjoy Spacious Townhome Living In A Convenient Mississauga Location! (id:65319)
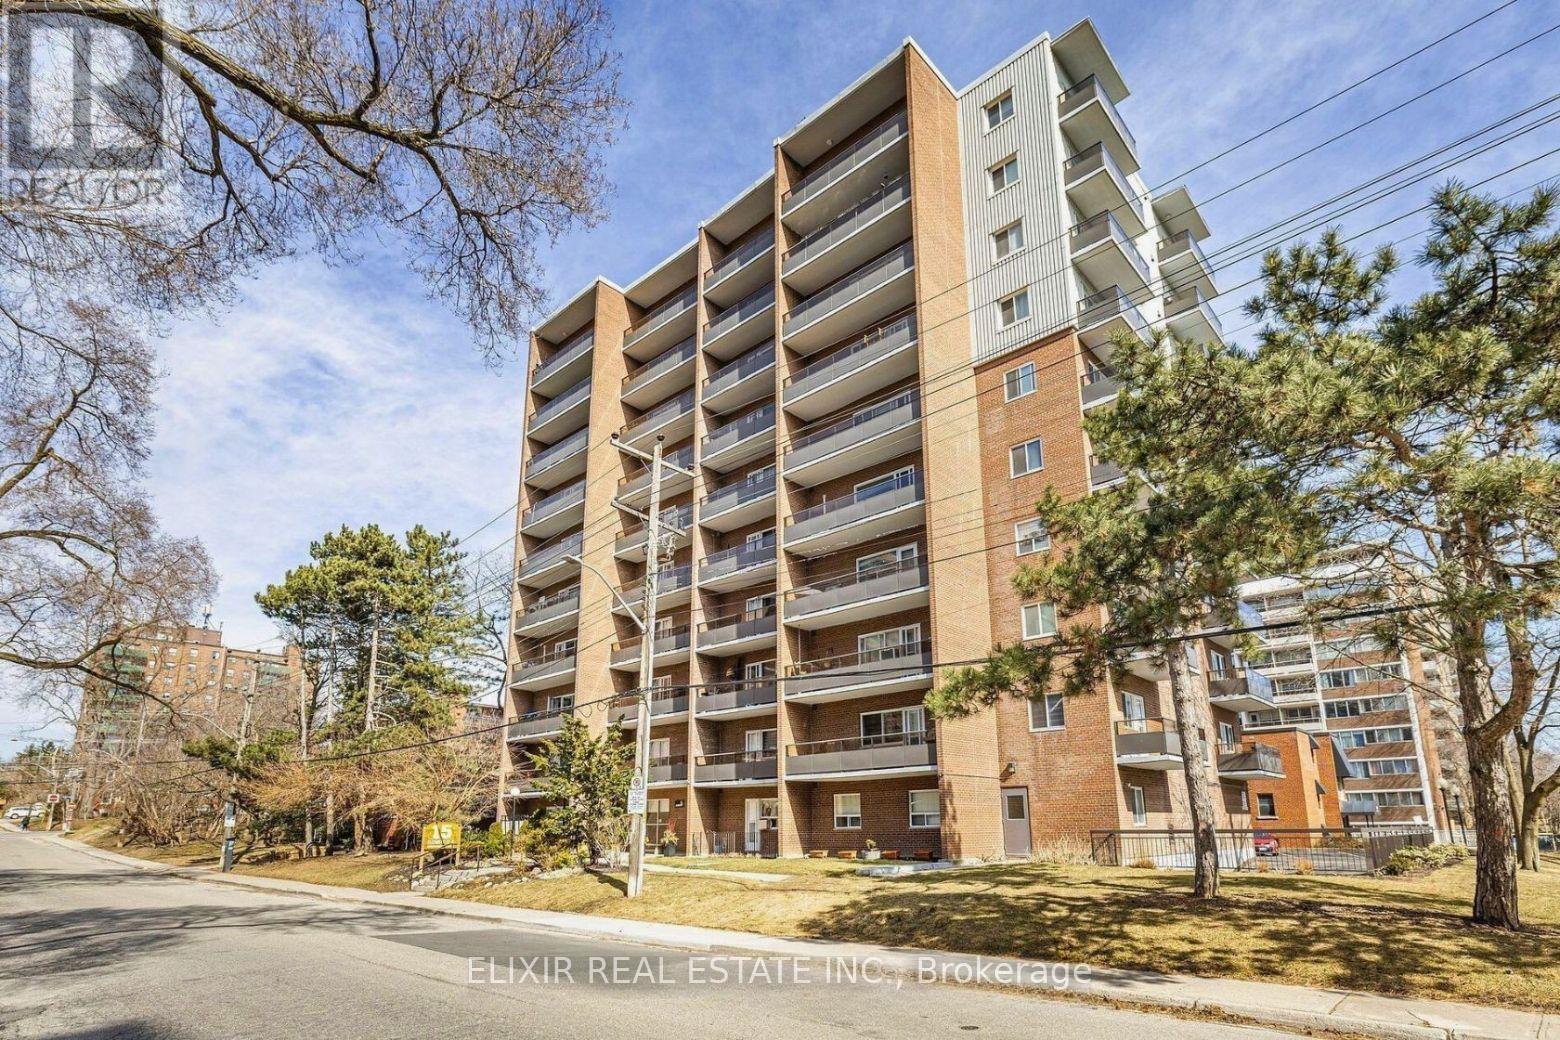
605 - 15 Elizabeth Street N
Mississauga, Ontario
This spacious 2-bedroom, 1.5-bathroom 902 sq ft unit offers an exceptional layout with abundant natural light and two private balconies featuring south and west exposures - ideal for enjoying sunsets and lake breezes. The thoughtfully designed floor plan includes a large living and dining area with walkout to balcony, perfect for entertaining or relaxing. The updated kitchen complements the space, while new laminate flooring adds a fresh, modern feel throughout. The primary bedroom offers its own private balcony and 2-piece ensuite, creating a comfortable retreat. Generously sized second bedroom, ample storage, and in-suite washer & dryer (installation approved by the Board) add everyday convenience. Parking and locker included. Unbeatable location - just steps to vibrant Port Credit Village, water front trails, parks, restaurants, shops, and the GO Station for effortless commuting. Exceptional value for the size and location. A wonderful opportunity to own in one of Mississauga's most sought-after communities. (id:65319)
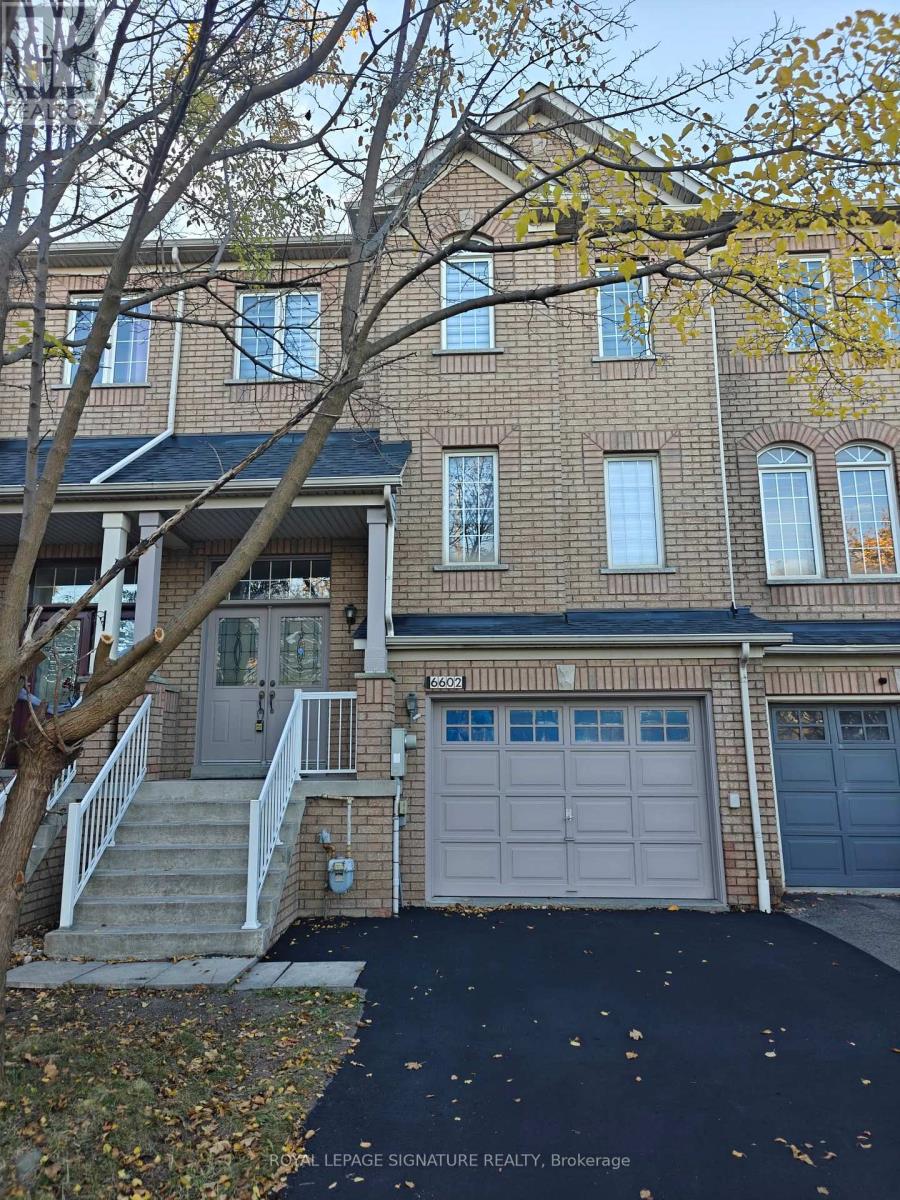
6602 Opera Glass Crescent
Mississauga, Ontario
**Absolutely Beautiful Freehold Townhome for Lease in Heartland, Mississauga** Welcome to this stunning **1,931 sq. ft. freehold townhome** located in the highly sought-after **Heartland community of Mississauga**. This bright and spacious home features an **open-concept layout** filled with natural sunlight throughout the day. Laminate floors throughout the house for easy living. The main level offers a large kitchen with **upgraded cabinetry, ceramic backsplash, stainless steel appliances**,Breakfast area which leads you to deck for entertaining and a cozy family room with a fireplace. The **finished walk-out basement** provides additional living space and convenient **access to both the garage and backyard**. Upstairs, you'll find a spacious primary bedroom complete with a **5-piece ensuite featuring a soaker tub and separate shower**.other 2 bedrooms are good size for teenage kids. Additional highlights include **New Blinds, a double-door foyer entrance, and direct garage access to the backyard**. Perfectly situated in a family-friendly neighborhood, this home is just minutes from **Highways 401 & 407, Heartland Town Centre, Costco, public transit, libraries, parks, and everyday amenities**. Families will appreciate the proximity to **top-rated schools**, including **St. Marcellinus Secondary School, David Leeder Middle School, and Mississauga Secondary School**, with both Catholic and public schools within walking distance. A wonderful opportunity to lease a beautiful family home in one of Mississauga's most sought-after neighborhoods. Schedule your private viewing today! The townhouse has recently undergone renovations with fresh paint, fully fenced backyard, new window coverings, fresh light fixtures and is professionally cleaned - ready to move (id:65319)
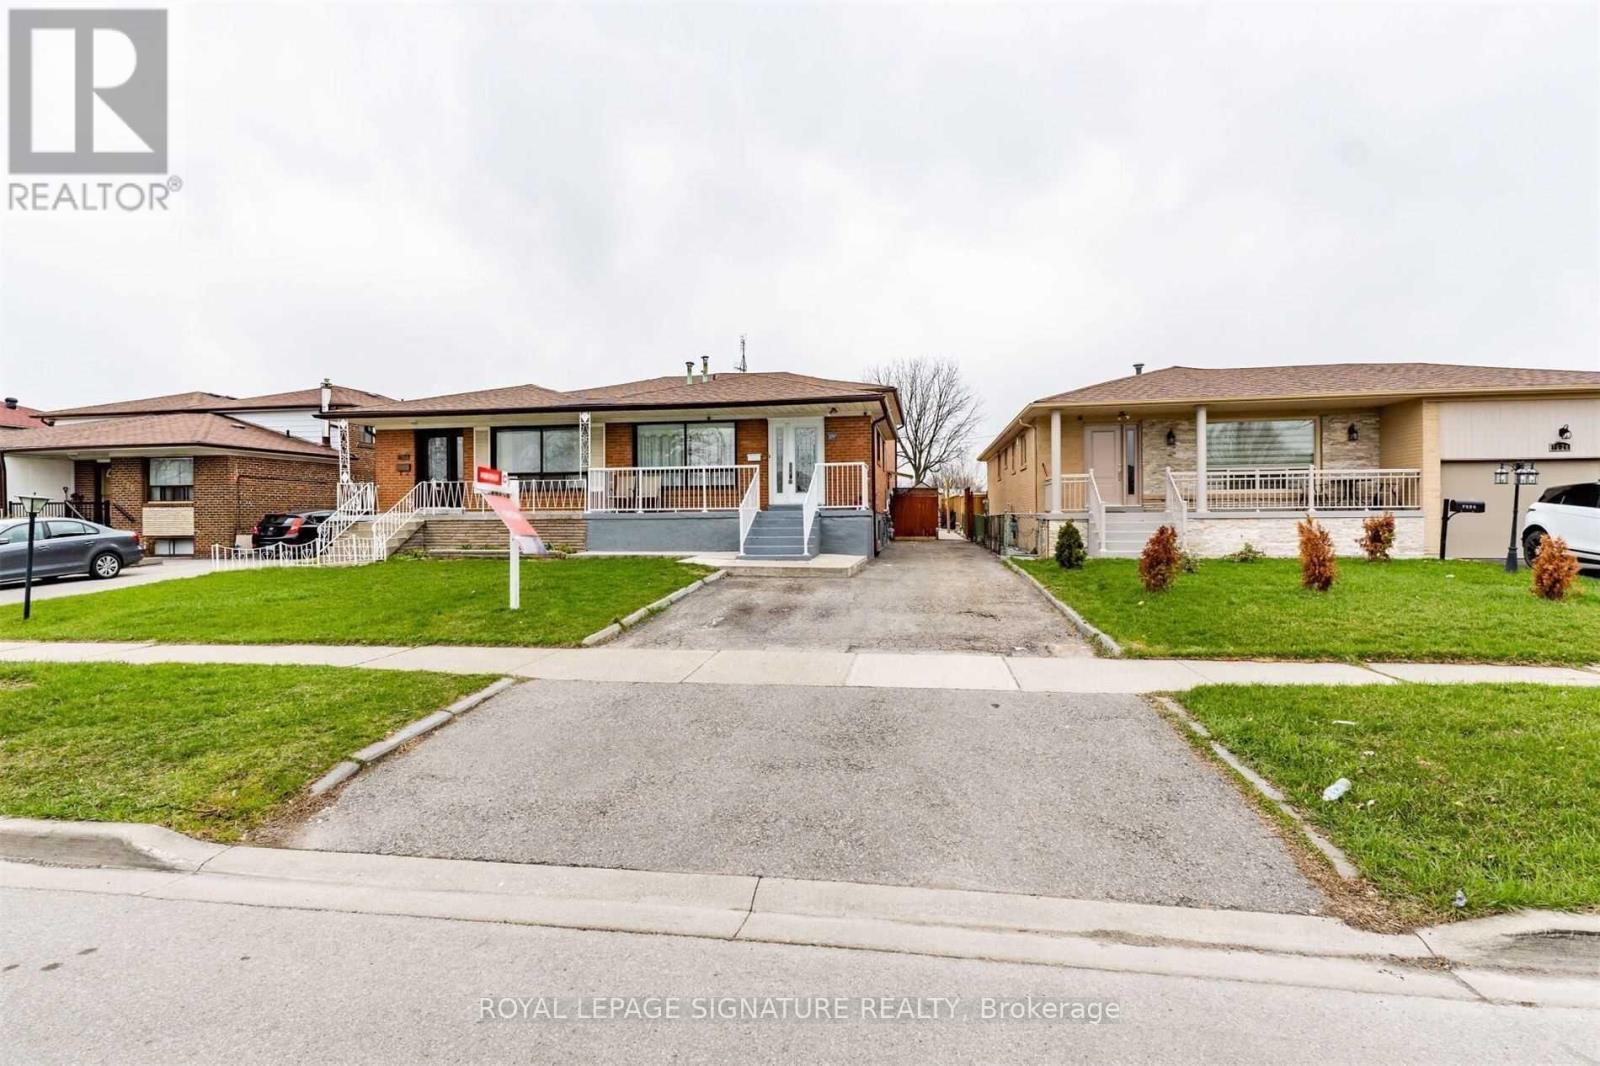
Main - 7516 Wrenwood Crescent
Mississauga, Ontario
Welcome to 7516 Wrenwood Crescent! This spacious and well-maintained 3-bedroom main-floor unit is located on a quiet street in a convenient Malton neighbourhood.The home features a bright living and dining area, upgraded kitchen with breakfast area, laminate flooring, pot lights, private entrance, ensuite laundry and 1 parking space.The tenant is responsible for 70% of all utilities, however, as a special incentive, the landlord is offering to waive the tenant's share of utilities for the first 6 months of the tenancy.Conveniently located close to schools, shopping, public transit, recreation centre, library and Hwy 427, with easy access to everyday amenities and major routes.A great opportunity for tenants looking for a comfortable, spacious and well-kept main-floor home in a convenient location. (id:65319)
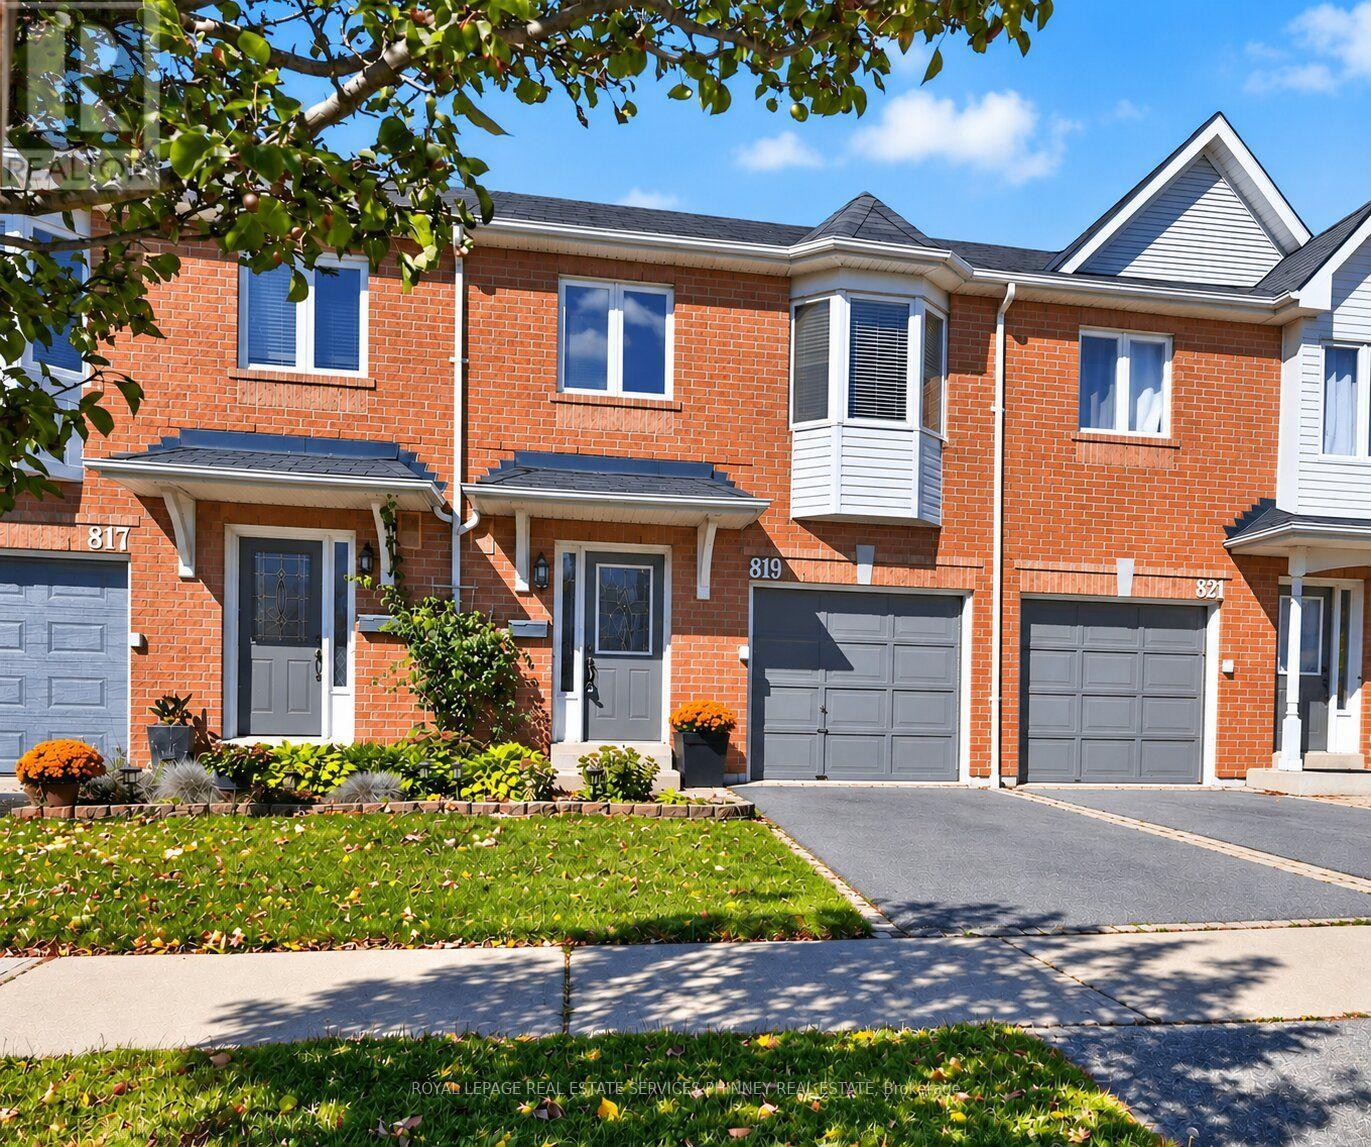
27 - 819 Village Green Boulevard
Mississauga, Ontario
Looking for a recently updated 3-Bedroom townhome that doesn't come with sky-high monthly fees? At ONLY $165 a month, 819 Village Green Blvd gives you the space and feel of a house at a price that keeps your budget in check. This 2-storey brick home has everything a growing household needs. Pull into the built-in garage and walk straight inside, then drop your coats in the double front closet. The main floor is open and easy to live in, with hardwood throughout the living and dining area and a view of the fully fenced backyard. Kids, pets, and weekend barbecues all have a place here. The Upgraded second level offers 3 bedrooms, including a room that's the perfect nursery size or for a home office. Downstairs, the finished basement gives you a big rec room for movies, games, or extra storage. Central air and gas heat round it out. Buy into a neighbourhood on the rise. Lakeview Village is transforming the waterfront just down the road, Long Branch GO is minutes away for commuters, and Sherway Gardens, parks, and the lakefront are all close by. Low fees, a private yard, a garage, and a great location. Welcome home. Updates: HWT (2026), 2nd Floor Laminate & Stairs (2026), 2nd Floor Bathroom (2026), 2nd Floor Paint, Trim & Doors (2026), New Fences, Roof (10+ Yrs old). (id:65319)
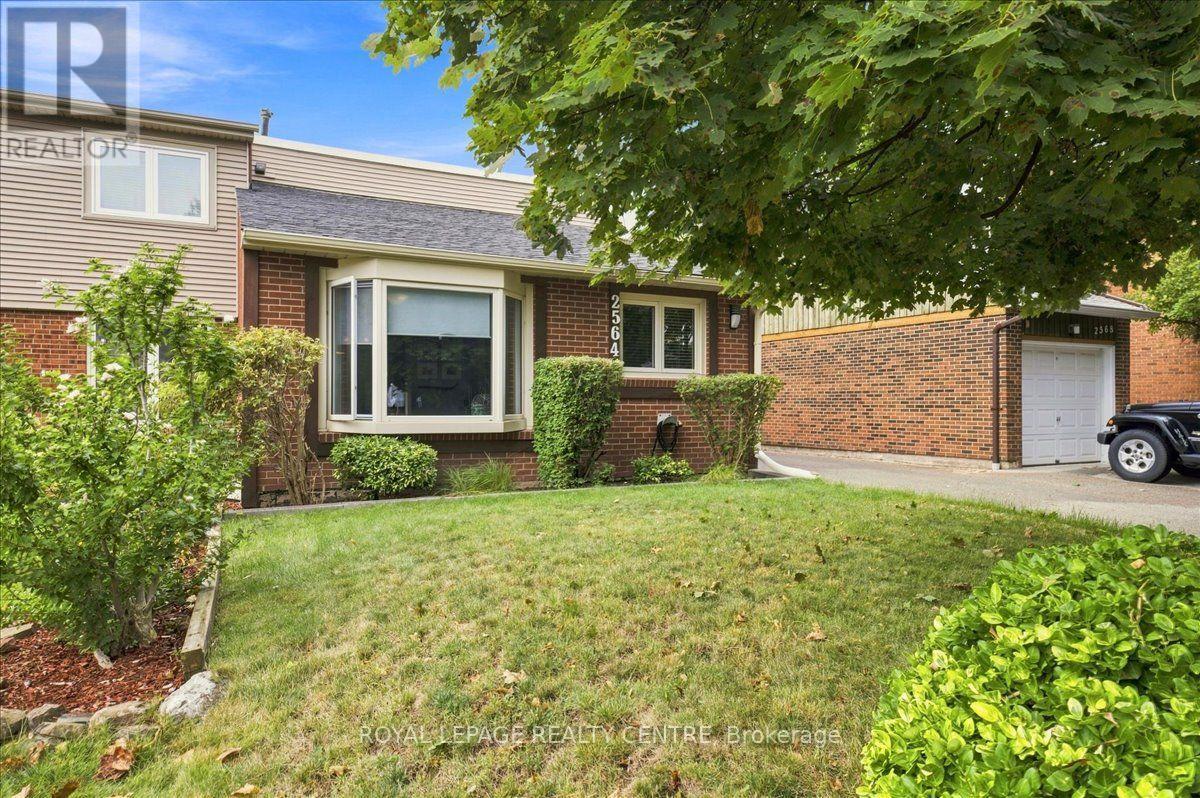
2564 Mainroyal Street
Mississauga, Ontario
Welcome To This Warm And Inviting Semi-Detached Home Nestled In A Fantastic Pocket Of Erin Mills. Situated On A Deep Lot, This Property Offers Parking For Up To Three Cars And A Spacious Backyard-Perfect For Entertaining, Relaxing, And Enjoying The Summers Outdoors. Inside, The Carpet-Free Home Features Beautiful Laminate Flooring Throughout. The Main Floor Offers An Updated Kitchen With Stainless Steel Appliances And A Convenient Breakfast Area, A Bright And Inviting Living Room With A Charming Bay Window, And A Separate Formal Dining Area Ideal For Family Gatherings And Entertaining. Upstairs, You'll Find Three Comfortable Bedrooms, Including A Spacious Primary Bedroom With A Wall-To-Wall Closet, Along With A Modern Renovated Bathroom. The Finished Lower Level Provides Even More Living Space, Featuring A Large Recreation Room With A Cozy Gas Fireplace And Walk-Out To The Backyard, A Dedicated Exercise Room, A Convenient Three-Piece Bathroom, And Laundry Facilities. A Crawl Space Provides Additional Valuable Storage. A Fantastic Opportunity To Enjoy A Move-In-Ready Home In A Desirable Erin Mills Neighbourhood, Close To Parks, Schools, Shopping, Transit, And Other Amenities. (id:65319)

4357 Poltava Crescent
Mississauga, Ontario
Welcome to this spacious 4 bedroom family home in sought after Rockwood Village, offering a fantastic layout, generous room sizes and plenty of space for the whole family. A large open foyer creates an inviting first impression, with a convenient main floor powder room and direct access to the double car garage through the mudroom. Hardwood floors flow throughout the main and upper levels, featuring a formal living room, separate dining room and an open concept kitchen and family room designed for everyday living and entertaining. The kitchen features granite countertops, stainless steel appliances, a centre island and a large eat in area with sliding doors leading directly to the beautiful and tranquil backyard. The adjoining family room overlooks the kitchen and features a cozy gas fireplace. Fully fenced and surrounded by perennial gardens, the backyard is a beautiful private retreat with an aggregate concrete patio and a custom designed water feature with an illuminated archway, creating a peaceful and inviting setting. Upstairs, the impressive primary suite features a large sitting area ideal for a private den, nursery or workspace, along with a walk in closet and 3 piece ensuite. Three additional spacious bedrooms and a 4 piece main bathroom complete the second floor. An abundance of storage throughout makes this home as practical as it is spacious. The finished basement adds even more versatile living space with a recreation room, convenient kitchenette, powder room, laundry room and a bonus room perfect for a workshop, home gym, office or additional storage. Ideally located in East Mississauga close to schools, parks, shopping, major highways, TTC, MiWay transit, Dixie GO Station and easy access to the airport. (id:65319)
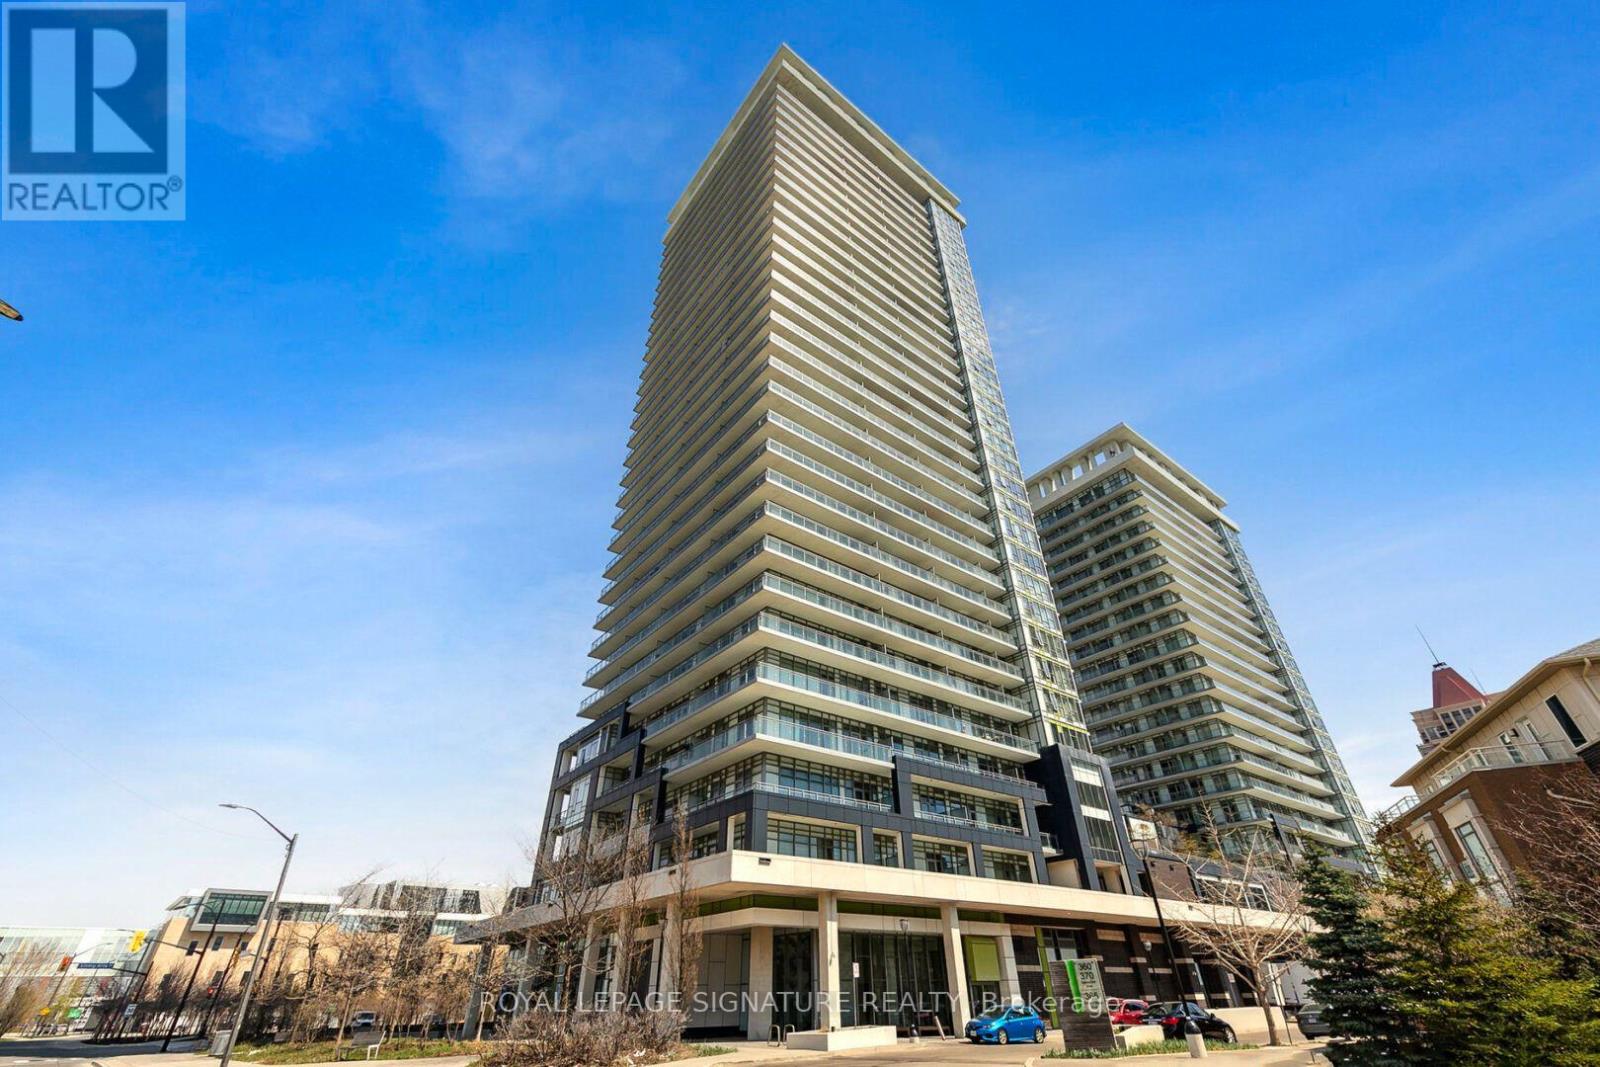
2009 - 365 Prince Of Wales Drive
Mississauga, Ontario
'Limelight North' Large 1Br In Coveted City Centre - Spacious Floor Plan With Large 20th Story Balcony In This Daniels-Built Beauty. Freshly Painted And Professionally Cleaned. Steps From Square One, Transit Options, Celebration Square, Sheridan College and More! (id:65319)
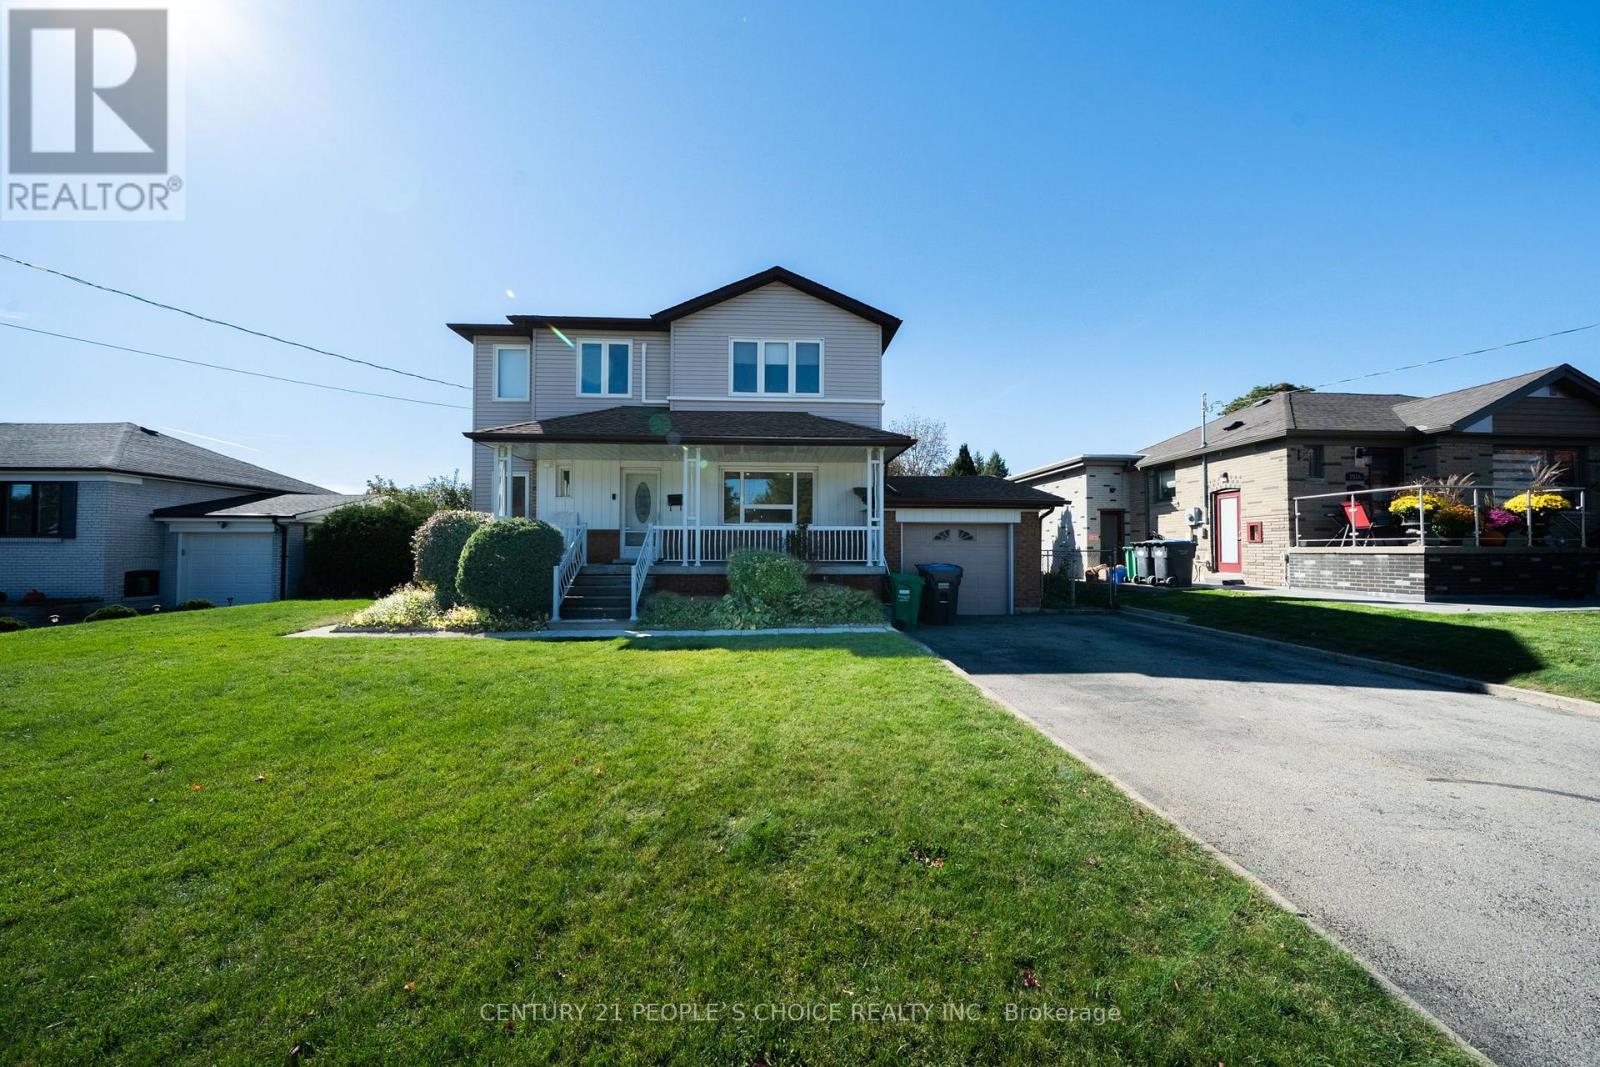
Main - 2510 Donnavale Drive
Mississauga, Ontario
Freshly renovated and ready to welcome you home! This spacious main-floor only offers 3 generous bedrooms and 2 beautifully updated washrooms, combining modern finishes with everyday comfort. Enjoy brand-new vinyl flooring, a newly renovated kitchen, and stylish pot lights throughout. The bright living room features large windows that fill the space with natural light, while the eat-in kitchen provides a welcoming setting for family meals. A practical layout offers plenty of room to relax, dine, and unwind. Located in a family-friendly neighbourhood close to parks, playgrounds, schools, and public transit, with shopping, restaurants, banks, and fitness facilities nearby. Convenient access to major roads and highways makes commuting easy. A wonderful opportunity to lease a refreshed home in a convenient location. Main floor only. (id:65319)
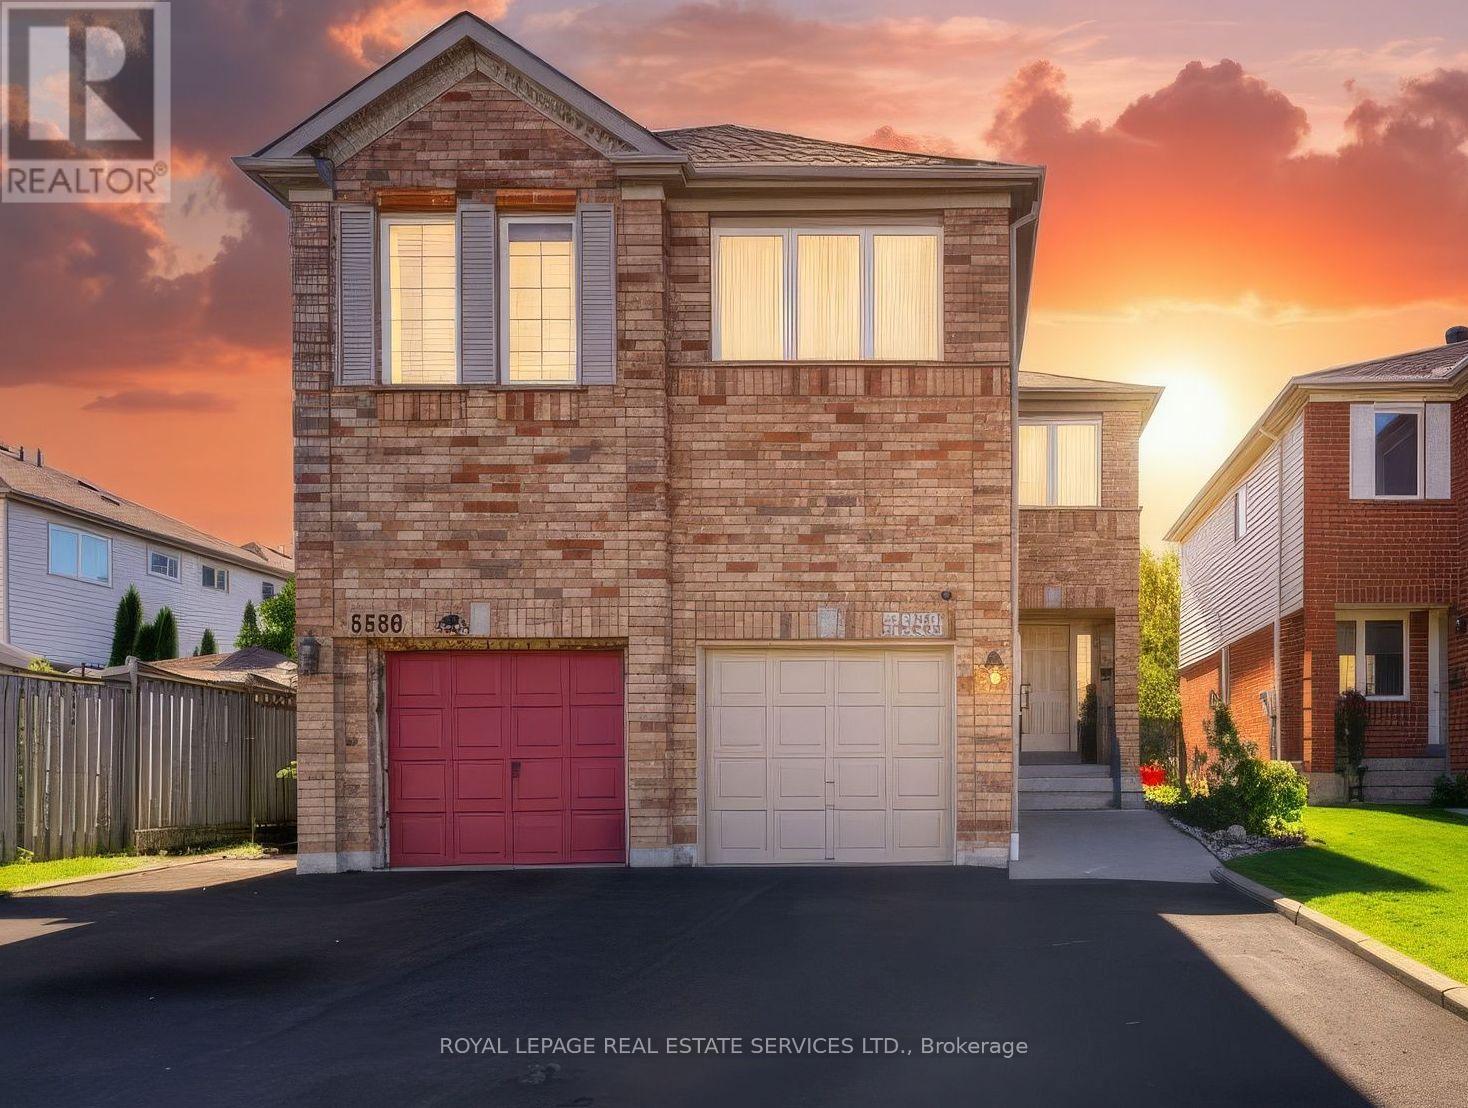
5582 Kimmeridge Gate
Mississauga, Ontario
Welcome to 5582 Kimmeridge Gate, a beautifully refreshed and meticulously maintained family home in one of Mississauga's most desirable, family-friendly communities! Showcasing true pride of ownership, this inviting residence combines modern upgrades, timeless comfort, and an exceptional location.Step inside to discover bright, welcoming interiors, freshly painted throughout in a contemporary colour palette and enhanced by brand-new modern lighting. The spacious, functional layout is ideal for everyday family living and effortless entertaining.At the heart of the home, the beautifully updated kitchen impresses with refreshed cabinetry, stunning new quartz countertops, and a complete suite of brand-new, high-end LG appliances, creating a stylish and functional space for cooking and gathering. The bathrooms have also been enhanced with elegant new vanities and quartz countertops, adding a sophisticated contemporary touch. Upstairs, brand-new luxury carpeting brings warmth and comfort to the bedrooms, while the convenience of upper-level laundry makes everyday living a breeze. Step outside to enjoy a wonderfully private backyard, perfect for summer entertaining, family gatherings, or simply relaxing in your own peaceful outdoor retreat. An attached garage adds everyday convenience and practicality. Families will appreciate the proximity to established schools, including Castlebridge Public School, Middlebury Public School, Divine Mercy Catholic Elementary School, and John Fraser Secondary School. Enjoy easy access to neighbourhood parks, walking trails, shopping, restaurants, and the charm of historic Streetsville Village, along with convenient connections to major highways and GO Transit. Thoughtfully upgraded, impeccably maintained, and absolutely move-in ready - this is a home where all the hard work has already been done. Simply move in and enjoy! (id:65319)
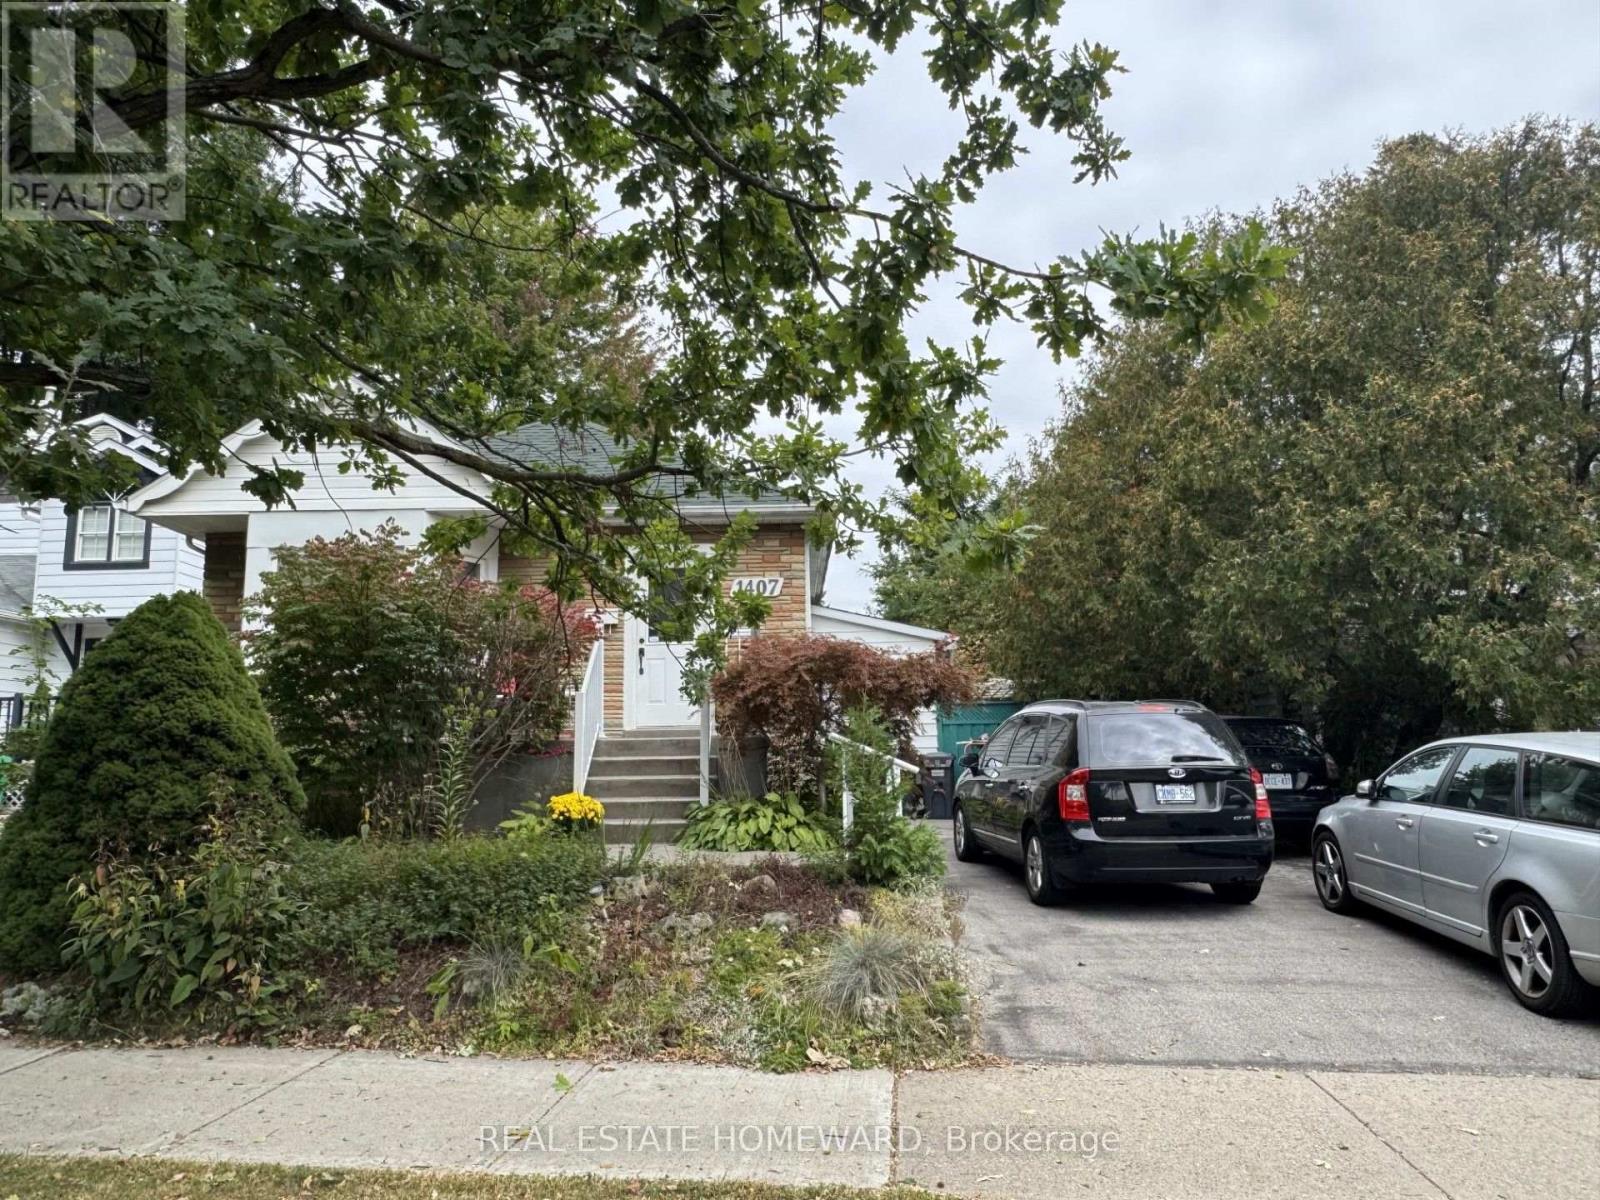
Basement - 1407 Kenmuir Avenue
Mississauga, Ontario
Fully furnished , renovated 1bedroom plus den/office, 1 bath self contained basement apartment with separate entrance. Large eat-in kitchen, spacious living room, 3pc bathroom, two good size bedrooms with windows, large private backyard, parking for 2 cars, shared laundry facilities. Exceptional location on a quiet street in the highly sought after Mineola neighbourhood . Minutes to Lake front , Port credit, QEW, GO station and an abundance of restaurants, shops and parks (id:65319)
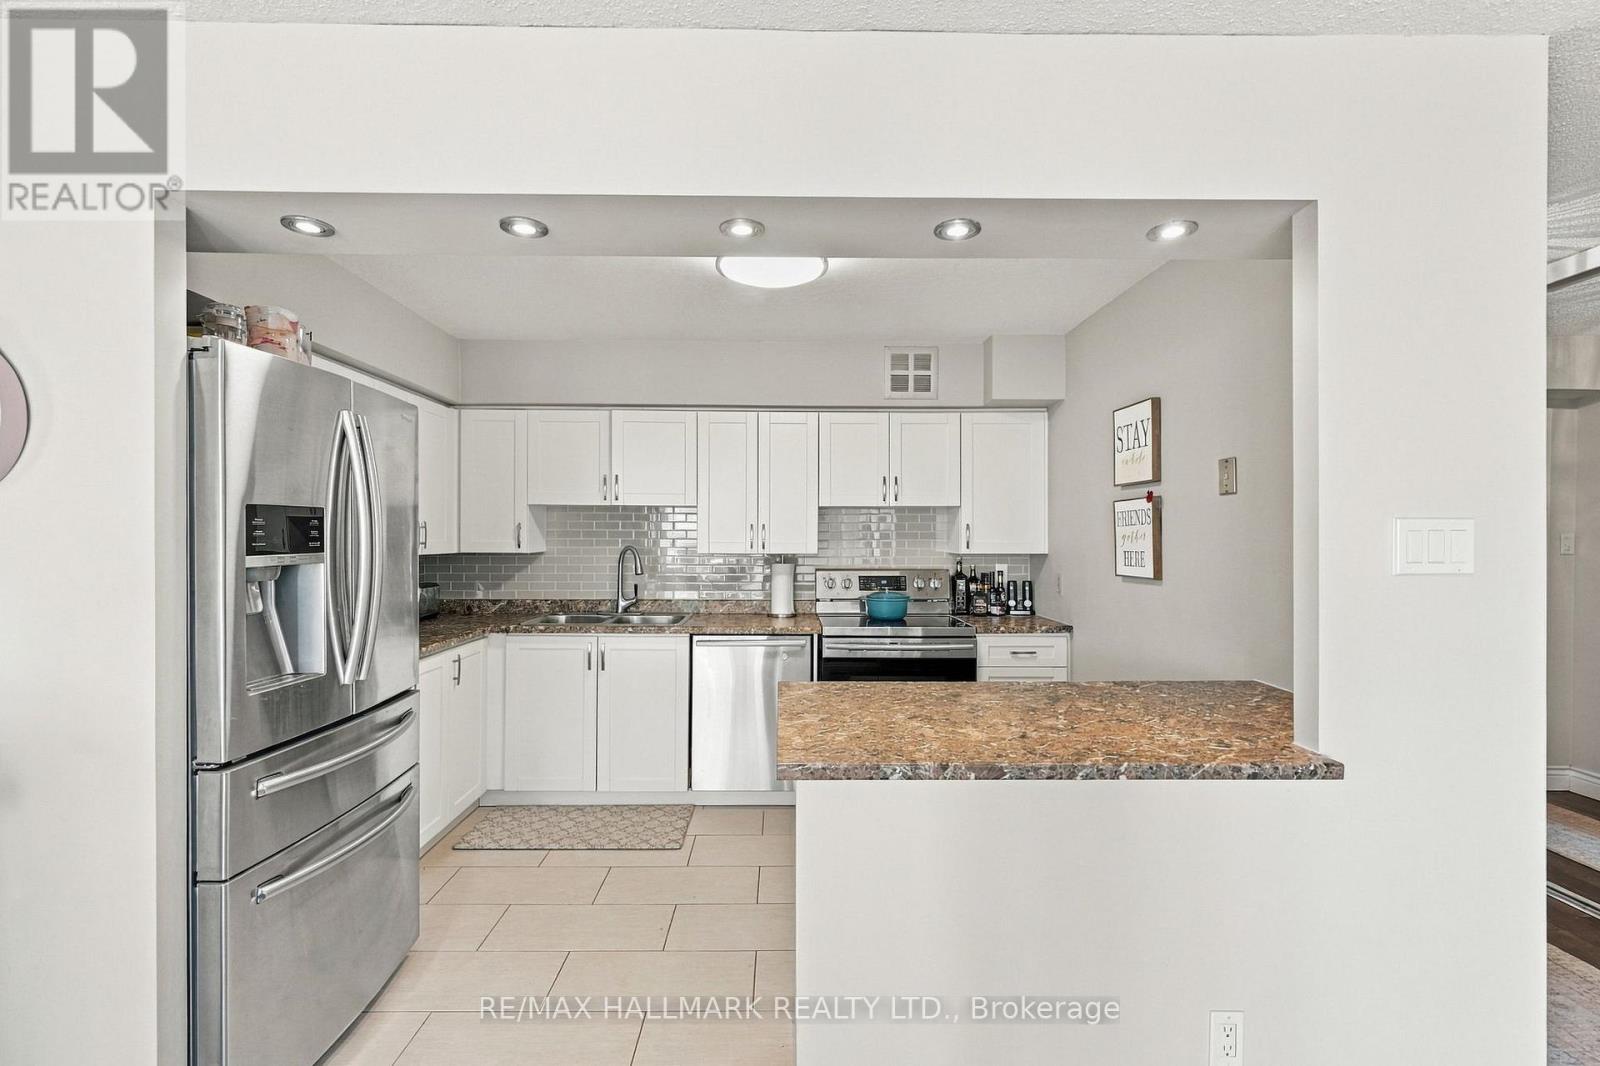
903 - 1485 Lakeshore Road E
Mississauga, Ontario
Bright southeast facing suite at Lakeview On the Park with lake views in a well-cared for building. This unique two-bedroom plus den offers an open kitchen with premium stainless appliances, a flexible den, and a spacious primary with walk-in closet, additional PAX wardrobe and sleek ensuite. Includes 3 parking spots and a locker. Enjoy on-site management, gym, tennis court, hobby room, visitor parking, beautifully landscaped gardens and all-inclusive maintenance fees, minutes to the lake and everyday essentials. (id:65319)
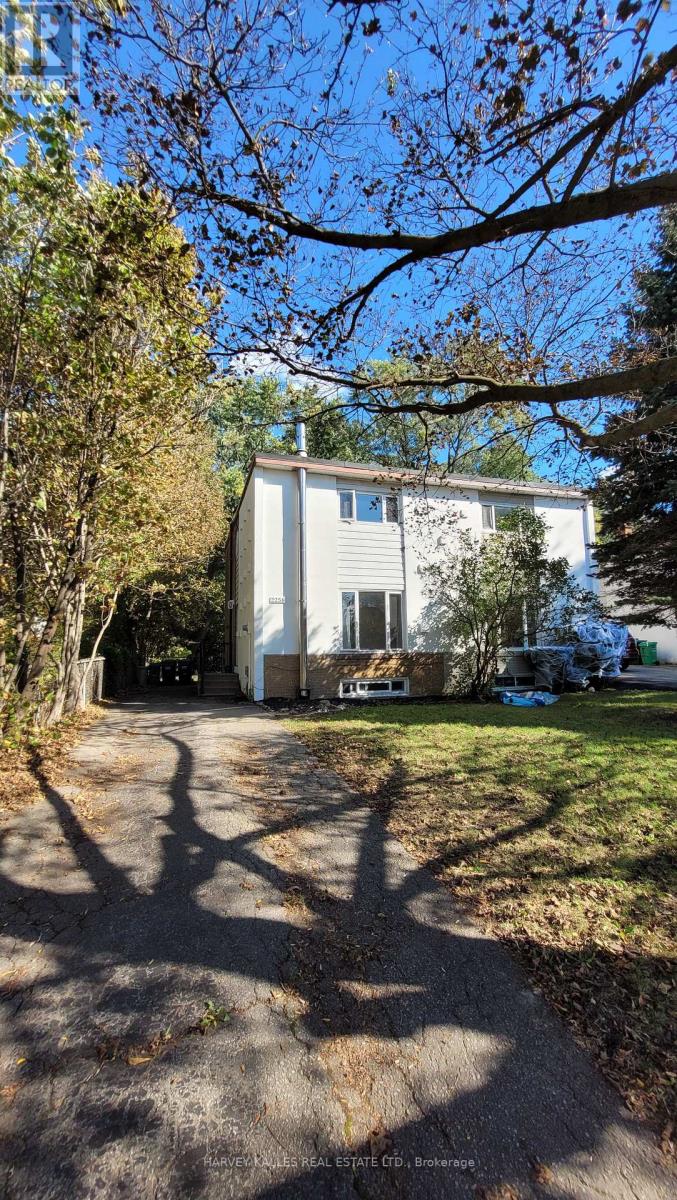
2258 Brookhurst Road
Mississauga, Ontario
Welcome to 2258 Brookhurst - a bright, refreshed home perfect for 1st time buyers and down-sizers alike. This 3 bedroom 2 bathroom home is situated on a generous lot with lush greenery and ample family parking next to the Sheridan creek trail. It has been thoughtfully updated to make moving in easy. Enjoy new flooring, fresh paint throughout, updated light fixtures, new stainless steel appliances, new roof, a brand new patio door and deck - giving the home a fresh, modern feel from the moment you walk in. The main level offers comfortable, light-filled living spaces with a functional layout. The large eat-in kitchen has tons of storage and counter space, large window and a walkout to a massive deck - ideal for hosting large family gatherings. Upstairs you'll find 3 generous bedrooms and a full bathroom. The basement features a large family room that could function as a kids play room, home gym or guest suite. There's also second full bathroom for convenience. The massive yard is ideal for kids and offers endless opportunities to create gardens, sitting areas or a fish pond! Ideally situated with easy access to The QEW, Highway 403 And The Gardiner Expressway.8 min walk to the Clarkson GO Station. Enjoy Nearby Parks, Excellent Schools, Shopping, Restaurants, Community Centres And The Beautiful Waterfront Trails And Beaches Of Rattray Marsh Conservation Area. Come see why this move-in ready house could be your future home... (id:65319)
103 - 350 Princess Royal Drive
Mississauga, Ontario
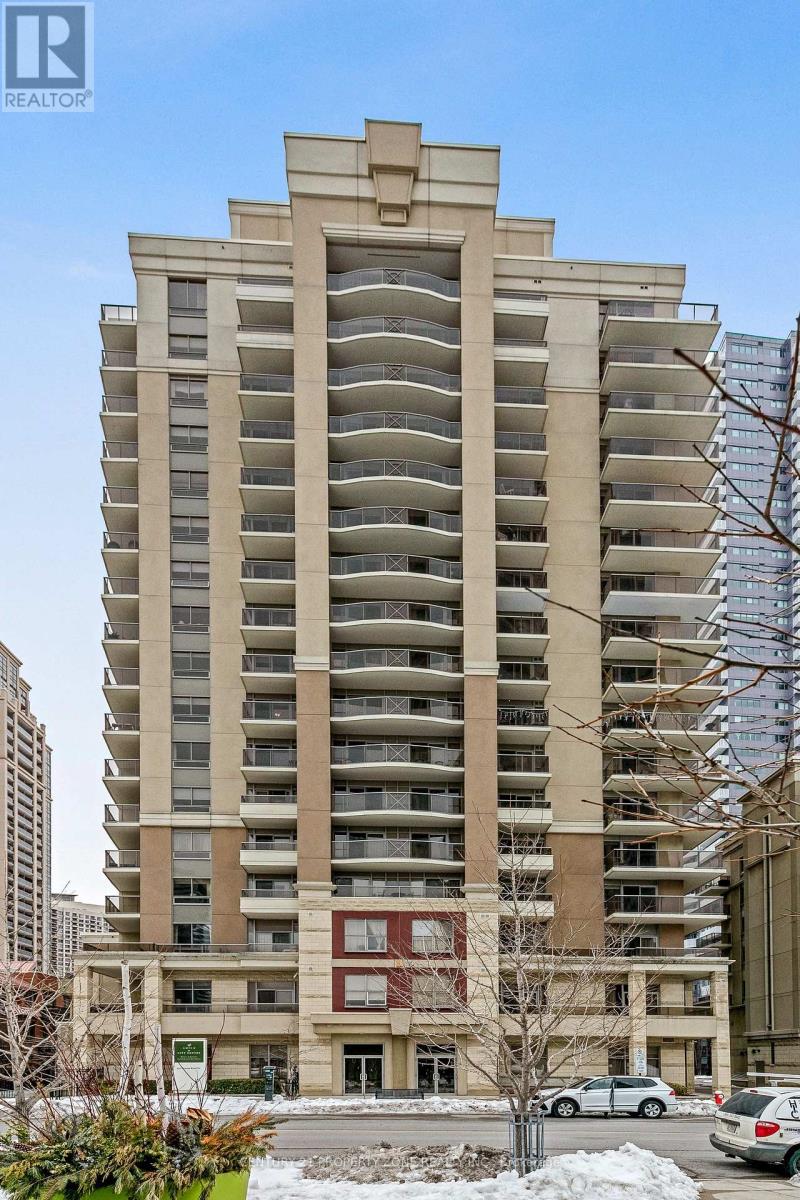
Rare Ground Floor 2 Bed, 2 Full Bath Suite For Lease At Amica At City Centre, Directly Across From Square One. No Elevators Needed: Step Straight Out To Your Own Private Garden Patio. Bright Open Living Area With Large Windows And 9 Ft Ceilings, Exclusive To Ground Floor Units. Large Kitchen With Granite Counters, Ensuite Laundry, 1 Underground Parking And 1 Locker Right Beside The Unit. Resort-Style Amenities Include 24 Hr Concierge, Indoor Pool, Gym, Golf Putting Green, Theatre Room, Beauty Salon, Yoga Classes, Shuttle Bus, Nurse On Site, English Style Pub And Optional Fine Dining. Walk To Square One, Celebration Square, Living Arts Centre, Central Library, YMCA, Sheridan College And The City Centre Transit Terminal. Minutes To Hwy 403, 401 And 407. Downtown Mississauga Living With The Ease Of A Main Floor Home. (id:65319)
94 - 55 Lou Parsons Way
Mississauga, Ontario
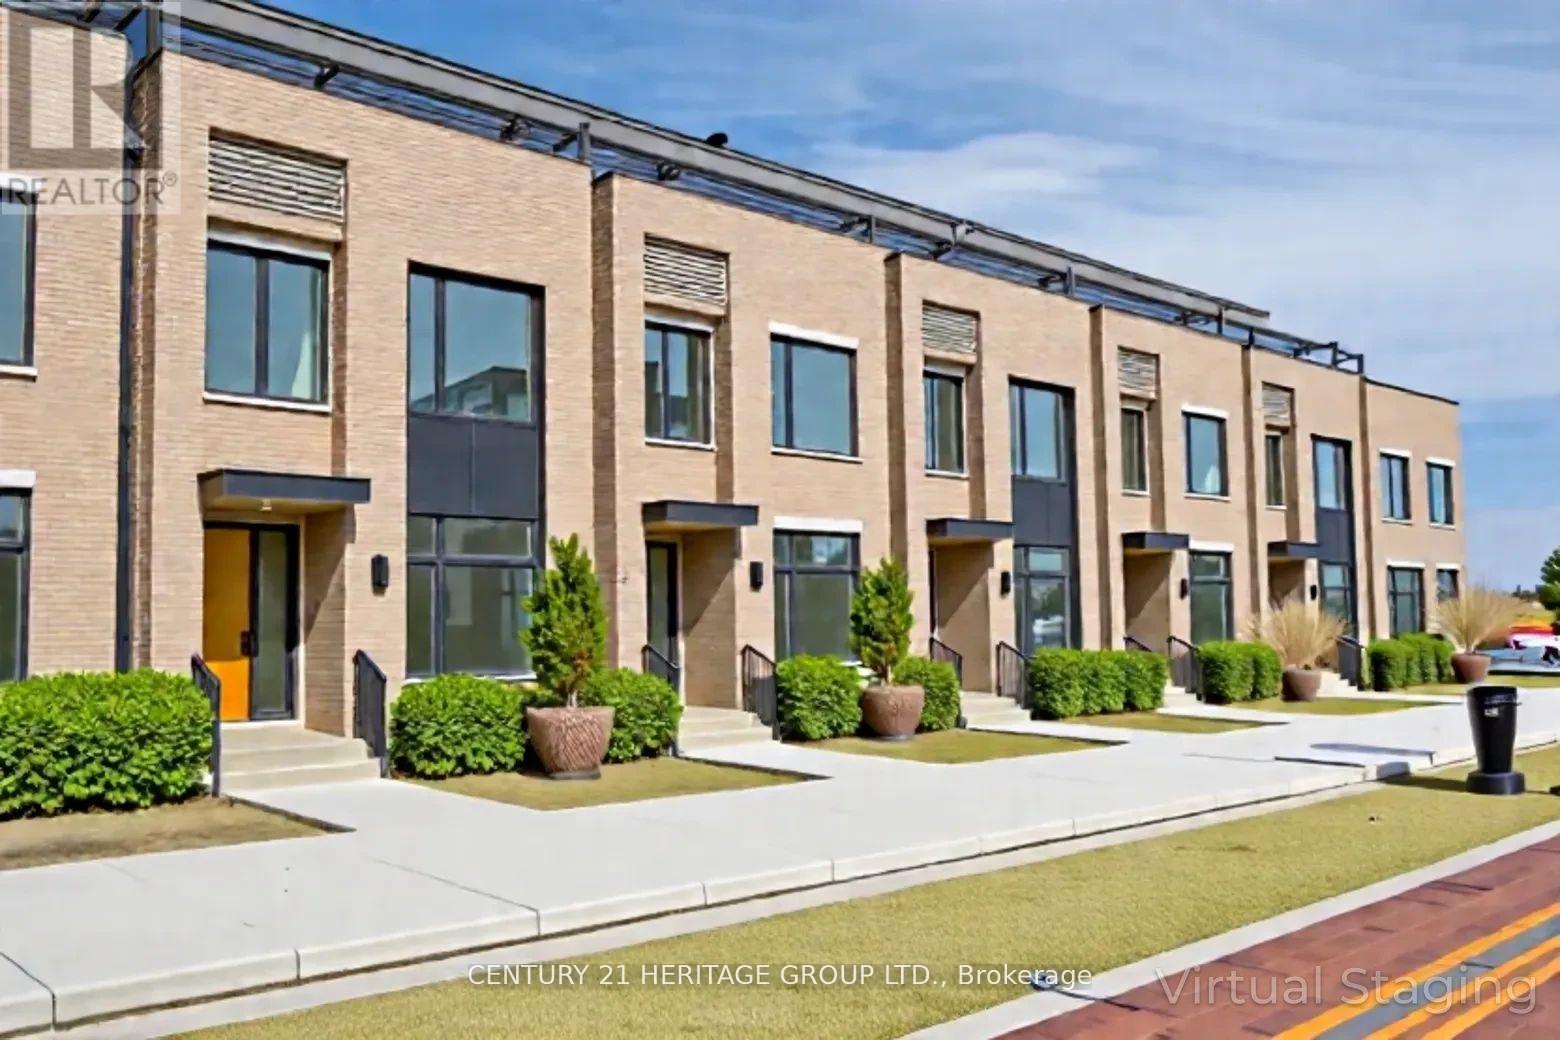
Experience elevated living in this 4+1 bedroom, 3+1 bathroom luxury townhome in the heart of Port Credit, Mississauga. Spanning the 2nd and 3rd floors, this home features two primary bedrooms with ensuite washrooms and walk-in closets, offering exceptional comfort and privacy. The living room is enhanced by a sleek electric fireplace, creating a warm and inviting atmosphere. The entire third floor functions as a private suite, ideal as a primary bedroom and home office, complete with two walkout terraces for full privacy and outdoor enjoyment. Additional highlights include motorized blinds in the living room, hardwood flooring throughout, and a 3-car garage with sensor lighting and automatic carbon monoxide exhaust. Enjoy unmatched convenience with free shuttle buses to Port Credit GO, and steps to Farm Boy, Loblaws, the marina, waterfront trails, parks, dining, and cafes. A rare opportunity for executive or family living in one of Mississauga's most desirable waterfront communities. (id:65319)
708 - 2485 Eglinton Avenue W
Mississauga, Ontario
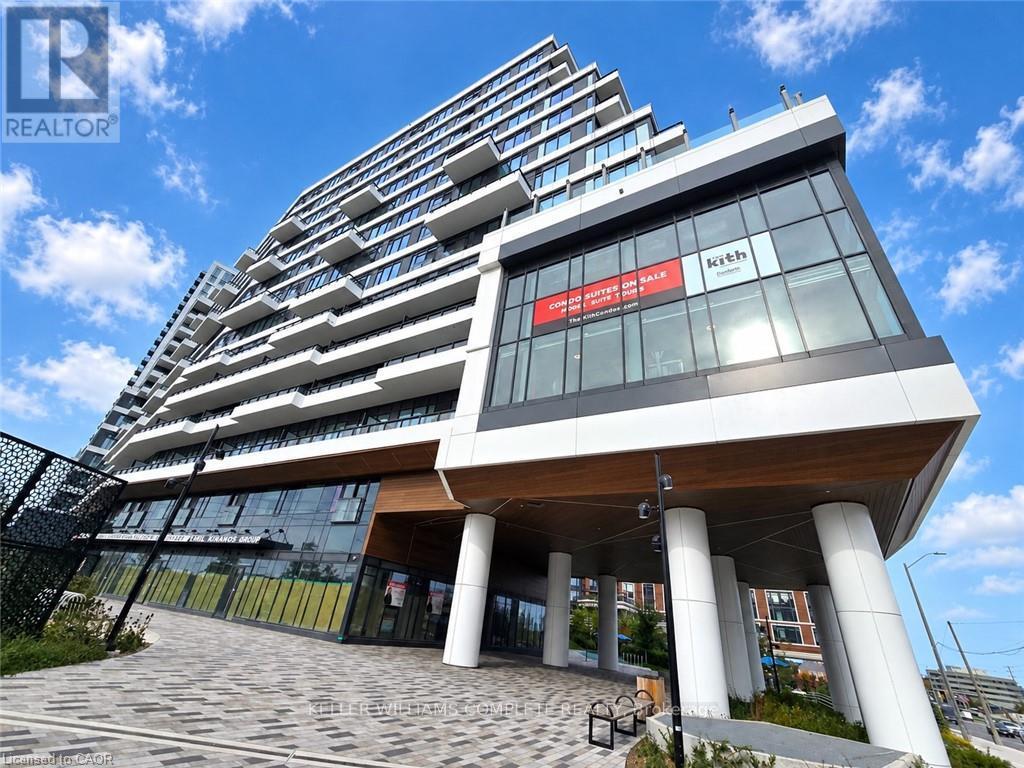
This spacious, sophisticated 1-BR unit has all the bells, whistles, & extensive upgrades to suit your preferred lifestyle. A brand-new unit having never been lived in, the layout functions as easily as it impresses with its natural flow from the kitchen through the open living-dining area. Luxury laminate flooring flows seamlessly between kitchen, dining, living, & bedroom for a cohesive high-end look. The kitchen, w its contemporary two-tone cabinets, fully integrated panel dishwasher, & gleaming sculpted tile backsplash has been thoughtfully designed both for visual appeal & efficiency of use. Additionally, we have soft-close cabinetry, elegant quartz countertops, separate oven & glass cooktop. Natural light floods the unit as it overlooks the coveted courtyard side of the building, offering privacy from the street & a peaceful view of the exquisitely landscaped garden area below. The living room is equipped with an outlet at 55" height for clean & seamless TV installation. Step out onto your 69 sq ft balcony from the spacious bedroom, complete with room-darkening window coverings, and take in the river view, a rare find in the city. The bathroom continues to impress w spa-inspired upgrades including deep soaker tub w shampoo niche, medicine cabinet, storage area, stylish vanity, & outlet for a bidet attachment. The building is heavy on luxury lifestyle amenities including everything one w discerning taste would expect, including a full concierge, fitness room, yoga room, party room, DIY workshop, lobby built w ample seating & meeting spaces, parcel delivery room, outdoor space, BBQs, media room, even a basketball/pickleball court & a walking track! The unit comes with one dedicated parking space w an EV charger for your own private use. You are right across from Erin Mills Town Centre & Credit Valley Hospital. Public transit is at your doorstep; amenities & major highways are nearby & easily accessed. Book your showing now as this premium unit will not last long (id:65319)
3 - 885 Lakeshore Road E
Mississauga, Ontario
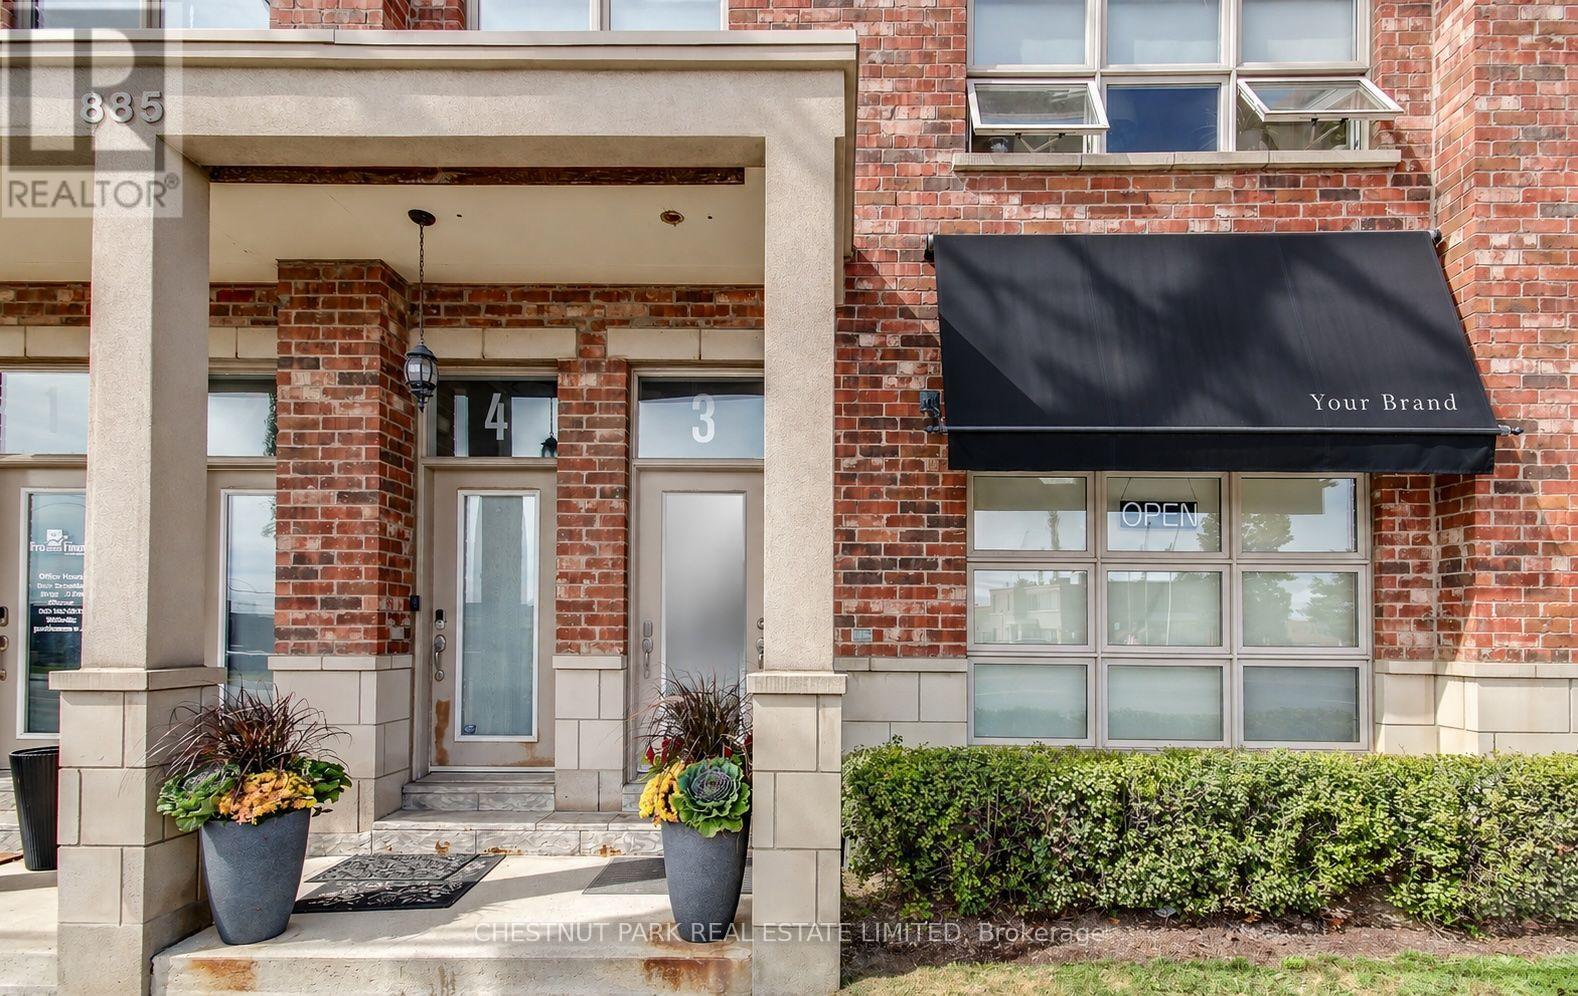
Excellent opportunity for professional, medical, or service-oriented businesses seeking approximately 1,000 sq. ft. of versatile commercial space along high-traffic Lakeshore Road East. Ideal for dental practices, consulting firms, professional offices and other low-impact business operations. The thoughtfully configured layout features a welcoming entrance with a cozy reception area, a separate lounge or waiting room, and three private enclosed rooms, offering flexibility for offices, consultation space. Additional features include a kitchenette, a full 3-piece bathroom, optional stacked washer and dryer, and ample storage, including two outdoor sheds. A second bathroom, currently used for storage, can be restored if desired. Enjoy excellent street exposure in a vibrant lakeside community, along with two designated rear parking spaces and convenient rear access. Tenant is responsible for separately metered hydro, gas, and water, plus maintenance fees, HST, and insurance. (id:65319)
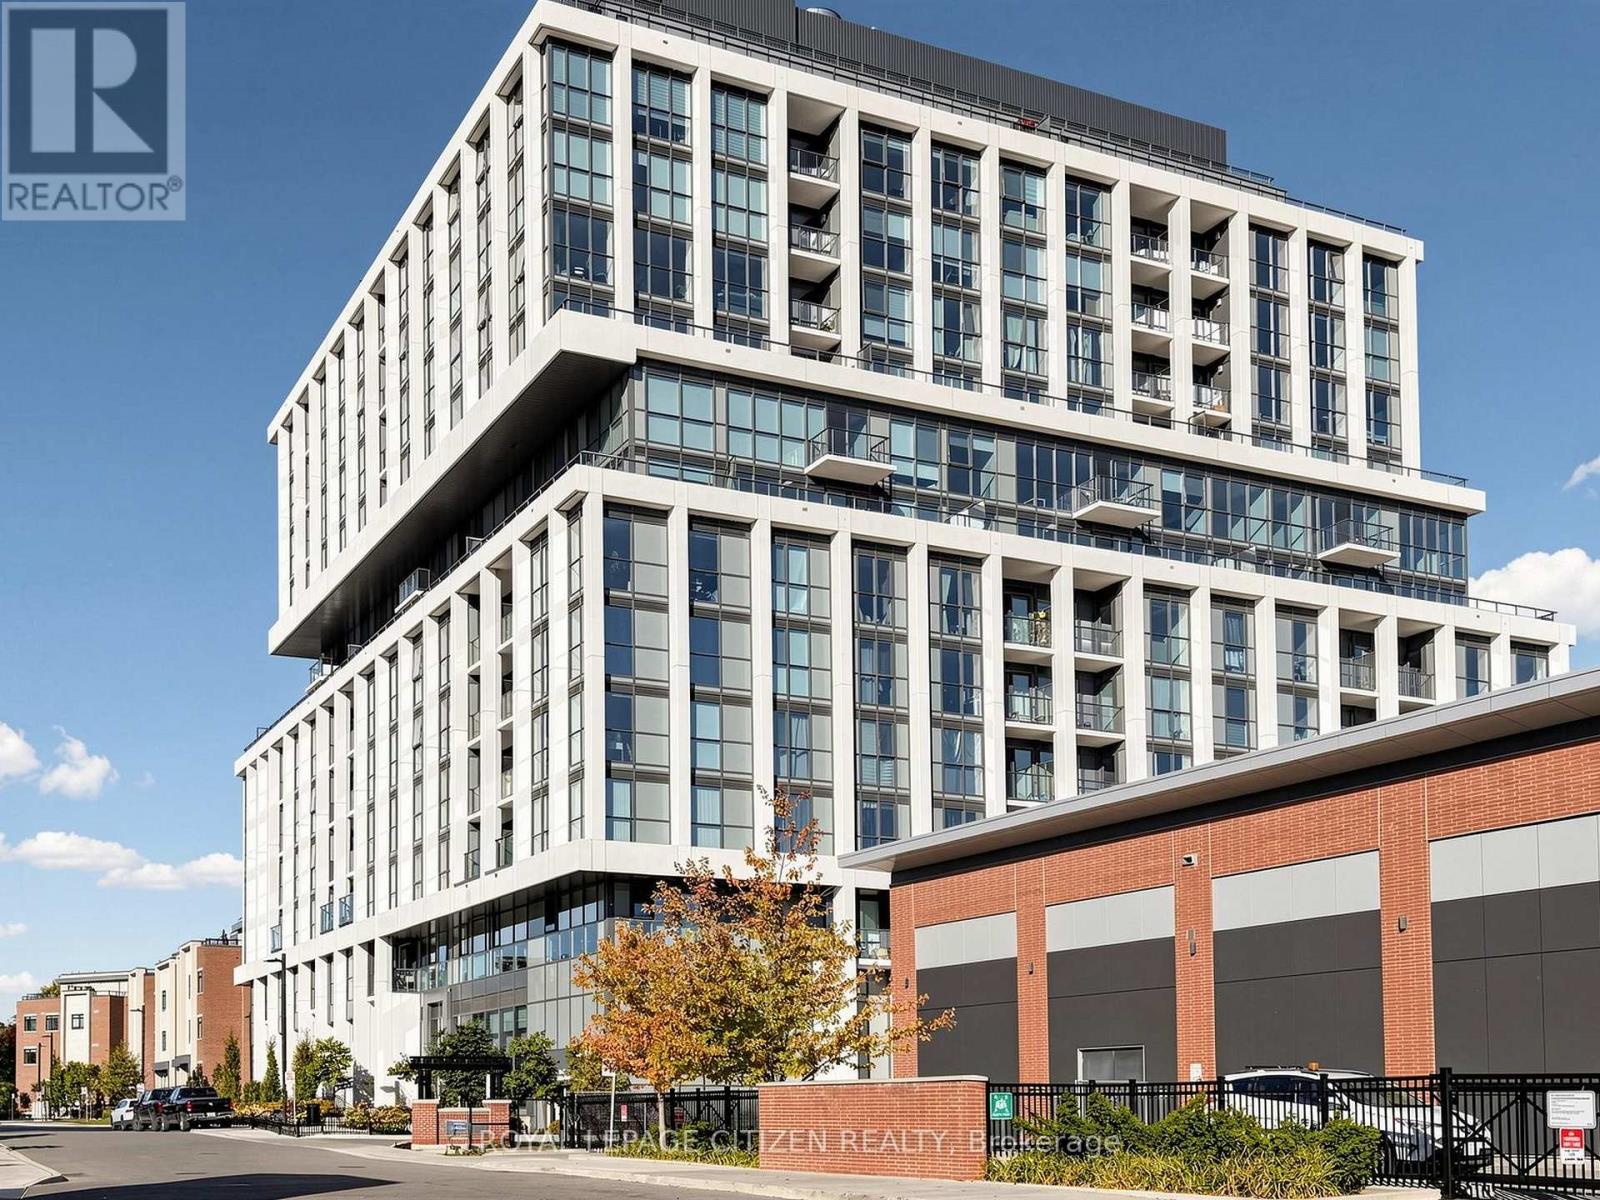
704 - 1063 Douglas Mccurdy Common
Mississauga, Ontario
WELCOME TO RISE AT STRIDE! Builder Sale - Never Lived In! This stunning 2-bedroom + den, 2.5-bathroom suite features a functional layout, modern finishes, and an expansive 371 sq. ft. terrace, perfect for outdoor entertaining and relaxation. Enjoy floor-to-ceiling windows, engineered laminate flooring, and an integrated fridge and dishwasher for a sleek, contemporary look. Includes 2 parking spaces and 1 locker for added convenience. Ideally located just steps from the Lake Ontario waterfront, marina, shops, restaurants, and entertainment, with everything you need right at your doorstep. An exceptional opportunity to own a brand-new suite in a highly sought-after community! Important Update: Following the government's announcement regarding the removal of HST from new home sales, pricing has been adjusted accordingly. Please note that the purchase price excludes HST. Conditions apply. (id:65319)
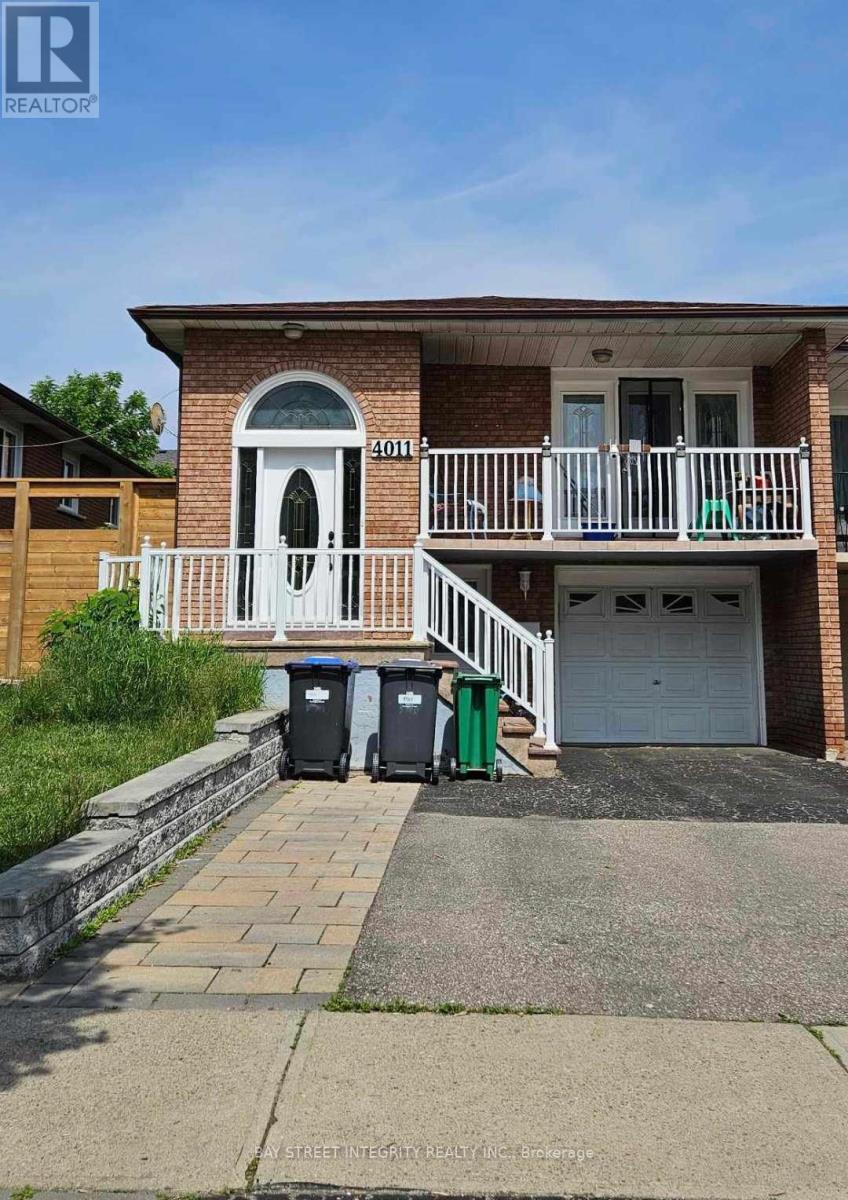
4011 Bishopstoke Lane
Mississauga, Ontario
Great Location! Welcome to this bright and well-maintained walkout basement, located in prime downtown Mississauga. This unit offers 2 bedrooms, a comfortable living room and 1 full bathroom. Big windows provide excellent natural light throughout, and in-suite laundry adds everyday convenience. Located in a quiet, family-friendly neighbourhood just minutes to top schools, parks, Square One shopping centre, public transit, and major highways. One parking is included.Tenant will pay 40% utilities. (id:65319)