
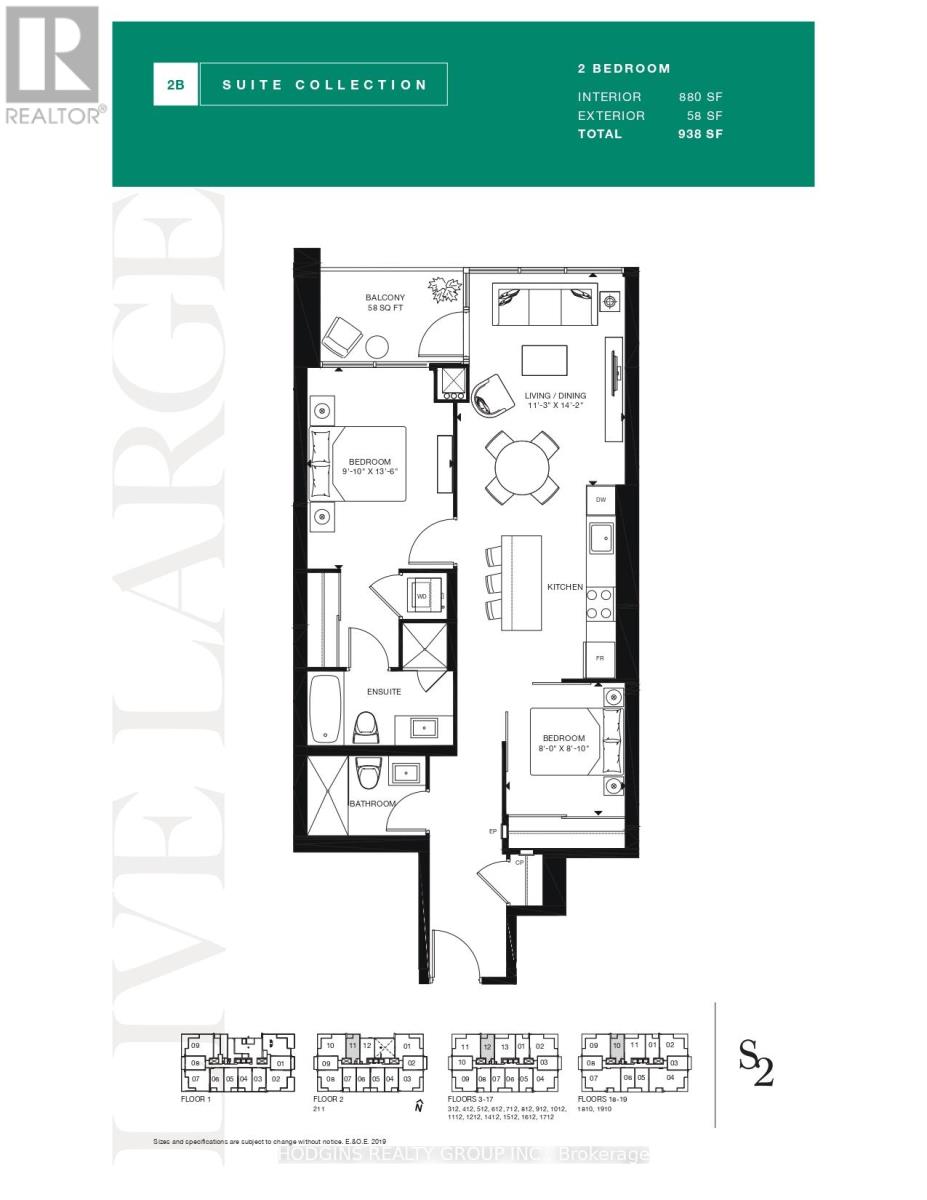
812 - 1035 Southdown Road
Mississauga, Ontario
BUILDER'S FINAL RELEASE . This unit is designed for modern living, complete with modern finishes and high ceilings. This luxury 2 Bedroom and 2 Bathroom condo suite offers 882 square feet of open living space. Located on the 8th floor, enjoy your views from a spacious and private balcony. This suite comes fully equipped with energy efficient 5-star modern appliances, integrated dishwasher, contemporary soft close cabinetry, in suite laundry. **EXTRAS** Parking and locker are included in this suite. Floor-to-ceiling windows fill the space with natural light and provide views of the surrounding neighborhood. Enjoy the unbeatable convenience of being steps away from Clarkson GO Station, with easy access to public transit, the QEW, and downtown Toronto. The nearby waterfront, parks, scenic trails, and vibrant dining and shopping areas in Port Credit offer endless opportunities for leisure and relaxation. Don't miss the chance to make this stunning condo your new home! **Unit finishes may differ from the photos shown. Photos depict a model or similar unit with the same layout.** (id:65319)
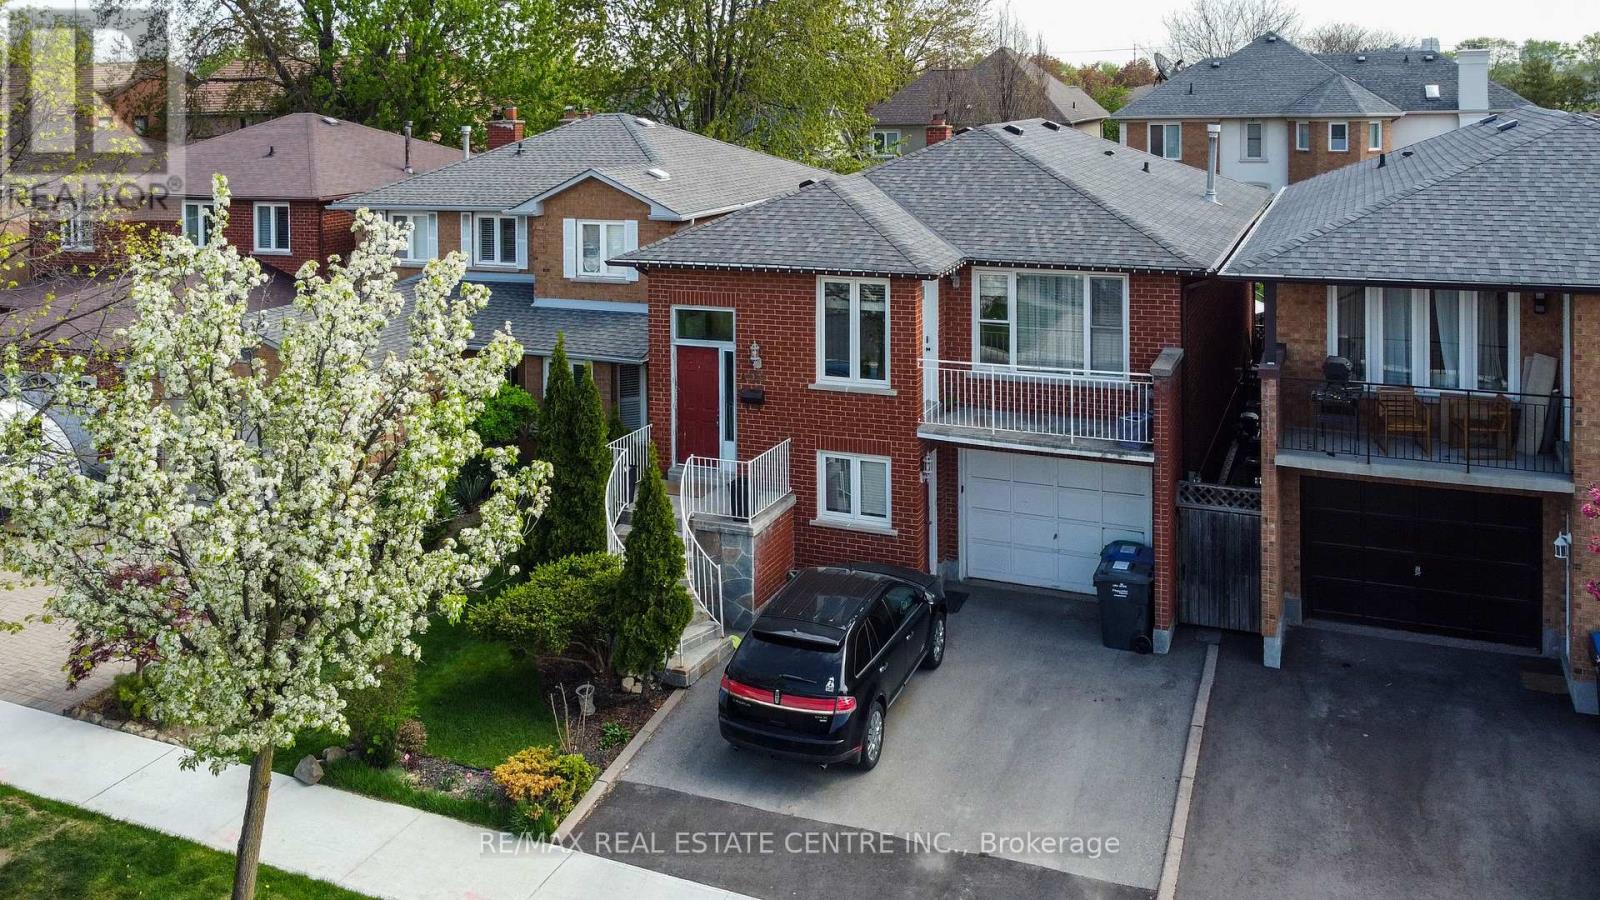
4386 Curia Crescent
Mississauga, Ontario
Fantastic home in a great location! Amazing, sought after Rathwood Neighborhood, only minutes to all main highways, Pearson airport, shopping, schools, parks, Square One and more ... Just a few minutes walk to John Paul II Cultural Center and Maximilian Kolbe Church. This is a gorgeous raised bungalow that features: - 3+1 spacious bedrooms, - two full washrooms. - total of 4 parking spaces (1.5 size garage). It boasts a great layout with open concept living, dining and kitchen area. Renovated kitchen, finished with quartz counters, ceramic floor, an extensive center island/breakfast bar and beautiful cabinetry. Hardwood throughout main floor! Spacious 4 pieces washroom on main and 3pieces on lower level. What's more: a walk-out to the balcony for an afternoon sun lovers and romantic sunsets with your family. The interior is bright and cozy. Lower level offers a fireplace, a walk-out. (id:65319)
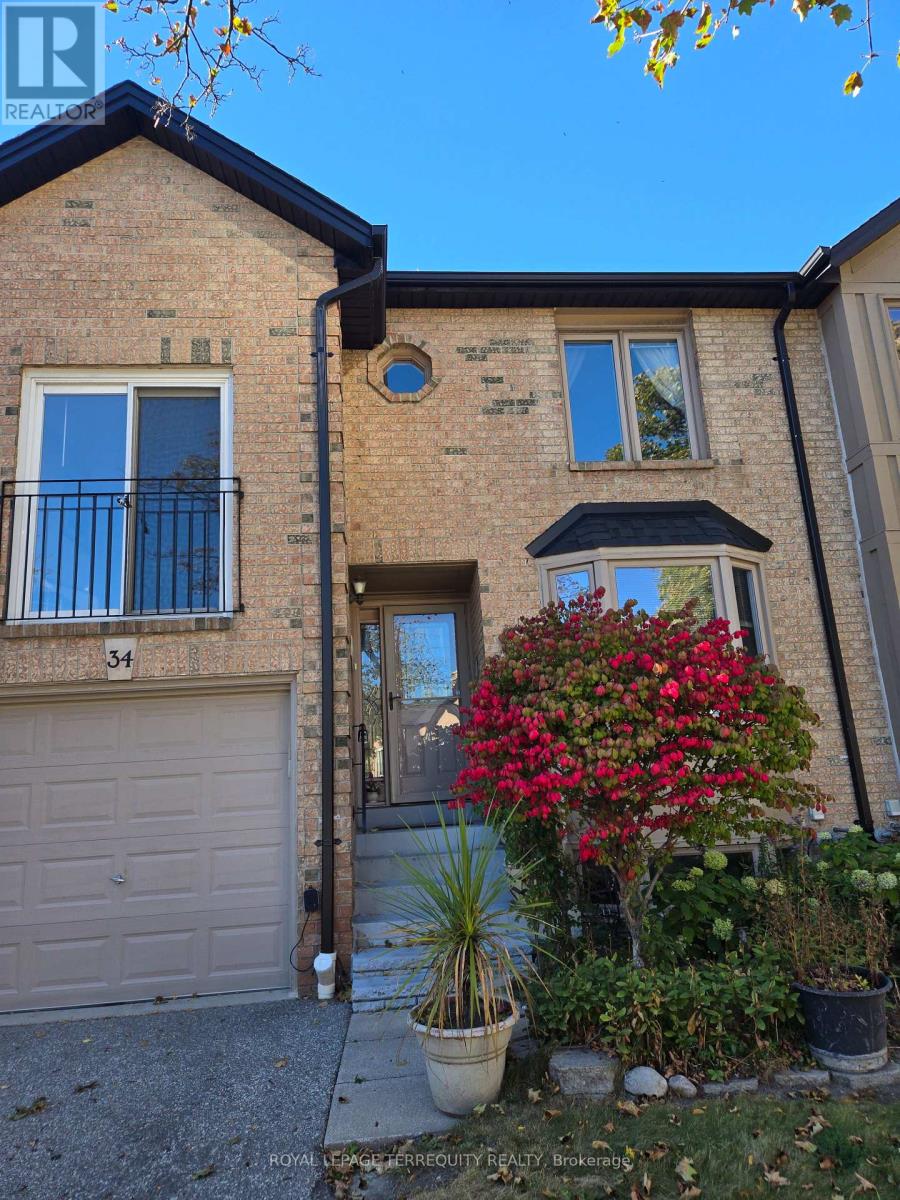
34 - 4635 Regents Terrace
Mississauga, Ontario
Available Furnished for Lease for $3600. Well Built and Maintained Townhome Quiet and Convenient Complex on a Cul-de-Sac , Located in the heart of downtown Mississauga. mature trees & condo exclusive outdoor pool. Snow and Grass Maintenance included. This quiet child-friendly enclave would be great for growing families. Steps to Hwys, Conveniently Located Within Walking Distance to Schools, Restaurants, Supermarket and Shopping, to Square One, Go Bus, Heartland Centre, Sheridan College, Highway 403, 410, 401, the Future LRT. Spacious & Functional Layout, Hardwood Floor throughout, Upgraded Kitchen with Granite Countertops. The living room at rear is combined with the dining room & modern kitchen, and a walkout to rear patio & private backyard oasis. Spacious Bedrooms and a Den; The Master Bedroom Has a 4-Pc Ensuite, Large W/I Closet ; The Den on the 2nd Floor is Bright Can be Used as a Bedroom, an Office or Sitting Area. Beautiful Outdoor Pool in the Complex for Your Summer Enjoyment. The Kingsbridge Common Park With Playground, Soccer Field, Softball Diamond, Walking Trail and Programmed Activities, Just Steps Away. (id:65319)
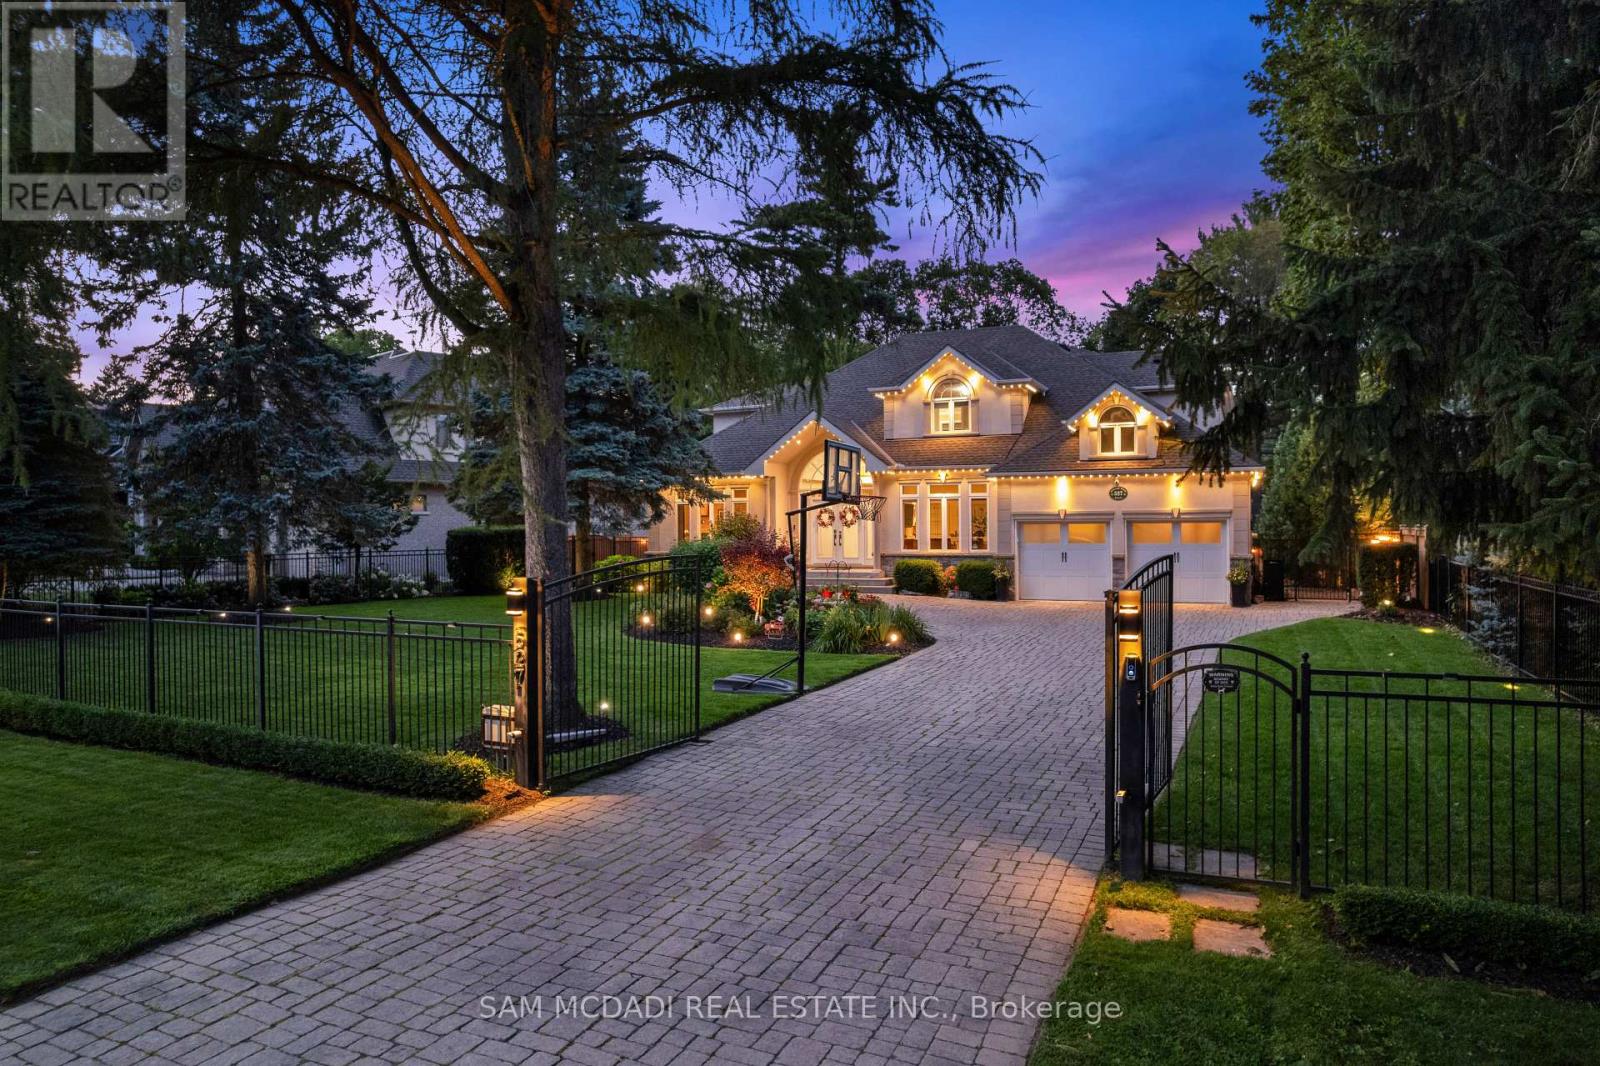
527 Meadow Wood Road
Mississauga, Ontario
Presenting this remarkable residence in prestigious Rattray Marsh, offering over 6,100 SF of finished living space on a spectacular 100' x 190' professionally landscaped lot. This beautiful home captures the essence of refined family living w/ a grand limestone foyer, sweeping spiral staircase & exceptionally proportioned principal rooms. The main level features 9' ceilings, rich hardwood floors, formal living & dining spaces, a private office & expansive family room anchored by a gas fireplace. The open-concept gourmet kitchen showcases granite counters and backsplash, a generous centre island & a walkout to the spectacular backyard oasis, complemented by premium S/S appliances. The upper level offers four spacious bedrooms, each w/ its own ensuite bath, including an impressive primary retreat w/ his-and-hers walk-in closets & luxurious 5-piece ensuite. The lower level is designed for recreation & wellness, featuring a generous recreation room, dedicated gym, 3-piece bath, infrared sauna, cold room & extensive storage. The resort-inspired backyard delivers an extraordinary private escape w/ a free-form saltwater pool, newly refreshed stone surround, expansive deck, pool cabana w/ remote UV-rated screen, utility shed, interlock patios & full irrigation system. Fully gated & thoughtfully appointed for outdoor living, the property is designed for effortless entertaining, summer afternoons by the pool & tranquil evenings under the stars.Thoughtfully enhanced w/ 2026 pool patio, 2024 pool cabana & deck awning, 2022 gated entry & Gemstone exterior lighting, owned dual-fuel Bryant/Carrier heating & cooling system, smart LiftMaster garage doors w/ integrated cameras & two-way audio & three Ring cameras. A rare opportunity to experience estate-scale living in one of Mississauga's most coveted lakeside communities, just steps to Rattray Marsh trails, Lake Ontario & scenic parks, w/ access to reputable private & public schools. (id:65319)
50 - 2605 Woodchester Drive
Mississauga, Ontario
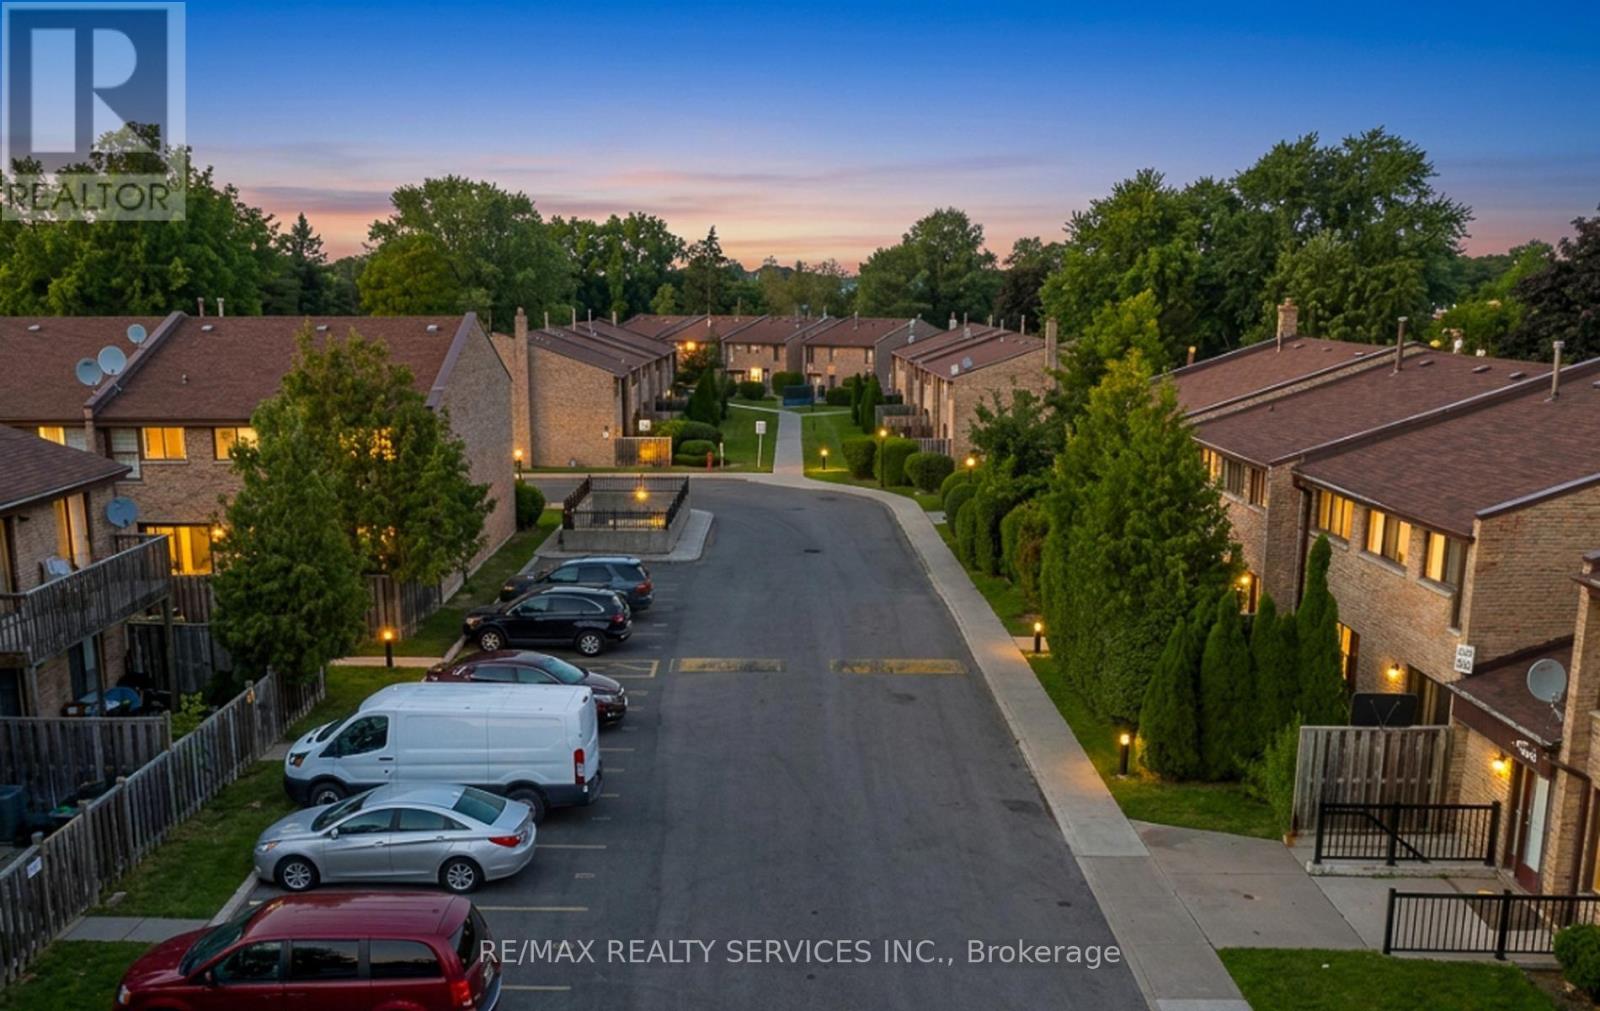
*** RARE 4+1 BEDROOM TOWNHOME WITH IN-LAW SUITE PRICED TO SELL *** One of the largest townhomes in this established southwest Mississauga community. # 4+1 BEDROOMS: Four bedrooms upstairs, including a primary with ensuite and walk-in closet, plus 4 bathrooms and 2 Parkings # IN-LAW SUITE: The finished basement has a separate entrance, its own kitchen and a full bathroom, ideal for extended family or INCOME POTENTIAL # ROOM TO GROW: Approx. 1,648 sq ft above grade plus approx. 650 sq ft below grade, for nearly 2,300 sq ft of living space. # 2 OWNED PARKING SPACES plus ample visitor parking. # CAREFREE LIVING: No lawn mowing or snow shovelling. Maintenance fee includes water, roof, windows and landscaping. Walkout to a private patio, BBQs allowed, party room and playground. # UNBEATABLE LOCATION: 3-minute walk to groceries and coffee, 5 minutes to Costco, and 6 minutes to the QEW and Hwy 403. A direct bus runs to the subway station # GREAT SCHOOLS: Close to Erindale PS and Sheridan Park. # BEST VALUE: One of the best townhouse values in the area. Bring your personal touches and build equity from day one! *** BOOK YOUR SHOWING TODAY! (id:65319)
2209 Pineneedle Row
Mississauga, Ontario
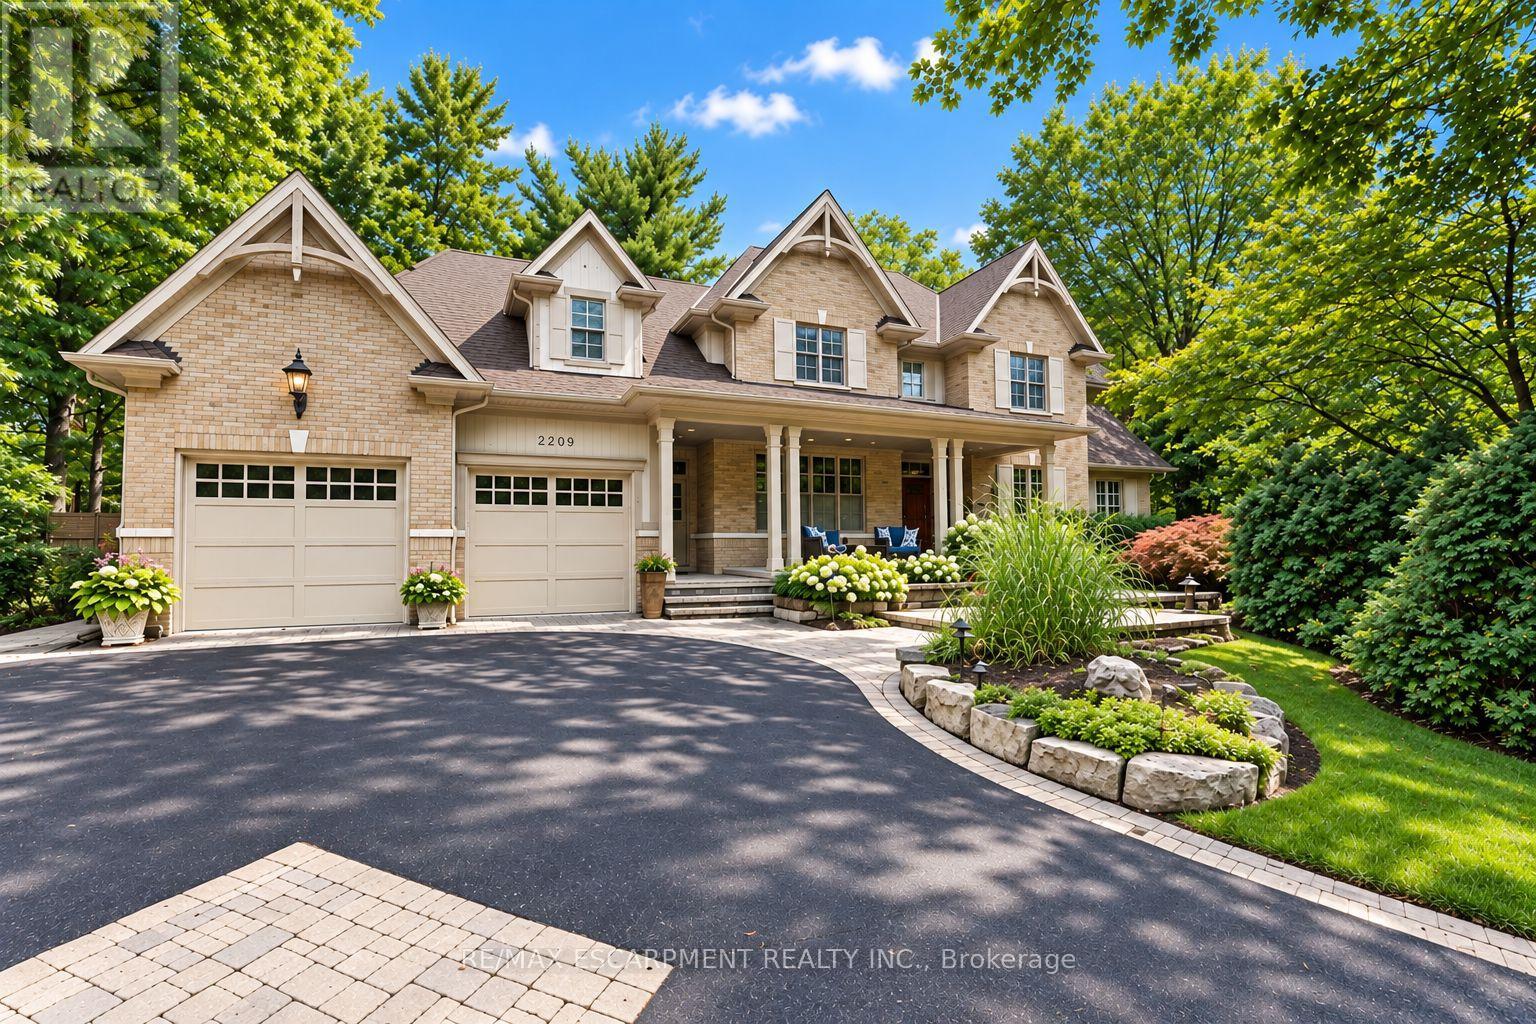
Designed by David Small & Mello Design Group, this custom home masterpiece blends timeless elegance and innovation in the prestigiousGordon Woods enclave. This executive and premier location offers 7,400+ sq. ft. across three levels, Main floor in-law suite, 5+1 beds, 5-bathsand features soaring cathedral ceilings, bespoke lighting, oak staircase with exposed brick and hardwood floors flowing throughout the mainlevel. Separate service entry to mudroom with walkout to patio and heated saltwater pool. Traditional Palazzetti Italian pizza oven, a three-cargarage, digital automation system, and integrated in-ceiling sound system provide exceptional comfort and control. The kitchen showcasesstate of the art appliances and bespoke wooden cabinetry with soaring cathedral ceilings, oversized island with prep sink, built-in Sub-Zerofridge , WOLF wall oven, Bosch dishwasher and sub-zero wine fridge. Walk out to a private serene backyard with an enclosed Muskoka room.Second level primary bedroom features a two-way fireplace and an oversized 6pc bath with stand-alone jacuzzi tub and walk-in closet. Thesecond and third bedrooms entail custom shelving, bespoke bookcases and reading nook. The lower level offers a large recreation, games room,gym, full bath and 500 bottle wine cellar with KoolR premium cooling system. With the Riverwood Conservancy, scenic Credit River trails,renowned golf courses, shopping, dining & everyday conveniences nearby, this location combines natural beauty with outstanding accessibility.Commuters benefit from quick access to QEW, Along GO Transit & Miway Service connecting throughout the GTA. Luxury Certified. (id:65319)
401 - 30 Eglinton Avenue W
Mississauga, Ontario
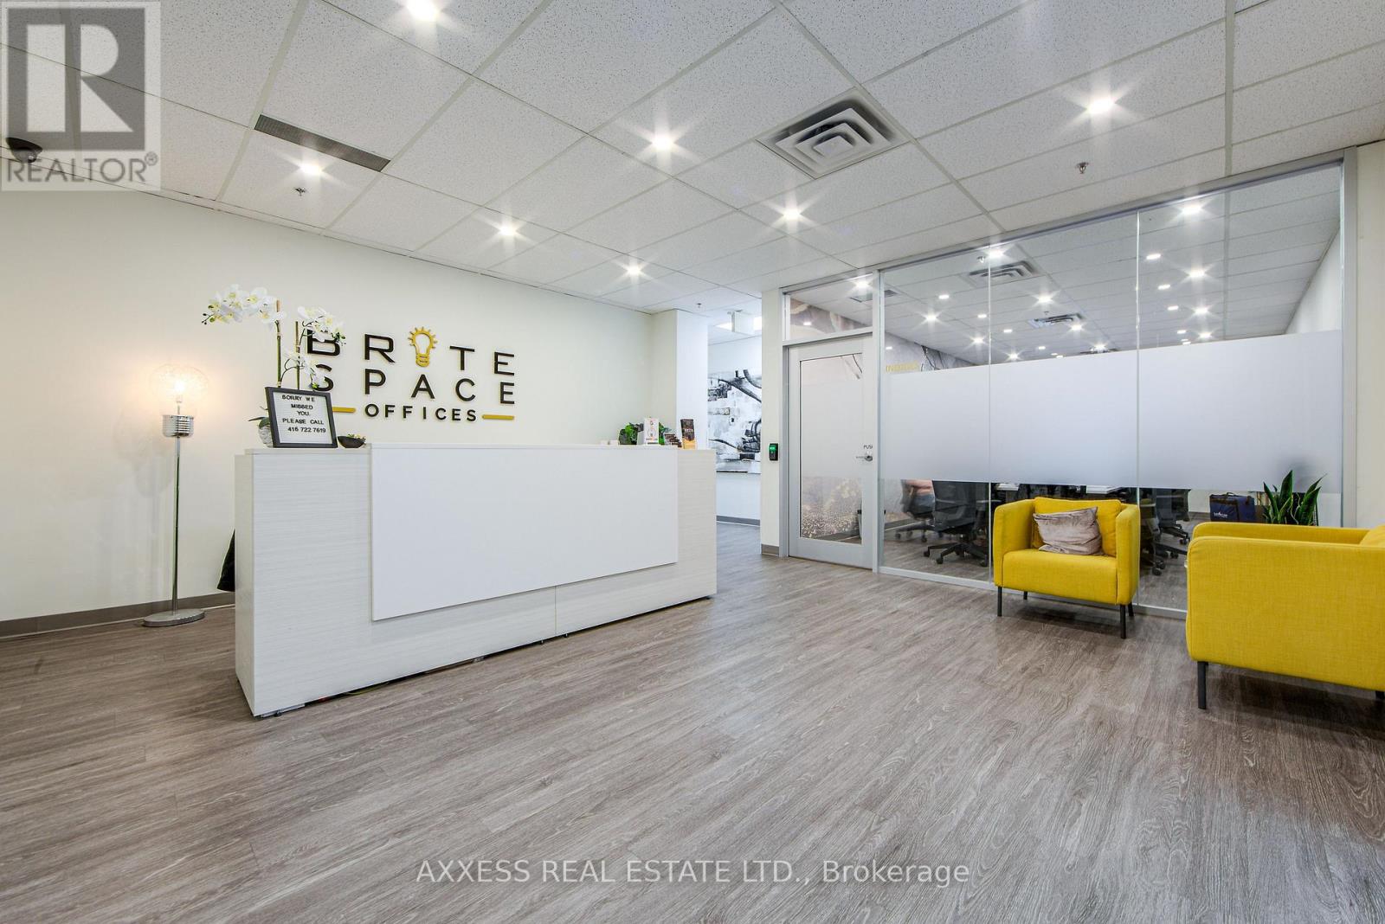
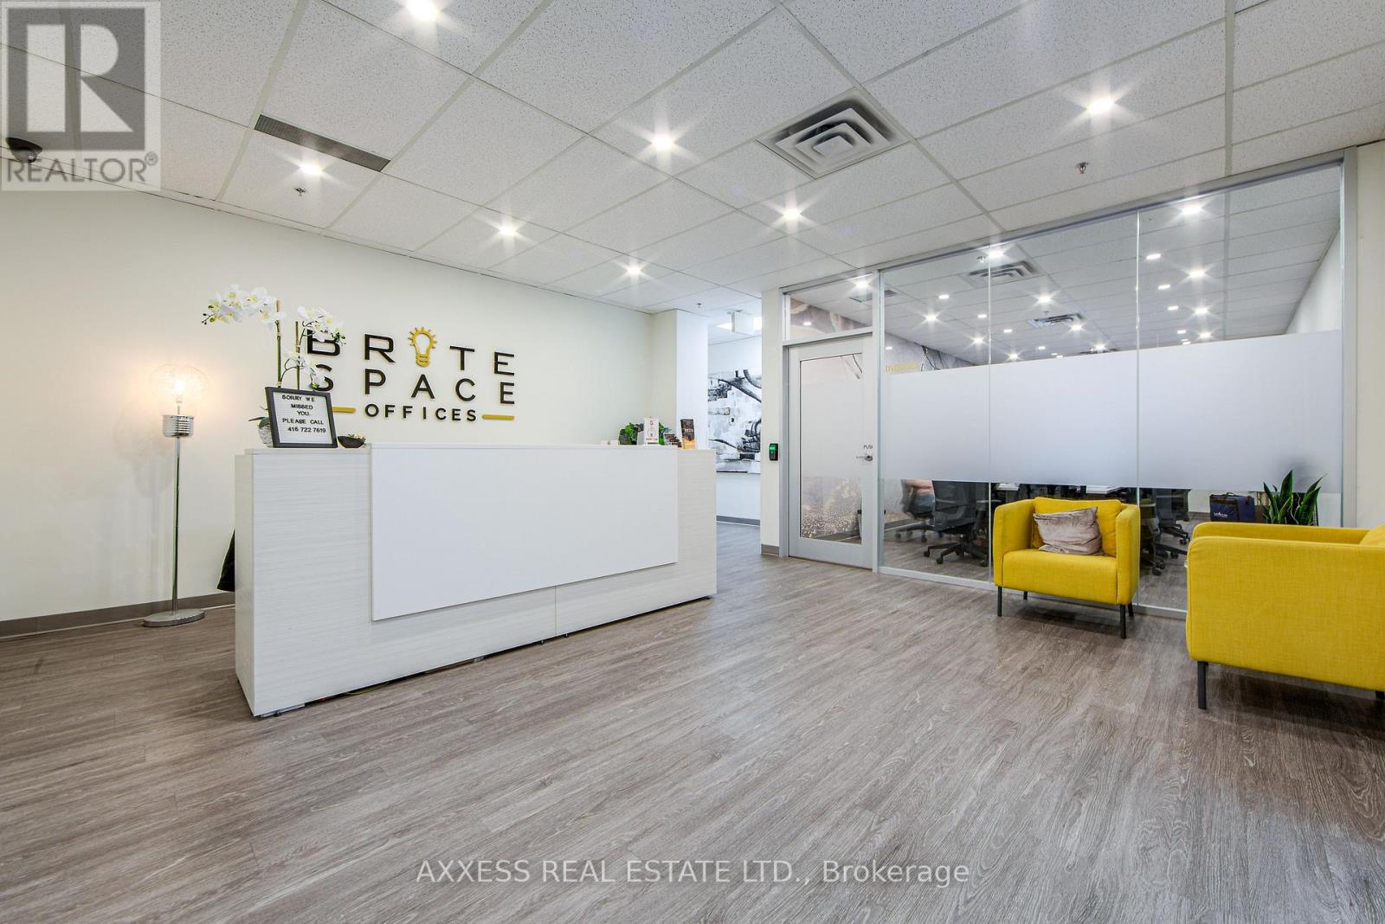
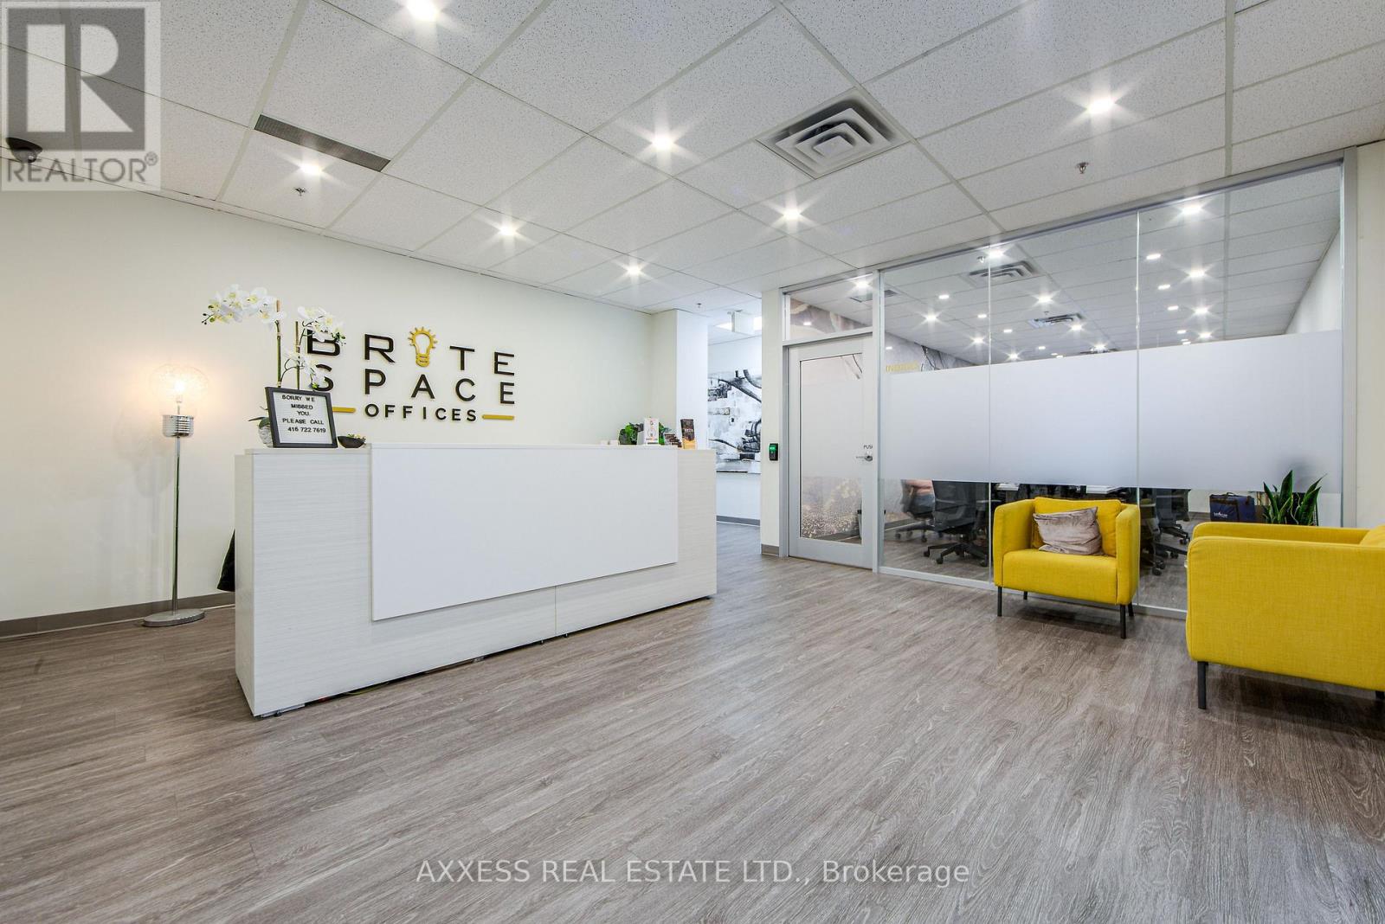
Welcome to BriteSpace Offices, a newly renovated executive business centre offering modern, fully furnished private offices in a professional and upscale environment. Designed for entrepreneurs, professionals, and growing businesses, the facility features spacious boardrooms, a podcast studio, reception and administrative services, a stylish lounge area, and TWO fully equipped kitchens. Membership rates are all-inclusive and include high-speed Fibre Internet, premium coffee bar, tea, utilities, receptionist services, daily professional cleaning, free parking and access to premium shared amenities. Flexible leasing options are available, providing a turnkey workspace solution that allows businesses to focus on growth while projecting a polished and professional image. (id:65319)
30 Eglinton Avenue W
Mississauga, Ontario
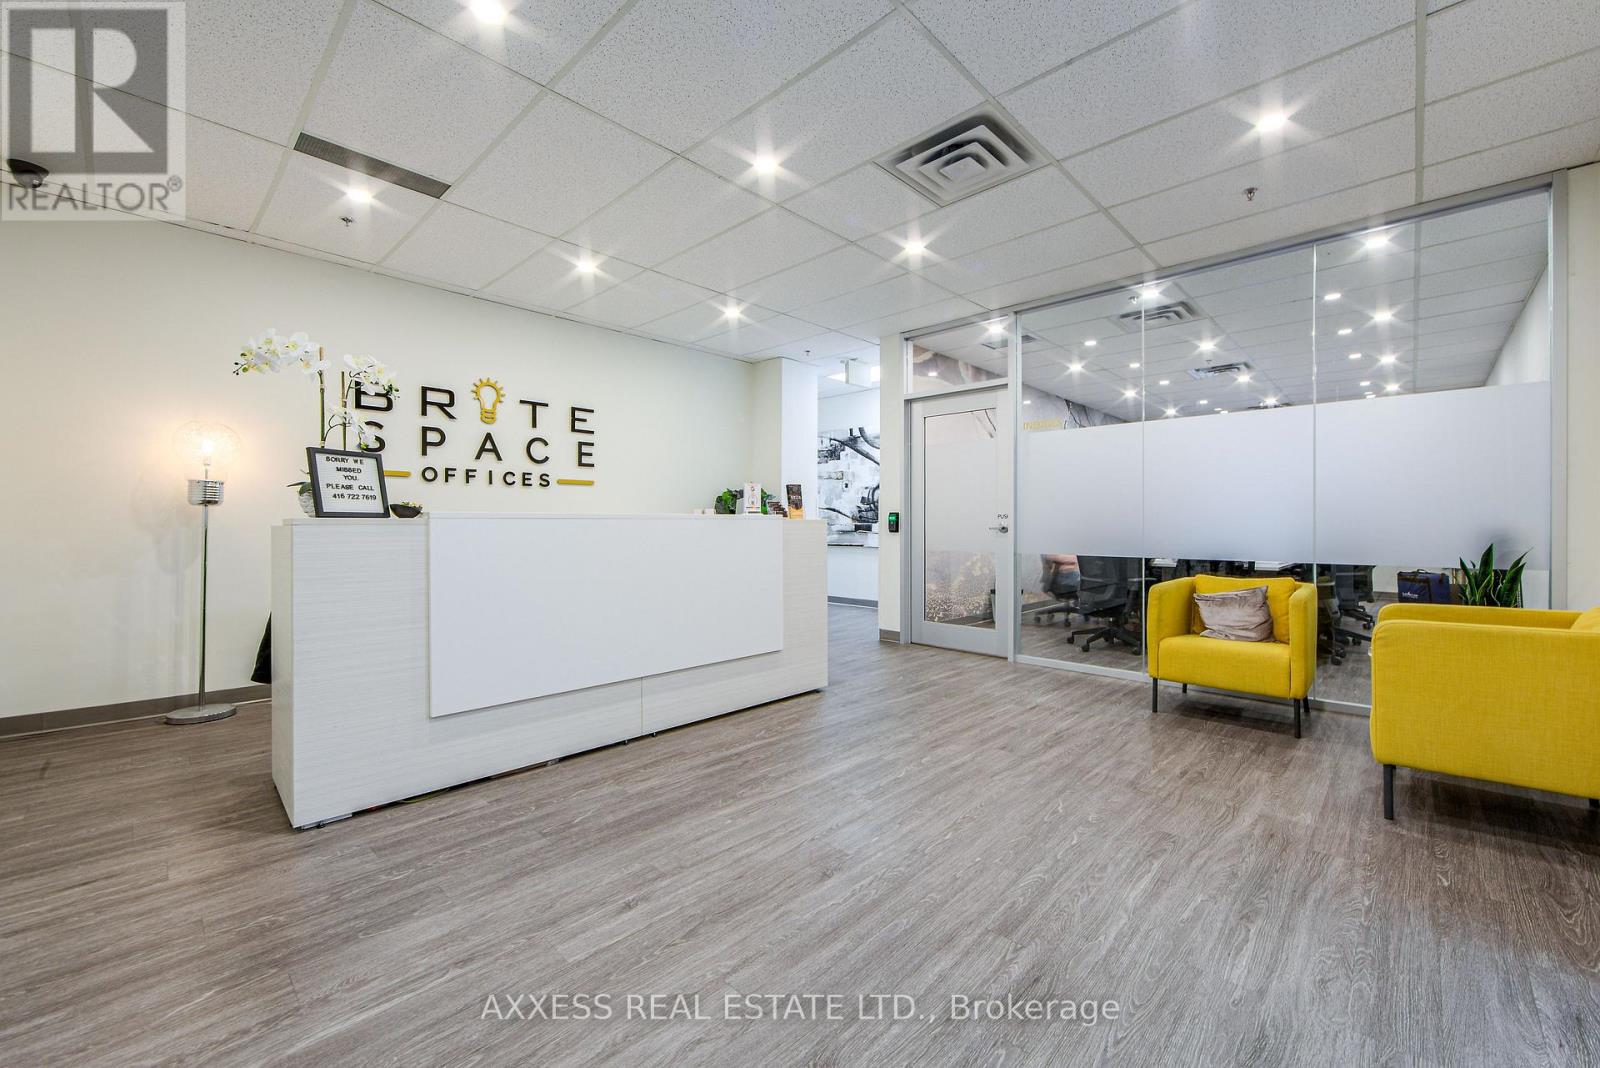
Welcome to BriteSpace Offices, a newly renovated executive business centre offering modern, fully furnished private offices in a professional and upscale environment. Designed for entrepreneurs, professionals, and growing businesses, the facility features spacious boardrooms, a podcast studio, reception and administrative services, a stylish lounge area, and TWO fully equipped kitchens. Membership rates are all-inclusive and include high-speed Fibre Internet, premium coffee bar, tea, utilities, receptionist services, daily professional cleaning, free parking and access to premium shared amenities. Flexible leasing options are available, providing a turnkey workspace solution that allows businesses to focus on growth while projecting a polished and professional image. (id:65319)
400/401 - 30 Eglinton Avenue W
Mississauga, Ontario
Welcome to BriteSpace Offices, a newly renovated executive business centre offering modern, fully furnished private offices in a professional and upscale environment. Designed for entrepreneurs, professionals, and growing businesses, the facility features spacious boardrooms, a podcast studio, reception and administrative services, a stylish lounge area, and TWO fully equipped kitchens. Membership rates are all-inclusive and include high-speed Fibre Internet, premium coffee bar, tea, utilities, receptionist services, daily professional cleaning, free parking and access to premium shared amenities. Flexible leasing options are available, providing a turnkey workspace solution that allows businesses to focus on growth while projecting a polished and professional image. (id:65319)
400 - 30 Eglinton Avenue W
Mississauga, Ontario
Welcome to BriteSpace Offices, a newly renovated executive business centre offering modern, fully furnished private offices in a professional and upscale environment. Designed for entrepreneurs, professionals, and growing businesses, the facility features spacious boardrooms, a podcast studio, reception and administrative services, a stylish lounge area, and TWO fully equipped kitchens. Membership rates are all-inclusive and include high-speed Fibre Internet, premium coffee bar, tea, utilities, receptionist services, daily professional cleaning, free parking and access to premium shared amenities. Flexible leasing options are available, providing a turnkey workspace solution that allows businesses to focus on growth while projecting a polished and professional image. (id:65319)
1117 - 1485 Lakeshore Road E
Mississauga, Ontario
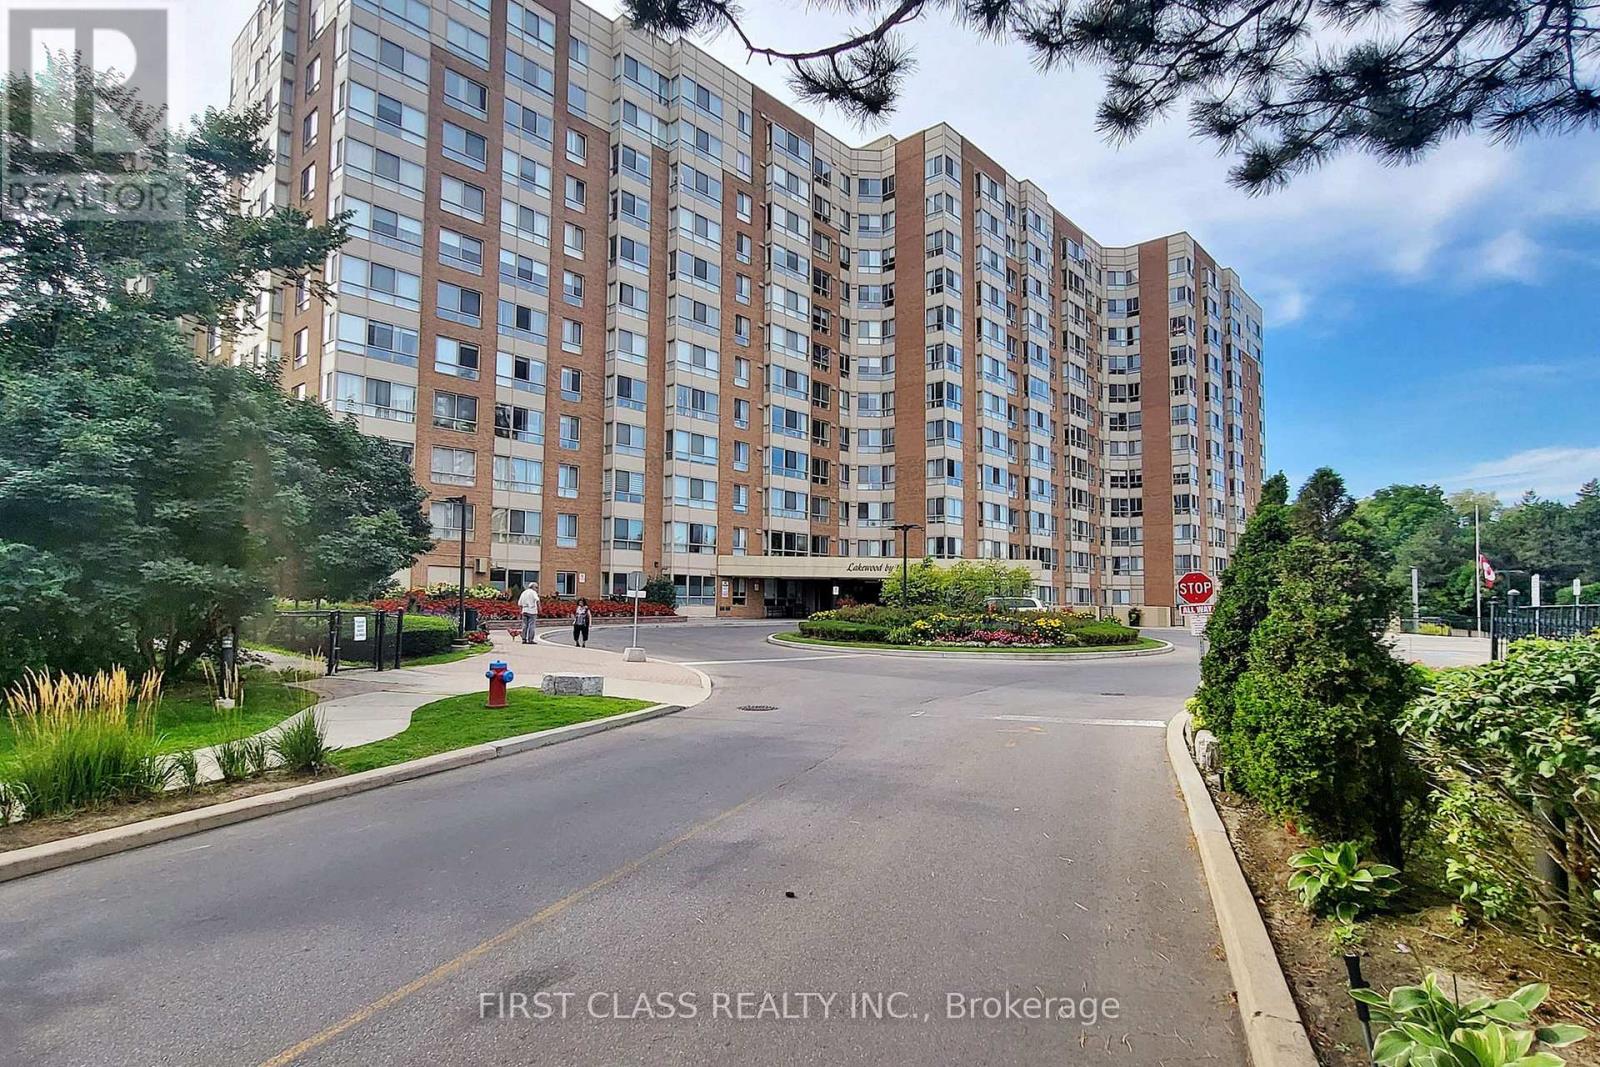
Practical layout condo unit in a well-maintained building, featuring a spacious eat-in kitchen with Sakura Range hood, bright SE lake view, closet doors, and kitchen lights. Functional layout with large primary bedroom, walk-in closet, and solarium (can be used as a second bedroom). Carpet has been professionally cleaned and unit includes an ensuite storage room. Utilities included (Hydro, Heat, A/C & Water). Parking and locker included. Building amenities: gym, tennis court, childrens playground, and rooftop terrace. Steps to lake, parks, trails, Long Branch GO & transit about 20 mins to downtown! (id:65319)
3313 Acala Crescent
Mississauga, Ontario
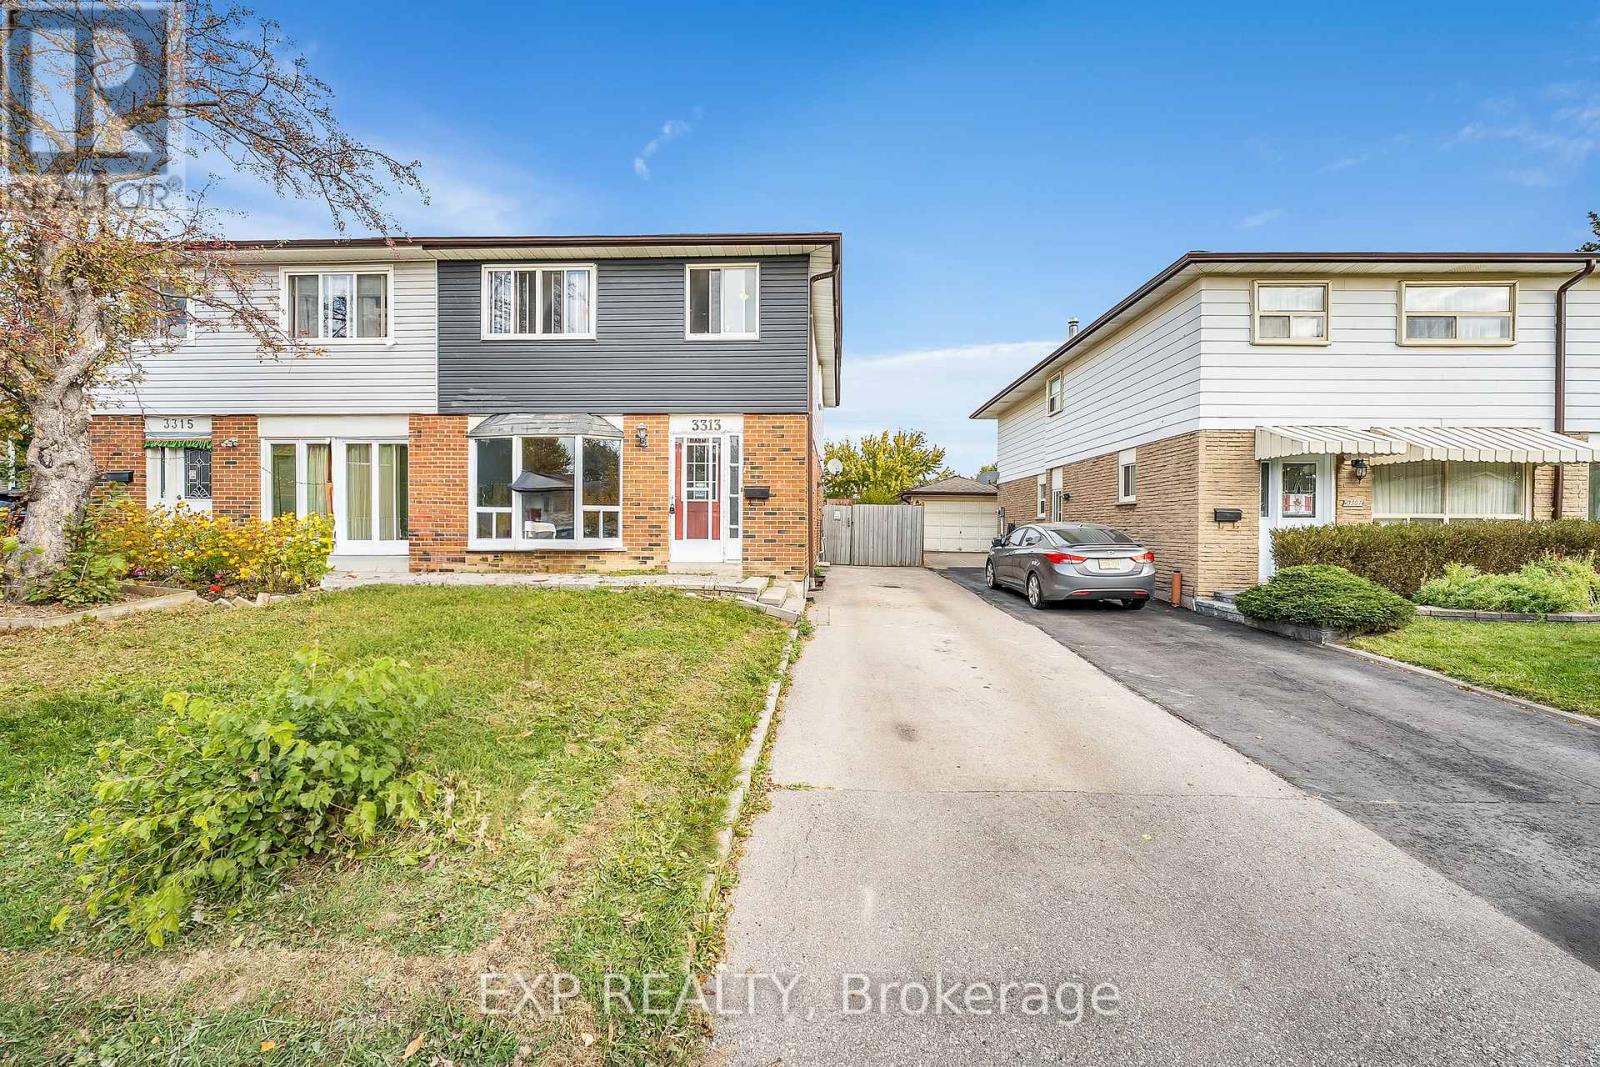
Beautiful maintained semi-detached home on a quiet crescent in a sough-after Mississauga Valleys! This spacious 2,052 Sq. ft. residence offers5 bedrooms and 3 bathrooms across three levels -ideal for growing or multi-generational families. The main floor features a bright bay -windowed living room, separate dining area, and an eat-in kitchen with warm wood cabinetry, plus a walk-out to a huge, covered multi-tier deckperfect for entertaining. Upstairs boasts a generous primary bedroom with a double closet and 3 additional bedrooms sharing a full bath. Enjoya private, fully fenced backyard backing onto mature trees and a driveway with parking for 4 cars. Unbeatable location minutes to Square One,Cooksville GO, Hwy 403, top-rated schools, parks, and everyday amenities. A fantastic opportunity in one of Mississauga's most convenient,established neighbourhoods! (id:65319)
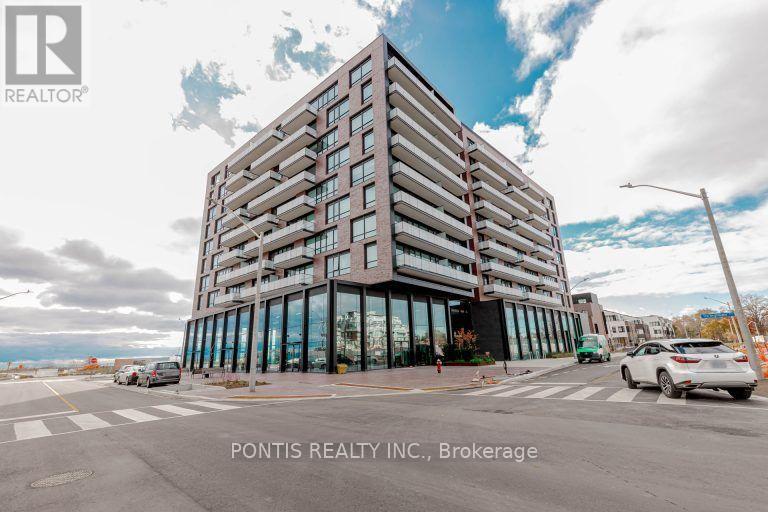
204 - 251 Masonry Way
Mississauga, Ontario
Brand new - never lived in! Welcome to The Mason at Brightwater, a stunning new 9-storey boutique condominium, set in a resort -style community on the shores of Lake Ontario in the heart of Port Credit. This bright and spacious suite offers approximately 725 sq.ft. of modern living space plus an impressive 567 sq.ft. private terrace with sunny lake views - perfect for relaxing and enjoying the outdoors. Inside, you'll find 2 bedrooms + den, 2 elegant spa-inspired bathrooms, and a designer galley kitchen complete with built-in appliances, quartz countertops, and a custom island. Enjoy 9-feet ceilings, laminate flooring throughout, and a seamless walk-out to your oversized terrace featuring a gas BBQ hookup and electrical outlet. Residents enjoy access to an array of first-class amenities including a 24-hour concierge, state-of-the-art fitness and yoga/spin studio, stylish party room, co-working lounge, bike and pet wash station, and the Brightwater community shuttle. 1 parking space and 1 storage locker included for tenant's use. Live lakeside in luxury at The Mason - where contemporary design meets the charm of Port Credit. (id:65319)
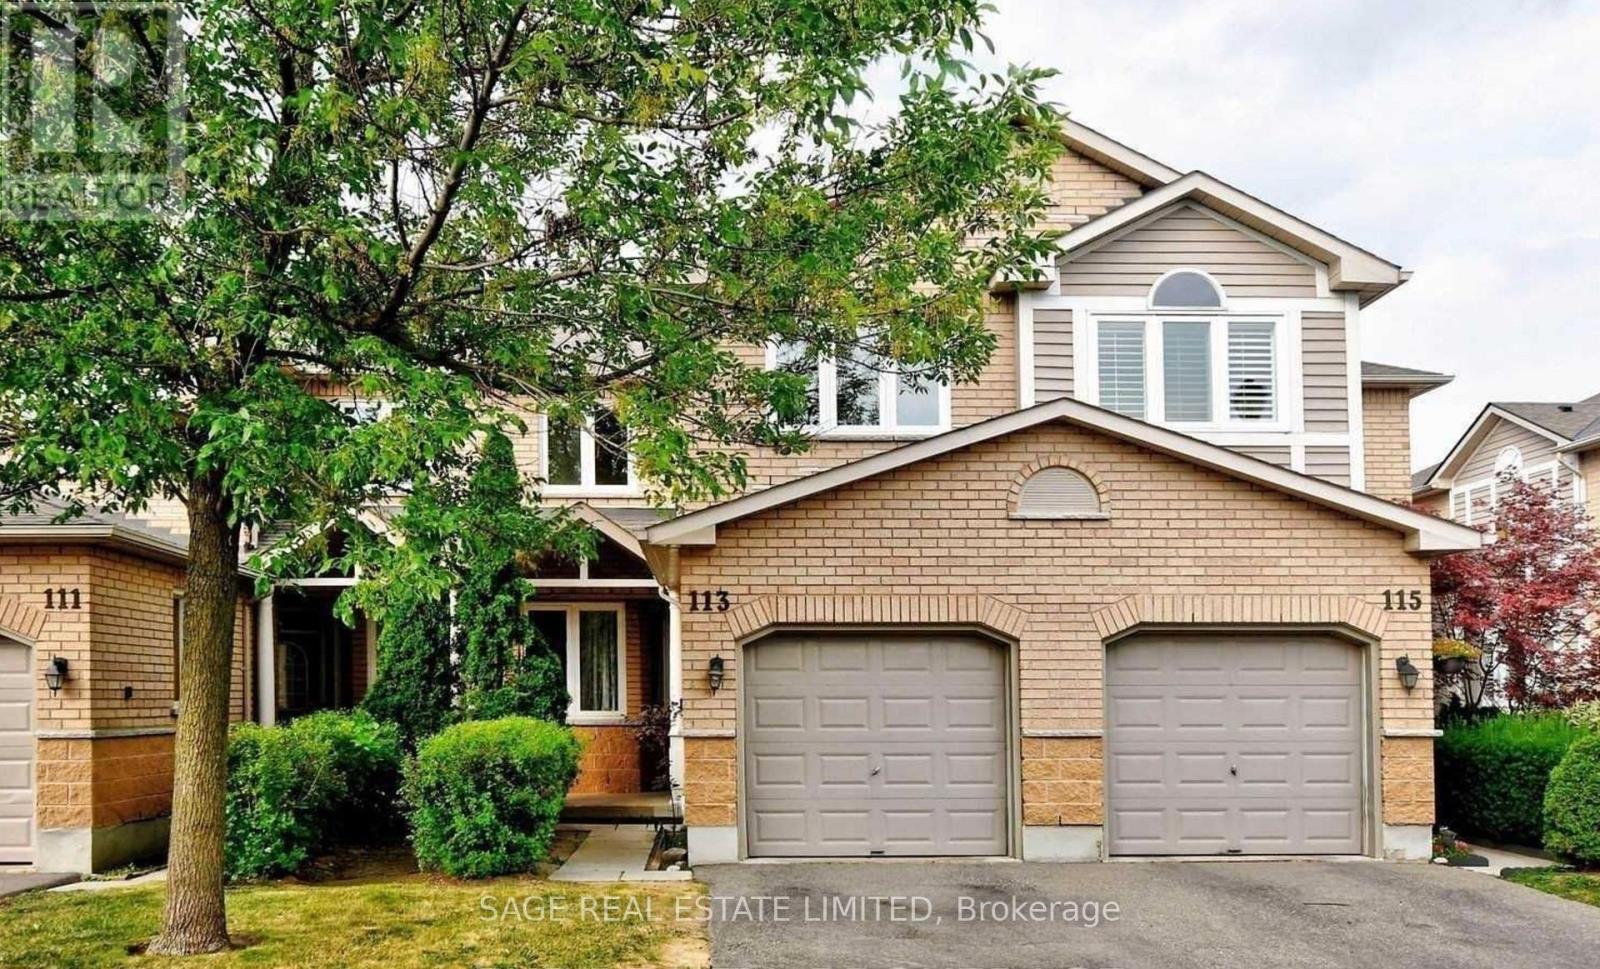
113 - 833 Scollard Court E
Mississauga, Ontario
Rarely Available 3 Bedroom Townhouse In A Great Location,Amazing Residential Neighborhood, Close To Schools, Located In Prime Mississauga. This Home Is Over 1,700 Sqft, Includes Kitchen W/Granite Counters, Back Splash, Stainless Steel Appliances. All Hwd Flrs. Upgraded Washrooms. Mins To Heartland, Square One, High Ranking Schools, Top Restaurants. Hwy 403/401 Access, Public Transportation, Shopping, And Everything You Can Ask For!! Welcome Home! (id:65319)
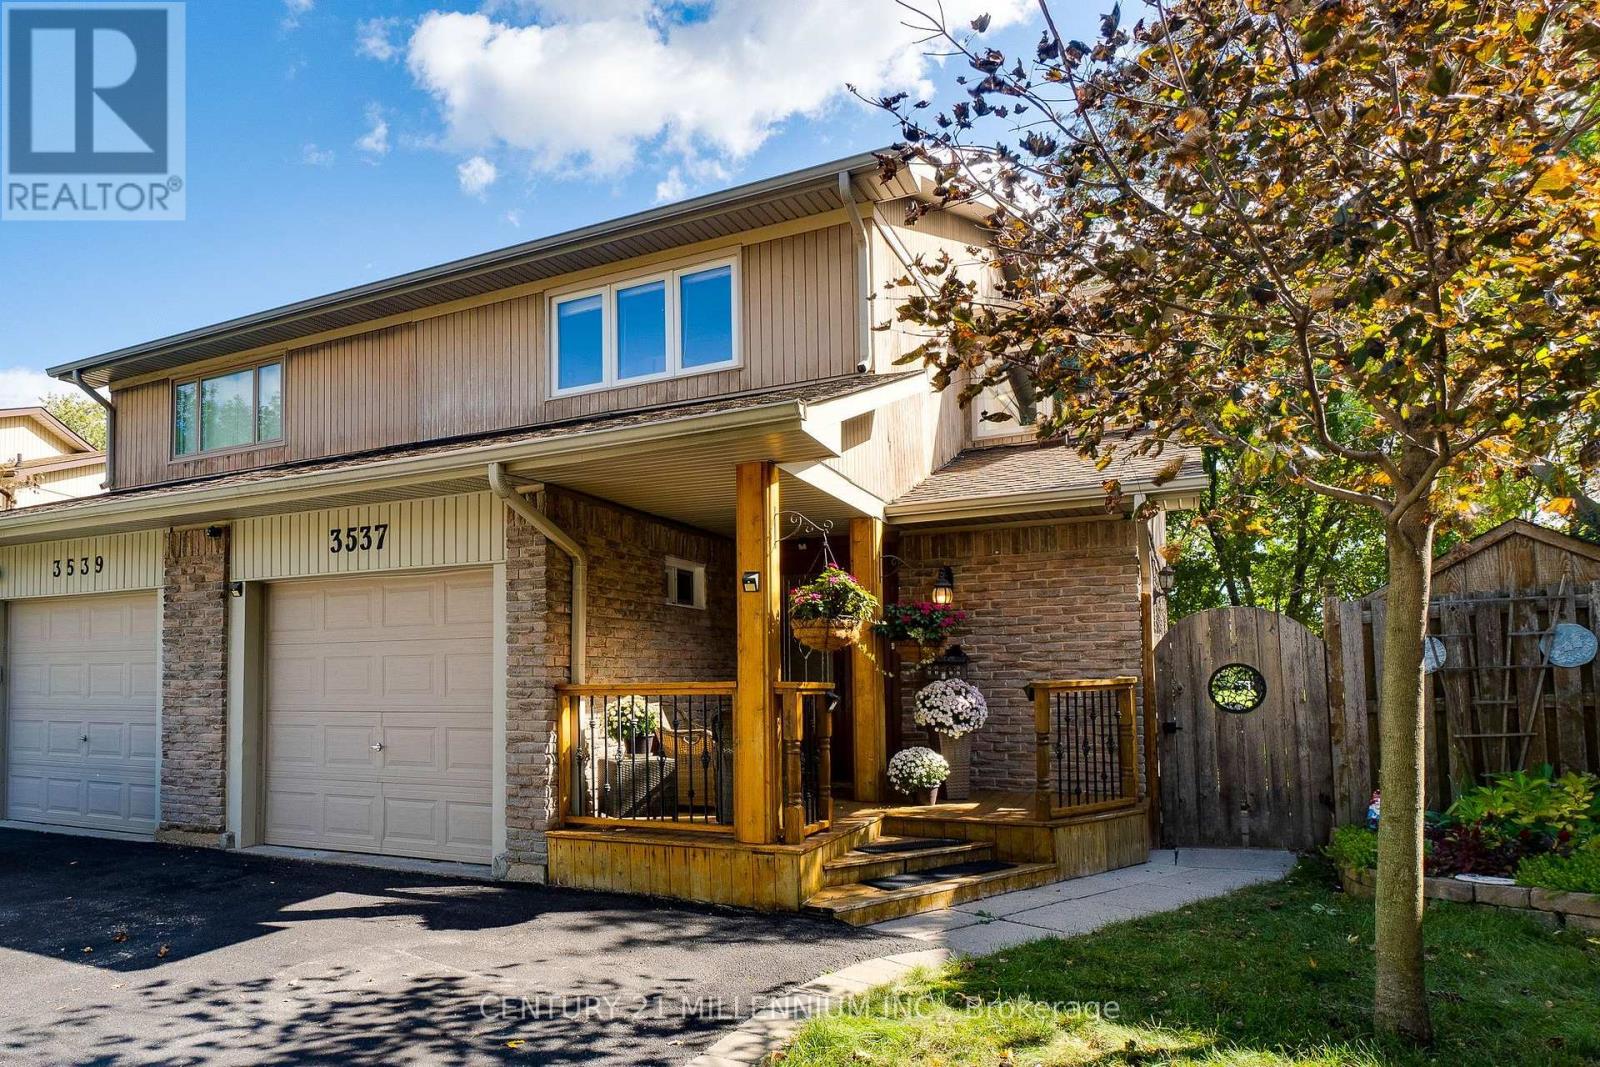
3537 Autumnleaf Crescent
Mississauga, Ontario
Lovingly maintained with custom renovations, this exceptional 4-bedroom home sits on one of the street's largest lots in desirable Erin Mills. Backing onto a lush park with NO rear neighbours, enjoy a rare blend of privacy, serenity and city convenience, surrounded by mature trees, trails, parks and playgrounds.Extensively updated with pride of ownership throughout, this sun-filled home features warm wood cabinetry, stainless steel appliances, a slim-line microwave and double patio doors overlooking your backyard oasis. The living room walks out to two-tier decks, ideal for morning coffee, summer entertaining or relaxing poolside amid perennial gardens, flowering shrubs and fruit trees. Enjoy a heated above-ground pool and the peaceful park backdrop.The main floor offers a large living room, eat-in dining area and attached 3-season sunroom, perfect for reading or unwinding while enjoying the garden views. A third side entrance with French doors and custom-built pantry adds convenience and storage.Upstairs, the primary bedroom features double closets, plus three additional bedrooms, two overlooking the park and greenery. Ideal for family or working from home.The finished lower level features a spacious recreation room with pot lights and above-grade windows, 3-piece bath with walk-in shower, generous laundry room with stainless steel sink and built-in cabinetry, plus a large walk-in food pantry built in 2026. Flexible space for guests, extended family, a teen retreat or home office, with in-law suite potential.Parking for up to five vehicles. Minutes to Highways 403 and QEW, and walking distance to parks, schools, shopping, restaurants, medical clinics and everyday amenities. (id:65319)
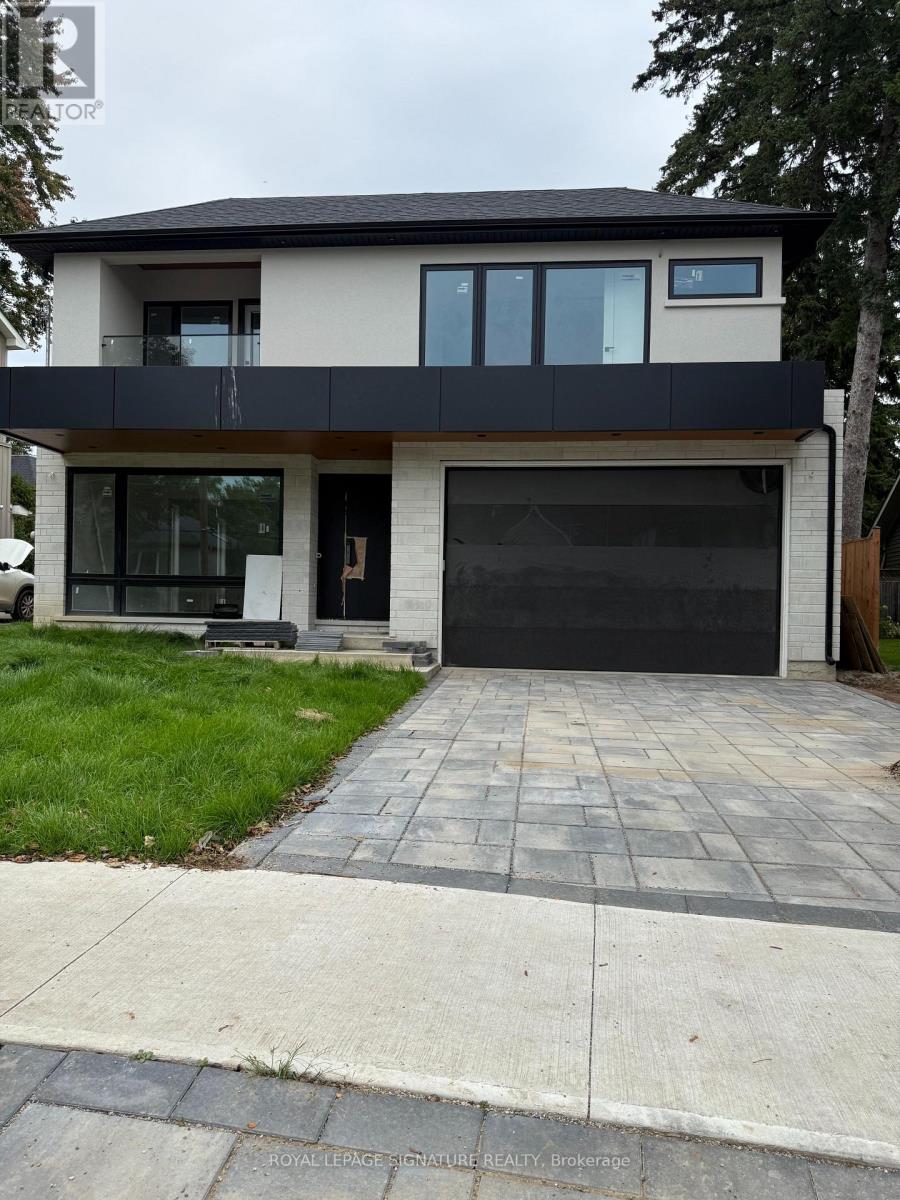
1467 Kenmuir Avenue
Mississauga, Ontario
Welcome to 1467 Kenmare Avenue, an exceptional custom-built, never-lived-in residence offering approximately 3,330 sq. ft. of beautifully designed above-grade living space, complemented by an expansive professionally finished lower level with a separate entrance. Altogether, the home provides approximately 5,300 sq. ft. of finished living space across all levels. Thoughtfully designed with quality finishes, generous room sizes and an impressive layout, this stunning residence offers an exceptional combination of luxury, functionality and modern family living. The main level features elegant living and dining areas, a spacious family room highlighted bya custom entertainment wall unit, and a beautifully appointed kitchen with extensive cabinetry, a large centre island and an ideal layout for both everyday living and entertaining. A private library/home office provides the perfect work-from-home space, while the main-floor bedroom adds exceptional flexibility for guests, extended family or multi-generational living. A convenient mudroom completes the level. Upstairs, the home offers generously sized bedrooms with beautifully finished bathrooms, along with a dedicated second-floor laundry room for added convenience. The professionally finished lower level significantly expands the home's living and entertaining space, featuring a separate entrance, spacious recreation/family area, theatre room, dedicated gym, wet bar, full bathroom and a second laundry area - an outstanding setup for entertaining, recreation or extended family use. Set in the highly desirable Mineola community, this impressive residence combines the privacy and character of an established neighbourhood with convenient access to Port Credit Village, the Lake Ontario waterfront, parks, schools, shopping and dining. Commuters will appreciate easy access to the QEW and Port Credit GO Station. A rare opportunity to lease a brand-new, never-lived-in custom home. (id:65319)
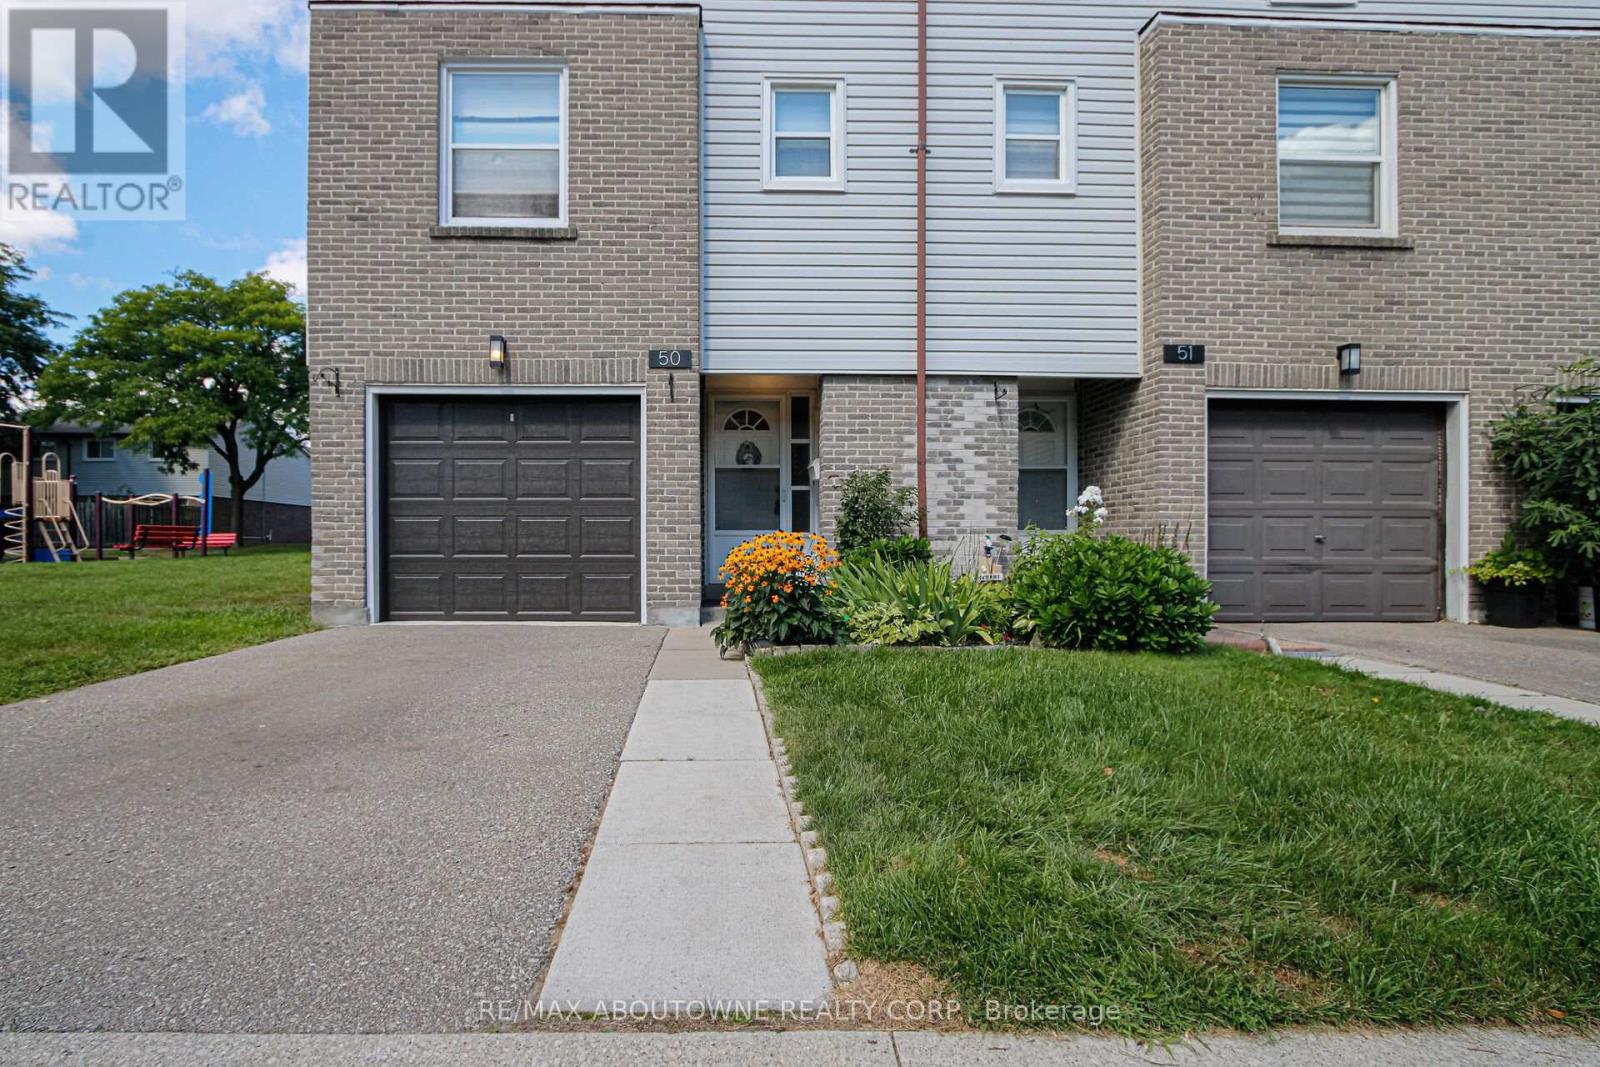
50 - 2440 Bromsgrove Road
Mississauga, Ontario
Spacious 3 bedroom, 2+1 bath end unit townhouse in desirable neighbourhood of Clarkson! Approximately 1500 sq.ft. of living space (including 330 sq.ft. of ground floor area). Upon entering the ground floor there is an office with sliding door walk-out to rear fenced patio, 3pc bath/laundry area. The second level offers a bright open concept living room/dining room with laminate floor, gas fireplace & build ins, the bright eat-in kitchen & 2 pc bath. 2 parking spaces (garage & private driveway). Amenities include an outdoor swimming pool, playground & visitors parking. Close to parks, hiking/biking trails, restaurants, shopping, schools, community centre. Easy commute to Clarkson GO & QEW. (id:65319)
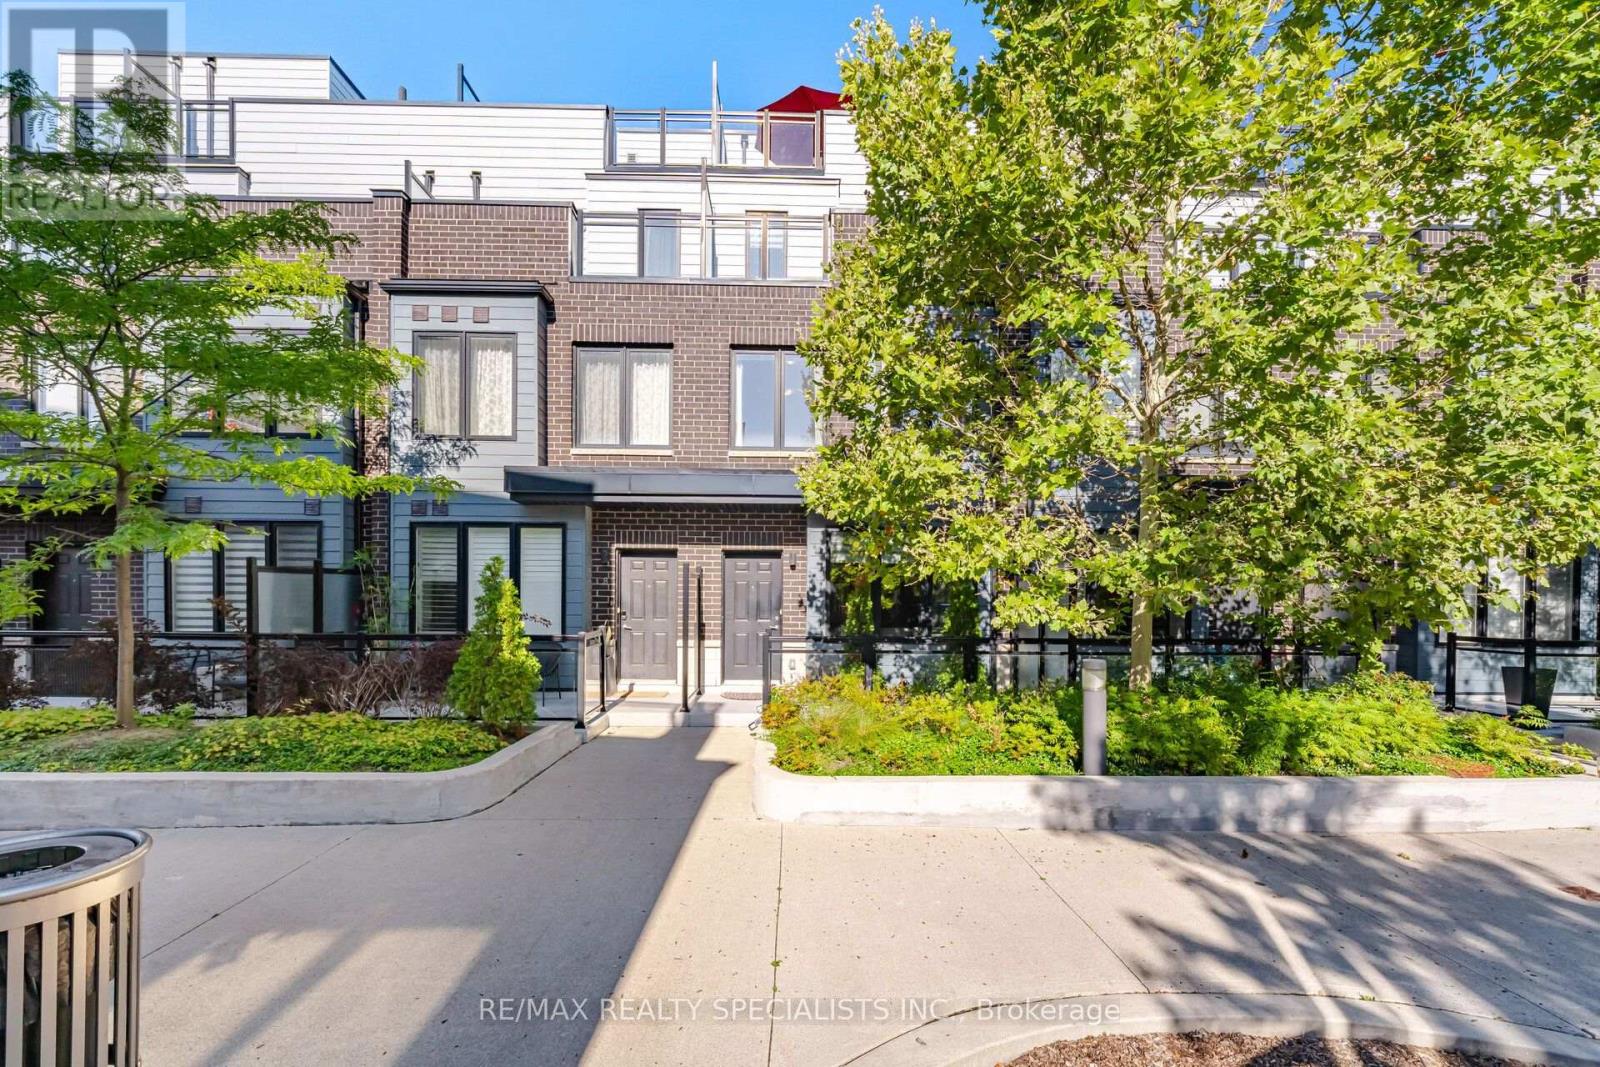
7 - 2232 Bromsgrove Road
Mississauga, Ontario
Welcome to Upscale, Low maintenance, urban living and commuters dream in a highly desirable Clarkson community of Mississauga. Steps away from Clarkson go, quick access to the highways, minutes from the waterfront and the local trails. This is premium lot sits directly next to beautiful open space, flooding the entire home with an abundance of gorgeous natural light. This home boasts a generous 3-bedroom, 3-washroom and 2 parking spots. The upgraded kitchen showcases modern quartz countertops, a designer backsplash, and stainless steel appliances, overlooking the open concept living and dining areas. The primary bedroom boasts an ensuite bathroom, His & Her closet and a private walk-out balcony. Second floor has two generous sized bedrooms, a common bathroom and a laundry room. A massive rooftop terrace is a perfect spot for BBQ, sunset views, entertaining family and friends. Steps from top-rated schools, great parks, shopping arcades and approx 25 mins to Toronto downtown - simply unpack and enjoy! (id:65319)
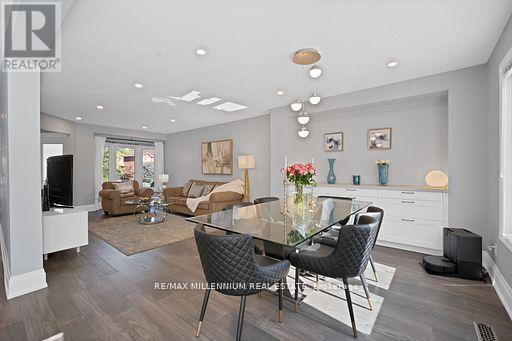
4165 Credit Pointe Drive
Mississauga, Ontario
Welcome to **4165 Credit Pointe Drive**, Located in the Prestigious Credit Pointe Village. This Bright West Facing extensively renovated residence situated on an impressive **67' x 120' corner lot**. Offering approximately 2,000 sq. ft. of spacious open-concept main-floor living, this exceptional home combines contemporary style, thoughtful design and everyday functionality. The main floor features a bright, expansive layout with **brand-new hardwood flooring, pot lights and smooth ceilings throughout**, creating a polished and sophisticated home in a very desirable area. The renovated kitchen offers a modern setting for both everyday living and entertaining, while the upgraded bathrooms showcase a fresh, contemporary feel. The Upper level features Three generous bedrooms plus a unique **Family room/Loft that offer Flexible Options for a family room, home office, media room or a future addtional bedroom. Additional features include **central vacuum, Newly built Shed, Newly built Fence Upgraded Modern kitchen and bathrooms, brand-new hardwood flooring, pot lights, Separate entrance to Basement, smooth ceilings, 200AMP Panel, double-car garage and ample parking**. The home's spacious layout offers excellent flow and a natural sense of balance, creating a warm and welcoming environment throughout. Set in a desirable East Credit location close to ***Credit Valley Hospital***schools, parks, shopping, restaurants, GO Station, Public transit and major highways**, this is a home designed for both sophisticated entertaining and comfortable family living. A Rare opportunity to own a thoughtfully renovated 3+1 bedroom residence on an exceptional corner lot, offering impressive space, modern finishes and a highly versatile and practical floor plan. (id:65319)
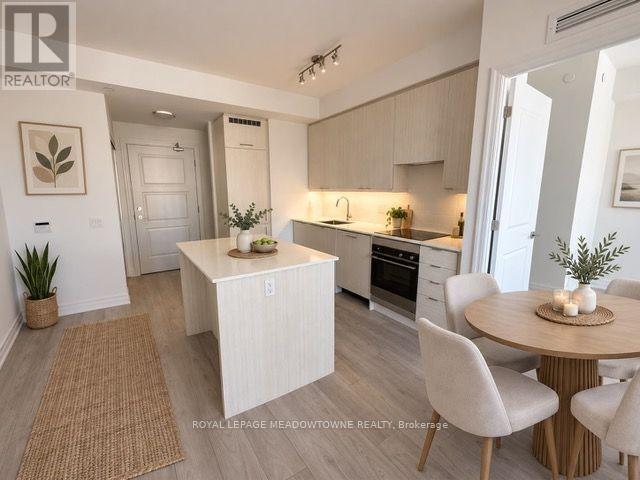
1501 - 36 Elm Drive N
Mississauga, Ontario
Experience modern condo living in the heart of Mississauga! This bright and inviting 2-bedroom,2-bathroom suite offers approximately 745 sq. ft. of interior space, complemented by a private 38sq. ft. balcony. The functional layout features laminate flooring throughout, a contemporary kitchen with quartz countertops, and five appliances. The primary bedroom includes a private ensuite. One underground parking space and a locker are also included.Residents enjoy an array of lifestyle amenities, including a fully equipped fitness centre, yoga studio, theatre room, billiards and games room, Wi-Fi lounge, party rooms, and guest suites.Unwind on the outdoor terraces with fireplaces and BBQ areas, or enjoy the welcoming lobby with its fireplace and 24-hour concierge service.Unbeatable location close to Square One Shopping Centre, Celebration Square, Mississauga CityHall, the Central Library, YMCA, and Sheridan College. Easy access to Highways 403, 401,410, QEW, and 407 ETR, along with MiWay transit and the LRT. A fantastic opportunity to enjoy convenience, amenities, and urban living in one of Mississauga's most sought-after locations. (id:65319)
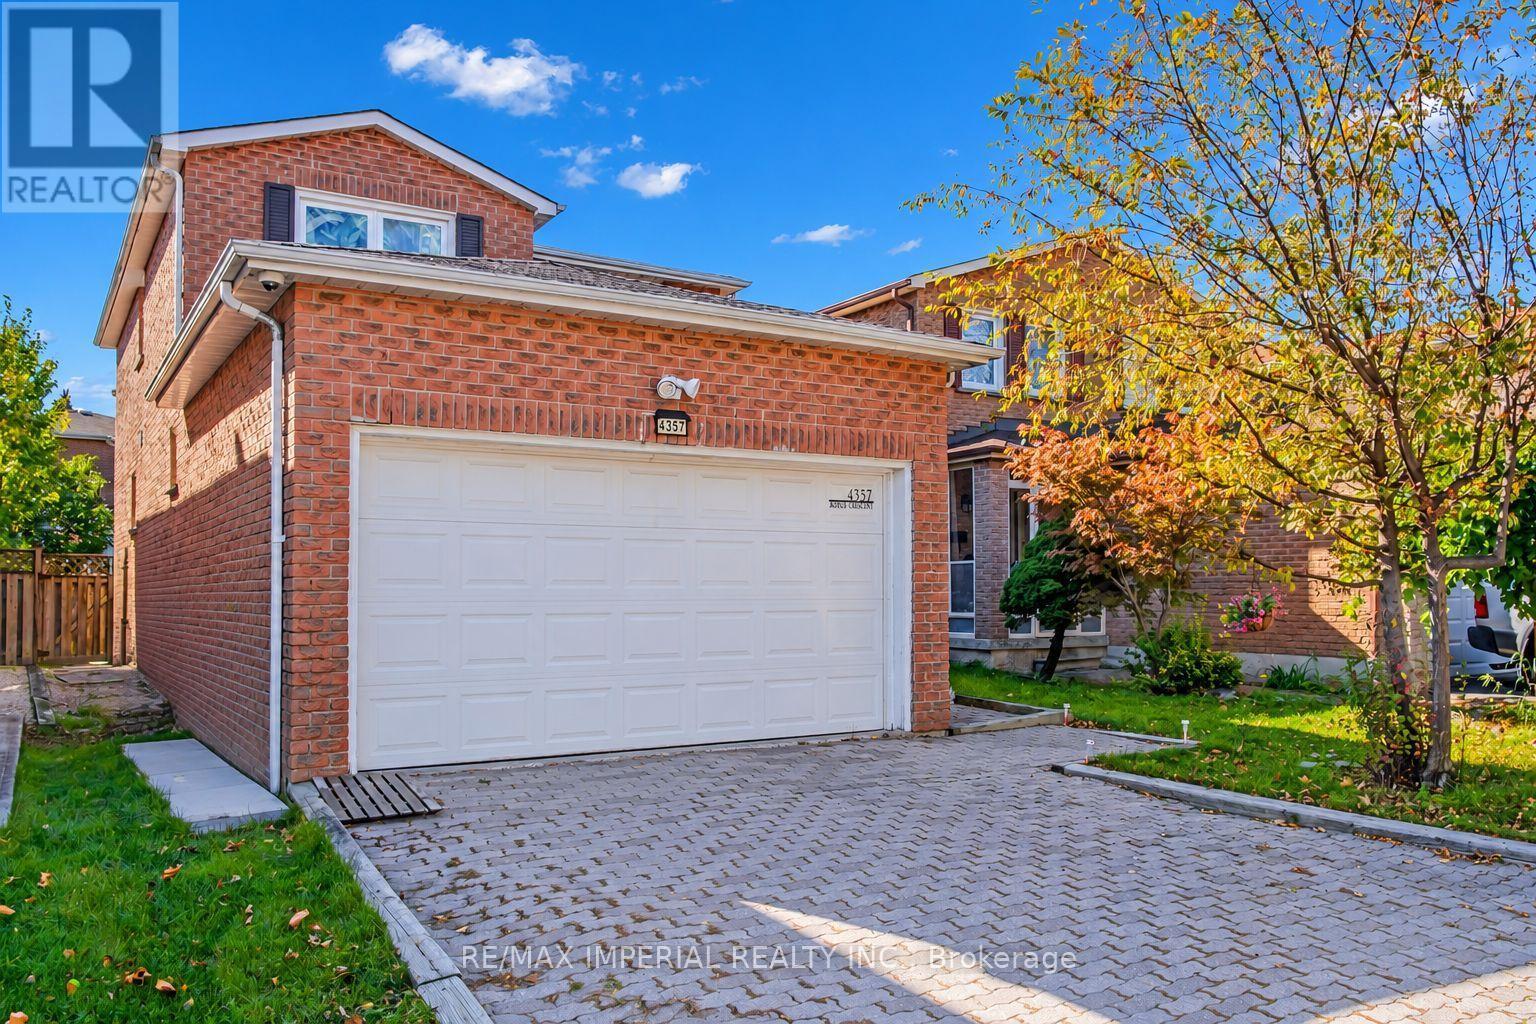
4357 Jenkins Crescent
Mississauga, Ontario
Fantastic opportunity for first-time buyers and investors in a high-demand Mississauga pocket! This well-maintained, all-brick detached home sits on a quiet, tree-lined street with no sidewalk and a super-long driveway for ample parking. Located minutes from Square One, Highway 403, and top-rated schools including St. Francis Xavier SS (IB), Bristol Road MS (Pre-IB/French Immersion), St. Matthew, and Huntington Ridge PS. Inside, the sun-filled main level features a spacious open-concept layout with a combined living and dining area highlighted by elegant French doors. The large kitchen boasts a generous breakfast area with sliding doors that lead out to a deep, beautifully proportioned backyard. Facing southwest, this private outdoor space receives a wealth of natural sunshine throughout the day--perfect for family gatherings. Upstairs features three good-sized bedrooms, highlighted by a generously sized primary suite featuring dual windows and a private ensuite. A second full washroom is shared by the remaining two bedrooms. Downstairs, a fully finished basement expands your living space with an extra recreation room, a separate bedroom, and a 3-piece bath. Key updates include a furnace (2019), A/C (2 years), and a laundry set (2-3 years old with a 5-year warranty). Absolutely turn-key condition--just move in and enjoy! (id:65319)
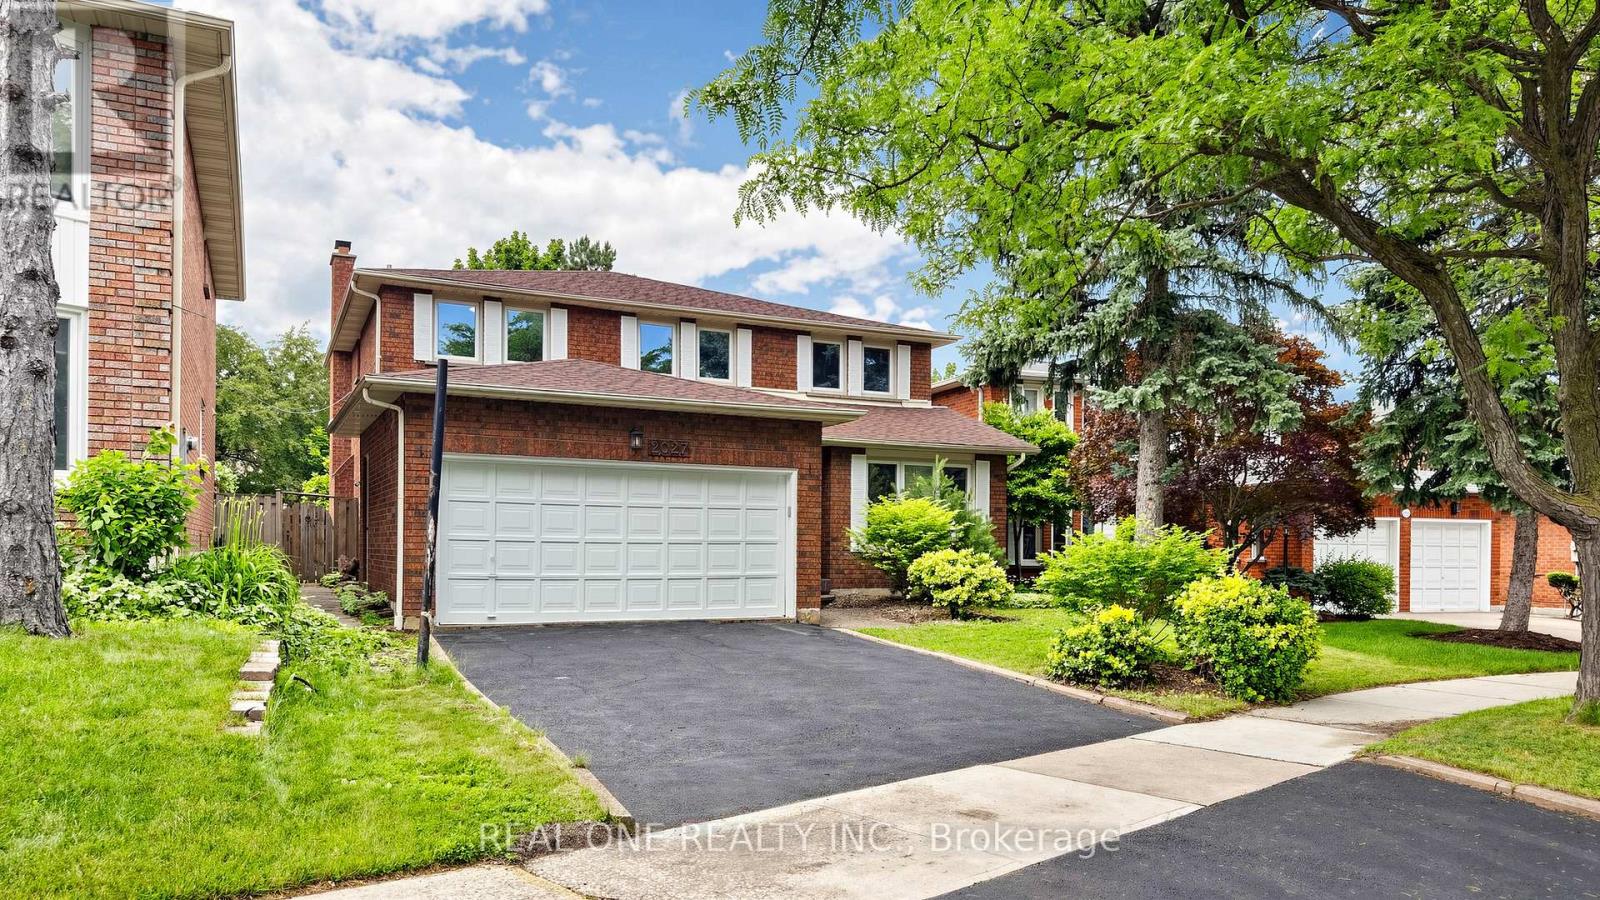
2027 Roy Ivor Crescent
Mississauga, Ontario
Fully Upgraded Remarkable Detached House In Prime Location Mississauga! Featuring Spacious 2803 Sf Above Ground Space, Fresh Painting throughout, New engineered hardwood flooring on 2nd , Carpet Free, Modern Granite Countertop Kitchen With Oversized Breakfast Area, Brand New SS Fridge/Range/Dishwasher, Updated Windows, Newer Roof (2020), 3 Full Baths With Quartz Vanity Countertops, Lot Of Pot Lights, Premium California Shutters, Quiet Privacy Backyard, Walking Distance To University of Toronto Mississauga, Step To Walmart, Restaurant, Highway 401 And Much More, Will Not Be Disappointed. (id:65319)
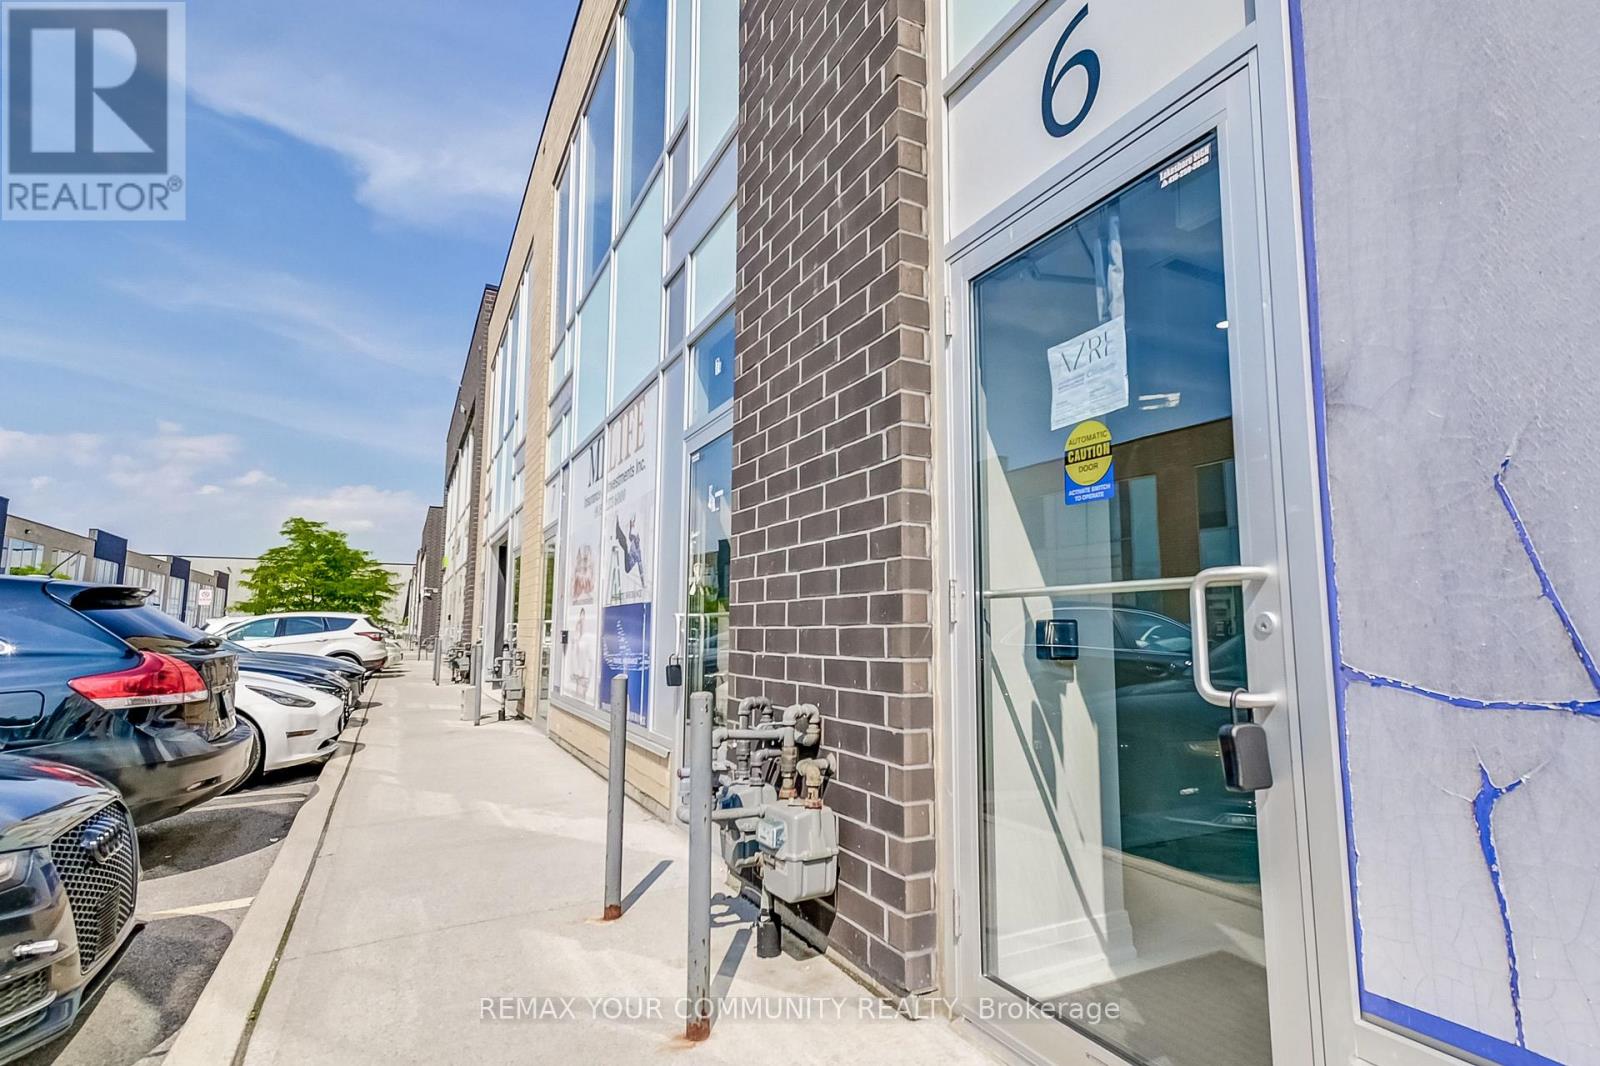
6 - 1185 Queensway E
Mississauga, Ontario
Ground Floor Office Space Spanning Approx 2000sqft In A Bustling Commercial Retail & Industrial Mixed Use Newly Constructed Plaza. Professionally Finished And Move In Ready Suitable For Multiple Uses Including: Insurance, Real Estate, Law, Engineering, Accounting, Architecture, Marketing, Advertising, Design, & More. A Variety Of Businesses Within The Plaza Currently Operating Include: Medical, Pharmaceutical, Dental, Physio, Restaurant & Many More To Make This A High Traffic Area. Excellent South Exposure On Queensway Providing Visible Signage & Tons Of Natural Light. 1 Front Desk, 7 Private Offices, 8 Cubicles + 2 Private Cubicle Offices, 1 Kitchenette, 2 Bathrooms (1 Handicap Accessible). Modern Finishes Throughout Including Glass Office Walls, Motion-Sensor LED Lights, Stainless Steel Appliances, Custom Cabinetry. (id:65319)
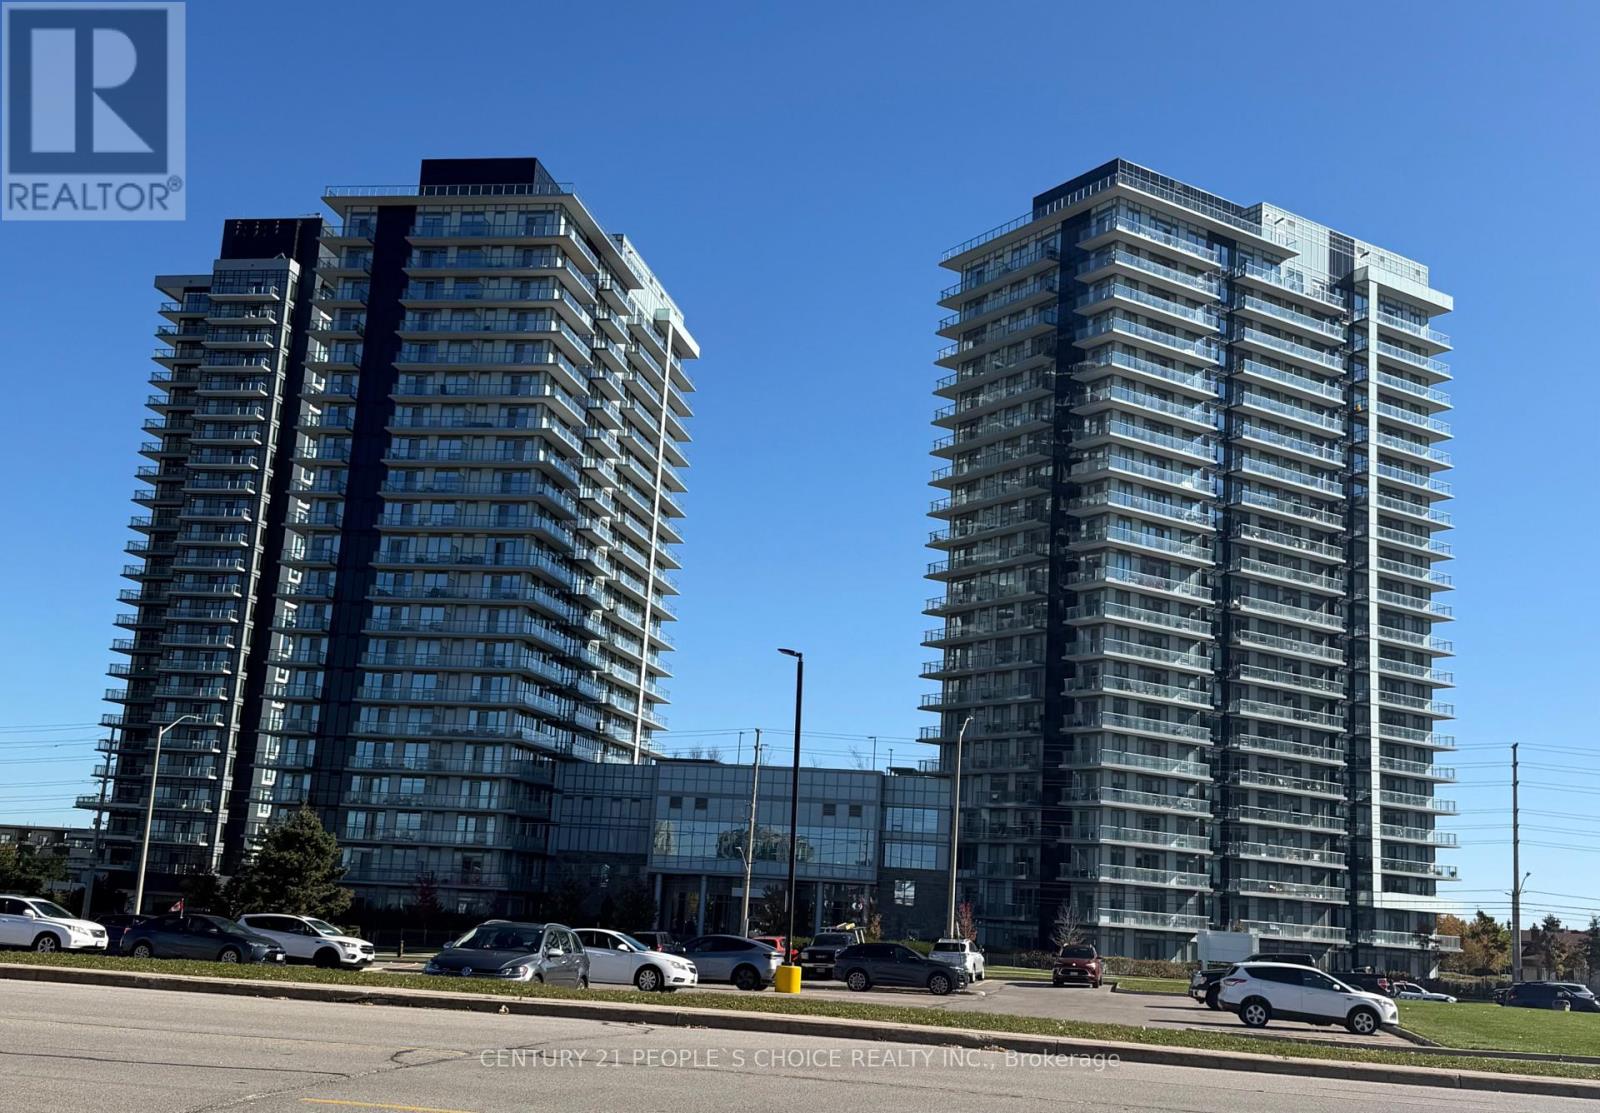
501 - 4655 Metcalfe Avenue
Mississauga, Ontario
2-bedroom + Den + 2 full washrooms, Ready to move in, Large balcony with one underground parking and one locker (Den can be used as a office/kid room ). Open-Concept Living and Dining Area that Walks Out to A Large Balcony. The Primary Bedroom have 4pc Ensuite, 2nd Bedroom Is Also good size, This Suite Is Finished With 9-Ft Smooth Ceilings, walk to Erin mill town center, School boundary of John Fraser and St. Aloysous Gonzaga school Amenities, Including 24-Hr Concierge Service, Guest Suite, Games Room, Gym and Fitness Club, Party Room, Rooftop Outdoor Pool, Terrace, Lounge, BBQ Areas, Yoga Studio, Study Lounge, And More! This Home Is Just Minutes from Erin Mills Town Centre, Offering Exceptional Shopping, Restaurants, Entertainment, And Everyday Conveniences. Close To Excellent Schools, Credit Valley Hospital, Parks, library and Public Transit, As Well As Convenient Connections to GO Bus Terminal, Highway 403, Highway 407 (id:65319)
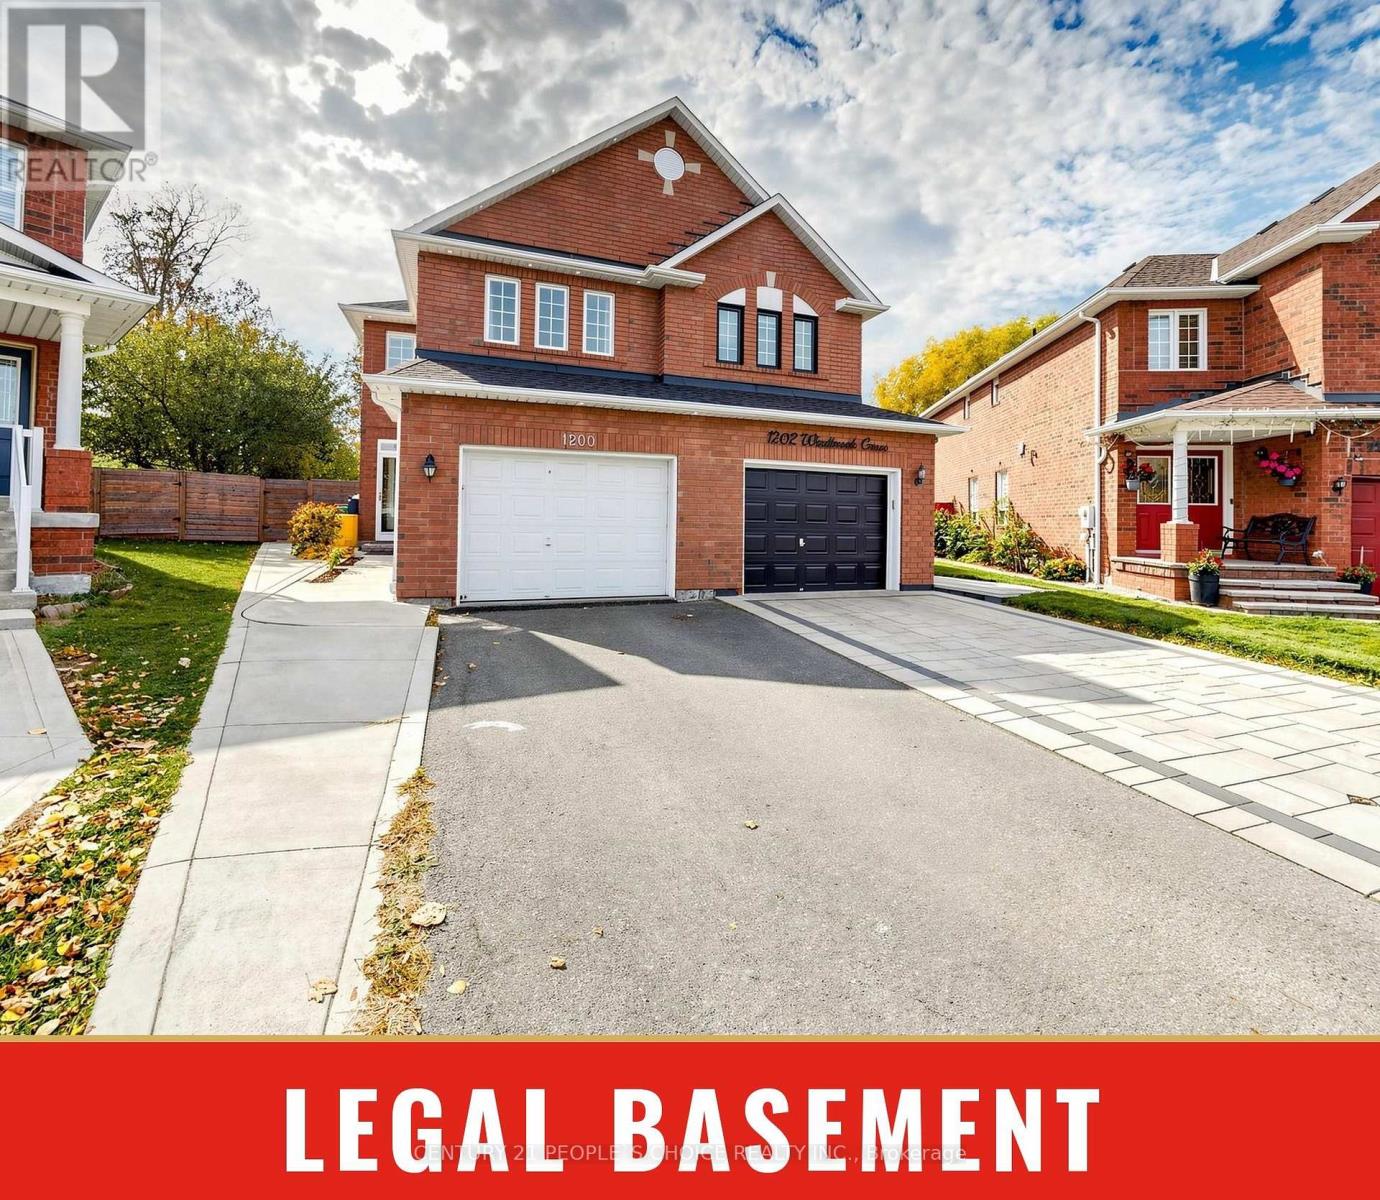
1200 Windbrook Grove
Mississauga, Ontario
Location, Location, Location! Welcome to desirable Heartland, where convenience meets comfort. This beautifully updated 4-bedroom, 4-washroom semi-detached home offers approximately 1,862 sq. ft. and a legal basement . Situated on a premium pie-shaped corner lot, approximately 158 feet deep, the property backs onto BraeBen Golf Course and features a large, private backyard-perfect for relaxing and entertaining. Inside, enjoy fresh paint, elegant chandeliers, updated washrooms, and a beautifully appointed kitchen with quartz countertops and stainless steel appliances. Updates include the kitchen, laminate flooring and stairs (2020), roof (2018), attic insulation (2022), and stove and range hood (2024), Furnace AC/Furnace 2023. The finished legal basement provides additional living space and rental income potential, complemented by ample storage throughout the home. An owned heat pump, owned tankless water heater, and concrete surrounding the home add practicality and value. Ideally located steps from shopping, restaurants and golf, and close to schools, public transit and Heartland Town Centre, with easy access to Highways 401 and 403. An exceptional opportunity for families, multi-generational households or investors in one of Mississauga's most sought-after communities! (id:65319)
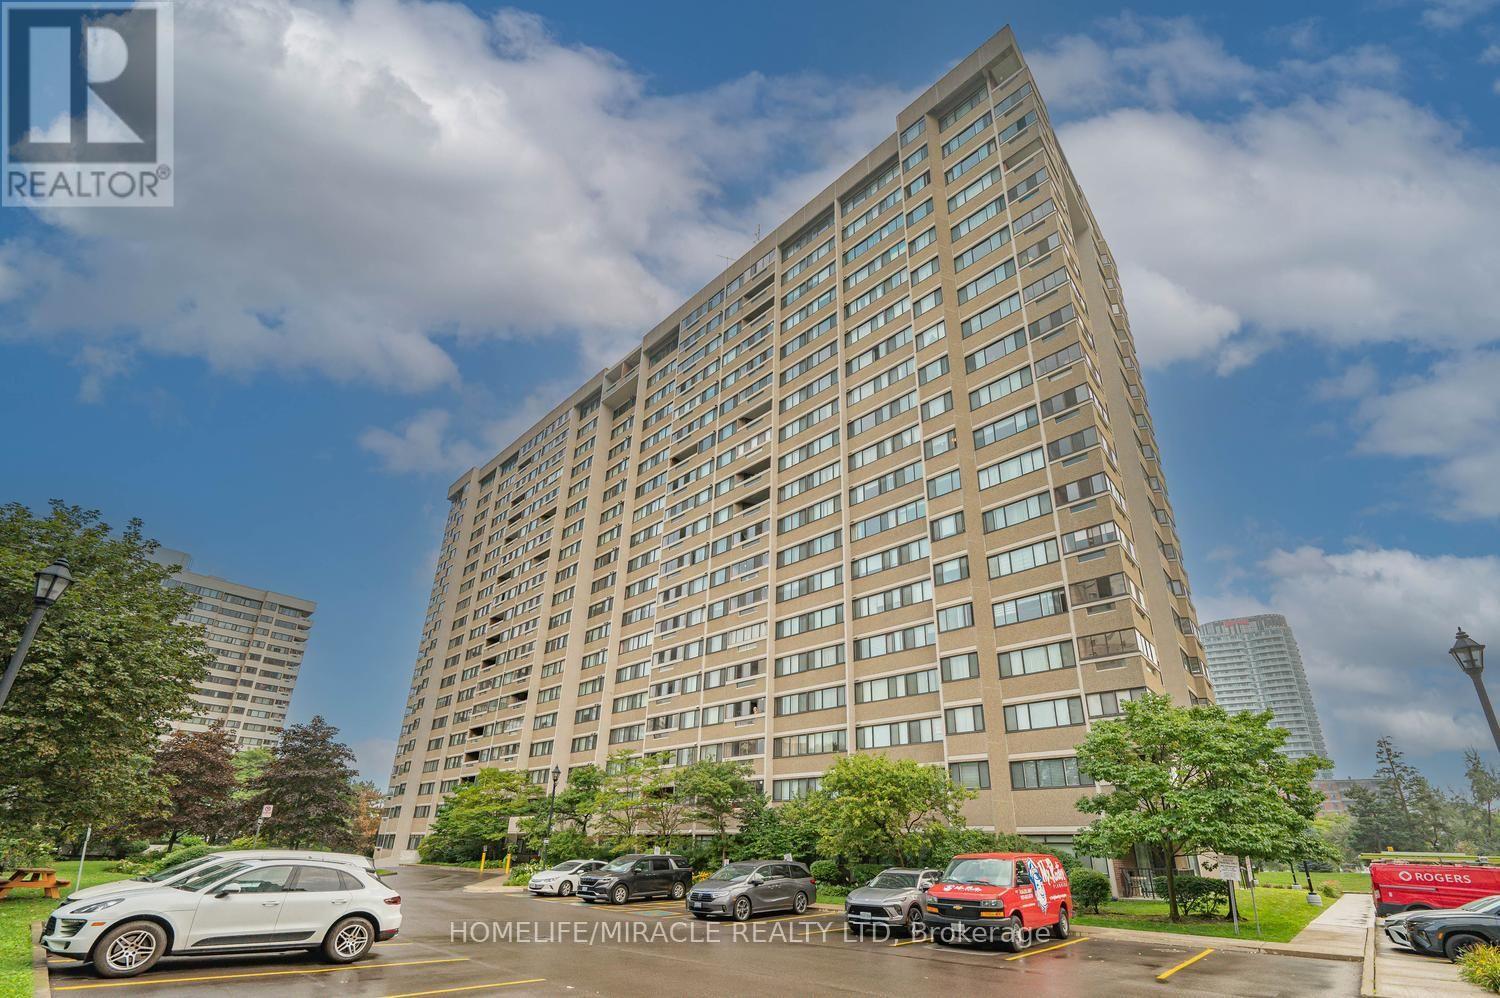
502 - 50 Elm Drive E
Mississauga, Ontario
Spacious Corner Unit at The Aspenview in Mississauga! This bright and inviting 3-bedroom, 2-bathroom suite offers an open-concept layout with an abundance of natural light and generous living space. The modern kitchen features stainless-steel appliances and opens to a private balcony with fantastic city views. The thoughtfully designed split-bedroom layout provides excellent privacy, with spacious bedrooms and well-appointed bathrooms. Additional highlights include ample storage and convenient in-suite laundry. Residents enjoy an impressive selection of building amenities, including a gym, billiards room, library, party room, tennis courts, visitor parking, and more. The unit also includes two underground parking spaces and a locker. Ideally located close to shopping, schools, trails, public transit, and major highways, this exceptional home combines comfort, convenience, and lifestyle amenities in one desirable location. (id:65319)
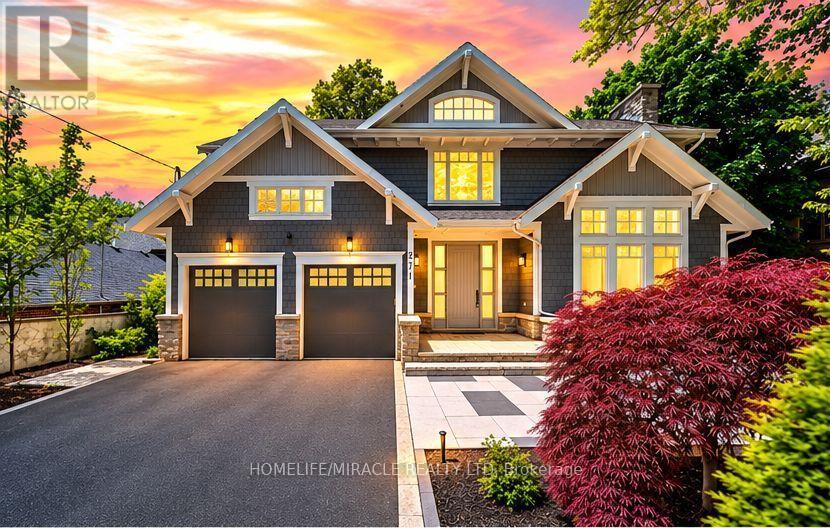
271 Oakhill Road
Mississauga, Ontario
Escape the ordinary with this gorgeous David Small custom home in prestigious Mineola West. A unique and versatile floor plan boasts a stunning central courtyard, a main-floor in-law suite Bedroom with its own 3-piece ensuite, 4 bedrooms on the second level, and a fully self-contained lower-level Guest suite with a separate entrance, full kitchen, spacious living area, 2 bedrooms and a 4-piece bathroom. The light-filled open-concept interior features numerous walkouts, expansive windows and skylights, soaring 9.5 to 18' ceilings, all opening to the courtyard, premium composite deck, and resort-style saltwater pool creating an exceptional indoor-outdoor lifestyle experience. **Recent Upgrades Include:** New composite deck; hardwood flooring with upgraded 12" baseboards throughout the main and upper levels; renovated powder room, Jack & Jill bathroom and primary ensuite; custom-built closets throughout; remote-operated window blinds; integrated sound system in every main and upper-level room; professionally landscaped backyard; new sprinkler system; added cold storage & Outdoor Living Areas Engineered To Meet The Highest Standards Yours to Enjoy. (id:65319)
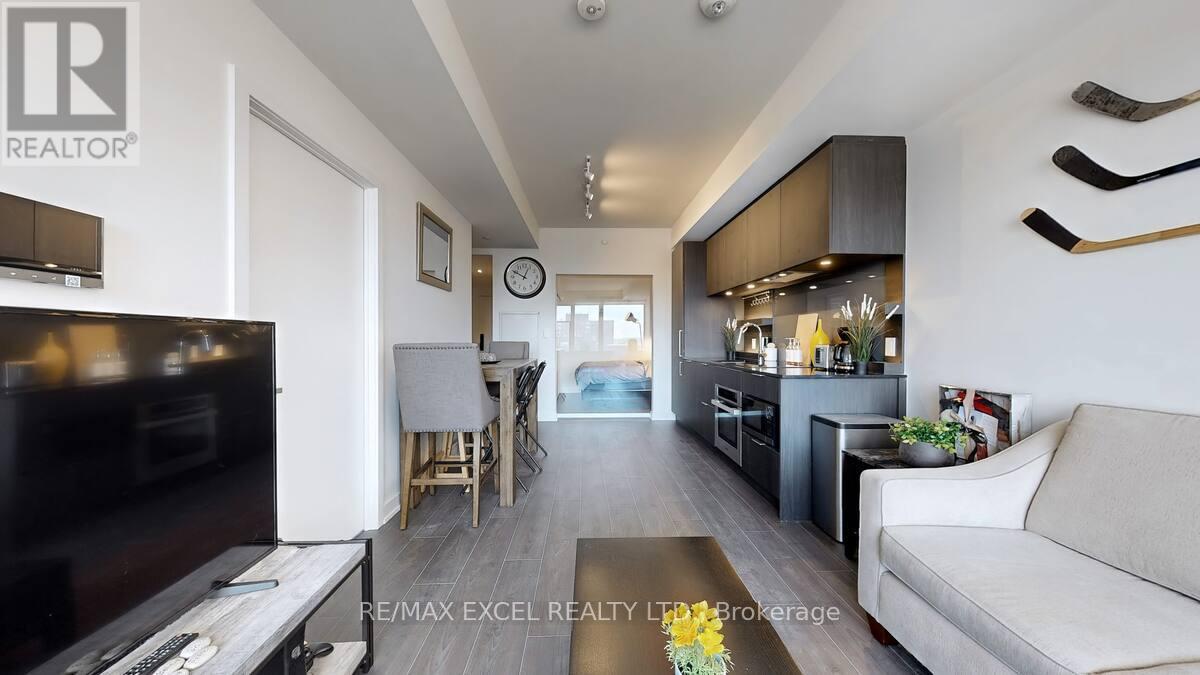
716 - 28 Ann Street
Mississauga, Ontario
Award-Winning Design & Luxury Living in Port Credit! Welcome to this exceptional 2-bedroom, 2-bathroom suite at Westport Condominiums, featuring award-winning Cecconi Simone interiors, soaring 10' ceilings, floor-to-ceiling double-glazed windows, and beautiful west-facing views of Lake Ontario. Designed for both style and accessibility, the suite offers widened doorways, lowered light switches, premium finishes, and SmartOne technology for convenient control of security, climate, and building access. Enjoy an unbeatable location beside Port Credit GO Station and the upcoming Hurontario LRT, with a convenient commute to Union Station and easy access to major highways and Pearson Airport. Steps from the waterfront, scenic trails, boutique shops, and acclaimed restaurants, this residence places the best of Port Credit at your doorstep. Residents enjoy over 15,000 sq. ft. of amenities, including a 24-hour concierge, fitness centre, rooftop terrace with BBQs, sports lounge, party room, children's play area, pet spa, and guest suites. Underground parking, a storage locker, and high-speed internet are included, adding exceptional everyday value. Experience contemporary design, smart living, and a vibrant lakeside lifestyle in one of Mississauga's most desirable communities. (id:65319)
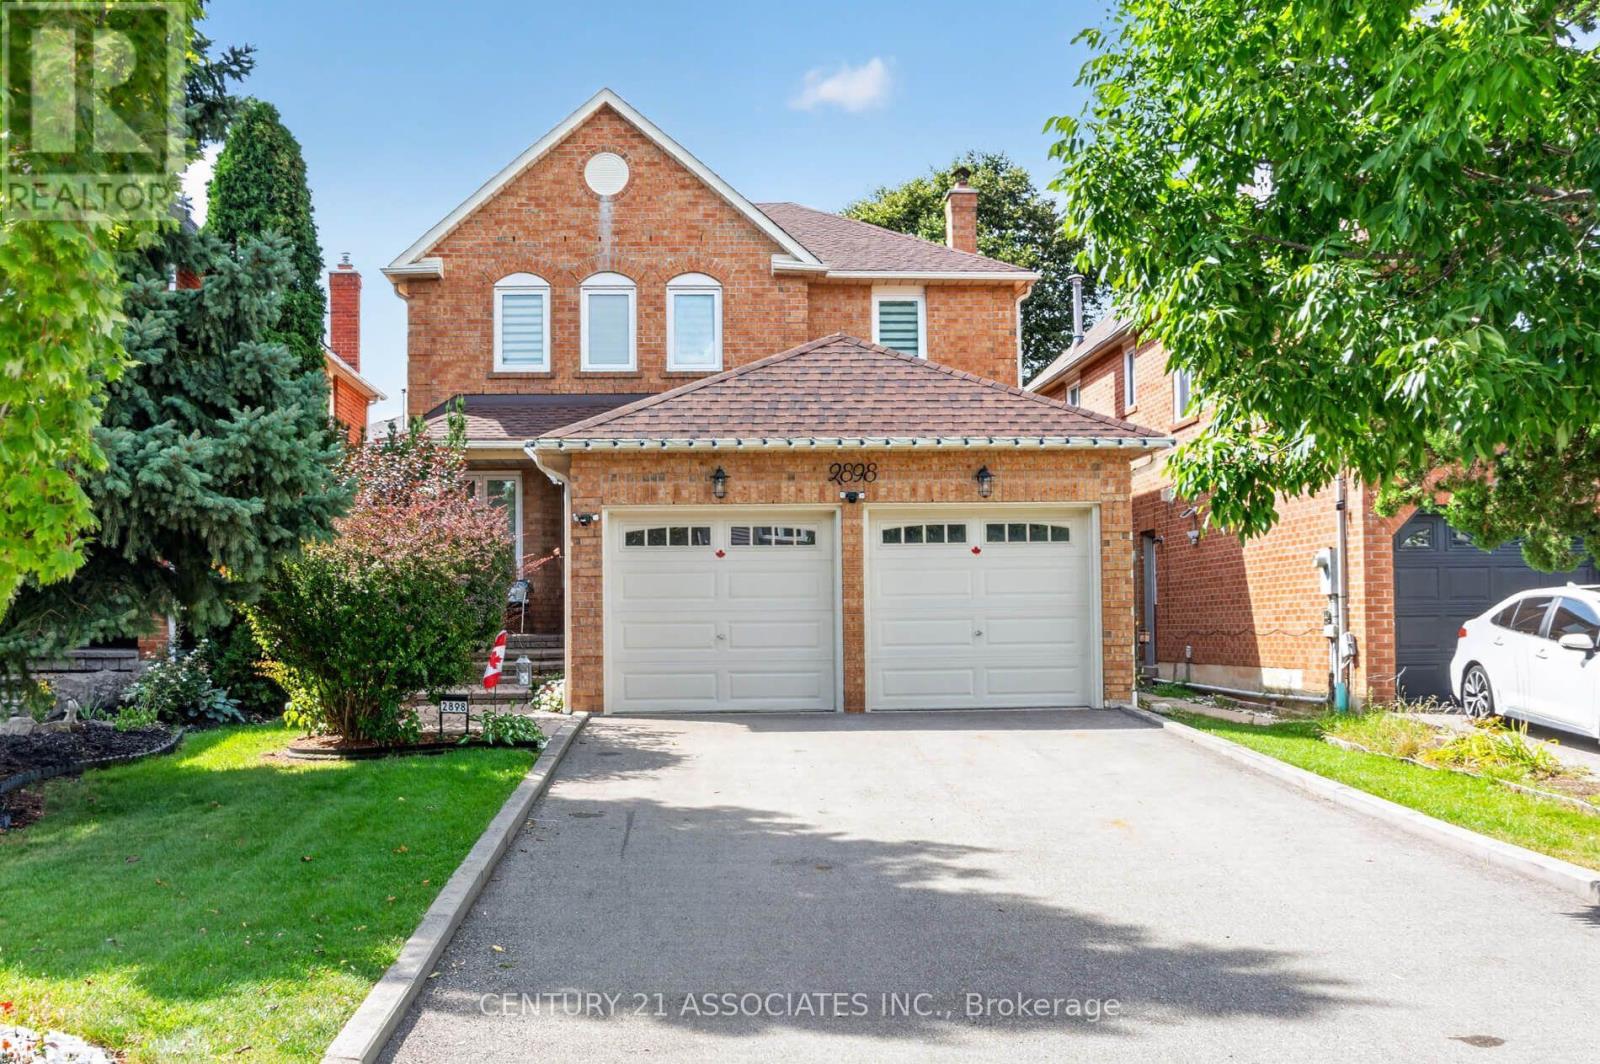
2898 Rainwater Drive
Mississauga, Ontario
Welcome to 2898 Rainwater Dr - a move-in-ready Meadowvale gem with space, style and an incredible private backyard! This beautifully maintained 4-bedroom, 3-bathroom home offers approx. 2,200 sq ft plus a bright, finished basement, making it ideal for growing families.Step inside to a warm, inviting main floor with hardwood throughout, an upgraded eat-in kitchen featuring soft-close cabinetry and island, and a spacious open-concept family room with wood-burning fireplace and walkouts to the beautifully landscaped backyard. Separate living and dining areas provide plenty of room to entertain.Upstairs, the generous primary suite features a wall-to-wall double closet and stunning renovated 5-piece ensuite with double vanity, freestanding soaker tub and separate shower. Three additional bedrooms and an upgraded main bath complete the second floor.The finished basement adds fantastic bonus space for movie nights, kids, guests, hobbies or a home office, plus ample storage.Enjoy the large, private, beautifully landscaped backyard - your own peaceful outdoor retreat. Located in a wonderful, established neighbourhood known for its great community feel and friendly neighbours. Conveniently close to schools, parks, GO Transit, public transit, shopping, major highways and everyday amenities.A fantastic opportunity to own a lovingly cared-for home with an extensive list of updates, a functional family-friendly layout, and a private backyard. Move-in ready and ready to welcome its next family! (id:65319)
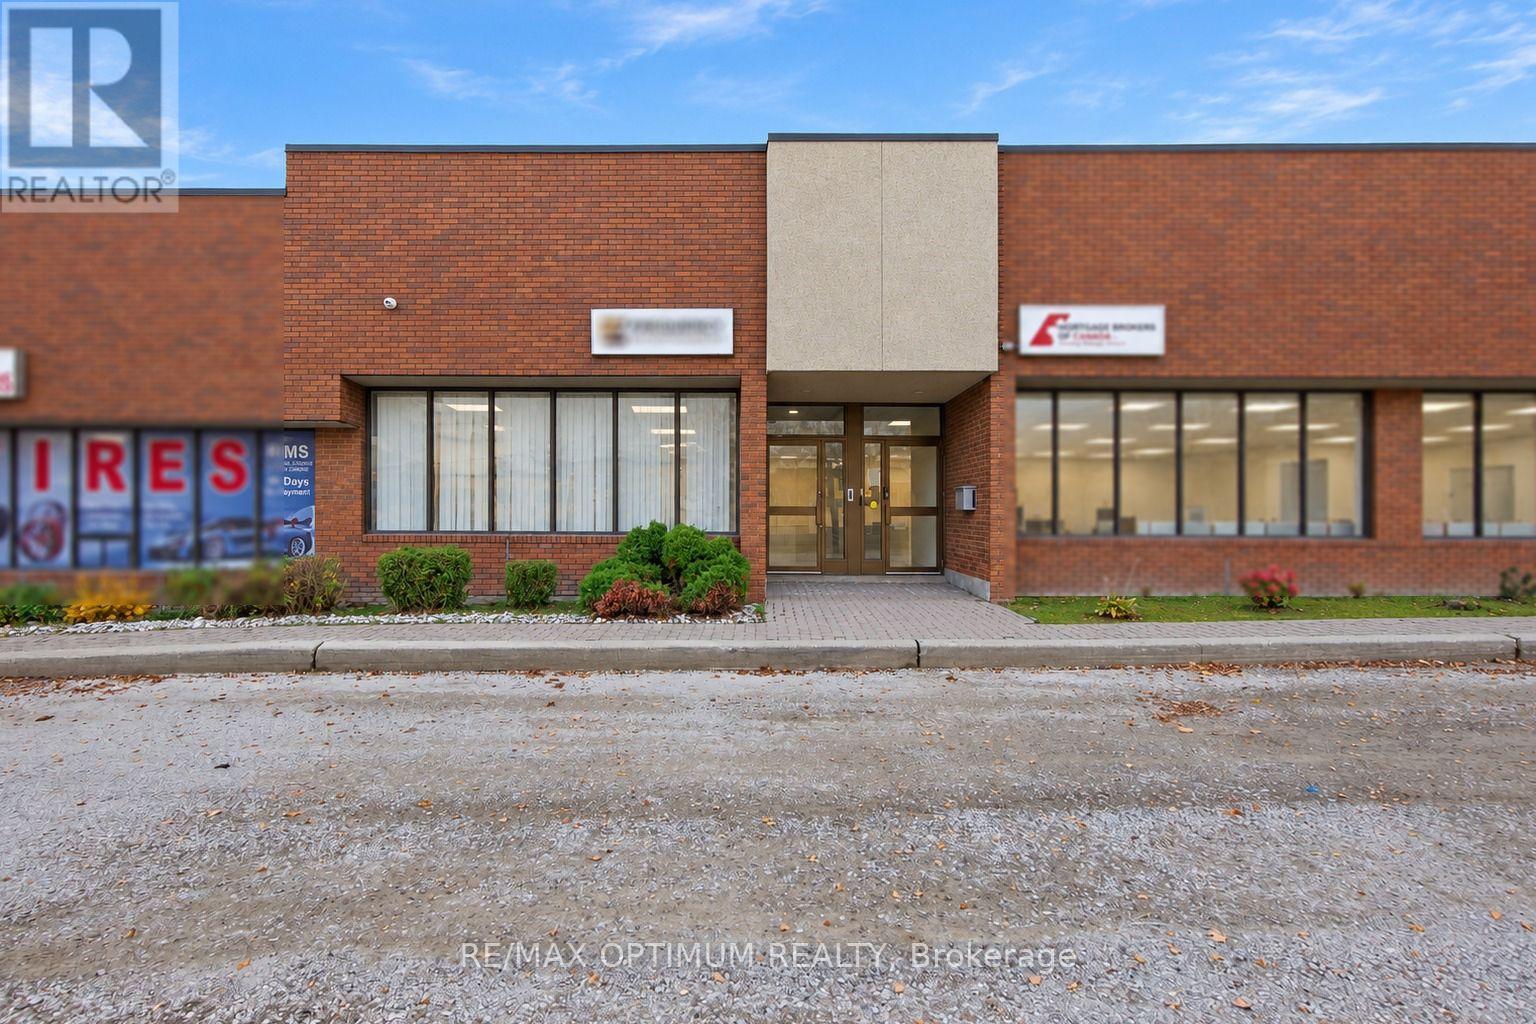
5 - 5500 Tomken Road
Mississauga, Ontario
Sale of Prime Retail/Industrial/Office unit with a very efficient and upgraded layout. Property is currently finished with (main floor) 2 large 8 seater Conference rooms, 1 large reception with waiting area, 2 washrooms, 1 kitchenette, 3 private office rooms, 1 Server room, lots of storage area closer to Bay door on the rear side of the unit + (Mezzanine) has 1 podcast/waiting area, 2 studios/private offices, 1 washroom, 1 pantry, 1 storage room. Mezzanine of Approx 1200-1500 sq.ft is not included in the total square footage, making it a very attractive purchase. Truck level Bay door makes it very convenient for movement of goods. Close to Major highways: 401& 403. Ample parking and Amenities close by. Upgraded interiors for the current use of Studio and Music/POD CAST recording. Change of use possible and Property qualifies to set up multiple uses. Perfect for any business owner who would like to run their business from the property Or investor who wishes to use part of the unit and lease the balance space. (id:65319)

2 - 741 Front Royal Street
Mississauga, Ontario
Welcome to Highgrove II - Boutique Towns on Cawthra, a Newly Built Residential Community in the Heart of Mississauga. Be the First to Live is this Gorgeous Brand New 2 Bedroom, 2 Bathroom Townhome w/ Two Parking Spaces (Private Garage & Driveway). Featuring a Bright, Stylish Open-Concept Layout w/ a Contemporary Kitchen, Beautiful Stainless Steel Appliances, Stunning Breakfast Island, High Ceilings & Elegant Flooring Thru-Out. Very Spacious Primary Bedroom Offers a Modern 3-Piece Ensuite Bathroom, Huge Walk-In Closet & Your Very Own Private Balcony w/ Amazing Afternoon & Evening Sunshine Views! 2nd Bedroom Provides a Large Closet w/ Lots of Natural Light, Next to 2nd Bath. Ensuite Laundry on Main Floor Adds Everyday Ease. Nearby Amenities include Grocery Store Plaza Right Across the Street; Square One Shopping Centre for Major Shopping, Restaurants & Transit Services; Cooksville & Dixie GO Train Stations; Nearby Costco & Walmart; Mississauga Valley Community Centre w/ Pool, Fitness Centre, Arena, Gymnasium & Library; Cawthra Park for Green Space & Recreation & Mississauga Hospital. Short Commute to Port Credit & Lake Ontario, w/ Easy Access to QEW, Highway 403 and Highway 427. The Perfect Blend of Modern Style, Comfort and Convenience. Just Move in & Enjoy! (id:65319)
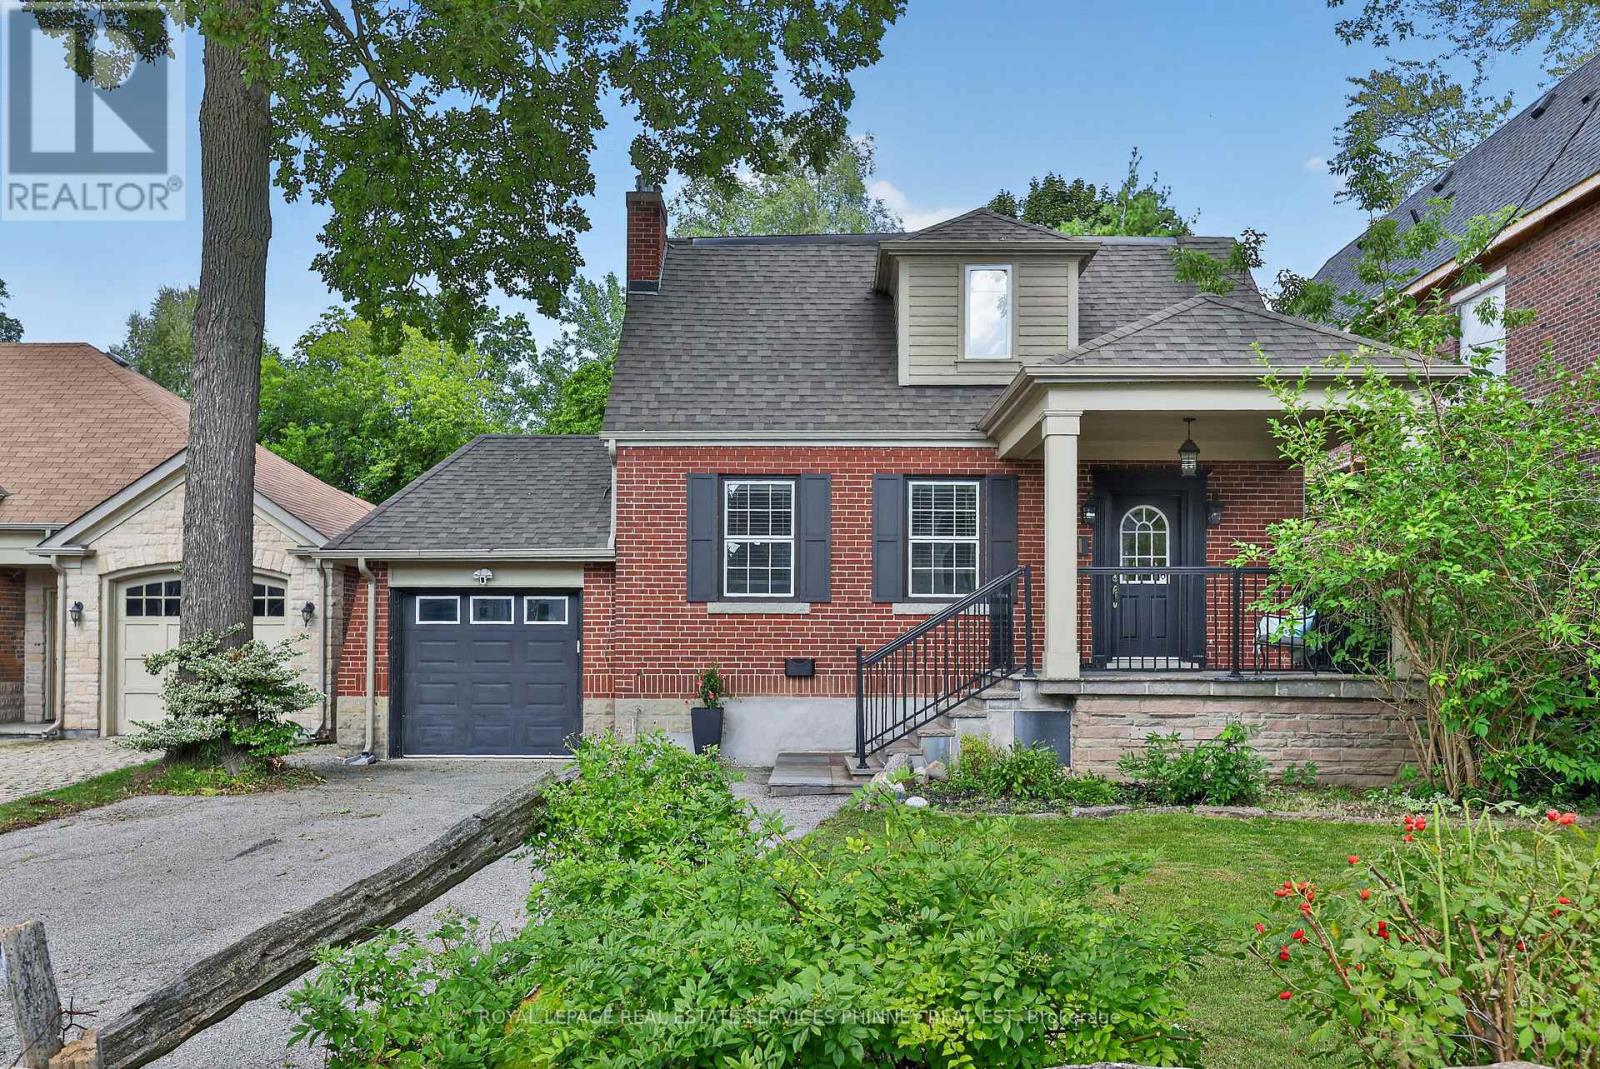
21 Cumberland Drive
Mississauga, Ontario
Set on one of Port Credit's most sought-after streets, this beautifully updated home sits on a coveted 50' x 150' lot and puts you just steps from downtown Port Credit, the lake and scenic waterfront trails. Filled with natural light and thoughtfully designed for everyday living and entertaining, the home features a welcoming kitchen with granite countertops, gas stove, breakfast bar and bay window. A separate living room with gas fireplace provides a comfortable retreat, while the impressive rear extension creates a standout dining and family space with soaring ceilings, exposed brick, skylights, custom built-in shelving and hardwood flooring. Upstairs, the spacious primary bedroom features a private ensuite with heated floors, double-sink vanity and soaker tub. The finished basement provides abundant storage, a workshop and a versatile bonus room ideal for a media room, home office, gym or playroom. Outside, enjoy a private backyard surrounded by mature landscaping, complete with a two-tier deck, cherry trees and a beautiful magnolia tree. A covered front porch, single-car garage, 200-amp electrical service and BBQ gas hookup add everyday convenience. All of this within steps of downtown Port Credit's restaurants, shops and cafés, waterfront parks and trails, excellent schools and the lake, with convenient access to Port Credit GO. An exceptional lot, an impressive living space and the Port Credit lifestyle right outside your door - welcome to 21 Cumberland (id:65319)
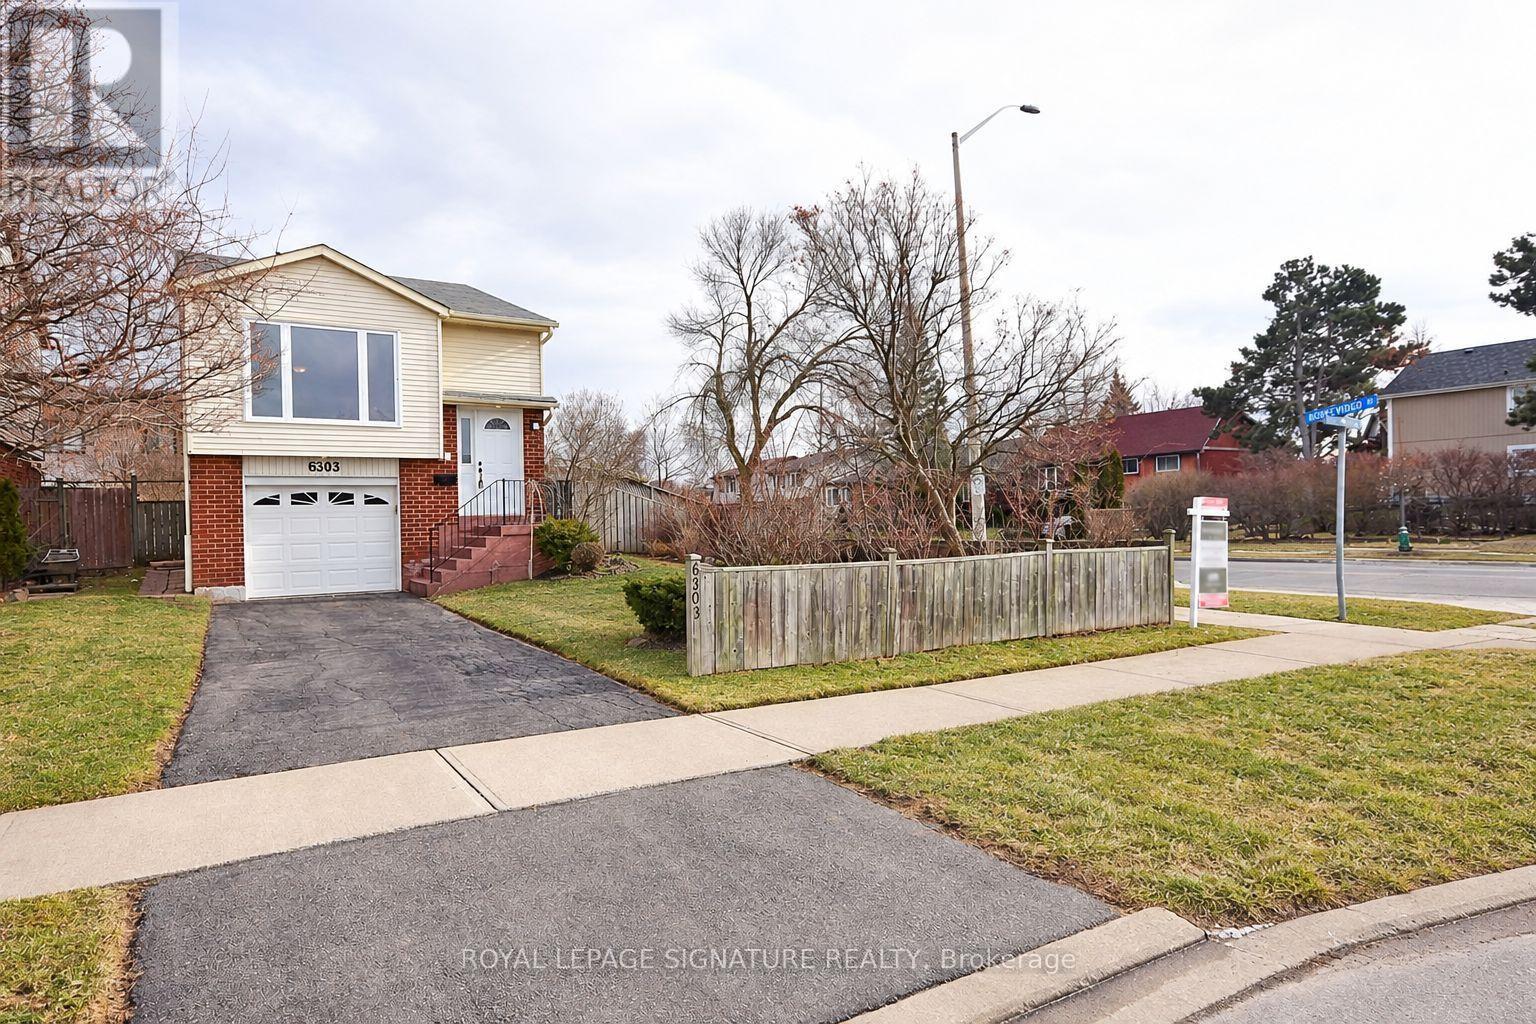
6303 Plowmans Heath
Mississauga, Ontario
Detached Raised Bungalow with Self-Contained In-Law Suite. Separate Entrance, 2 Kitchens, Large Pool-Size Lot and private front yard. This home gives you more options than you expect: a bright main level with hardwood floors, pot lights and a modern kitchen with quartz counters, plus a fully self-contained lower level with its own separate entrance and a second kitchen with stainless steel appliances. Outside, the large lot leaves room for a serious garden, summer barbecues or the pool you have been thinking about. Trails, lakes, Meadowvale plaza and the community centre are all within walking distance. Commuters can get on the road quickly mins away from Meadowvale GO, public transit and major HWYs. A flexible, move-in ready detached home in a high-demand Mississauga neighbourhood. Perfect for first-time buyers, investors and anyone who needs room for extended family! Stable tenants willing to stay or leave. Upper $2700, Lower $2000. (id:65319)
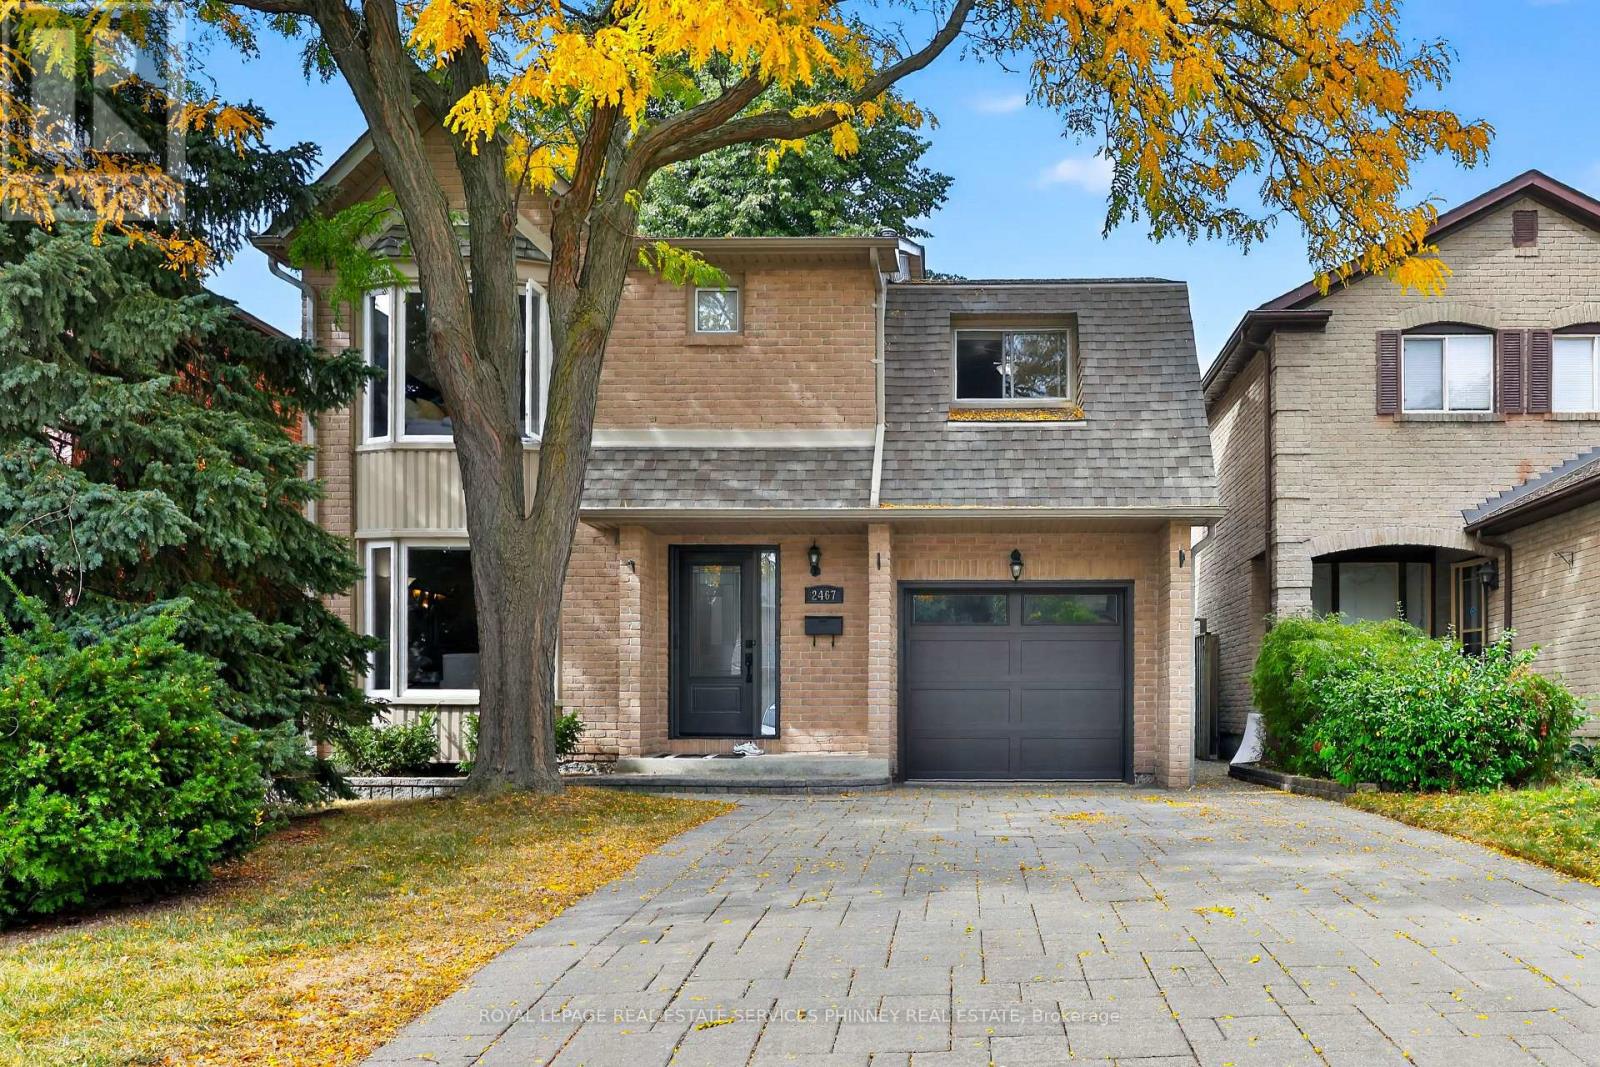
2467 Grindstone Court
Mississauga, Ontario
Welcome to 2467 Grindstone Crt - a beautifully renovated, move-in-ready home that delivers the perfect combination of style, comfort and functionality. From the moment you step inside, you'll appreciate the bright, inviting feel and thoughtful updates throughout. Freshly painted in 2025, this home is ready for its next owners to simply unpack and enjoy.The main floor is warm and welcoming, featuring beautiful bamboo flooring that flows through the principal living spaces and creates a polished, contemporary feel. The dining room is enhanced by custom built-in cabinetry, offering an impressive combination of character, display space and practical storage. Head upstairs and discover one of the home's standout features - a spacious second-floor family room. This fantastic bonus space offers endless possibilities. It's the kind of flexible living space that makes a home work beautifully for every stage of life. Upstairs, you'll also find 3 spacious bedrooms, including a comfortable primary retreat with its own 2-piece ensuite. The fully finished basement provides even more versatile living space - ideal for a recreation room, home gym, games area, guest space or entertainment zone. With multiple levels of finished living space, this home offers plenty of room for the whole family. Beautifully renovated, freshly updated and thoughtfully designed, this home offers the turnkey lifestyle everyone is looking for. With its inviting interiors, custom details, flexible family spaces and finished basement, this is a home you can move into with confidence and start enjoying from day one. Located in an established Mississauga neighbourhood of Erin Mills, close to parks, schools, shopping, restaurants and everyday amenities, with convenient access to public transit and major commuter routes. Beautifully updated, thoughtfully designed and truly move-in ready - 2467 Grindstone Crt is the one you've been waiting for. (id:65319)
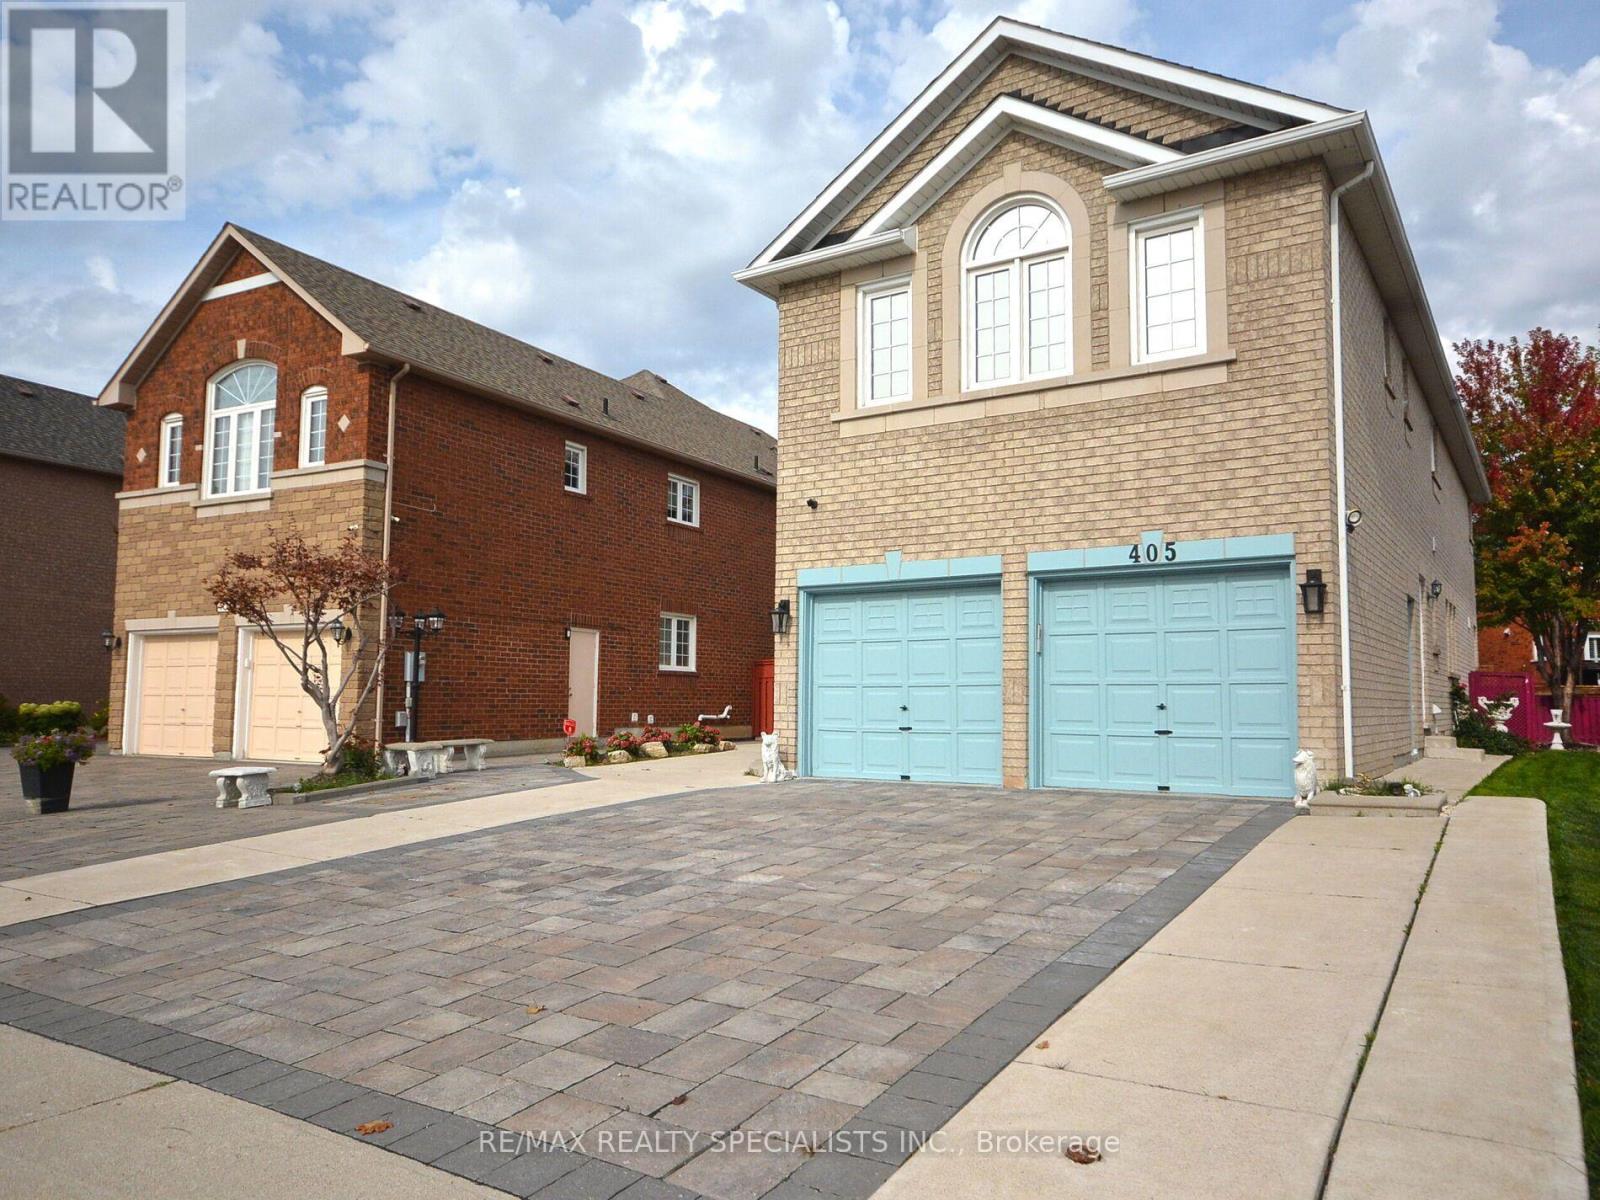
405 Bristol Road E
Mississauga, Ontario
Welcome to this spectacular 4-bedroom detached home offering over 4,500 sq. ft. of finished living space on an impressive 45+ ft. wide lot in one of Mississauga's sought-after family-friendly neighbourhoods! Thoughtfully designed for comfortable everyday living and entertaining, this spacious home features generous principal rooms, separate living and dining areas, and a beautifully updated family room with elegant marble flooring (2022). The bright kitchen offers a walkout to the backyard patio, complete with a stunning aluminum pergola with remote control, creating the perfect setting for outdoor gatherings and relaxation. Convenient main-floor laundry adds everyday practicality. Upstairs, discover 4 generously sized bedrooms, including an expansive primary retreat with a 5-piece ensuite. The fully finished basement is a standout feature, offering incredible versatility with its own separate entrance, 2 additional bedrooms, a full kitchen (renovated in 2022), separate laundry, and an expansive open recreation area, ideal for extended family or multigenerational living. Additional highlights include a double-car garage and a wide stone driveway. Enjoy a fantastic location within walking distance of Frank McKechnie Community Centre, parks, scenic green spaces, tennis courts, and schools. Just minutes from shopping, major transit routes, public transportation, and Highway 403, offering exceptional convenience and connectivity. A wonderful opportunity to own a spacious, versatile home in a highly desirable Mississauga neighbourhood! (id:65319)
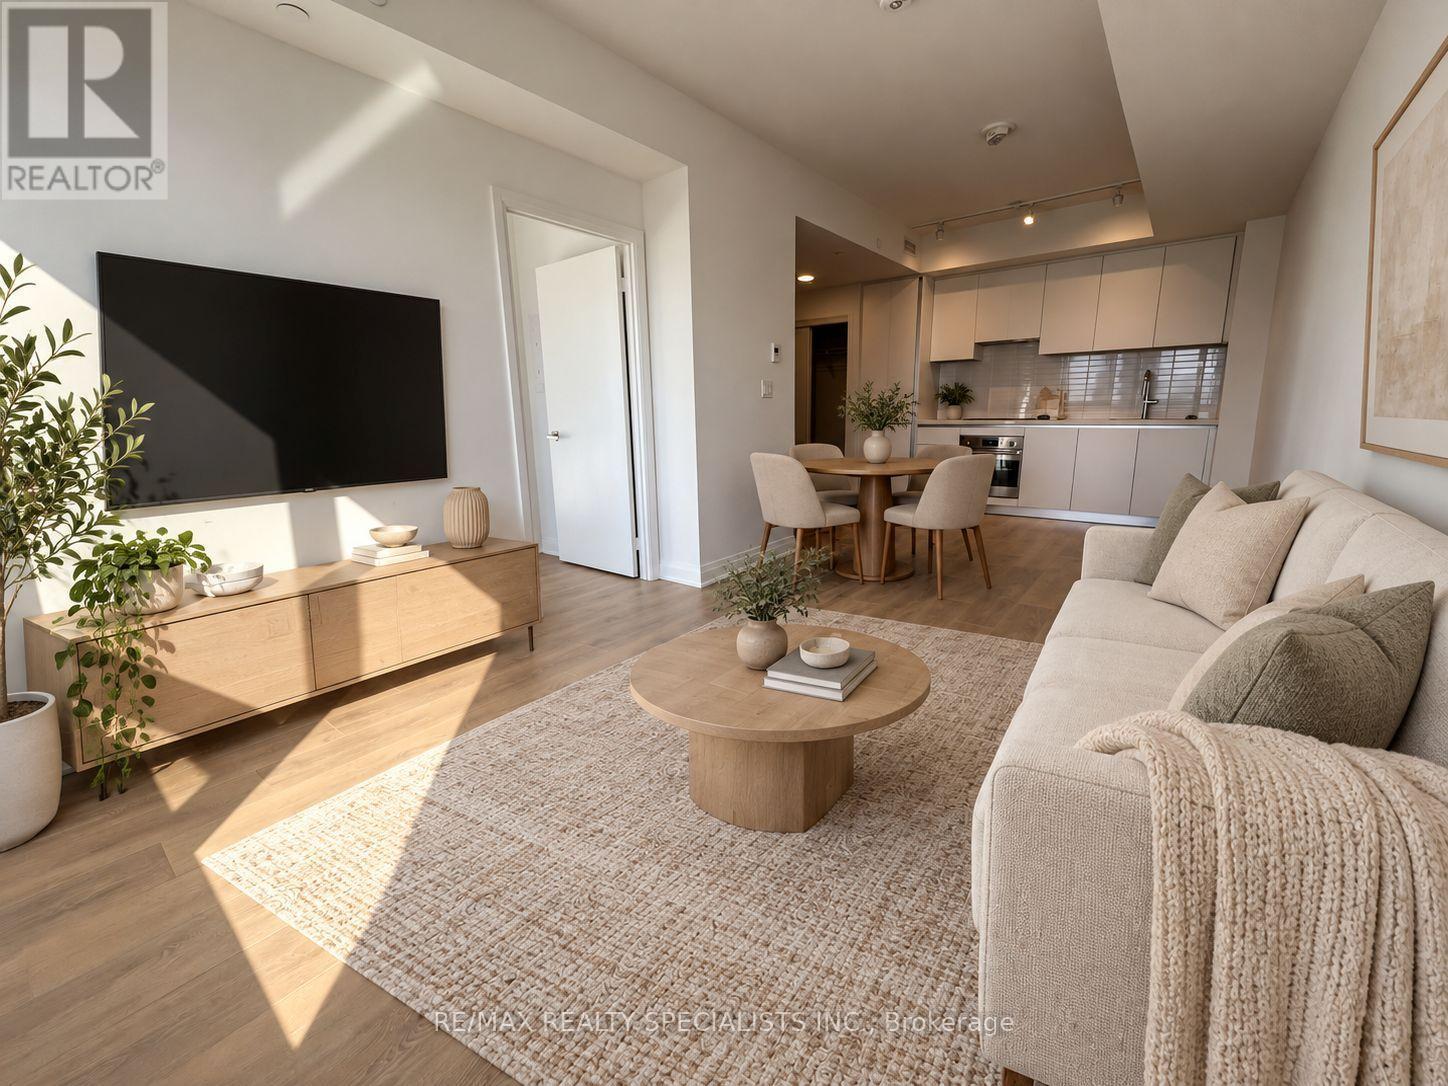
2806 - 4015 The Exchange
Mississauga, Ontario
Welcome to EX1 in Mississauga's sought after Exchange District, only steps from Square One and the area's best dining, entertainment, and transit. This brand new 1 bedroom, 1 bathroom suite offers a bright, open concept layout with approximately 9 foot ceilings and wide plank laminate flooring throughout. The stylish kitchen features sleek Trevisana Italian cabinetry, quartz countertops, integrated appliances, and quality Kohler fixtures. Smart Latch entry adds modern convenience and secure keyless access. Residents enjoy an impressive selection of amenities including Free In Suite Internet, a fitness centre with yoga studio, half basketball court, indoor pool with whirlpool, sauna and steam room, co working lounges with boardrooms, party and games rooms, outdoor terrace with BBQs, and 24 hour concierge. Immediate occupancy available. (id:65319)
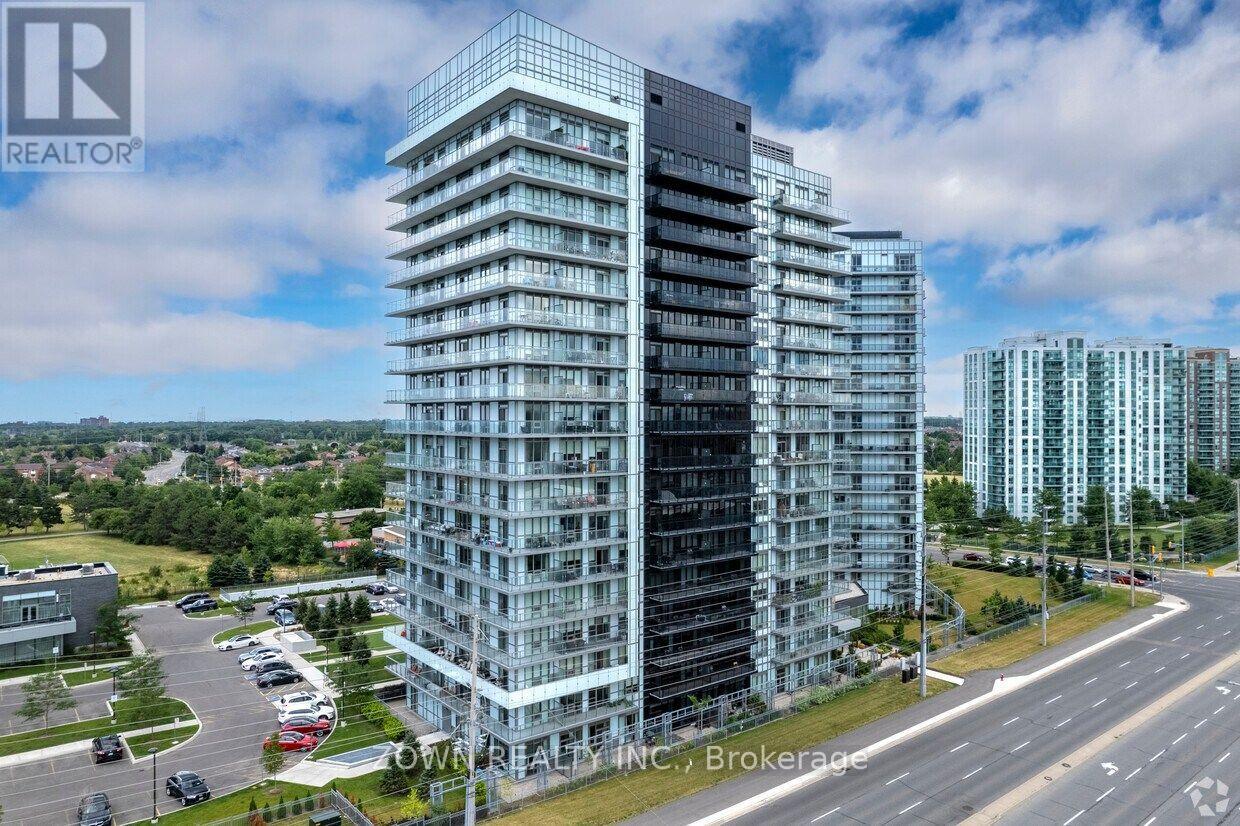
1409 - 4655 Glen Erin Drive
Mississauga, Ontario
Welcome to Suite 1409 at 4655 Glen Erin Drive! This spacious 2-bedroom + den suite on the 14th floor offers approximately 945 sq. ft. of bright, comfortable living space in the heart of Erin Mills. The suite comes partially furnished and features oversized custom cabinets that add exceptional storage throughout, a rare find in condo living. Also included in furnishings are the bed and dresser in the den.The versatile den is ideal for a home office, nursery, or guest space. Includes 1 underground parking space and locker. Steps toErin Mills Town Centre, Credit Valley Hospital, top-rated schools, parks, transit, and quick access to Highways 403 and 401. A move-in-ready home in one of Mississauga's most sought-after communities. Don't miss out! (id:65319)
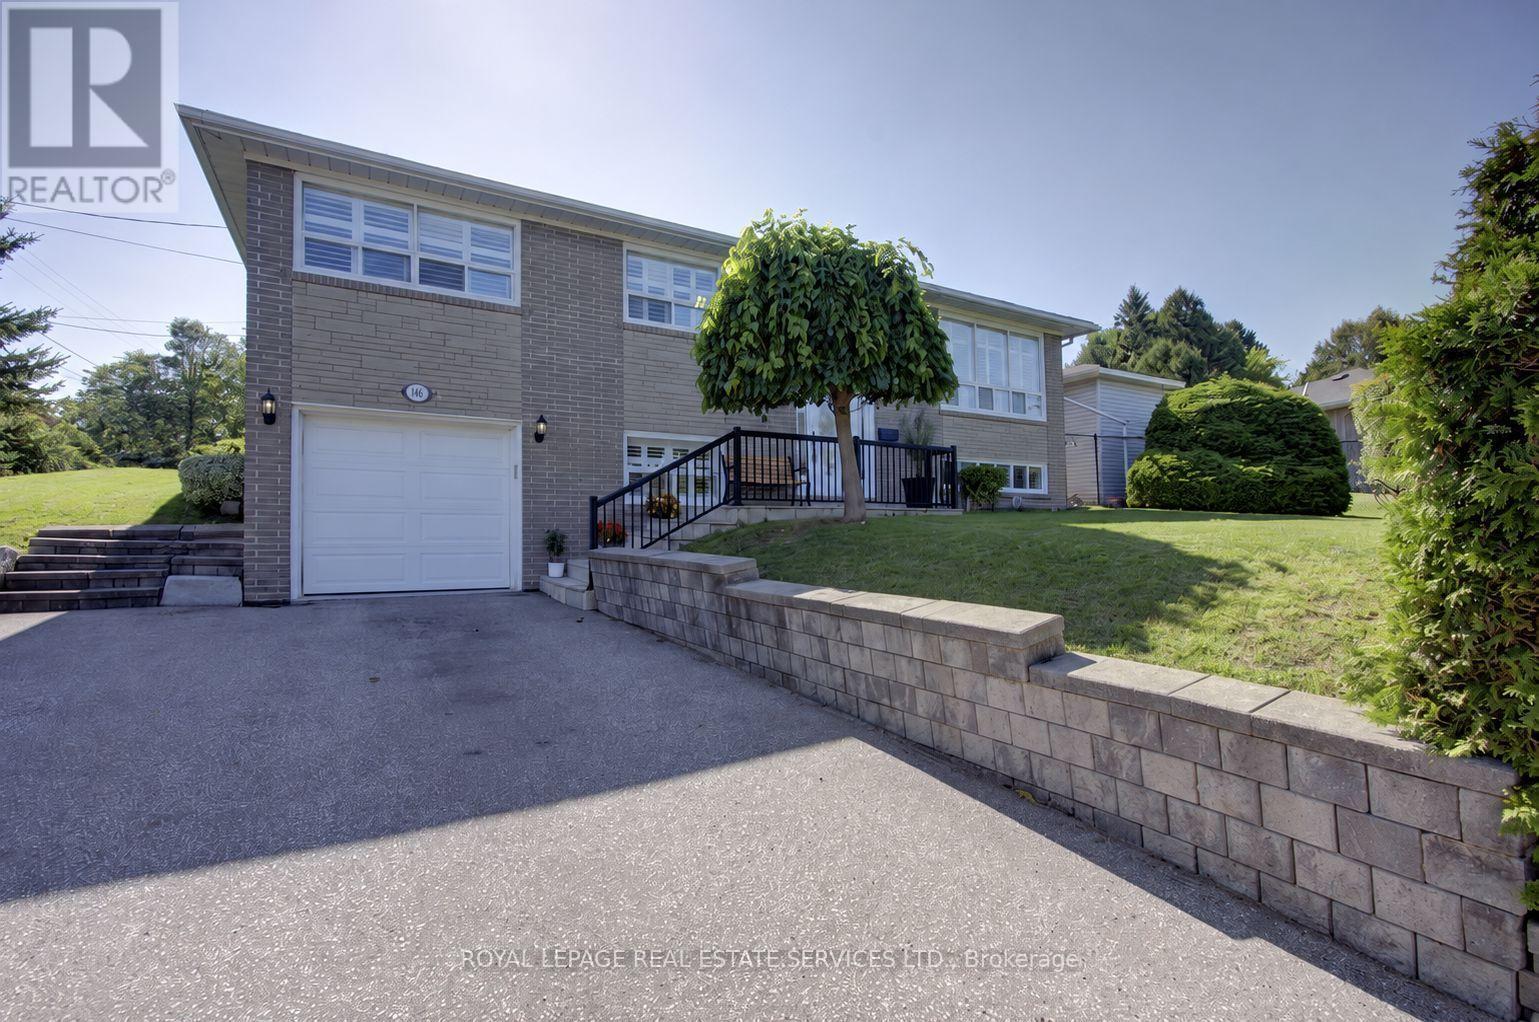
146 Vista Drive
Mississauga, Ontario
Welcome to this beautifully updated detached bungalow nestled in a highly sought-after Mississauga neighbourhood. Ideally located within walking distance to shops, restaurants, parks, and the GO Station, this home offers the perfect combination of convenience, comfort and privacy. The bright and inviting main level features an open concept living and dining area, updated kitchen and three spacious bedrooms. The fully finished and recently renovated basement provides additional living space, with a convenient separate entrance through the garage. Outside, enjoy an exceptionally large private yard surrounded by mature landscaping and established vines, creating a peaceful and secluded retreat. The interlock patio is ideal for outdoor dining and entertaining. A large driveway provides plenty of parking and adds to the home's everyday practicality. A rare opportunity to own an updated detached bungalow in a mature, established neighbourhood with transit, shopping, dining, green space, and the GO Station all just steps away. (id:65319)
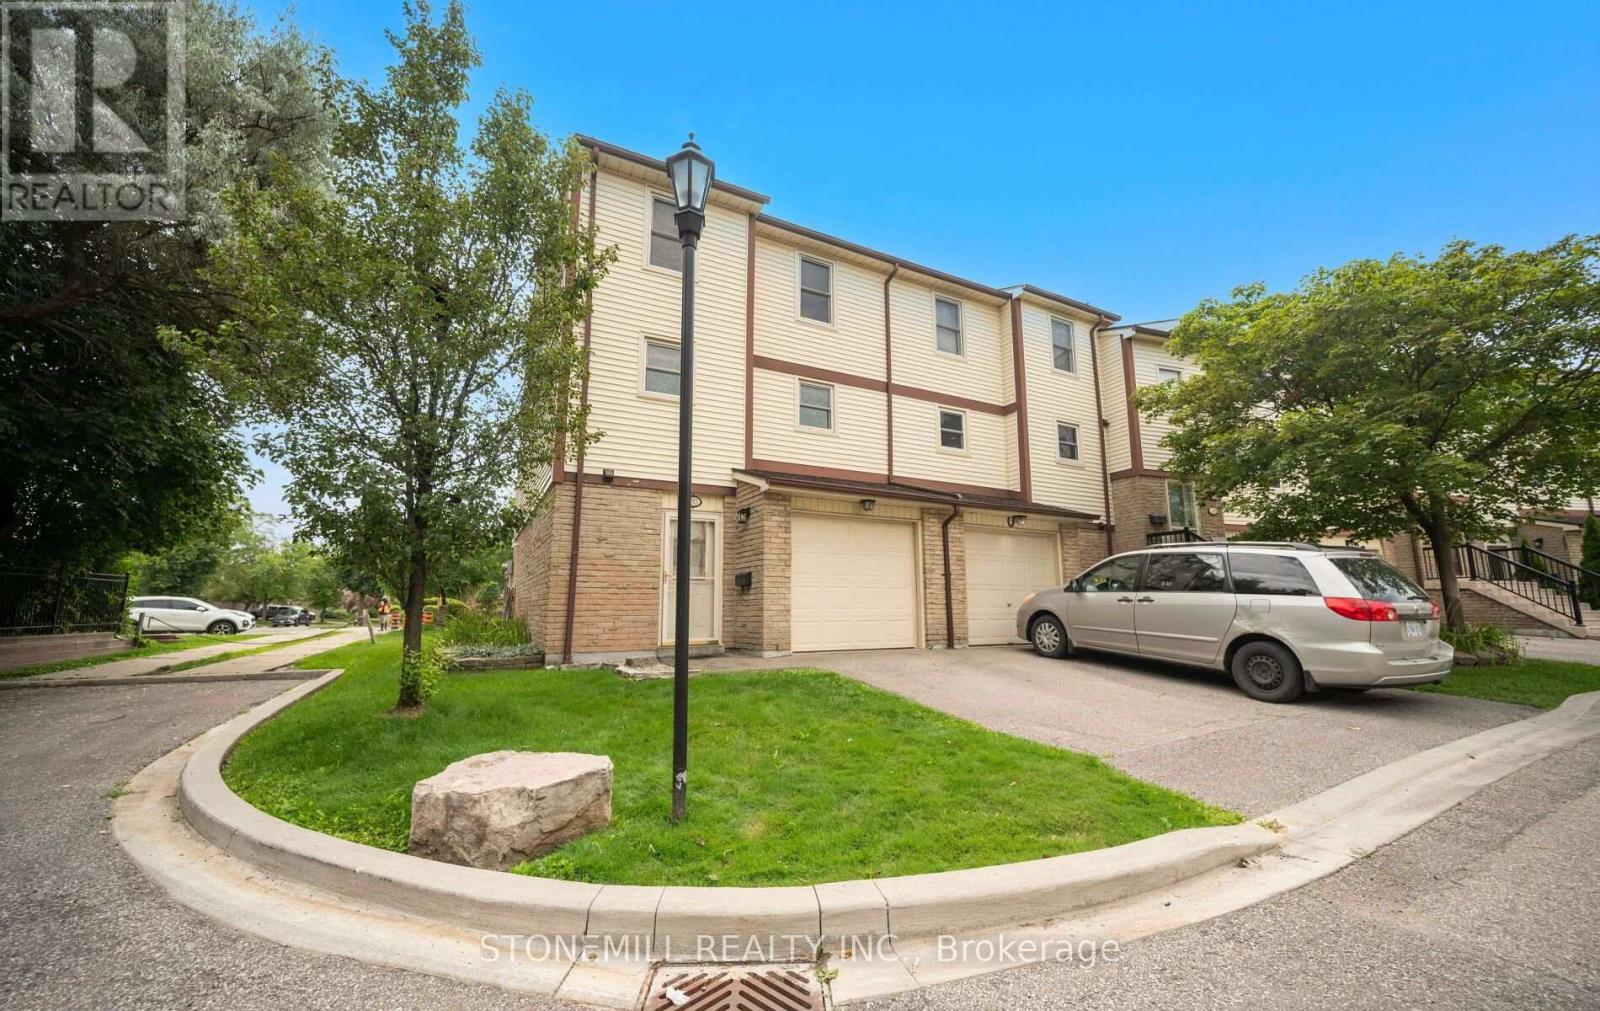
30 - 7340 Copenhagen Road
Mississauga, Ontario
Spacious 3-bedroom end-unit townhome that feels like a semi-detached home! Ideally situated on a quiet dead-end section of the complex, this home offers exceptional side yard space with virtually no through traffic, making it a perfect place for children to play safely. This well-maintained family home features generously sized rooms, a bright and functional layout, and has been freshly painted in modern neutral tones. Enjoy the privacy of a fully fenced backyard, ideal for children, pets, and entertaining. Located in a quiet, well-maintained complex surrounded by mature trees, parks, and walking trails. Recent upgrades include a new furnace and air conditioner (July 2026) and a new smart garage door opener (July 2026) with convenient cell phone remote access, providing added security and peace of mind. Maintenance fees include Bell Wi-Fi, adding excellent value and convenience. Situated in a highly desirable neighbourhood with excellent schools, shopping, public transit, and all amenities just minutes away. An exceptional opportunity for first-time buyers, young families, or anyone looking for a move-in-ready home in a fantastic family-friendly community. (id:65319)
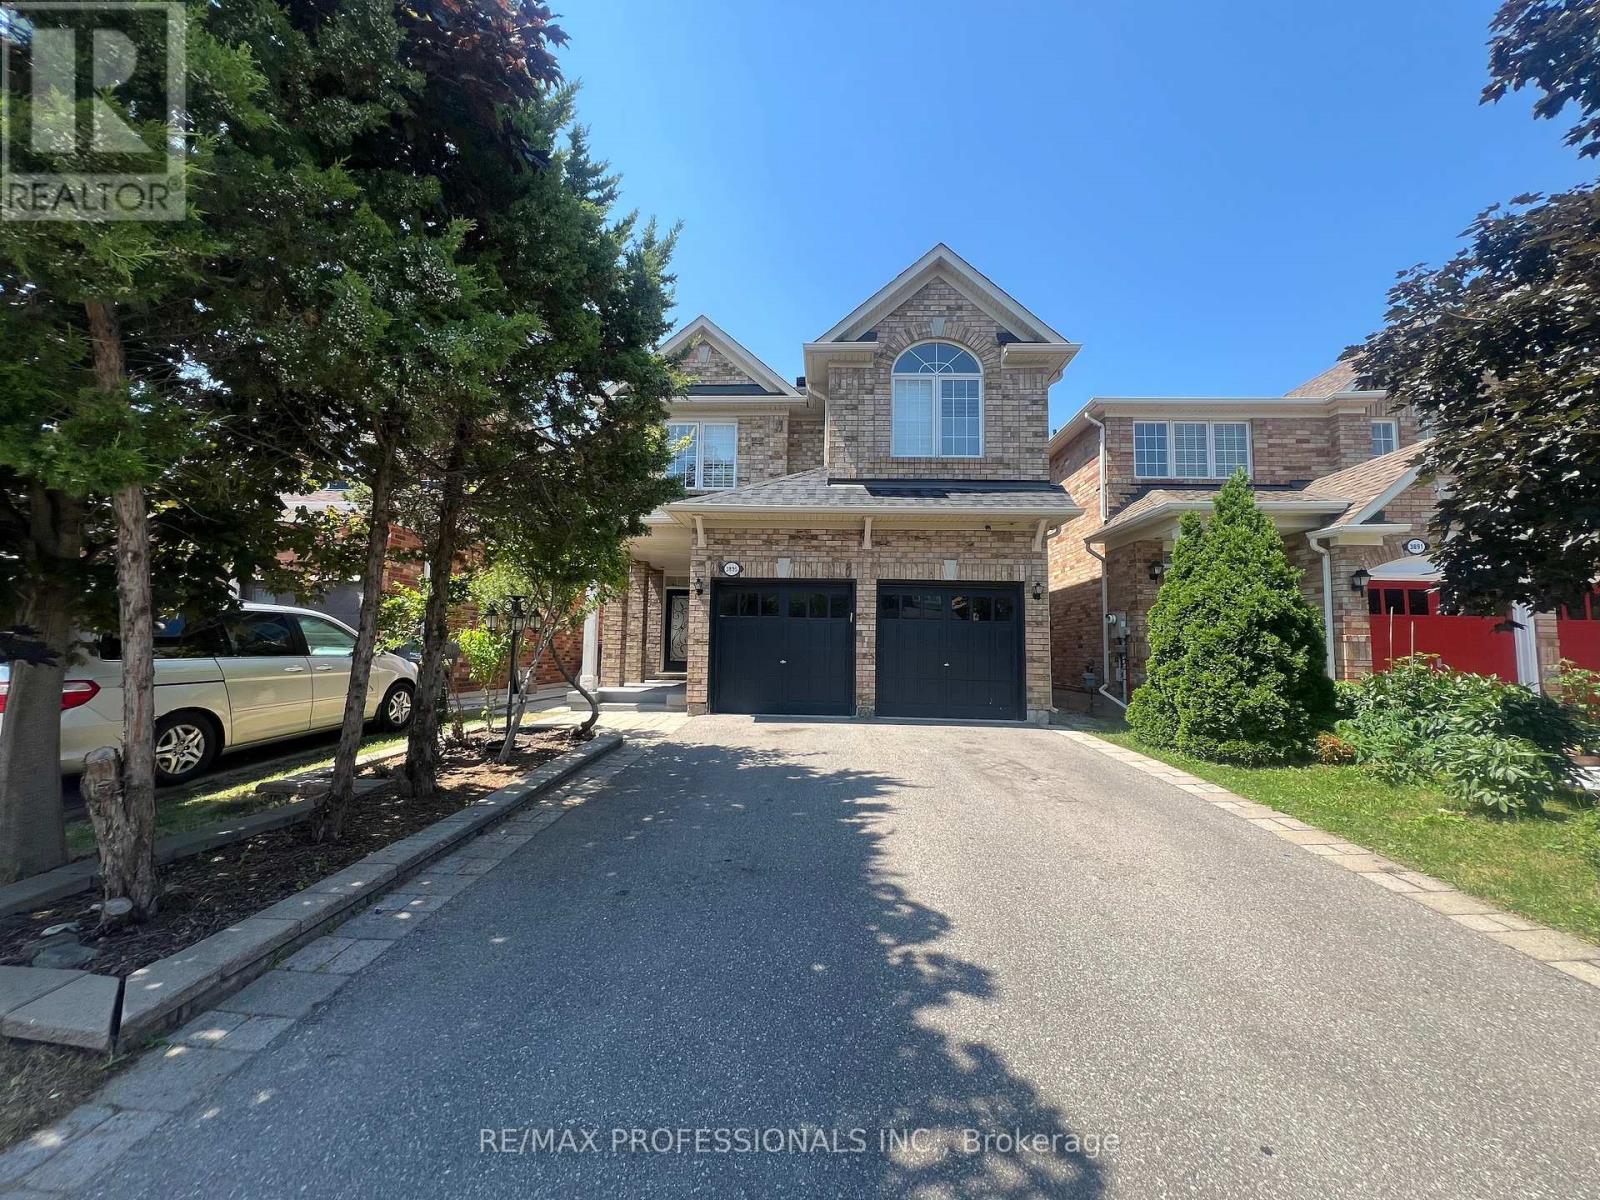
3895 Henrietta Way
Mississauga, Ontario
Your chance to own this Spacious 4 Bedroom House In desirable Churchill Meadows. Main Level has Family Room And Fireplace, Living/Dining room, eat in kitchen with centre island and granite counters, tall cabinets, back splash, stainless steel appliances and walk out to yard . Prime bedroom Has Walk In Closet And Ensuite5 piece Bath. Main floor combination of Roman shades and curtains. Four Rooms On 2nd Floor With 2 Washrooms. Sun-soaked Living room with 12 feet cathedral (vaulted) ceiling. All windows upstairs with California shutters Laundry is on Main Level. Double Car Garage. Charger For Electric Car. Patio Stones, Fenced Yard, Security Cameras. Large 1 Bedroom Basement Apartment, Very Bright (Windows In All Rooms). Large rec/living Room. Laminate Floors & Ceramic Tiles (No Carpet), And Large Master With Closet, 3 Piece Bath With Shower. Basement also has a den. Close To U Of T Mississauga Campus About 20 Min., Credit Valley Hospital About 10 Min. Separate entrance. House is very near to famous ridgeway plaza. Furnace and AC and Roof Shingles were replaced in 2019. No sidewalk for more parking space. Main. house is tenanted until July 2027, downstairs tenant is month to month. Buyer must assume tenants. (id:65319)
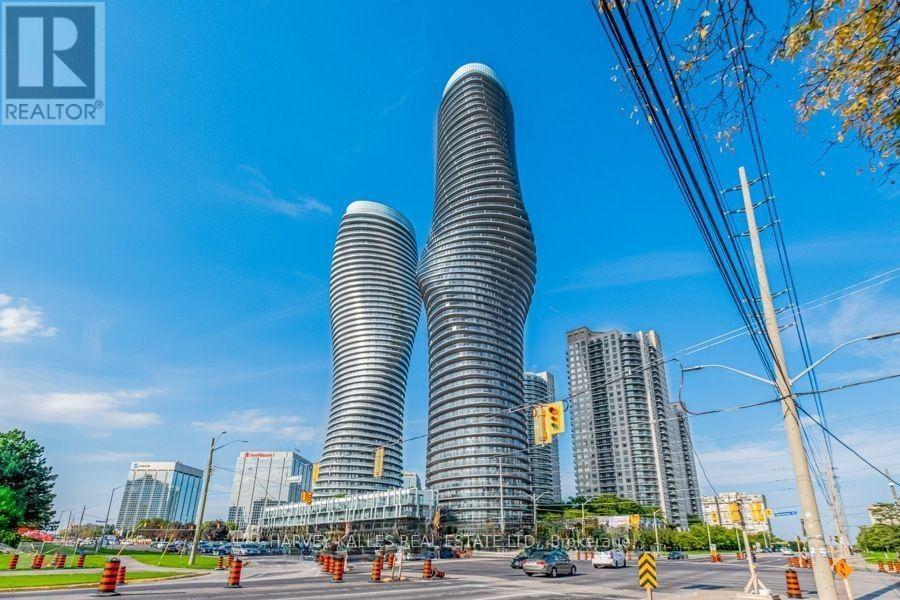
4104 - 60 Absolute Avenue
Mississauga, Ontario
Enjoy bright, contemporary living in this beautifully designed suite that has recently been painted and updated with luxury vinyl throughout. This unit offers floor-to-ceiling windows that fill the space with natural light and an open-concept layout ideal for both everyday living and entertaining. Step outside to your expansive 200+ sq. ft. private balcony, the perfect setting to unwind, take in the beautiful views, and enjoy stunning sunsets. The modern kitchen boasts granite countertops, an undermount sink, upgraded stainless steel appliances,and a sleek mirrored backsplash.**Parking Stall has EV Charger** Residents enjoy over 30,000 sq. ft. of state-of-the-art amenities, all just a two-minute walk from Square One Shopping Centre and an abundance of shopping, dining, and entertainment options. With convenient access to Highway 403, Mississauga City Centre, the library, and more, this suite offers the perfect blend of style, comfort, and urban convenience. (id:65319)
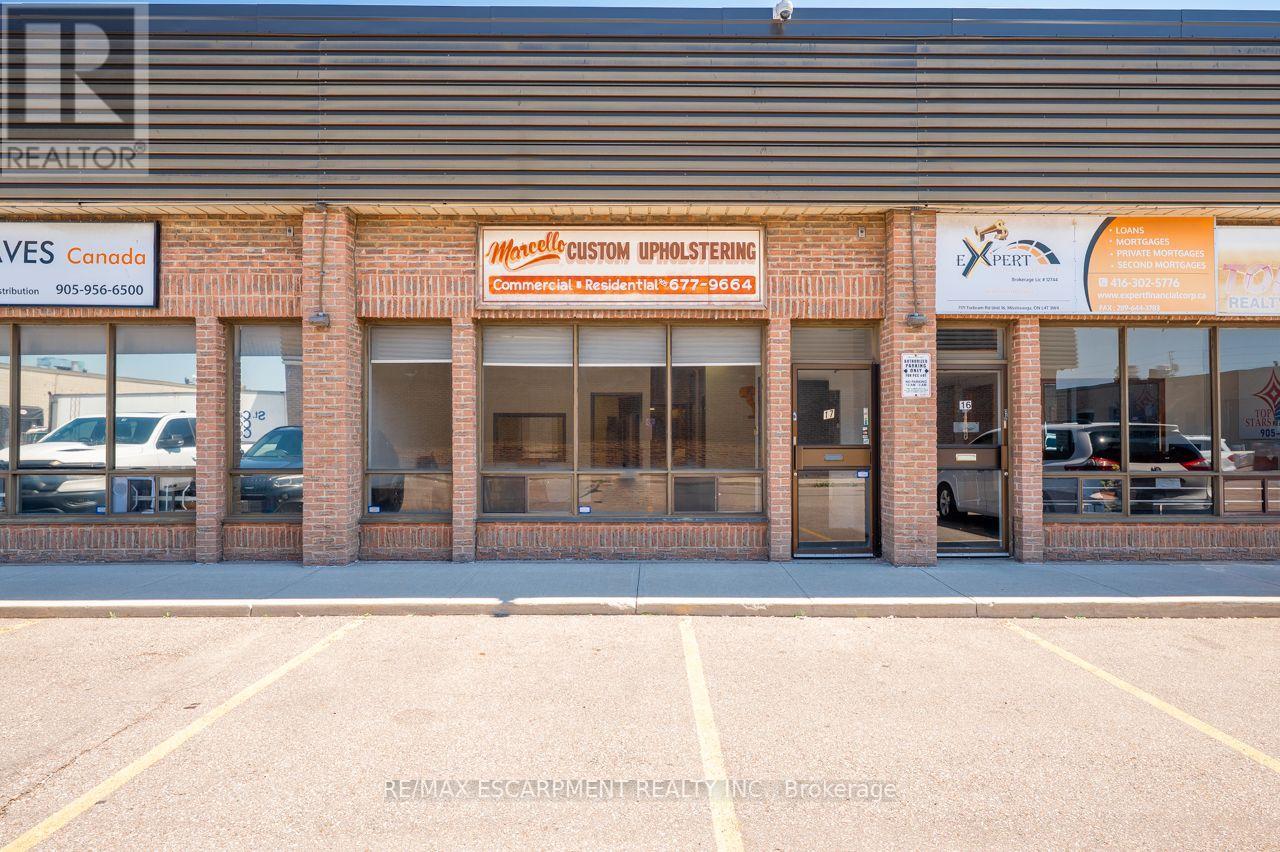
17 - 7171 Torbram Road
Mississauga, Ontario
Turnkey Upholstering Business - Operating continuously since 1978, this established upholstery business has earned a strong reputation across the Greater Toronto Area for exceptional craftsmanship, reliability, and long-standing client relationships. Specializing in both custom residential furniture and large-scale commercial projects, the companys diverse portfolio includes work for restaurants, food courts, banquet halls, casinos, shopping malls, and private designers. With nearly five decades of experience and brand recognition, the business has become a trusted name in the trade community, known for quality workmanship, precision detailing, and the ability to manage complex projects of varying size and scope.The sale includes the business name, logo, website and domain, long-standing business phone number, client database, and established vendor and supplier relationships. Also included are all industrial equipment, sewing machines, hand tools, fabric stock, foam, batting, and custom furniture frames, with a full inventory list available. These assets allow immediate continuation of services without the need for additional capital investment. The business is debt-free with no liens, loans, or leases, providing a clean and seamless transfer of ownership. All previous employees have retired, so there are no payroll obligations or staffing liabilities to assume. With its long history, consistent reputation, and strong operational foundation, this turnkey opportunity is equipped for uninterrupted use from day one.Ideal for upholsterers, furniture makers, designers, or trade professionals, the business combines a respected brand, established industry presence, and full operational infrastructure. It is positioned for immediate productivity and offers an excellent platform for growth under new ownership. (id:65319)
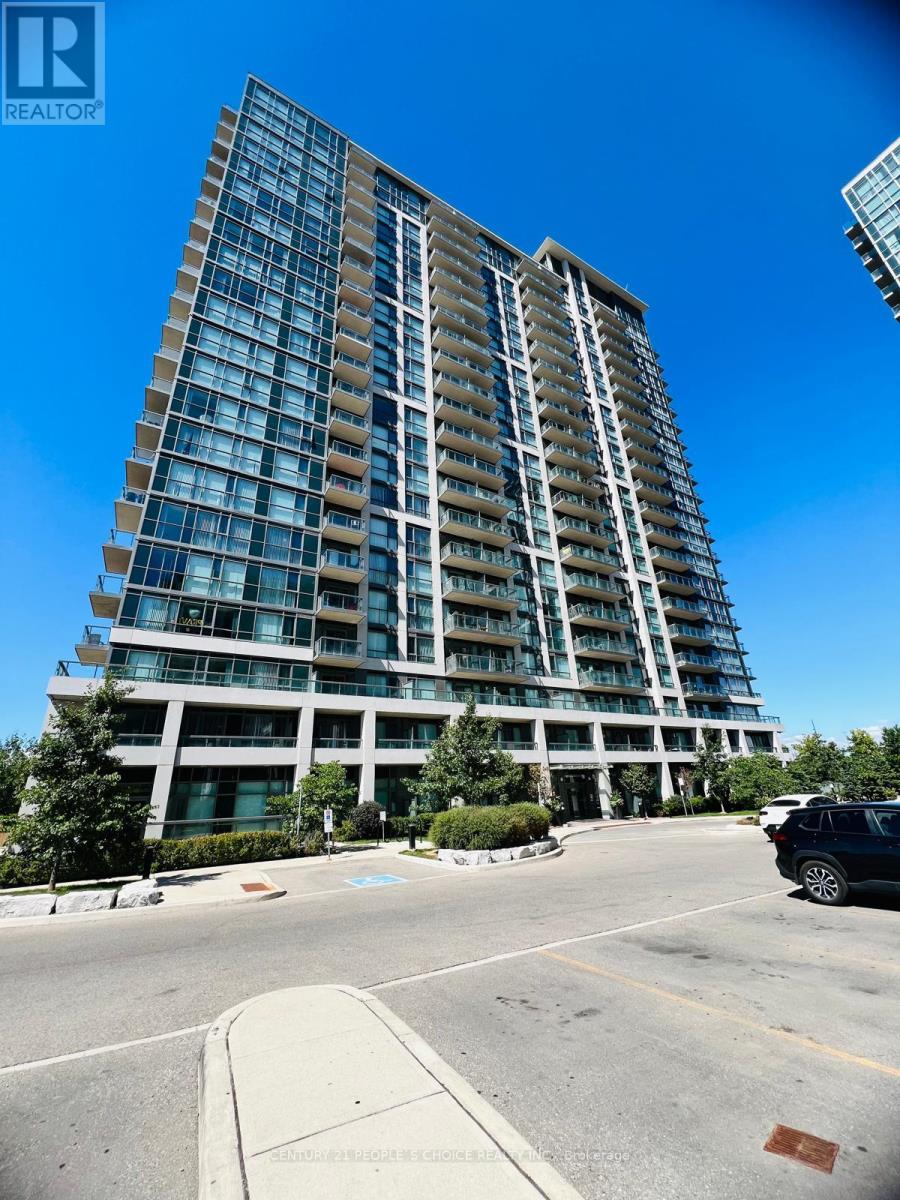
1706 - 349 Rathburn Road W
Mississauga, Ontario
2 Bedroom plus Den Corner Unit near Square One in Mississauga City Centre Fantastic location with spectacular unobstructed views from all rooms 9 Ft ceilings floor to ceiling windows modern kitchen with granite countertops stainless steel appliances and walkout balcony Walking distance to Square One Sheridan College and Mississauga Transit with easy access to Hwy 403 . 1 PARKING AND 1 LOCKER INCLUDED (id:65319)
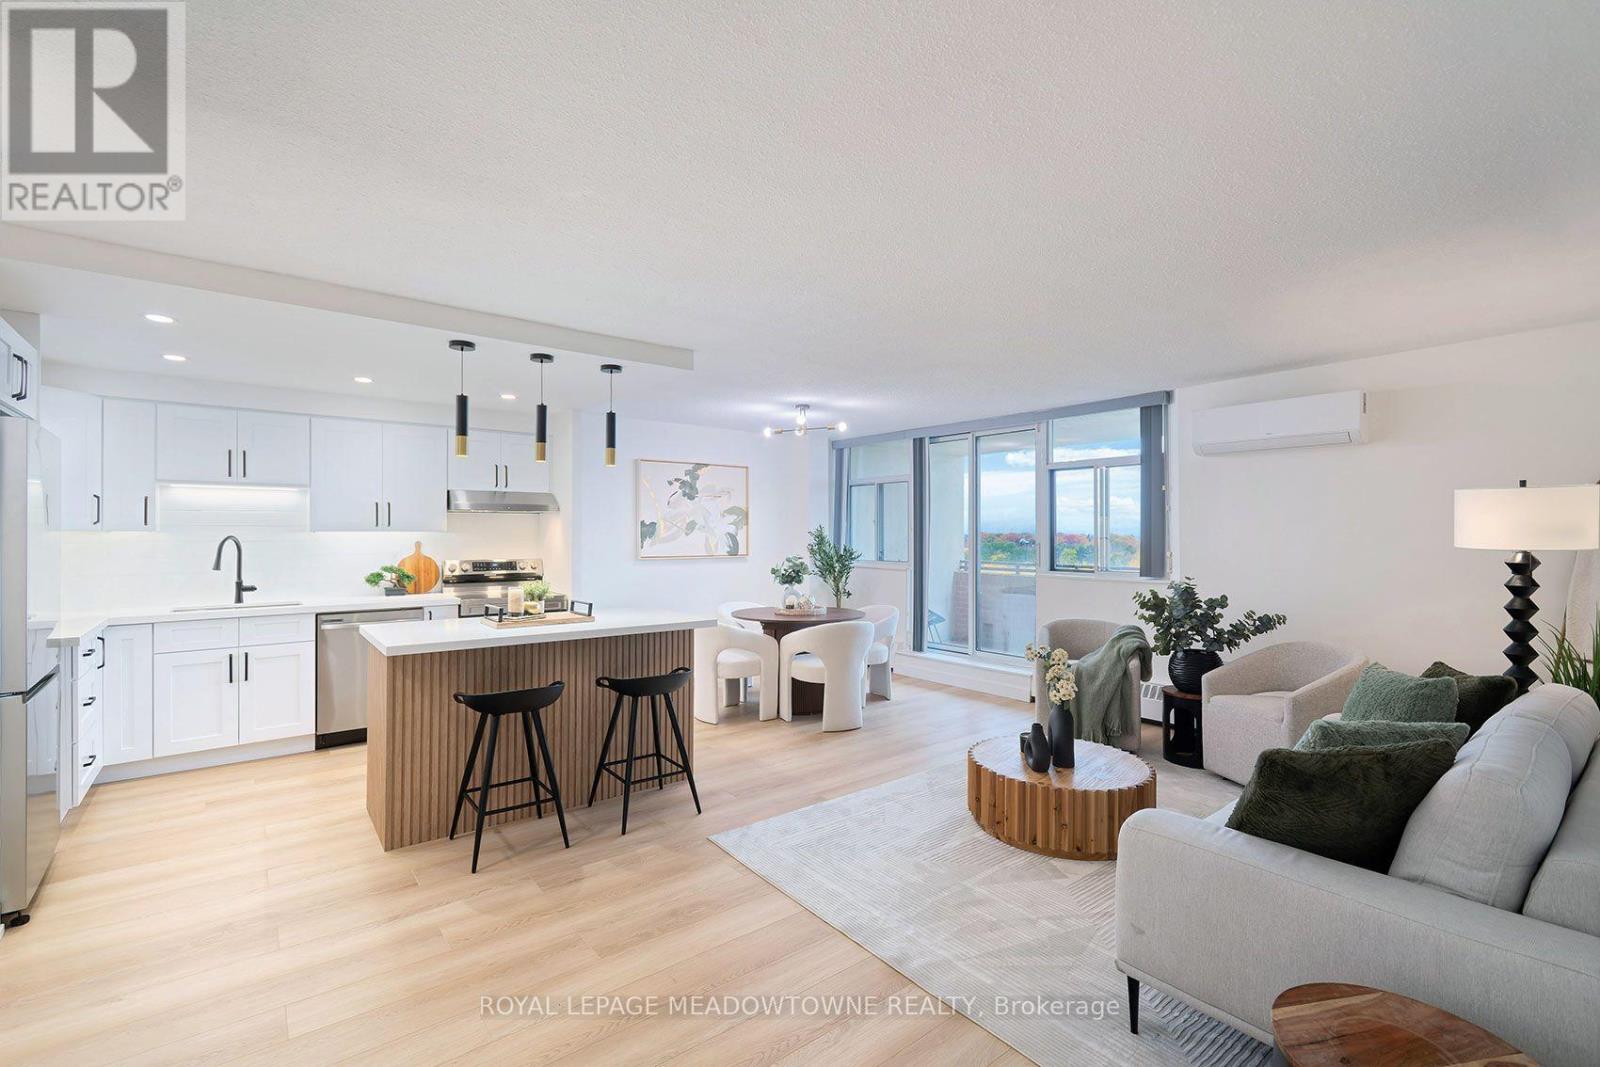
#806 - 2301 Derry Road W
Mississauga, Ontario
LUXURY LIVING IN THE HEART OF MEADOWVALE! Fully renovated from top to bottom, this stunning 3-bedroom, 2-bathroom suite offers modern finishes, an exceptional layout, and breathtaking views! Step inside to discover a bright, open-concept living space featuring a brand-new kitchen with quartz countertops and stainless steel appliances, including a dishwasher. Enjoy the convenience of ensuite laundry, carpet-free flooring throughout, and large windows in all three bedrooms that fill the home with natural light. Unwind on the spacious east-facing balcony and take in the beautiful views. One of the largest layouts in a well-maintained, clean and safe building, this exceptional unit also includes two parking spaces and one locker. Enjoy outstanding value with maintenance fees covering almost everything, including Rogers Gigabit Internet and Rogers Infinite Cable TV with two boxes, leaving hydro as your only additional utility expense. Enjoy fantastic building amenities, including an outdoor swimming pool, tennis courts, and a party room. The unbeatable location puts you within walking distance of Meadowvale Town Centre, the Mississauga Bus Terminal, GO Station, and beautiful Lake Aquitaine, with convenient access to community centre, Meadowvale Theatre, major highways, schools, parks, trails, shopping, and everyday essentials. Situated in a highly regarded school district, this home is an excellent choice for families and professionals alike. Beautifully renovated, spacious, and ideally located - this is the one you've been waiting for! Don't miss your opportunity to call Meadowvale home. (id:65319)
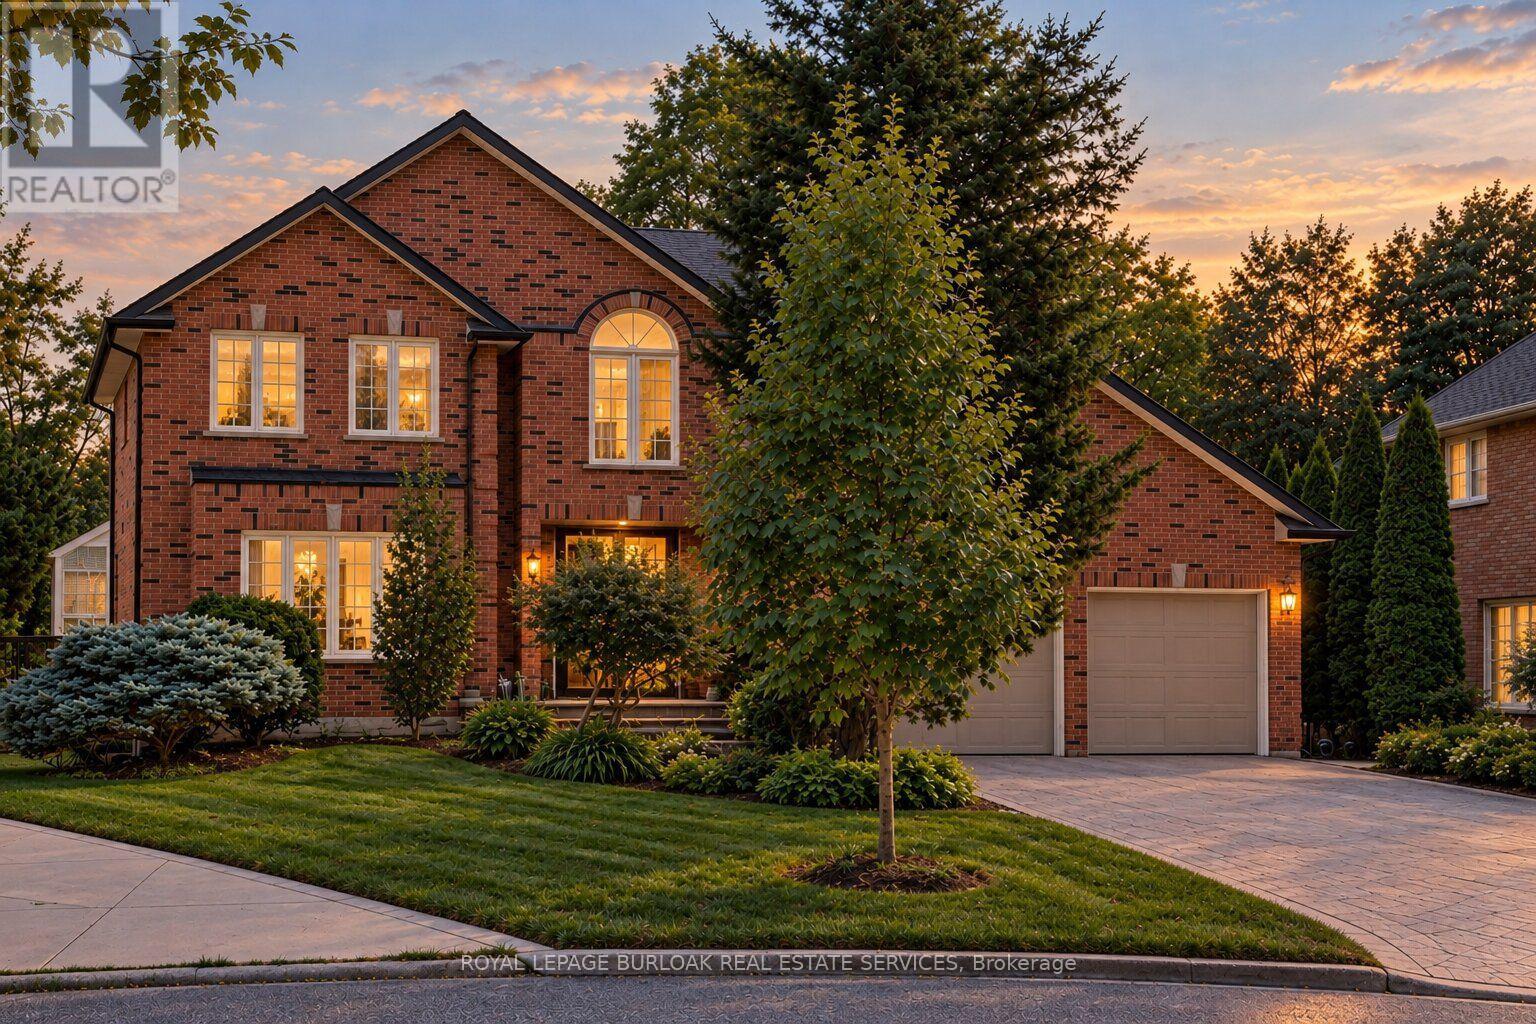
1820 Shady Creek Court
Mississauga, Ontario
Welcome to 1820 Shady Creek Court, a distinguished residence on a private cul de sac in prime Erin Mills. The grand foyer opens beneath a two-storey ceiling where a sweeping oak spiral staircase rises past a curved gallery and continues through all three levels. A formal living room sits apart behind wide double doors. Straight ahead, the dining room seats ten beneath crown moulding and a plaster ceiling medallion. The kitchen is the heart of it - full-height cherry cabinetry, rose-veined granite, and an eat-in area beneath a full glass gable roof with treetops and open sky overhead, framed by white-washed clear cedar California shutters. At the back of the home, a separate family room offers a wood-burning fireplace, Hunter Douglas drapery and a walkout to a private balcony above the pool. A main floor office doubles as a bedroom, with a mudroom, garage access, laundry and powder room completing the level. Upstairs, four generous bedrooms, anchored by a primary suite with walk-in closet and spa-inspired six-piece ensuite: jetted corner soaker tub set in marble beneath its own window, double sinks and bidet. The lower level is a second living floor, not a basement. Above-grade windows, luxury vinyl plank throughout, a second wood-burning fireplace, recreation and games areas, fifth bedroom, playroom, three-piece bath - and a walkout to a covered terrace opening onto the pool. Beyond, a heated in-ground pool set in stamped concrete on a pie-shaped lot that is 95 feet across the rear, and 130 feet deep - with mature cedar on every side. And then there's the reason people stay. The Sawmill Valley ravine trails are right here - walking the dog means stepping out the door and into the woods, not loading anyone into a car. Steps from top-ranked public and Catholic schools and neighbourhood parks. Minutes to Credit Valley Hospital, Erin Mills Town Centre and UTM, with effortless access to the 403, 407, QEW and GO Transit. (id:65319)

507 - 1660 Bloor Street
Mississauga, Ontario
Welcome to this spacious 1 Bedroom! Freshly painted, new heating unit, new balcony doors with blinds and new windows. Ideally located in a Mississauga neighbourhood near Dixie and Bloor, with easy access to major highways (401, 403, and 427), public transit, parks, schools, and shopping. Just minutes from Square One, Rockwood Mall, Costco, Walmart, and Pearson Airport.Residents can enjoy a wide range of building amenities, including a fully equipped gym, outdoor swimming pool, sauna, tennis court, party room, library/study room, and indoor and outdoor children's play areas. With public transit at your doorstep and plenty of visitor parking, this location offers the perfect combination of comfort, convenience, and everyday living. (id:65319)
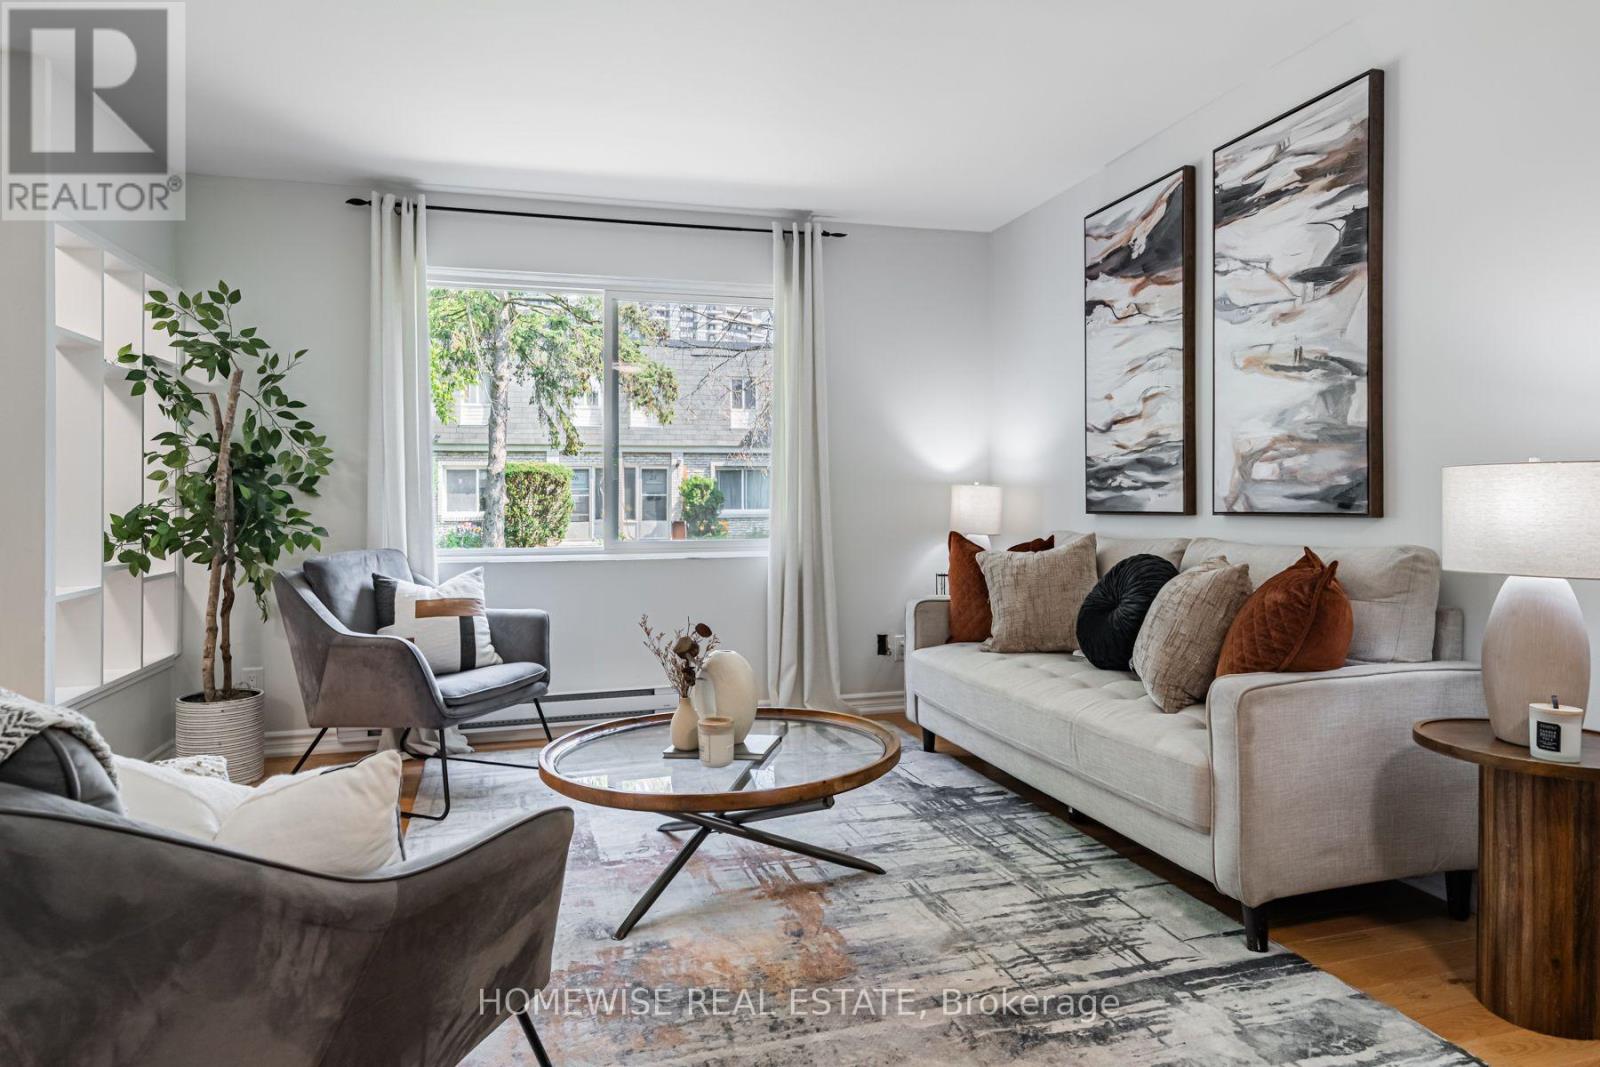
15 - 1350 Winding Trail
Mississauga, Ontario
Renovated 3-bedroom, 2-bath condo townhouse in Mississauga's established Applewood Hills community. Bright, sun-filled open-concept principal living space is paired with an updated kitchen featuring stainless steel appliances. Four generously sized bedrooms offer excellent flexibility, while the large unfinished basement with laundry provides valuable storage and utility space. (id:65319)
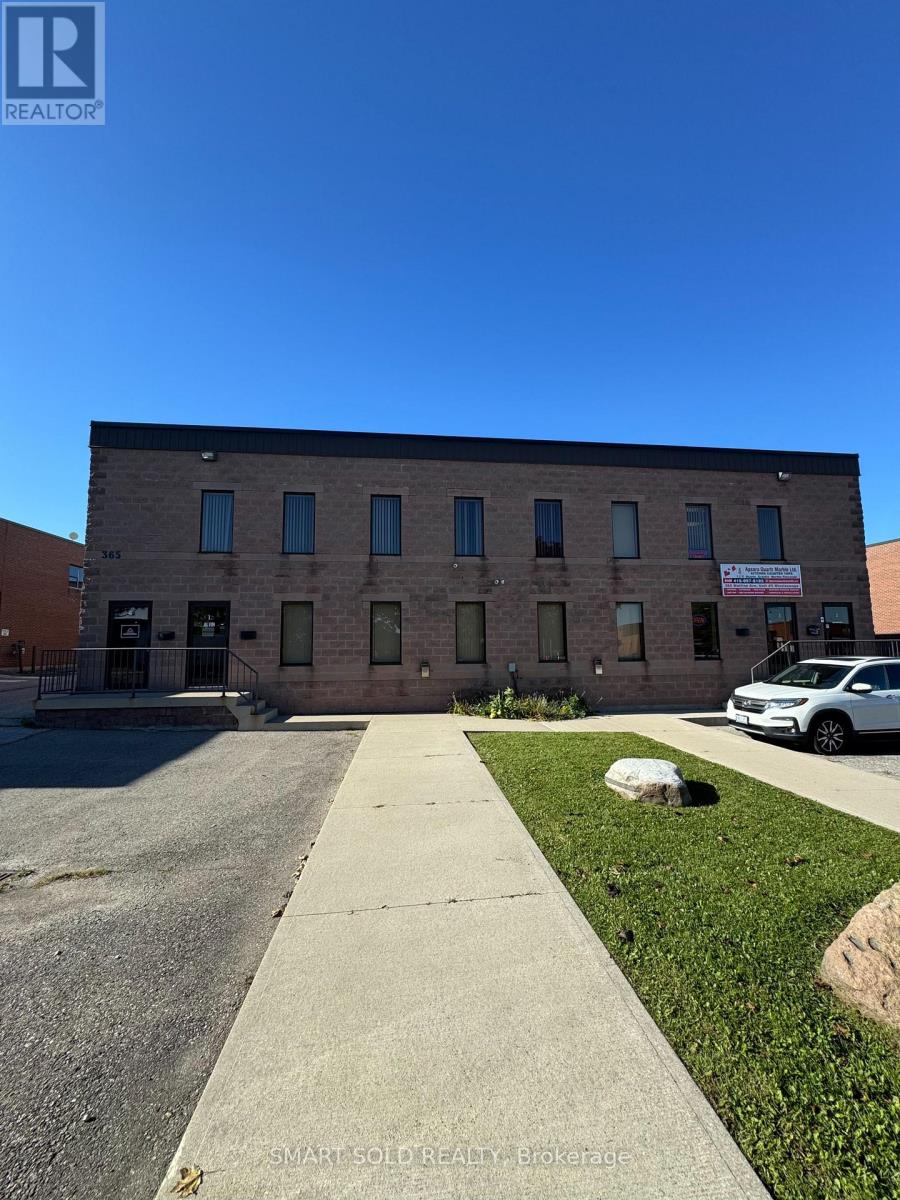
4 - 365 Watline Avenue
Mississauga, Ontario
Sublease Opportunity! Prime Second-Floor Office Space With Excellent Street Exposure In Central Mississauga. Ideal For A Variety Of Professional Uses. Conveniently Located Near Hwy 10, Hwy 401/403, Pearson Airport, Banks And Restaurants. **Affordable Gross Rent With TMI And Utilities Included. **Parking Included. **Furniture And Security Cameras May Be Available By Negotiation. Approximately 22 Months Remaining On The Lease Until September 2028. (id:65319)