
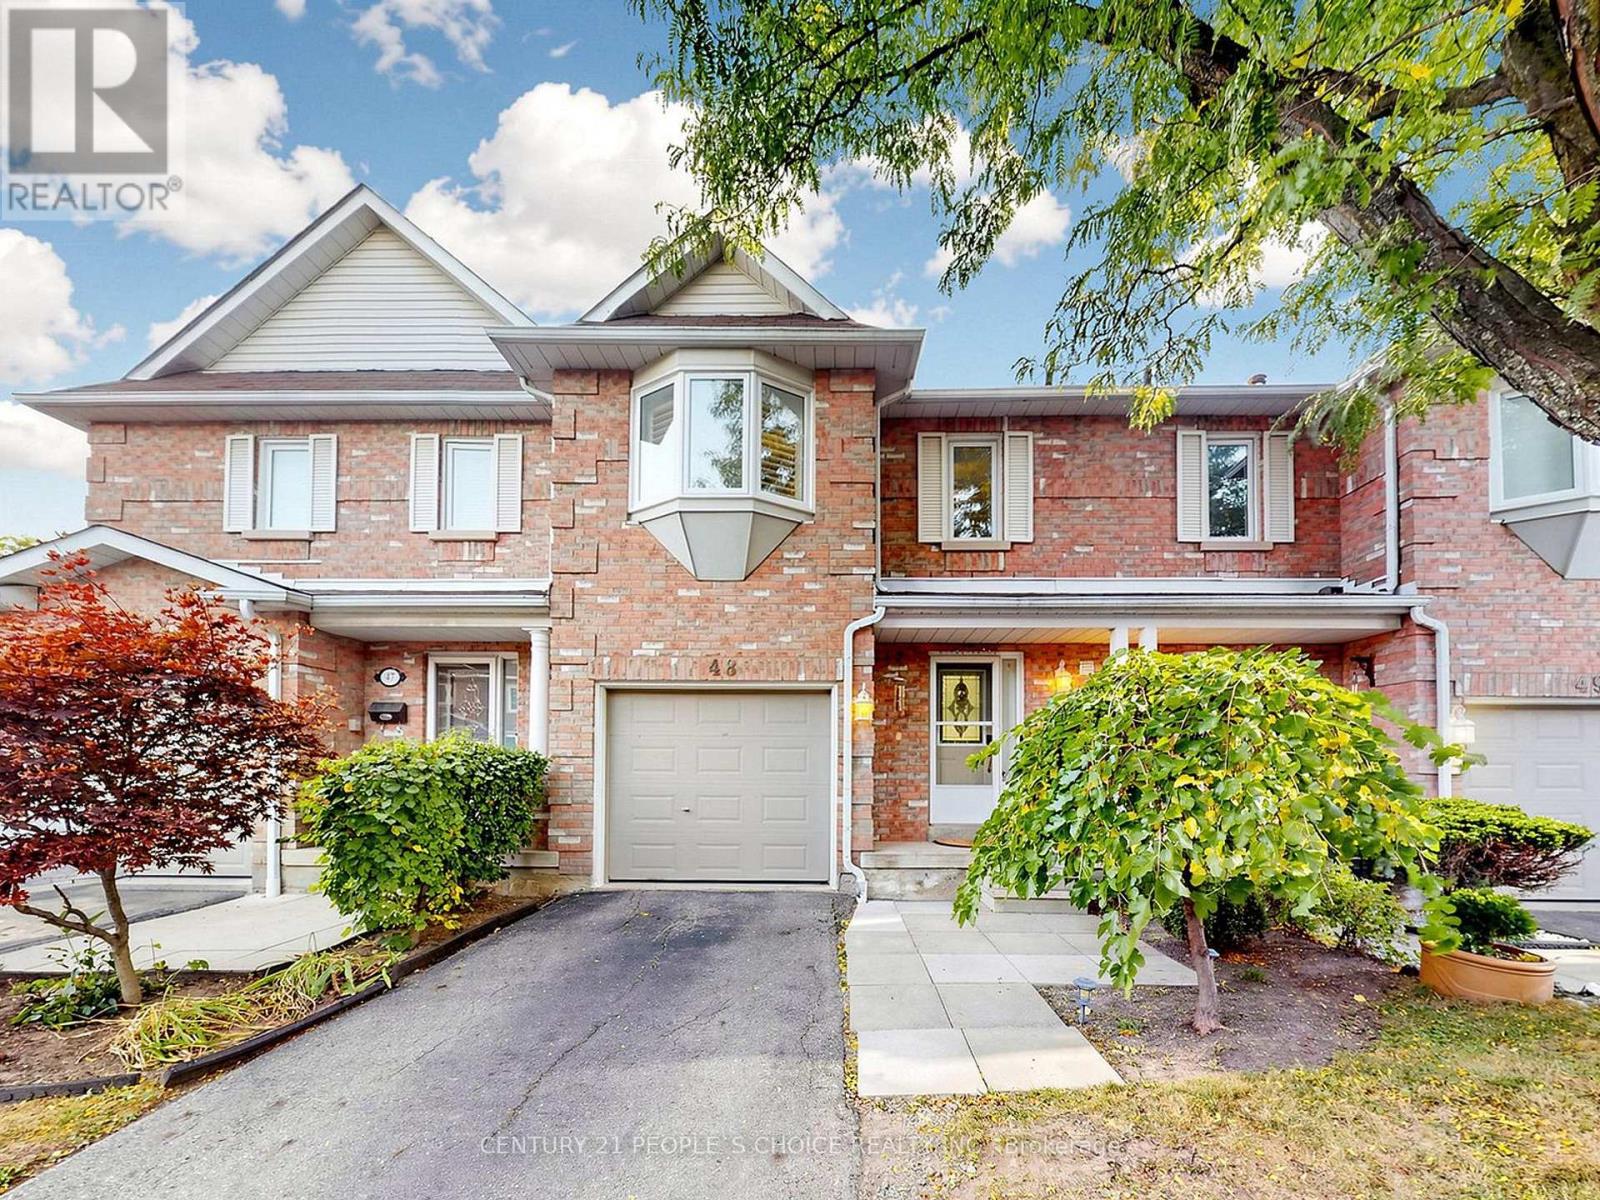
48 - 6050 Bidwell Trail
Mississauga, Ontario
Welcome to 6050 Bidwell Trail, Unit 48, Mississauga! This beautifully upgraded and meticulously maintained 3+1 bedroom, 4-washroom condo townhouse is nestled in the highly desirable Heartland community. Exceptionally clean and showcasing pride of ownership throughout, this move-in-ready home is perfect for first time homebuyers and growing families.The bright and spacious interior features elegant upgraded flooring, California shutters, a cozy fireplace, stylish oak stairs with steel railings, and carpet-free living throughout with smooth ceilings.The upgraded kitchen boasts quartz countertops, porcelain tile flooring, and new appliances, ideal for convenient living.The generously sized primary bedroom offers a private ensuite washroom, a walk-in closet, and a linen closet. All bedroom closets feature mirrored doors, complemented by an extra hallway storage closet.The professionally finished basement offers exceptional additional living space, featuring an extra bedroom, a full washroom with a private sauna-perfect for relaxation and unwinding at home-a spacious recreation area, a second fireplace, and additional storage. Ideal for extended family, guests, a home office, or family entertainment.Additional upgrades include newer windows (2018), upgraded fencing and deck (2025), and a doorbell camera. Enjoy the private backyard, perfect for relaxing or entertaining, along with private parking. The maintenance fee includes an extensive range of services, including internet and cable TV.Unbeatable location! Within walking distance of Bidwell Trail Park, No Frills, TD Bank, a pharmacy, scenic trails, and everyday essentials. Just minutes from Heartland Town Centre, shopping, restaurants, schools, public transit, and Highways 403 and 410. Maintenance fee cover your Internet , Cable , Windows , Roof and Fencing. (id:65319)
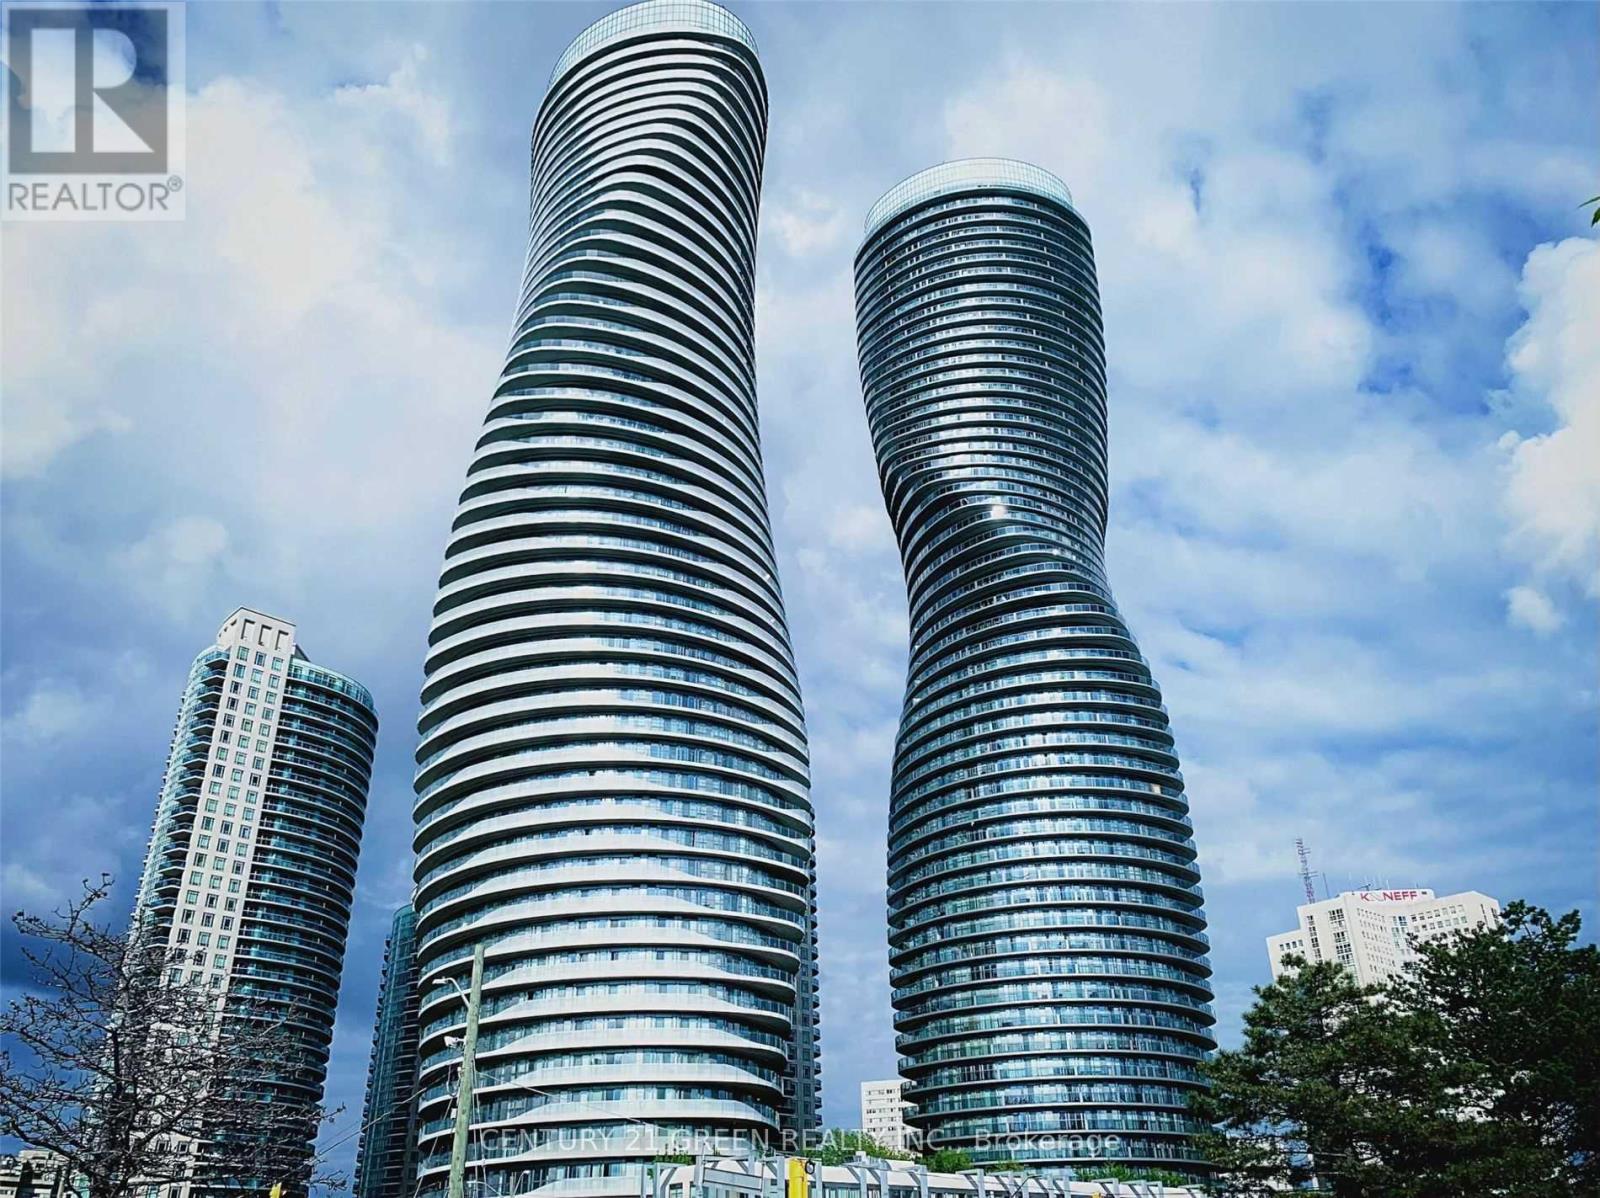
4708 - 50 Absolute Avenue
Mississauga, Ontario
*Great Opportunity to own one of the best layouts in the building at the best price.* Welcome to elevated urban living on the 47th floor of the iconic Absolute World community in the heart of Mississauga! This bright and beautifully upgraded 2-bedroom, 2-bath suite offers approximately 830 sq. ft. of interior living space plus an impressive approx. 225 sq. ft. wrap-around balcony, creating over 1,050 sq. ft. of indoor/outdoor enjoyment. Floor-to-ceiling windows and four walk-outs to the balcony showcase sweeping, unobstructed city and skyline views while filling the home with natural light. The open-concept layout features engineered hardwood flooring, a modern kitchen with granite countertops and stainless-steel appliances, generous living and dining areas, high ceilings and ensuite laundry. The spacious primarybedroom includes a walk-in closet and private 4-piece ensuite, while the second bedroom alsoenjoys balcony access. Includes one underground parking space and one locker. Residents enjoyexceptional resort-style amenities including 24-hour concierge/security, indoor and outdoorpools, fitness centre, basketball and squash courts, party and media rooms, guest suites,rooftop terrace/BBQ areas and more. Unbeatable City Centre location just minutes to Square One,Celebration Square, Sheridan College, restaurants, groceries, parks and public transit, withconvenient access to Highways 403 and 401. A distinctive home in one of Mississauga's mostrecognizable architectural landmarks-ideal for end users or investors. (id:65319)
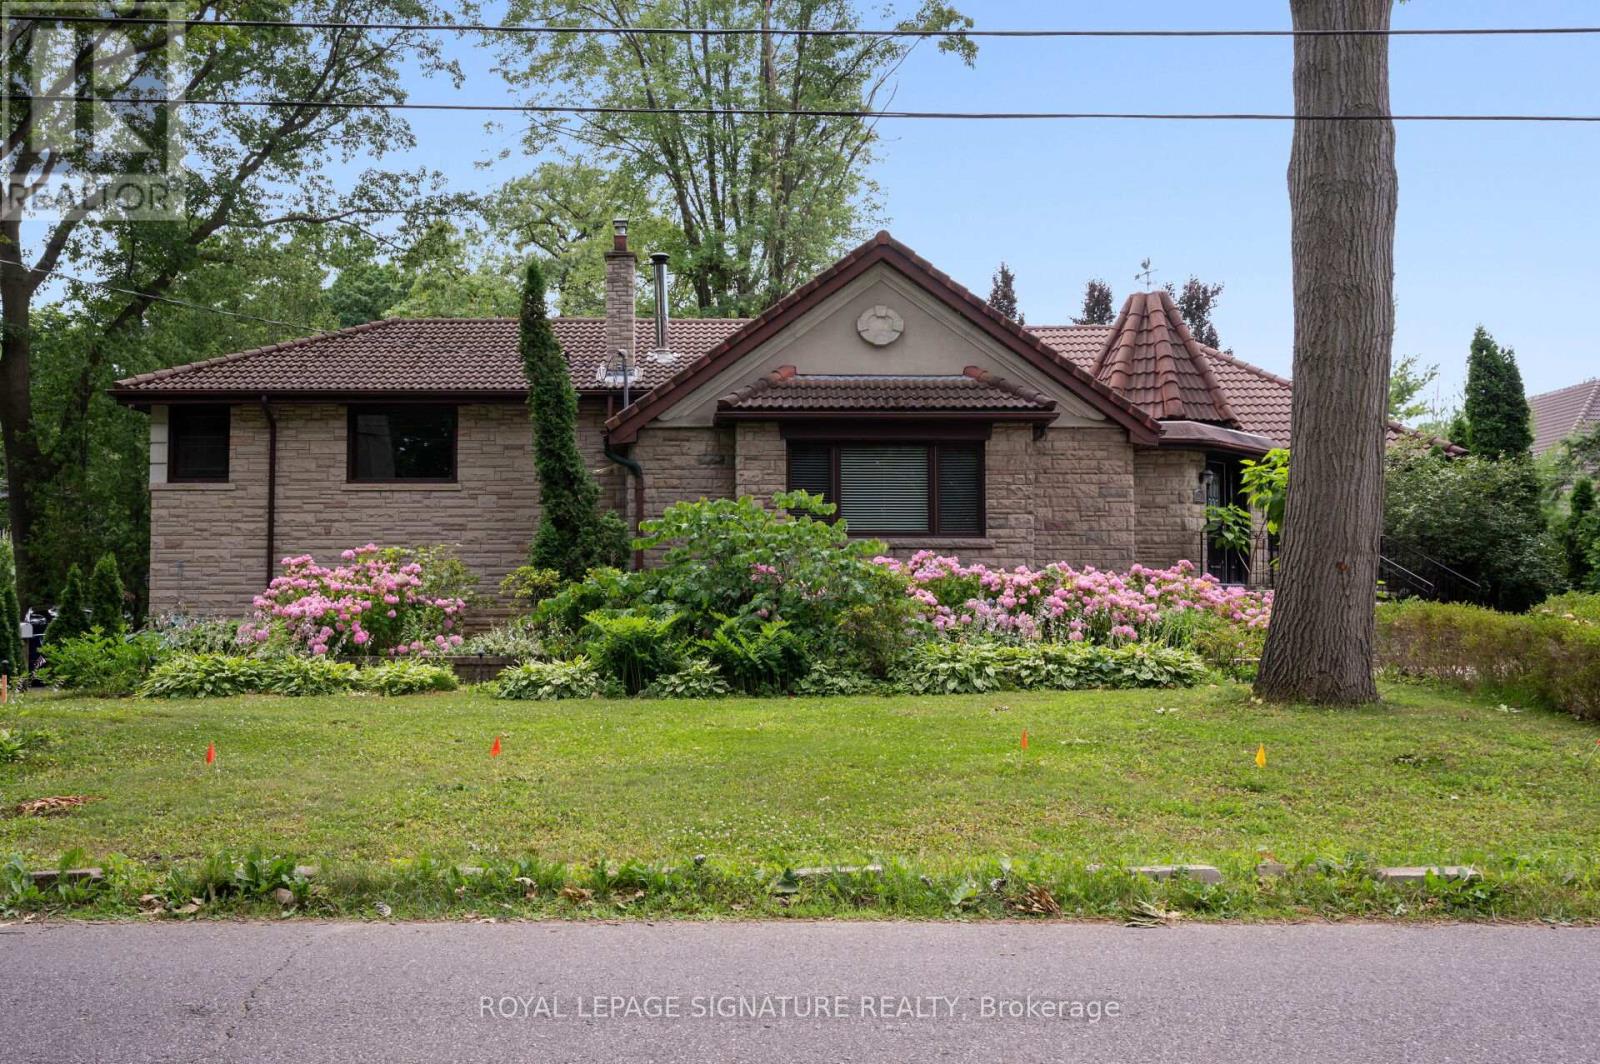
2234 Gordon Drive
Mississauga, Ontario
Gorgeous Bungalow on a 1/4-acre lot with a Double-Car Garage in Gordon Woods! 5 Minute Walk to Trillium Queensway, perfect for Medical Professionals. 3+1 Bedrooms, 3 Baths, Custom Kitchen, Hardwood Floors, Updated Baths. Primary Bedroom with 5-pc bath and walk-in closet! Finished Lower Level with separate entrance, 1 Bedroom, Bath, 2nd Kitchen, Sauna! Walk to the hospital and transit, Minutes to Port Credit GO, Next to QEW, and a Short Drive to Square One! Muskoka-like setting in the Centre of the City. Recently painted and updated Kitchen, Baths, and flooring; natural gas BBQ line installed. Ready to move-in! (id:65319)
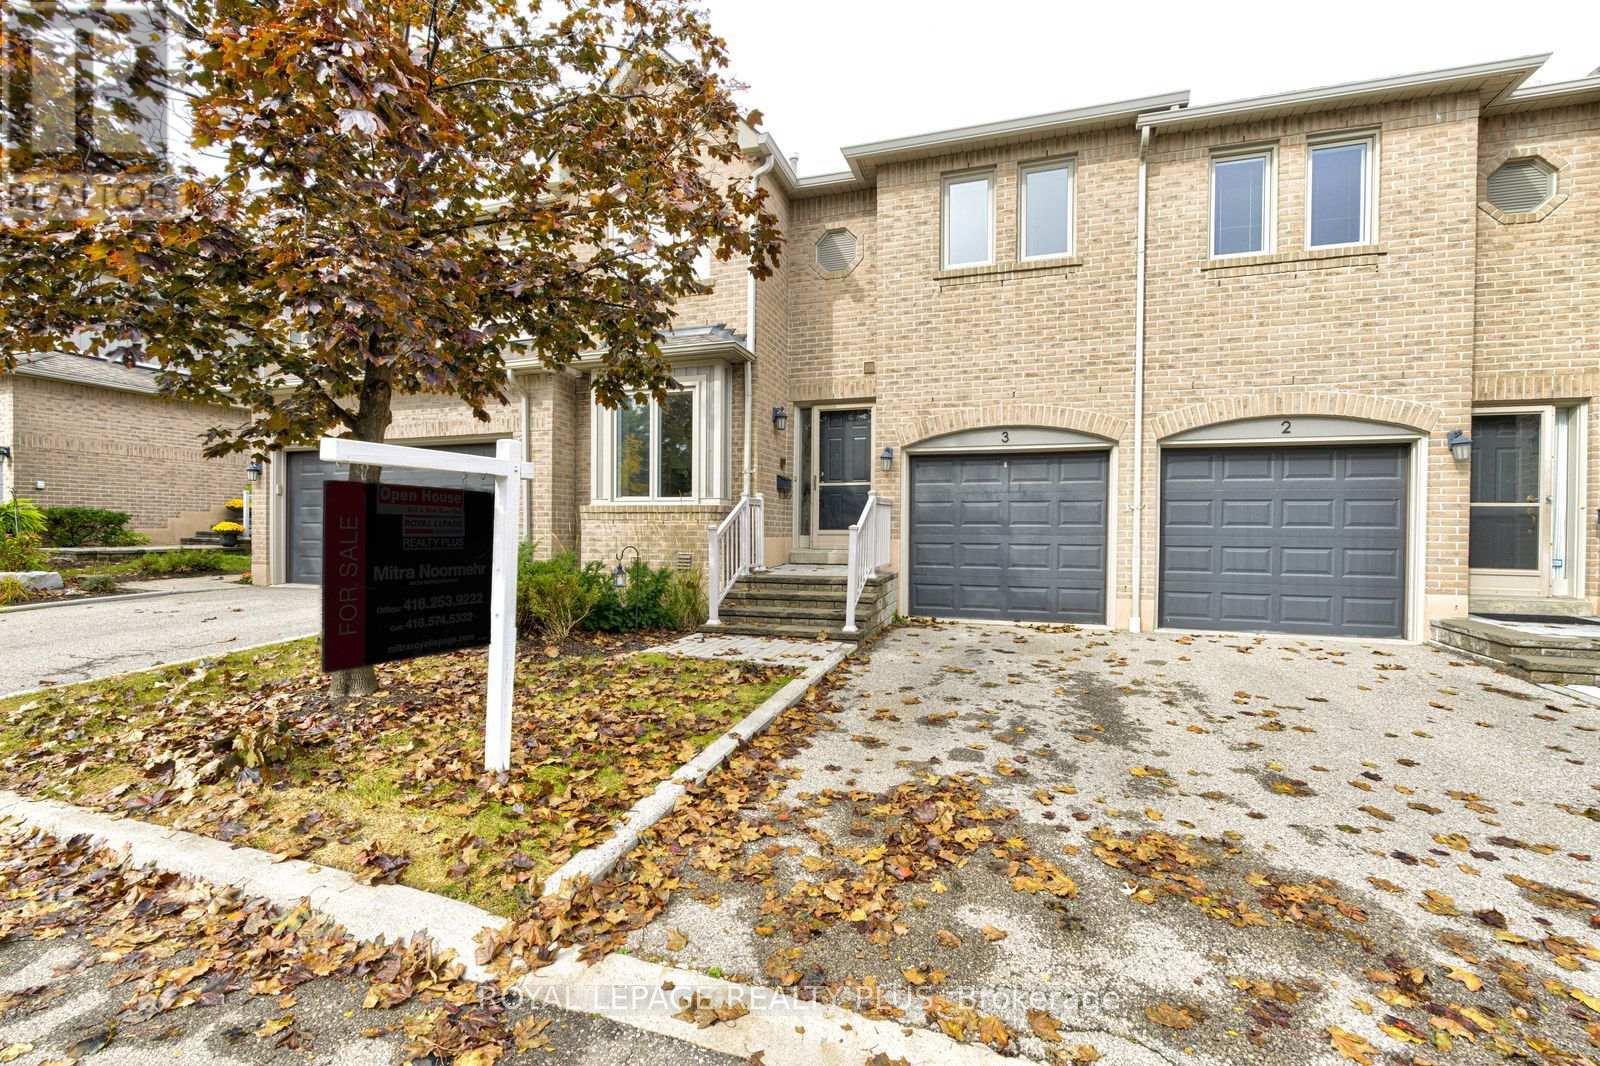
3 - 5490 Glen Erin Drive
Mississauga, Ontario
Welcome to this beautifully updated residence at Enclave on the Park, set within a peaceful and desirable community offering fantastic amenities, including a private clubhouse and pool. This inviting home combines modern updates, comfortable living spaces, and thoughtful finishes throughout.The entire home has been freshly painted, creating a bright, clean, and move-in-ready atmosphere. The main floor features a recently renovated kitchen with quartz countertops, stainless steel appliances, and new tile flooring extending through the kitchen and hallway. The spacious living and dining areas provide a warm and inviting space for everyday living and entertaining, with walkout access to a beautiful deck-perfect for enjoying your morning coffee, outdoor dining, or relaxing with family and friends.The living room also features a gas fireplace, creating a cozy and welcoming ambiance. A stylish oak staircase leads to the upper level, where natural light pours in through the skylight. The second floor features new laminate flooring and offers the added convenience of two primary bedrooms, providing excellent flexibility for families, guests, or those seeking additional private living space.The finished basement features new laminate flooring and a gas fireplace, creating a warm and inviting space for family gatherings, entertaining, or relaxing.Freshly painted throughout and featuring a recently renovated kitchen, new laminate flooring on the second floor and basement, two primary bedrooms, three gas fireplaces, and a beautiful outdoor deck, this home offers a wonderful combination of comfort, style, and functionality in a fantastic community setting. Conveniently located just minutes to schools, parks, trails, public transit, grocery stores, and Erin Mills Town Centre. (id:65319)
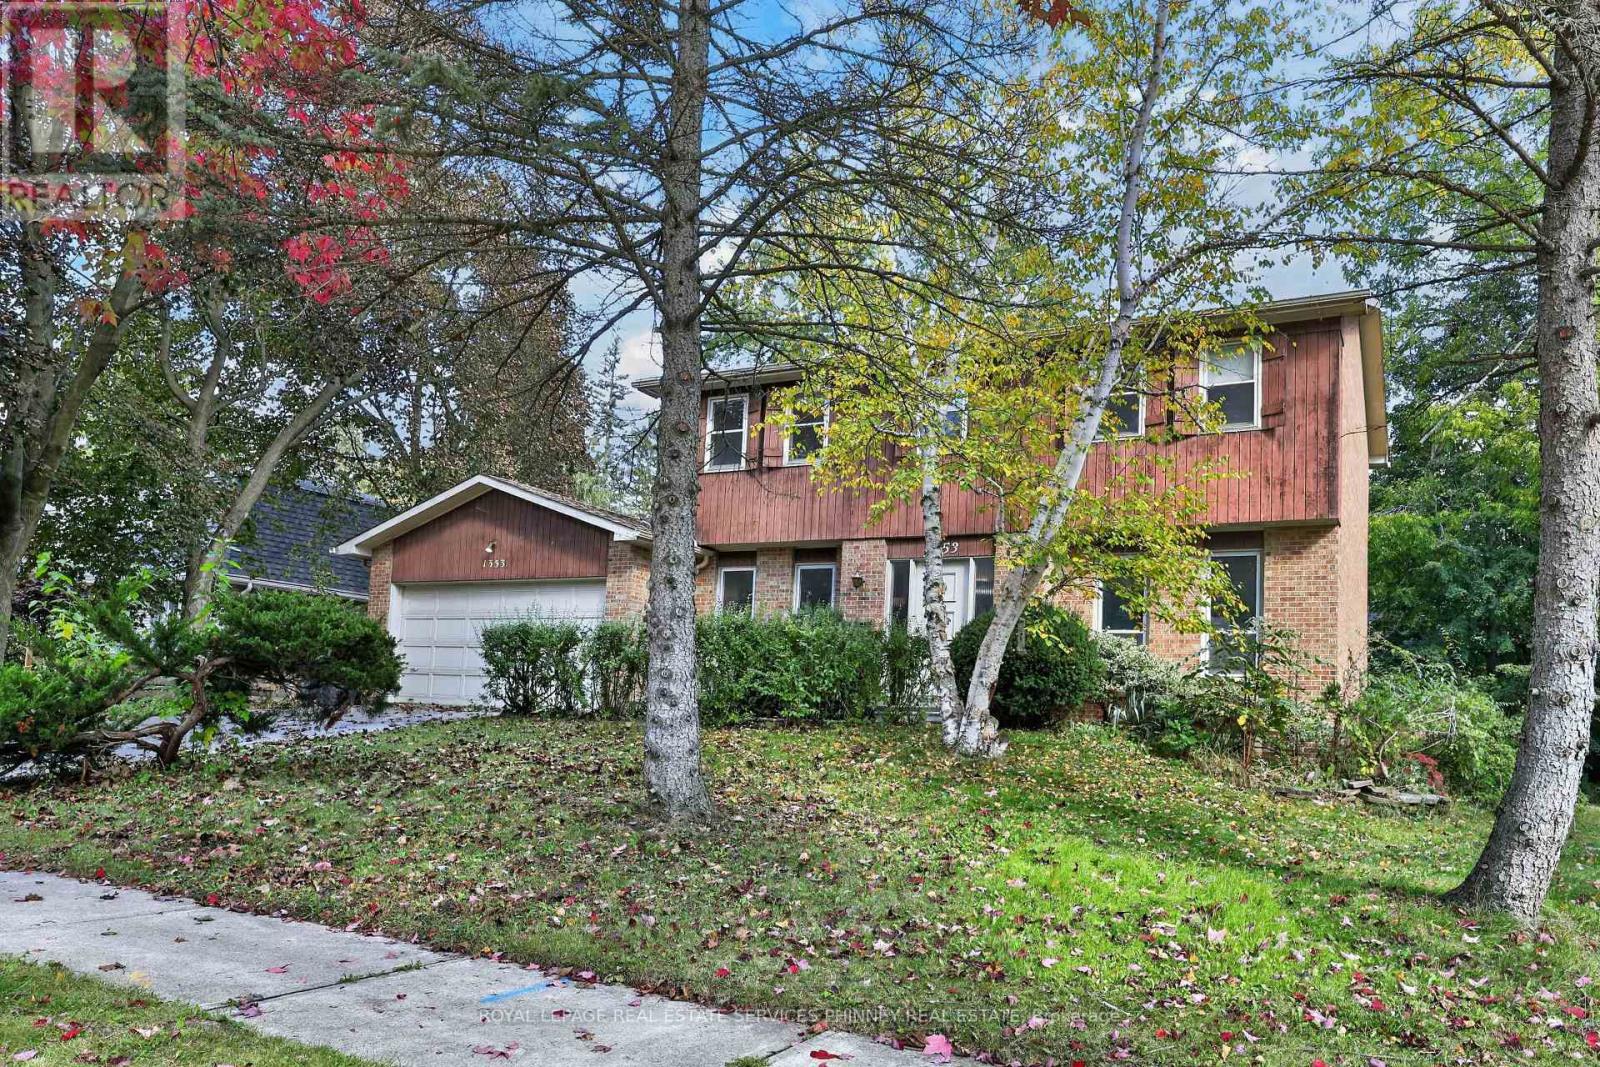
1353 Bunsden Avenue
Mississauga, Ontario
An exceptional opportunity to reimagine a home in one of Mississauga's most sought-after neighbourhoods! Tucked away on a quiet, dead-end street in the heart of Sheridan, this cherished, original-owner home offers an incredible combination of location, space, and untapped potential. Situated on an impressive 85-foot-wide corner lot, this property presents a rare opportunity to create something truly special.With over 2,200 sq. ft. above grade, this spacious two-storey detached home features four bedrooms, three bathrooms, generously proportioned principal rooms, a functional family-friendly layout, wood-burning fireplace, and an attached double garage. The partially finished lower level offers additional versatile space and possibilities.The real opportunity lies in what this home could become. Surrounded by beautifully renovated properties that showcase the exceptional potential and value of homes in this established neighbourhood, 1353 Bunsden offers the perfect canvas for a thoughtful transformation. Its generous footprint, practical layout, and versatile corner lot provide an excellent foundation to modernize, personalize, and create a home tailored to your lifestyle.Loved by the same family for decades, this is an opportunity to bring a fresh vision to a home with a wonderful history. Enjoy the charm of a mature, family-friendly community, peaceful residential streets, excellent nearby schools, parks, and convenient access to shopping, amenities, and major commuter routes.A renovation or rebuild project, the possibilities are yours. Furnace and water heater approx 6 yrs old. (id:65319)
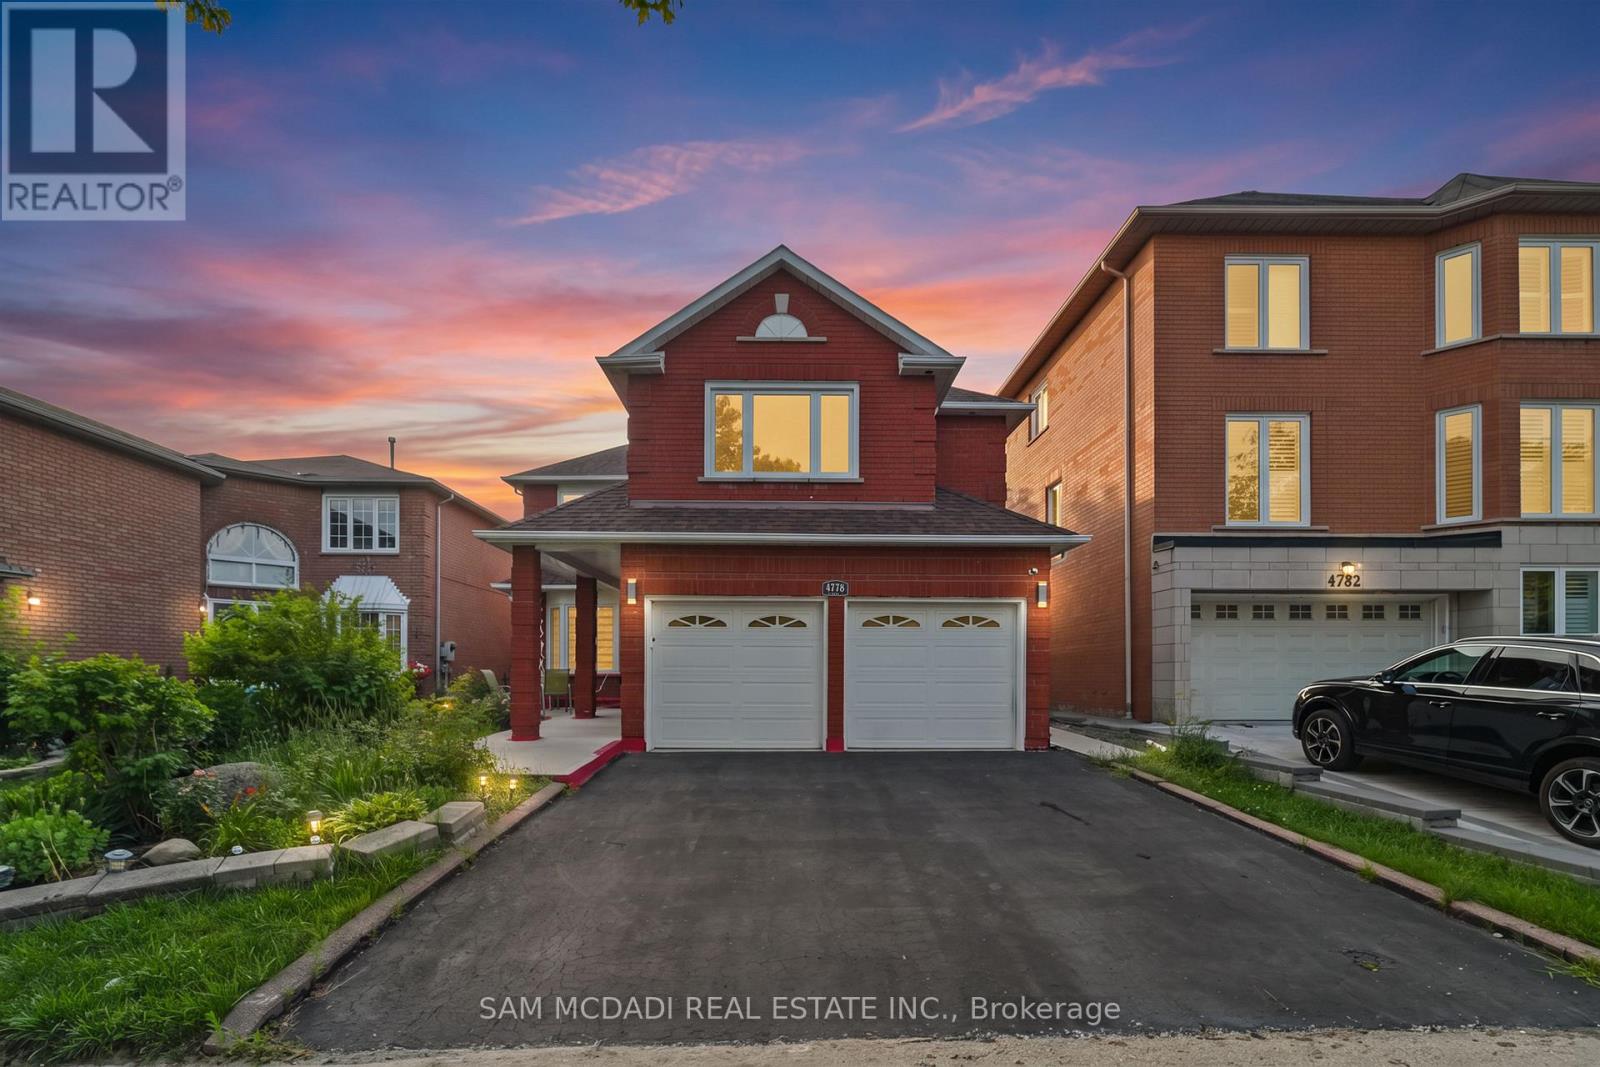
4778 Crystal Rose Drive
Mississauga, Ontario
Welcome to this beautifully renovated executive residence in the heart of East Credit, where modern comfort, and exceptional versatility converge. Offering over 4,300 sq. ft. of finished living space, including a beautifully appointed 3-bedroom lower-level suite, this turnkey home is perfectly suited for growing families, multi-generational living, or those looking for long-term value and additional income. A soaring open-to-above living room with a sun-filled window creates an unforgettable first impression, flowing effortlessly into elegant entertaining spaces and a warm, inviting family room anchored by a classic wood-burning fireplace. The renovated chef-inspired kitchen features granite countertops, a centre island and a walkout to a private backyard complete with a spacious concrete patio, perfect for summer dinners, morning coffee, or evenings around the fire. Thoughtfully designed for modern living, the main floor also offers a dedicated home office, a convenient mudroom, and direct garage access. Above, the spacious primary retreat is a true escape, complete with dual walk-in closets and a spa-inspired ensuite featuring a freestanding soaker tub and an oversized glass shower. Three additional generously sized bedrooms provide ample space for family and guests. Below, the fully self-contained 3 bedroom suite adds outstanding flexibility with two full bathrooms, a contemporary kitchen, separate laundry, and private living space, ideal for extended family, live-in support, or rental income. Set in one of Mississauga's most established and family-friendly neighbourhoods, you'll enjoy top-rated schools, beautiful parks, Square One, Erin Mills Town Centre, GO Transit, major highways, and every everyday convenience just minutes away. Beautifully updated, exceptionally functional, and move-in ready, this is the kind of home that grows with you for years to come. (id:65319)
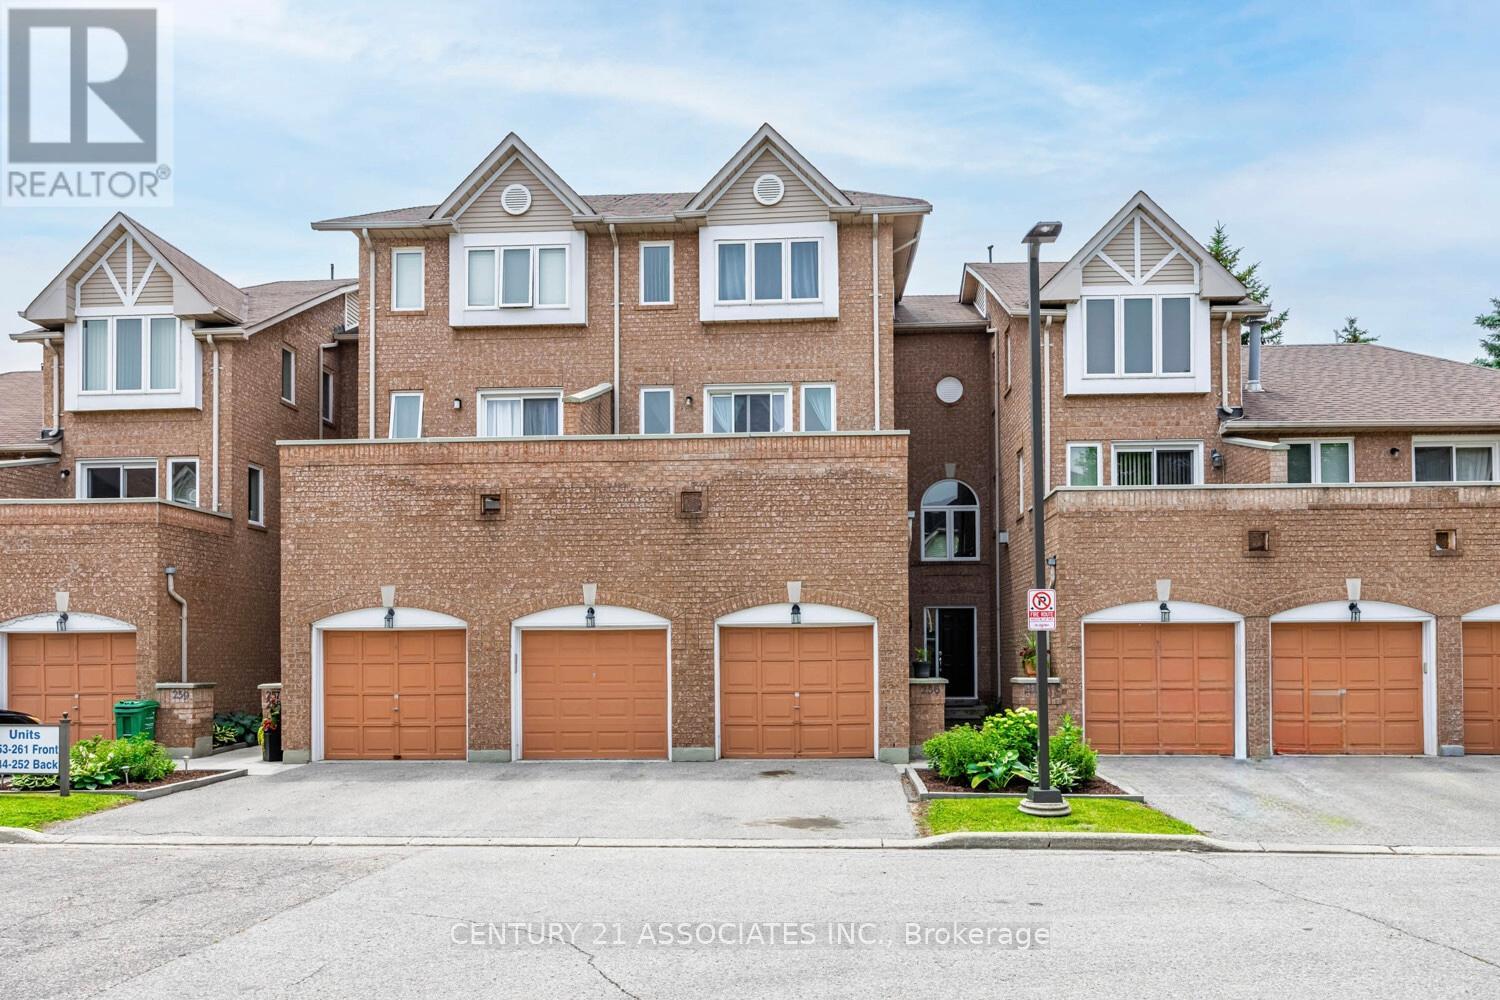
256 - 60 Barondale Drive
Mississauga, Ontario
Location! Location! Location! This spacious 3 bedrooms townhome is conveniently near Frank McKechnie Community Centre,business plaza, restaurants, schools and parks. The public transportation is nearby. This bright home living room features walk out to balconyoverlooking the school. Upgrades includes pot lights and kitchen with marble countertop, double sink. The unit prides the spacious bedroomswith good size closets. The condo community pool is just steps away, perfect for relaxing and cooling off during hot summer season. The unitcomes with two parkings. Take advantage of the current housing market, this house is waiting for the starters, young families or anyonemaking a move to own a property. Priced to sell. (id:65319)
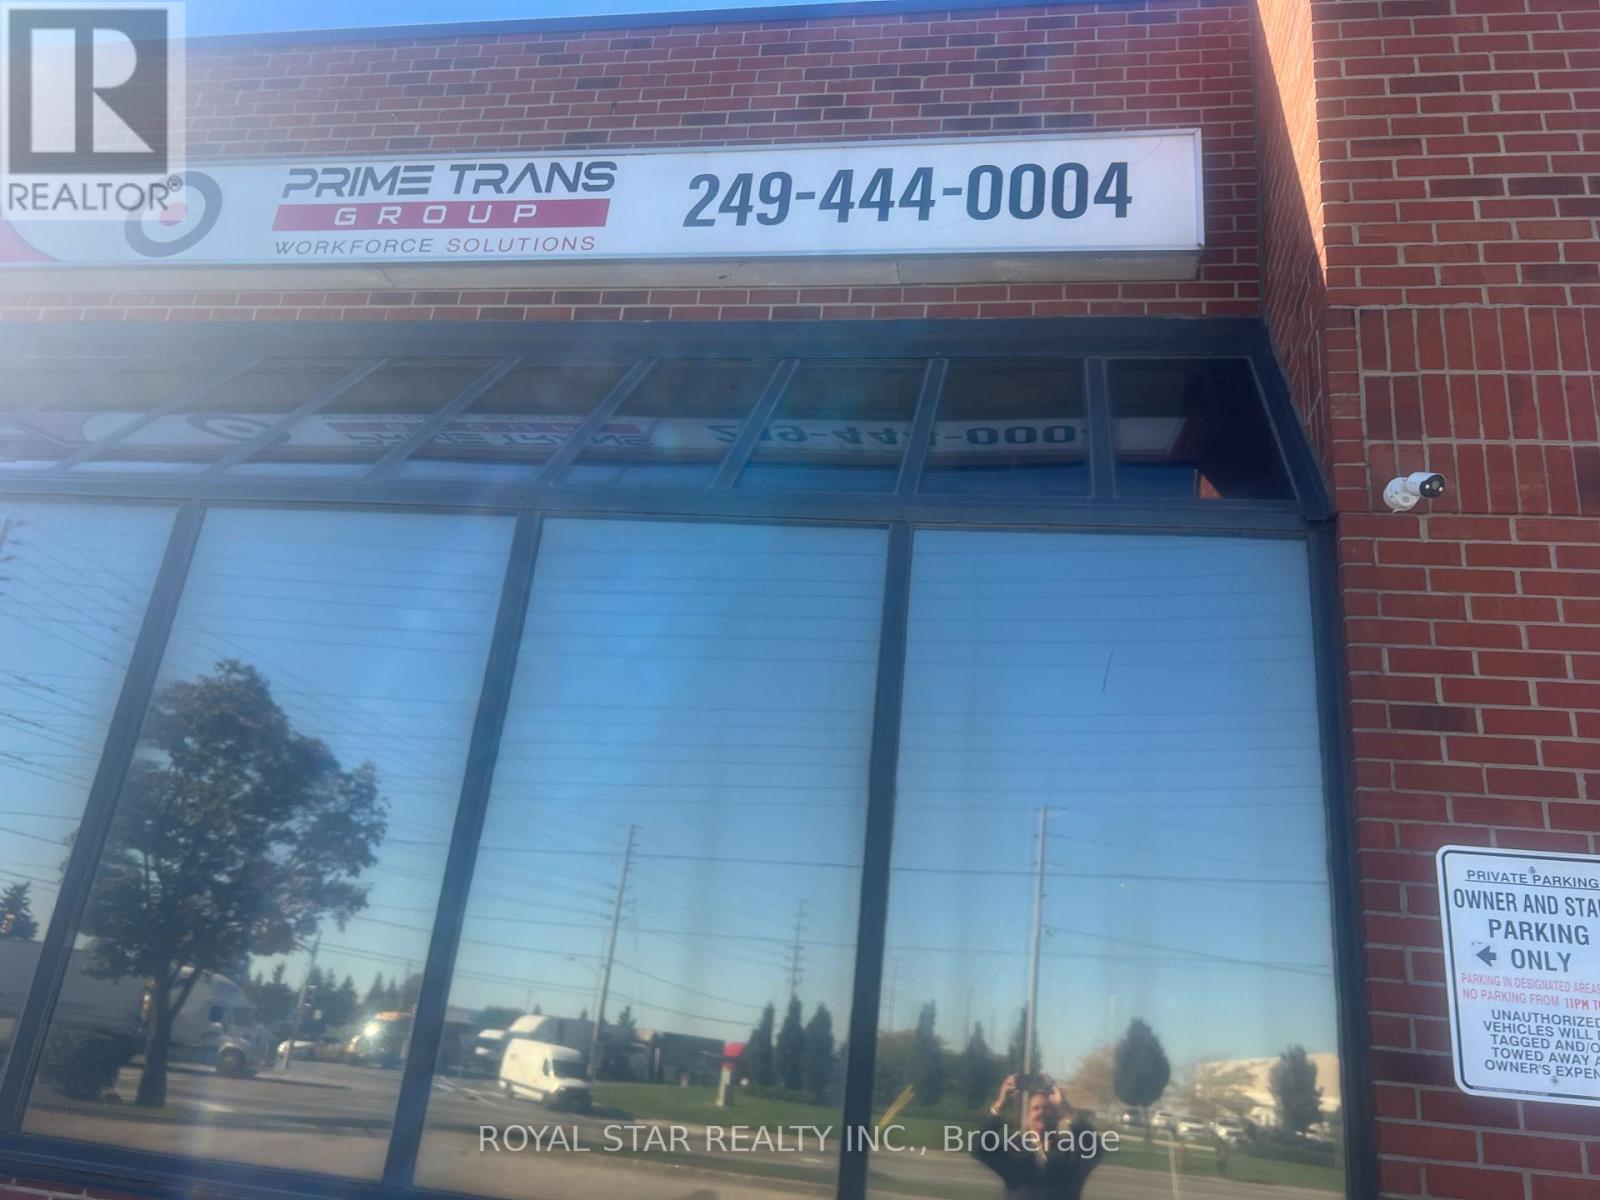
14-A - 7050 Bramalea Road
Mississauga, Ontario
Professional Office Space Approx 2400 Sqft. Fully renovated, all utilities included in rent + TMI. Facing Bramalea Road (Derry & Bramalea) Intersection. Known to be a very busy Plaza. Lots of Car Parking. Independent door entry. Nice and Clean Offices with Lots of Storage Space and Working Space, along with a Nice Kitchen for Staff. Signage allowed on the Front and road-facing side of the Building Exterior. Lots of Natural Light. The building is close to many amenities such as Tim Hortons, McDonald's, a Gas Station, etc. Close by to Major highways such as Hwy 410,401,& 427. Amazing Opportunity for Professionals working in business such as Law, Mortgage, Insurance, Real Estate, Etc. **NOTE** Currently tenanted by a Job Agency. All Safety & Security measures required have been taken care of by the current tenant. (id:65319)
2910 - 3975 Grand Park Drive E
Mississauga, Ontario
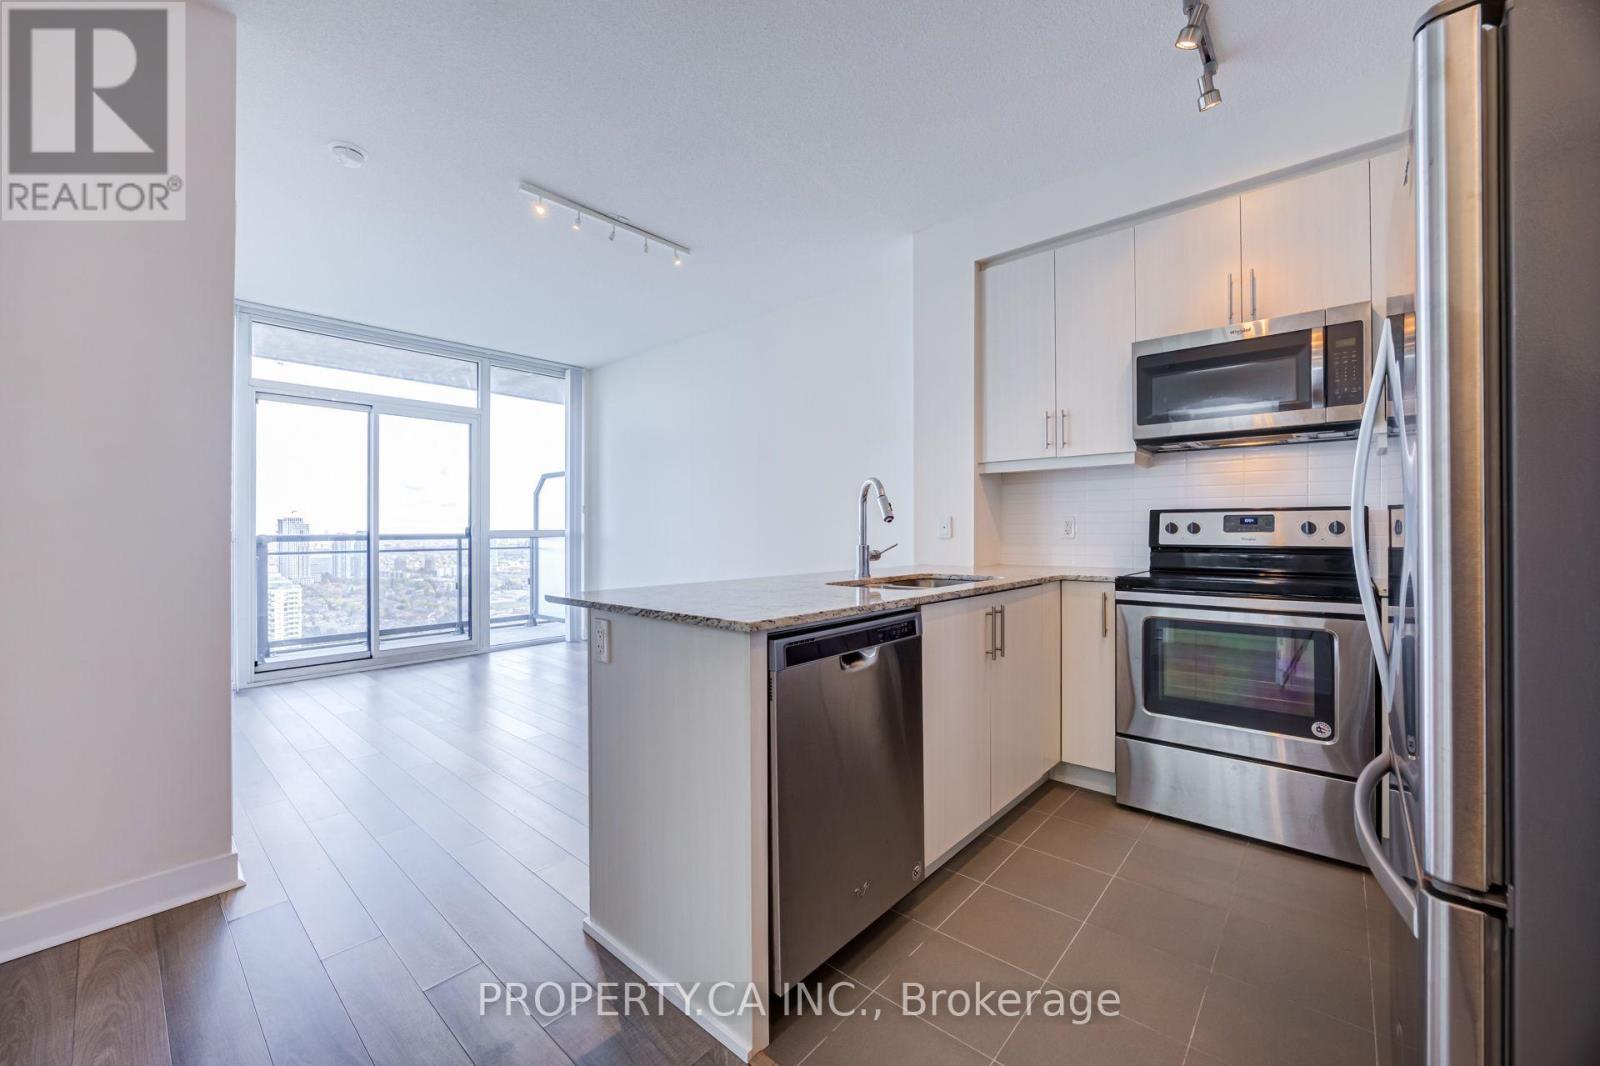
Grand Park 2 Good To Be True! Suite 2910 delivers High floor luxury in 628 sq. ft. of pristine, owner-occupied living in on the 29th floor featuring 9-foot ceilings and tasteful laminate flooring throughout. This bright layout flows seamlessly from the open living/dining space out to a private balcony with panoramic southeast views of the city and lake. The kitchen is slightly larger than expected for a condo this size, and boasts granite counters, stainless steel appliances, and a convenient breakfast bar. The large, flexible den effortlessly adapts as an executive home office, guest space, or nursery. Complete with 1 underground parking spot and 1 locker. Residents enjoy premium amenities including 24/7 concierge, indoor pool, fully equipped gym, party room, and more. Steps to shopping, dining, transit, and Square One, with effortless highway connectivity (id:65319)
3842 Manatee Way
Mississauga, Ontario
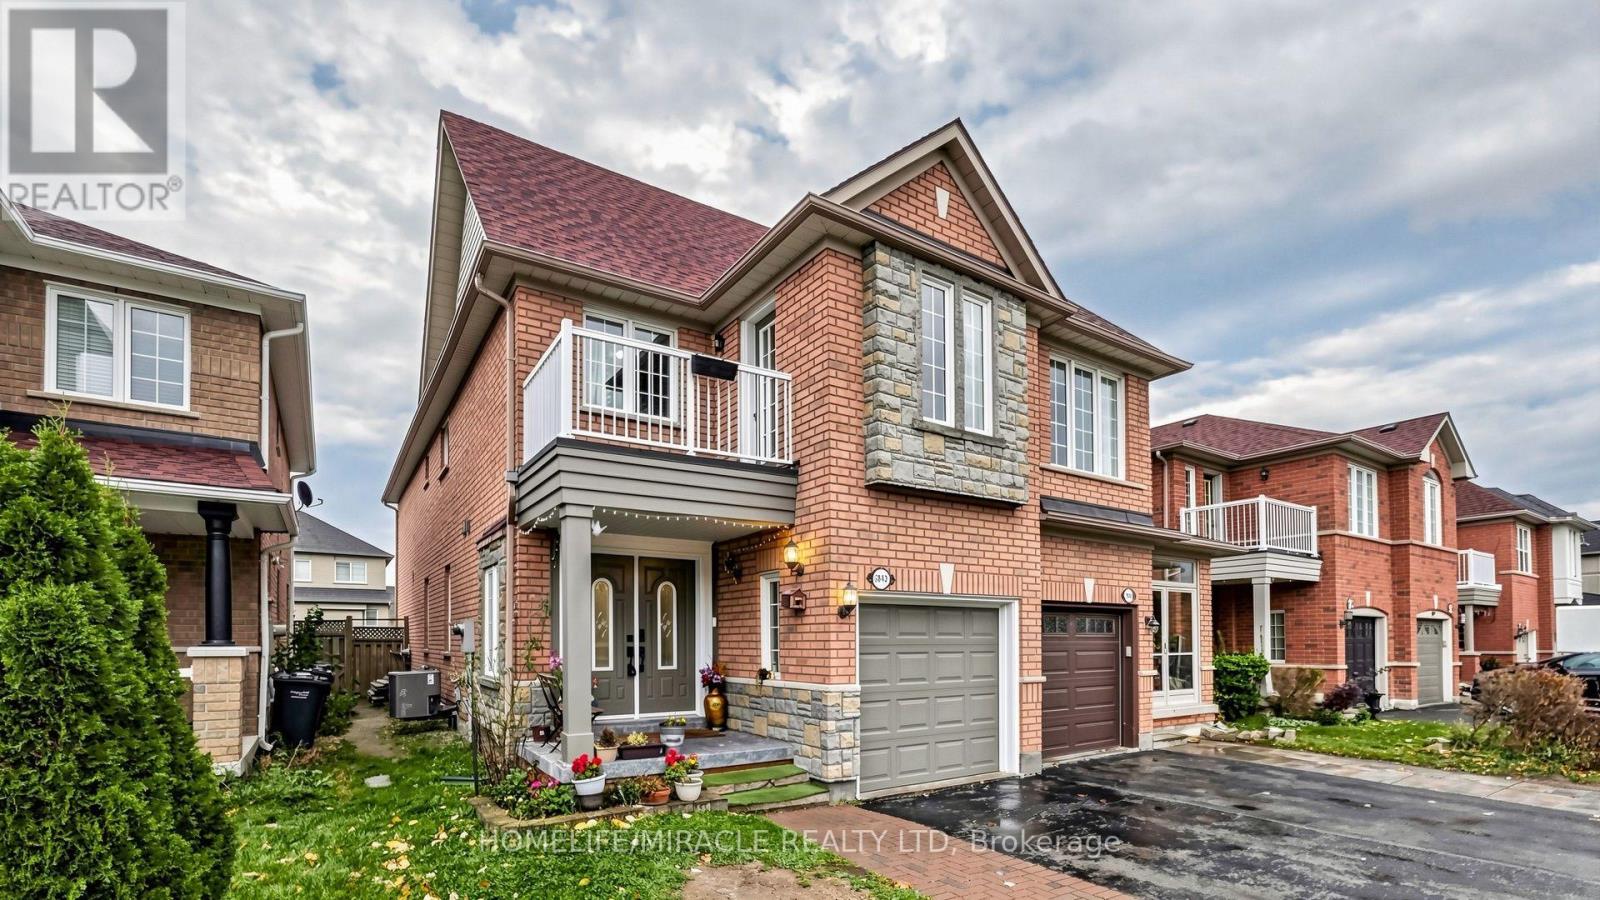
Welcome to 3842 Manatee Way, A beautifully maintained, bright and spacious semi-detached home in the highly sought-after Churchill Meadows community of Mississauga! Offering approximately 1,950 sq. ft. above grade plus a fully finished basement, this carpet-free home features a fantastic layout with generous living spaces and tasteful upgrades throughout. The main floor welcomes you with an impressive open-concept living and dining area, gleaming hardwood floors, elegant columns, pot lights and a beautiful coffered ceiling. The upgraded kitchen features modern white cabinetry, quartz countertops, a large centre island with breakfast bar, stainless steel appliances and a spacious breakfast/family area with walkout to a large, fully fenced backyard, perfect for outdoor entertaining and family gatherings. Upstairs offers 3 generously sized bedrooms and 2 full bathrooms, including an exceptionally spacious primary bedroom with a walk-in closet and 5-piece ensuite. The oversized third bedroom offers excellent flexibility and can easily be converted back into two separate bedrooms, making it ideal for growing families, 2nd Floor Laundry adds to other convenienc features. The finished basement adds even more living space with 2 additional bedrooms, a recreation room and a 4-piece bathroom, ideal for extended family or guests. Enjoy the convenience of living just minutes from this newly built Churchill Meadows Community Centre and Sports Park, featuring indoor swimming pools, sports facilities, playgrounds and recreational programs. Close to excellent schools, parks, shopping, restaurants, Erin Mills Town Centre, Credit Valley Hospital and easy access to Highways 403, 407 and 401. A wonderful opportunity to own a spacious, upgraded and move-in-ready home in one of Mississauga's most desirable neighbourhoods. (id:65319)
416 - 3401 Ridgeway Drive
Mississauga, Ontario
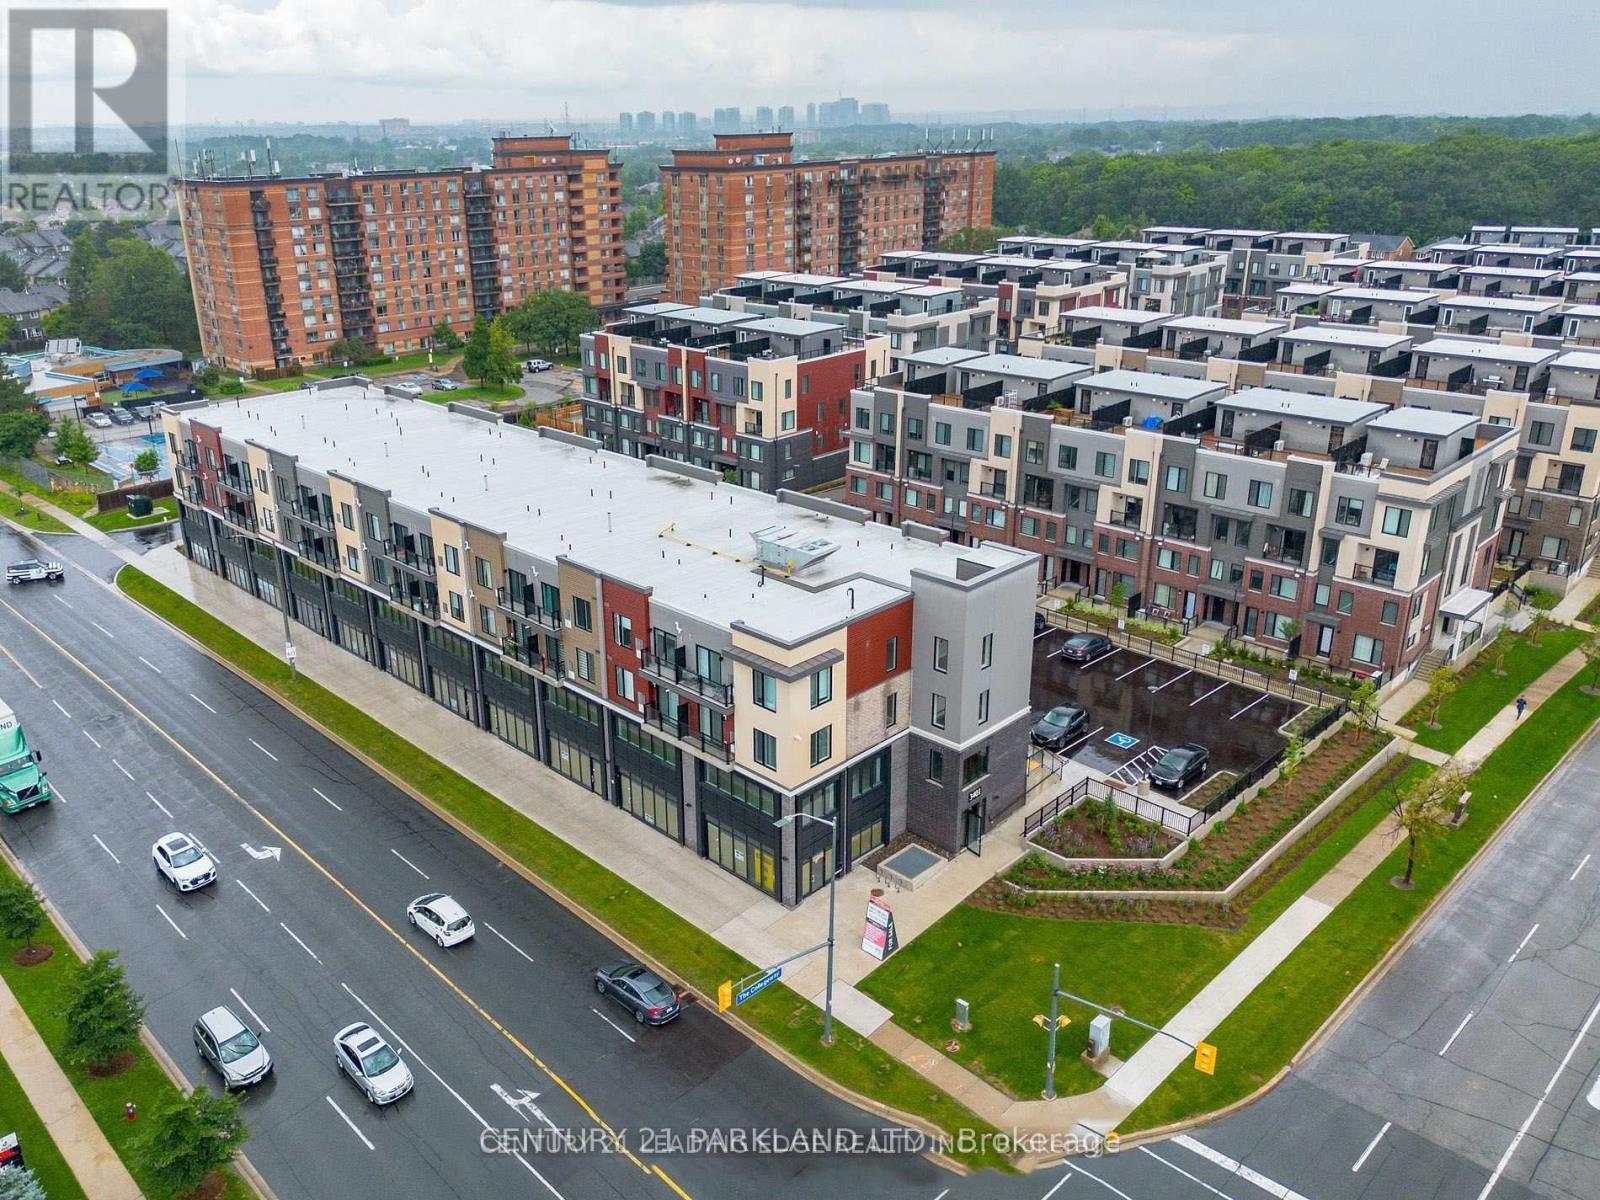
This Modern 1 Bedroom Unit Features: Full-Sized Kitchen with Quartz Countertops, Stainless Steel Appliances; Open-Concept Living Area with Lots of Light; 4-Piece Bathroom and Full-Sized Washer/Dryer. Very Well-Managed 4-Storey Building. (id:65319)
1404 - 3605 Kariya Drive
Mississauga, Ontario
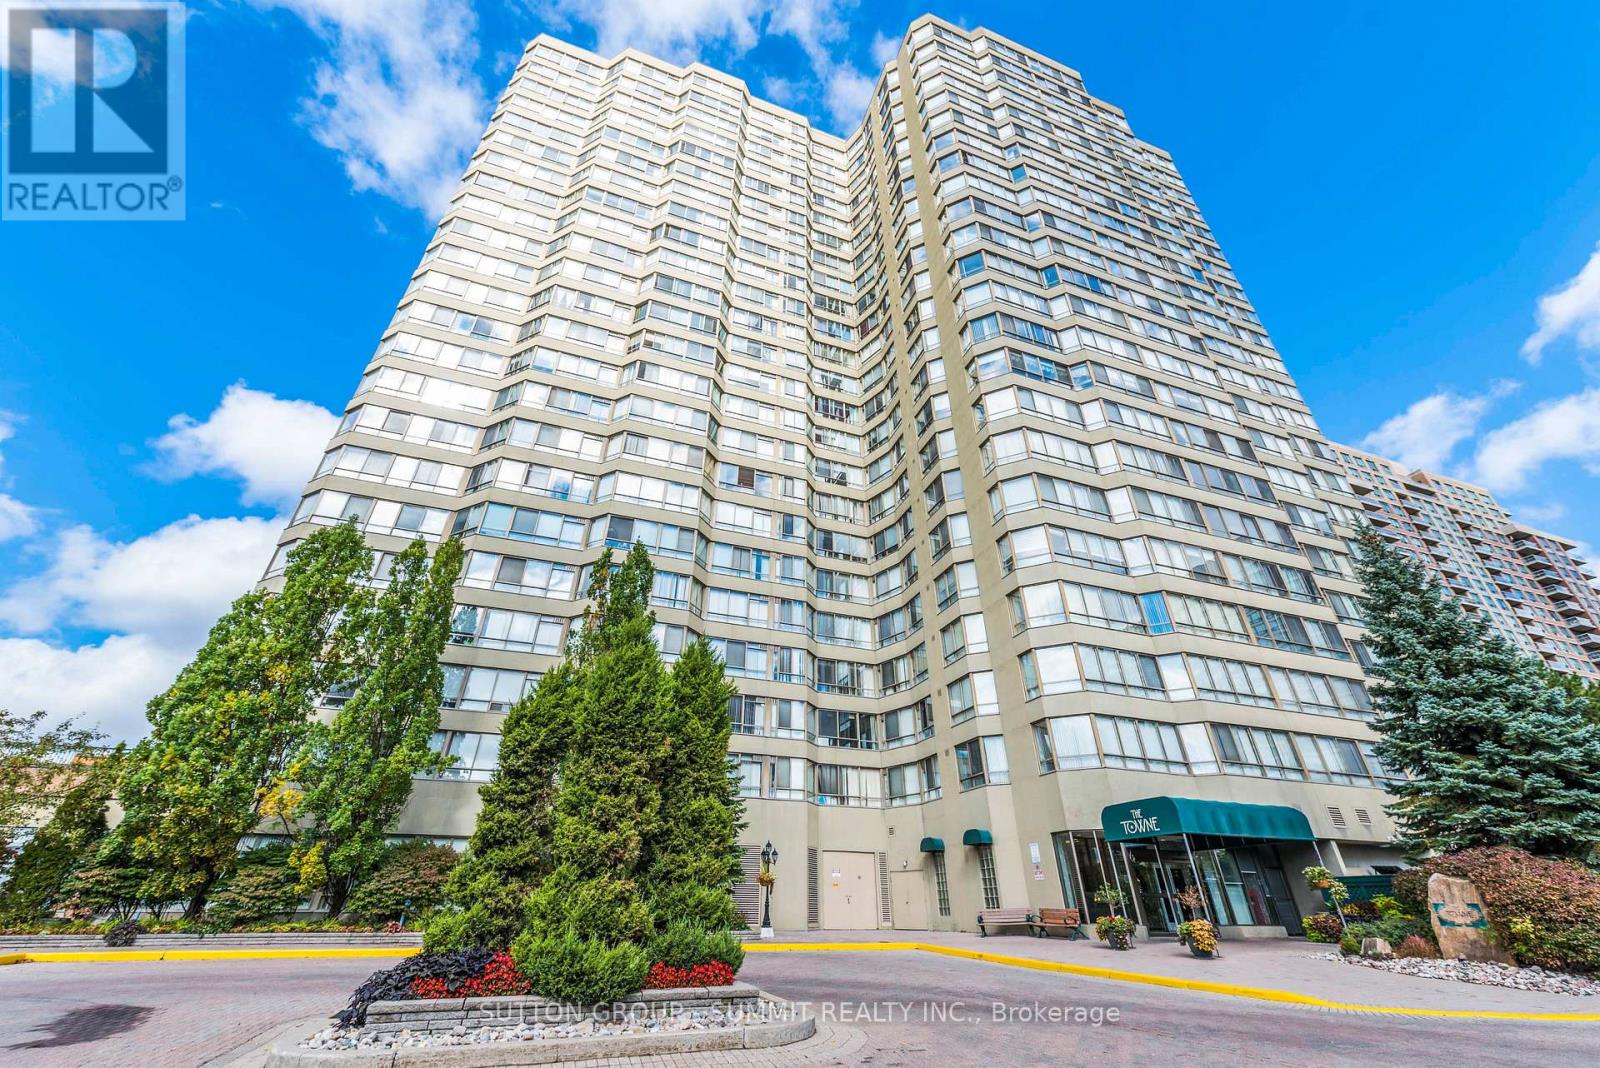
Welcome to a rarely offered, sun-filled corner suite in the prestigious Towne-one of Mississauga's most sought-after addresses. This beautifully refreshed 2-bedroom + solarium, 2- bathroom residence offers an impressive Nearly 1400 Square Feet of Living Space. Practical Layout With No Space Waited. Spacious Bedrooms With Den Large Enough To Be Used As A 3rd Bedroom or Large Office. Gleaning Laminate Floors and Large Windows Allowing For Tons Of Natural Light! Amazing Amenities Such As; Indoor Pool, Theatres, Tennis Court, Squash Court,Billards, Treed Gardens, Party Room, Billard Room , Exercise Room and More! Fantastic Location; Steps From Square One Shopping Centre, Bus Stop, Go Station and New LRT Line. This Is A Must See! COMES WITH TWO PARKING SPOTS!!! (id:65319)