
903 - 265 Enfield Place Mississauga, Ontario L5B 3Y7

$479,000Maintenance, Common Area Maintenance, Parking, Water, Heat, Electricity
$747.65 Monthly
Maintenance, Common Area Maintenance, Parking, Water, Heat, Electricity
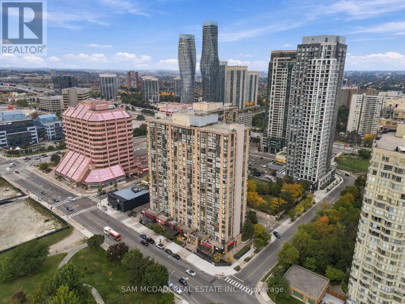
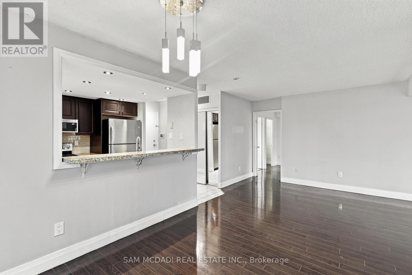
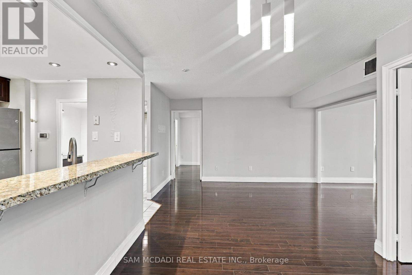
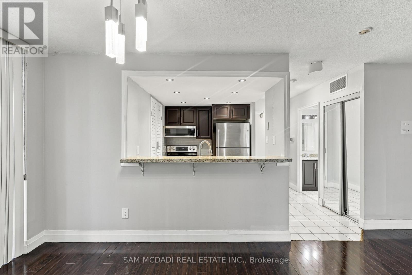
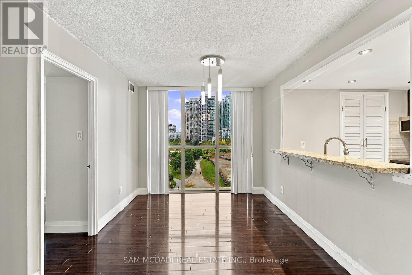
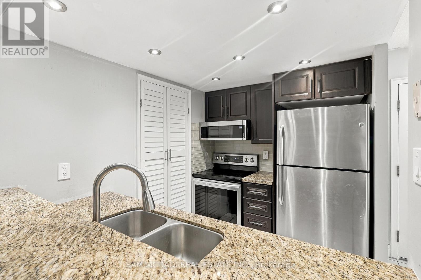
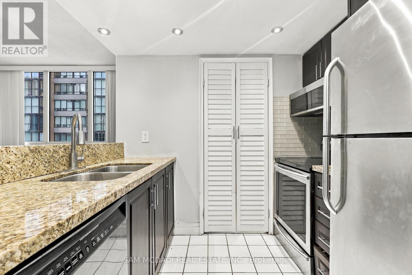
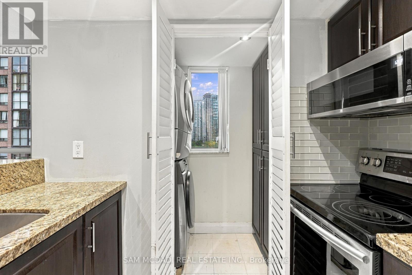
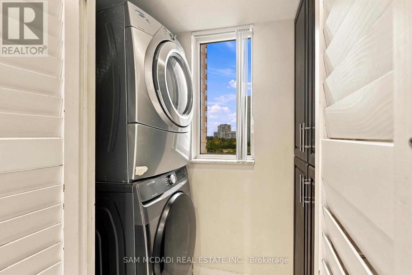
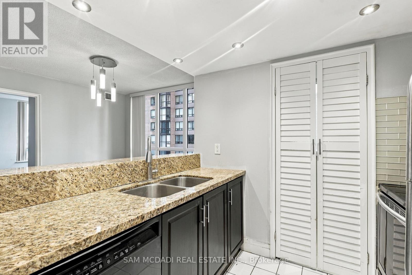
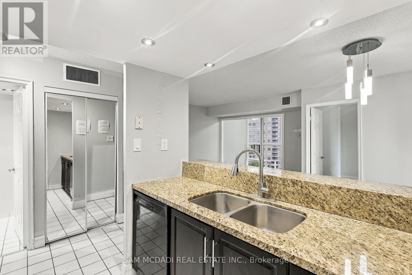
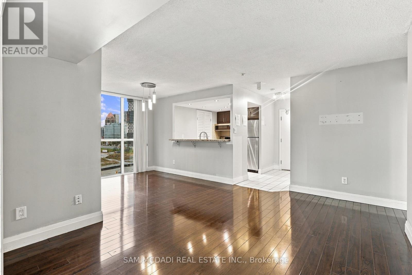
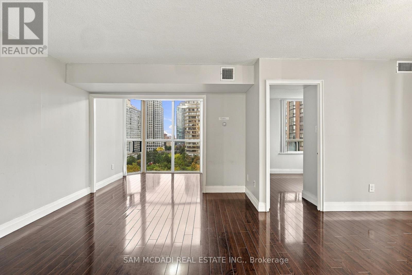
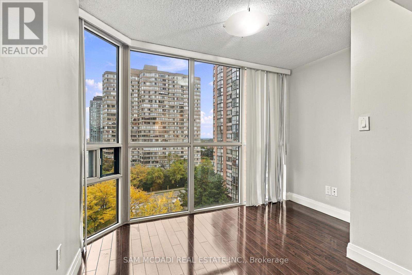
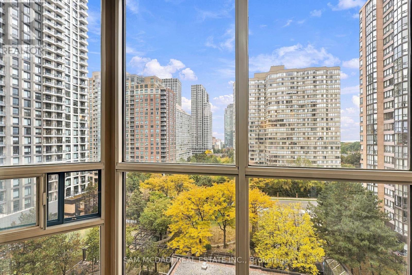
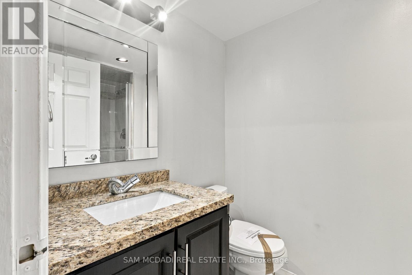
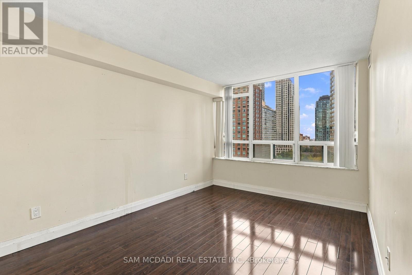
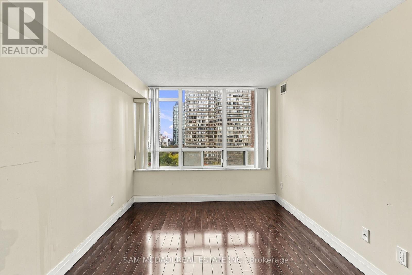
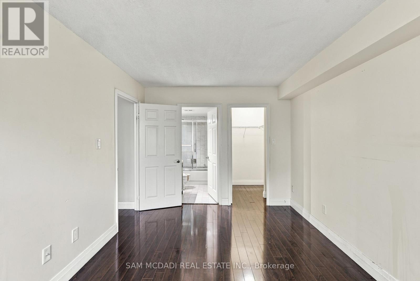
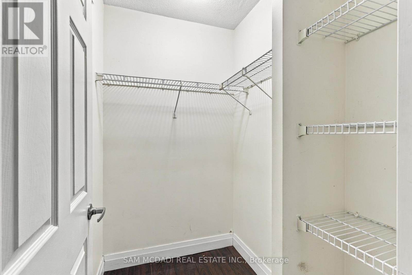
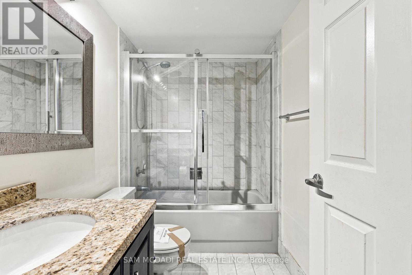
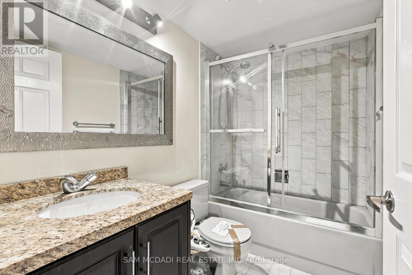
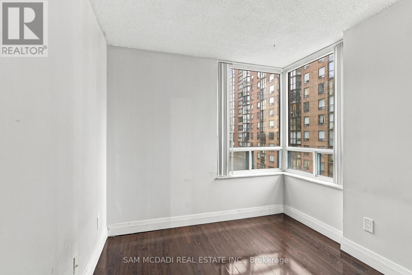
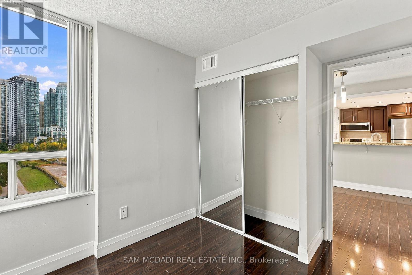
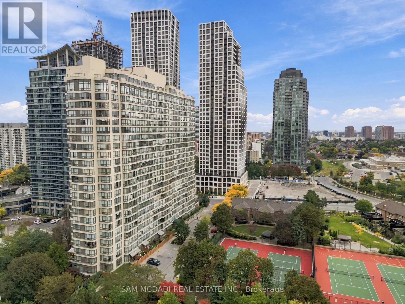
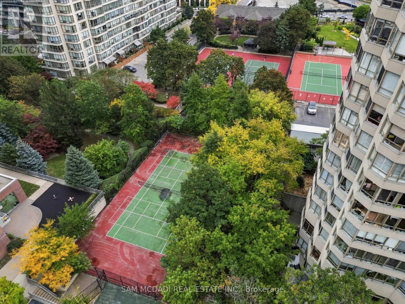
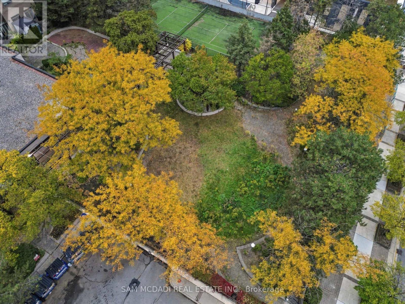
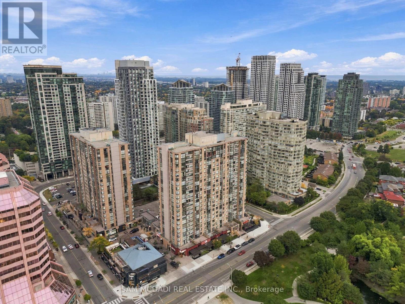
$747.65 MonthlyPresenting Suite 903 at 265 Enfield Place! Set in the heart of Mississauga's vibrant City Centre, this spacious & inviting condo offers an open concept layout filled with natural light & impressive views of the city skyline. Floor to ceiling windows create a bright, airy feel throughout the living & dining areas, where views of Mississauga's iconic skyscrapers provide a beautiful backdrop from day to night. The kitchen overlooks the main living space & features stainless steel appliances, granite counters, ample cabinetry & a convenient breakfast bar, making the layout feel connected & easy to enjoy. The primary bedroom offers a comfortable retreat complete with a walk-in closet & 4pc ensuite, while the second bedroom features a closet & provides a welcoming space for family, guests or everyday living. An ensuite laundry closet, 1 underground parking space & 1 locker add everyday convenience. Residents enjoy a wonderful selection of building amenities including 24hr concierge, indoor pool, sauna, visitor parking & more. Ideally located just moments from Square One Shopping Centre, Celebration Square, Kariya Park, restaurants, transit & everyday essentials, with easy access to major highways connecting you throughout the GTA, this is a cozy place to call home in the centre of it all! (id:65319)
Property Details
| MLS® Number | W13867208 |
| Property Type | Single Family |
| Community Name | City Centre |
| Amenities Near By | Place Of Worship, Park, Schools, Public Transit, Hospital |
| Community Features | Pets Allowed With Restrictions |
| Parking Space Total | 1 |
| Pool Type | Indoor Pool |
| View Type | City View |
Building
| Bathroom Total | 2 |
| Bedrooms Above Ground | 2 |
| Bedrooms Total | 2 |
| Amenities | Exercise Centre, Party Room, Sauna, Visitor Parking, Storage - Locker |
| Appliances | Window Coverings |
| Basement Type | None |
| Cooling Type | Central Air Conditioning |
| Exterior Finish | Concrete |
| Fire Protection | Smoke Detectors |
| Flooring Type | Hardwood |
| Heating Fuel | Natural Gas |
| Heating Type | Forced Air |
| Size Interior | 800 - 899 Sqft |
| Type | Apartment |
Parking
| Underground | |
| Garage |
Land
| Acreage | No |
| Land Amenities | Place Of Worship, Park, Schools, Public Transit, Hospital |
Rooms
| Level | Type | Length | Width | Dimensions |
|---|---|---|---|---|
| Flat | Kitchen | 2.05 m | 2.93 m | 2.05 m x 2.93 m |
| Flat | Dining Room | 2.78 m | 2.86 m | 2.78 m x 2.86 m |
| Flat | Living Room | 3.39 m | 6.37 m | 3.39 m x 6.37 m |
| Flat | Primary Bedroom | 3.14 m | 4.62 m | 3.14 m x 4.62 m |
| Flat | Bedroom 2 | 2.71 m | 3.09 m | 2.71 m x 3.09 m |
Contact Us
Contact us for more information

The trademarks REALTOR®, REALTORS®, and the REALTOR® logo are controlled by The Canadian Real Estate Association (CREA) and identify real estate professionals who are members of CREA. The trademarks MLS®, Multiple Listing Service® and the associated logos are owned by The Canadian Real Estate Association (CREA) and identify the quality of services provided by real estate professionals who are members of CREA. The trademark DDF® is owned by The Canadian Real Estate Association (CREA) and identifies CREA's Data Distribution Facility (DDF®)
October 06 2026 04:36:07
Toronto Regional Real Estate Board
Sam Mcdadi Real Estate Inc.