
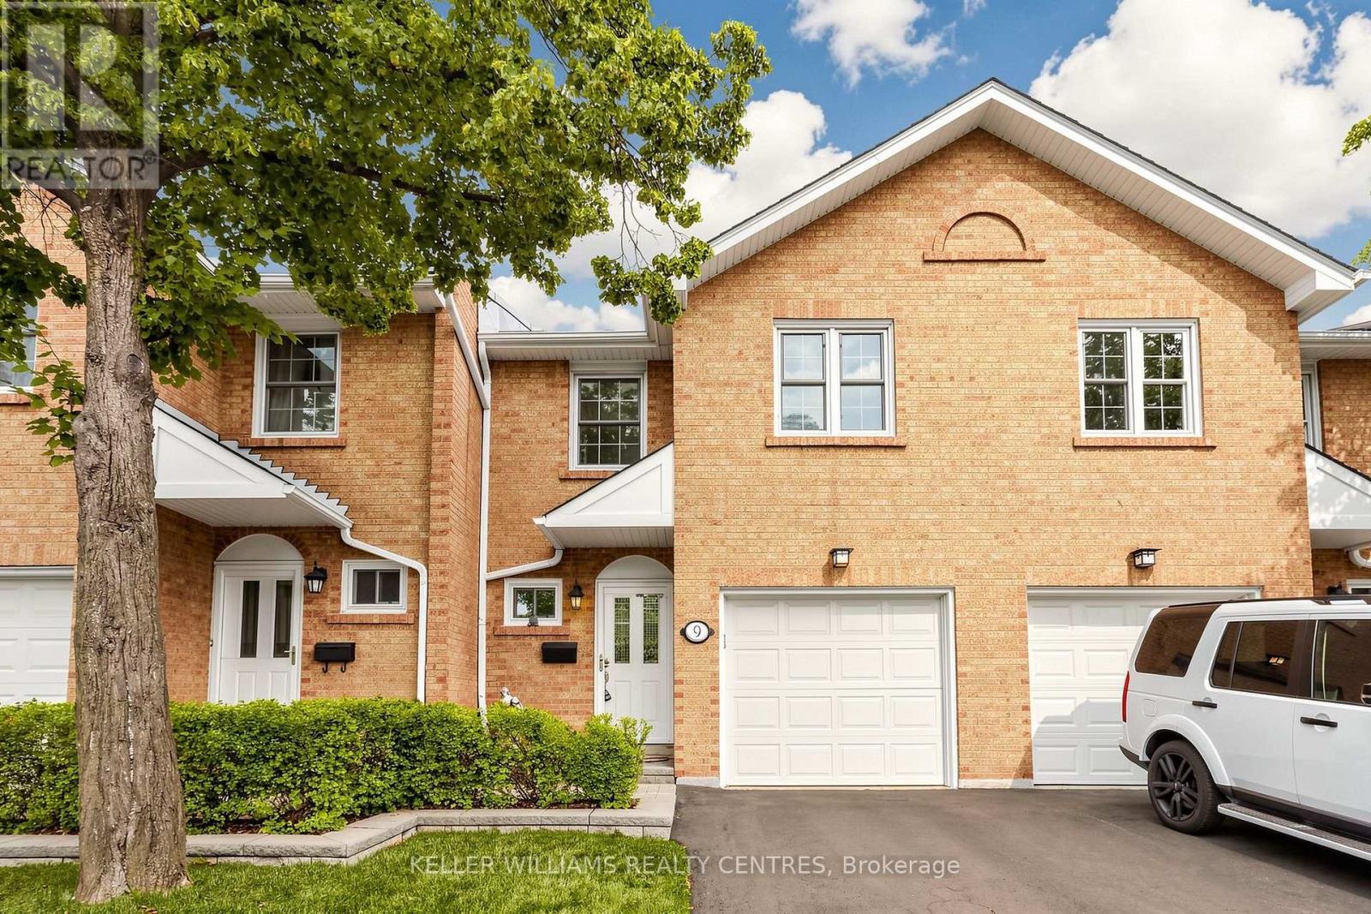
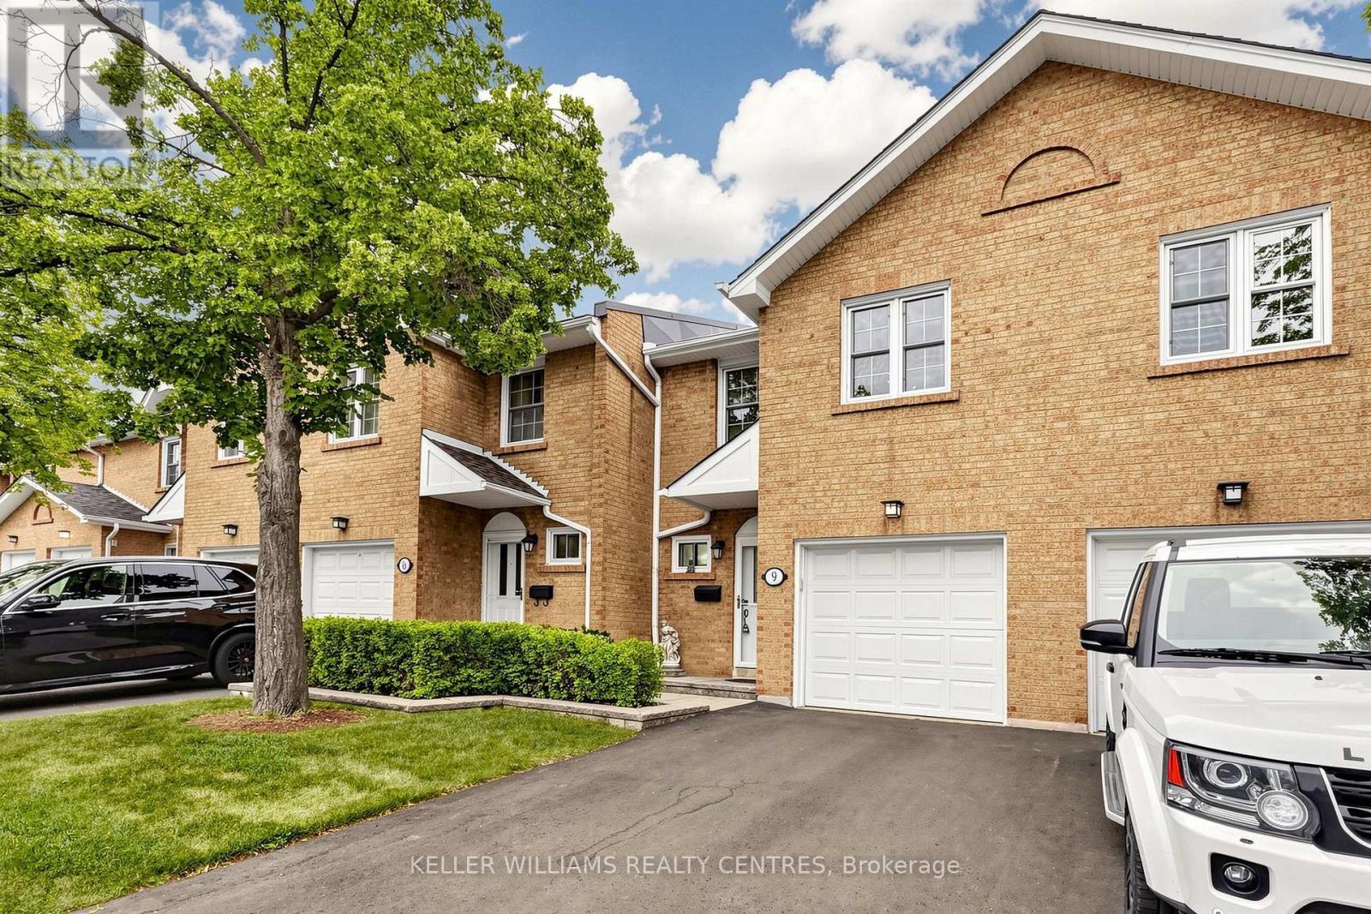
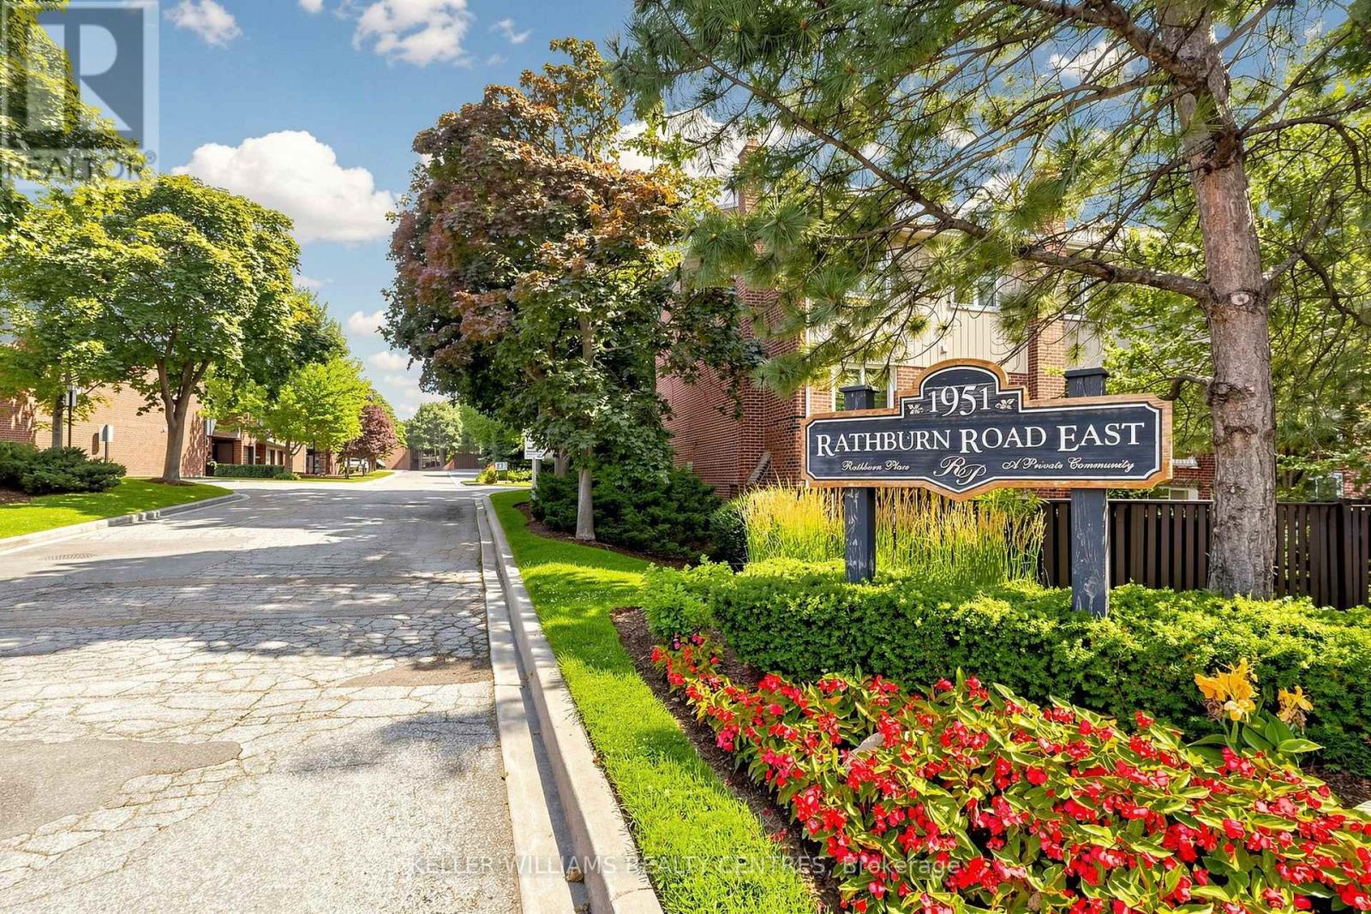
9 - 1951 Rathburn Road E Mississauga, Ontario L4W 2N9

$777,000Maintenance, Water, Cable TV, Parking, Insurance, Common Area Maintenance
$725 Monthly
Maintenance, Water, Cable TV, Parking, Insurance, Common Area Maintenance
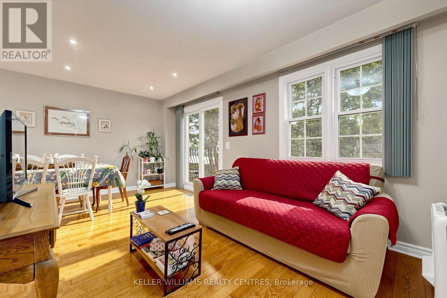
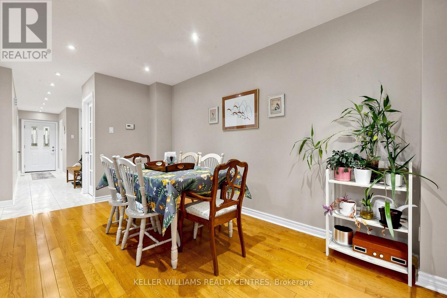
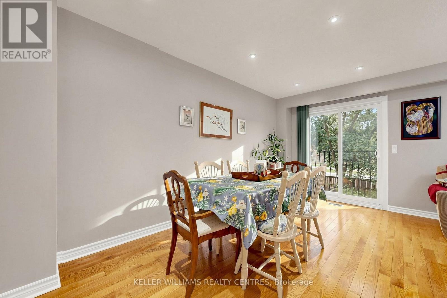
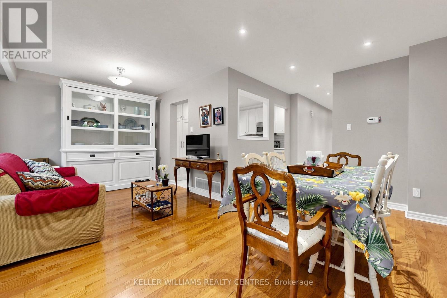
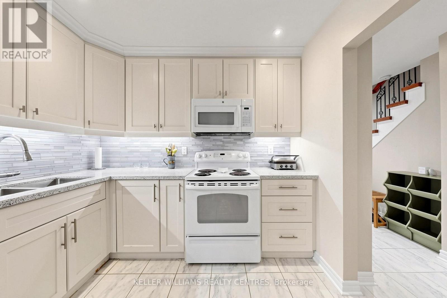
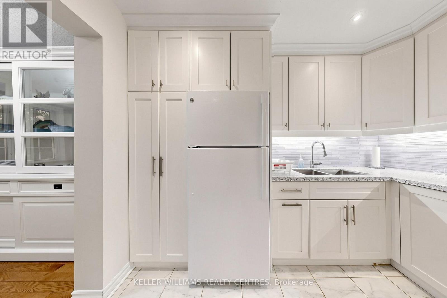
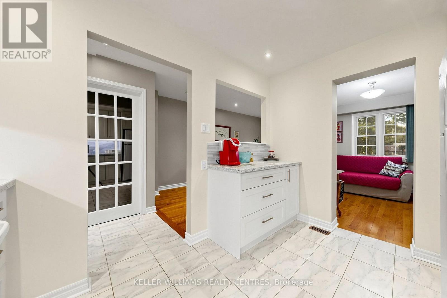
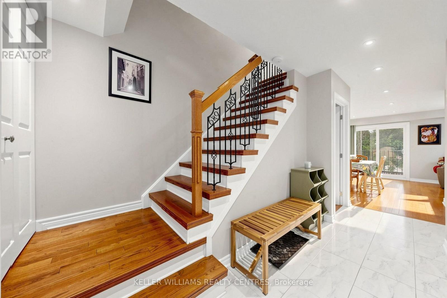
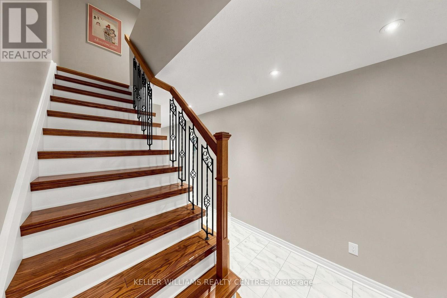
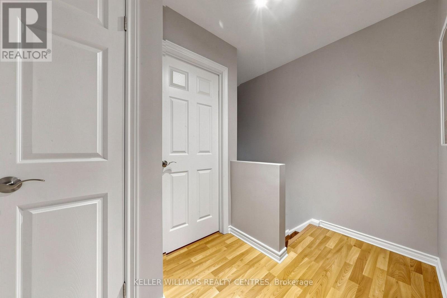
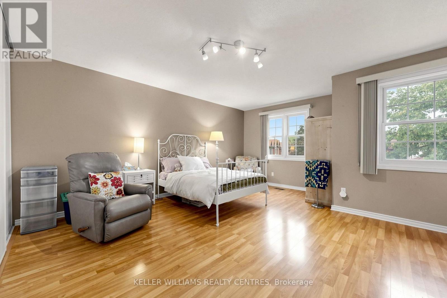
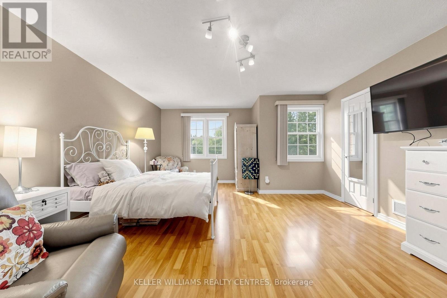
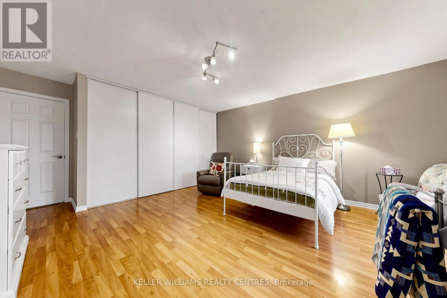
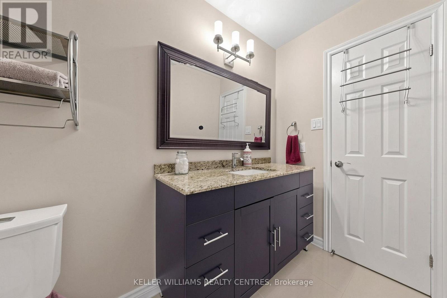
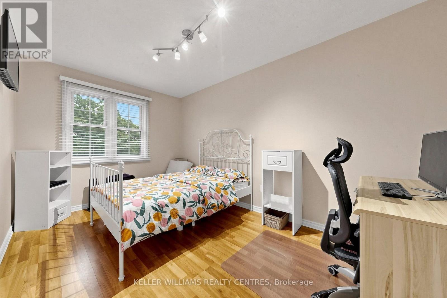
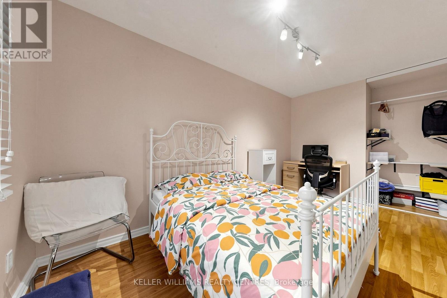
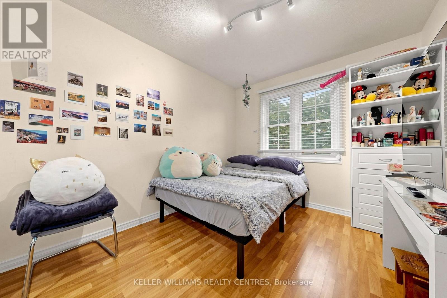
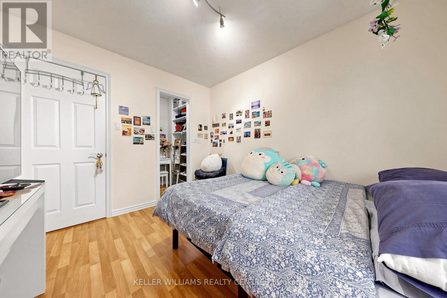
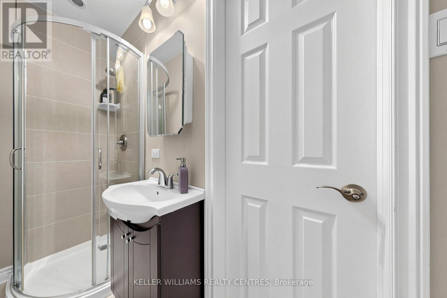
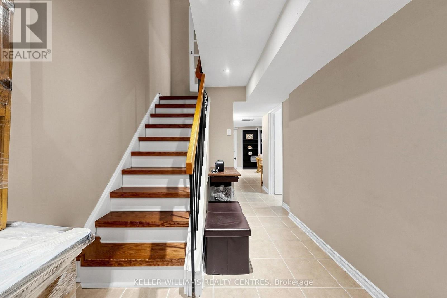
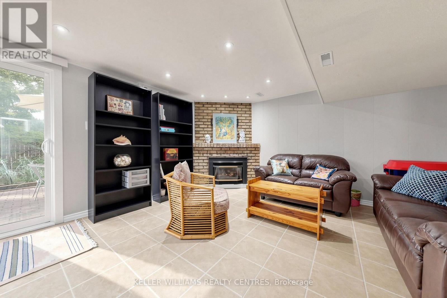
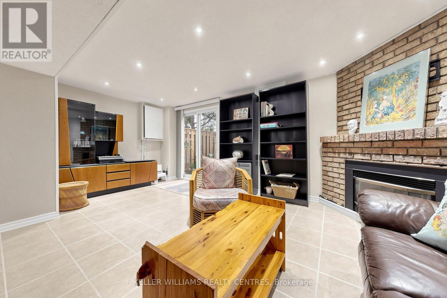
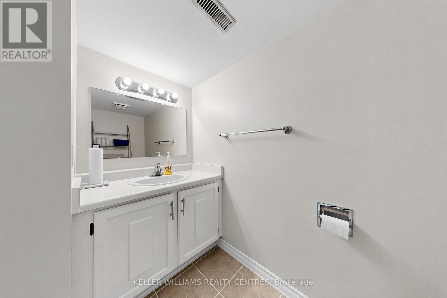
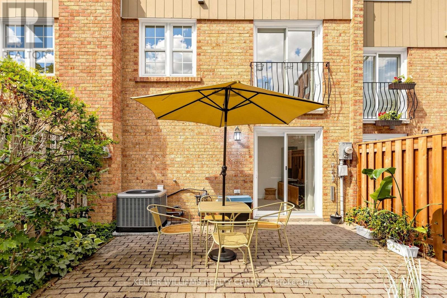
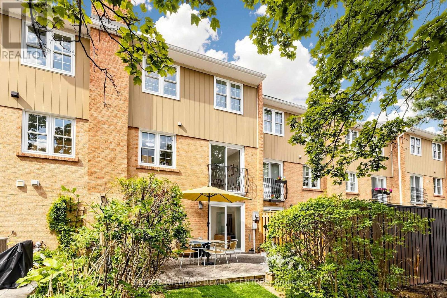
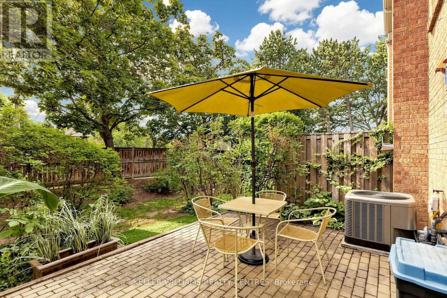
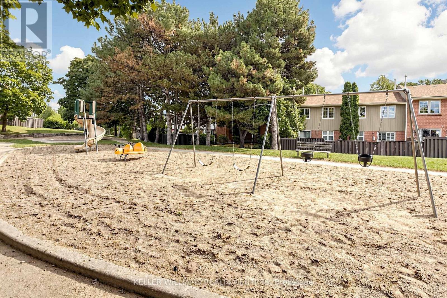
$725 MonthlyWelcome to this beautifully maintained townhome in the sought-after Rockwood community! Just steps to Etobicoke Creek, parks, schools, shopping, and a direct bus to the subway, this home offers the perfect blend of nature and convenience. Featuring 3 spacious bedrooms, 4 bathrooms, and a finished walk-out basement, this bright home backs onto mature greenery for added privacy. Hardwood flooring runs throughout the main and second levels, with ceramic tile in the basement. Enjoy your morning coffee overlooking your peaceful backyard from the comfort of your Juliette balcony. Walk to Longo's, Starbucks, Shoppers Drug Mart, a bakery, walk-in clinic, bank, and more. A nearby pathway leads to the community tennis courts, while Garnetwood Park across the street offers a playground, splash pad, tennis, basketball, pickleball courts, a leash-free dog park, and scenic trails along Etobicoke Creek. Condo fees include water, cable TV, internet, lawn care, and all exterior maintenance and repairs, making for easy, low-maintenance living. With quick access to major highways and transit, this move-in-ready home is one you won't want to miss. Book your private showing today! (id:65319)
Property Details
| MLS® Number | W13591548 |
| Property Type | Single Family |
| Community Name | Rathwood |
| Community Features | Pets Allowed With Restrictions |
| Equipment Type | Water Heater |
| Features | Balcony, Carpet Free |
| Parking Space Total | 2 |
| Rental Equipment Type | Water Heater |
| Structure | Playground, Tennis Court |
Building
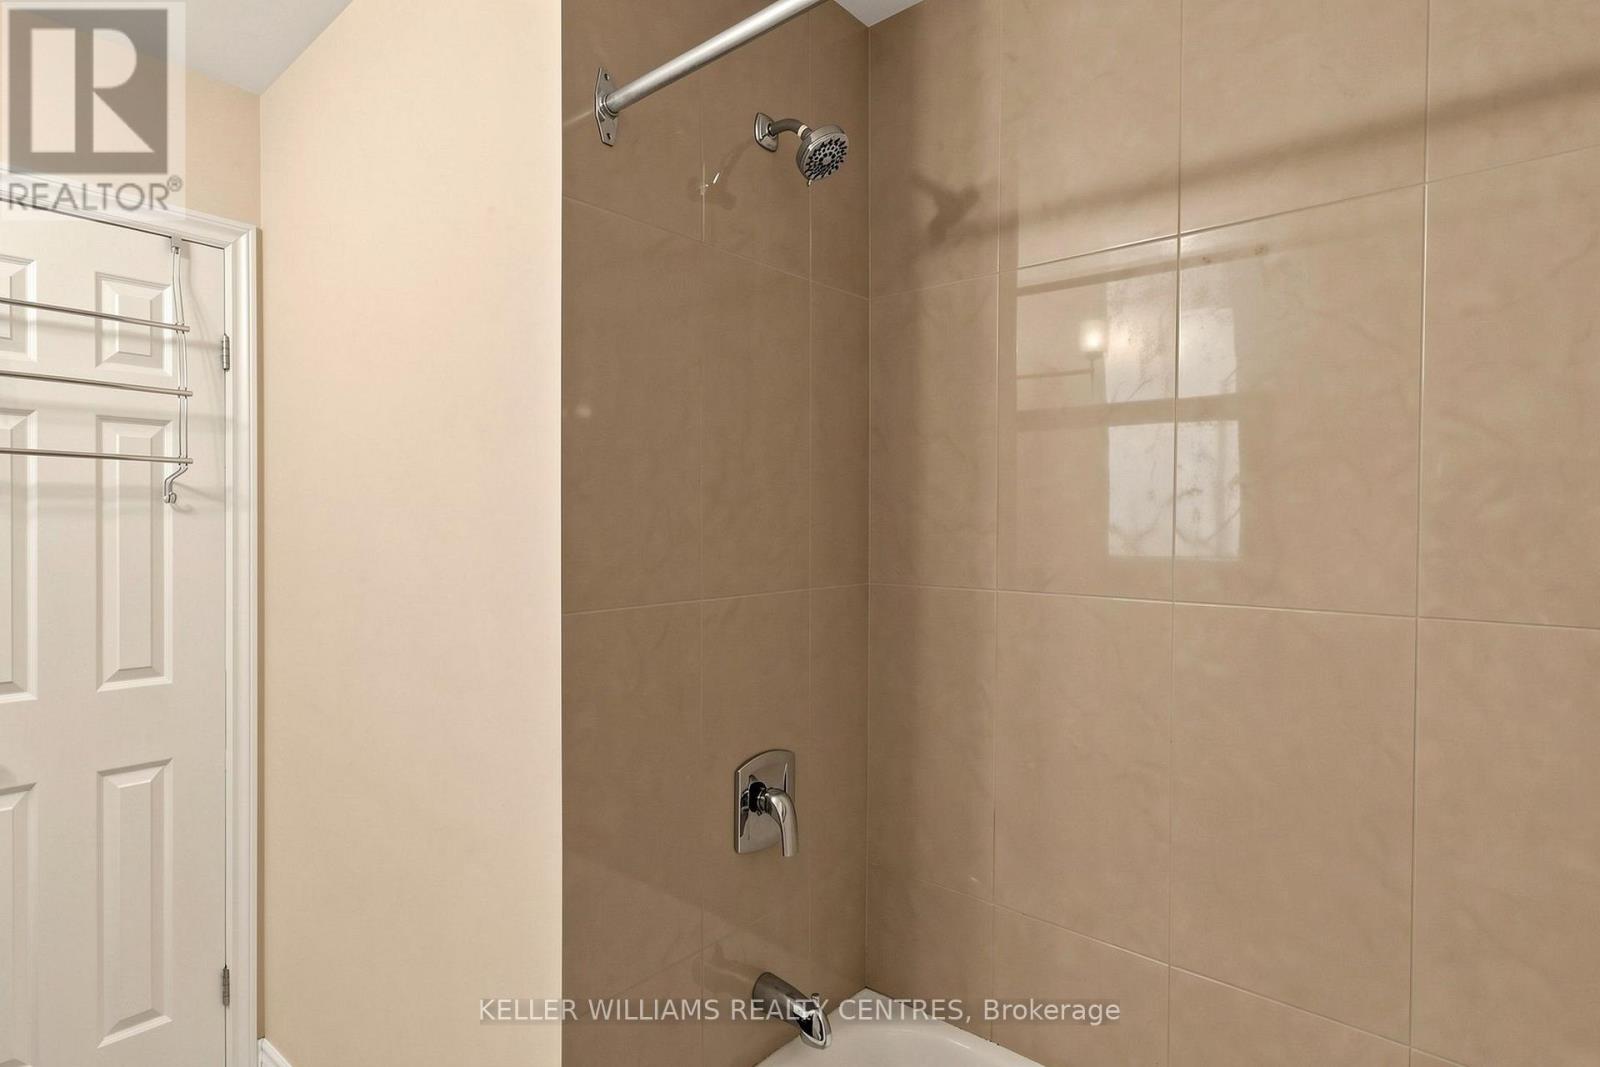
| Bathroom Total | 4 |
| Bedrooms Above Ground | 3 |
| Bedrooms Total | 3 |
| Age | 31 To 50 Years |
| Amenities | Visitor Parking, Fireplace(s) |
| Appliances | Garage Door Opener Remote(s), Water Heater, Dryer, Microwave, Stove, Washer, Window Coverings, Refrigerator |
| Basement Development | Finished |
| Basement Features | Walk Out |
| Basement Type | N/a (finished) |
| Cooling Type | Central Air Conditioning |
| Exterior Finish | Brick |
| Fireplace Present | Yes |
| Fireplace Total | 1 |
| Flooring Type | Hardwood, Tile |
| Half Bath Total | 2 |
| Heating Fuel | Natural Gas |
| Heating Type | Forced Air |
| Stories Total | 2 |
| Size Interior | 1,400 - 1,599 Sqft |
| Type | Row / Townhouse |
Parking
| Garage |
Land
| Acreage | No |
| Zoning Description | Rm7d3 |
Rooms
| Level | Type | Length | Width | Dimensions |
|---|---|---|---|---|
| Second Level | Primary Bedroom | 5.23 m | 4.59 m | 5.23 m x 4.59 m |
| Second Level | Bedroom 2 | 4.4 m | 2.68 m | 4.4 m x 2.68 m |
| Second Level | Bedroom 3 | 3.23 m | 2.82 m | 3.23 m x 2.82 m |
| Basement | Recreational, Games Room | 5.49 m | 4.21 m | 5.49 m x 4.21 m |
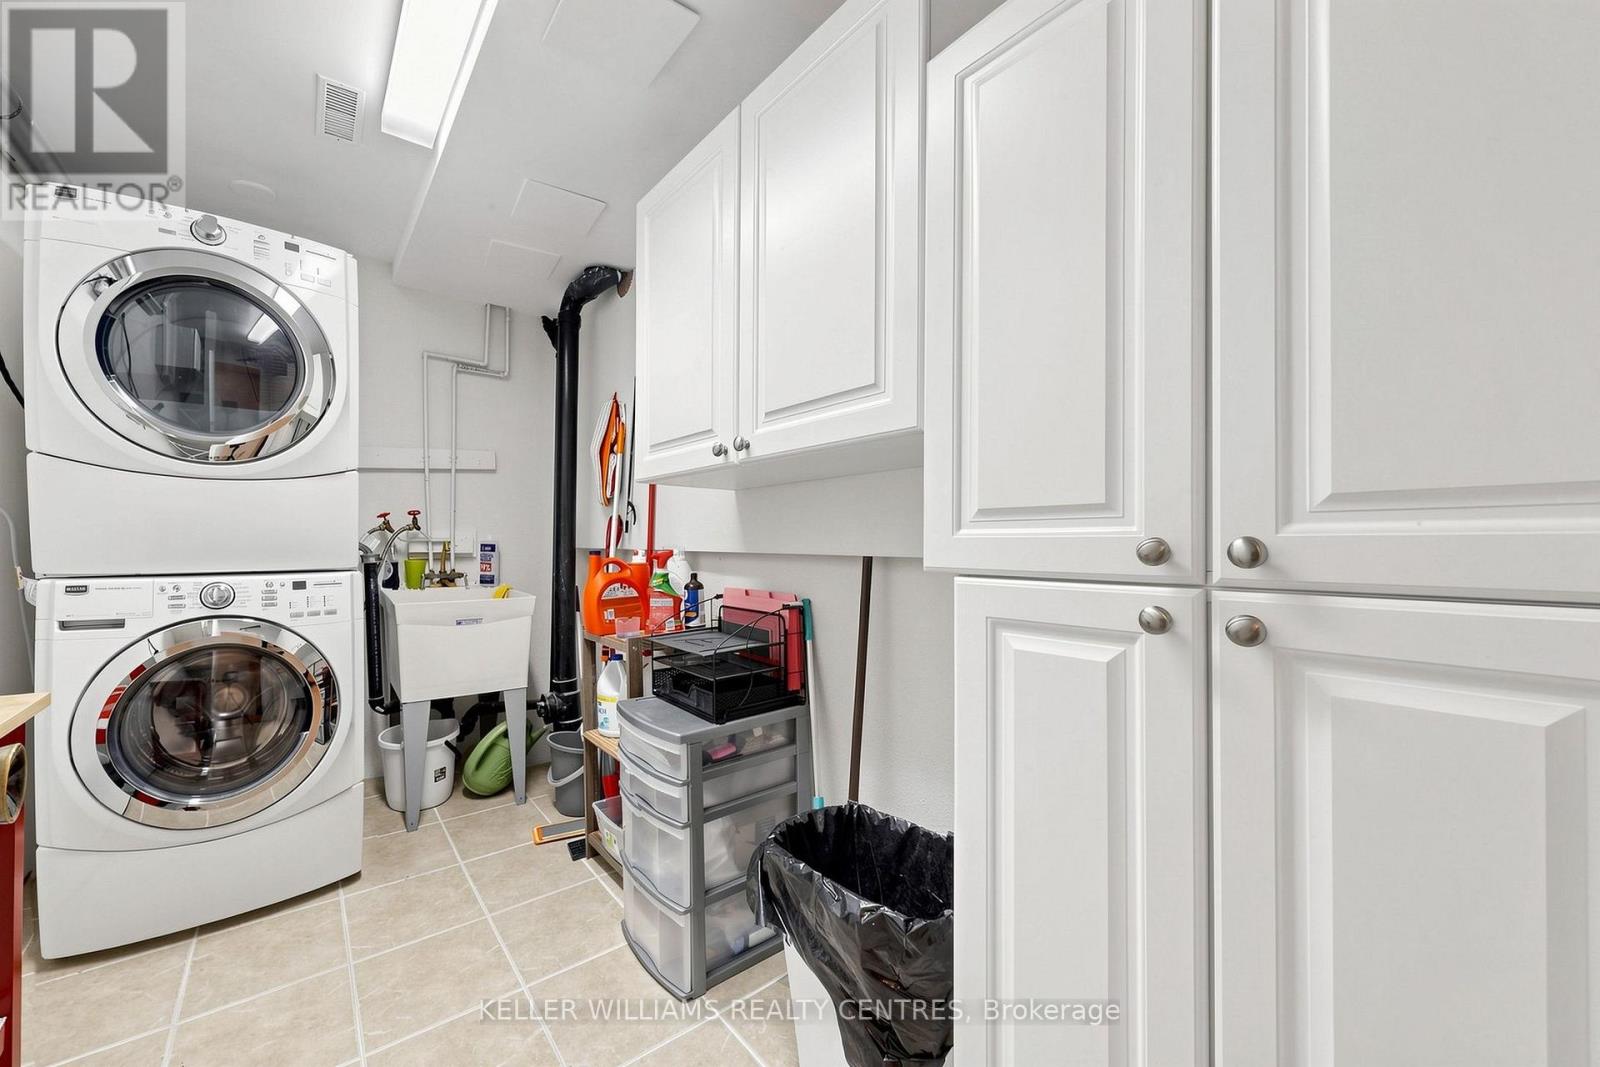
| Basement | Laundry Room | 3.11 m | 1.82 m | 3.11 m x 1.82 m |
| Main Level | Living Room | 4.57 m | 2.67 m | 4.57 m x 2.67 m |
| Main Level | Dining Room | 3.08 m | 2.89 m | 3.08 m x 2.89 m |
| Main Level | Kitchen | 3.21 m | 2.83 m | 3.21 m x 2.83 m |
Contact Us
Contact us for more information

The trademarks REALTOR®, REALTORS®, and the REALTOR® logo are controlled by The Canadian Real Estate Association (CREA) and identify real estate professionals who are members of CREA. The trademarks MLS®, Multiple Listing Service® and the associated logos are owned by The Canadian Real Estate Association (CREA) and identify the quality of services provided by real estate professionals who are members of CREA. The trademark DDF® is owned by The Canadian Real Estate Association (CREA) and identifies CREA's Data Distribution Facility (DDF®)
July 22 2026 12:02:56
Toronto Regional Real Estate Board
Keller Williams Realty Centres