
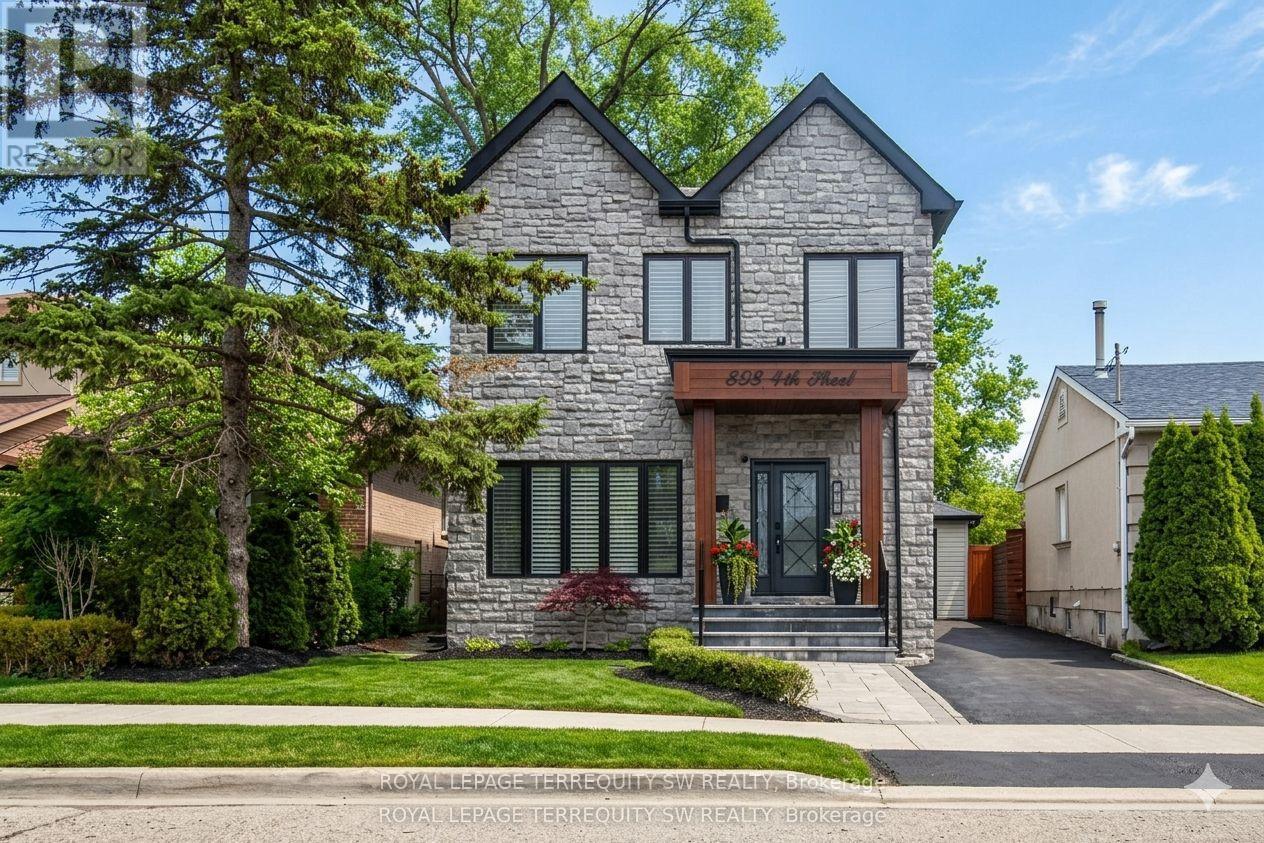
888 Fourth Street Mississauga, Ontario L5E 1J6

$1,498,000
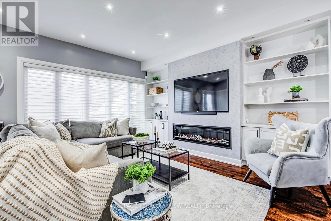
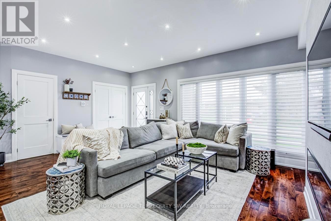
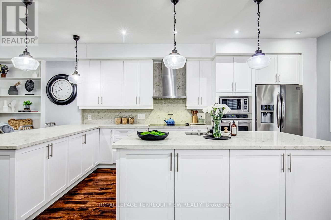
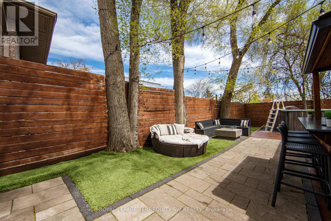
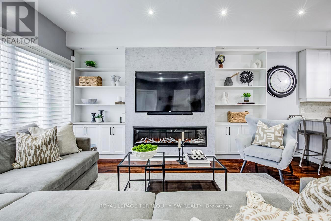
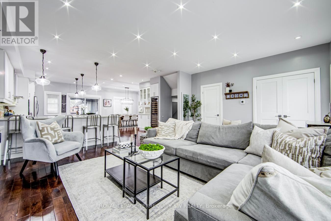
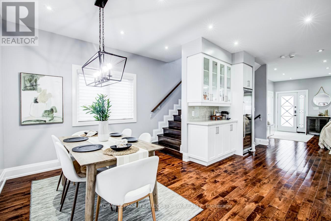
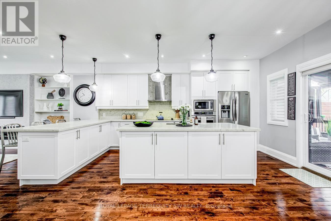
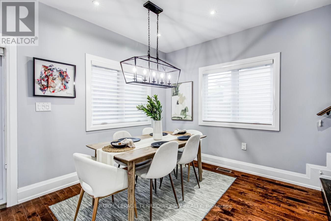
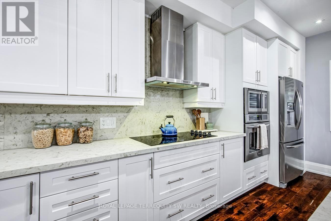
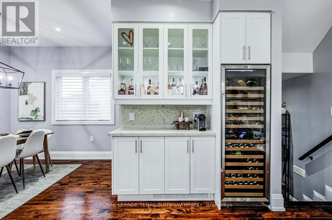
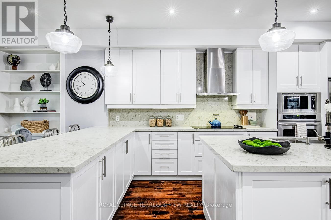
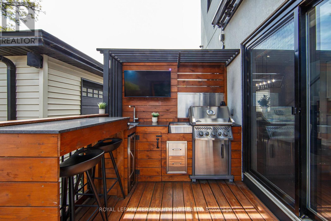
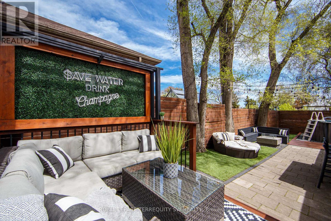
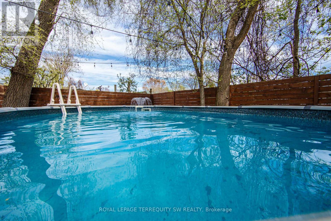
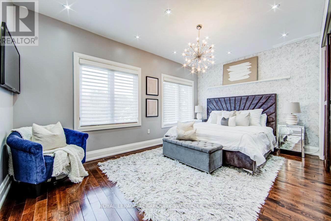
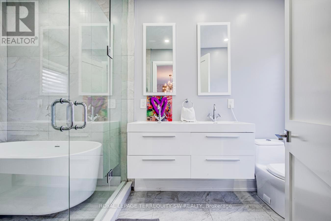
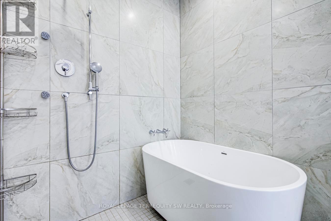
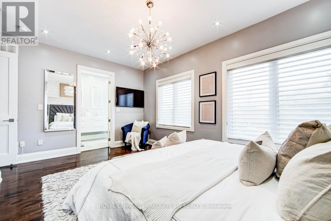
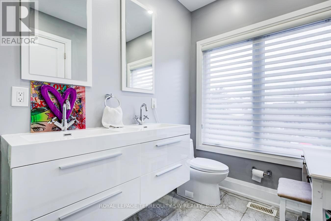
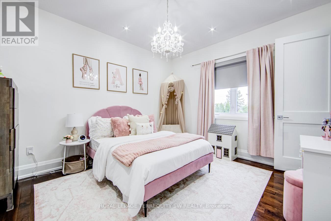
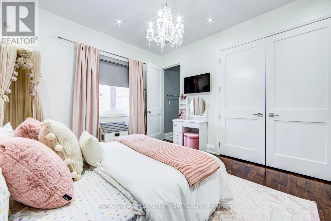
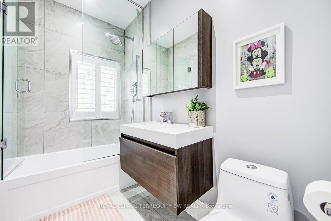
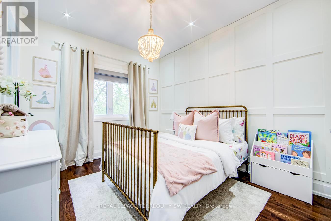
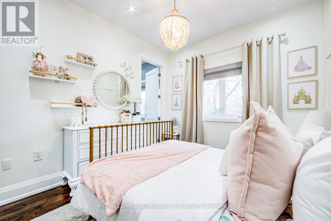
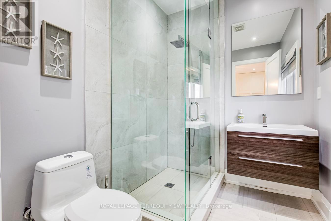
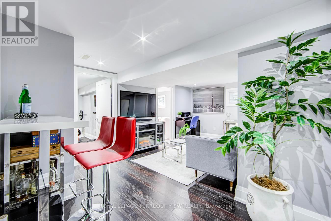
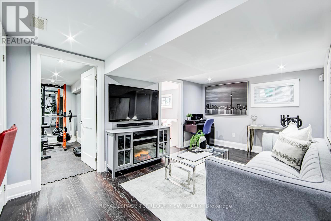
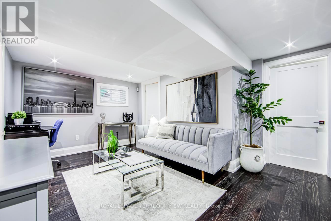
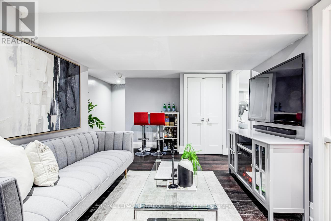
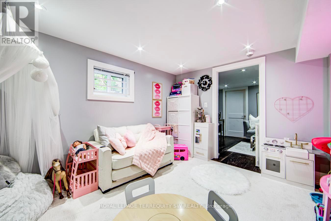
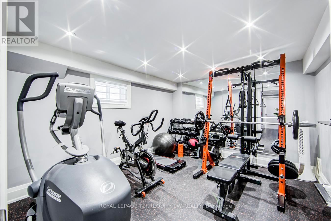
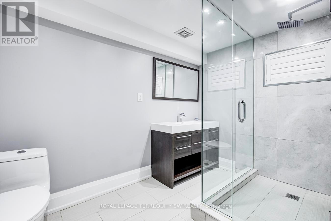
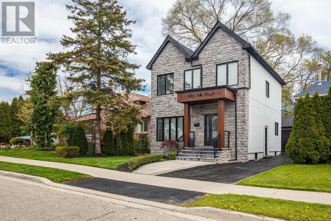
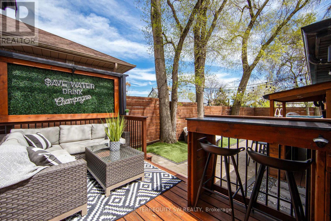
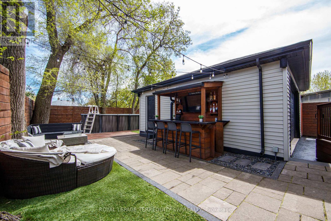
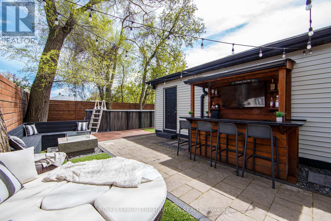
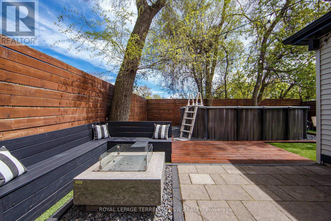
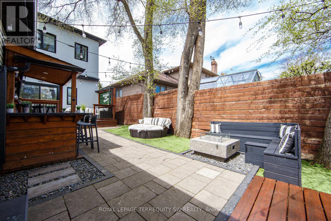
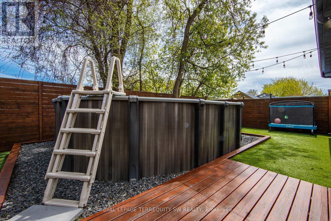
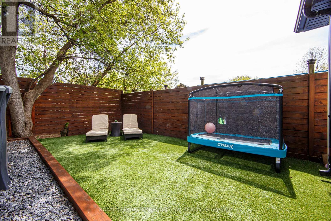
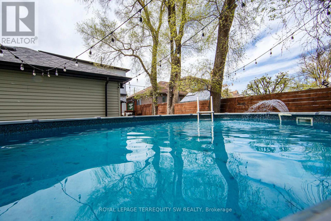
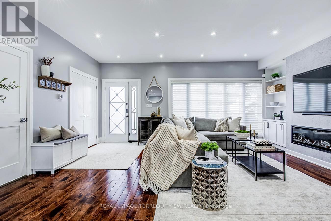
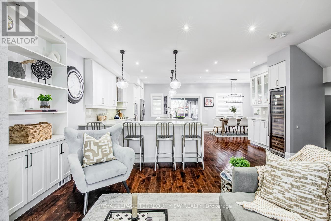
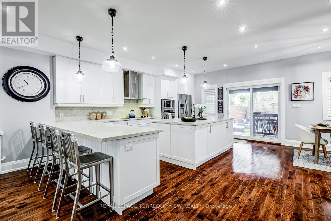
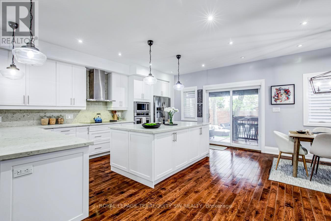
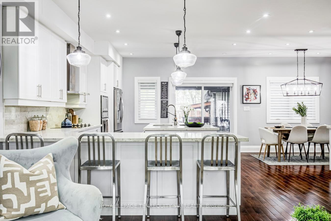
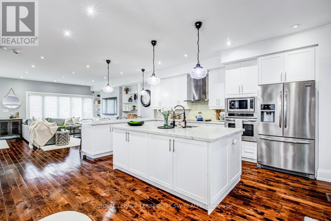
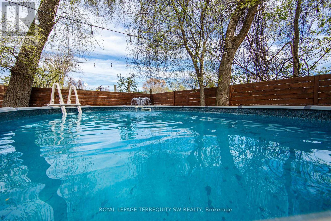
Stunning fully upgraded turnkey home offering luxury indoor/outdoor living in a highly sought-after family neighbourhood. Featuring an open-concept layout with 9-ft ceilings, hardwood floors, pot lights throughout, designer lighting, custom media wall with fireplace, and a chef-inspired kitchen with oversized island, quartz counters/backsplash, custom wet bar/servery & 162-bottle dual-zone wine fridge. Upper level offers 3 spacious bedrooms with ensuite access, blackout roller shades, and a luxurious primary suite with oversized glass shower & tub. Professionally finished basement includes 2 additional bedrooms, full bath, gym, playroom & fireplace. Resort-style backyard showcases commercial-grade turf, heated pool, custom outdoor kitchen with natural gas BBQ, built-in bar, fire pit, smart speaker system, auto awning, premium hardscaping & landscape lighting. Extensive smart-home upgrades including security cameras, smart locks, lighting automation & new Lennox Furnace (2026) & A/C (2025). Exceptional attention to detail throughout. (id:65319)
Property Details
| MLS® Number | W13540286 |
| Property Type | Single Family |
| Community Name | Lakeview |
| Equipment Type | Water Heater |
| Features | Carpet Free |
| Parking Space Total | 6 |
| Pool Type | Above Ground Pool |
| Rental Equipment Type | Water Heater |
Building
| Bathroom Total | 5 |
| Bedrooms Above Ground | 3 |
| Bedrooms Below Ground | 2 |
| Bedrooms Total | 5 |
| Amenities | Fireplace(s) |
| Appliances | Cooktop, Dishwasher, Dryer, Garage Door Opener, Hood Fan, Microwave, Oven, Washer, Window Coverings, Refrigerator |
| Basement Development | Finished |
| Basement Type | N/a (finished) |
| Construction Style Attachment | Detached |
| Cooling Type | Central Air Conditioning |
| Exterior Finish | Stone, Stucco |
| Fireplace Present | Yes |
| Fireplace Total | 2 |
| Flooring Type | Hardwood, Laminate, Concrete |
| Foundation Type | Concrete |
| Half Bath Total | 1 |
| Heating Fuel | Natural Gas |
| Heating Type | Forced Air |
| Stories Total | 2 |
| Size Interior | 1,500 - 2,000 Sqft |
| Type | House |
| Utility Water | Municipal Water |
Parking
| Detached Garage | |
| Garage |
Land
| Acreage | No |
| Sewer | Sanitary Sewer |
| Size Depth | 110 Ft |
| Size Frontage | 40 Ft |
| Size Irregular | 40 X 110 Ft |
| Size Total Text | 40 X 110 Ft |
Rooms
| Level | Type | Length | Width | Dimensions |
|---|---|---|---|---|
| Second Level | Primary Bedroom | 5 m | 4 m | 5 m x 4 m |
| Second Level | Bedroom 2 | 4 m | 3.5 m | 4 m x 3.5 m |
| Second Level | Bedroom 3 | 4 m | 3.1 m | 4 m x 3.1 m |
| Lower Level | Recreational, Games Room | 4.7 m | 3 m | 4.7 m x 3 m |
| Lower Level | Bedroom 4 | 3.7 m | 3.2 m | 3.7 m x 3.2 m |
| Lower Level | Exercise Room | 3.7 m | 3.4 m | 3.7 m x 3.4 m |
| Lower Level | Laundry Room | 3.1 m | 2.9 m | 3.1 m x 2.9 m |
| Main Level | Living Room | 5.7 m | 4.1 m | 5.7 m x 4.1 m |
| Main Level | Dining Room | 7 m | 6.2 m | 7 m x 6.2 m |
| Main Level | Kitchen | 7 m | 6.2 m | 7 m x 6.2 m |
Contact Us
Contact us for more information

The trademarks REALTOR®, REALTORS®, and the REALTOR® logo are controlled by The Canadian Real Estate Association (CREA) and identify real estate professionals who are members of CREA. The trademarks MLS®, Multiple Listing Service® and the associated logos are owned by The Canadian Real Estate Association (CREA) and identify the quality of services provided by real estate professionals who are members of CREA. The trademark DDF® is owned by The Canadian Real Estate Association (CREA) and identifies CREA's Data Distribution Facility (DDF®)
August 19 2026 06:33:38
Toronto Regional Real Estate Board
Royal LePage Terrequity SW Realty