
8 - 24 Reid Drive Mississauga, Ontario L5M 2A6

$829,900Maintenance, Water, Common Area Maintenance, Insurance, Parking
$821.82 Monthly
Maintenance, Water, Common Area Maintenance, Insurance, Parking
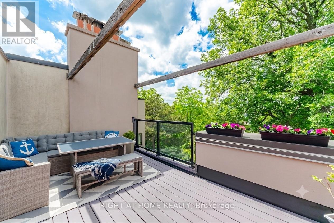
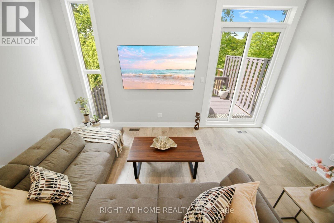
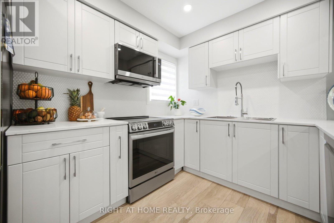
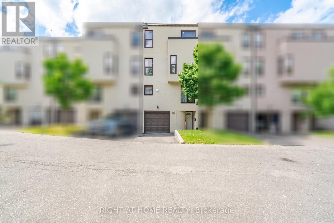
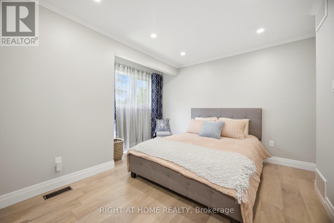
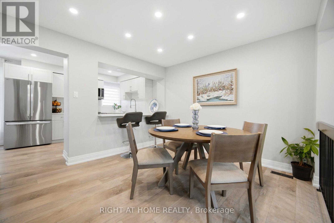
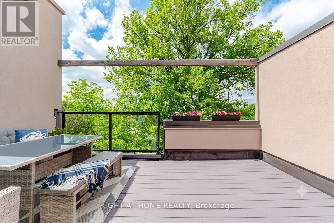
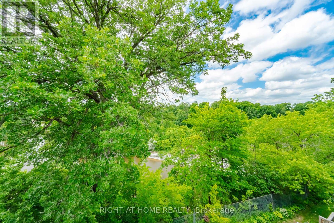
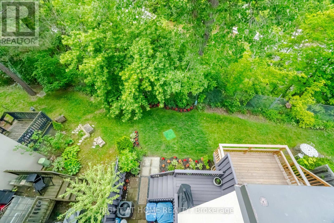
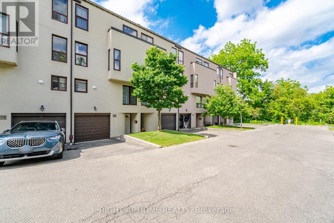
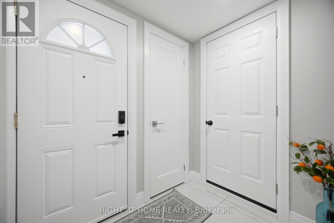
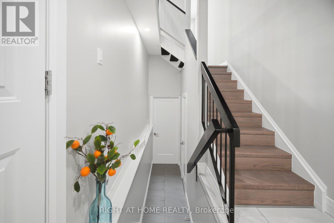
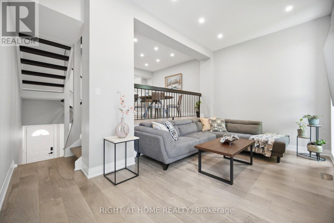
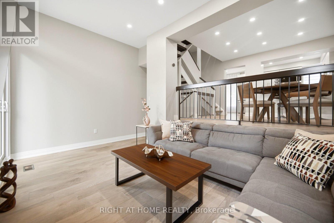
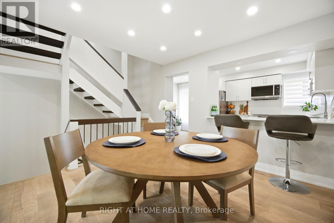
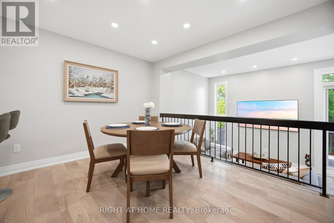
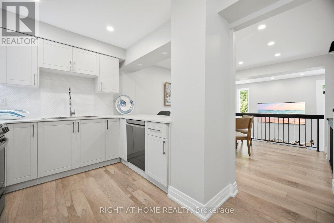
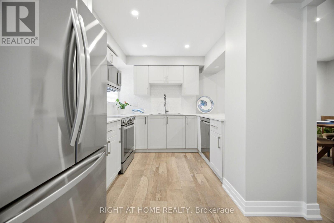
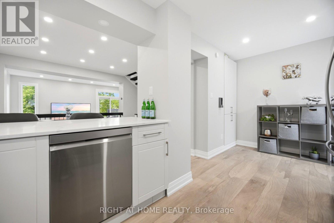
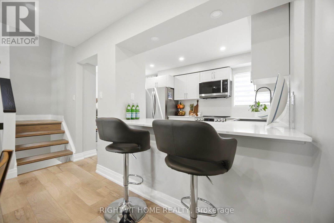
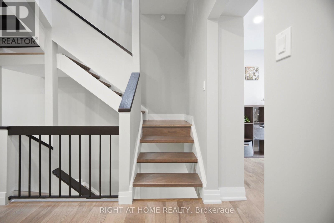
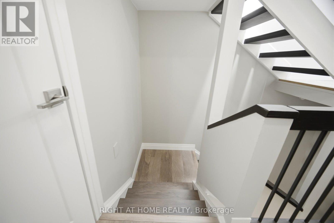
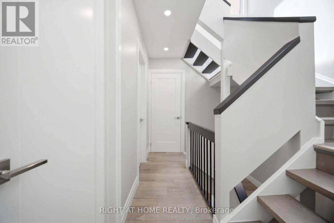
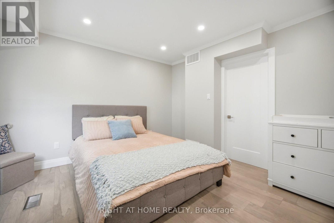
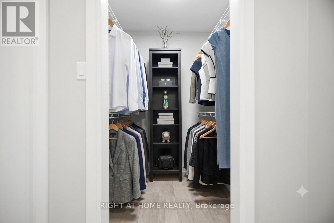
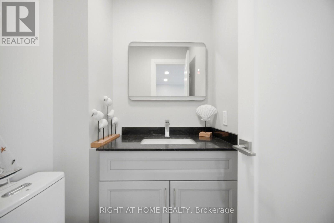
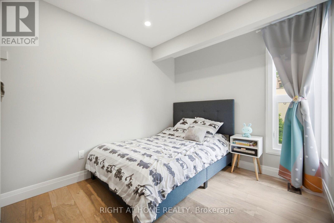
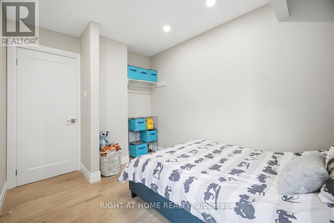
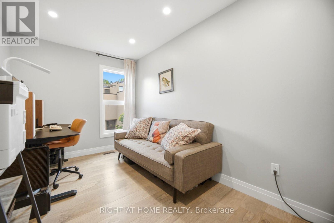
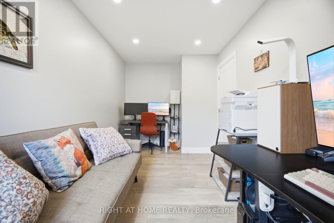
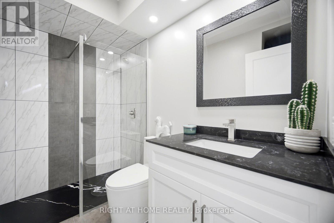
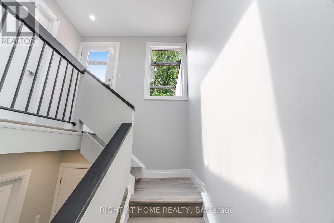
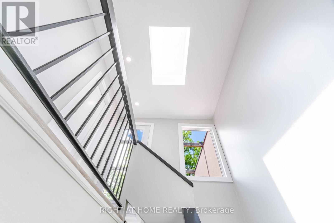
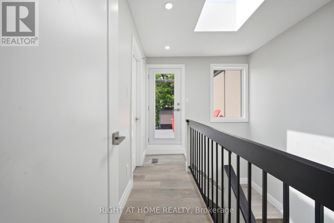
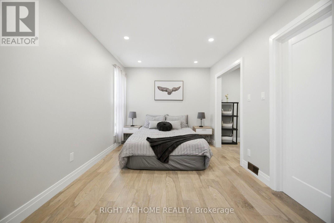
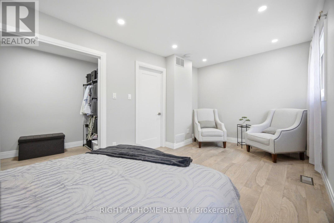
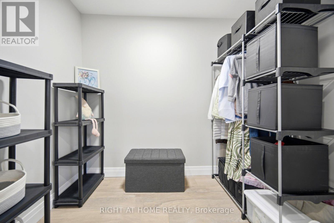
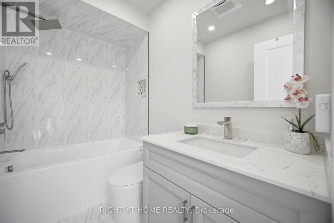
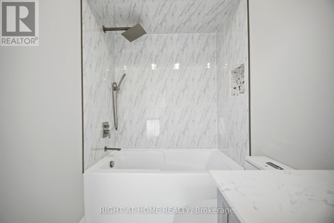
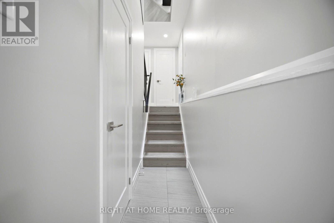
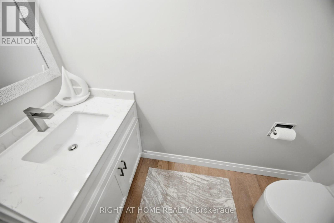
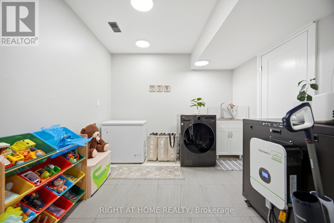
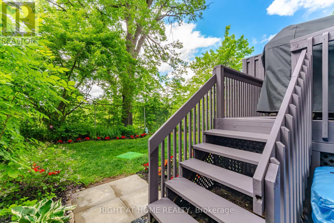
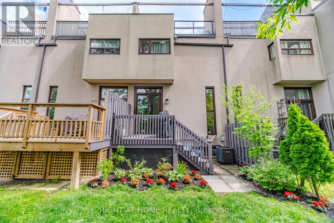
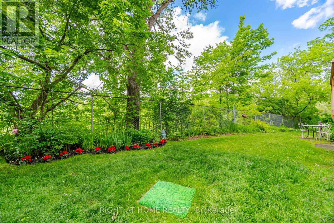
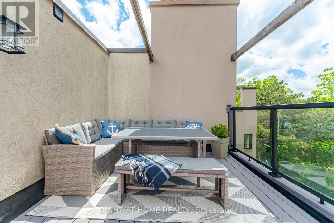
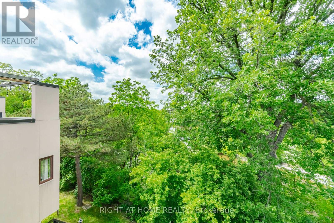
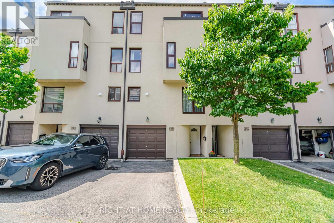
$821.82 MonthlyA Ravine Retreat with panoramic terrace views in the Heart of Streetsville. One of the most extensively renovated townhomes in the community - move in and enjoy from day one. Step outside to your private terrace and discover what truly sets this home apart. Whether you're enjoying a quiet sunrise, entertaining friends on warm summer evenings, or simply unwinding after a busy day, the panoramic views and tranquil surroundings create an everyday escape that feels miles away from the city. This beautifully renovated home offers a lifestyle that's rarely found in a townhouse. Every major renovation has already been completed, allowing you to move in without the cost, delays, or stress of updating an older home. Just minutes from historic Streetsville, top-rated schools, parks, walking trails, shopping, charming cafés, restaurants, Streetsville Go station and major highways, you'll enjoy a lifestyle that is both connected and relaxing. Beautifully renovated. Exceptionally maintained. Ready to welcome its next family. This is more than a home. Flexible closing. Immediate possession if feasible. Include premium appliances. Include Tesla charger. (id:65319)
Property Details
| MLS® Number | W13439572 |
| Property Type | Single Family |
| Community Name | Streetsville |
| Amenities Near By | Park, Public Transit, Schools |
| Community Features | Pets Allowed With Restrictions |
| Equipment Type | Water Heater - Gas, Water Heater |
| Features | Wooded Area |
| Parking Space Total | 2 |
| Rental Equipment Type | Water Heater - Gas, Water Heater |
| View Type | View |
Building
| Bathroom Total | 4 |
| Bedrooms Above Ground | 4 |
| Bedrooms Total | 4 |
| Amenities | Visitor Parking, Separate Electricity Meters |
| Appliances | Garage Door Opener Remote(s) |
| Basement Development | Finished |
| Basement Type | N/a (finished) |
| Cooling Type | Central Air Conditioning |
| Exterior Finish | Stucco |
| Fireplace Present | Yes |
| Flooring Type | Laminate |
| Half Bath Total | 2 |
| Heating Fuel | Natural Gas |
| Heating Type | Forced Air |
| Stories Total | 3 |
| Size Interior | 1,800 - 1,999 Sqft |
| Type | Row / Townhouse |
Parking
| Attached Garage | |
| Garage |
Land
| Acreage | No |
| Land Amenities | Park, Public Transit, Schools |
| Surface Water | River/stream |
| Zoning Description | Residential |
Rooms
| Level | Type | Length | Width | Dimensions |
|---|---|---|---|---|
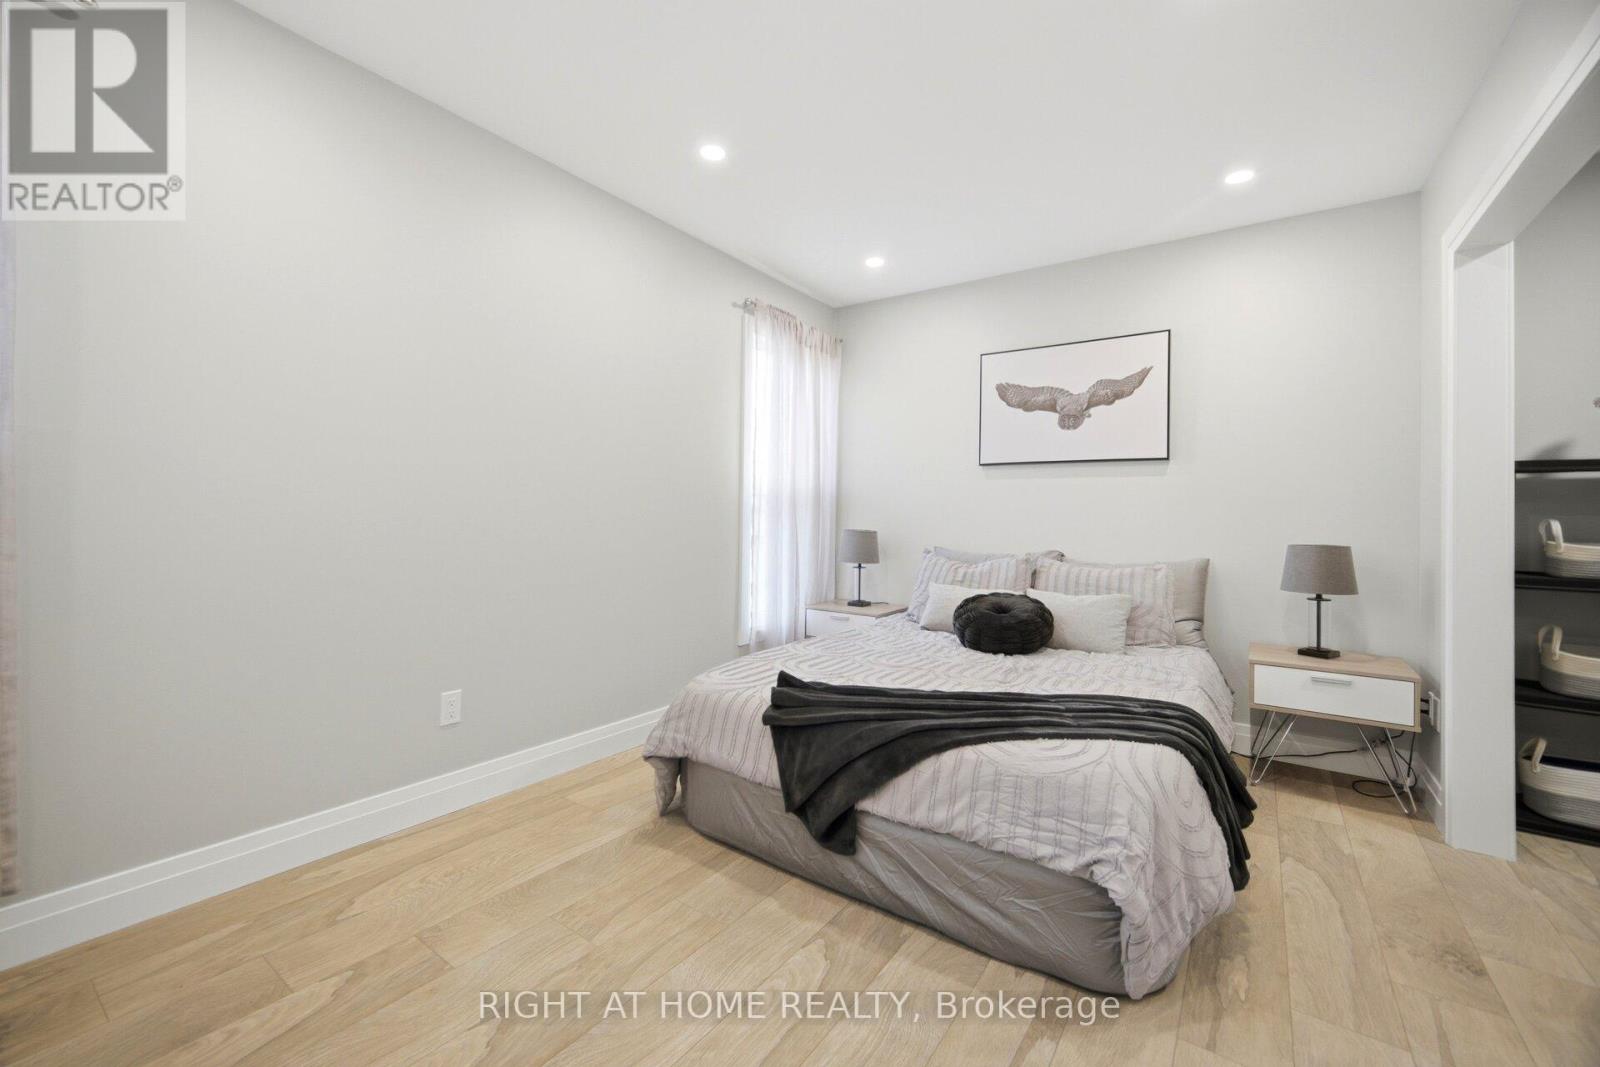
| Second Level | Primary Bedroom | 3.56 m | 3.81 m | 3.56 m x 3.81 m |
| Second Level | Bedroom 2 | 2.42 m | 3.73 m | 2.42 m x 3.73 m |
| Second Level | Bedroom 3 | 2.66 m | 3.6 m | 2.66 m x 3.6 m |
| Third Level | Bedroom 4 | 5.18 m | 2.74 m | 5.18 m x 2.74 m |
| Lower Level | Recreational, Games Room | 5.18 m | 3.09 m | 5.18 m x 3.09 m |
| Main Level | Living Room | 6.36 m | 5.18 m | 6.36 m x 5.18 m |
| Upper Level | Dining Room | 4.24 m | 3.18 m | 4.24 m x 3.18 m |
| Upper Level | Kitchen | 5.18 m | 2.74 m | 5.18 m x 2.74 m |
Contact Us
Contact us for more information

The trademarks REALTOR®, REALTORS®, and the REALTOR® logo are controlled by The Canadian Real Estate Association (CREA) and identify real estate professionals who are members of CREA. The trademarks MLS®, Multiple Listing Service® and the associated logos are owned by The Canadian Real Estate Association (CREA) and identify the quality of services provided by real estate professionals who are members of CREA. The trademark DDF® is owned by The Canadian Real Estate Association (CREA) and identifies CREA's Data Distribution Facility (DDF®)
July 11 2026 09:35:14
Toronto Regional Real Estate Board
Right At Home Realty