
7558 Rockhill Road Mississauga, Ontario L4T 2Z7

$995,000
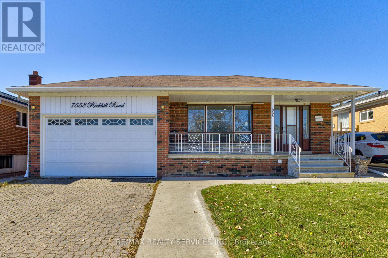
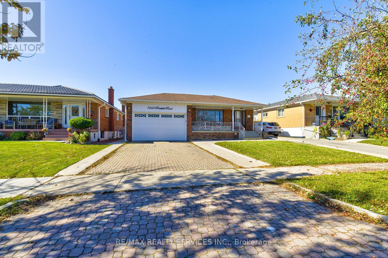
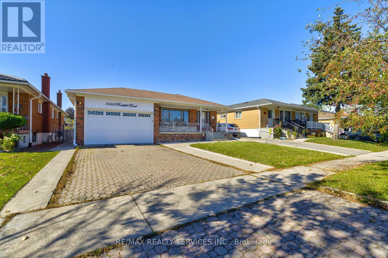
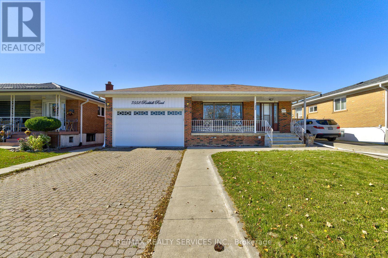
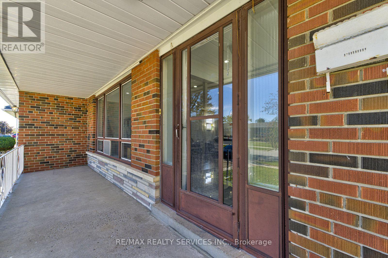
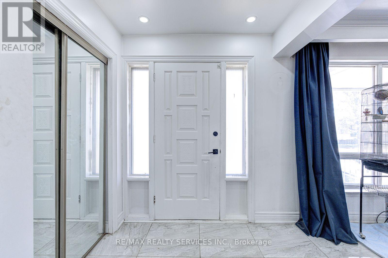
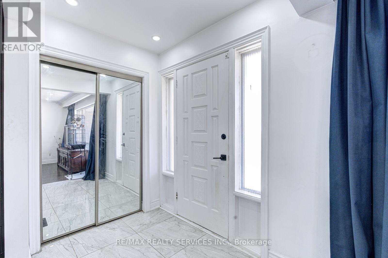
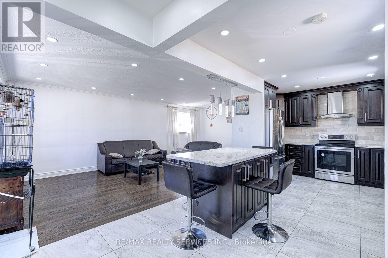
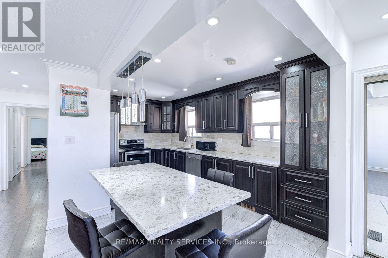
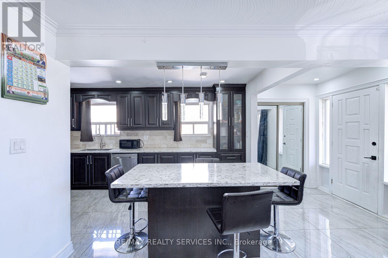
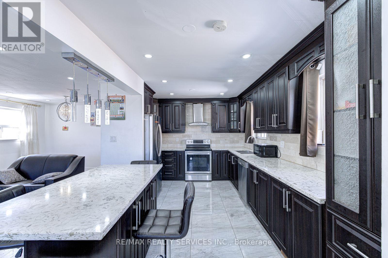
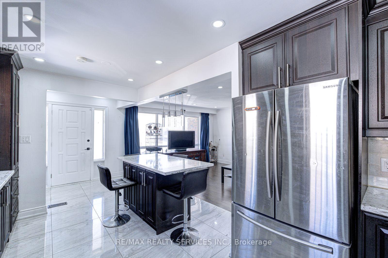
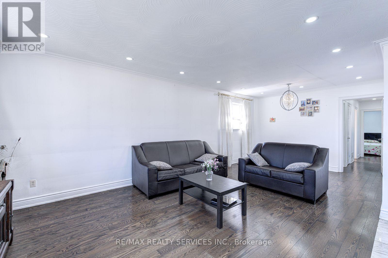
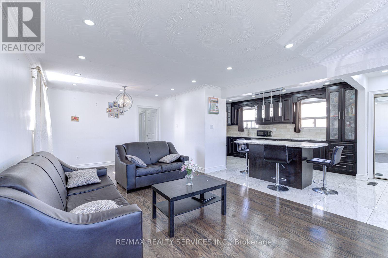
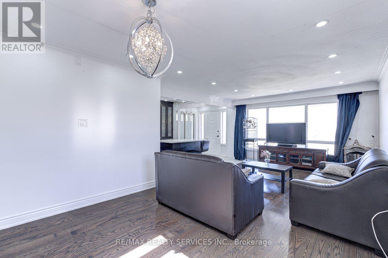
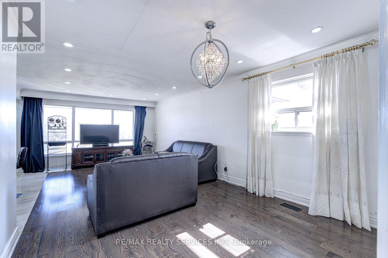
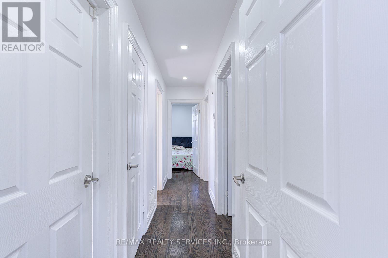
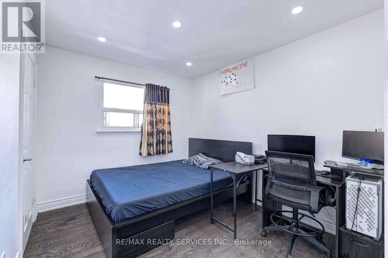
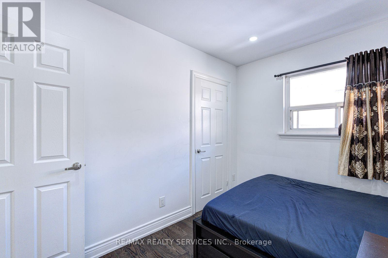
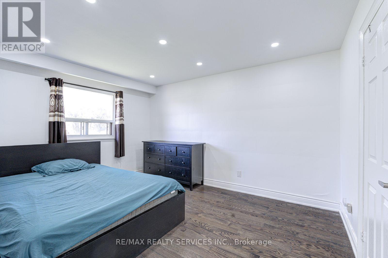
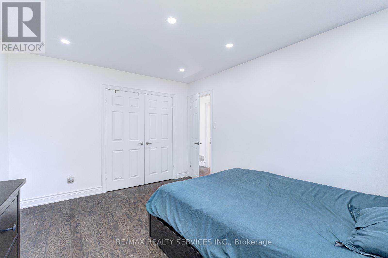
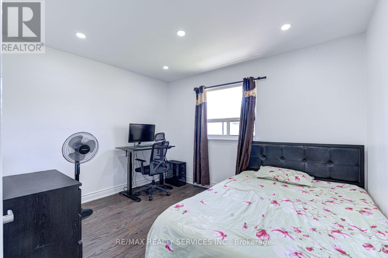
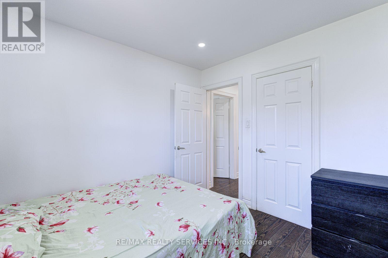
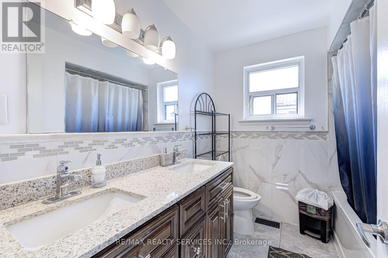
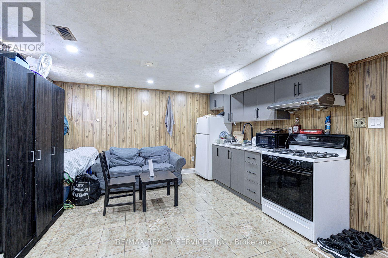
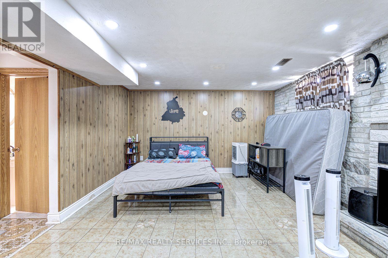
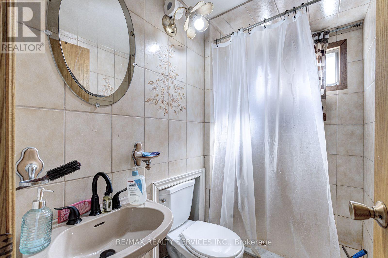
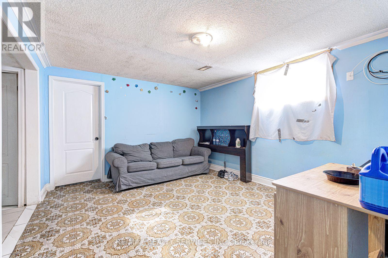
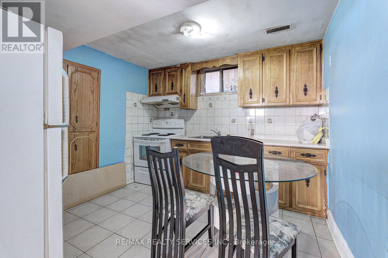
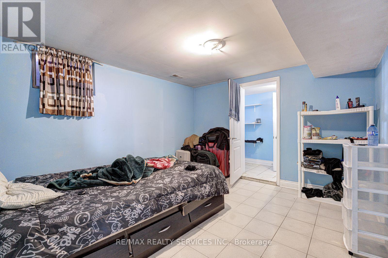
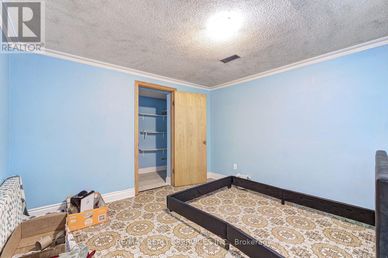
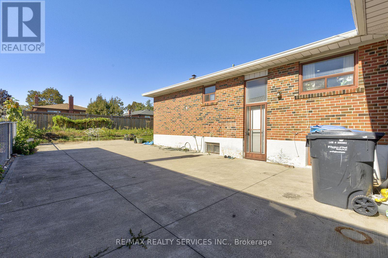
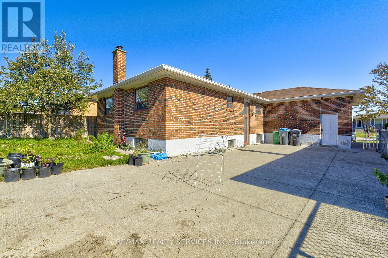
Welcome to the beautiful upgraded and well maintained detached bungalow on premium lot 50 X 120 in most desirable Malton area with 3 bedroom and 3 full washrooms. Two separate basement with side entrance ideal for extended family or potential rental income. open-concept design with a custom upgraded kitchen, featuring a spacious kitchen island, ample cabinetry, modern backsplash, and elegant pot lights throughout. Conveniently Located Close To Highways 427 & 407, Toronto Pearson Airport, Shopping, Restaurants, Schools, Parks, Public Transit and Go station. The exterior of the property includes an interlocking driveway, a concrete backyard, and a spacious garden area. Enjoy outdoor living with a private patio, covered porch, and a large backyard with convenient access via the garage and much more.... (id:65319)
Property Details
| MLS® Number | W13829542 |
| Property Type | Single Family |
| Community Name | Malton |
| Amenities Near By | Park, Place Of Worship, Public Transit, Schools |
| Community Features | School Bus |
| Parking Space Total | 6 |
Building
| Bathroom Total | 3 |
| Bedrooms Above Ground | 3 |
| Bedrooms Below Ground | 2 |
| Bedrooms Total | 5 |
| Appliances | Dishwasher, Dryer, Microwave, Stove, Washer, Window Coverings, Refrigerator |
| Architectural Style | Bungalow |
| Basement Development | Finished |
| Basement Features | Separate Entrance |
| Basement Type | N/a (finished), N/a |
| Construction Style Attachment | Detached |
| Cooling Type | Central Air Conditioning |
| Exterior Finish | Brick |
| Flooring Type | Hardwood, Ceramic, Porcelain Tile |
| Foundation Type | Block |
| Heating Fuel | Natural Gas |
| Heating Type | Forced Air |
| Stories Total | 1 |
| Size Interior | 1,100 - 1,500 Sqft |
| Type | House |
| Utility Water | Municipal Water |
Parking
| Attached Garage | |
| Garage |
Land
| Acreage | No |
| Land Amenities | Park, Place Of Worship, Public Transit, Schools |
| Sewer | Sanitary Sewer |
| Size Depth | 120 Ft |
| Size Frontage | 50 Ft |
| Size Irregular | 50 X 120 Ft |
| Size Total Text | 50 X 120 Ft |
| Zoning Description | Residential |
Rooms
| Level | Type | Length | Width | Dimensions |
|---|---|---|---|---|
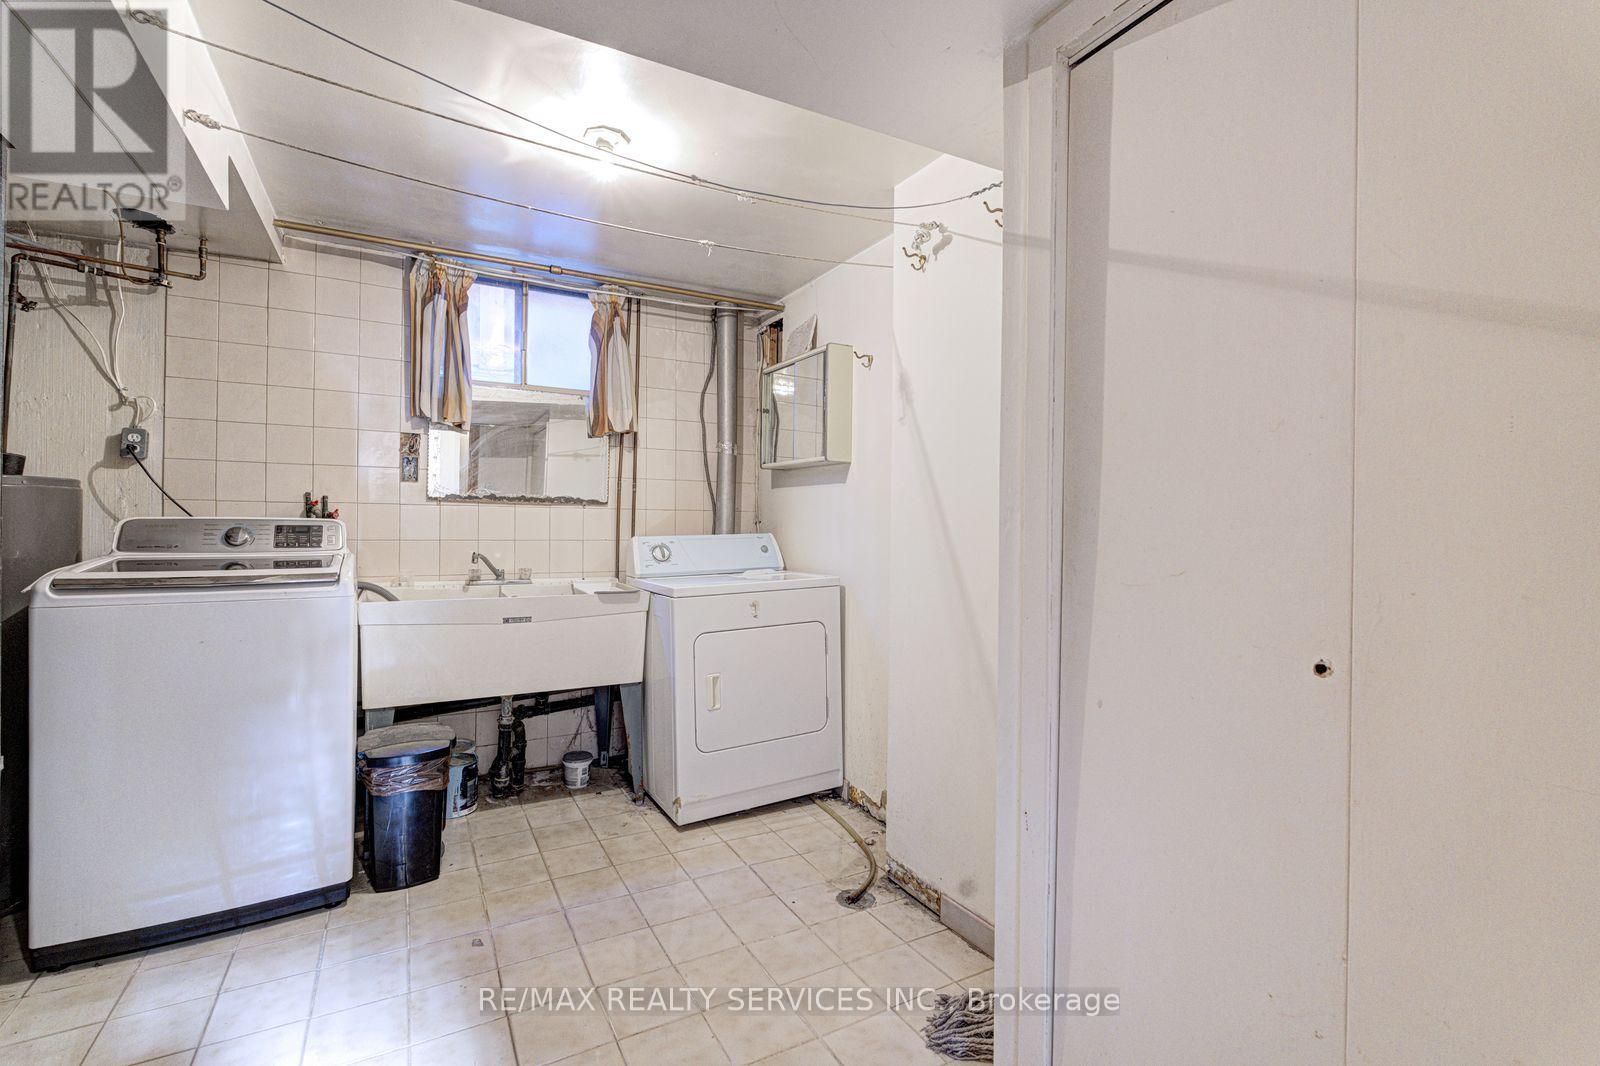
| Basement | Laundry Room | 3.47 m | 3.53 m | 3.47 m x 3.53 m |
| Basement | Bedroom 4 | 3.5 m | 3 m | 3.5 m x 3 m |
| Basement | Kitchen | 6.8 m | 3.45 m | 6.8 m x 3.45 m |
| Basement | Recreational, Games Room | 7.18 m | 3.47 m | 7.18 m x 3.47 m |
| Basement | Family Room | 3.96 m | 6.85 m | 3.96 m x 6.85 m |
| Main Level | Living Room | 4.39 m | 4.21 m | 4.39 m x 4.21 m |
| Main Level | Dining Room | 2.71 m | 3.6 m | 2.71 m x 3.6 m |
| Main Level | Kitchen | 3.27 m | 2.71 m | 3.27 m x 2.71 m |
| Main Level | Eating Area | 2.2 m | 2.71 m | 2.2 m x 2.71 m |
| Main Level | Primary Bedroom | 4.21 m | 3.3 m | 4.21 m x 3.3 m |
| Main Level | Bedroom 2 | 2.99 m | 3.6 m | 2.99 m x 3.6 m |
| Main Level | Bedroom 3 | 3.3 m | 2.84 m | 3.3 m x 2.84 m |
Utilities
| Cable | Installed |
| Electricity | Installed |
| Sewer | Installed |
Contact Us
Contact us for more information

The trademarks REALTOR®, REALTORS®, and the REALTOR® logo are controlled by The Canadian Real Estate Association (CREA) and identify real estate professionals who are members of CREA. The trademarks MLS®, Multiple Listing Service® and the associated logos are owned by The Canadian Real Estate Association (CREA) and identify the quality of services provided by real estate professionals who are members of CREA. The trademark DDF® is owned by The Canadian Real Estate Association (CREA) and identifies CREA's Data Distribution Facility (DDF®)
October 04 2026 04:39:45
Toronto Regional Real Estate Board
RE/MAX Realty Services Inc.