
700 Rossellini Drive Mississauga, Ontario L5W 1L1

$999,000
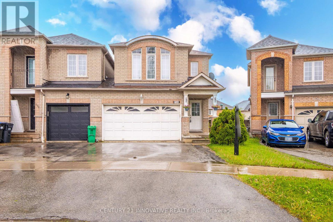
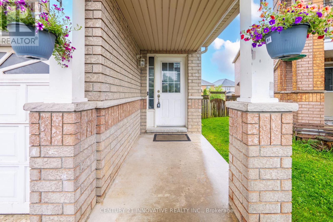
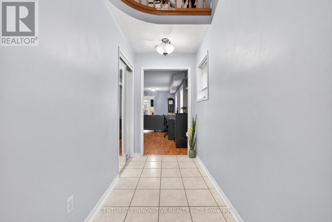
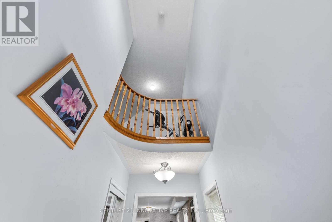
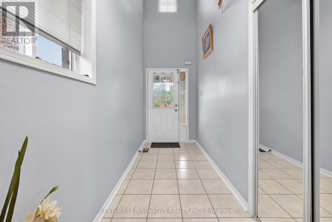
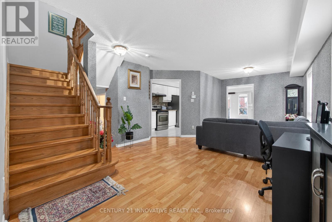
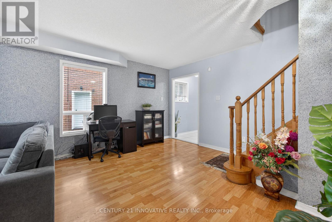
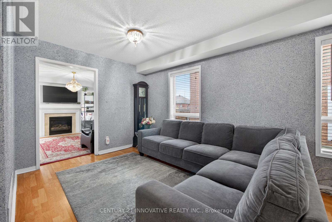
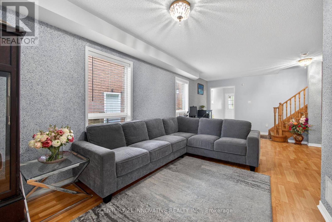
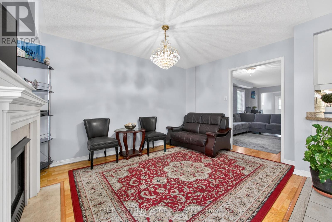
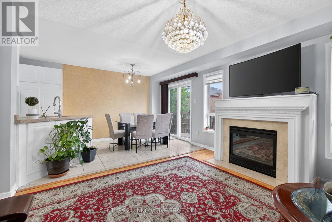
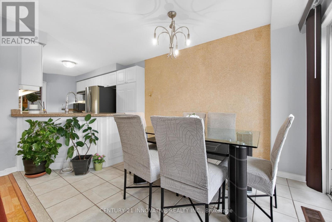
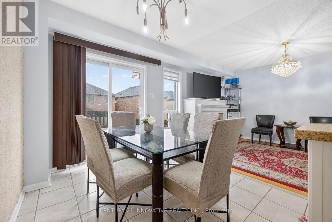
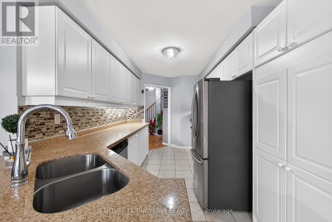
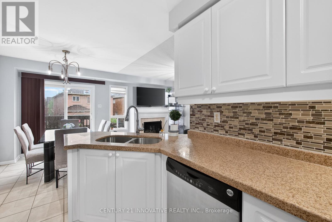
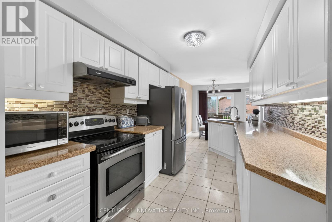
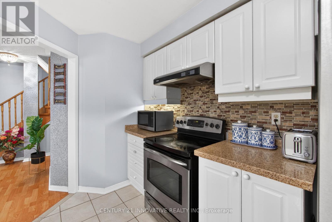
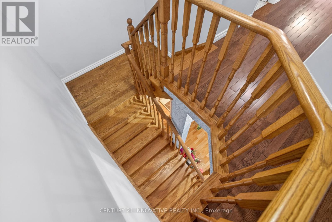
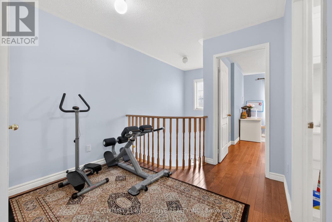
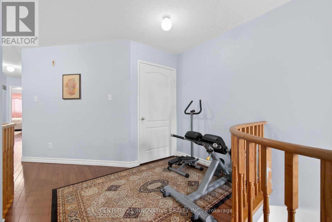
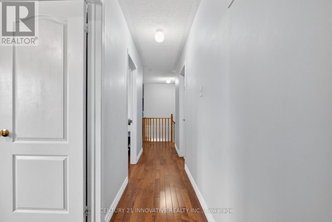
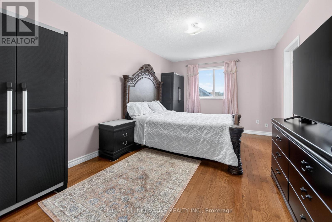
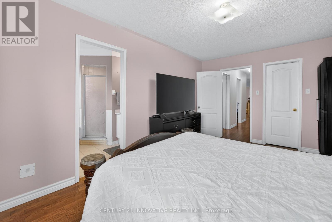
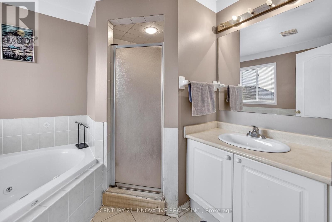
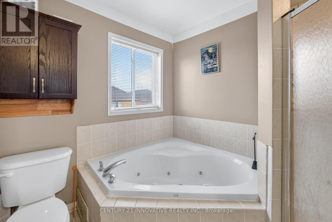
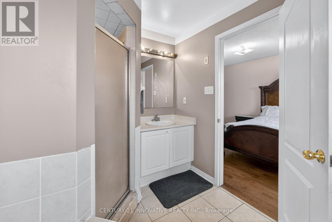
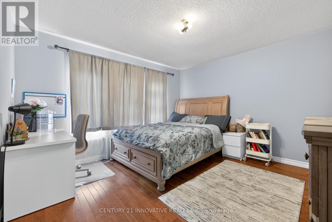
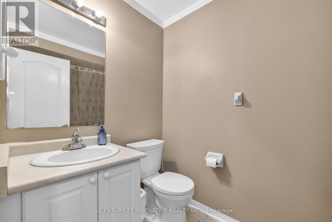
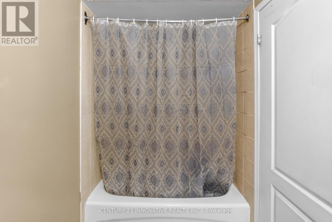
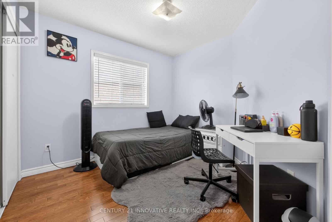
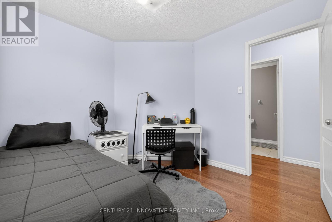
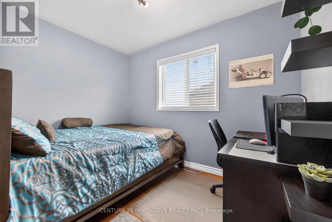
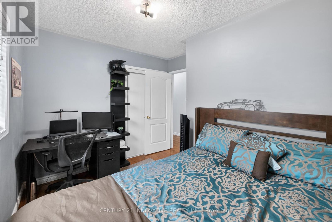
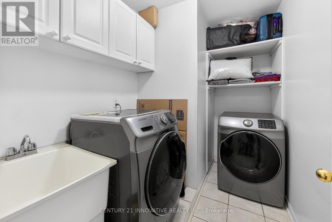
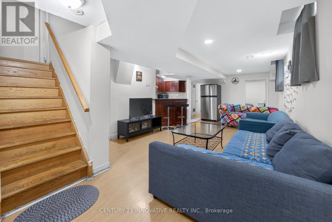
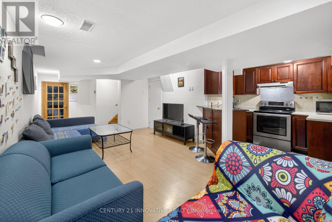
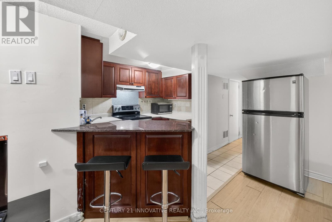
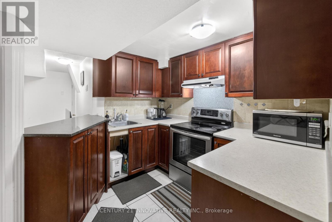
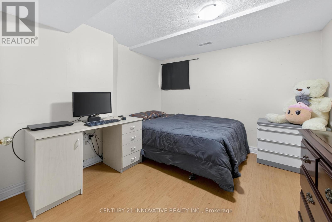
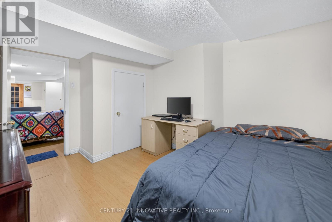
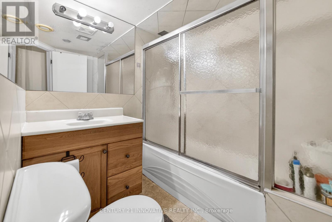
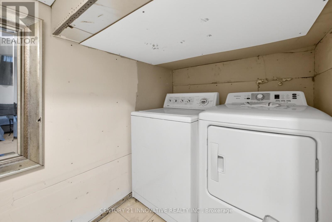
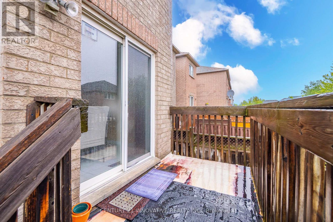
Welcome to a 4+1 bedroom home located in a highly desirable Mississauga neighborhood! This spacious and functional layout is perfect for families and investors alike, featuring a finished basement apartment with separate entrance through the garage-an excellent opportunity for additional income. Step inside to a bright and inviting main floor with a cozy family room featuring a fireplace, an elegant oak staircase, fresh new paint, and no carpet throughout for a modern, clean feel. The home is filled with natural light, offering warmth and comfort in every corner. The upgraded kitchen boasts quartz countertops, an undermount sink, and stainless steel appliances, making it ideal for both everyday living and entertaining. Upstairs, enjoy generously sized bedrooms, including a spacious primary retreat with a 4-piece ensuite. The basement is currently rented for $1500/month, complete with separate laundry and a private setup, adding great value and flexibility. A fantastic home in a prime location close to schools, parks, shopping, transit, and major highways-this one is not to be missed! (id:65319)
Property Details
| MLS® Number | W13167382 |
| Property Type | Single Family |
| Community Name | Meadowvale Village |
| Equipment Type | Water Heater |
| Parking Space Total | 4 |
| Rental Equipment Type | Water Heater |
Building
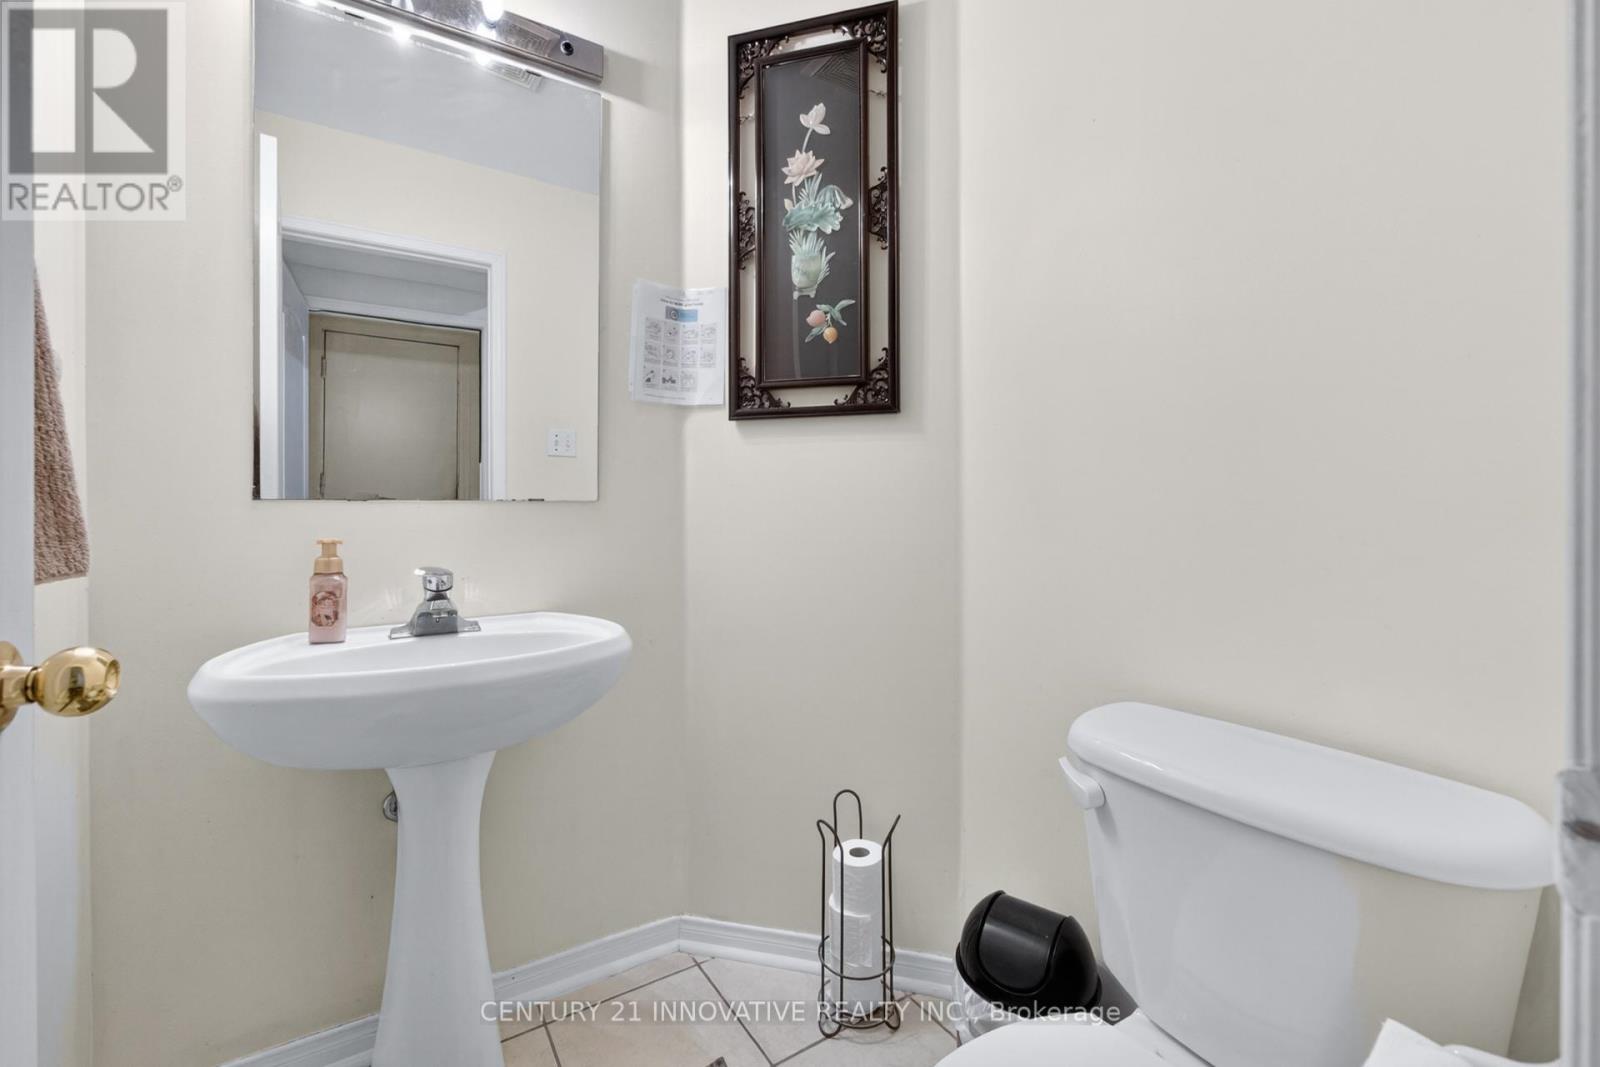
| Bathroom Total | 4 |
| Bedrooms Above Ground | 4 |
| Bedrooms Below Ground | 1 |
| Bedrooms Total | 5 |
| Age | 16 To 30 Years |
| Appliances | Dishwasher, Dryer, Stove, Washer, Window Coverings, Refrigerator |
| Basement Features | Apartment In Basement, Separate Entrance |
| Basement Type | N/a, N/a |
| Construction Style Attachment | Link |
| Cooling Type | Central Air Conditioning |
| Exterior Finish | Brick |
| Fireplace Present | Yes |
| Flooring Type | Laminate, Ceramic, Hardwood |
| Foundation Type | Poured Concrete |
| Half Bath Total | 1 |
| Heating Fuel | Natural Gas |
| Heating Type | Forced Air |
| Stories Total | 2 |
| Size Interior | 1,500 - 2,000 Sqft |
| Type | House |
| Utility Water | Municipal Water |
Parking
| Attached Garage | |
| Garage |
Land
| Acreage | No |
| Sewer | Sanitary Sewer |
| Size Depth | 108 Ft |
| Size Frontage | 27 Ft ,6 In |
| Size Irregular | 27.5 X 10⁸ Ft |
| Size Total Text | 27.5 X 10⁸ Ft |
Rooms
| Level | Type | Length | Width | Dimensions |
|---|---|---|---|---|
| Second Level | Primary Bedroom | Measurements not available | ||
| Second Level | Bedroom 2 | Measurements not available | ||
| Second Level | Bedroom 3 | Measurements not available | ||
| Second Level | Bedroom 4 | Measurements not available | ||
| Basement | Kitchen | Measurements not available | ||
| Basement | Laundry Room | Measurements not available | ||
| Basement | Living Room | Measurements not available | ||
| Basement | Bedroom | Measurements not available | ||
| Main Level | Living Room | Measurements not available | ||
| Main Level | Dining Room | Measurements not available | ||
| Main Level | Kitchen | Measurements not available | ||
| Main Level | Family Room | Measurements not available |
Contact Us
Contact us for more information

The trademarks REALTOR®, REALTORS®, and the REALTOR® logo are controlled by The Canadian Real Estate Association (CREA) and identify real estate professionals who are members of CREA. The trademarks MLS®, Multiple Listing Service® and the associated logos are owned by The Canadian Real Estate Association (CREA) and identify the quality of services provided by real estate professionals who are members of CREA. The trademark DDF® is owned by The Canadian Real Estate Association (CREA) and identifies CREA's Data Distribution Facility (DDF®)
June 07 2026 12:14:08
Toronto Regional Real Estate Board
Century 21 Innovative Realty Inc.