
6653 Opera Glass Crescent Mississauga, Ontario L5W 1R8

$1,090,000
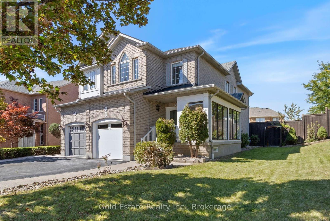
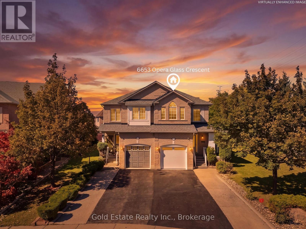
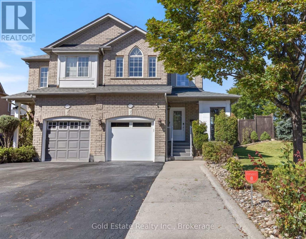
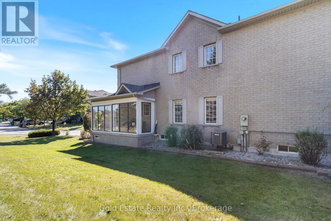
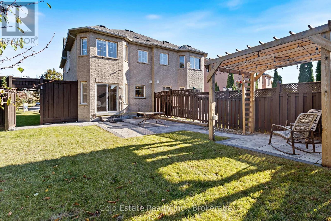
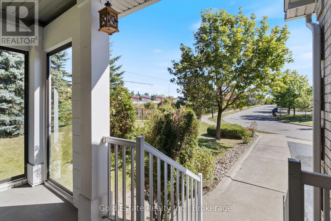
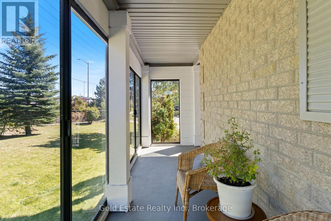
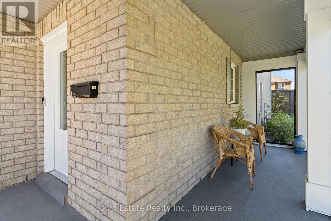
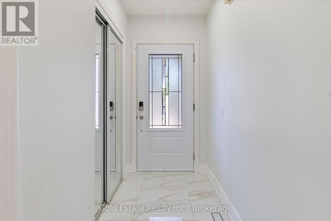
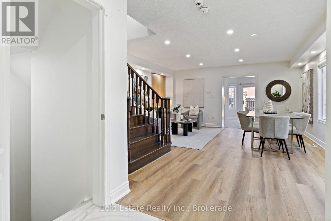
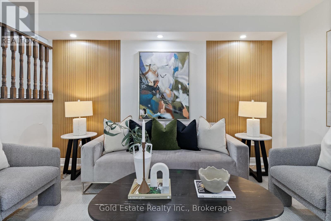
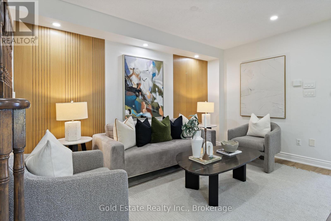
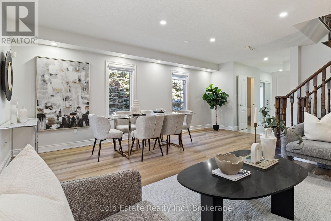
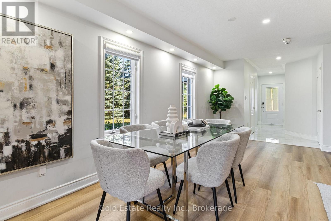
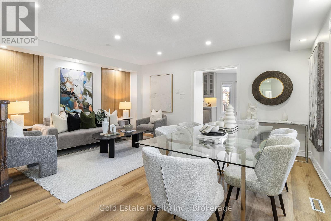
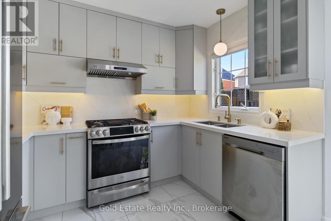
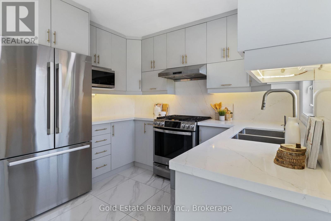
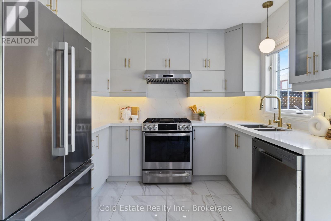
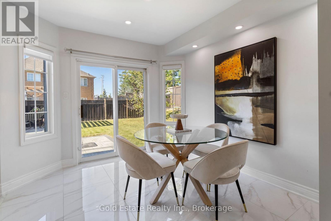
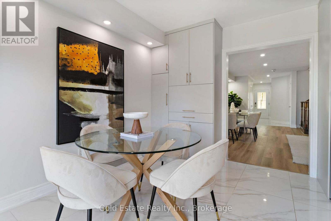
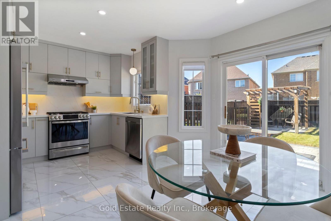
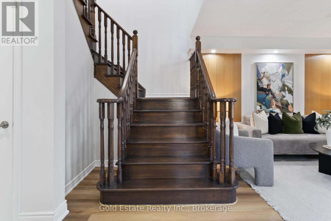
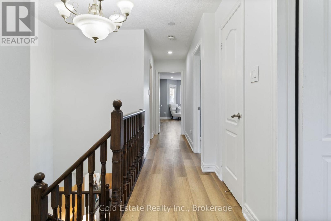
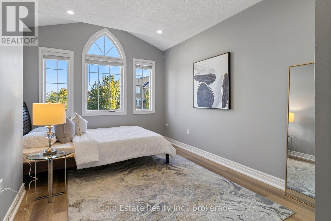
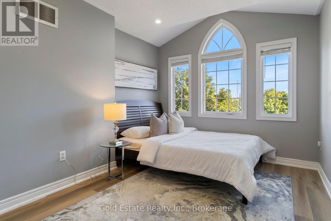
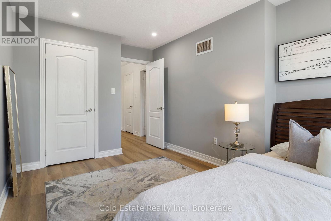
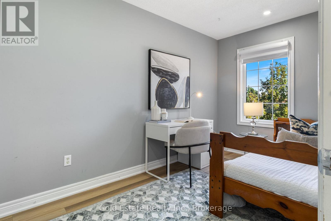
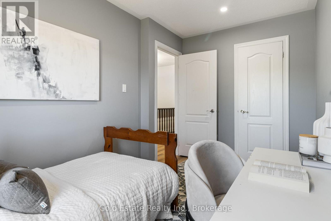
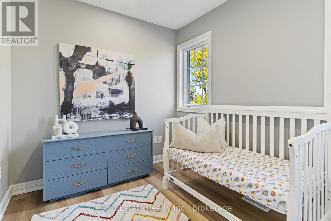
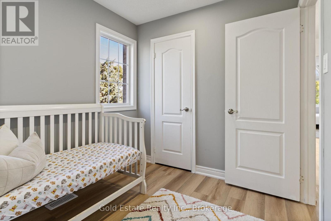
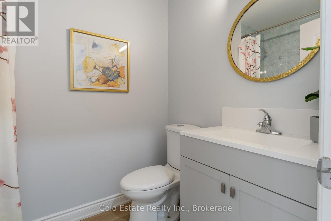
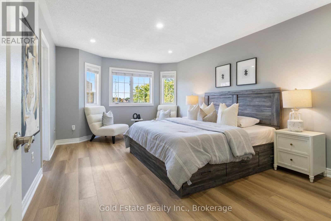
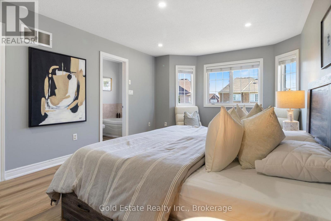
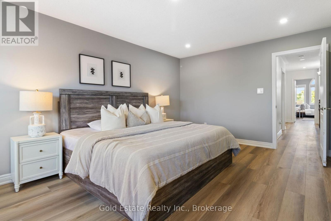
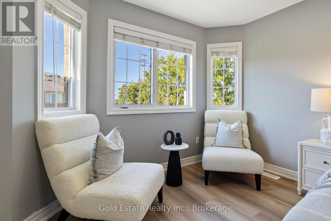
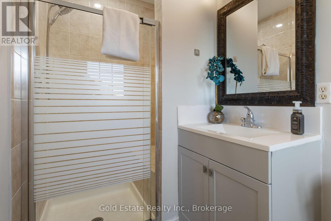
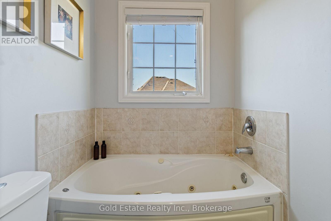
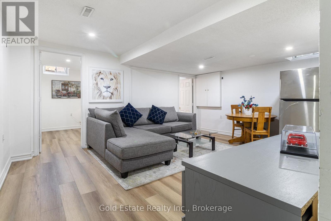
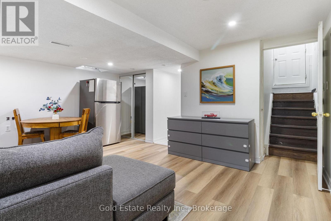
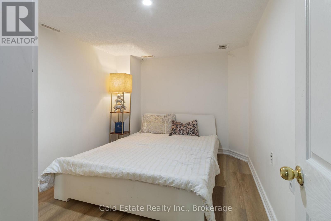
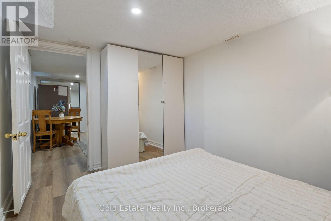
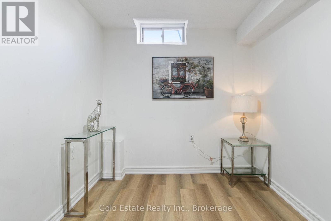
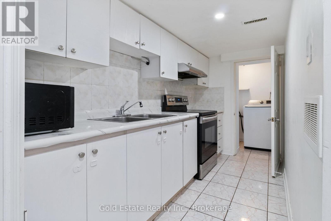
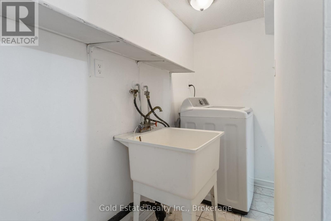
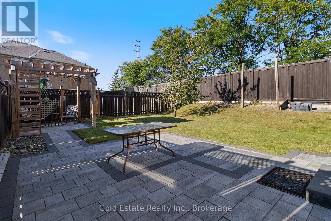
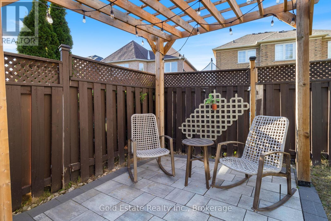
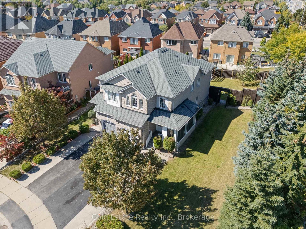
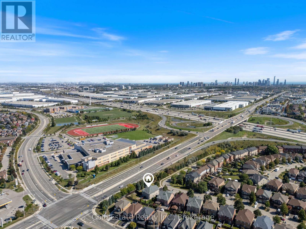
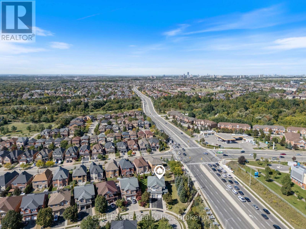
LOCATION! LIFESTYLE! Some homes simply make it easy to picture everyday life unfolding. In sought-after Meadowvale Village, this rare all-brick end-unit semi-detached bright home offers four bedrooms upstairs, two more in the finished basement and an exceptional 48 x 122 ft lot. Step in from the glass-covered front porch to a bright, open-concept main floor with fresh 2026 flooring and neutral finishes. The generous living and dining area invites everything from quiet evenings to lively gatherings, with plenty of room to settle in together. At the heart of it all, the renovated 2024 kitchen pairs modern cabinetry and ample workspace with a sunny breakfast area-made for unhurried mornings, homework breaks and meals shared around the table. Upstairs, four well-proportioned bedrooms offer room to rest, recharge, study or create a peaceful work-from-home space. The spacious primary retreat features a private ensuite with a jetted tub, while distinctive arched and vaulted windows bring character and natural light to select rooms. The finished basement adds two bedrooms, a second kitchen, a four-piece bath and a separate entrance from the garage, offering versatile space for guests, extended household living, hobbies or a quiet place to work. Outside, the generous side yard and deep backyard invite play, gardening and relaxed afternoons. Gather beneath the custom pergola or dine on the 2023 interlocking patio; the enclosed side porch and covered front porch offer welcoming places to enjoy the changing seasons. Updates include 2026 flooring; 2024 kitchen; 2025 garage door; owned A/C and tankless water heater (2021); owned furnace (2020); water softener (2022); attic insulation (2021); roof (2017); and rain-sensing automatic sprinkler system (2023). Close to schools, parks, sports facilities, library, shopping, transit and major highways, this is a home with room to gather, grow and make your own! Please do visit the listing website. https://bit.ly/4ha6N8c (id:65319)
Open House
This property has open houses!
2:00 pm
Ends at:4:00 pm
Property Details
| MLS® Number | W13877440 |
| Property Type | Single Family |
| Community Name | Meadowvale Village |
| Amenities Near By | Place Of Worship, Public Transit, Schools |
| Features | Carpet Free, In-law Suite |
| Parking Space Total | 5 |
| Structure | Porch, Patio(s) |
Building
| Bathroom Total | 4 |
| Bedrooms Above Ground | 4 |
| Bedrooms Below Ground | 2 |
| Bedrooms Total | 6 |
| Age | 16 To 30 Years |
| Appliances | Garage Door Opener Remote(s), Water Heater - Tankless, Water Heater, Water Softener, Water Meter, Dishwasher, Dryer, Microwave, Gas Stove(s), Washer, Window Coverings, Refrigerator |
| Basement Features | Apartment In Basement, Separate Entrance |
| Basement Type | N/a, N/a |
| Construction Style Attachment | Semi-detached |
| Cooling Type | Central Air Conditioning |
| Exterior Finish | Brick |
| Flooring Type | Ceramic, Porcelain Tile |
| Foundation Type | Concrete |
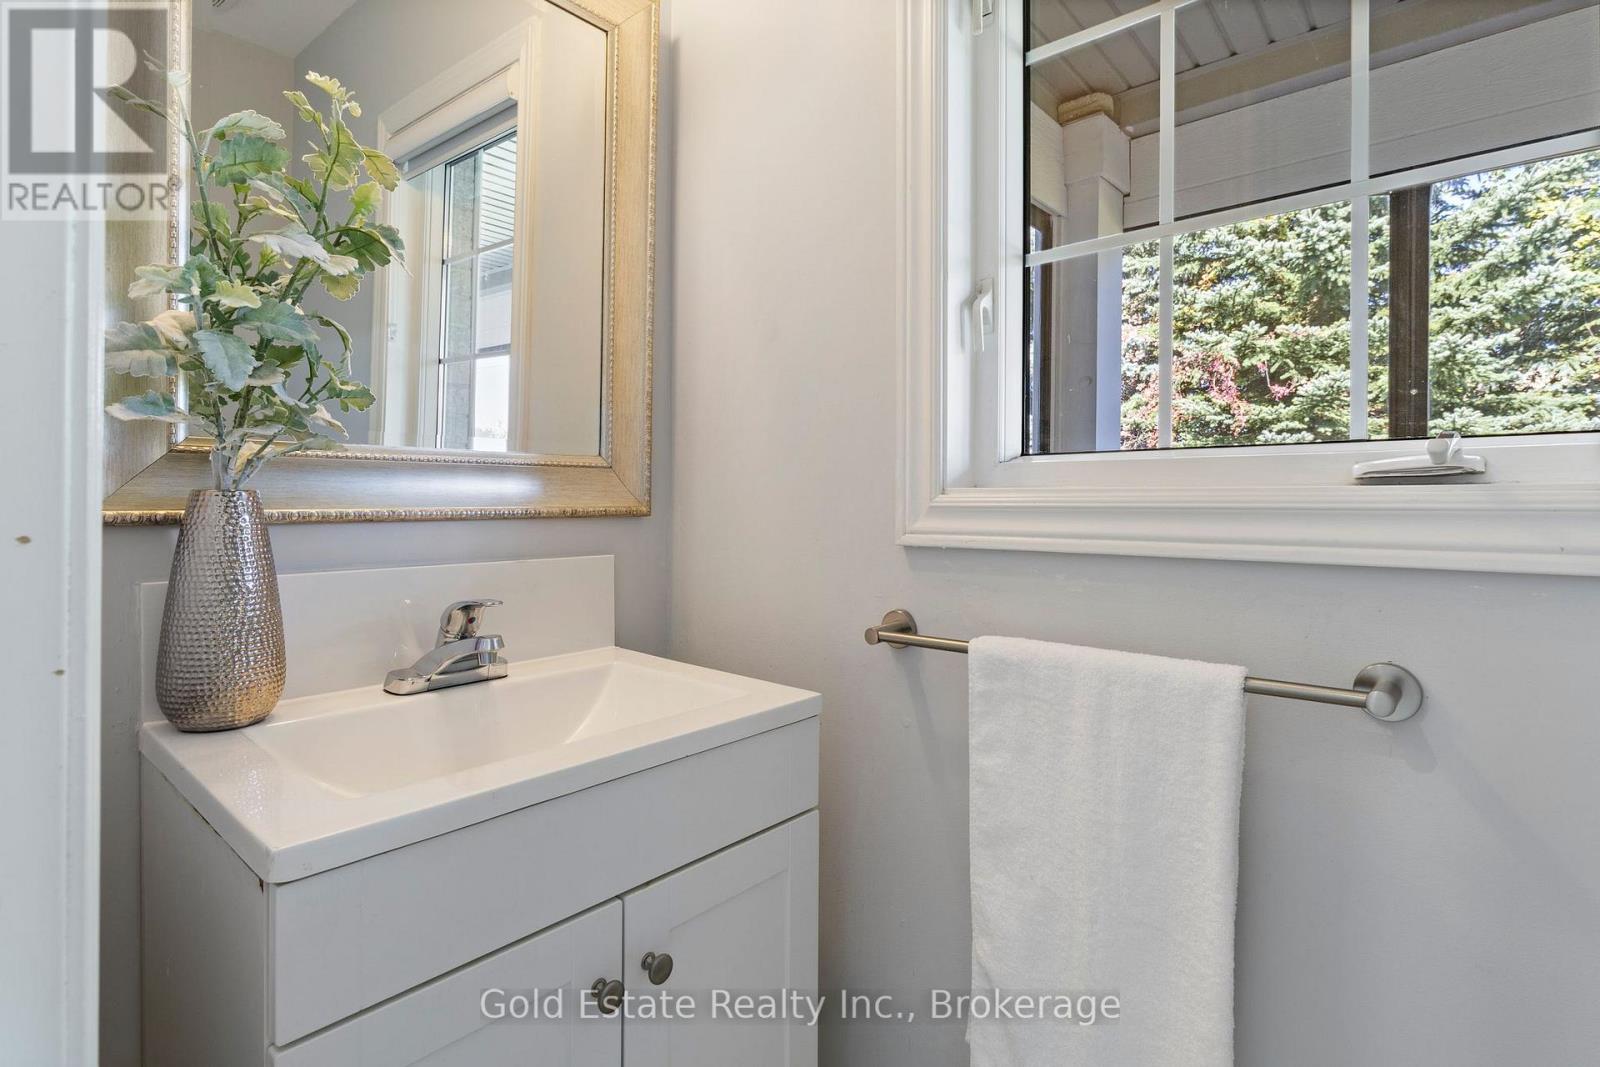
| Half Bath Total | 1 |
| Heating Fuel | Natural Gas |
| Heating Type | Forced Air |
| Stories Total | 2 |
| Size Interior | 1,500 - 2,000 Sqft |
| Type | House |
| Utility Water | Municipal Water |
Parking
| Garage |
Land
| Access Type | Highway Access |
| Acreage | No |
| Fence Type | Fenced Yard |
| Land Amenities | Place Of Worship, Public Transit, Schools |
| Landscape Features | Landscaped, Lawn Sprinkler |
| Sewer | Sanitary Sewer |
| Size Depth | 122 Ft |
| Size Frontage | 48 Ft |
| Size Irregular | 48 X 122 Ft |
| Size Total Text | 48 X 122 Ft |
| Zoning Description | Residential |
Rooms
| Level | Type | Length | Width | Dimensions |
|---|---|---|---|---|
| Second Level | Primary Bedroom | 5.58 m | 3.68 m | 5.58 m x 3.68 m |
| Second Level | Bedroom 2 | 4.17 m | 3.12 m | 4.17 m x 3.12 m |
| Second Level | Bedroom 3 | 3.86 m | 2.45 m | 3.86 m x 2.45 m |
| Second Level | Bedroom 4 | 3.06 m | 2.45 m | 3.06 m x 2.45 m |
| Basement | Bedroom | 2.92 m | 2.31 m | 2.92 m x 2.31 m |
| Basement | Bathroom | 2.76 m | 1.42 m | 2.76 m x 1.42 m |
| Basement | Bedroom 5 | 3.42 m | 2.59 m | 3.42 m x 2.59 m |
| Main Level | Living Room | 6.1 m | 5.33 m | 6.1 m x 5.33 m |
| Main Level | Dining Room | 6.1 m | 5.33 m | 6.1 m x 5.33 m |
| Main Level | Kitchen | 3.27 m | 2.43 m | 3.27 m x 2.43 m |
| Main Level | Eating Area | 3.68 m | 2.66 m | 3.68 m x 2.66 m |
| Main Level | Foyer | 4.24 m | 2.74 m | 4.24 m x 2.74 m |
Utilities
| Electricity | Installed |
| Sewer | Installed |
Contact Us
Contact us for more information

The trademarks REALTOR®, REALTORS®, and the REALTOR® logo are controlled by The Canadian Real Estate Association (CREA) and identify real estate professionals who are members of CREA. The trademarks MLS®, Multiple Listing Service® and the associated logos are owned by The Canadian Real Estate Association (CREA) and identify the quality of services provided by real estate professionals who are members of CREA. The trademark DDF® is owned by The Canadian Real Estate Association (CREA) and identifies CREA's Data Distribution Facility (DDF®)
October 18 2026 04:41:00
Toronto Regional Real Estate Board
Gold Estate Realty Inc.