
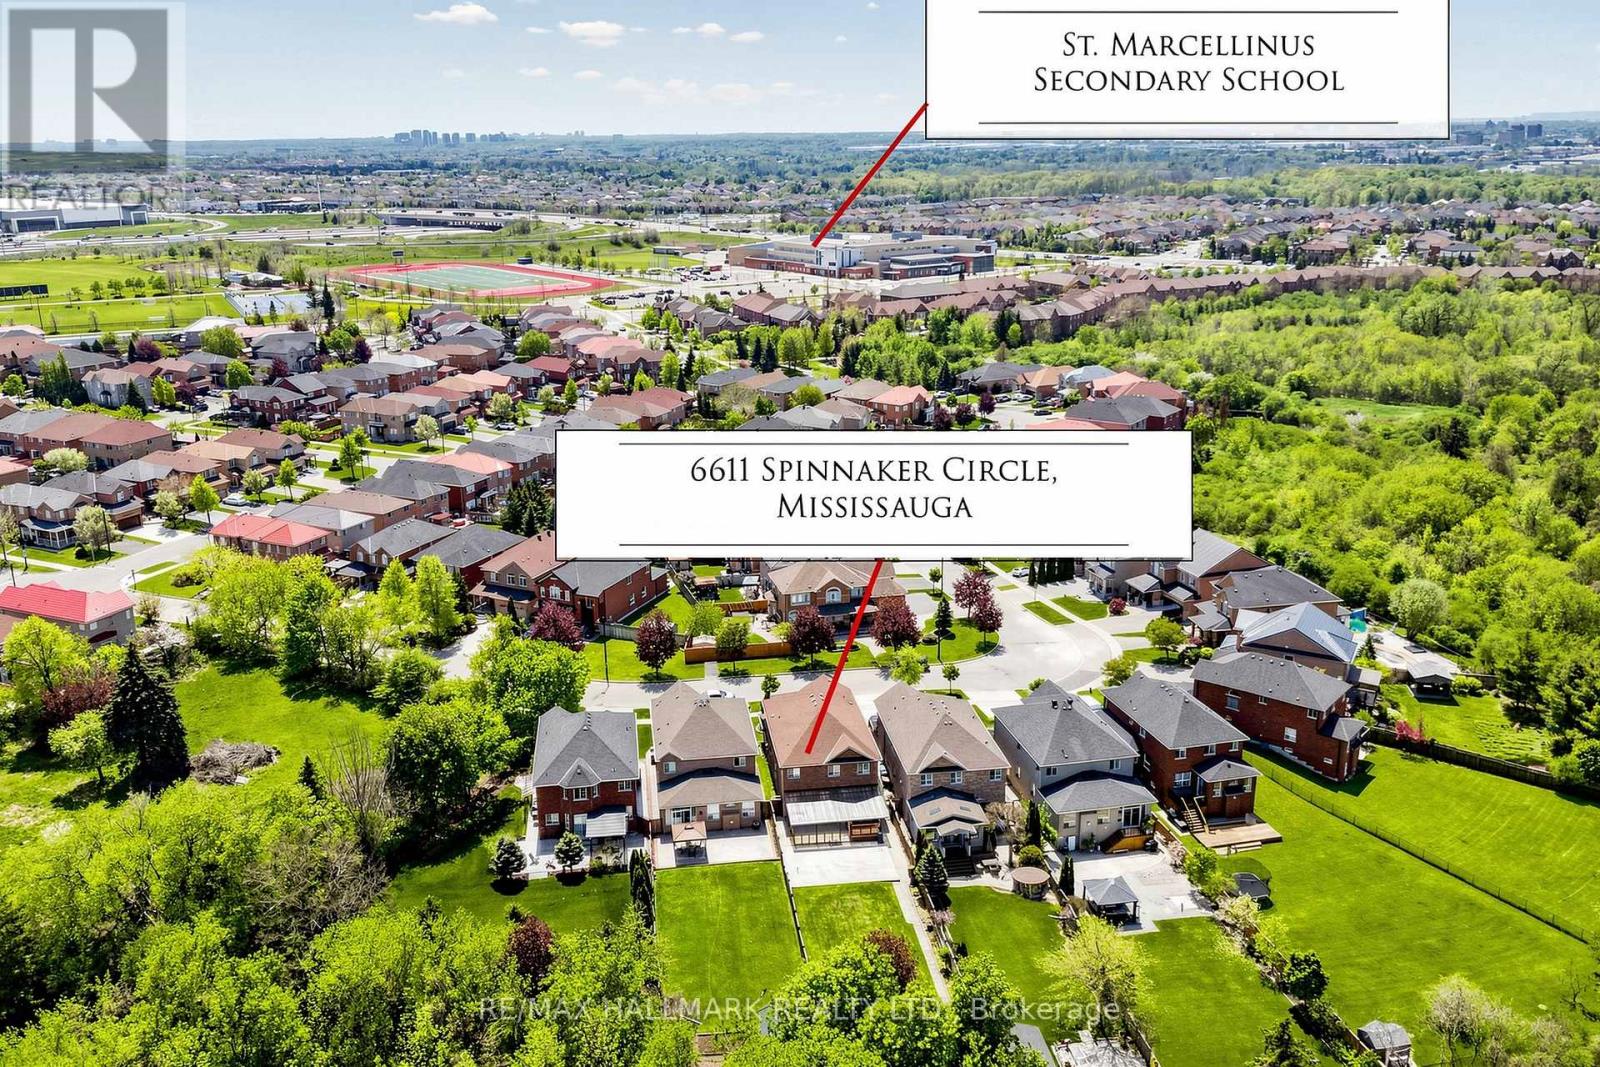
6611 Spinnaker Circle Mississauga, Ontario L5W 1R2

$1,439,900
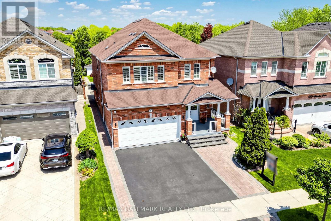
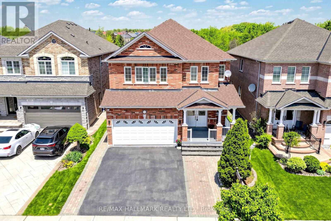
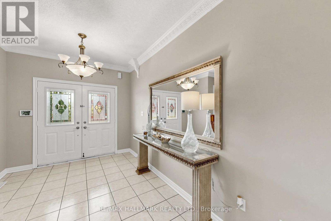
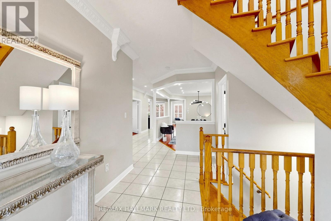
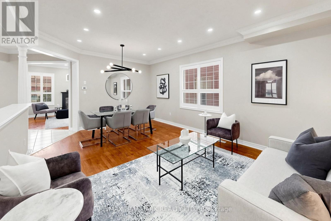
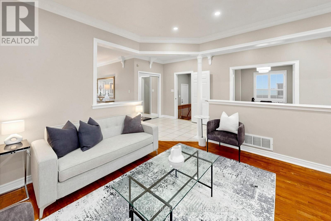
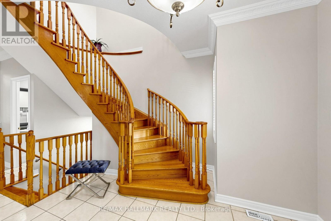
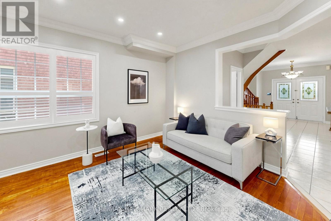
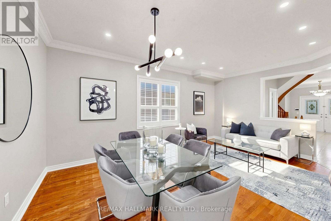
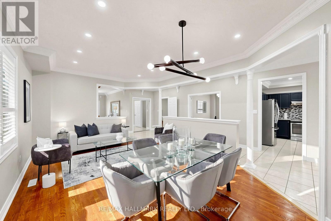
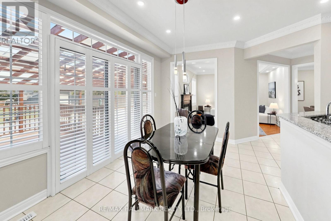
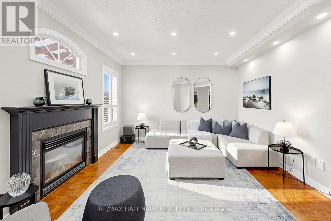
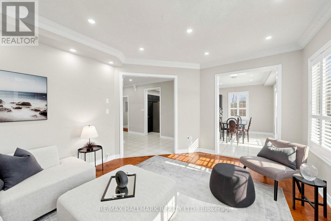
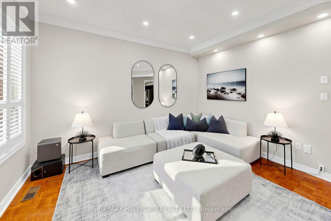
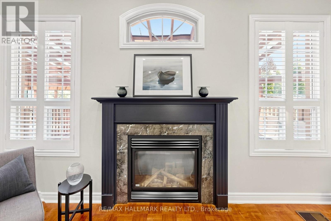
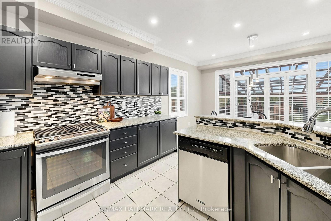
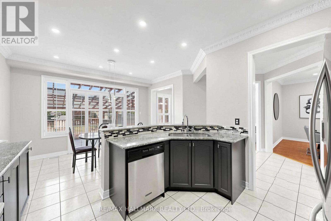
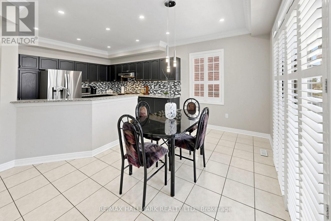
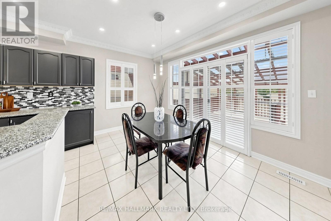
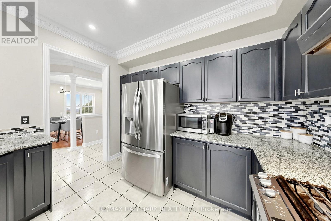
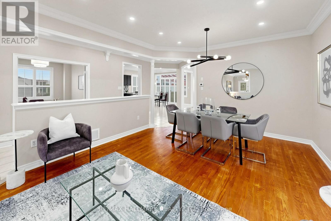
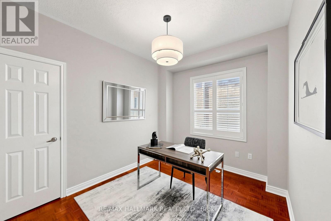
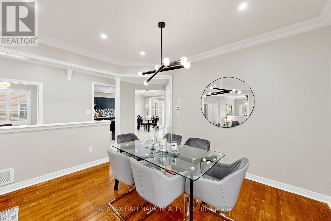
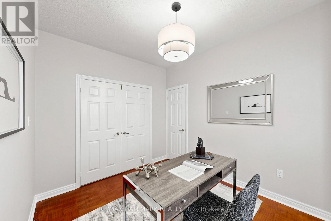
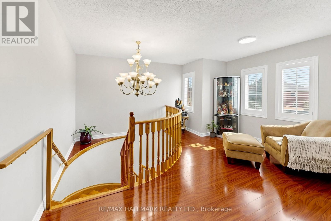
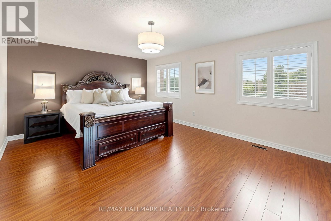
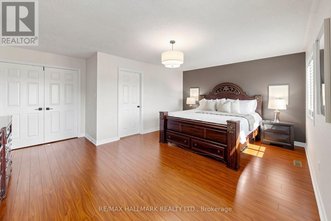
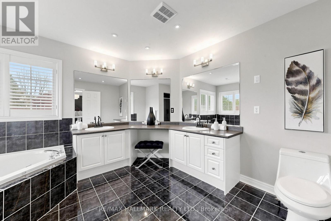
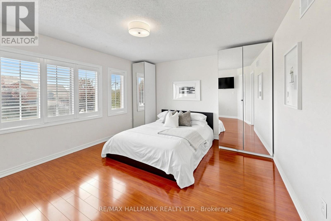
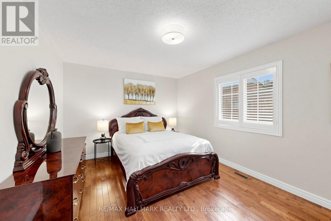
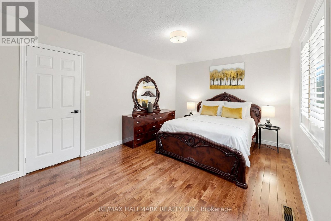
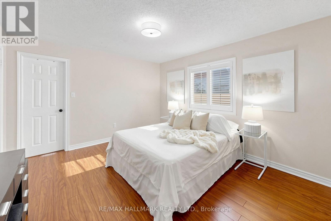
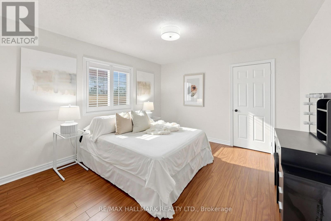
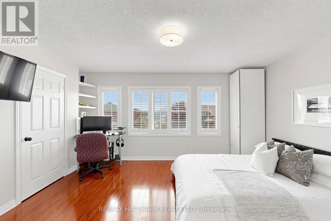
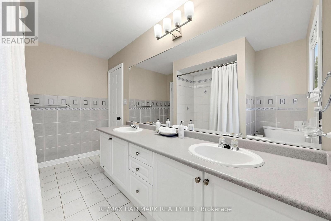
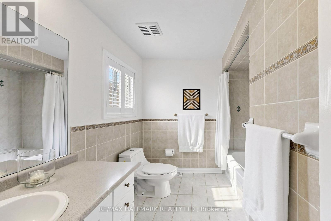
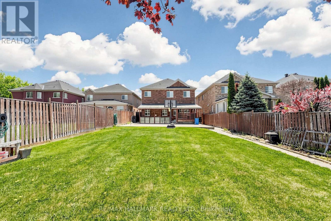
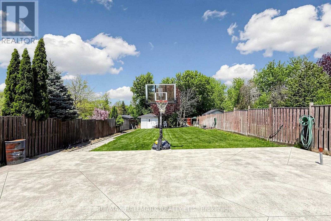
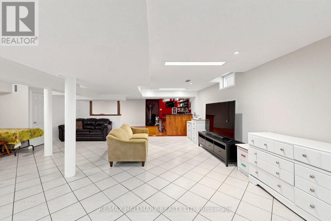
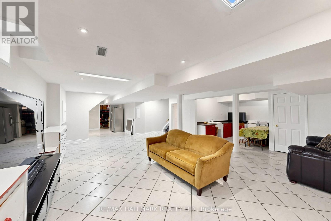
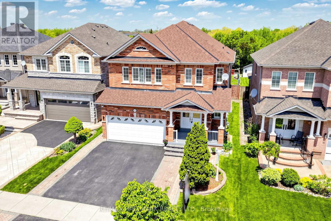
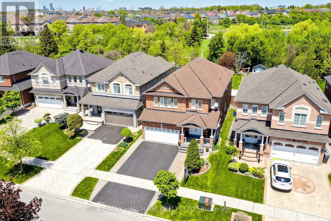
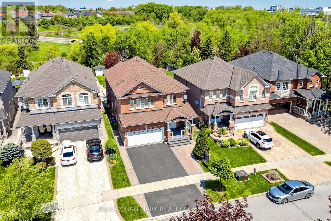
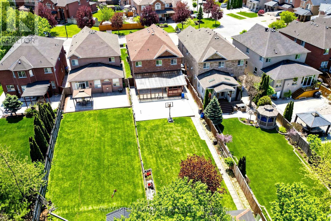
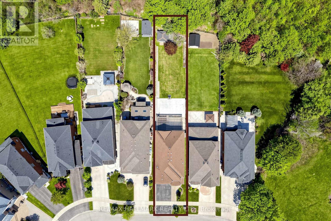
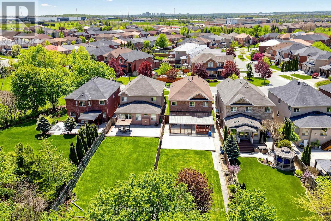
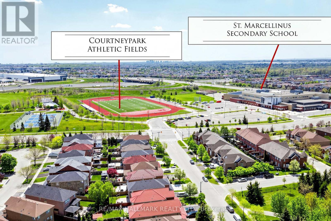
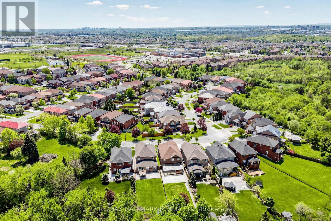
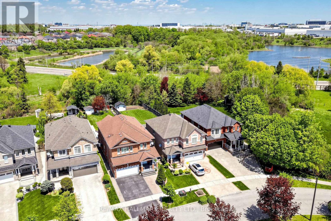
Fabulous Greenpark-built home offering over 3,100 square feet, in addition to the finished basement in the heart of Meadowvale Village. Freshly painted and well maintained, this 4-bedroom, 5-bathroom residence features crown moulding, hardwood floors on main, designer shutters, newer mechanicals, and a deep private lot with a ravine-like backdrop. The bright main floor includes open-concept living and dining areas, a warm family room with gas fireplace, and an eat-in kitchen with granite counters and walk-out to a covered deck, along with a main-floor library ideal for work or quiet retreat. Upstairs, two primary suites each offer an ensuite and large closet spaces, complemented by two additional bedrooms sharing a Jack-and-Jill bath. The finished basement includes a full bathroom, open recreation space, and two staircases-perfect for extended family, a gym or media room. The backyard features mature trees, privacy, a covered deck for year-round use, a concrete sports pad, and a wide stretch of level green space. Walking distance to top schools, library, parks, and sports fields, with quick access to shopping, transit, and major highways. A wonderful opportunity to enjoy space, comfort, and a deep, scenic lot in a sought-after community. (id:65319)
Property Details
| MLS® Number | W13147634 |
| Property Type | Single Family |
| Community Name | Meadowvale Village |
| Equipment Type | Water Heater |
| Features | Carpet Free |
| Parking Space Total | 4 |
| Rental Equipment Type | Water Heater |
| Structure | Deck |
Building
| Bathroom Total | 5 |
| Bedrooms Above Ground | 4 |
| Bedrooms Total | 4 |
| Age | 16 To 30 Years |
| Amenities | Fireplace(s) |
| Appliances | Garage Door Opener Remote(s), Central Vacuum, Dishwasher, Dryer, Gas Stove(s), Washer, Refrigerator |
| Basement Development | Finished |
| Basement Features | Separate Entrance |
| Basement Type | N/a (finished), N/a |
| Construction Style Attachment | Detached |
| Cooling Type | Central Air Conditioning |
| Exterior Finish | Brick |
| Fireplace Present | Yes |
| Fireplace Total | 1 |
| Flooring Type | Hardwood, Parquet, Ceramic, Laminate |
| Foundation Type | Poured Concrete |
| Half Bath Total | 1 |
| Heating Fuel | Natural Gas |
| Heating Type | Forced Air |
| Stories Total | 2 |
| Size Interior | 3,000 - 3,500 Sqft |
| Type | House |
| Utility Water | Municipal Water |
Parking
| Attached Garage | |
| Garage |
Land
| Acreage | No |
| Sewer | Sanitary Sewer |
| Size Depth | 213 Ft ,2 In |
| Size Frontage | 40 Ft |
| Size Irregular | 40 X 213.2 Ft ; 213.21 X 40.07 X 204.81 X 40.95 Ft |
| Size Total Text | 40 X 213.2 Ft ; 213.21 X 40.07 X 204.81 X 40.95 Ft |
| Zoning Description | Residential |
Rooms
| Level | Type | Length | Width | Dimensions |
|---|---|---|---|---|
| Second Level | Primary Bedroom | 5.66 m | 3.96 m | 5.66 m x 3.96 m |
| Second Level | Primary Bedroom | 4.57 m | 3.35 m | 4.57 m x 3.35 m |
| Second Level | Bedroom 3 | 3.96 m | 3.65 m | 3.96 m x 3.65 m |
| Second Level | Bedroom 4 | 4.45 m | 3.65 m | 4.45 m x 3.65 m |
| Main Level | Living Room | 8.03 m | 5.59 m | 8.03 m x 5.59 m |
| Main Level | Dining Room | 8.03 m | 5.59 m | 8.03 m x 5.59 m |
| Main Level | Family Room | 4.88 m | 4.22 m | 4.88 m x 4.22 m |
| Main Level | Eating Area | 4.26 m | 3.04 m | 4.26 m x 3.04 m |
| Main Level | Kitchen | 3.47 m | 3.04 m | 3.47 m x 3.04 m |
| Main Level | Library | 3.61 m | 2.82 m | 3.61 m x 2.82 m |
Utilities
| Electricity | Installed |
| Sewer | Installed |
Contact Us
Contact us for more information

The trademarks REALTOR®, REALTORS®, and the REALTOR® logo are controlled by The Canadian Real Estate Association (CREA) and identify real estate professionals who are members of CREA. The trademarks MLS®, Multiple Listing Service® and the associated logos are owned by The Canadian Real Estate Association (CREA) and identify the quality of services provided by real estate professionals who are members of CREA. The trademark DDF® is owned by The Canadian Real Estate Association (CREA) and identifies CREA's Data Distribution Facility (DDF®)
May 25 2026 12:18:33
Toronto Regional Real Estate Board
RE/MAX Hallmark Realty Ltd.