
6087 Featherhead Crescent Mississauga, Ontario L5N 2B5

$749,900
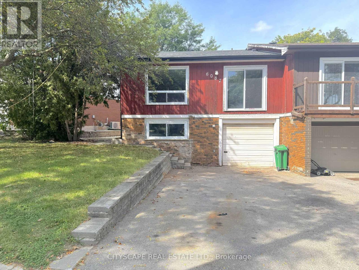
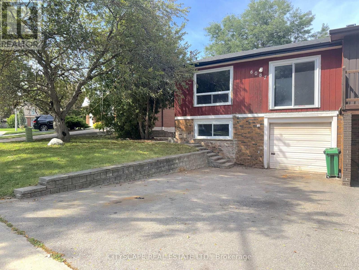
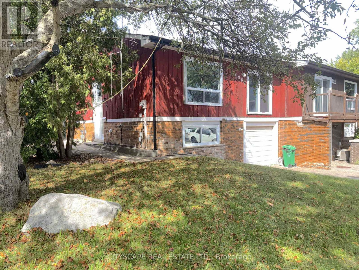
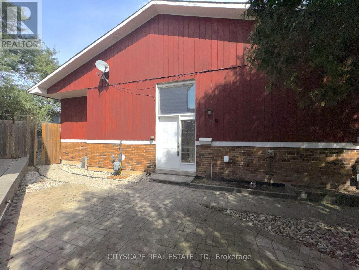
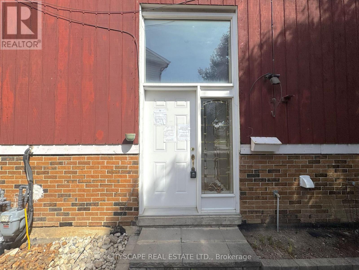
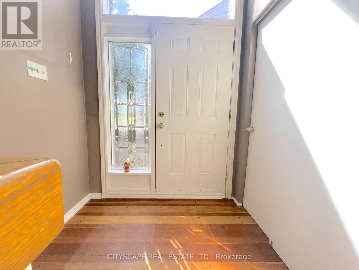
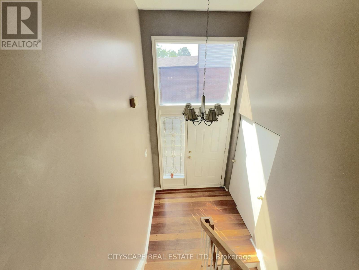
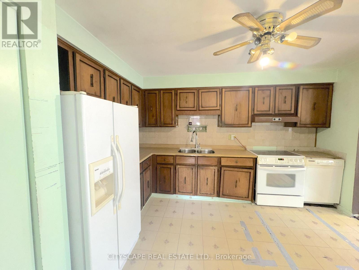
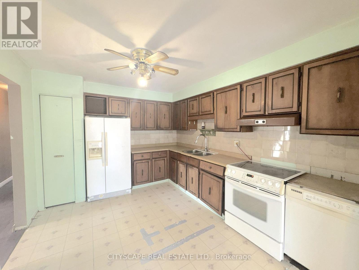
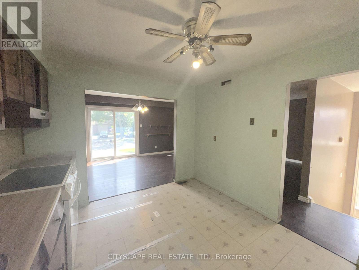
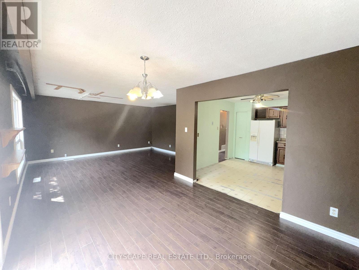
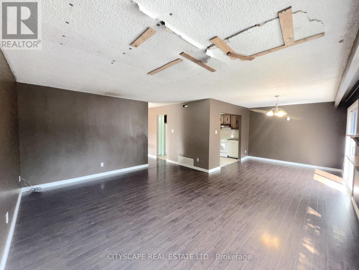
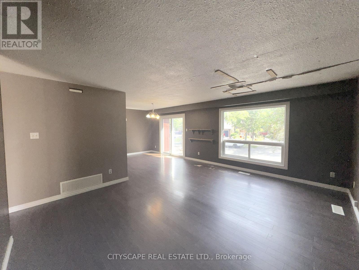
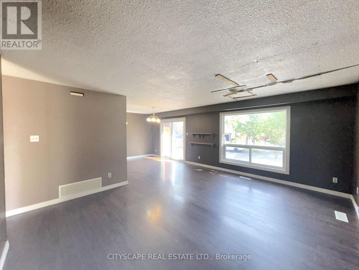
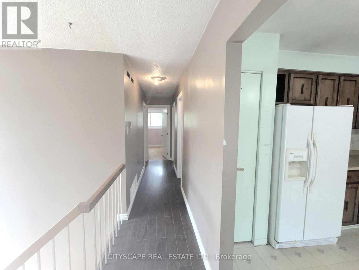
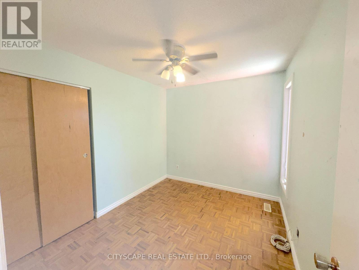
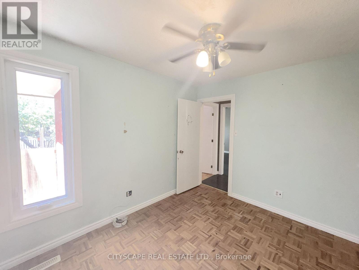
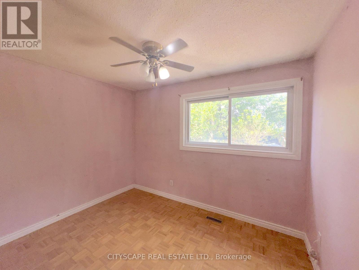
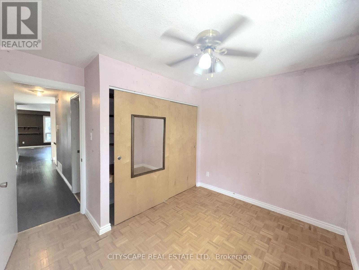
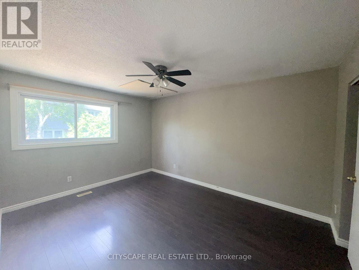
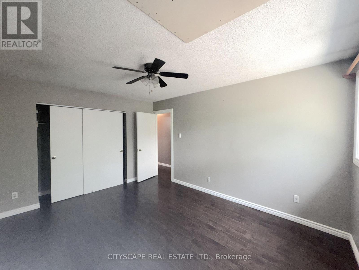
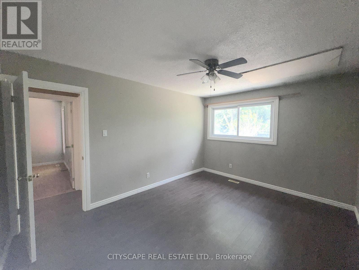
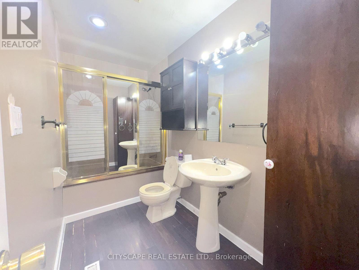
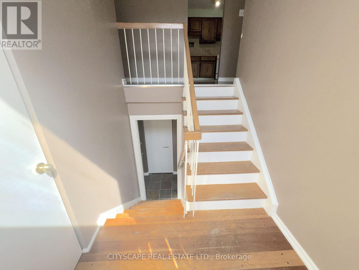
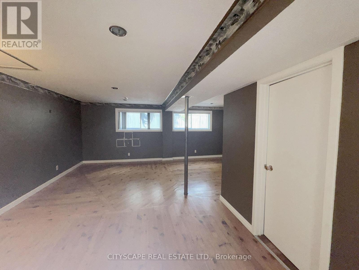
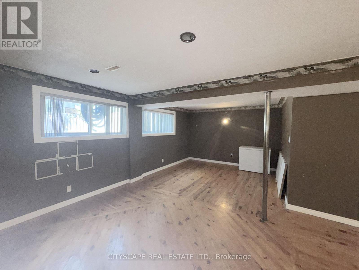
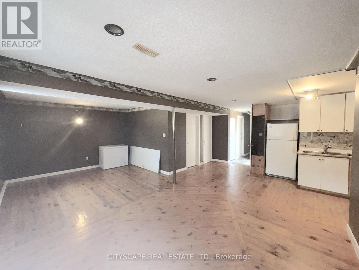
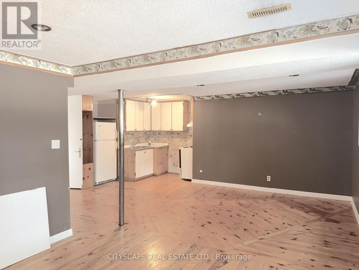
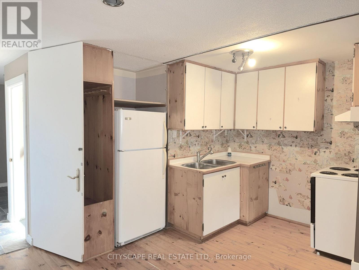
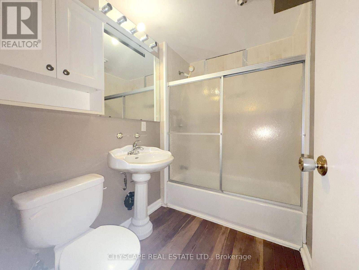
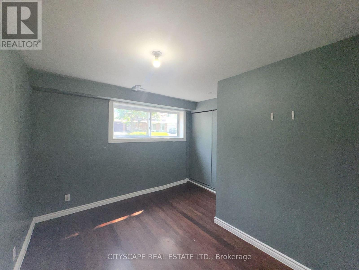
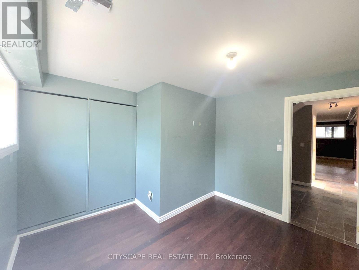
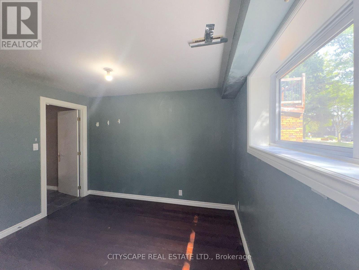
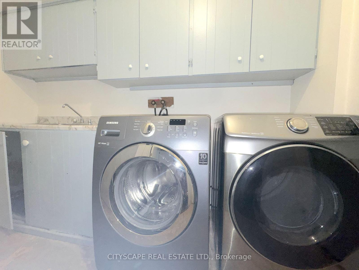
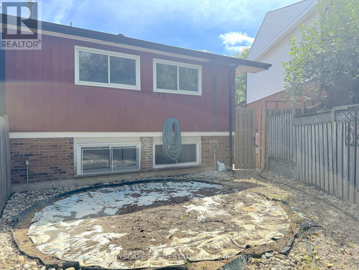
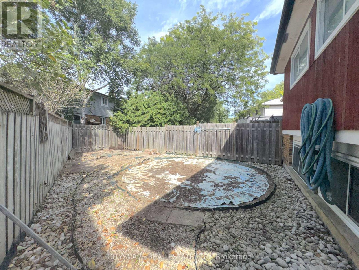
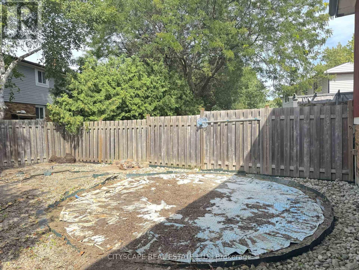
(STEP INSIDE) This semi-detached raised bungalow on Featherhead Cres is a project property in a Meadowvale crescent location, close to Lake Aquitaine, Meadowvale Town Centre & Highway 401/407 access. It needs TLC throughout, but the bones are here: a main level with 3 berdooms & a basement already laid out with its own kitchen area, bedroom & bathroom. Vacant & ready for a handyman, flipper, contractor or investor to take on. (MAIN LEVEL) The foyer has hardwood flooring & a closet. The kitchen has linoleum flooring, a ceiling fan & comes with fridge, stove & dishwasher included, though updating here will go a long way. The dining room, in laminate flooring, opens concept to the family room, a space with a large window. Three bedrooms complete the main level: the primary with double closet & laminate flooring, plus two more bedrooms each with closets, ceiling fans & laminate flooring. A 4pc bathroom with hardwood flooring rounds out the main level & is a strong candidate for renovation. (BASEMENT) The basement layout is the real opportunity here. An L-shaped rec room in hardwood flooring already includes its own kitchen area with double sink, stove, range hood & fridge - the framework for a self-contained space is in place, but needs work to bring it up to standard. A fourth bedroom with hardwood flooring & a large window, a 4pc bathroom, a separate laundry room with washer, dryer & laundry sink, plus a utility room complete a level with real upside. (LOCATION )Meadowvale is known for its parks & lake system - Lake Aquitaine & Lake Wabukayne both offer walking & biking trails nearby. Meadowvale Town Centre covers everyday grocery & retail needs. Commuters have quick access to Highway 401 & 407, plus Milton Line GO rail service via Meadowvale GO Station. The community offers both public & Catholic elementary options, including Levi Creek Public School & St. Richard Catholic School. (id:65319)
Property Details
| MLS® Number | W13761168 |
| Property Type | Single Family |
| Community Name | Meadowvale |
| Parking Space Total | 2 |
Building
| Bathroom Total | 2 |
| Bedrooms Above Ground | 3 |
| Bedrooms Below Ground | 1 |
| Bedrooms Total | 4 |
| Age | 31 To 50 Years |
| Appliances | Dishwasher, Dryer, Hood Fan, Stove, Washer, Refrigerator |
| Architectural Style | Raised Bungalow |
| Basement Development | Finished |
| Basement Type | N/a (finished) |
| Construction Style Attachment | Semi-detached |
| Cooling Type | Central Air Conditioning |
| Exterior Finish | Wood, Brick |
| Flooring Type | Hardwood, Linoleum, Laminate, Parquet |
| Foundation Type | Poured Concrete |
| Heating Fuel | Natural Gas |
| Heating Type | Forced Air |
| Stories Total | 1 |
| Size Interior | 1,100 - 1,500 Sqft |
| Type | House |
| Utility Water | Municipal Water |
Parking
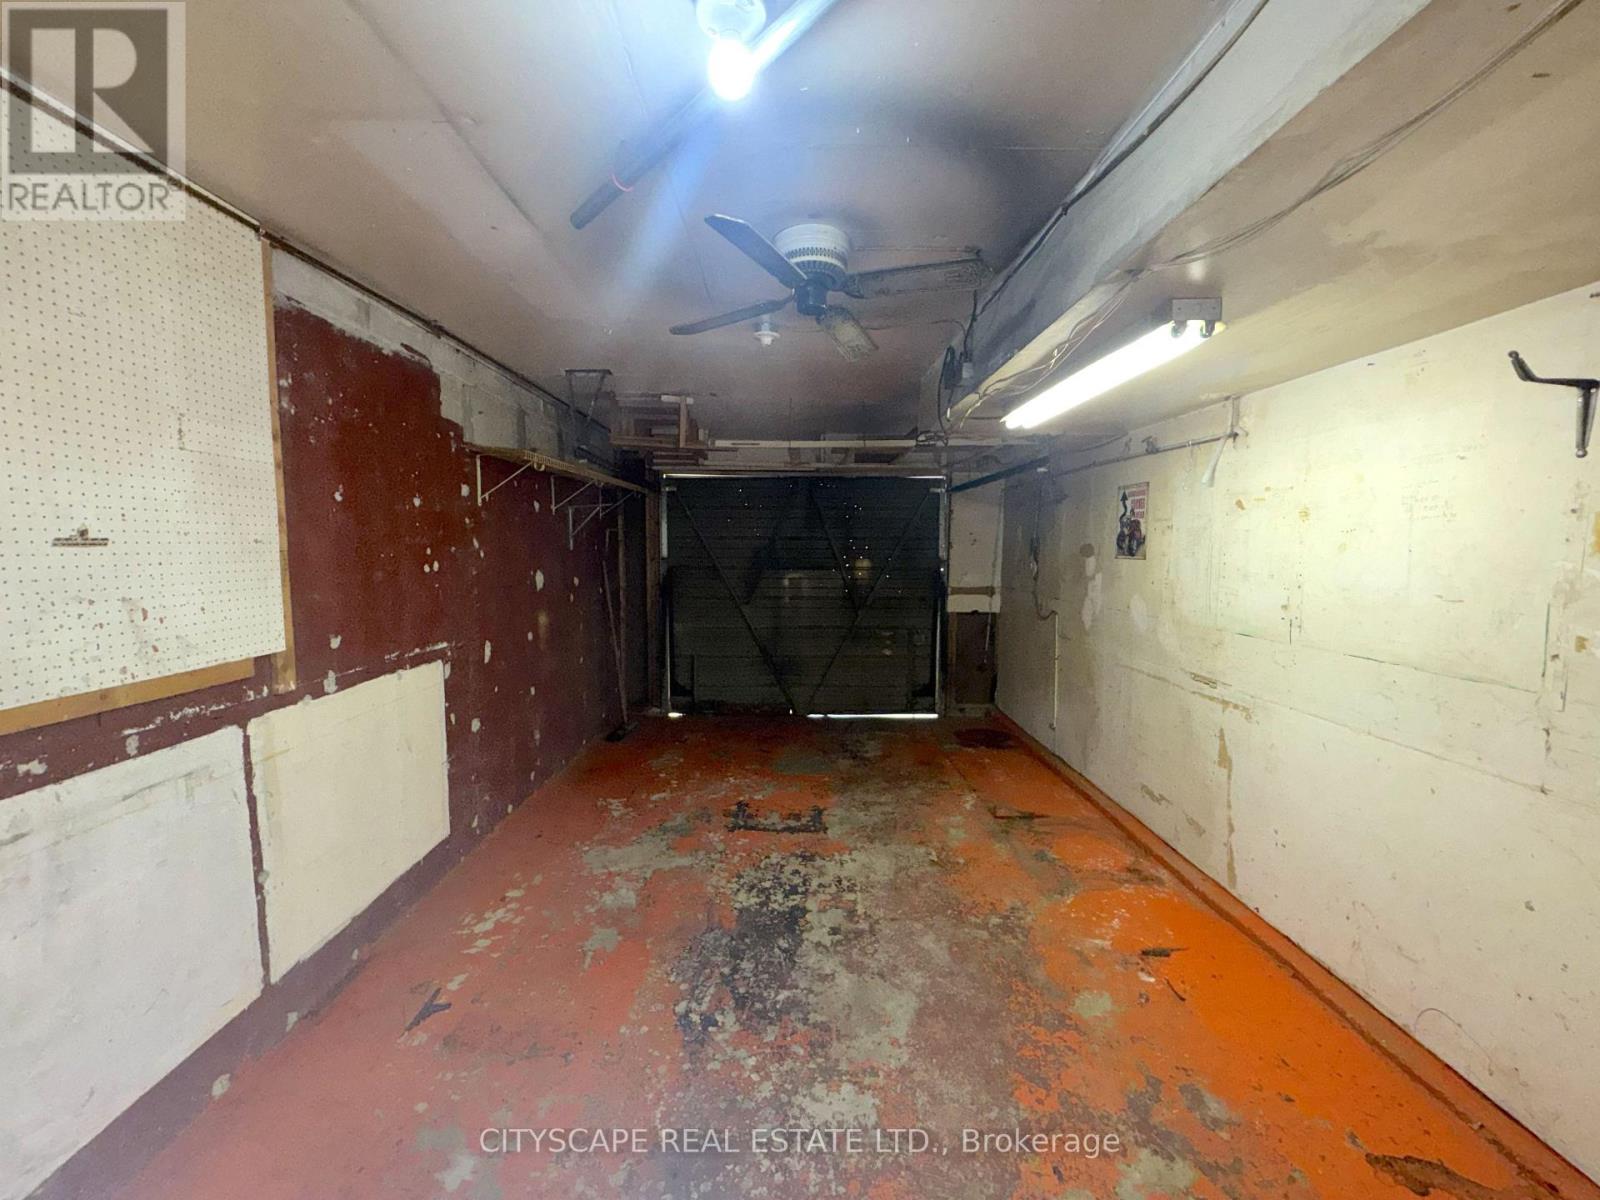
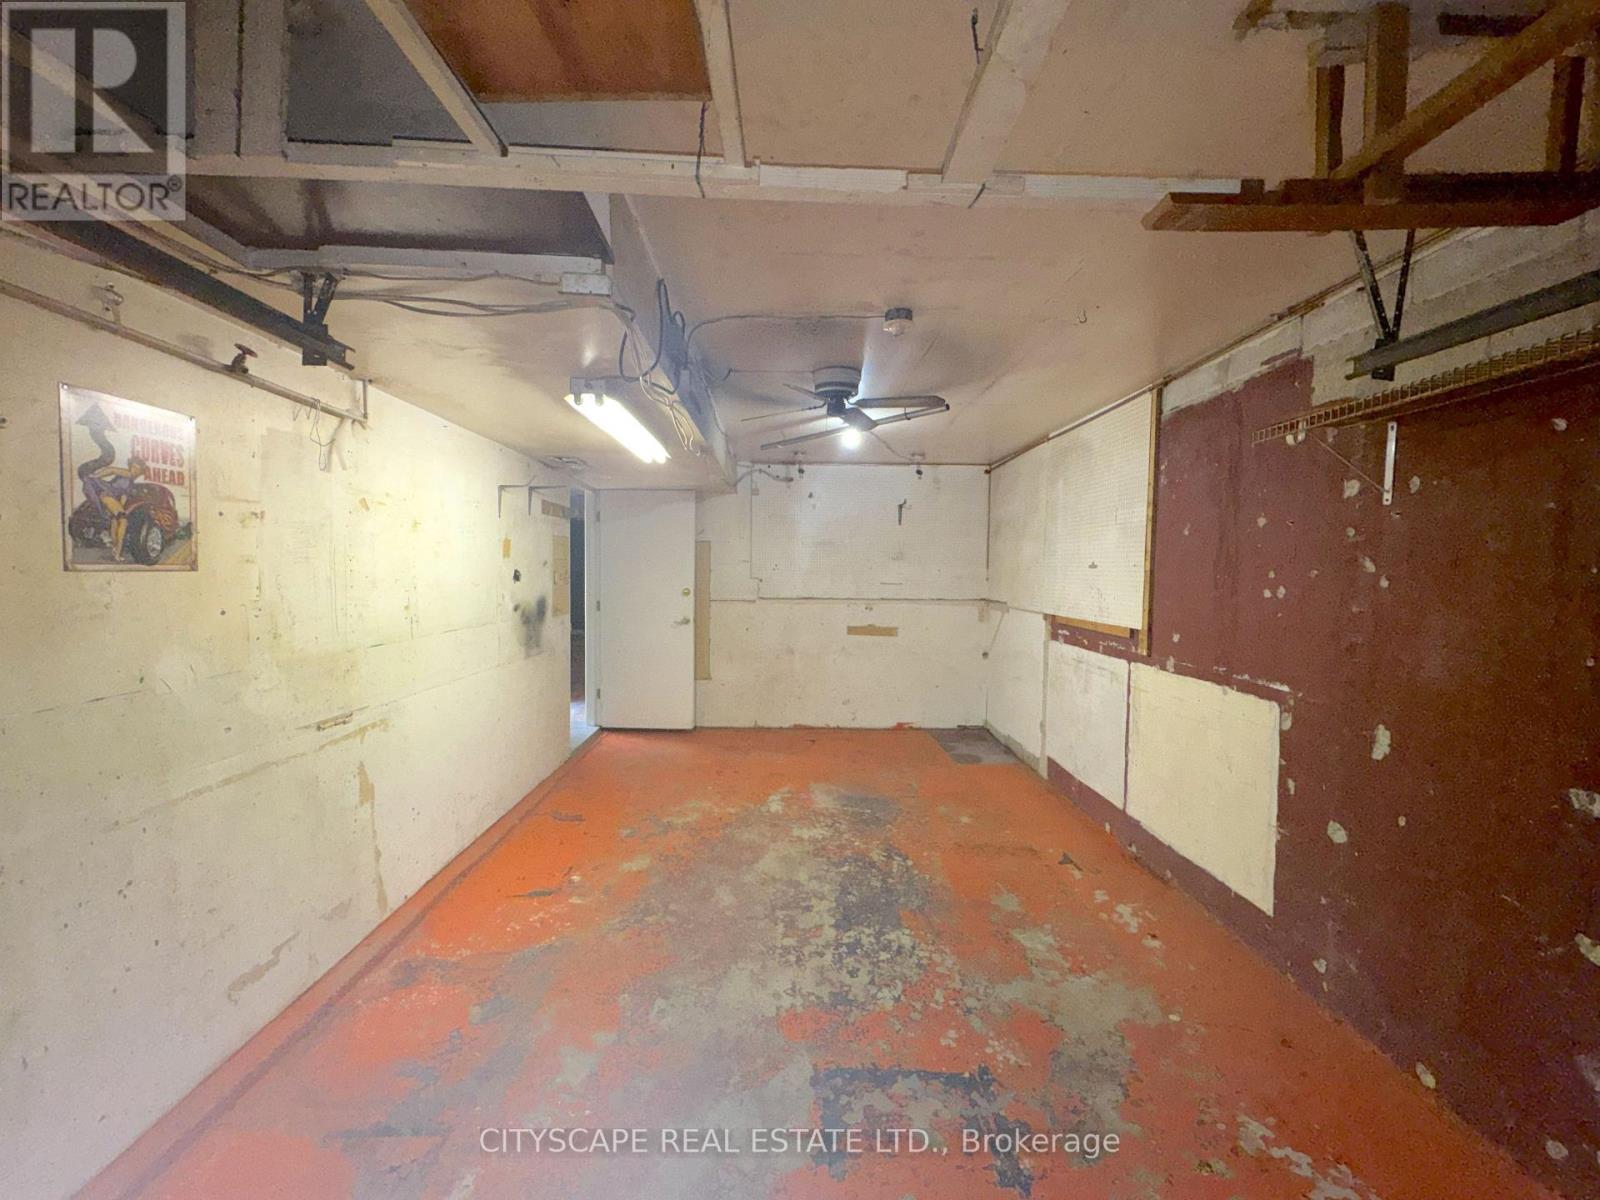
| Garage |
Land
| Acreage | No |
| Sewer | Sanitary Sewer |
| Size Depth | 110 Ft |
| Size Frontage | 57 Ft ,7 In |
| Size Irregular | 57.6 X 110 Ft |
| Size Total Text | 57.6 X 110 Ft |
| Zoning Description | Rm1 |
Rooms
| Level | Type | Length | Width | Dimensions |
|---|---|---|---|---|
| Basement | Bedroom | 3.39 m | 3.345 m | 3.39 m x 3.345 m |
| Basement | Utility Room | 2.691 m | 1.969 m | 2.691 m x 1.969 m |
| Basement | Laundry Room | 2.76 m | 1.549 m | 2.76 m x 1.549 m |
| Basement | Recreational, Games Room | 6.53 m | 6.4 m | 6.53 m x 6.4 m |
| Basement | Bathroom | 2.39 m | 1.612 m | 2.39 m x 1.612 m |
| Ground Level | Foyer | 1.872 m | 1.636 m | 1.872 m x 1.636 m |
| Ground Level | Kitchen | 3.964 m | 3.225 m | 3.964 m x 3.225 m |
| Ground Level | Dining Room | 3.419 m | 3.115 m | 3.419 m x 3.115 m |
| Ground Level | Family Room | 5.193 m | 4.304 m | 5.193 m x 4.304 m |
| Ground Level | Primary Bedroom | 4.416 m | 3.31 m | 4.416 m x 3.31 m |
| Ground Level | Bedroom 2 | 3.213 m | 2.644 m | 3.213 m x 2.644 m |
| Ground Level | Bedroom 3 | 3.418 m | 2.663 m | 3.418 m x 2.663 m |
| Ground Level | Bathroom | 3.31 m | 1.497 m | 3.31 m x 1.497 m |
Contact Us
Contact us for more information

The trademarks REALTOR®, REALTORS®, and the REALTOR® logo are controlled by The Canadian Real Estate Association (CREA) and identify real estate professionals who are members of CREA. The trademarks MLS®, Multiple Listing Service® and the associated logos are owned by The Canadian Real Estate Association (CREA) and identify the quality of services provided by real estate professionals who are members of CREA. The trademark DDF® is owned by The Canadian Real Estate Association (CREA) and identifies CREA's Data Distribution Facility (DDF®)
September 09 2026 06:02:02
Toronto Regional Real Estate Board
Cityscape Real Estate Ltd.