
595 Ashprior Avenue Mississauga, Ontario L5R 3N3

$3,200 Monthly
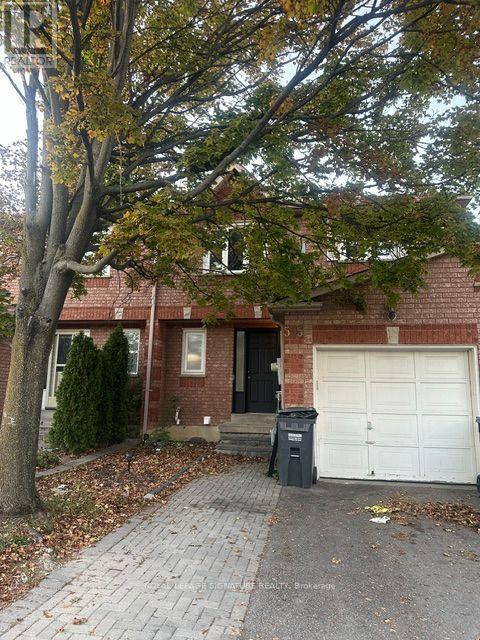
Excellent Location Recently renovated townhouse,3 Bedrooms, 3 washrooms. Stainless steel appliances, Open Concept Living/Dining Room, Main Floor Hardwood Situated On A Quiet Street Behind The Heartland Shopping Mall, Steps To All Amenities. School Bus Comes Just Few Steps Away From The Door.Laundry in basement. Basement Is Not Included.Tenants Will Pay 70% Utilities; Tenant to pay for Internet and cable. Tenant insurance required! Tenant to pay hot water tank rental of $30 monthly (id:65319)
Property Details
| MLS® Number | W14103132 |
| Property Type | Single Family |
| Community Name | Hurontario |
| Equipment Type | Water Heater |
| Parking Space Total | 2 |
| Rental Equipment Type | Water Heater |
Building
| Bathroom Total | 3 |
| Bedrooms Above Ground | 3 |
| Bedrooms Total | 3 |
| Appliances | Dishwasher, Dryer, Stove, Washer, Refrigerator |
| Basement Type | None |
| Construction Style Attachment | Attached |
| Cooling Type | Central Air Conditioning |
| Exterior Finish | Brick |
| Fireplace Present | Yes |
| Flooring Type | Hardwood, Ceramic, Carpeted |
| Half Bath Total | 1 |
| Heating Fuel | Natural Gas |
| Heating Type | Forced Air |
| Stories Total | 2 |
| Size Interior | 1,500 - 2,000 Sqft |
| Type | Row / Townhouse |
| Utility Water | Municipal Water |
Parking
| Attached Garage | |
| Garage |
Land
| Acreage | No |
| Sewer | Sanitary Sewer |
Rooms
| Level | Type | Length | Width | Dimensions |
|---|---|---|---|---|
| Second Level | Primary Bedroom | 5.18 m | 3.35 m | 5.18 m x 3.35 m |
| Second Level | Bedroom 2 | 3.47 m | 3.23 m | 3.47 m x 3.23 m |
| Second Level | Bedroom 3 | 3.3 m | 2.75 m | 3.3 m x 2.75 m |
| Ground Level | Living Room | 3 m | 2.44 m | 3 m x 2.44 m |
| Ground Level | Dining Room | 5.06 m | 2.44 m | 5.06 m x 2.44 m |
| Ground Level | Kitchen | 2.7 m | 2.21 m | 2.7 m x 2.21 m |
| Ground Level | Eating Area | 2.74 m | 2.52 m | 2.74 m x 2.52 m |
Contact Us
Contact us for more information

The trademarks REALTOR®, REALTORS®, and the REALTOR® logo are controlled by The Canadian Real Estate Association (CREA) and identify real estate professionals who are members of CREA. The trademarks MLS®, Multiple Listing Service® and the associated logos are owned by The Canadian Real Estate Association (CREA) and identify the quality of services provided by real estate professionals who are members of CREA. The trademark DDF® is owned by The Canadian Real Estate Association (CREA) and identifies CREA's Data Distribution Facility (DDF®)
October 21 2026 06:06:33
Toronto Regional Real Estate Board
Royal LePage Signature Realty