
5698 Colby Court Mississauga, Ontario L5M 4S7


$1,399,900
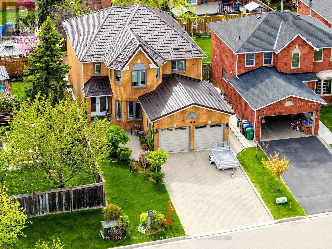
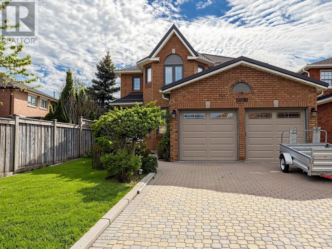
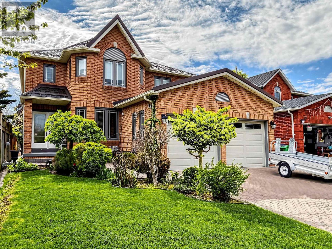
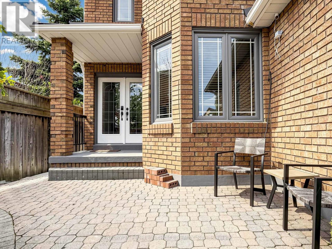
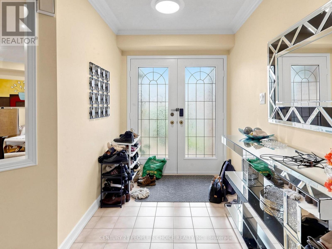
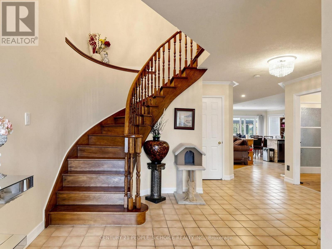
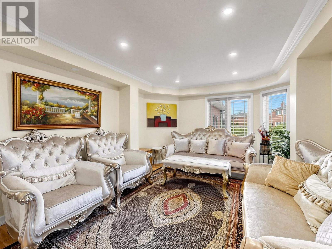
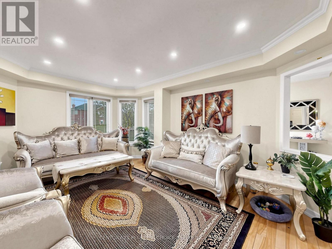
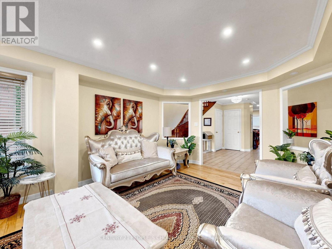
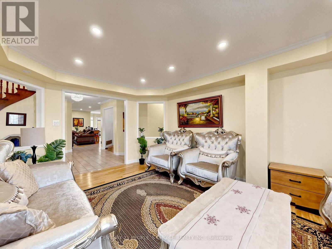
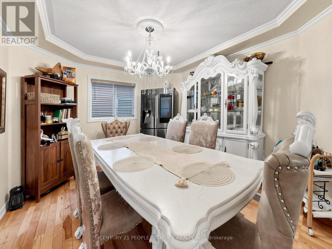
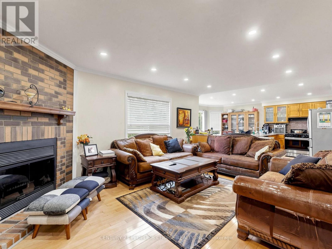
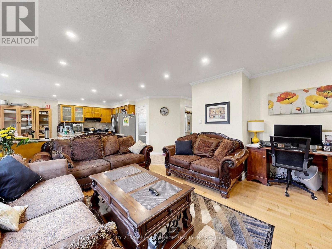
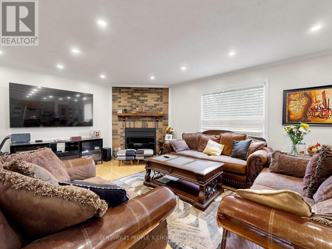
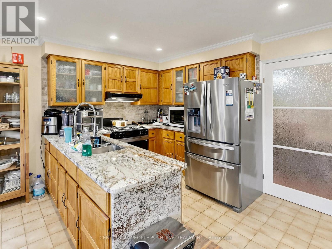
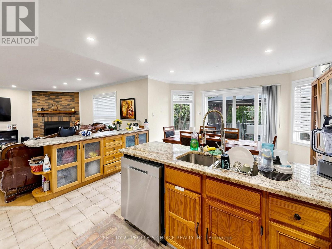
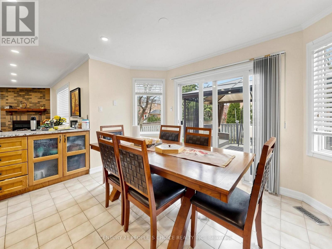
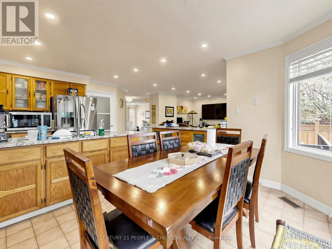
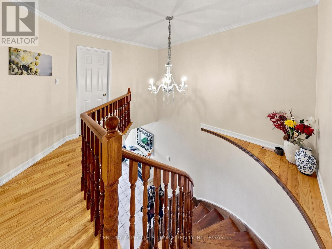
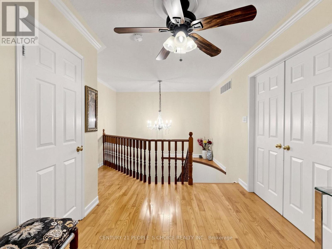
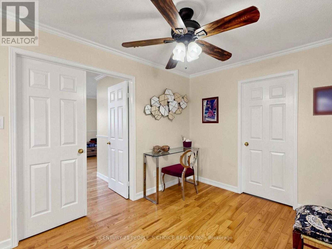
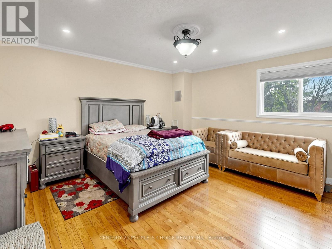
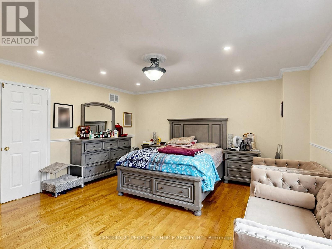
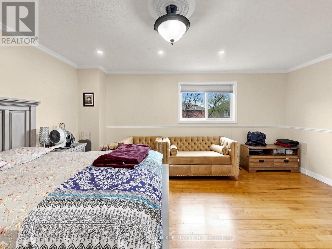
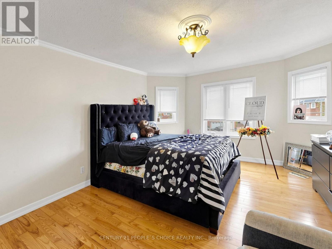
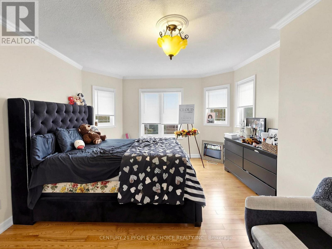
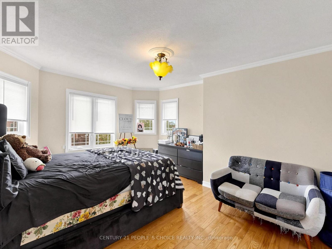
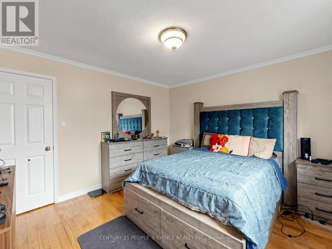
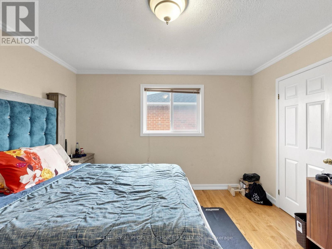
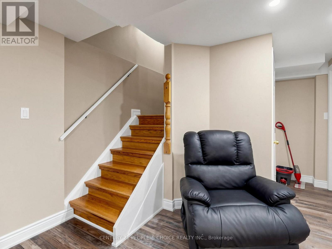
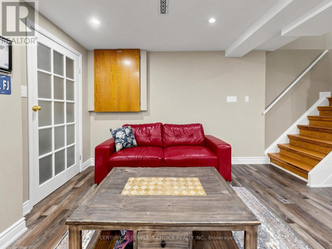
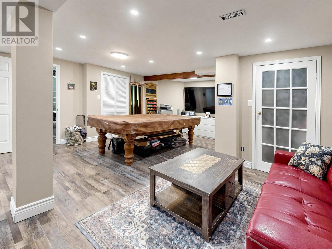
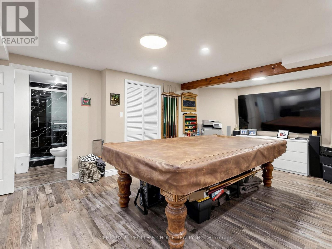
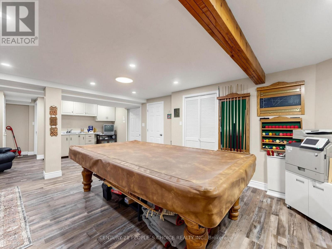
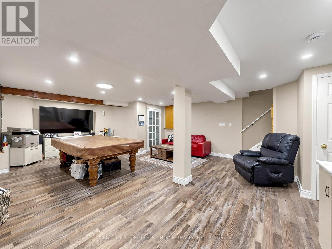
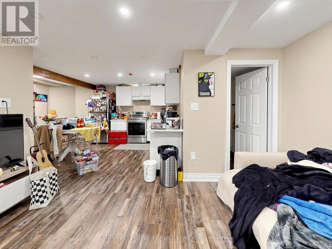
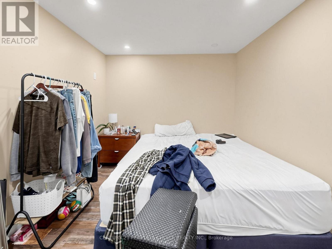
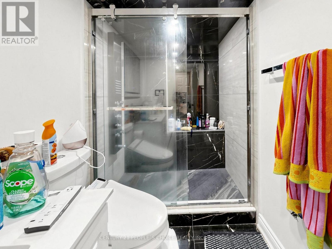
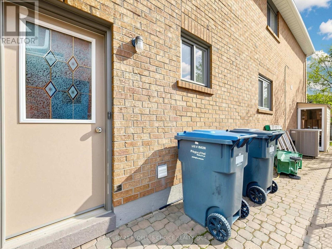
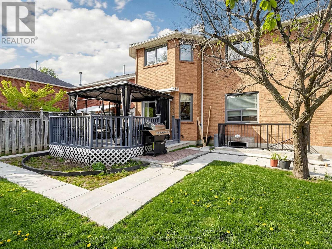
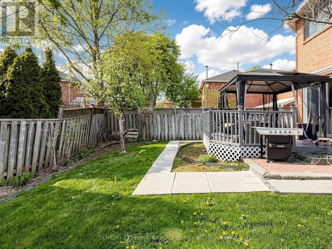
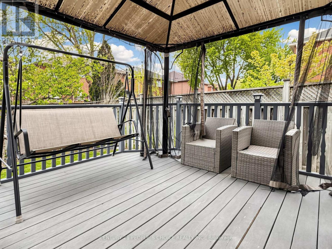
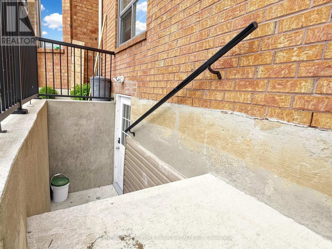
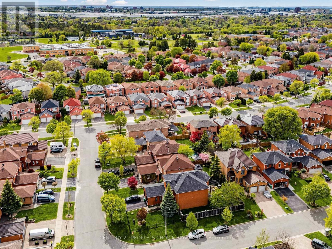
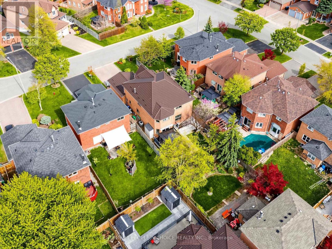
Pride of ownership shines throughout this impeccably maintained executive residence nestled on a quiet cul-de-sac in the highly sought-after East Credit community. Situated on a premium lot, this exceptional home offers approximately 2,700 sq. ft. of bright and spacious open-concept living. Featuring a stunning curved Hollywood oak staircase, elegant formal living and dining rooms, and a warm family room with a cozy wood-burning fireplace overlooking the beautifully landscaped backyard. The gourmet eat-in kitchen is designed to impress with stainless steel appliances, granite countertops, custom cabinetry, and a walk-out to a private gardener's paradise. The upper level features a luxurious primary retreat complete with a spa-inspired 5-piece ensuite showcasing marble flooring. The basement offers excellent in-law or income potential with a separate entrance, basement apartment and additional separate recreation area with extra full bathroom. Additional highlights include a durable metal roof and impressive double-door front entry. Conveniently located within walking distance to River Grove Community Centre, scenic Creditview trails, top-rated schools, public transit, and major shopping centres. (id:65319)
Property Details
| MLS® Number | W13142564 |
| Property Type | Single Family |
| Community Name | East Credit |
| Equipment Type | Water Heater |
| Features | Guest Suite |
| Parking Space Total | 6 |
| Rental Equipment Type | Water Heater |
Building
| Bathroom Total | 5 |
| Bedrooms Above Ground | 4 |
| Bedrooms Total | 4 |
| Appliances | Dishwasher, Dryer, Stove, Washer, Refrigerator |
| Basement Features | Apartment In Basement |
| Basement Type | N/a |
| Construction Style Attachment | Detached |
| Cooling Type | Central Air Conditioning |
| Exterior Finish | Brick |
| Fireplace Present | Yes |
| Flooring Type | Hardwood, Vinyl |
| Foundation Type | Concrete |
| Half Bath Total | 1 |
| Heating Fuel | Natural Gas |
| Heating Type | Forced Air |
| Stories Total | 2 |
| Size Interior | 2,500 - 3,000 Sqft |
| Type | House |
| Utility Water | Municipal Water |
Parking
| Attached Garage | |
| Garage |
Land
| Acreage | No |
| Sewer | Sanitary Sewer |
| Size Depth | 118 Ft ,9 In |
| Size Frontage | 40 Ft ,1 In |
| Size Irregular | 40.1 X 118.8 Ft |
| Size Total Text | 40.1 X 118.8 Ft |
Rooms
| Level | Type | Length | Width | Dimensions |
|---|---|---|---|---|
| Second Level | Primary Bedroom | 5.48 m | 4.62 m | 5.48 m x 4.62 m |
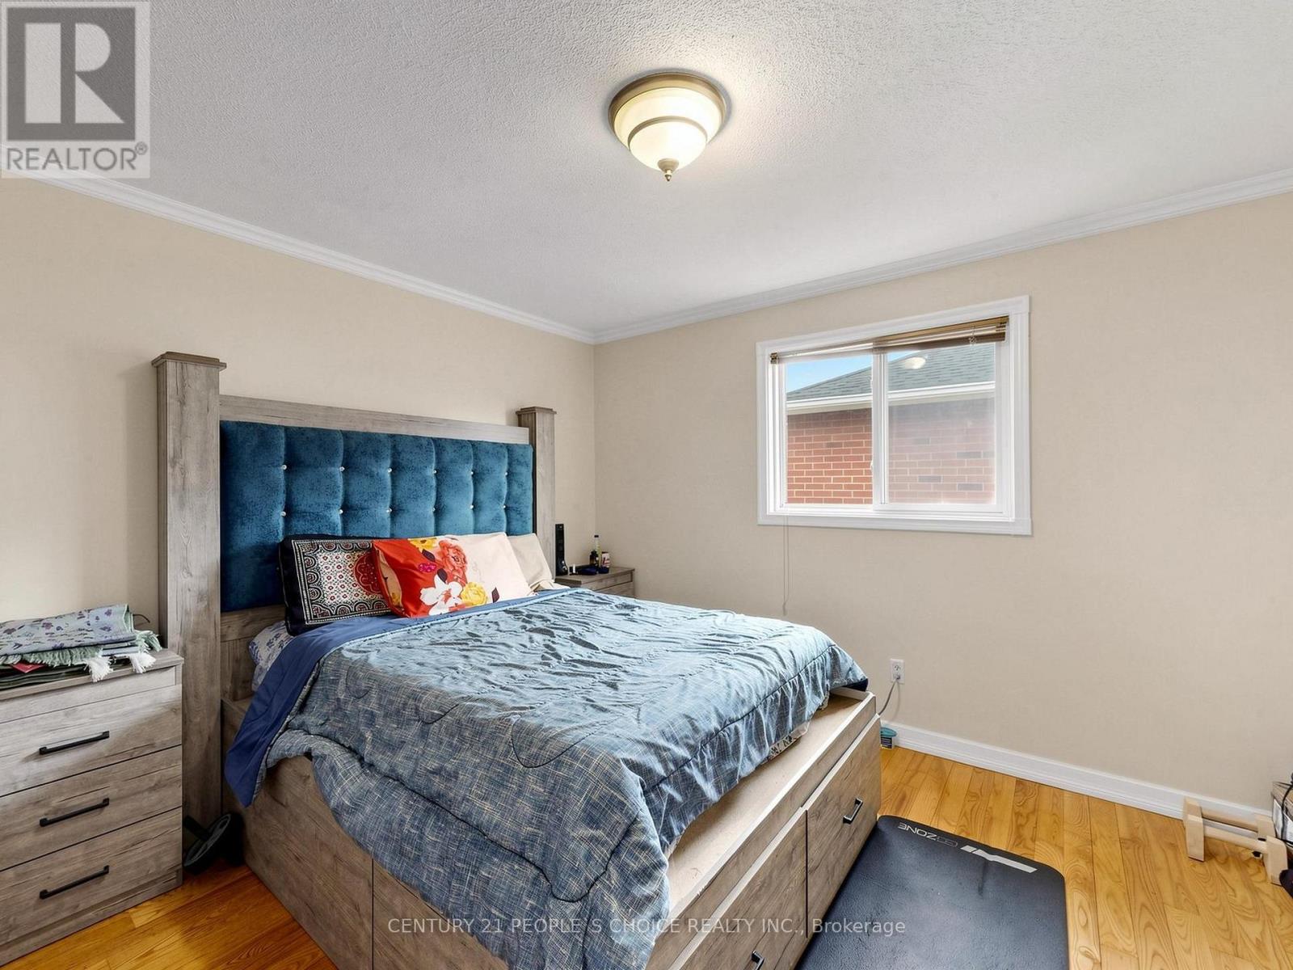
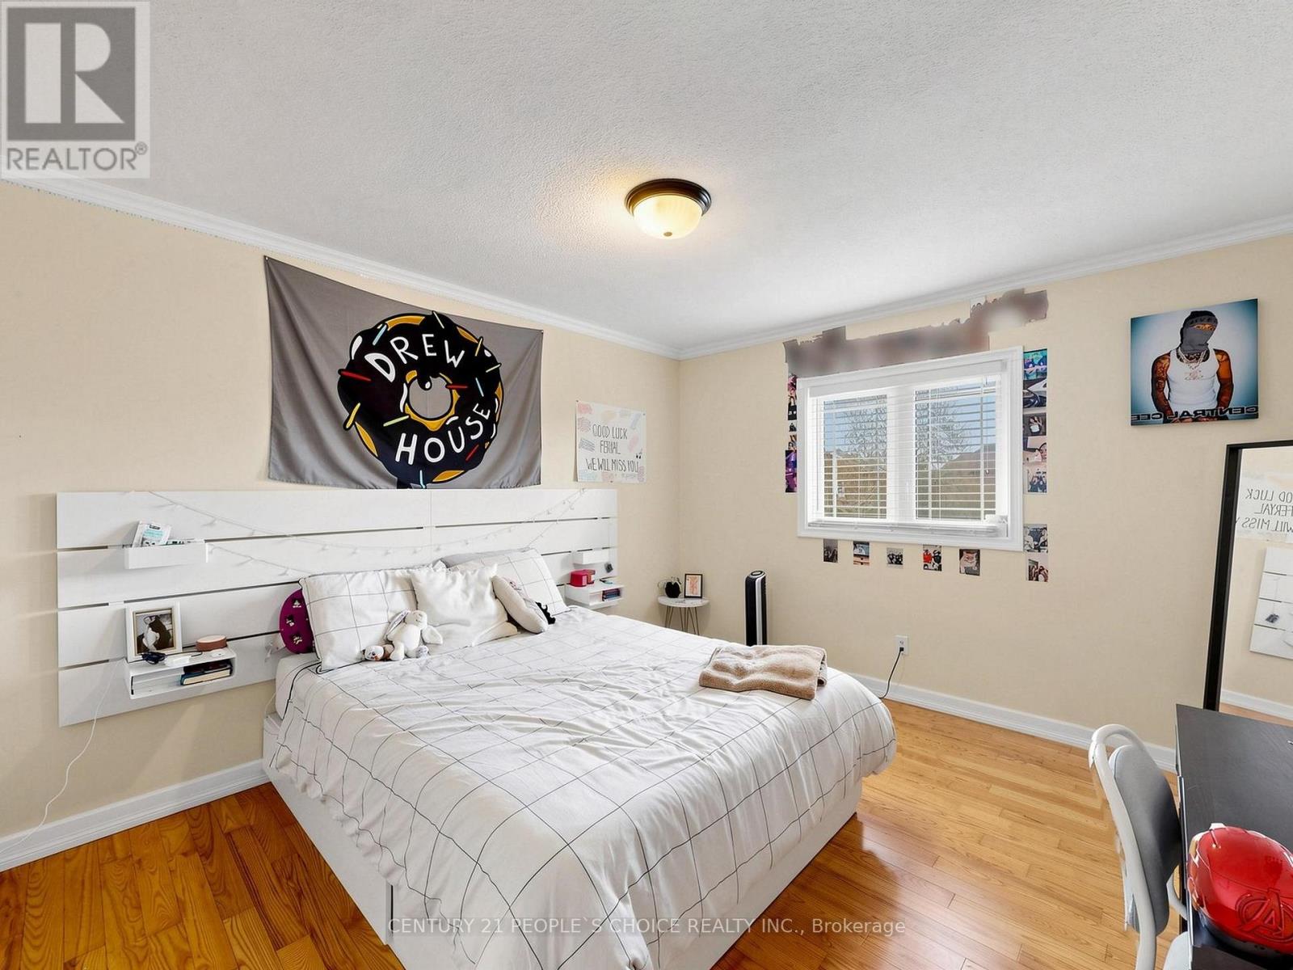
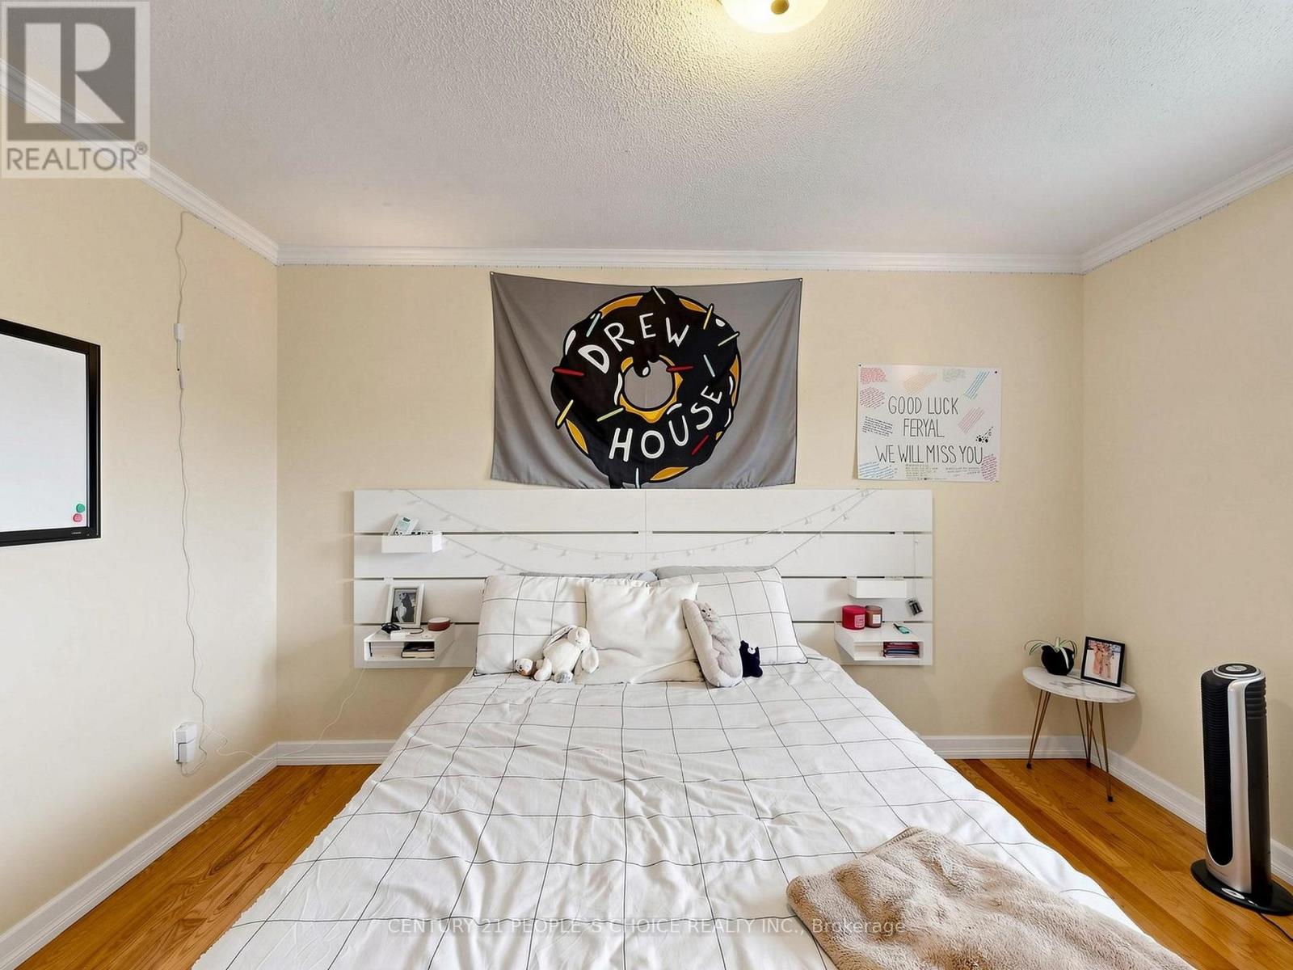
| Second Level | Bedroom 2 | 3.71 m | 4.72 m | 3.71 m x 4.72 m |
| Second Level | Bedroom 3 | 3.45 m | 3.87 m | 3.45 m x 3.87 m |
| Second Level | Bedroom 4 | 3.45 m | 3.61 m | 3.45 m x 3.61 m |
| Basement | Recreational, Games Room | 5.87 m | 13.27 m | 5.87 m x 13.27 m |
| Main Level | Living Room | 3.74 m | 5.13 m | 3.74 m x 5.13 m |
| Main Level | Dining Room | 4.24 m | 3.53 m | 4.24 m x 3.53 m |
| Main Level | Kitchen | 3.69 m | 2.67 m | 3.69 m x 2.67 m |
| Main Level | Eating Area | 3.71 m | 2.76 m | 3.71 m x 2.76 m |
| Main Level | Family Room | 5.59 m | 4.43 m | 5.59 m x 4.43 m |
Contact Us
Contact us for more information

The trademarks REALTOR®, REALTORS®, and the REALTOR® logo are controlled by The Canadian Real Estate Association (CREA) and identify real estate professionals who are members of CREA. The trademarks MLS®, Multiple Listing Service® and the associated logos are owned by The Canadian Real Estate Association (CREA) and identify the quality of services provided by real estate professionals who are members of CREA. The trademark DDF® is owned by The Canadian Real Estate Association (CREA) and identifies CREA's Data Distribution Facility (DDF®)
May 24 2026 07:37:06
Toronto Regional Real Estate Board
Century 21 People's Choice Realty Inc.