
5697 Condor Place Mississauga, Ontario L5V 2J4

$1,138,000
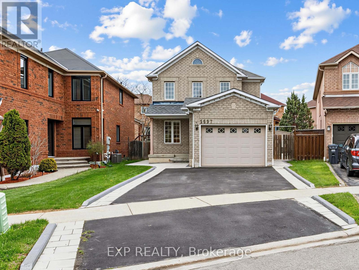
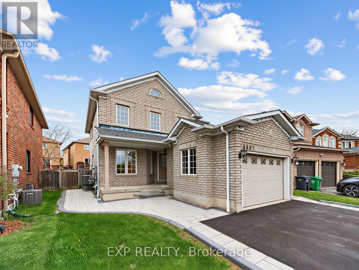
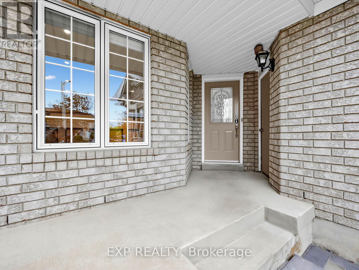
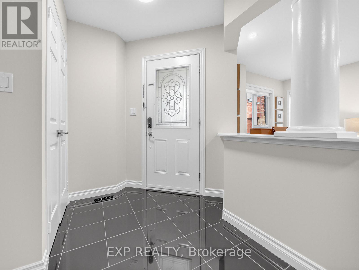
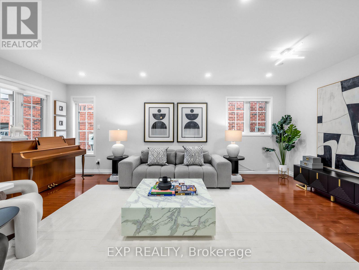
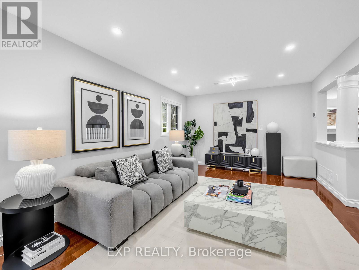
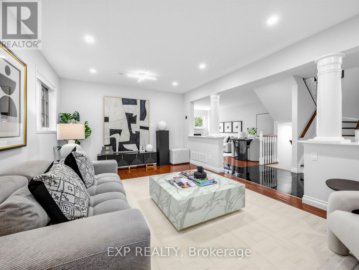
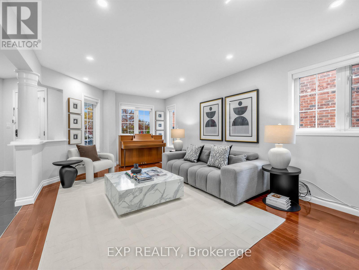
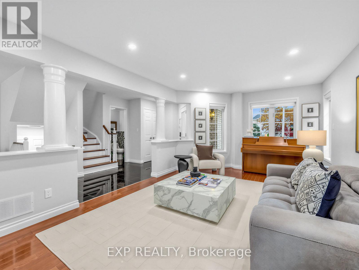
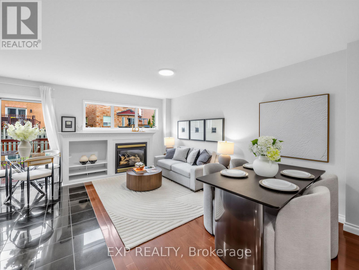
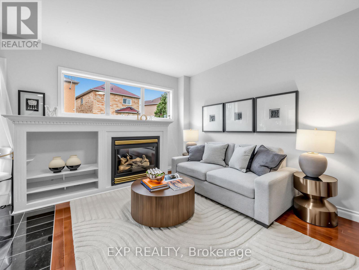
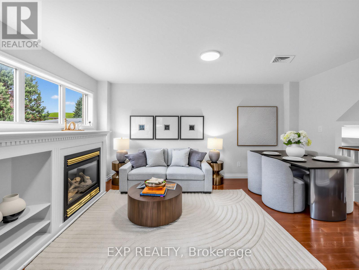
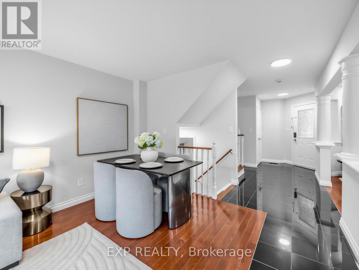
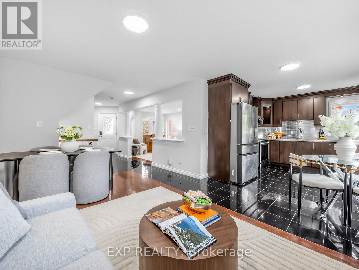
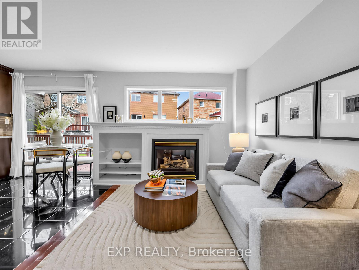
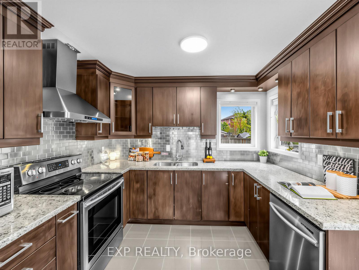
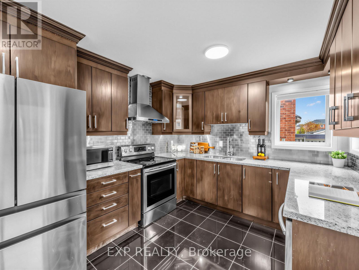
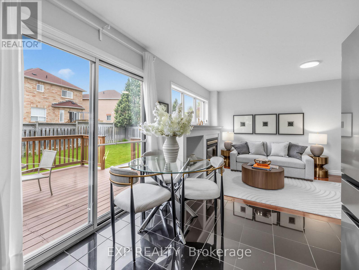
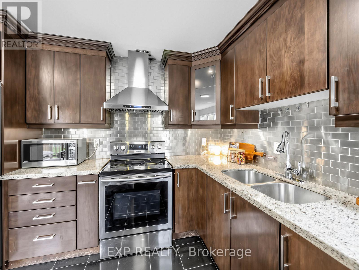
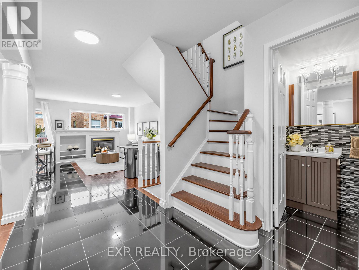
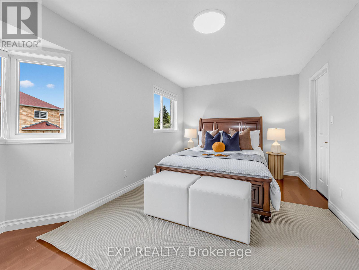
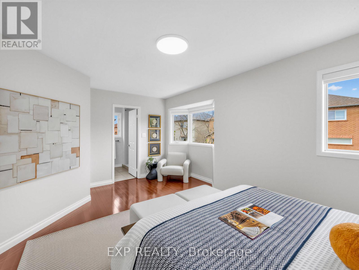
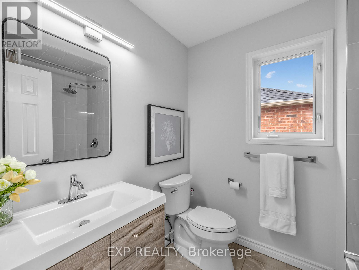
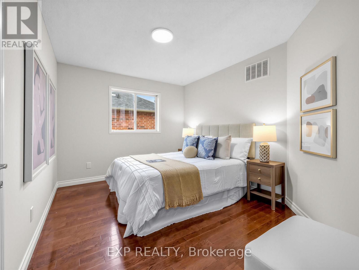
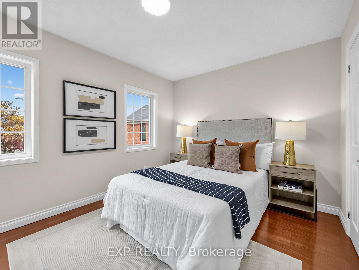
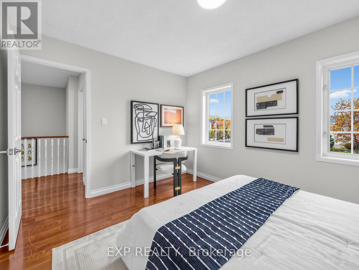
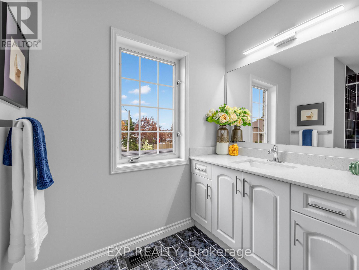
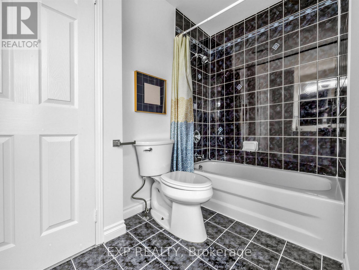
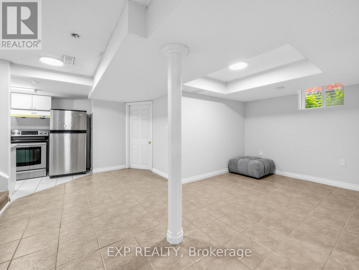
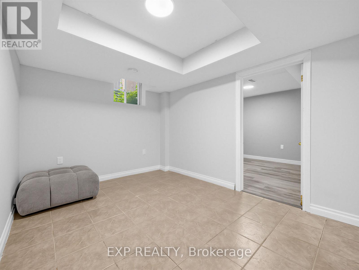
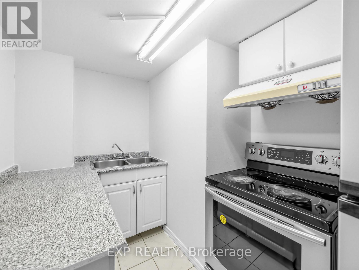
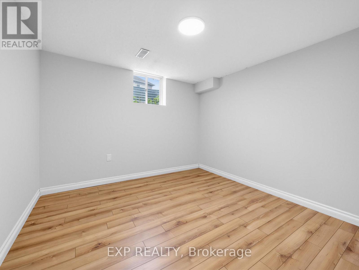
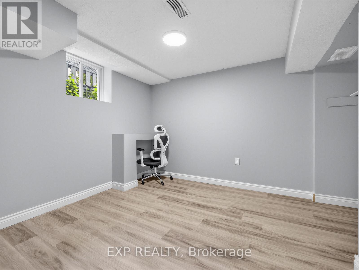
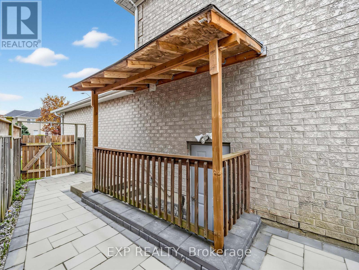
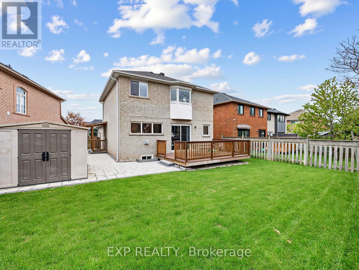
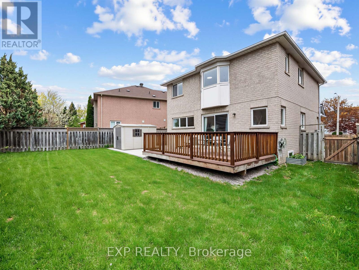
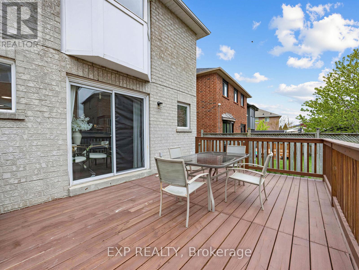
Experience this gorgeous, detached 2-story brick detached home in the heart of East Credit. Boasting a functional open-concept layout, the main and 2nd floors features gleaming hardwood throughout, a spacious living/dining combo with elegant pot lights, and a cozy family room centred by a gas fireplace. The bright kitchen offers tile flooring, a breakfast area and walk-out to a professionally installed wood deck and a deep 111-ft lot featuring freshly installed grass and premium interlocking in both the front and back yards (2025) and a large garden shed (extra storage space). Upstairs, find a primary retreat with a 3pc ensuite and walk-in closet. The FINISHED BASEMENT features a separate entrance and 2 additional bedrooms-perfect for extended family or potential income. Move-in ready and steps from top-tier schools, shopping, and major highways. (id:65319)
Property Details
| MLS® Number | W13132912 |
| Property Type | Single Family |
| Community Name | East Credit |
| Equipment Type | Water Heater - Gas, Water Heater |
| Features | Carpet Free, Guest Suite |
| Parking Space Total | 4 |
| Rental Equipment Type | Water Heater - Gas, Water Heater |
| Structure | Porch, Shed |
Building
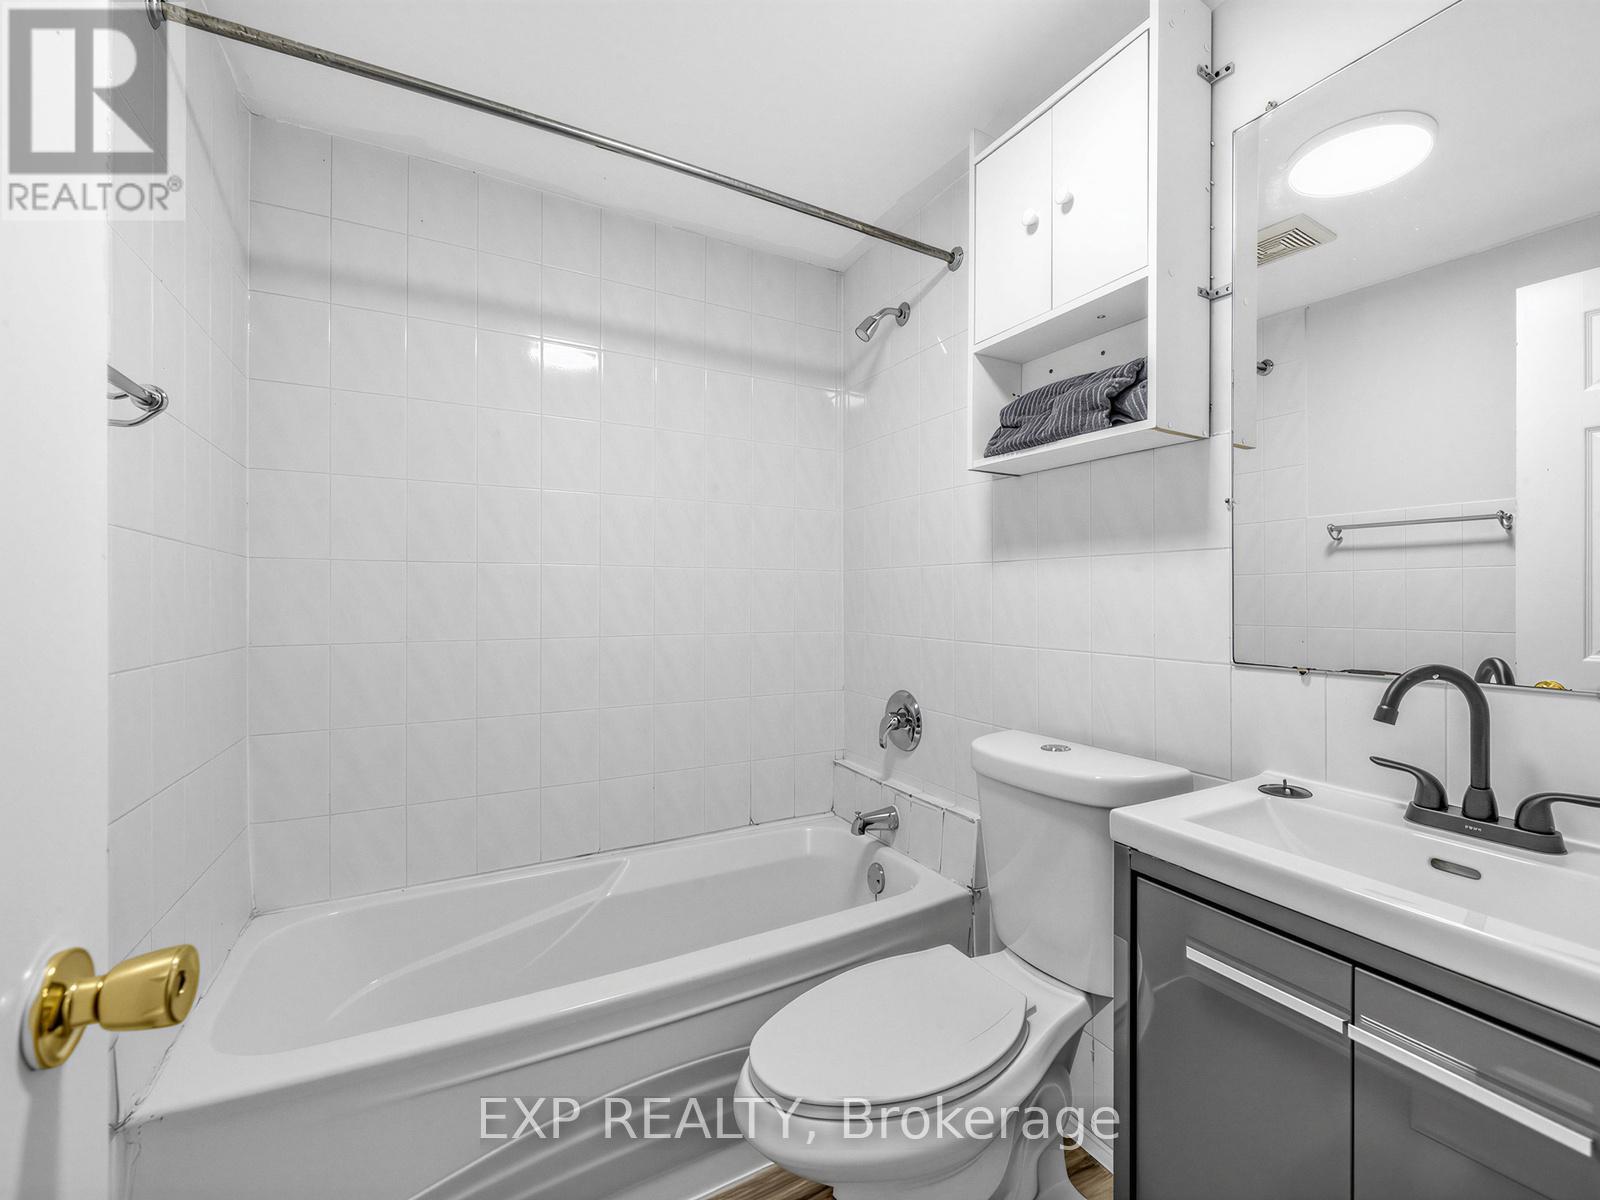
| Bathroom Total | 4 |
| Bedrooms Above Ground | 3 |
| Bedrooms Below Ground | 2 |
| Bedrooms Total | 5 |
| Age | 16 To 30 Years |
| Amenities | Fireplace(s) |
| Appliances | Garage Door Opener Remote(s), Dishwasher, Dryer, Garage Door Opener, Microwave, Hood Fan, Stove, Two Washers, Refrigerator |
| Basement Development | Finished |
| Basement Features | Separate Entrance, Apartment In Basement |
| Basement Type | N/a (finished), N/a, N/a |
| Construction Style Attachment | Detached |
| Cooling Type | Central Air Conditioning |
| Exterior Finish | Brick |
| Fire Protection | Smoke Detectors |
| Fireplace Present | Yes |
| Fireplace Total | 1 |
| Flooring Type | Tile, Hardwood, Vinyl |
| Foundation Type | Concrete |
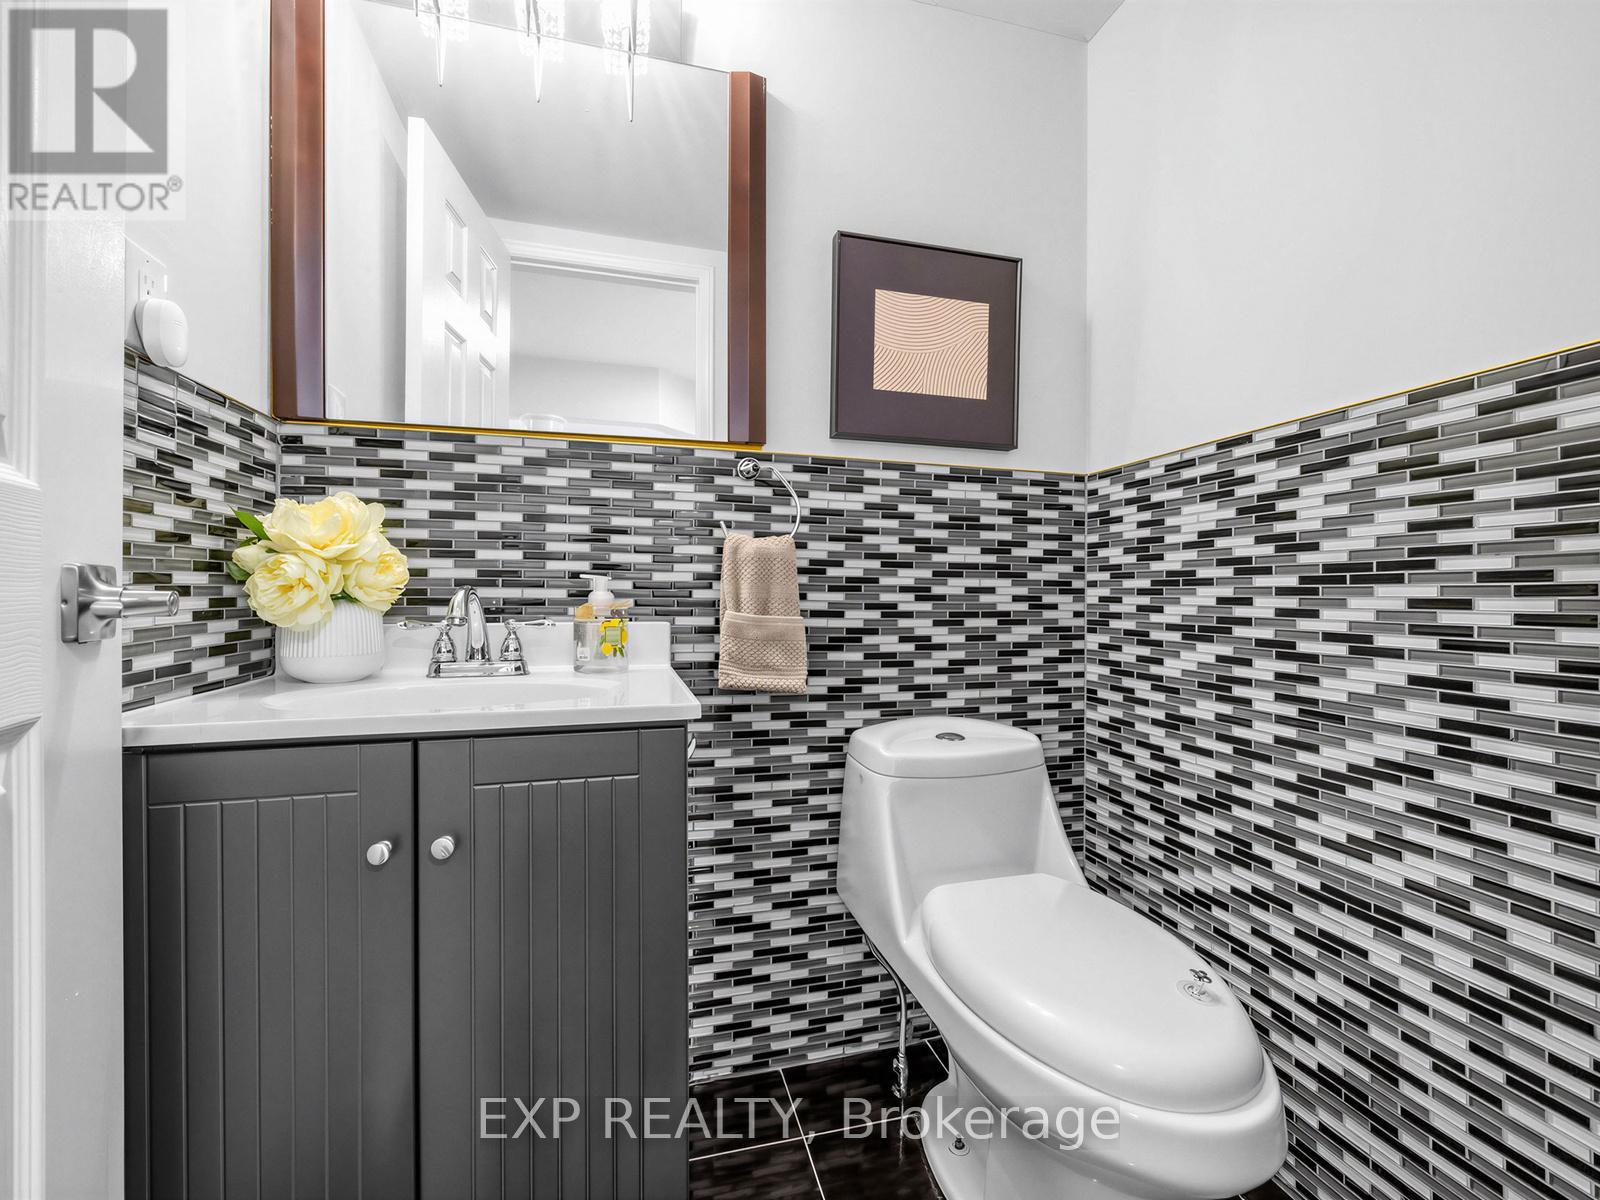
| Half Bath Total | 1 |
| Heating Fuel | Natural Gas |
| Heating Type | Forced Air |
| Stories Total | 2 |
| Size Interior | 1,500 - 2,000 Sqft |
| Type | House |
| Utility Water | Municipal Water |
Parking
| Attached Garage | |
| Garage |
Land
| Acreage | No |
| Landscape Features | Landscaped |
| Sewer | Sanitary Sewer |
| Size Depth | 111 Ft ,2 In |
| Size Frontage | 31 Ft ,4 In |
| Size Irregular | 31.4 X 111.2 Ft ; Narrows To Front |
| Size Total Text | 31.4 X 111.2 Ft ; Narrows To Front |
| Zoning Description | Res |
Rooms
| Level | Type | Length | Width | Dimensions |
|---|---|---|---|---|
| Second Level | Primary Bedroom | 5.36 m | 3.05 m | 5.36 m x 3.05 m |
| Second Level | Bedroom 2 | 3.84 m | 3.05 m | 3.84 m x 3.05 m |
| Second Level | Bedroom 3 | 3.84 m | 3.05 m | 3.84 m x 3.05 m |
| Basement | Living Room | 4.88 m | 4.8 m | 4.88 m x 4.8 m |
| Basement | Dining Room | 4.88 m | 4.8 m | 4.88 m x 4.8 m |
| Basement | Bedroom | 3.05 m | 3.76 m | 3.05 m x 3.76 m |
| Basement | Bedroom | 3.16 m | 3.12 m | 3.16 m x 3.12 m |
| Ground Level | Living Room | 3.66 m | 6.1 m | 3.66 m x 6.1 m |
| Ground Level | Dining Room | 3.66 m | 6.1 m | 3.66 m x 6.1 m |
| Ground Level | Family Room | 3.66 m | 4.88 m | 3.66 m x 4.88 m |
| Ground Level | Kitchen | 4.27 m | 3.05 m | 4.27 m x 3.05 m |
Contact Us
Contact us for more information

The trademarks REALTOR®, REALTORS®, and the REALTOR® logo are controlled by The Canadian Real Estate Association (CREA) and identify real estate professionals who are members of CREA. The trademarks MLS®, Multiple Listing Service® and the associated logos are owned by The Canadian Real Estate Association (CREA) and identify the quality of services provided by real estate professionals who are members of CREA. The trademark DDF® is owned by The Canadian Real Estate Association (CREA) and identifies CREA's Data Distribution Facility (DDF®)
May 15 2026 02:55:22
Toronto Regional Real Estate Board
Exp Realty