
5642 Annabelle Avenue Mississauga, Ontario L5V 3A9

$899,999
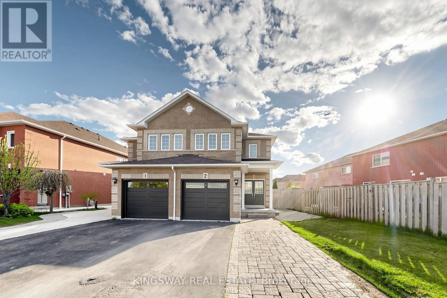
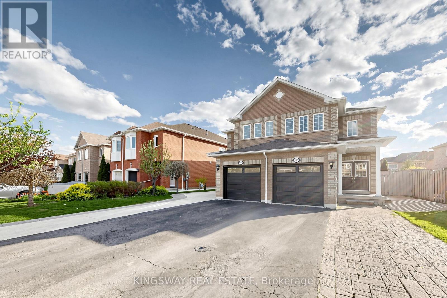
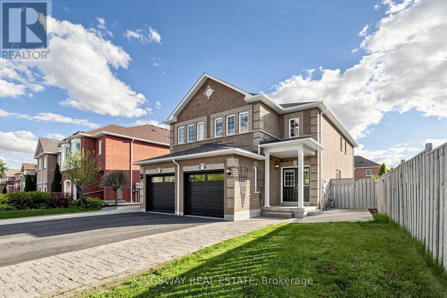
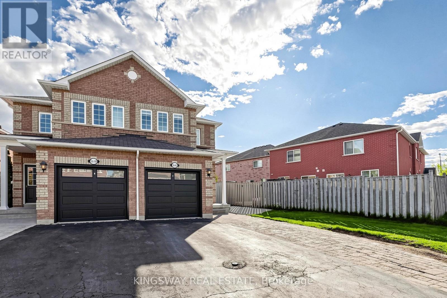
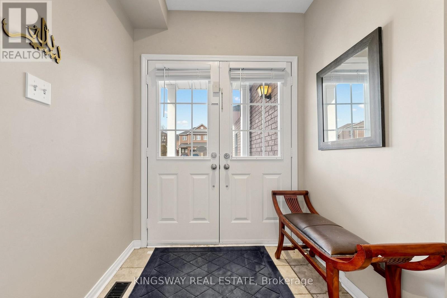
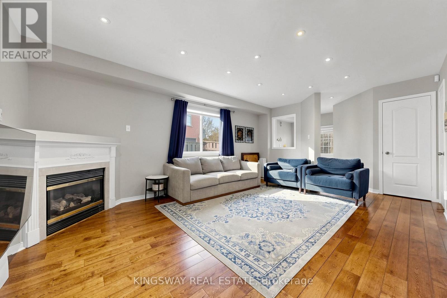
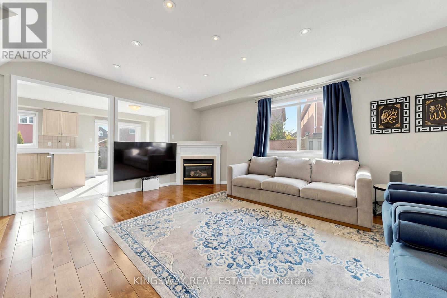
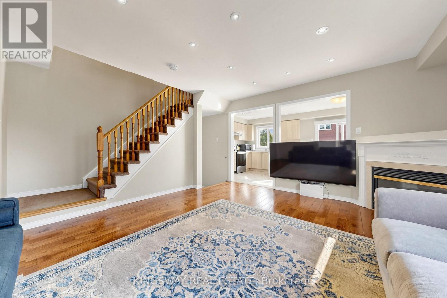
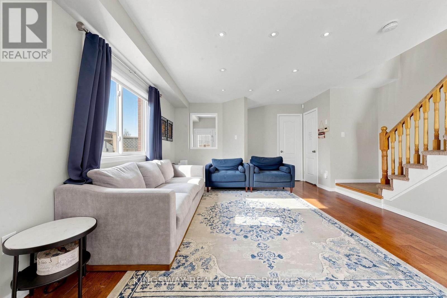
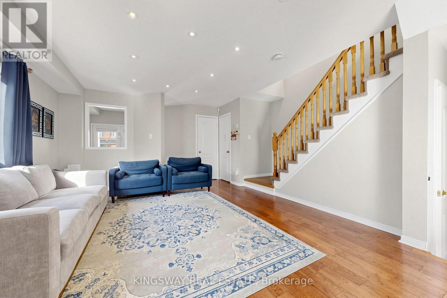
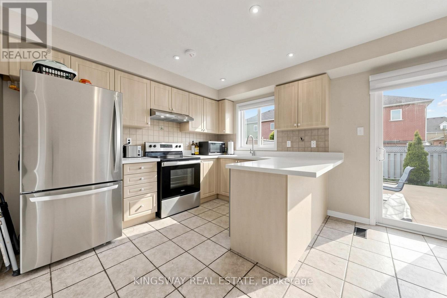
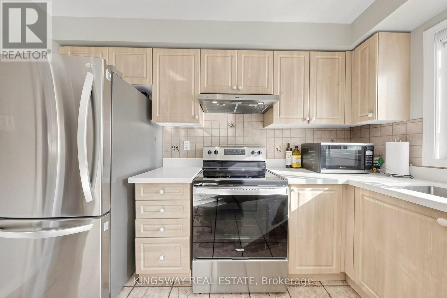
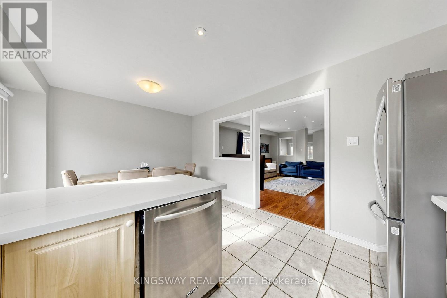
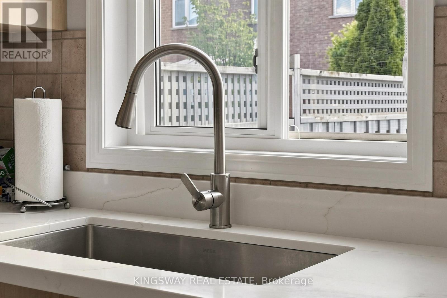
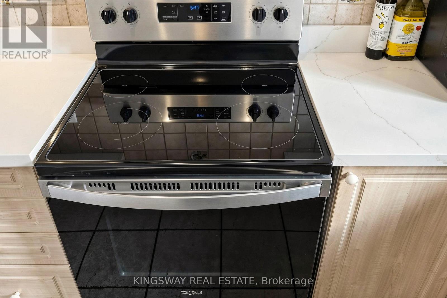
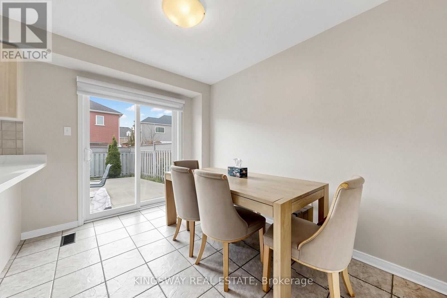
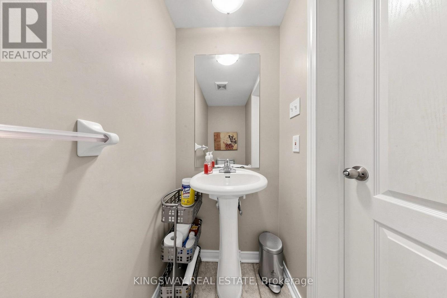
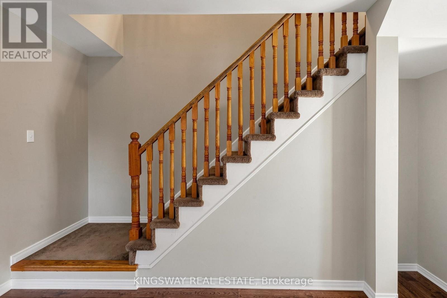
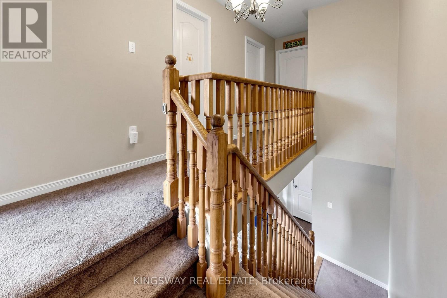
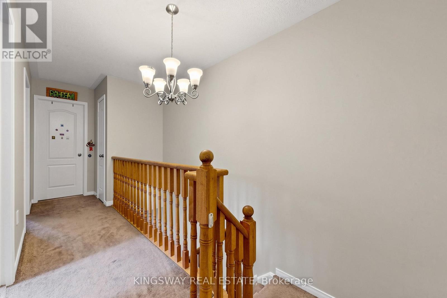
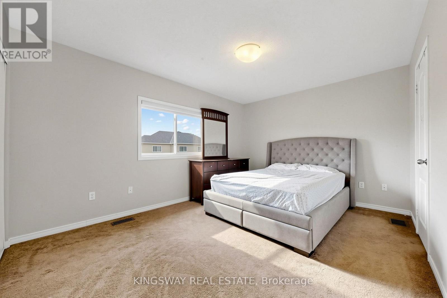
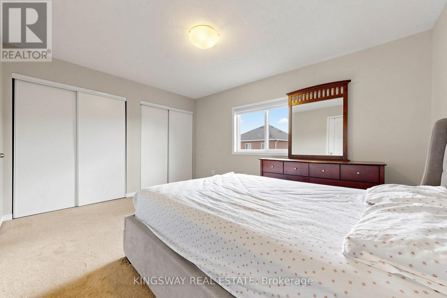
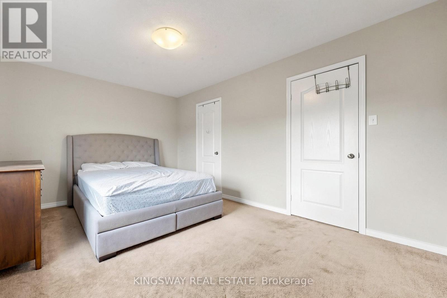
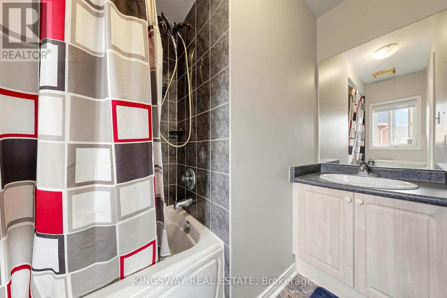
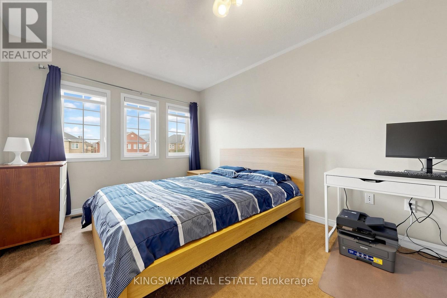
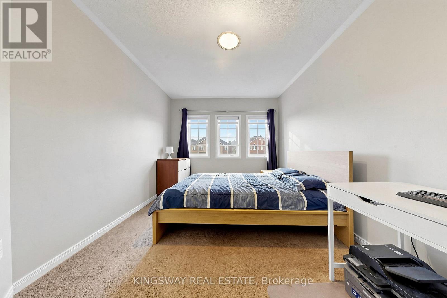
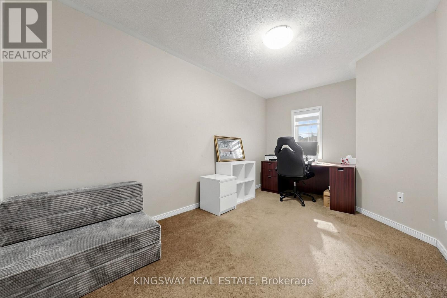
See Virtual Tour. Welcome to 5642 Annabelle Avenue! This stunning meticulously maintained 3-bedroom corner semi-detached home is filled with character and charm. Features include a stone and brick exterior, double-door entrance, sunken foyer, hardwood floors, and pot lights in the living/dining area and kitchen. The beautifully updated kitchen offers a breakfast bar and newer stainless steel appliances. The finished basement includes 1 bedroom with a 3-piece ensuite bathroom. Conveniently located minutes from all amenities, including Heartland Town Centre and Highways 401, 403 and 410. A true must-see - this one won't last long! (id:65319)
Property Details
| MLS® Number | W13130610 |
| Property Type | Single Family |
| Community Name | East Credit |
| Equipment Type | None |
| Parking Space Total | 3 |
| Rental Equipment Type | None |
Building
| Bathroom Total | 4 |
| Bedrooms Above Ground | 3 |
| Bedrooms Below Ground | 1 |
| Bedrooms Total | 4 |
| Appliances | Garage Door Opener Remote(s), Dishwasher, Dryer, Stove, Water Heater - Tankless, Washer, Refrigerator |
| Basement Development | Finished |
| Basement Type | N/a (finished) |
| Construction Style Attachment | Semi-detached |
| Cooling Type | Central Air Conditioning |
| Exterior Finish | Brick |
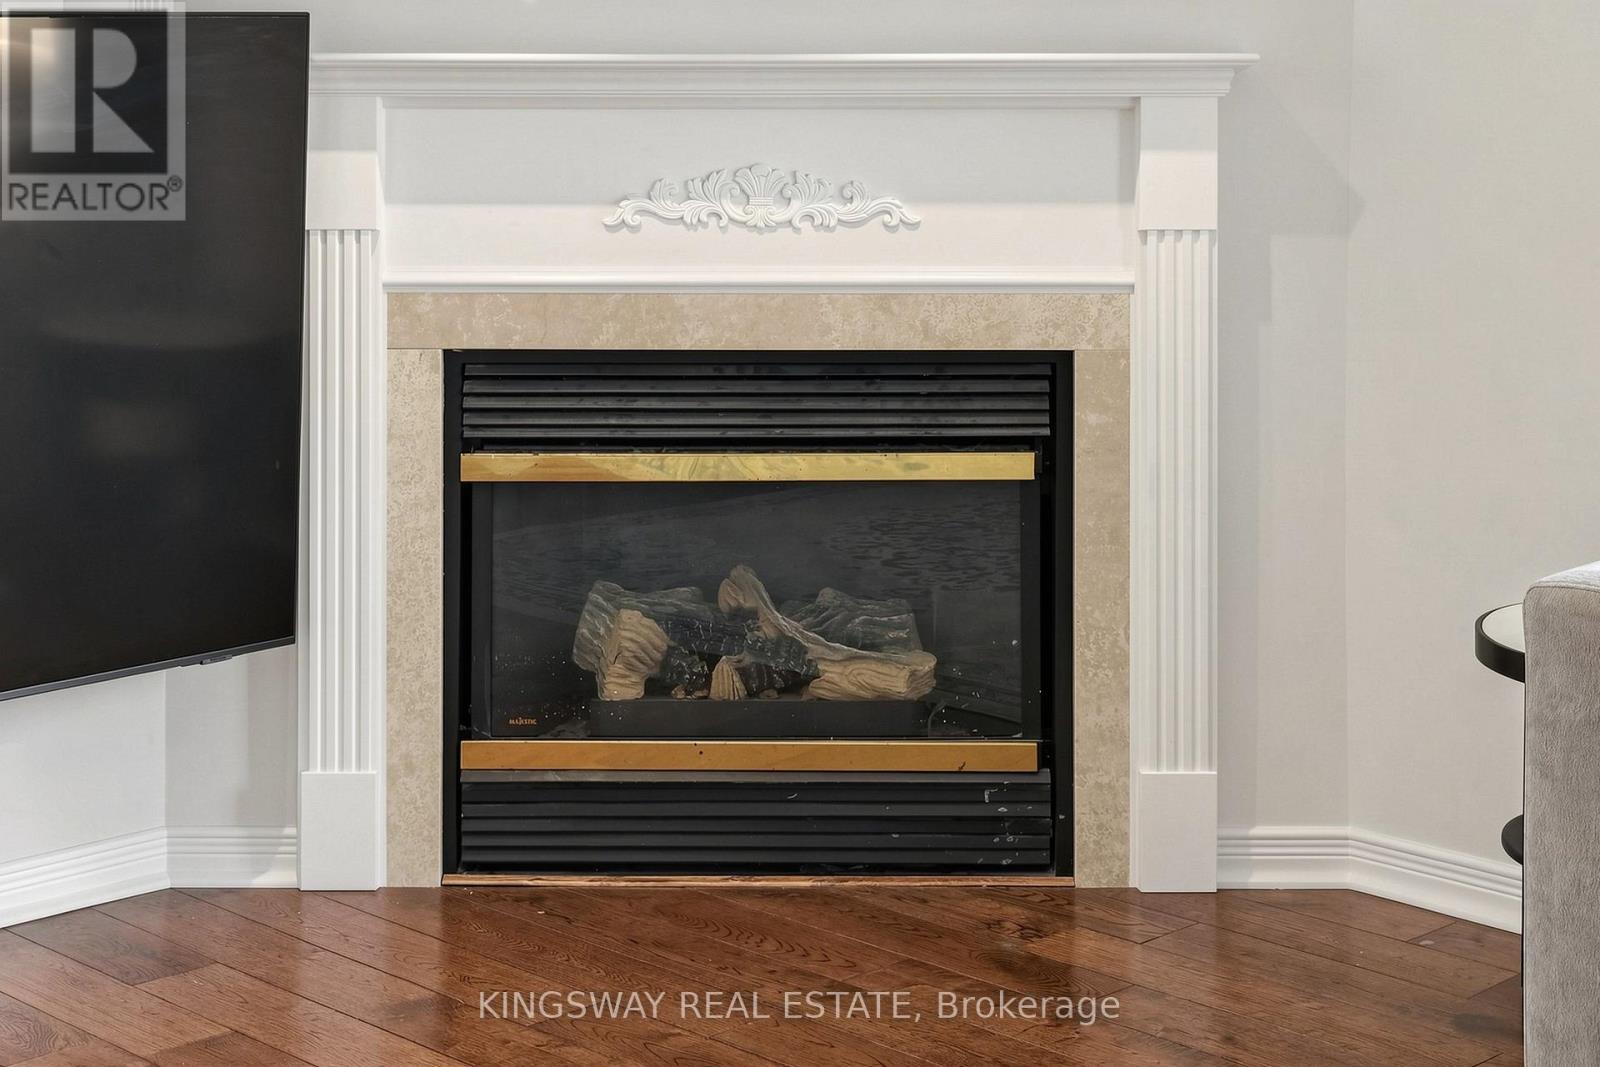
| Fireplace Present | Yes |
| Flooring Type | Hardwood, Ceramic, Carpeted |
| Foundation Type | Poured Concrete |
| Half Bath Total | 1 |
| Heating Fuel | Natural Gas |
| Heating Type | Forced Air |
| Stories Total | 2 |
| Size Interior | 1,100 - 1,500 Sqft |
| Type | House |
| Utility Water | Municipal Water |
Parking
| Garage |
Land
| Acreage | No |
| Sewer | Sanitary Sewer |
| Size Depth | 104 Ft |
| Size Frontage | 31 Ft ,9 In |
| Size Irregular | 31.8 X 10⁴ Ft |
| Size Total Text | 31.8 X 10⁴ Ft |
Rooms
| Level | Type | Length | Width | Dimensions |
|---|---|---|---|---|
| Second Level | Primary Bedroom | 4.36 m | 3.5 m | 4.36 m x 3.5 m |
| Second Level | Bedroom 2 | 4.77 m | 2.94 m | 4.77 m x 2.94 m |
| Second Level | Bedroom 3 | 4.57 m | 2.84 m | 4.57 m x 2.84 m |
| Main Level | Living Room | 6.09 m | 3.75 m | 6.09 m x 3.75 m |
| Main Level | Dining Room | 6.09 m | 3.75 m | 6.09 m x 3.75 m |
| Main Level | Kitchen | 3.03 m | 2.59 m | 3.03 m x 2.59 m |
| Main Level | Foyer | 4.13 m | 3.83 m | 4.13 m x 3.83 m |
Contact Us
Contact us for more information

The trademarks REALTOR®, REALTORS®, and the REALTOR® logo are controlled by The Canadian Real Estate Association (CREA) and identify real estate professionals who are members of CREA. The trademarks MLS®, Multiple Listing Service® and the associated logos are owned by The Canadian Real Estate Association (CREA) and identify the quality of services provided by real estate professionals who are members of CREA. The trademark DDF® is owned by The Canadian Real Estate Association (CREA) and identifies CREA's Data Distribution Facility (DDF®)
July 02 2026 03:50:10
Toronto Regional Real Estate Board
Kingsway Real Estate