
5450 Antrex Crescent Mississauga, Ontario L4Z 3T7

$799,000
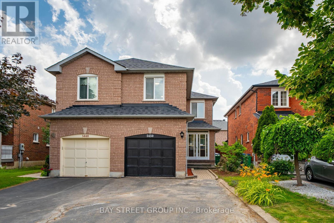
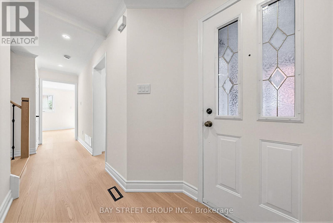
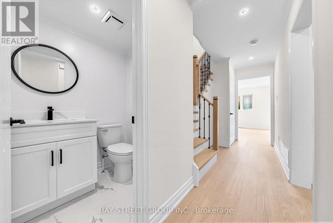
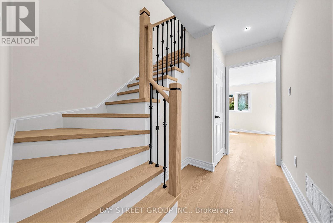
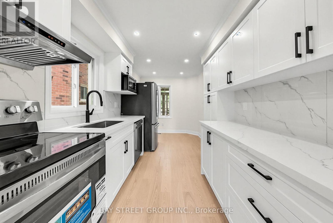
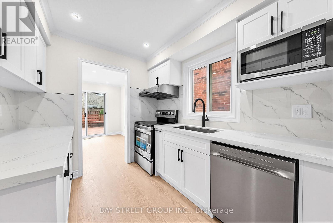
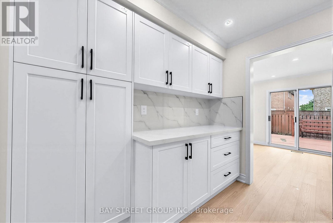
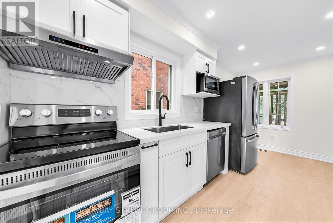
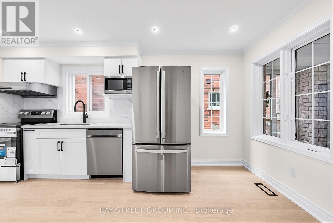
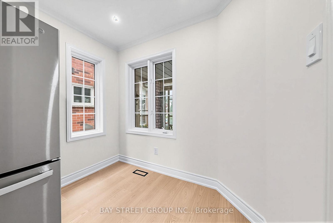
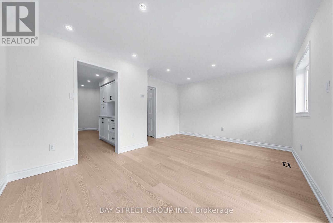
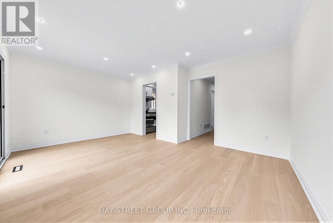
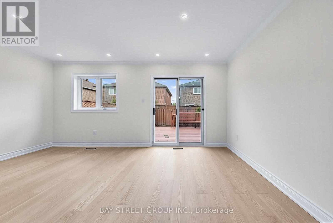
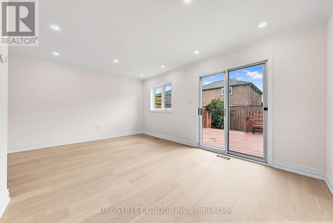
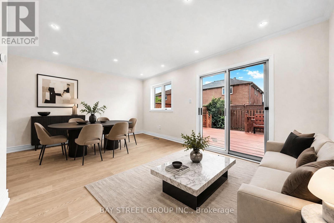
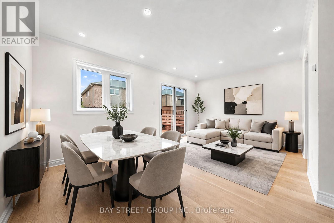
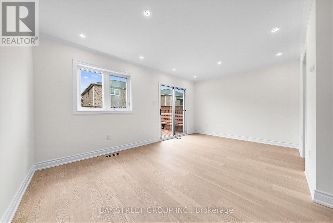
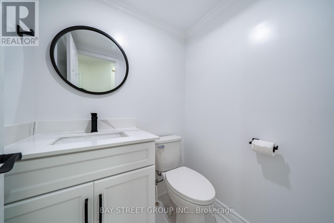
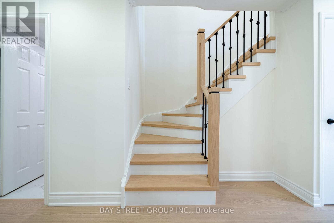
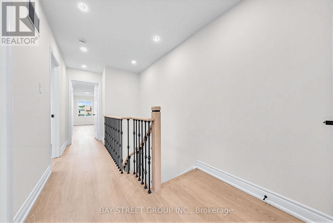
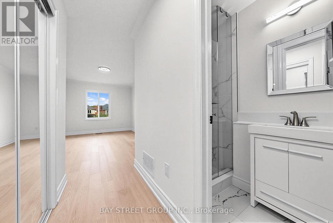
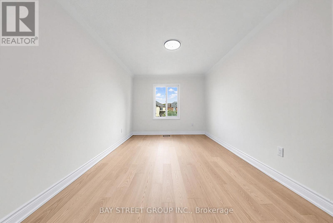
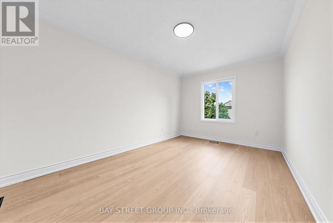
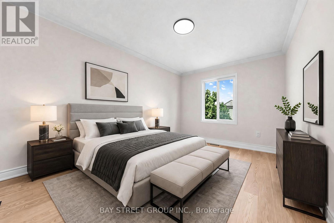
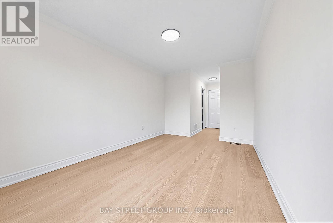
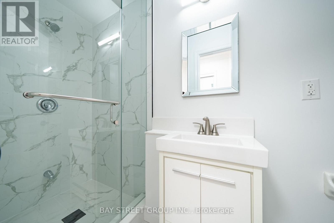
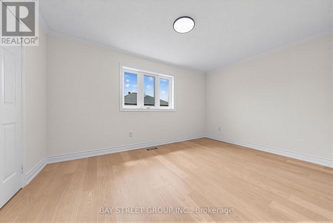
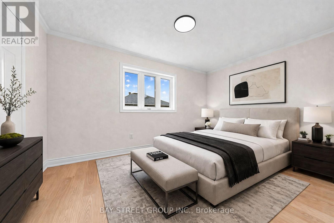
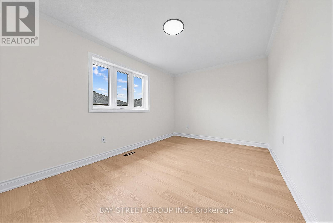
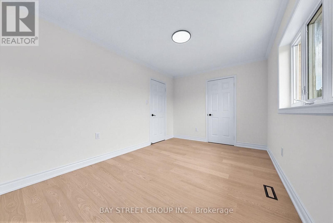
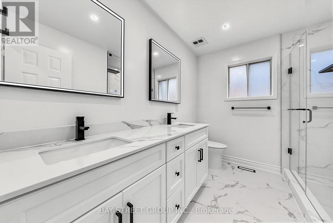
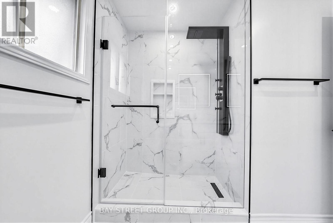
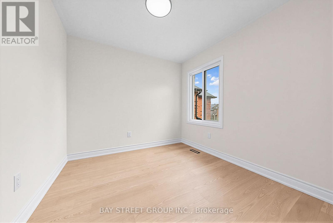
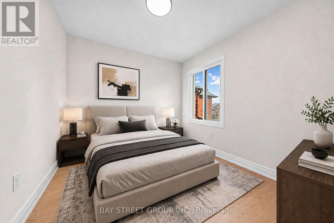
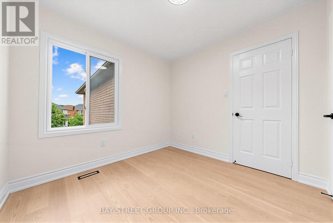
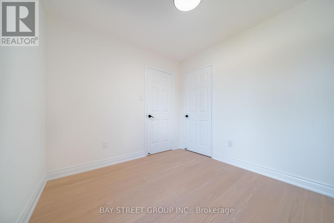
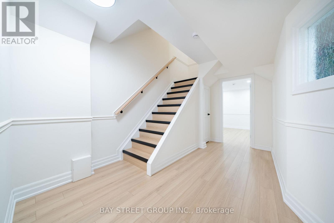
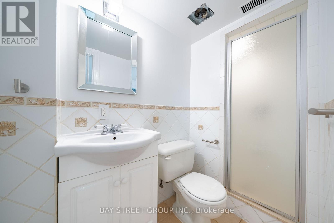
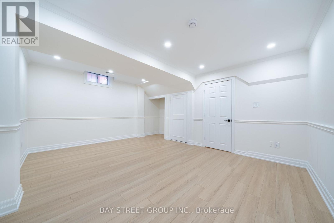
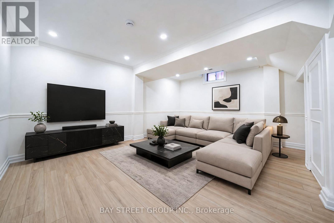
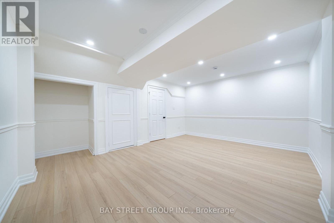
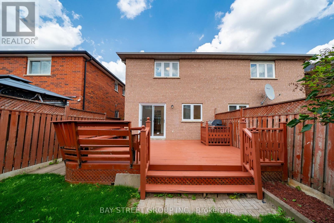
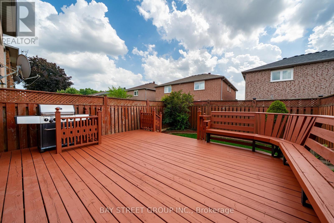
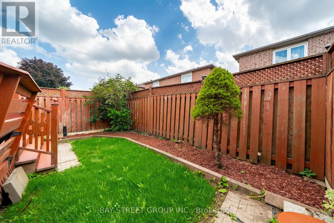
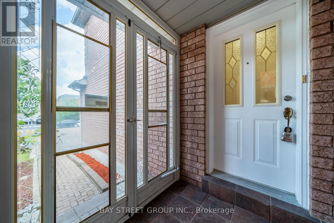
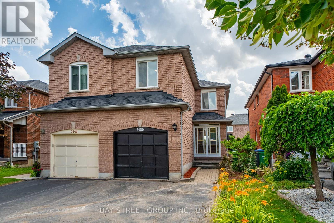
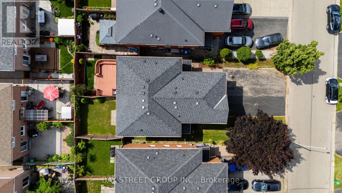
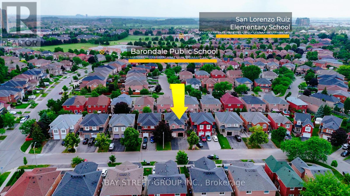
Welcome to 5450 Antrex Cres, a beautifully renovated semi-detached home in a prime Mississauga location, just minutes from Square One! $$$ Extensively updated throughout, this move-in ready home offers 3 spacious bedrooms, 3.5 bathrooms, and a bright, functional layout designed for modern family living. Situated on a large lot with no sidewalk, it provides parking for up to 5 vehicles. Quality upgrades include fresh paint, crown moulding, pot lights, smooth ceilings, engineered hardwood flooring on the main and second floors, and a brand new modern two-tone staircase with updated handrails and black metal pickets. The main floor features sun-filled living and dining areas, a generous breakfast area, and a brand new kitchen with quartz countertops, stylish cabinetry, backsplash, stainless steel stove, and dishwasher. Upstairs offers a spacious primary bedroom with a renovated 3-piece ensuite, plus two additional well-sized bedrooms and a fully updated main bathroom. The finished basement adds valuable living space with new laminate flooring and a full bathroom, ideal for a recreation room, media room, home office, or guest suite. Enjoy a fully fenced backyard with a large deck, perfect for BBQs, outdoor dining, and entertaining, plus a private lawn area for kids and pets. Conveniently located close to top-rated schools, parks, Square One, shopping, public transit, and major highways 401, 403, 410, and 407! Do Not Miss! (id:65319)
Property Details
| MLS® Number | W13509988 |
| Property Type | Single Family |
| Community Name | Hurontario |
| Amenities Near By | Golf Nearby, Park, Place Of Worship, Public Transit, Schools |
| Community Features | Community Centre |
| Equipment Type | Water Heater |
| Features | Carpet Free |
| Parking Space Total | 5 |
| Rental Equipment Type | Water Heater |
Building
| Bathroom Total | 4 |
| Bedrooms Above Ground | 3 |
| Bedrooms Total | 3 |
| Appliances | Dishwasher, Dryer, Microwave, Range, Stove, Washer, Refrigerator |
| Basement Development | Finished |
| Basement Type | Full (finished) |
| Construction Style Attachment | Semi-detached |
| Cooling Type | Central Air Conditioning |
| Exterior Finish | Brick |
| Flooring Type | Hardwood, Ceramic, Laminate |
| Foundation Type | Concrete |
| Half Bath Total | 1 |
| Heating Fuel | Natural Gas |
| Heating Type | Forced Air |
| Stories Total | 2 |
| Size Interior | 1,100 - 1,500 Sqft |
| Type | House |
| Utility Water | Municipal Water |
Parking
| Garage |
Land
| Acreage | No |
| Land Amenities | Golf Nearby, Park, Place Of Worship, Public Transit, Schools |
| Sewer | Sanitary Sewer |
| Size Depth | 111 Ft ,7 In |
| Size Frontage | 23 Ft ,3 In |
| Size Irregular | 23.3 X 111.6 Ft |
| Size Total Text | 23.3 X 111.6 Ft |
Rooms
| Level | Type | Length | Width | Dimensions |
|---|---|---|---|---|
| Second Level | Primary Bedroom | 7.01 m | 2.99 m | 7.01 m x 2.99 m |
| Second Level | Bedroom 2 | 4.37 m | 2.91 m | 4.37 m x 2.91 m |
| Second Level | Bedroom 3 | 2.84 m | 2.75 m | 2.84 m x 2.75 m |
| Basement | Recreational, Games Room | 5 m | 3.82 m | 5 m x 3.82 m |
| Basement | Laundry Room | 3.44 m | 2.32 m | 3.44 m x 2.32 m |
| Ground Level | Living Room | 3.88 m | 2.47 m | 3.88 m x 2.47 m |
| Ground Level | Dining Room | 3.3 m | 2.6 m | 3.3 m x 2.6 m |
| Ground Level | Kitchen | 2.63 m | 2.42 m | 2.63 m x 2.42 m |
| Ground Level | Eating Area | 2.42 m | 2.27 m | 2.42 m x 2.27 m |
Contact Us
Contact us for more information

The trademarks REALTOR®, REALTORS®, and the REALTOR® logo are controlled by The Canadian Real Estate Association (CREA) and identify real estate professionals who are members of CREA. The trademarks MLS®, Multiple Listing Service® and the associated logos are owned by The Canadian Real Estate Association (CREA) and identify the quality of services provided by real estate professionals who are members of CREA. The trademark DDF® is owned by The Canadian Real Estate Association (CREA) and identifies CREA's Data Distribution Facility (DDF®)
July 13 2026 12:05:29
Toronto Regional Real Estate Board
Bay Street Group Inc.