
5261 Palmetto Place Mississauga, Ontario L5M 0C8

$999,900
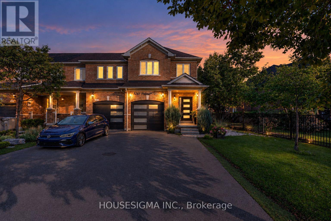
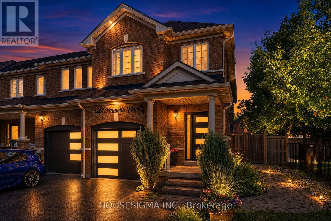
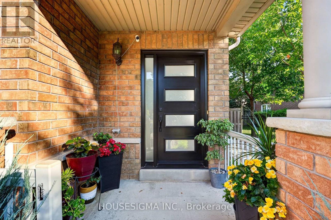
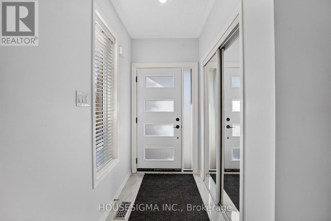
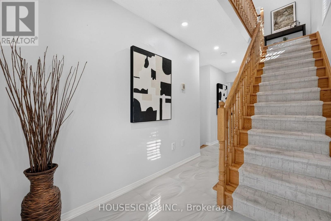
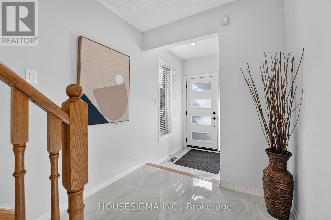
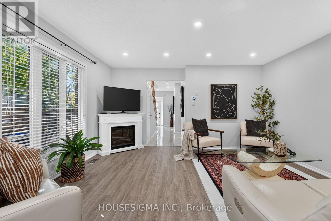
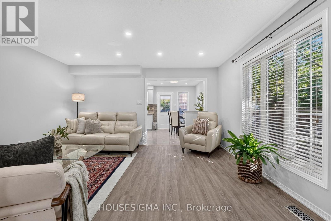
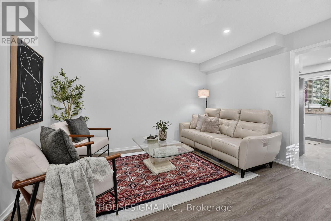
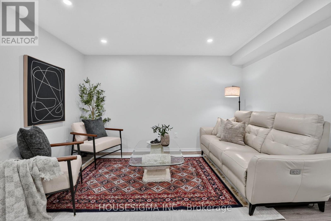
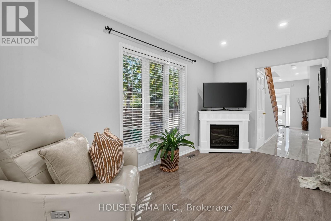
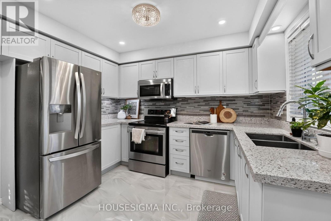
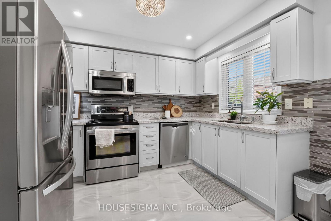
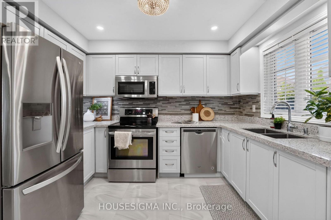
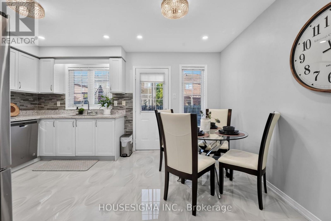
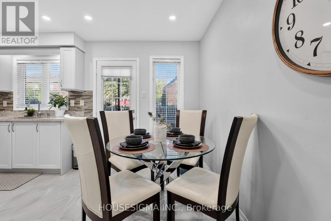
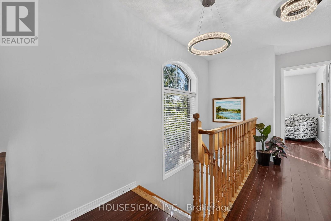
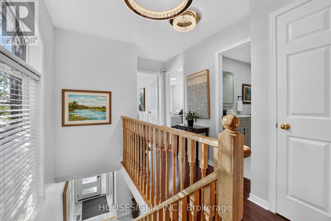
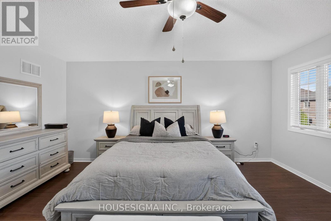
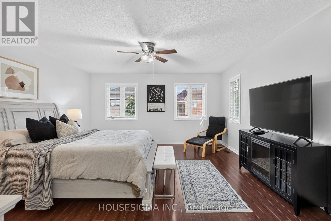
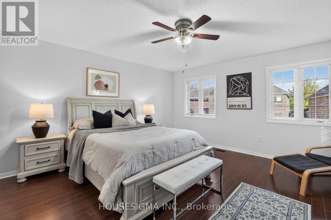
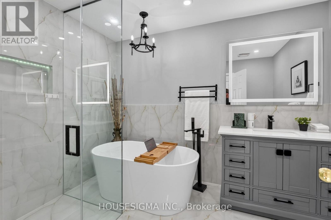
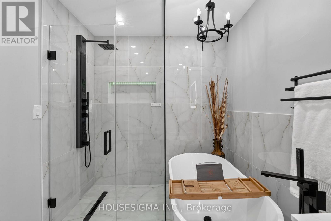
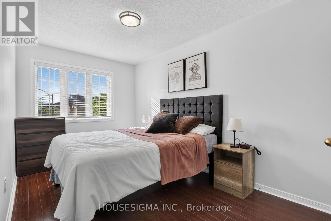
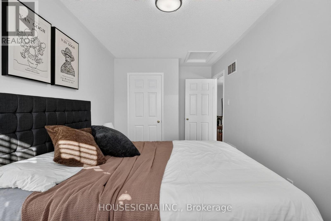
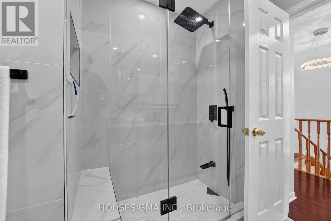
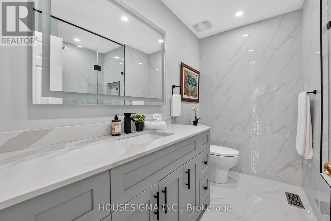
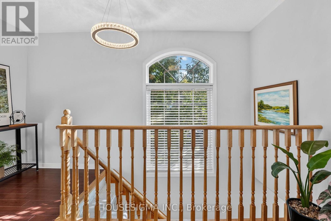
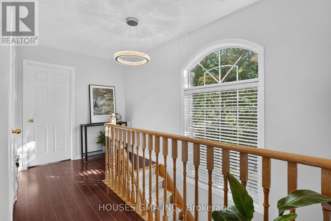
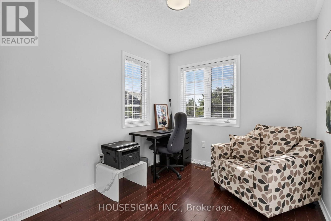
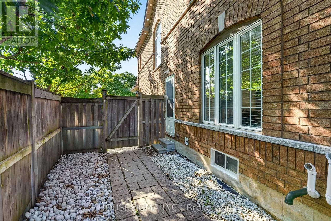
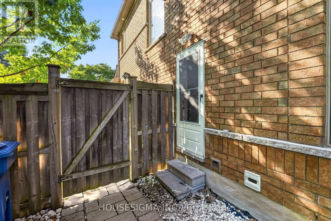
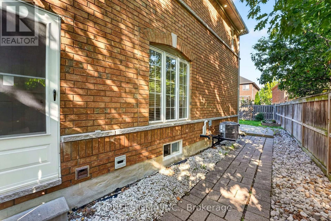
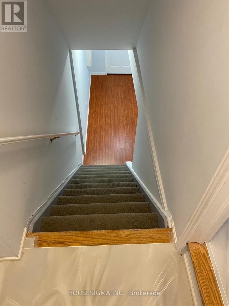
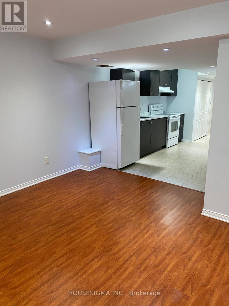
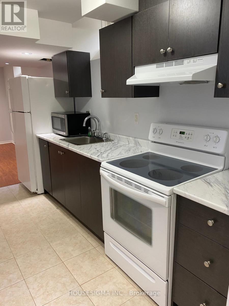
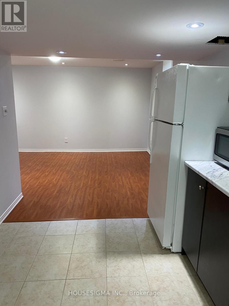
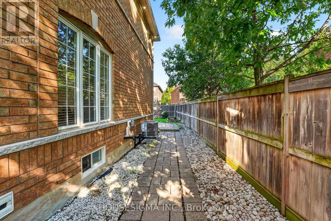
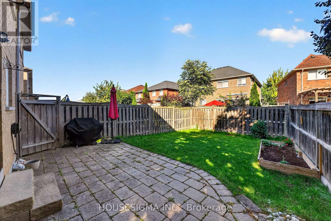
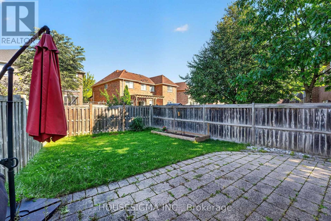
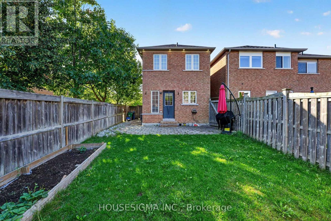
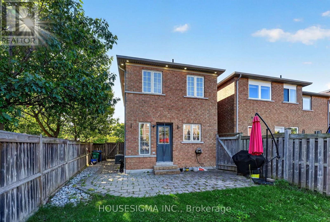
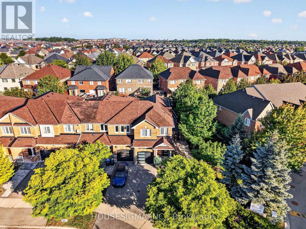
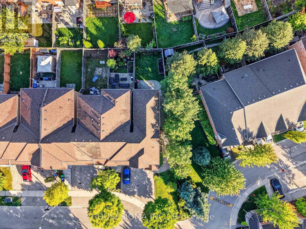
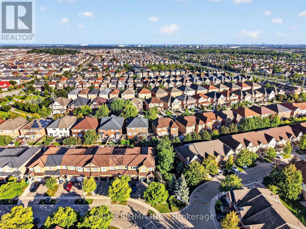
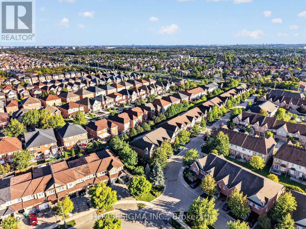
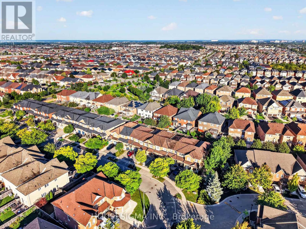
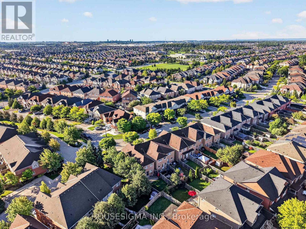
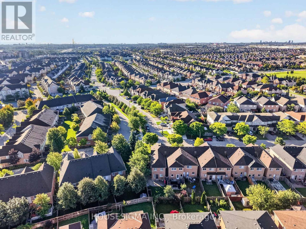
Welcome to 5261 Palmetto Place. A beautiful end-unit townhouse that feels like a semi, sitting on a premium lot on a quiet street in Churchill Meadows, with a fully finished basement apartment with a builder-installed separate side entrance, second kitchen and its own laundry, currently rented for $1,400 a month. Freehold, no fees, Greenpark-built. Carpet-free top to bottom with newer flooring, oak stairs, and an open-concept main floor that's bright and spacious, with main floor laundry of its own so upstairs and downstairs never share. All bathrooms recently renovated; new kitchen and foyer tile, granite countertops, new front door and new garage door, all done in 2022. New A/C in 2023. New roof completed May 2026. Freshly painted. Outside, professional landscaping and interlock stone lead to a fully fenced yard, and the extended driveway can park 3 cars. Excellent school district with St. Bernard of Clairvaux Catholic Elementary and St. Francis Xavier Secondary. Minutes to Erin Mills, shops, restaurants, and all major highways. (id:65319)
Open House
This property has open houses!
2:00 pm
Ends at:4:00 pm
2:00 pm
Ends at:4:00 pm
Property Details
| MLS® Number | W13788828 |
| Property Type | Single Family |
| Community Name | Churchill Meadows |
| Equipment Type | Water Heater |
| Features | In-law Suite |
| Parking Space Total | 3 |
| Rental Equipment Type | Water Heater |
Building
| Bathroom Total | 4 |
| Bedrooms Above Ground | 3 |
| Bedrooms Total | 3 |
| Appliances | Dishwasher, Dryer, Microwave, Stove, Washer, Refrigerator |
| Basement Development | Finished |
| Basement Features | Separate Entrance |
| Basement Type | N/a (finished), N/a |
| Construction Style Attachment | Attached |
| Cooling Type | Central Air Conditioning |
| Exterior Finish | Brick |
| Flooring Type | Tile, Laminate |
| Foundation Type | Block |
| Half Bath Total | 1 |
| Heating Fuel | Natural Gas |
| Heating Type | Forced Air |
| Stories Total | 2 |
| Size Interior | 1,500 - 2,000 Sqft |
| Type | Row / Townhouse |
| Utility Water | Municipal Water |
Parking
| Attached Garage | |
| Garage |
Land
| Acreage | No |
| Sewer | Sanitary Sewer |
| Size Depth | 108 Ft ,2 In |
| Size Frontage | 34 Ft ,2 In |
| Size Irregular | 34.2 X 108.2 Ft ; 108.17 Ft X 21.64 Ft 88.34 Ft 35.24 Ft |
| Size Total Text | 34.2 X 108.2 Ft ; 108.17 Ft X 21.64 Ft 88.34 Ft 35.24 Ft |
Rooms
| Level | Type | Length | Width | Dimensions |
|---|---|---|---|---|
| Second Level | Primary Bedroom | 4.51 m | 7.01 m | 4.51 m x 7.01 m |
| Second Level | Bedroom 2 | 2.55 m | 4.88 m | 2.55 m x 4.88 m |
| Second Level | Bedroom 3 | 2.56 m | 3 m | 2.56 m x 3 m |
| Basement | Recreational, Games Room | 4.38 m | 5.2 m | 4.38 m x 5.2 m |
| Basement | Laundry Room | 0.6 m | 1.04 m | 0.6 m x 1.04 m |
| Basement | Kitchen | 3.2 m | 4.4 m | 3.2 m x 4.4 m |
| Main Level | Foyer | 3.9 m | 5.5 m | 3.9 m x 5.5 m |
| Main Level | Living Room | 4.52 m | 4.26 m | 4.52 m x 4.26 m |
| Main Level | Kitchen | 4.52 m | 3.41 m | 4.52 m x 3.41 m |
| Main Level | Dining Room | 4.36 m | 3.41 m | 4.36 m x 3.41 m |
Contact Us
Contact us for more information

The trademarks REALTOR®, REALTORS®, and the REALTOR® logo are controlled by The Canadian Real Estate Association (CREA) and identify real estate professionals who are members of CREA. The trademarks MLS®, Multiple Listing Service® and the associated logos are owned by The Canadian Real Estate Association (CREA) and identify the quality of services provided by real estate professionals who are members of CREA. The trademark DDF® is owned by The Canadian Real Estate Association (CREA) and identifies CREA's Data Distribution Facility (DDF®)
September 16 2026 01:30:59
Toronto Regional Real Estate Board
Housesigma Inc.