
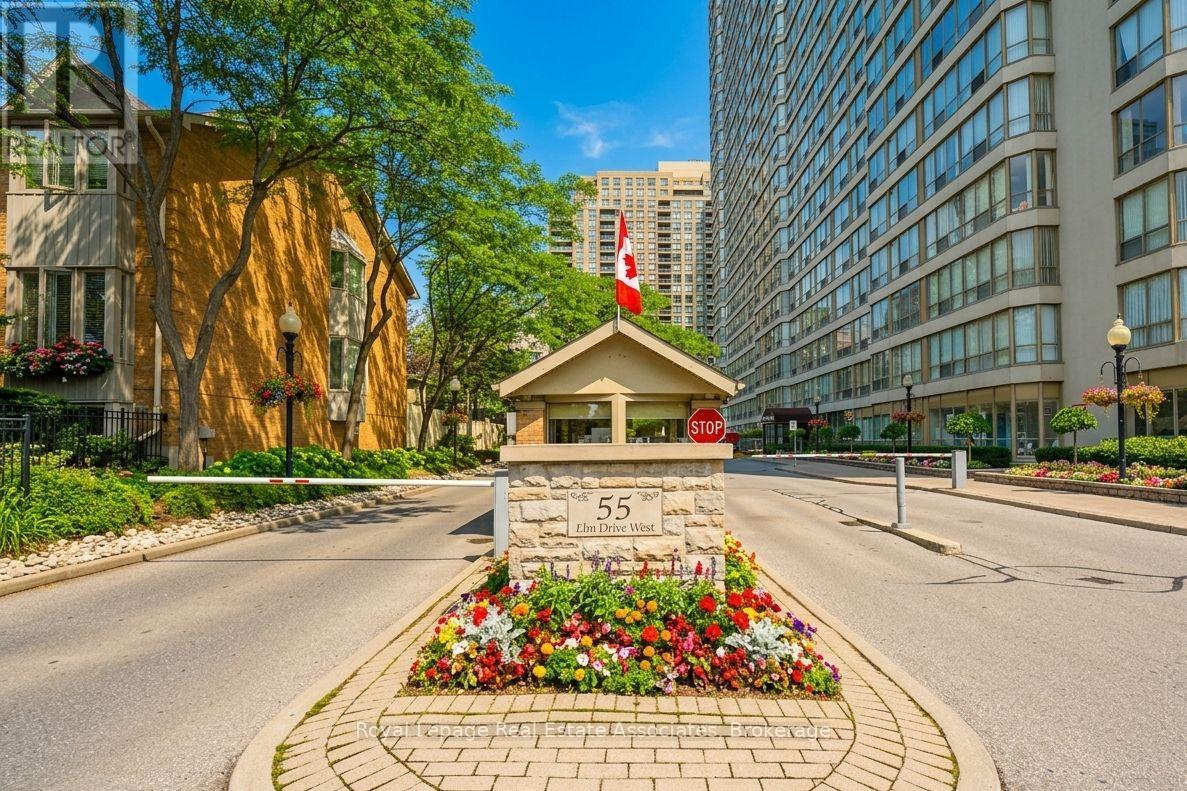
511 - 55 Elm Drive W Mississauga, Ontario L5B 3Z3

$489,000Maintenance, Heat, Electricity, Water, Cable TV, Common Area Maintenance, Insurance, Parking
$1,017.77 Monthly
Maintenance, Heat, Electricity, Water, Cable TV, Common Area Maintenance, Insurance, Parking
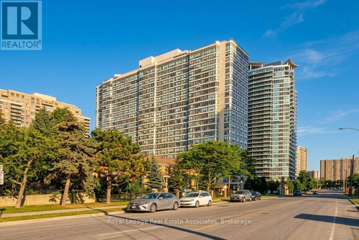
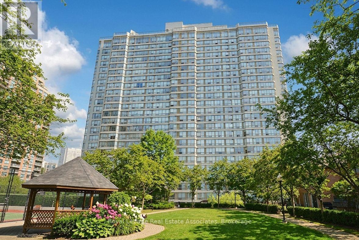
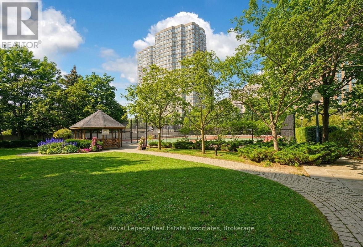
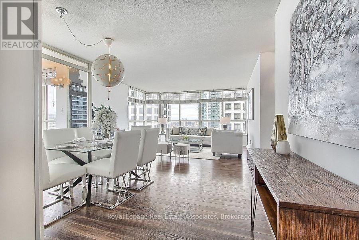
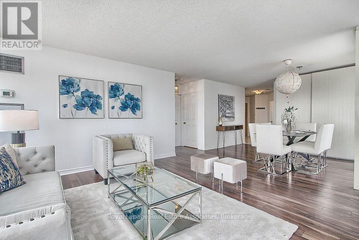
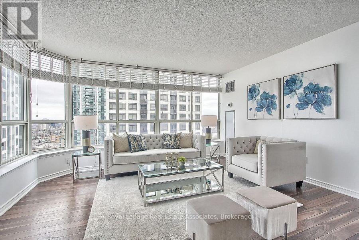
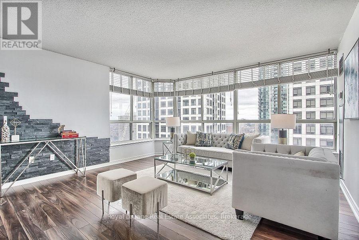
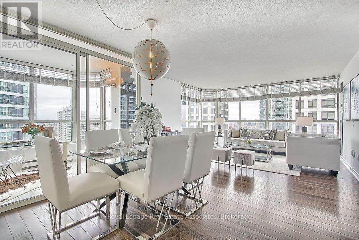
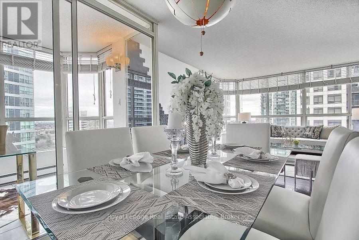
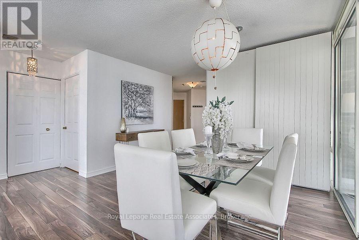
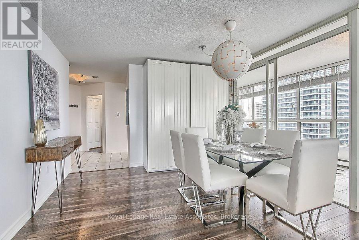
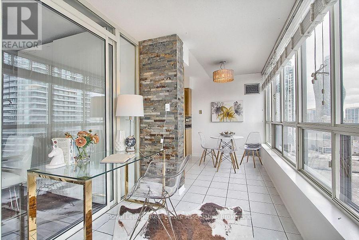
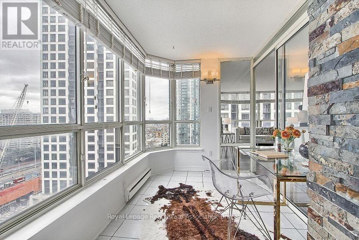
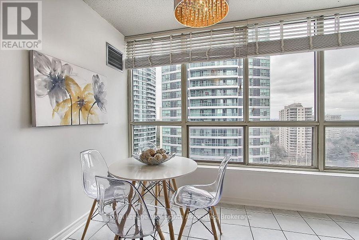
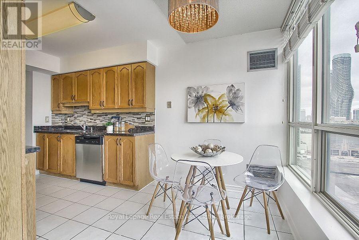
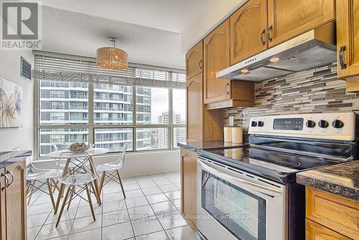
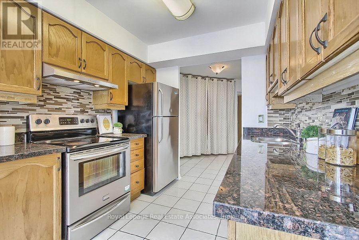
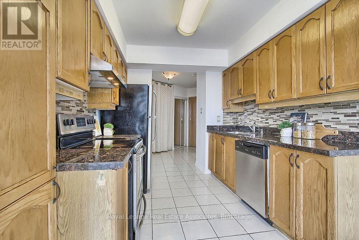
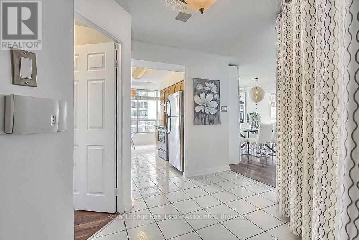
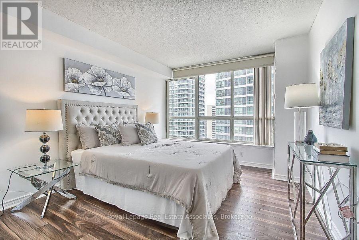
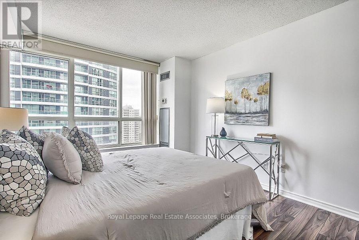
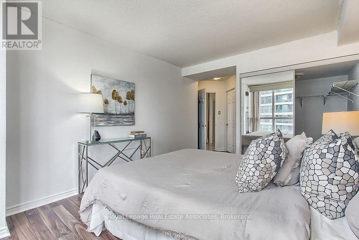
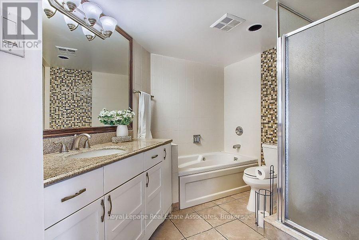
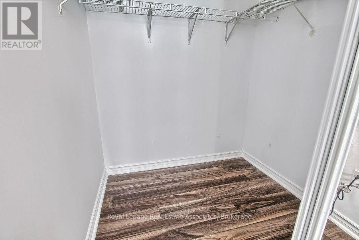
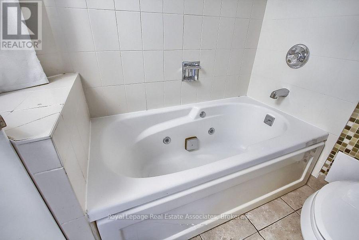
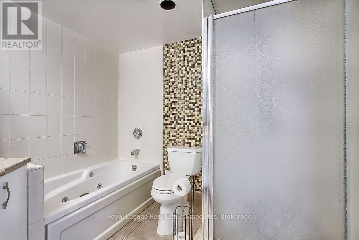
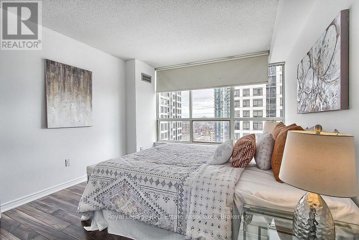
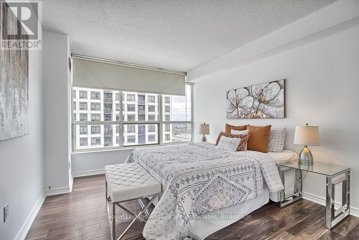
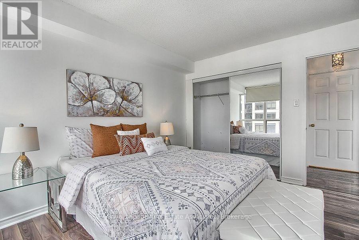
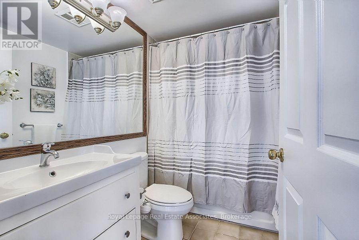
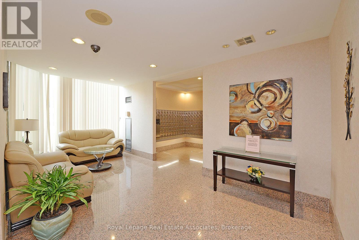
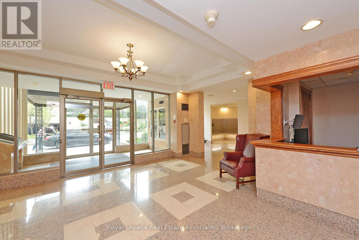
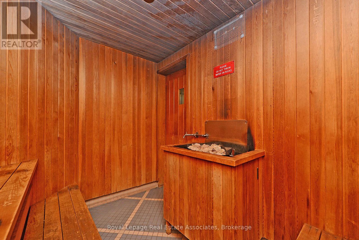
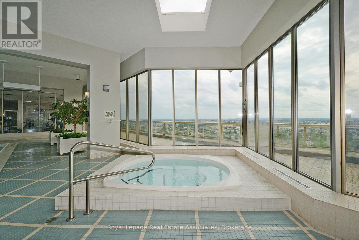
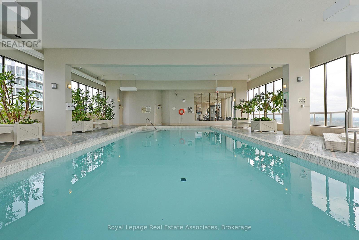
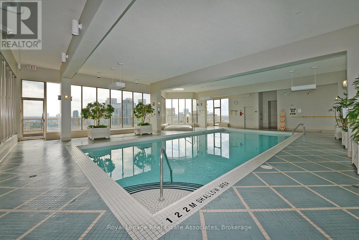
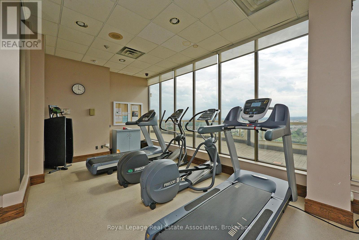
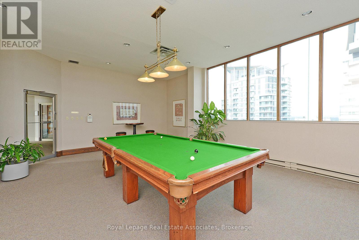
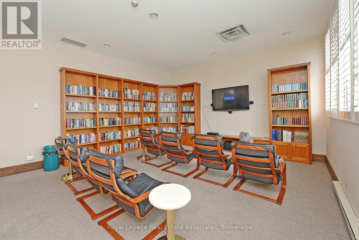
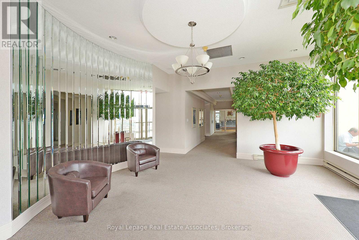
$1,017.77 Monthly**BUYER TO ASSUME EXISTING TENANT!! Photos shown are of a similar unit with an identical floor plan and are provided for illustrative purposes only. They do not accurately represent the current condition or finishes of this unit. Excellent opportunity for investors. The property is currently tenanted, and the buyer will assume the existing tenant and lease upon closing, making this an ideal turnkey investment with immediate rental income. This spacious condo offers more living space than many newly built units and features an ideal split-bedroom layout with two generously sized bedrooms located on opposite sides of the suite for added privacy. The bright, sun-filled den is perfect for a home office or additional sitting area. Conveniently located within walking distance to Square One, schools, parks, and public transit, with exceptional building amenities including an indoor pool, sauna, fitness centre, and 24-hour security. (id:65319)
Property Details
| MLS® Number | W13423914 |
| Property Type | Single Family |
| Community Name | City Centre |
| Amenities Near By | Public Transit, Park, Schools |
| Community Features | Pets Allowed With Restrictions, Community Centre |
| Features | Carpet Free |
| Parking Space Total | 2 |
| Pool Type | Indoor Pool |
| Structure | Tennis Court, Squash & Raquet Court |
Building
| Bathroom Total | 2 |
| Bedrooms Above Ground | 2 |
| Bedrooms Below Ground | 1 |
| Bedrooms Total | 3 |
| Amenities | Party Room, Exercise Centre, Visitor Parking, Storage - Locker |
| Basement Type | None |
| Cooling Type | Central Air Conditioning |
| Exterior Finish | Concrete |
| Flooring Type | Laminate, Tile |
| Heating Fuel | Natural Gas |
| Heating Type | Forced Air |
| Size Interior | 1,200 - 1,399 Sqft |
| Type | Apartment |
Parking
| Underground | |
| Garage |
Land
| Acreage | No |
| Land Amenities | Public Transit, Park, Schools |
Rooms
| Level | Type | Length | Width | Dimensions |
|---|---|---|---|---|
| Main Level | Living Room | 4.5 m | 4.3 m | 4.5 m x 4.3 m |
| Main Level | Dining Room | 3.1 m | 4.3 m | 3.1 m x 4.3 m |
| Main Level | Kitchen | 4.5 m | 2.5 m | 4.5 m x 2.5 m |
| Main Level | Primary Bedroom | 4.3 m | 4 m | 4.3 m x 4 m |
| Main Level | Bedroom 2 | 4 m | 3.5 m | 4 m x 3.5 m |
| Main Level | Solarium | 3.1 m | 2.2 m | 3.1 m x 2.2 m |
Contact Us
Contact us for more information

The trademarks REALTOR®, REALTORS®, and the REALTOR® logo are controlled by The Canadian Real Estate Association (CREA) and identify real estate professionals who are members of CREA. The trademarks MLS®, Multiple Listing Service® and the associated logos are owned by The Canadian Real Estate Association (CREA) and identify the quality of services provided by real estate professionals who are members of CREA. The trademark DDF® is owned by The Canadian Real Estate Association (CREA) and identifies CREA's Data Distribution Facility (DDF®)
July 07 2026 05:06:50
Toronto Regional Real Estate Board
Royal LePage Real Estate Associates