
5035 Moulin Rouge Crescent Mississauga, Ontario L5V 1R6

$979,000
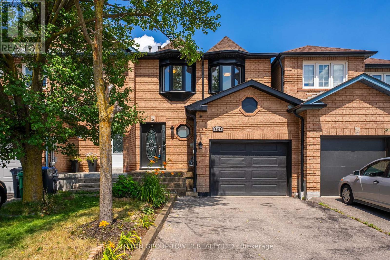
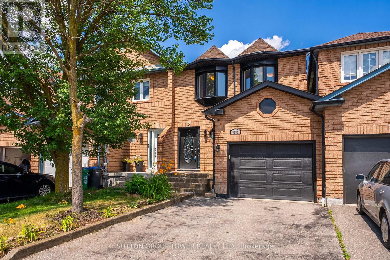
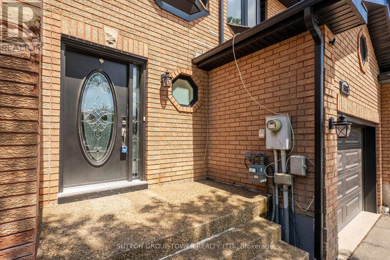
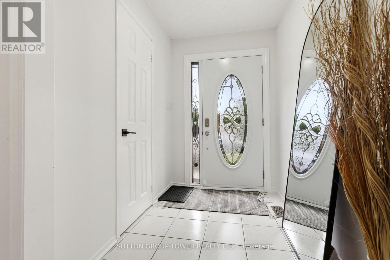
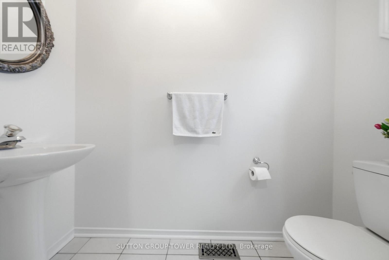
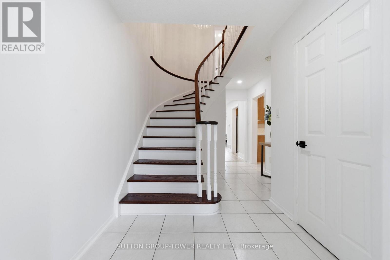
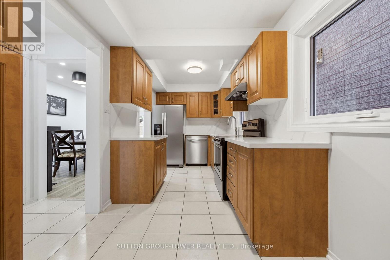
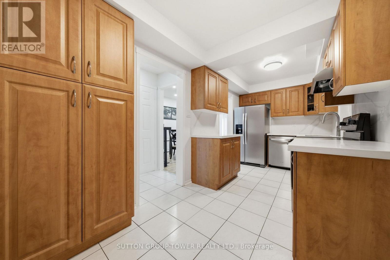
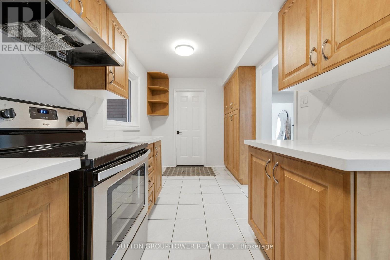
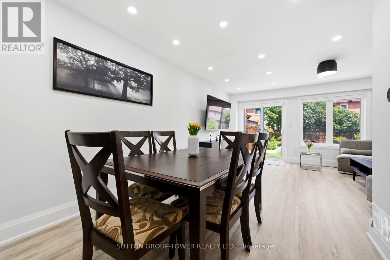
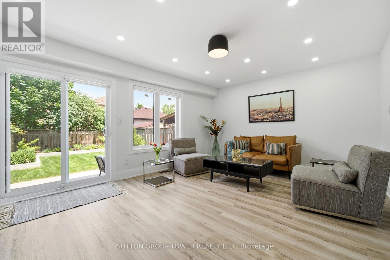
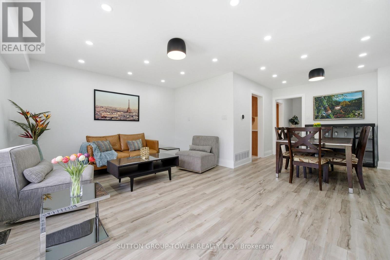
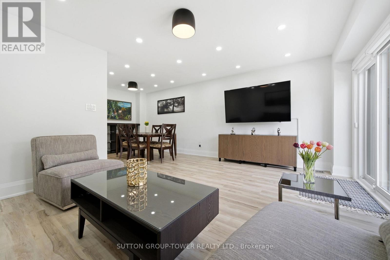
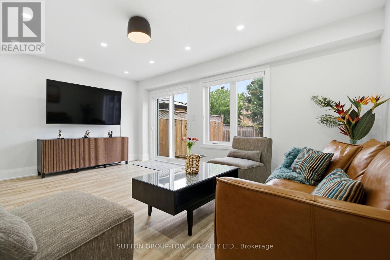
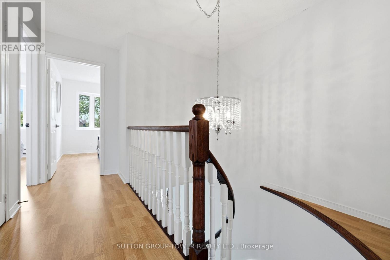
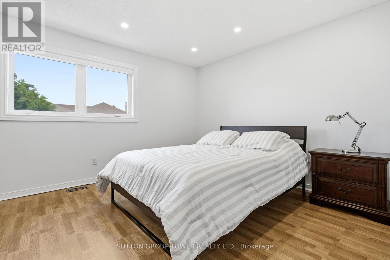
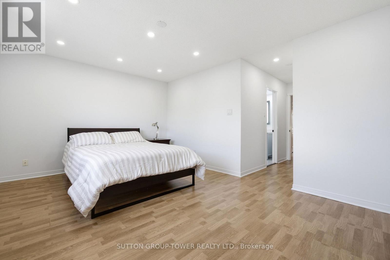
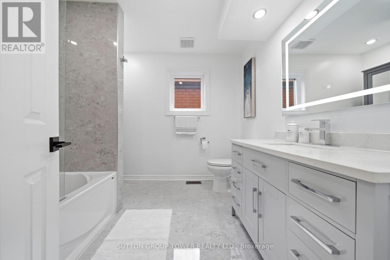
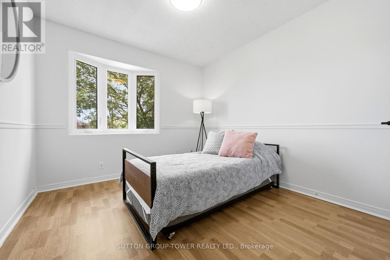
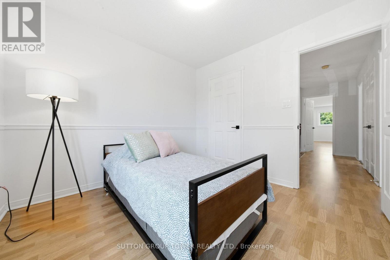
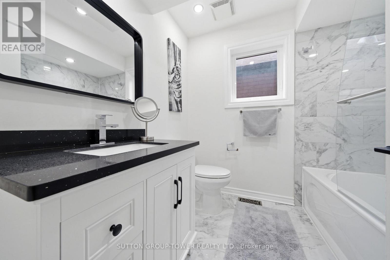
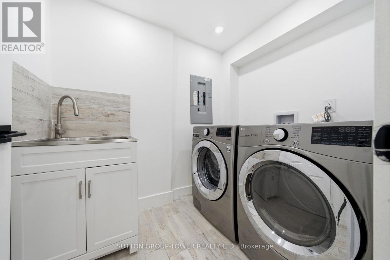
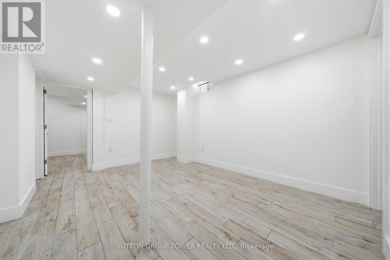
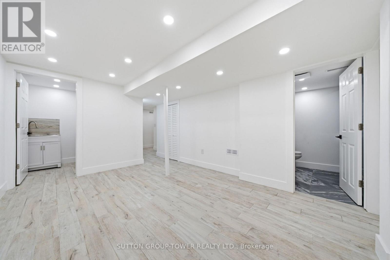
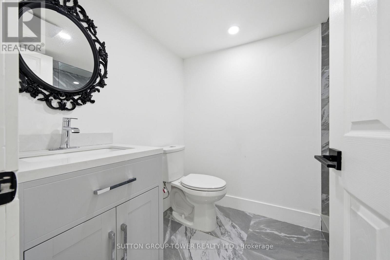
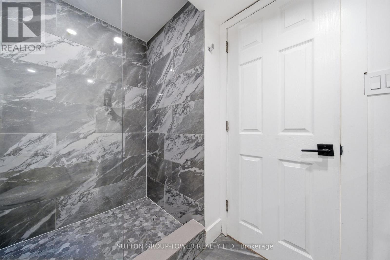
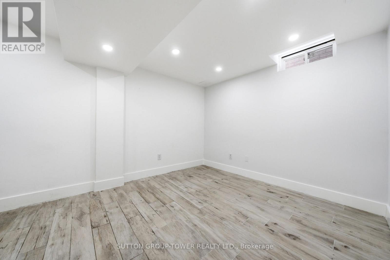
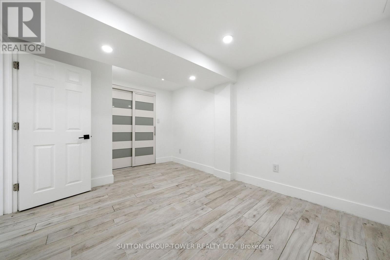
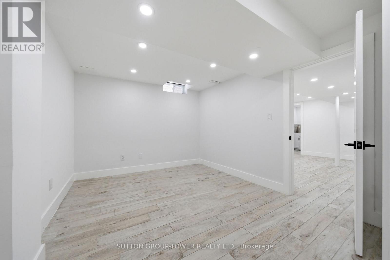
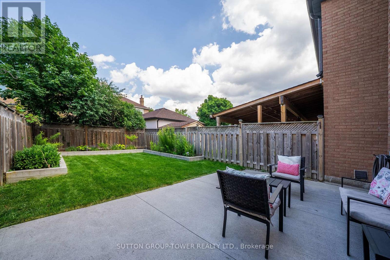
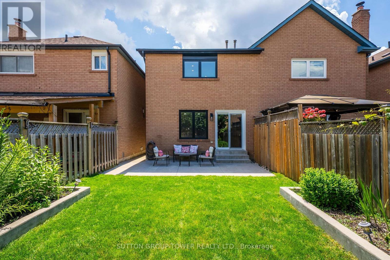
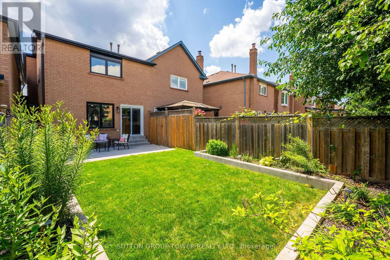
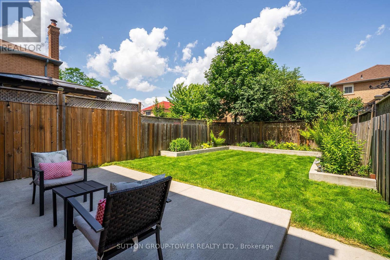
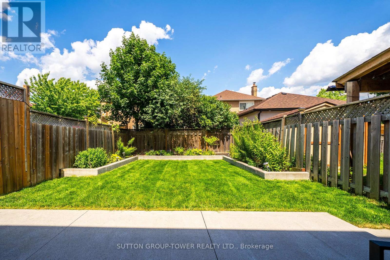
Welcome To Your Dream In The Highly Sought-After East Credit Community Of Mississauga!This Fully Upgraded, Freehold Townhouse Offers 3+2 Bedrooms And 4 Bathrooms, Perfectly Blending Modern Luxury With Everyday Comfort. From The Moment You Arrive, You'll Be Captivated By The Gorgeous Curb Appeal And Inviting Entrance. Step Inside To Discover A Tastefully Renovated Interior, Freshly Painted And Ready For You To Move In. The Updated Kitchen Features Brand New Countertops, A Stylish Backsplash, And Brand-New Stainless-Steel Appliances. A Spacious Breakfast Area Attached To The Kitchen Conveniently Walks Out To The Garage, Making Daily Life A Breeze. The Functional Layout Boasts A Spacious Living And Dining Room A Spacious Living And Dining Room With New Flooring And Pot Lights, Overlooking A Private, Fully Fenced Backyard With A Newly Finished Concrete Patio-Ideal For Entertaining Or Relaxing Outdoors, Features A Very Convenient Access To The Garage From The Backyard. Upstairs, The Primary Bedroom Impress With Laminate Floors, Pot Light, A Huge Walk-In Closet, And A Newly Finished Basement (2022) Adds Incredible Value With An Open-Concept Recreation Room, Two Additional Bedrooms For Extended Family, A 4-Piece Bathroom, And A Well-Appointed Laundry Room, Two Additional Bedrooms For Extended Family, A 4-Piece Bathroom, And A Well-Appointed Laundry Room. Recent Updates Include: Garage Door, Roof (2020), All New Windows And Sliding Door (2022), Soffits And Downspouts (2022), All Bathrooms (2022), Furnace And A/C (2022), And Appliances And Countertops (2026). Located Just A Short Walk To Schools, Public Transit, Places Of Worship, And Grocery Stores, With Easy Access To Highways 403/401. Enjoy The Privacy Of Your Backyard, An Attached Garage, And Proximity To Top-Rated Schools, Shopping, And Major Highways. A Fantastic Opportunity To Own In One Of Mississauga's Most Sought-After Communities! (id:65319)
Property Details
| MLS® Number | W13526096 |
| Property Type | Single Family |
| Community Name | East Credit |
| Amenities Near By | Place Of Worship, Park, Public Transit, Schools |
| Community Features | Community Centre |
| Equipment Type | Water Heater |
| Features | Carpet Free |
| Parking Space Total | 3 |
| Rental Equipment Type | Water Heater |
| Structure | Patio(s) |
Building
| Bathroom Total | 4 |
| Bedrooms Above Ground | 3 |
| Bedrooms Below Ground | 2 |
| Bedrooms Total | 5 |
| Appliances | Garage Door Opener Remote(s), Blinds, Dishwasher, Dryer, Garage Door Opener, Hood Fan, Stove, Washer, Refrigerator |
| Basement Development | Finished |
| Basement Type | N/a (finished) |
| Construction Style Attachment | Attached |
| Cooling Type | Central Air Conditioning |
| Exterior Finish | Brick |
| Flooring Type | Vinyl, Ceramic, Laminate |
| Foundation Type | Concrete |
| Half Bath Total | 1 |
| Heating Fuel | Natural Gas |
| Heating Type | Forced Air |
| Stories Total | 2 |
| Size Interior | 1,500 - 2,000 Sqft |
| Type | Row / Townhouse |
| Utility Water | Municipal Water |
Parking
| Attached Garage | |
| Garage |
Land
| Acreage | No |
| Fence Type | Fenced Yard |
| Land Amenities | Place Of Worship, Park, Public Transit, Schools |
| Sewer | Sanitary Sewer |
| Size Depth | 114 Ft ,9 In |
| Size Frontage | 22 Ft ,7 In |
| Size Irregular | 22.6 X 114.8 Ft |
| Size Total Text | 22.6 X 114.8 Ft |
Rooms
| Level | Type | Length | Width | Dimensions |
|---|---|---|---|---|
| Second Level | Primary Bedroom | 5.1 m | 3.5 m | 5.1 m x 3.5 m |
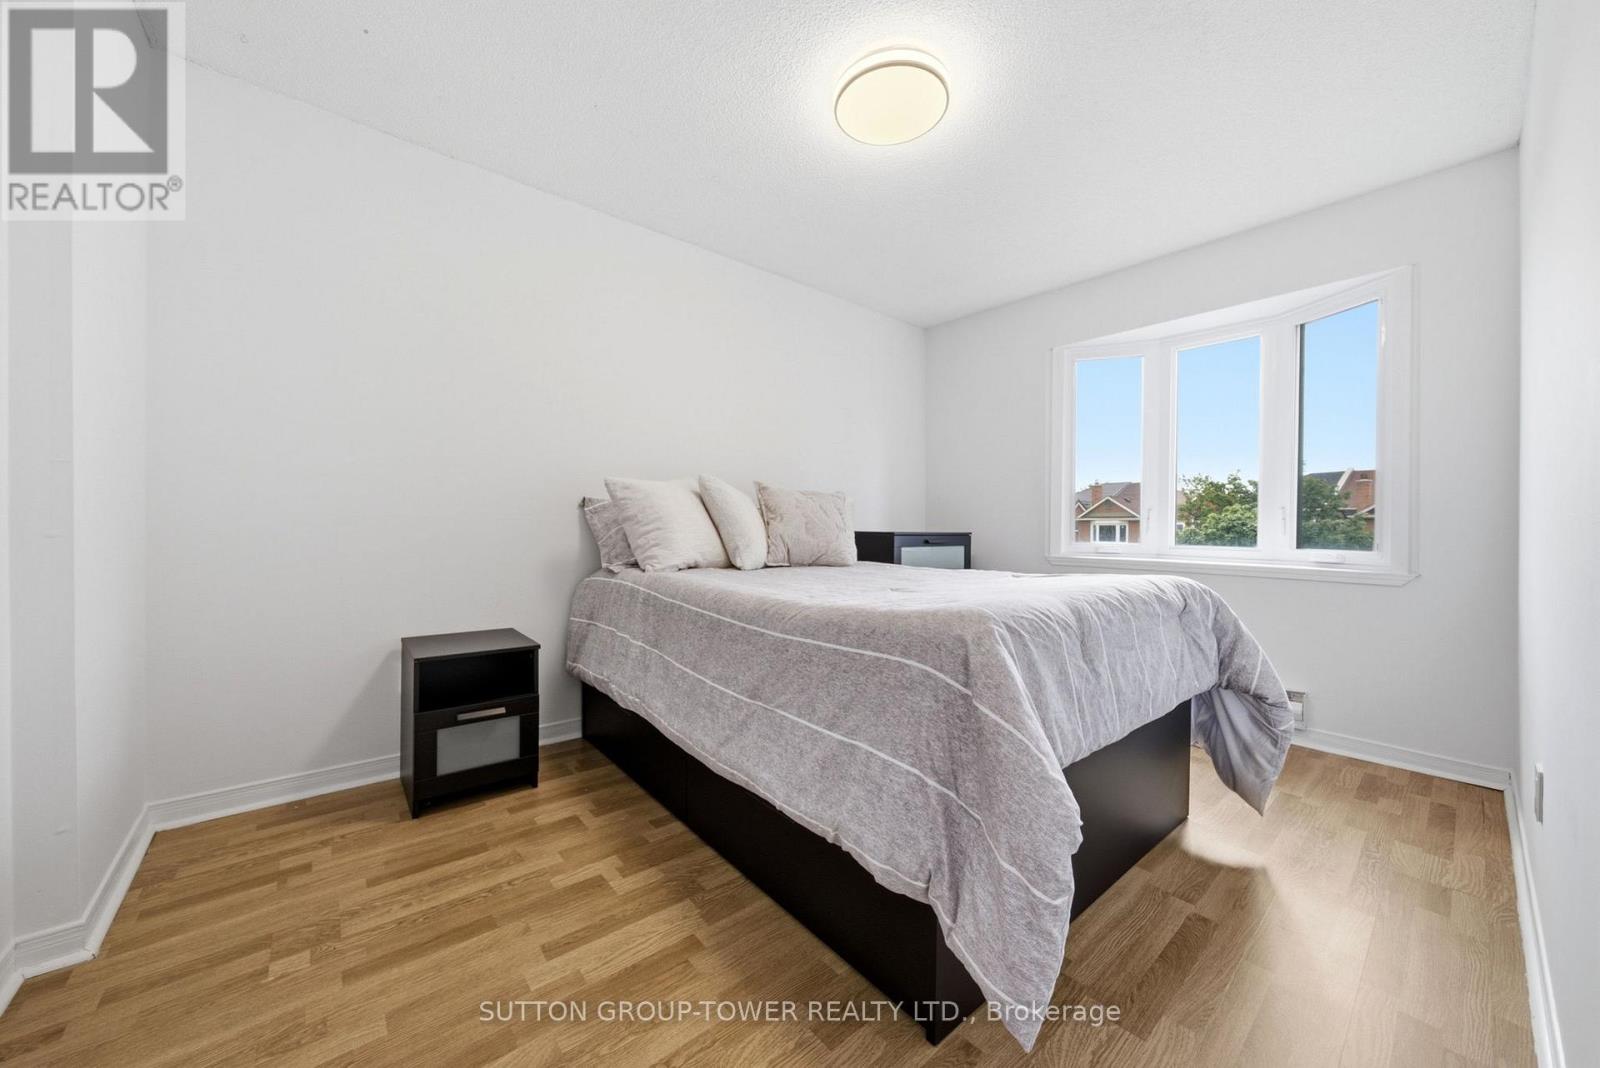
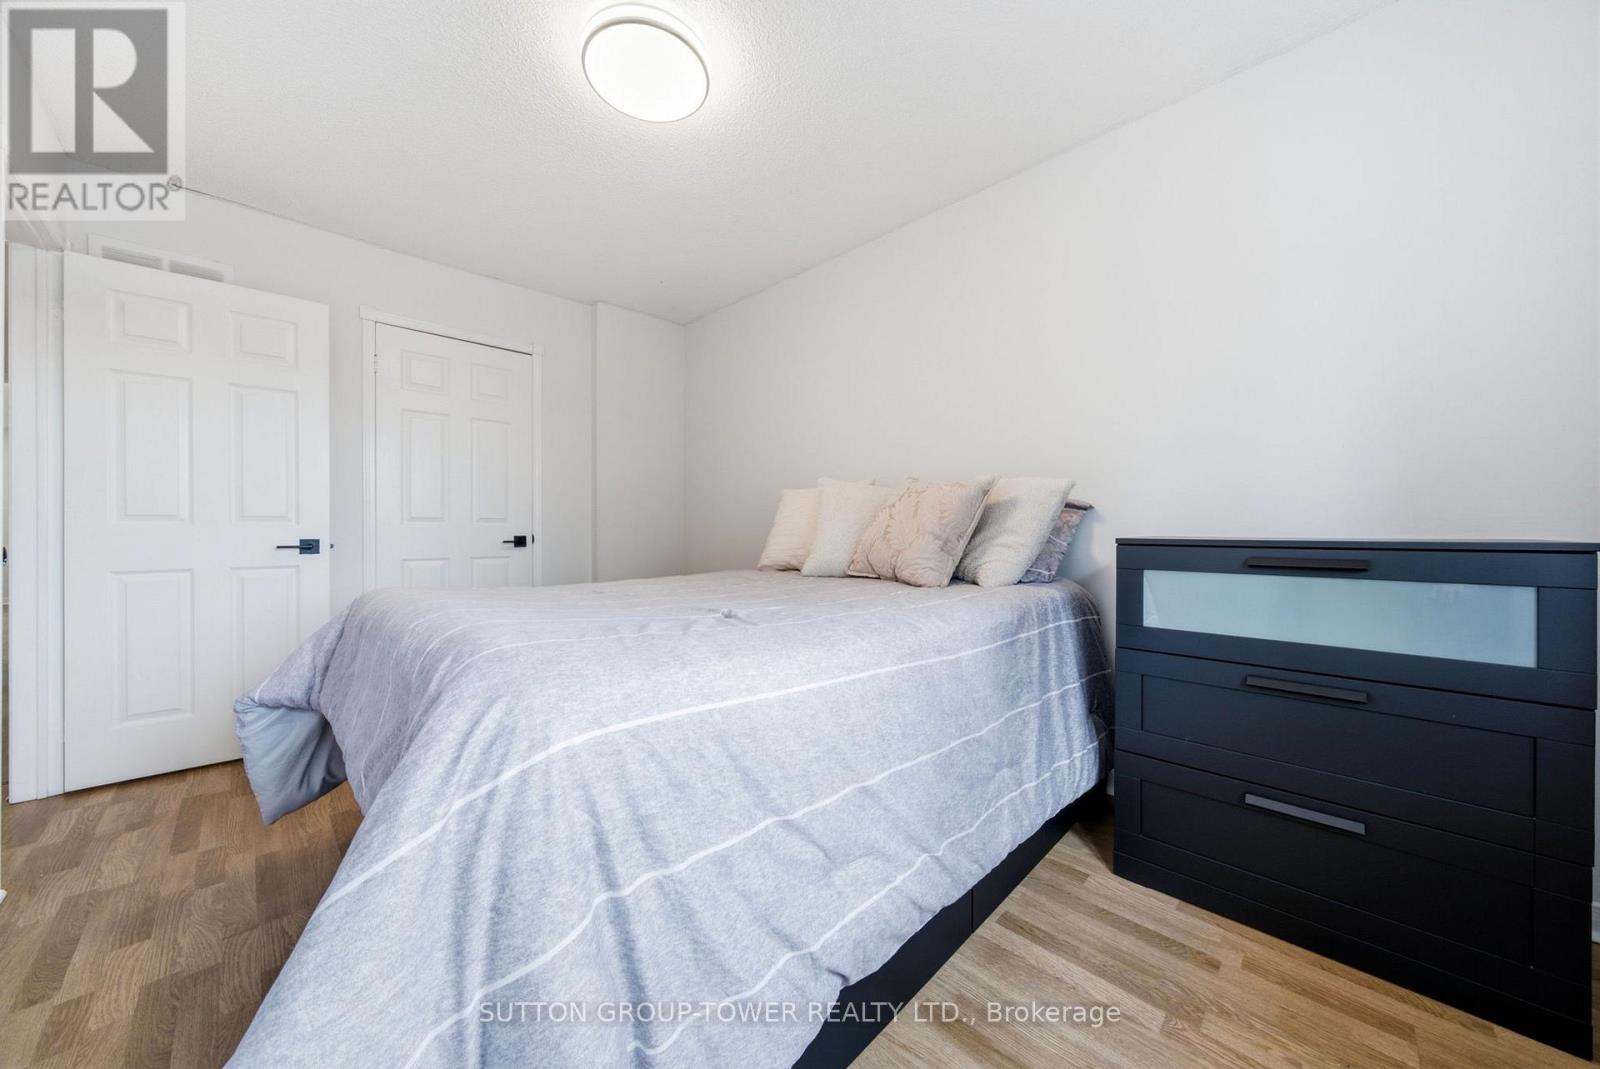
| Second Level | Bedroom 2 | 3.9 m | 2.65 m | 3.9 m x 2.65 m |
| Second Level | Bedroom 3 | 2.89 m | 2.89 m | 2.89 m x 2.89 m |
| Basement | Kitchen | 5.3 m | 2.15 m | 5.3 m x 2.15 m |
| Basement | Recreational, Games Room | 4.2 m | 3.3 m | 4.2 m x 3.3 m |
| Basement | Bedroom 4 | 4.2 m | 2.8 m | 4.2 m x 2.8 m |
| Basement | Bedroom 5 | 2.46 m | 2.46 m | 2.46 m x 2.46 m |
| Main Level | Living Room | 5.12 m | 3.78 m | 5.12 m x 3.78 m |
| Main Level | Dining Room | 2.95 m | 2.7 m | 2.95 m x 2.7 m |
| Main Level | Eating Area | 5.3 m | 2.15 m | 5.3 m x 2.15 m |
Contact Us
Contact us for more information

The trademarks REALTOR®, REALTORS®, and the REALTOR® logo are controlled by The Canadian Real Estate Association (CREA) and identify real estate professionals who are members of CREA. The trademarks MLS®, Multiple Listing Service® and the associated logos are owned by The Canadian Real Estate Association (CREA) and identify the quality of services provided by real estate professionals who are members of CREA. The trademark DDF® is owned by The Canadian Real Estate Association (CREA) and identifies CREA's Data Distribution Facility (DDF®)
July 06 2026 03:07:49
Toronto Regional Real Estate Board
Sutton Group-Tower Realty Ltd.