
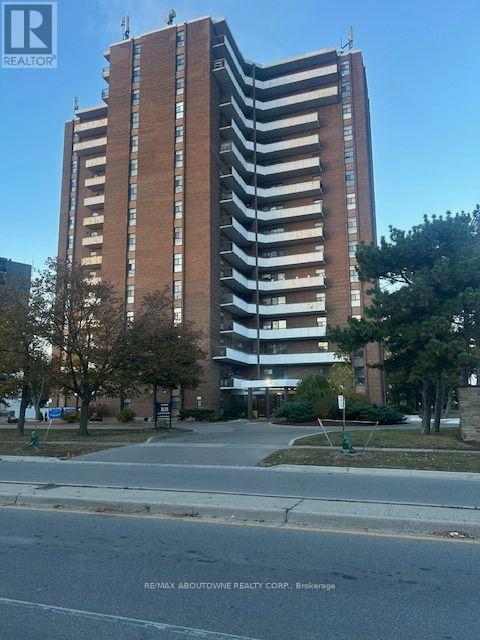
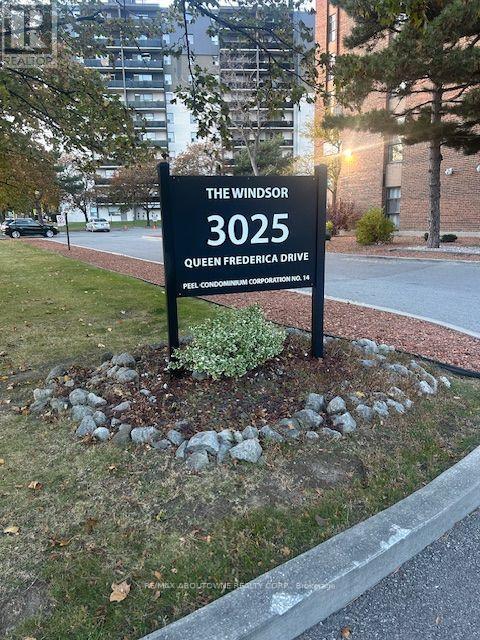
502 - 3025 Queen Frederica Drive Mississauga, Ontario L4Y 3A1

$499,900Maintenance, Water, Common Area Maintenance, Insurance, Cable TV, Parking
$633.70 Monthly
Maintenance, Water, Common Area Maintenance, Insurance, Cable TV, Parking
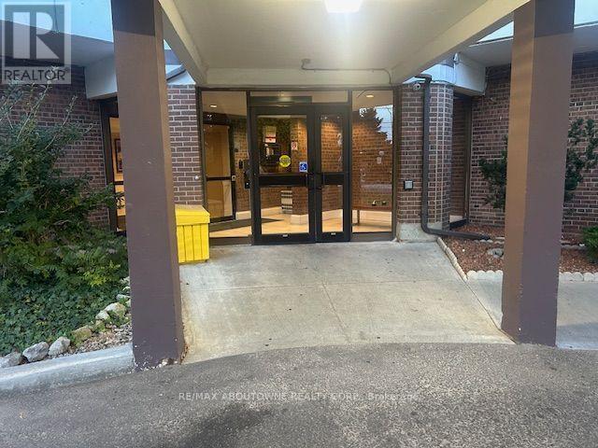
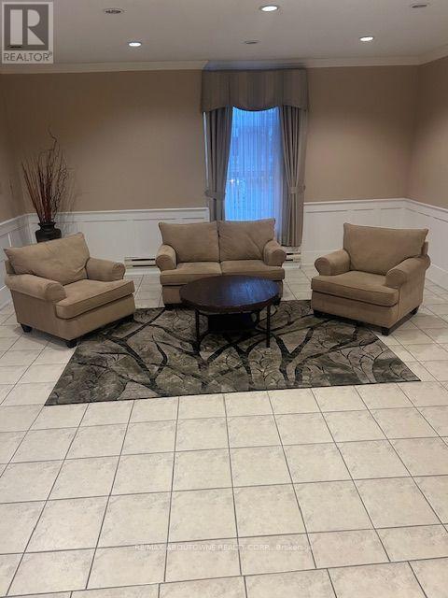
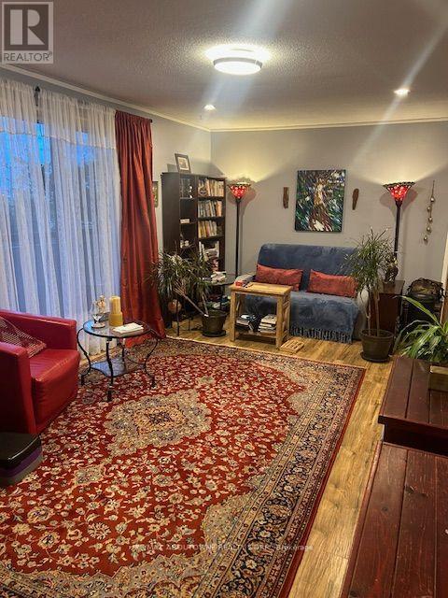
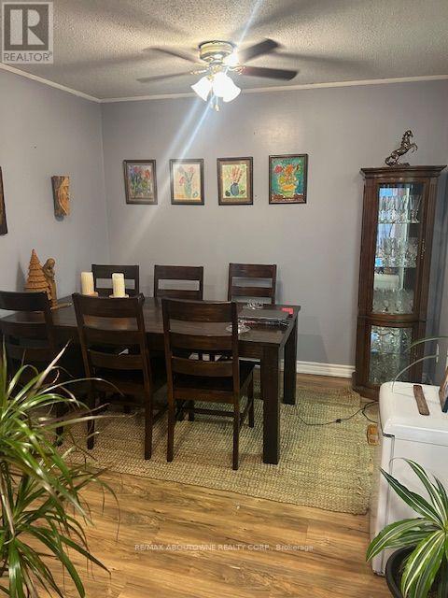
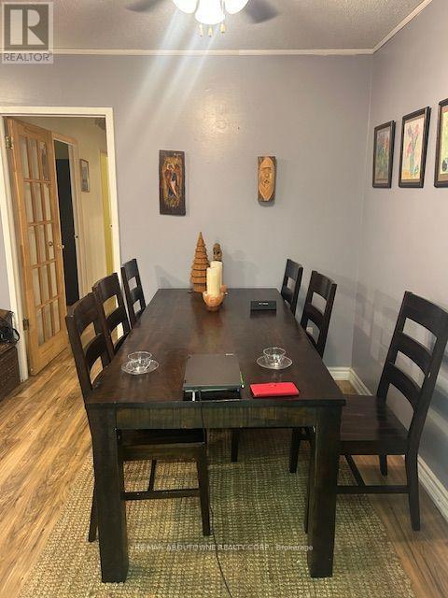
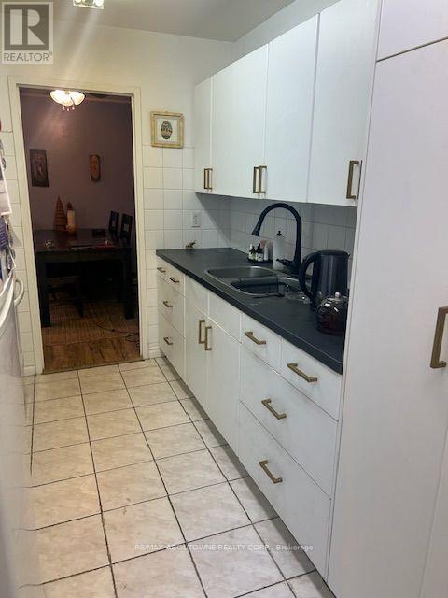
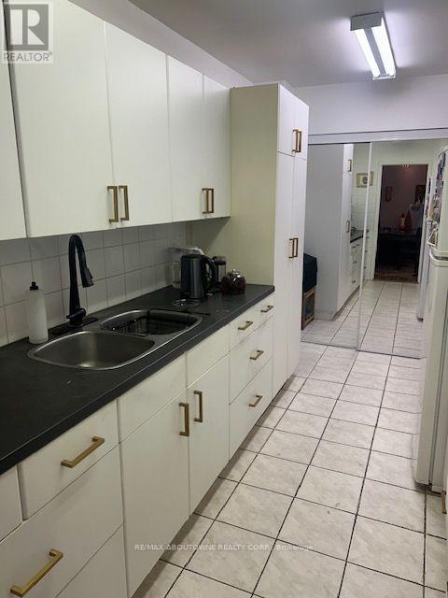
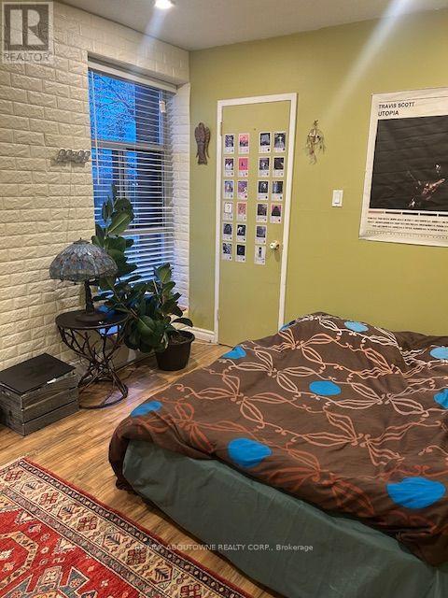
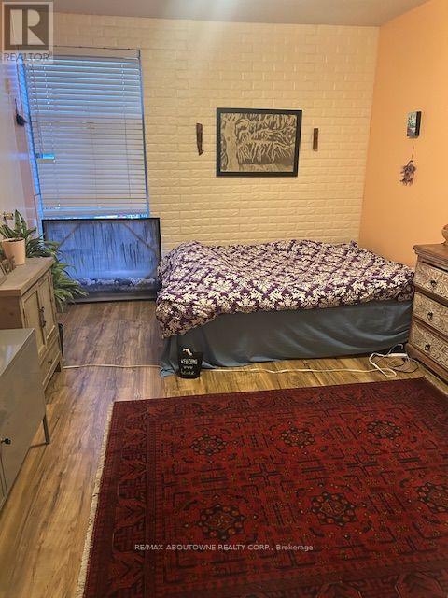
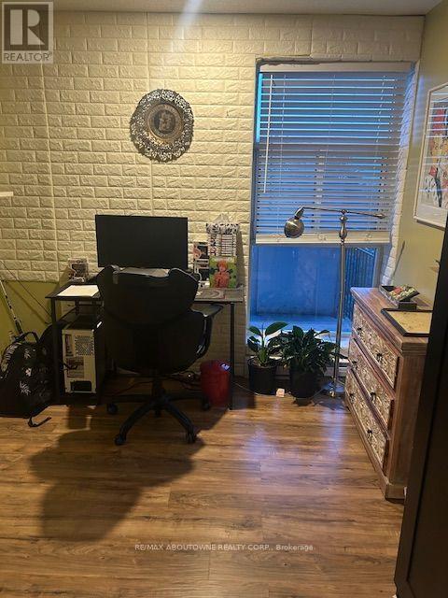
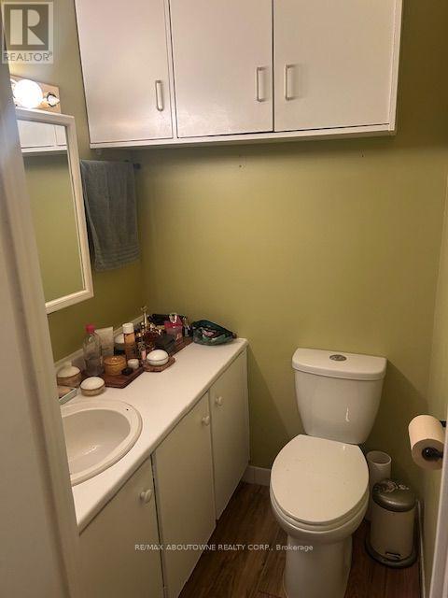
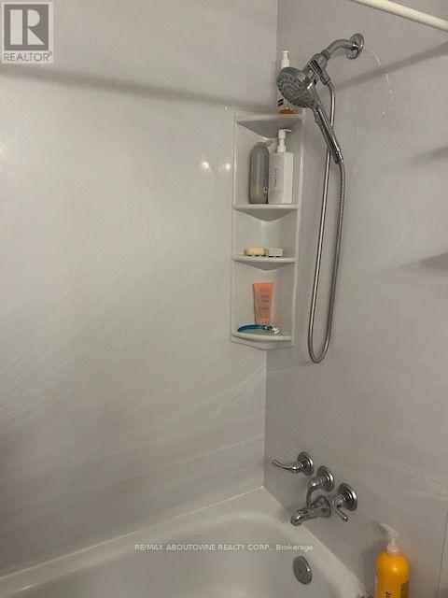
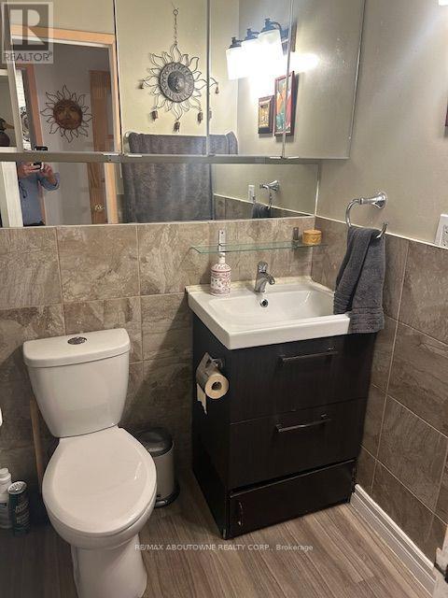
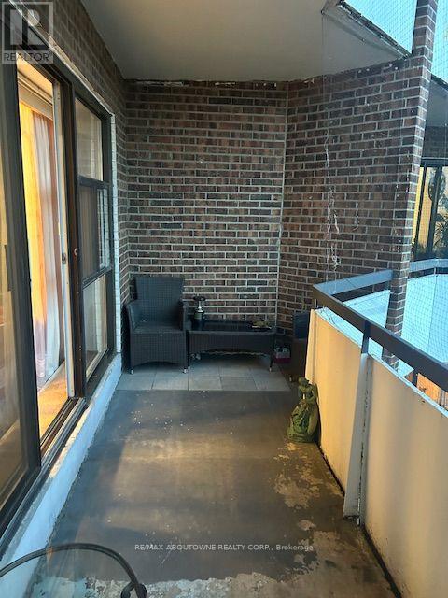
$633.70 MonthlySpacious 3 Bedroom 2 Bath Condo in desirable Applewood ! Open concept Living/Dining Room featuring premium laminate floors. Upgraded Kitchen, main bathroom & primary bedroom 2pc ensuite . 3 good sized bedrooms with large windows. In-suite laundry & oversized open balcony. One underground parking space included. Public transit at your door. Close to schools, parks, restaurants, shopping, major highways & Costco. (id:65319)
Property Details
| MLS® Number | W14147624 |
| Property Type | Single Family |
| Community Name | Applewood |
| Amenities Near By | Park, Public Transit, Schools |
| Community Features | Pets Allowed With Restrictions |
| Equipment Type | Water Heater |
| Features | Balcony, Carpet Free, In Suite Laundry |
| Parking Space Total | 1 |
| Pool Type | Indoor Pool |
| Rental Equipment Type | Water Heater |
Building
| Bathroom Total | 2 |
| Bedrooms Above Ground | 3 |
| Bedrooms Total | 3 |
| Amenities | Sauna, Exercise Centre, Party Room, Visitor Parking |
| Appliances | Blinds, Dryer, Stove, Washer, Refrigerator |
| Basement Type | None |
| Cooling Type | None |
| Exterior Finish | Brick, Concrete |
| Flooring Type | Laminate, Ceramic |
| Half Bath Total | 1 |
| Heating Fuel | Electric |
| Heating Type | Baseboard Heaters |
| Size Interior | 1,000 - 1,199 Sqft |
| Type | Apartment |
Parking
| Underground | |
| Garage |
Land
| Acreage | No |
| Land Amenities | Park, Public Transit, Schools |
| Zoning Description | R1 |
Rooms
| Level | Type | Length | Width | Dimensions |
|---|---|---|---|---|
| Main Level | Living Room | 5.91 m | 3.48 m | 5.91 m x 3.48 m |
| Main Level | Dining Room | 2.77 m | 2.17 m | 2.77 m x 2.17 m |
| Main Level | Kitchen | 4.15 m | 2.32 m | 4.15 m x 2.32 m |
| Main Level | Primary Bedroom | 4.18 m | 3.2 m | 4.18 m x 3.2 m |
| Main Level | Bedroom 2 | 3.78 m | 2.65 m | 3.78 m x 2.65 m |
| Main Level | Bedroom 3 | 3.05 m | 2.96 m | 3.05 m x 2.96 m |
Contact Us
Contact us for more information

The trademarks REALTOR®, REALTORS®, and the REALTOR® logo are controlled by The Canadian Real Estate Association (CREA) and identify real estate professionals who are members of CREA. The trademarks MLS®, Multiple Listing Service® and the associated logos are owned by The Canadian Real Estate Association (CREA) and identify the quality of services provided by real estate professionals who are members of CREA. The trademark DDF® is owned by The Canadian Real Estate Association (CREA) and identifies CREA's Data Distribution Facility (DDF®)
November 04 2026 04:34:00
Toronto Regional Real Estate Board
RE/MAX Aboutowne Realty Corp.