
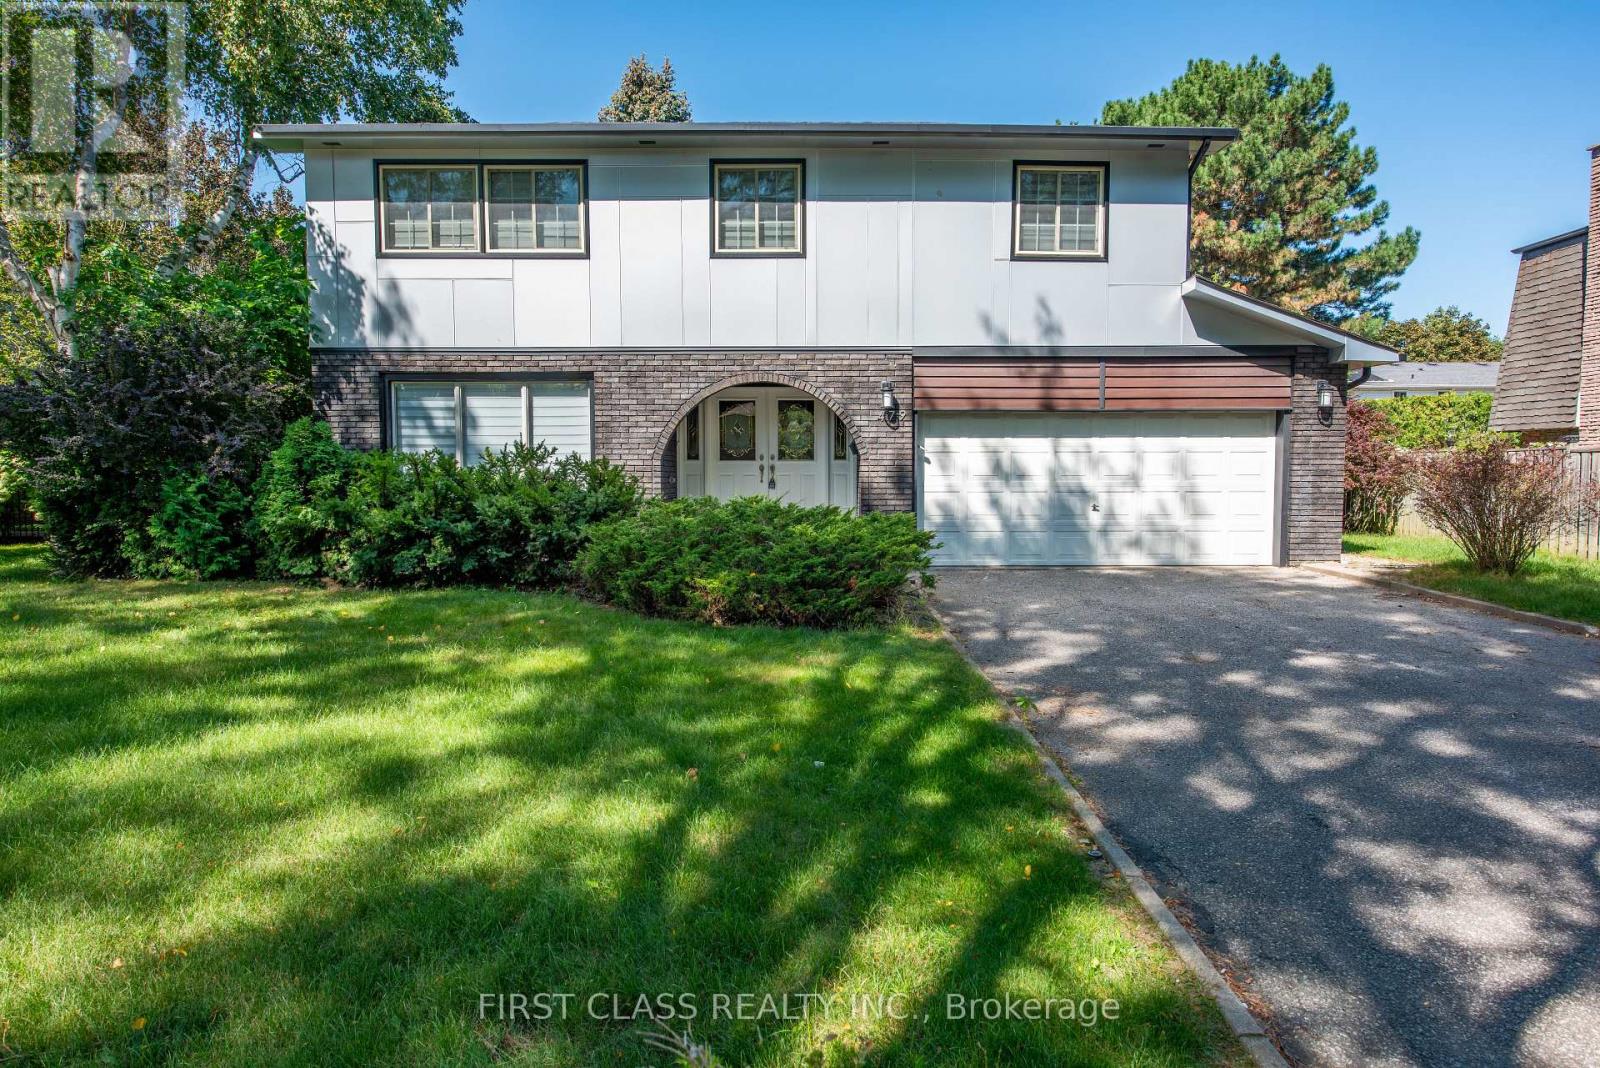
479 Isabella Avenue Mississauga, Ontario L5B 2G4

$1,398,000
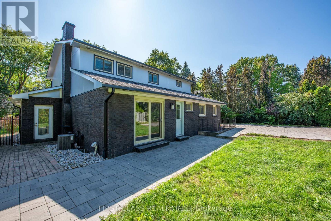
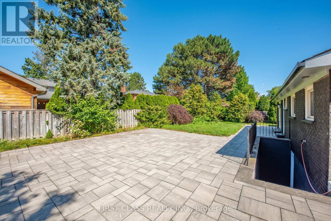
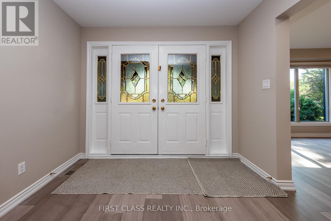
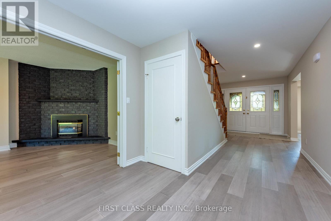
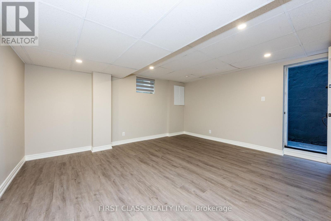
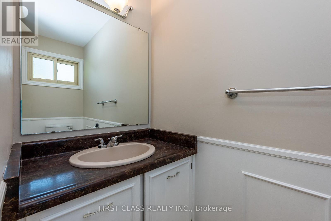
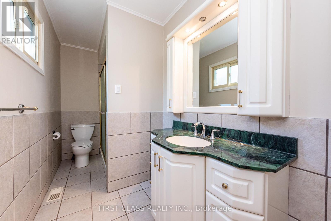
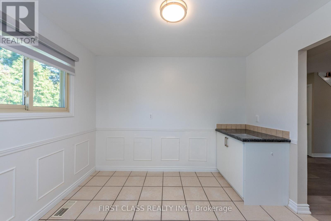
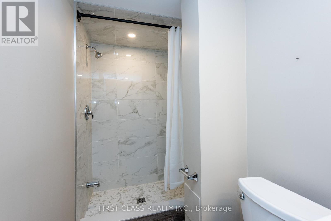
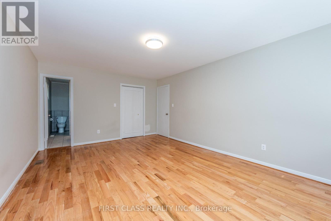
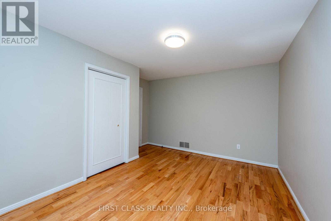
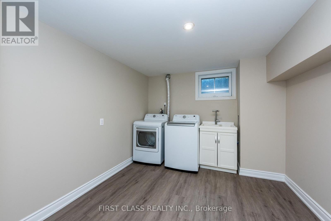
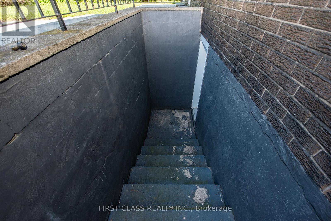
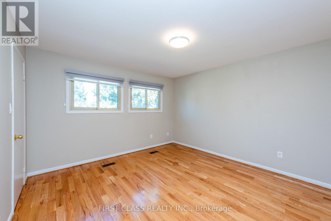
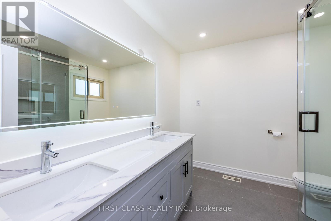
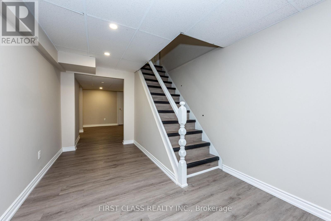
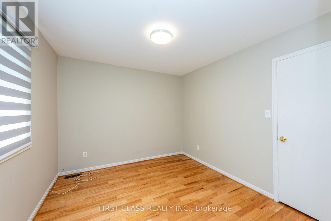
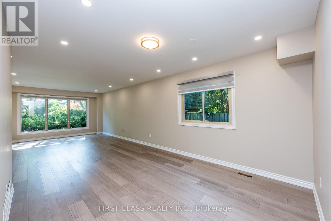
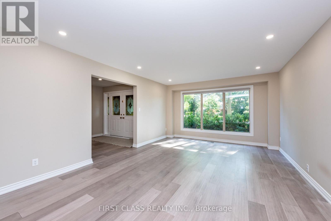
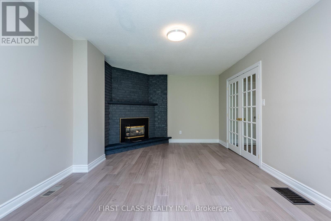
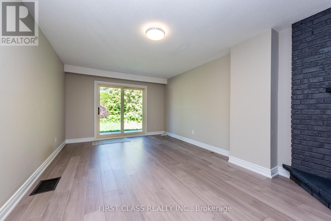
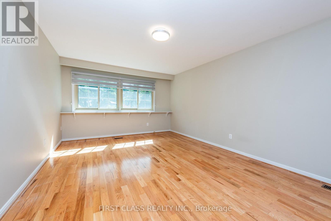
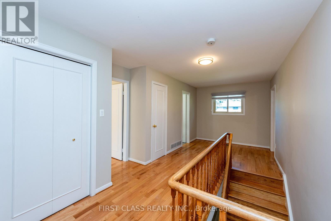
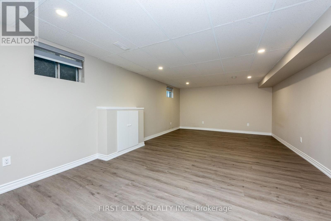
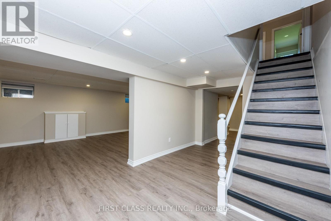
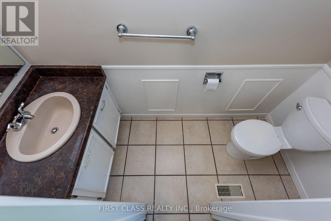
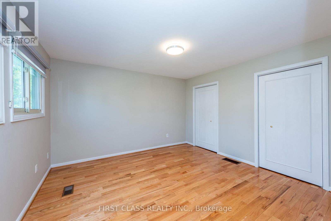
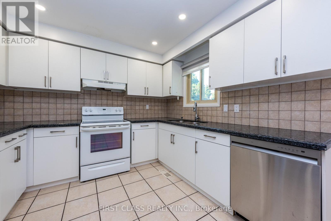
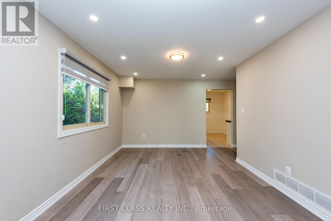
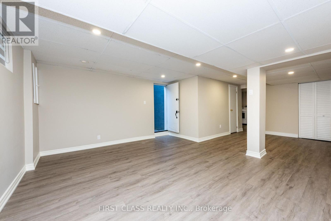
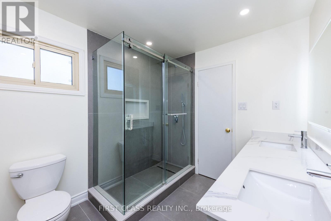
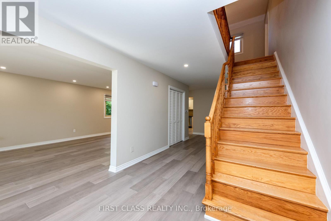
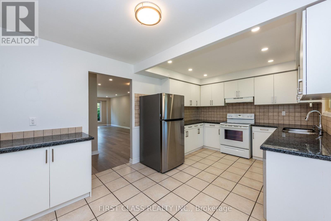
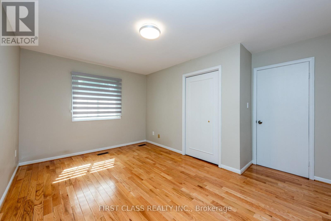
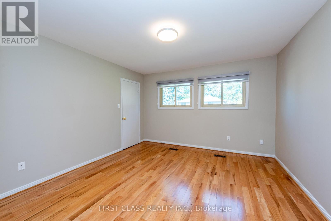
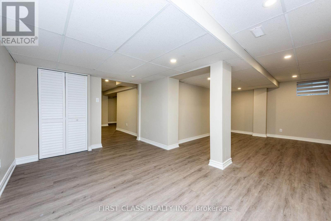
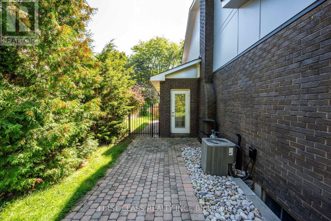
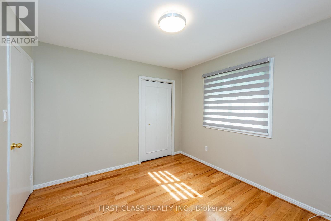
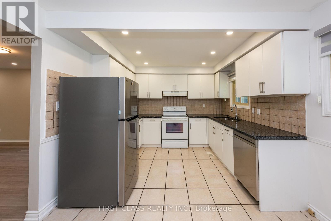
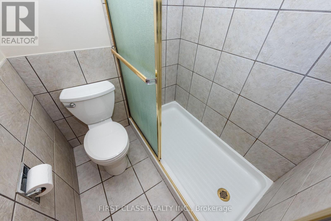
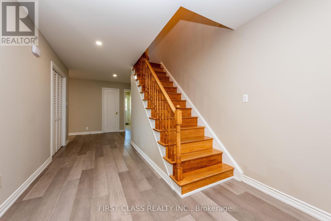
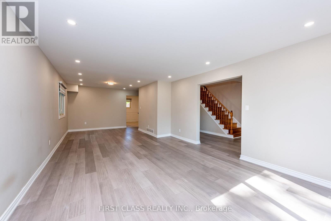
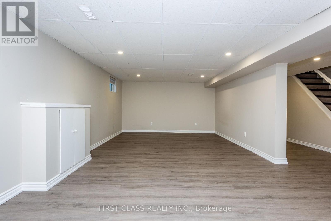
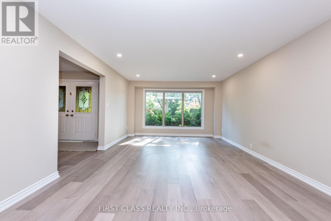
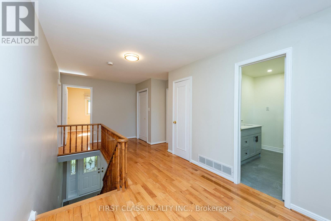
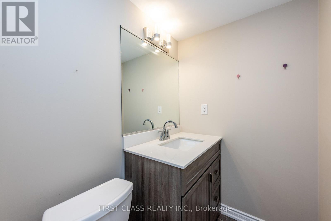
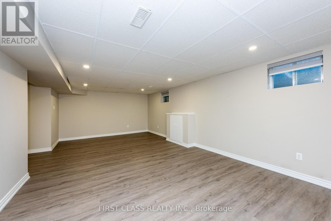
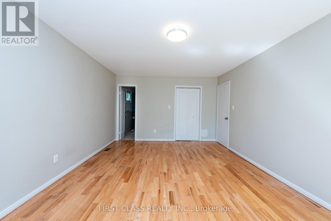
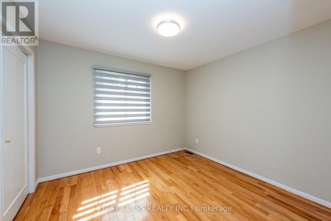
Welcome to the prestigious Gordon Woods neighbourhood! Spacious 4-bedroom detached home on a large lot, featuring newer engineered flooring on the main floor. The primary bedroom offers an ensuite, plus there is a NEW 3-piece bathroom with double sinks and a modern touch-control LED mirror with built-in lighting. The finished basement features a recreation room, games room, newer 3-piece bathroom, separate entrance, spacious laundry room, and a under-stair storage. Ceiling spot lights in basement. The family room features a fireplace and patio door leading to the spacious backyard. Enjoy outdoor entertaining with a stainless-steel BBQ and newer interlocking-stone patio area, ideal for outdoor cooking and gatherings. Newer lawn sprinkler system. Additional features include a double garage with keypad door opener, driveway parking for up to 6 cars, newer furnace and central air conditioning. Conveniently located with easy access to the QEW, and close to hospital, parks, schools, shopping, and other amenities. A wonderful opportunity in one of Mississauga's most desirable neighbourhoods. A must-see for serious buyers! (id:65319)
Property Details
| MLS® Number | W13779380 |
| Property Type | Single Family |
| Community Name | Cooksville |
| Amenities Near By | Hospital, Park, Schools |
| Equipment Type | Water Heater |
| Features | Wooded Area, Flat Site |
| Parking Space Total | 8 |
| Rental Equipment Type | Water Heater |
| View Type | View |
Building
| Bathroom Total | 4 |
| Bedrooms Above Ground | 4 |
| Bedrooms Total | 4 |
| Appliances | Garage Door Opener Remote(s), Blinds, Stove, Refrigerator |
| Basement Development | Finished |
| Basement Features | Walk-up, Separate Entrance |
| Basement Type | N/a (finished), N/a, N/a |
| Construction Style Attachment | Detached |
| Cooling Type | Central Air Conditioning |
| Exterior Finish | Brick |
| Fire Protection | Smoke Detectors |
| Fireplace Present | Yes |
| Flooring Type | Hardwood |
| Half Bath Total | 1 |
| Heating Fuel | Natural Gas |
| Heating Type | Forced Air |
| Stories Total | 2 |
| Size Interior | 2,500 - 3,000 Sqft |
| Type | House |
| Utility Water | Municipal Water |
Parking
| Attached Garage | |
| Garage |
Land
| Acreage | No |
| Fence Type | Fully Fenced, Fenced Yard |
| Land Amenities | Hospital, Park, Schools |
| Sewer | Sanitary Sewer |
| Size Depth | 135 Ft ,10 In |
| Size Frontage | 71 Ft ,6 In |
| Size Irregular | 71.5 X 135.9 Ft |
| Size Total Text | 71.5 X 135.9 Ft |
Rooms
| Level | Type | Length | Width | Dimensions |
|---|---|---|---|---|
| Second Level | Primary Bedroom | 5.58 m | 3.81 m | 5.58 m x 3.81 m |
| Second Level | Bedroom 2 | 3.86 m | 3.75 m | 3.86 m x 3.75 m |
| Second Level | Bedroom 3 | 4.42 m | 3.75 m | 4.42 m x 3.75 m |
| Second Level | Bedroom 4 | 3.27 m | 3.04 m | 3.27 m x 3.04 m |
| Basement | Recreational, Games Room | 7.41 m | 3.96 m | 7.41 m x 3.96 m |
| Basement | Laundry Room | 3.3 m | 2.94 m | 3.3 m x 2.94 m |
| Basement | Games Room | 4.67 m | 4.47 m | 4.67 m x 4.47 m |
| Main Level | Kitchen | 4.97 m | 3.2 m | 4.97 m x 3.2 m |
| Main Level | Living Room | 4.01 m | 8.99 m | 4.01 m x 8.99 m |
| Main Level | Dining Room | 0.01 m | 0.01 m | 0.01 m x 0.01 m |
| Main Level | Family Room | 6.09 m | 3.55 m | 6.09 m x 3.55 m |
Contact Us
Contact us for more information

The trademarks REALTOR®, REALTORS®, and the REALTOR® logo are controlled by The Canadian Real Estate Association (CREA) and identify real estate professionals who are members of CREA. The trademarks MLS®, Multiple Listing Service® and the associated logos are owned by The Canadian Real Estate Association (CREA) and identify the quality of services provided by real estate professionals who are members of CREA. The trademark DDF® is owned by The Canadian Real Estate Association (CREA) and identifies CREA's Data Distribution Facility (DDF®)
September 15 2026 11:01:34
Toronto Regional Real Estate Board
First Class Realty Inc.