
46 - 6679 Shelter Bay Road Mississauga, Ontario L5N 2A2

$599,900Maintenance, Common Area Maintenance, Insurance, Parking, Water
$458.58 Monthly
Maintenance, Common Area Maintenance, Insurance, Parking, Water
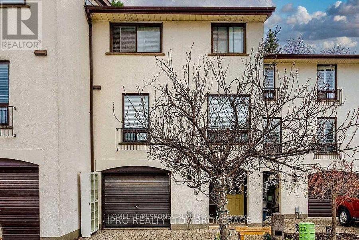
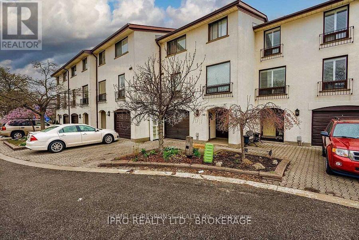
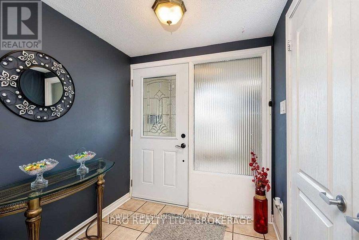
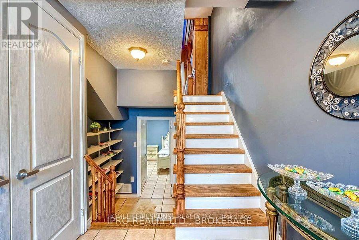
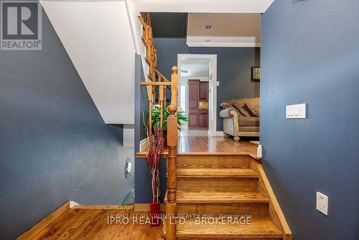
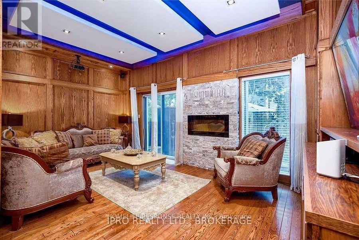
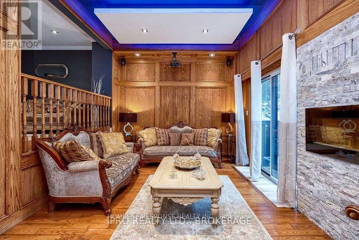
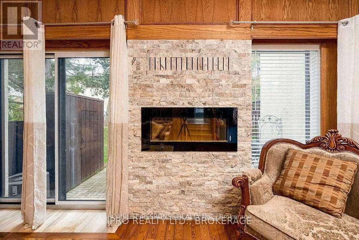
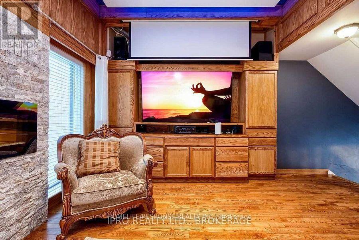
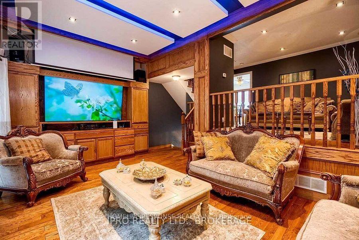
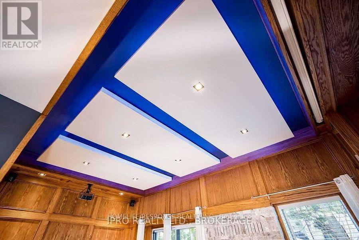
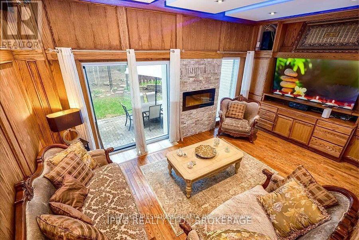
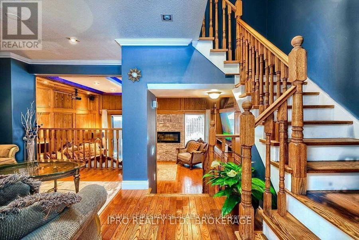
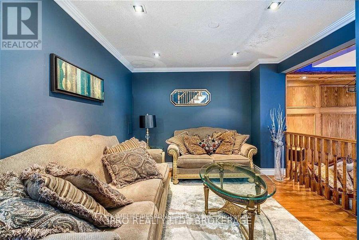
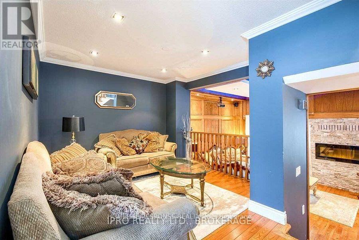
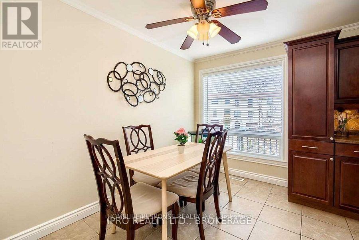
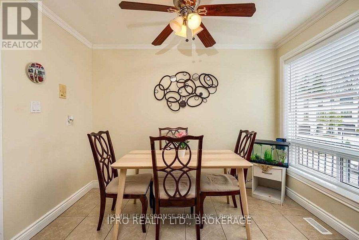
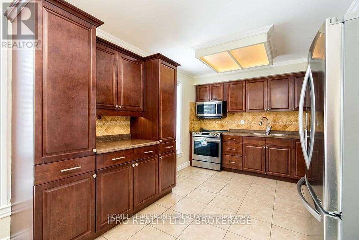
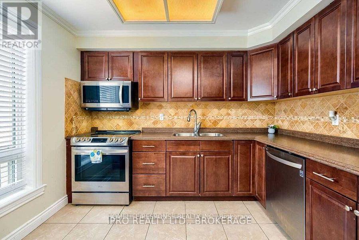
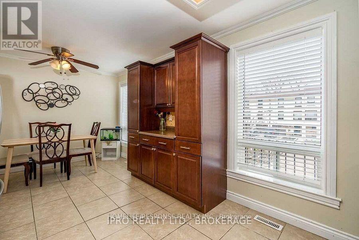
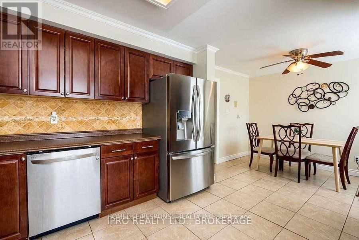
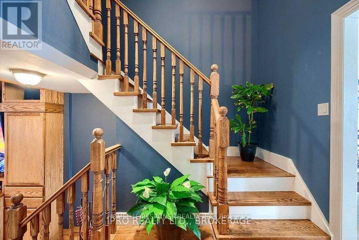
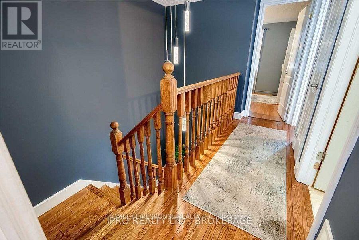
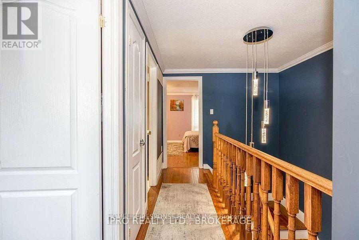
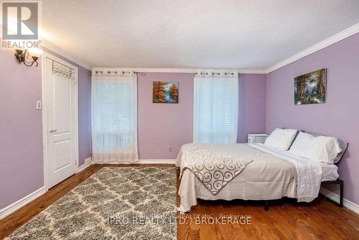
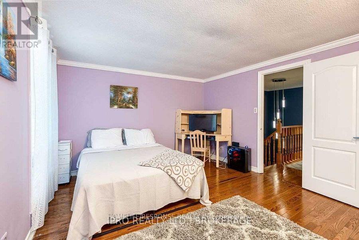
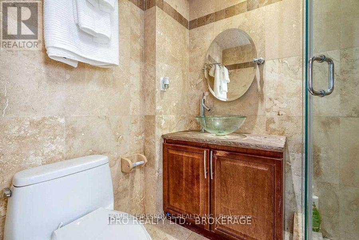
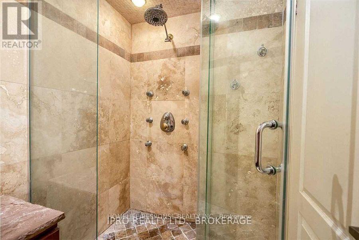
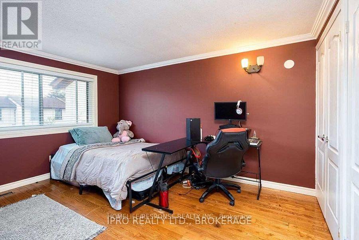
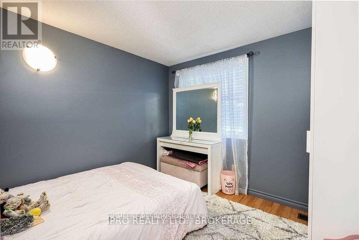
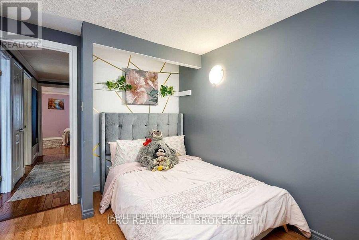
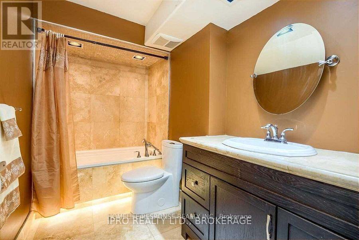
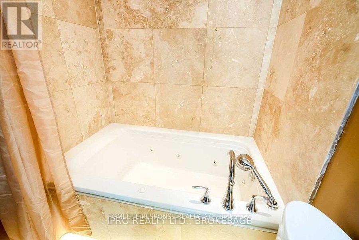
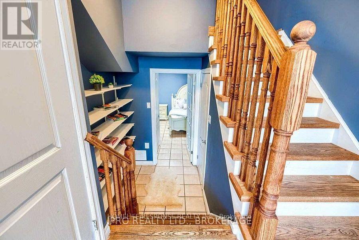
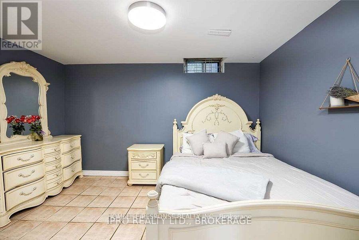
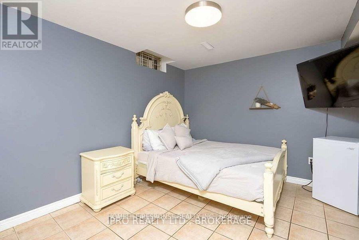
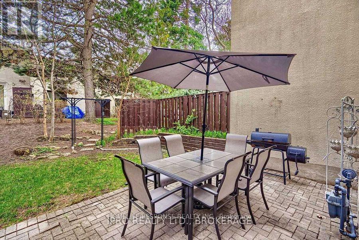
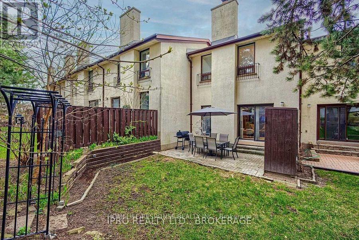
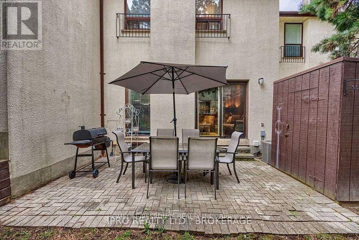
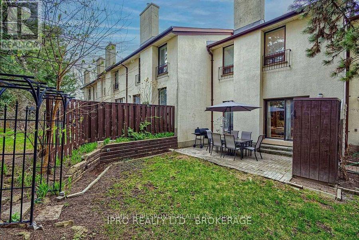
$458.58 MonthlySpacious and beautifully appointed 3+1 bedroom townhouse in a highly desirable, family-friendly complex with a private backyard and shed. Loaded With Upgrades! Upgraded 2 Washrooms, One With Shower Jets & The Other With Jacuzzi Tub, Valance & Dimmable Pot Lights. Create Your Own Ambiance With LED Colour Valance Lighting In The Living Room, Surround Sound System, Projector & Screen, Plus Ceiling Pot/Valance Lighting. Upgraded Kitchen With Loads Of Cabinet Space. Kitchen, Dining & Living Room Feature Heated Floors. Central Vac & Hardwood Floors Throughout. Family-Friendly Condominium With Outdoor Pool & Children's Play Area. Conveniently Located Close To Amenities & Minutes To Highway. Home Has Been Well Maintained By Long-Term Tenants, And Many Of The Upgrades Remain In Great Shape. Buyer/Buyer's Agent To Verify All Measurements, Taxes, Inclusions And The Current Condition/Operation Of All Fixtures, Systems, Appliances And Upgrades. A Must See! (id:65319)
Property Details
| MLS® Number | W13738674 |
| Property Type | Single Family |
| Community Name | Meadowvale |
| Community Features | Pets Allowed With Restrictions |
| Equipment Type | Water Heater |
| Parking Space Total | 2 |
| Rental Equipment Type | Water Heater |
Building
| Bathroom Total | 3 |
| Bedrooms Above Ground | 3 |
| Bedrooms Total | 3 |
| Age | 31 To 50 Years |
| Appliances | Central Vacuum |
| Architectural Style | Multi-level |
| Basement Development | Finished |
| Basement Type | N/a (finished) |
| Cooling Type | Central Air Conditioning |
| Exterior Finish | Stucco |
| Fireplace Present | Yes |
| Flooring Type | Hardwood, Tile |
| Half Bath Total | 1 |
| Heating Fuel | Natural Gas |
| Heating Type | Forced Air |
| Size Interior | 1,400 - 1,599 Sqft |
| Type | Row / Townhouse |
Parking
| Garage |
Land
| Acreage | No |
Rooms
| Level | Type | Length | Width | Dimensions |
|---|---|---|---|---|
| Second Level | Primary Bedroom | 4 m | 3.1 m | 4 m x 3.1 m |
| Second Level | Bedroom 2 | 4.02 m | 2.82 m | 4.02 m x 2.82 m |
| Second Level | Bedroom 3 | 2.99 m | 2.99 m | 2.99 m x 2.99 m |
| Basement | Bedroom 4 | 3.88 m | 3.11 m | 3.88 m x 3.11 m |
| Main Level | Living Room | 5.9 m | 3.36 m | 5.9 m x 3.36 m |
| Main Level | Dining Room | 2.9 m | 3.35 m | 2.9 m x 3.35 m |
| Main Level | Kitchen | 2.44 m | 2.75 m | 2.44 m x 2.75 m |
| Main Level | Eating Area | 0.44 m | 1.83 m | 0.44 m x 1.83 m |
Contact Us
Contact us for more information

The trademarks REALTOR®, REALTORS®, and the REALTOR® logo are controlled by The Canadian Real Estate Association (CREA) and identify real estate professionals who are members of CREA. The trademarks MLS®, Multiple Listing Service® and the associated logos are owned by The Canadian Real Estate Association (CREA) and identify the quality of services provided by real estate professionals who are members of CREA. The trademark DDF® is owned by The Canadian Real Estate Association (CREA) and identifies CREA's Data Distribution Facility (DDF®)
September 13 2026 11:59:56
Toronto Regional Real Estate Board
Homelife/response Realty Inc.