
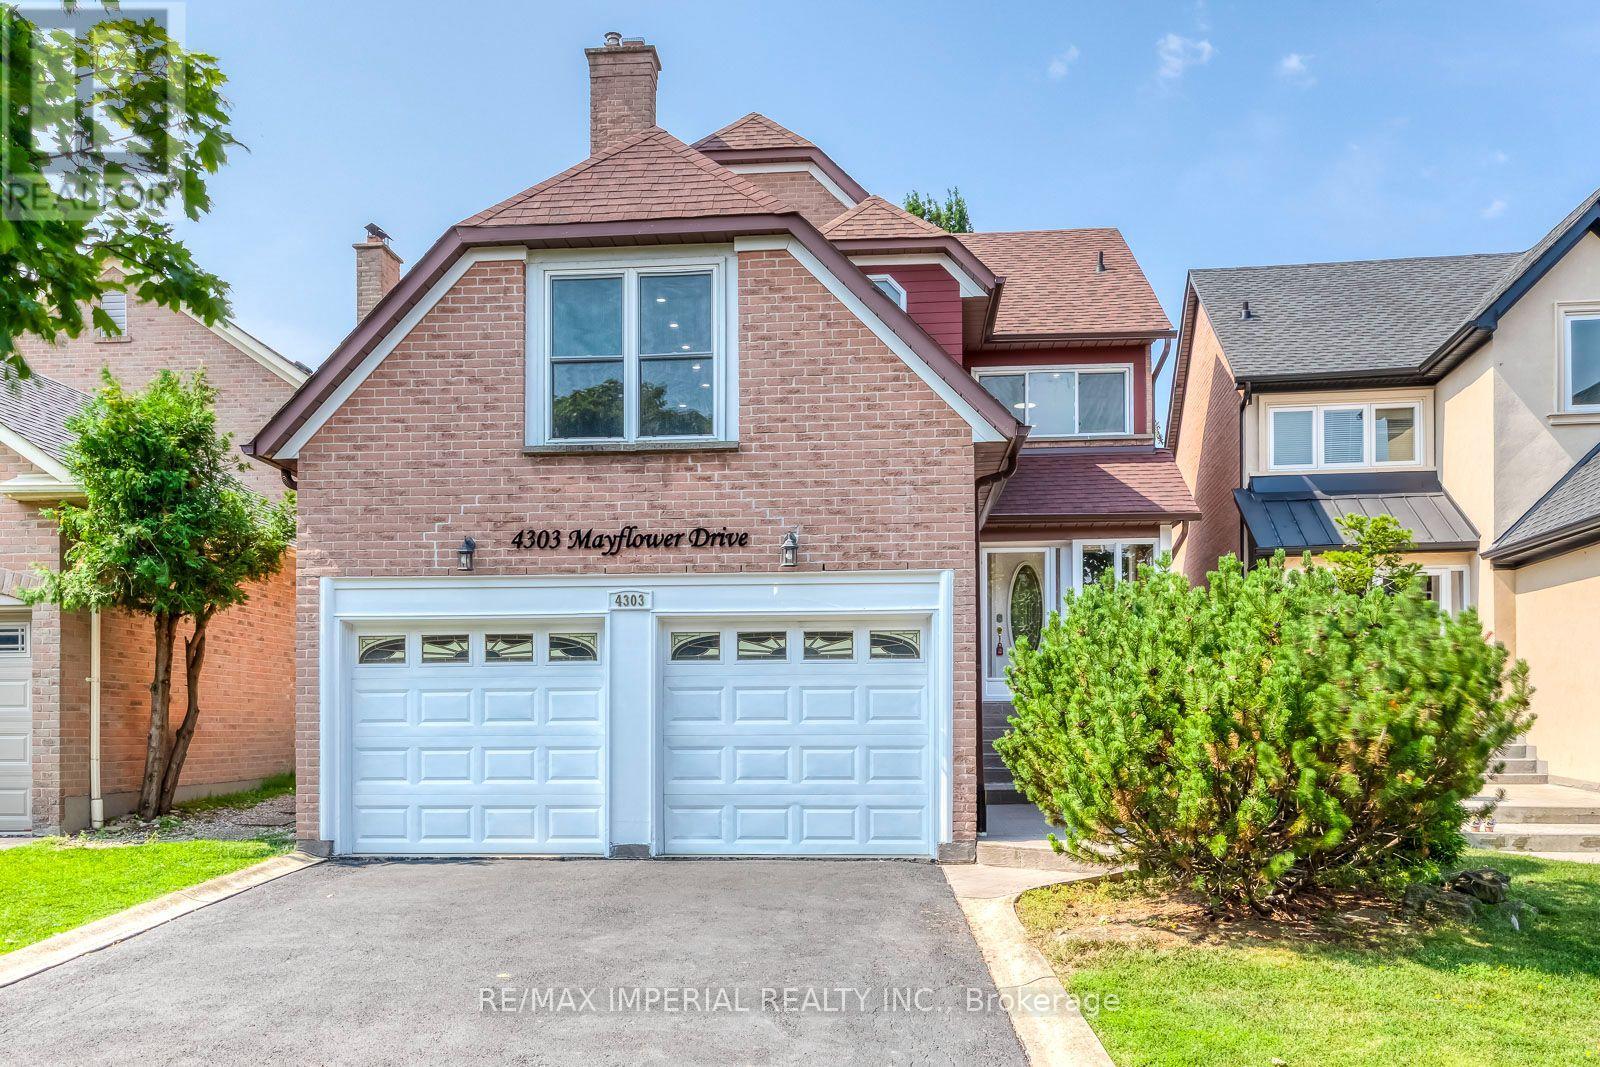
4303 Mayflower Drive Mississauga, Ontario L5R 1T7


$999,000
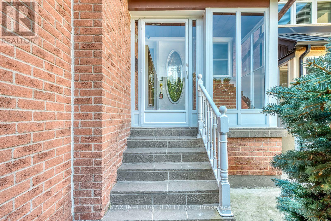
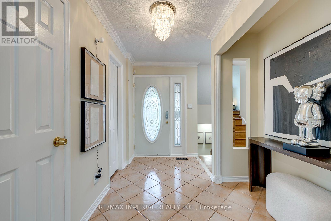
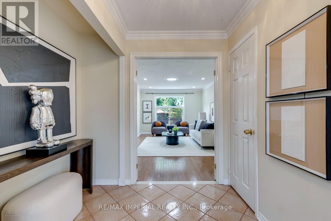
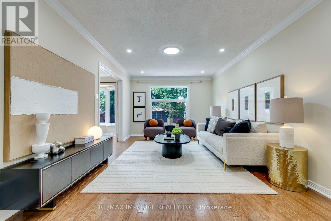
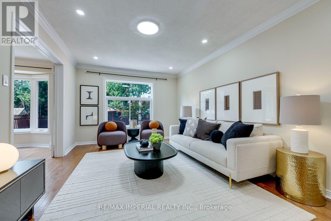
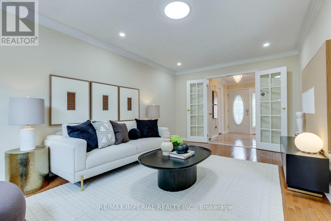
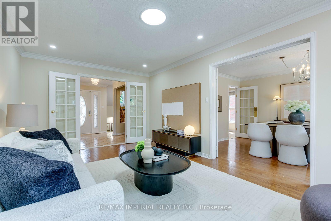
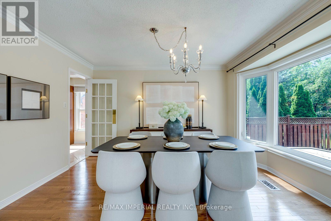
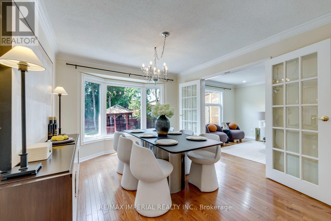
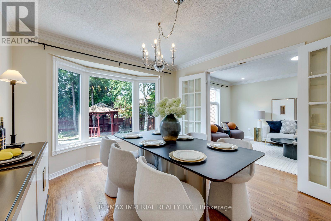
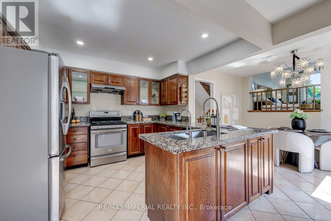
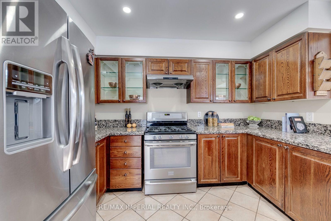
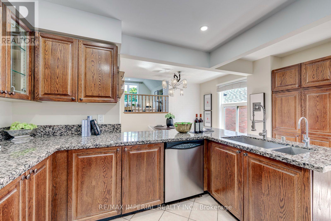
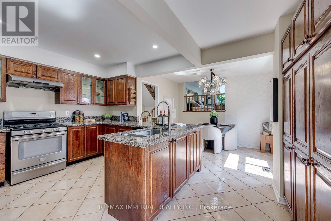
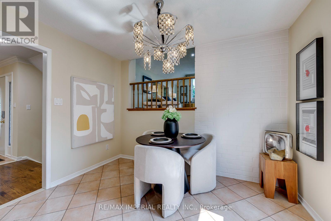
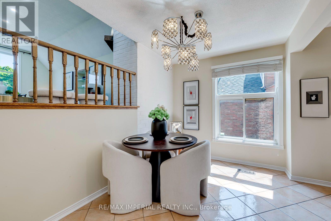
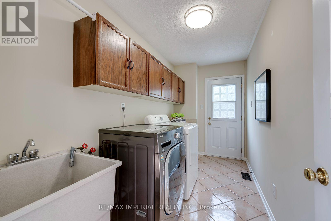
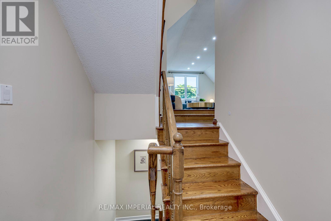
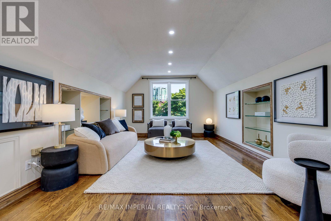
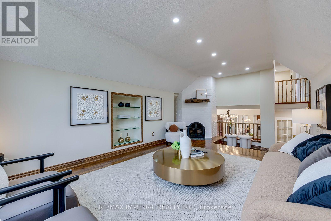
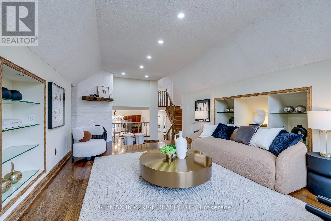
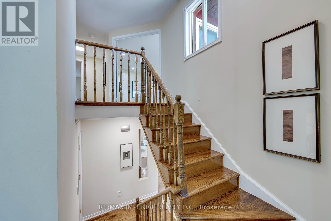
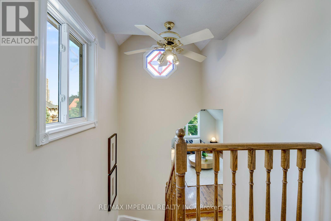
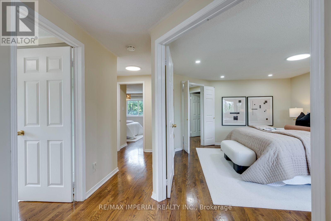
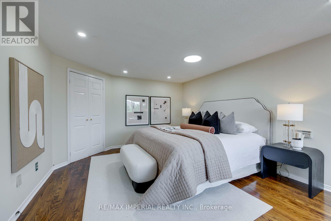
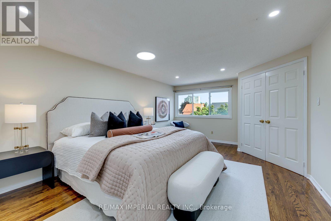
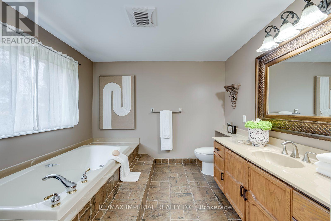
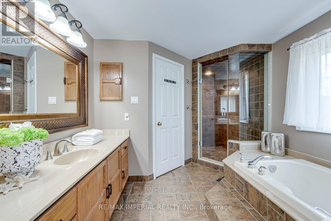
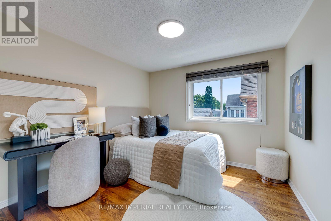
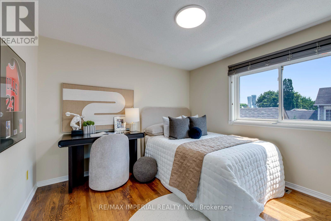
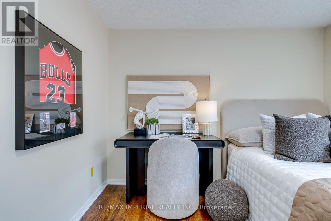
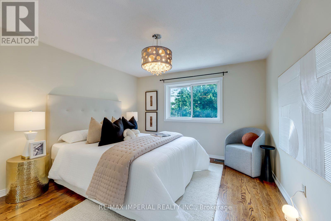
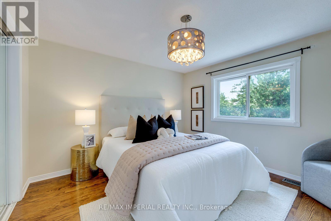
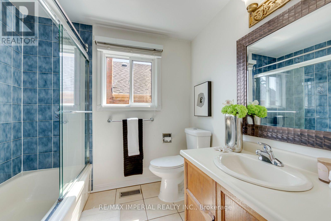
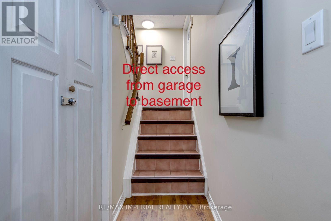
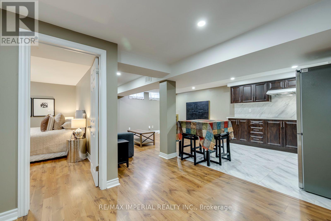
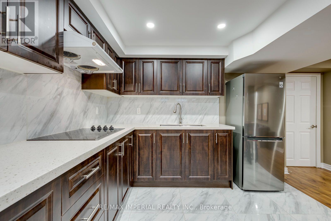
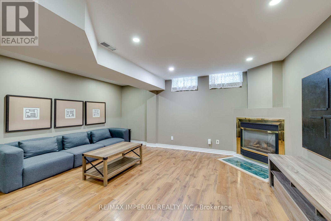
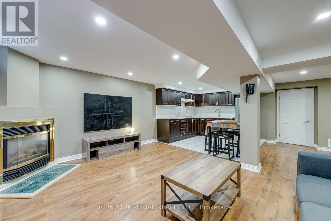
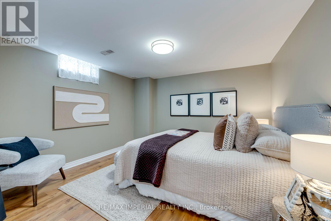
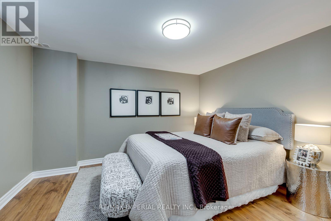
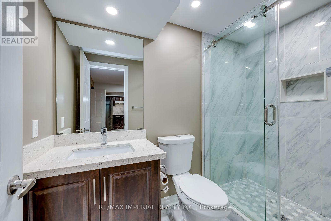
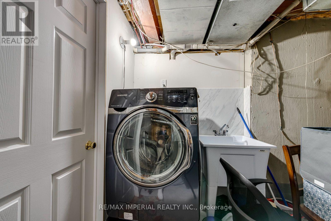
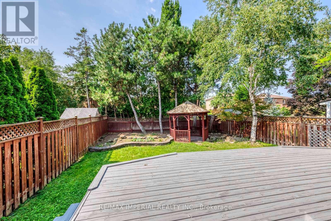
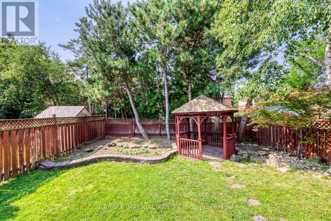
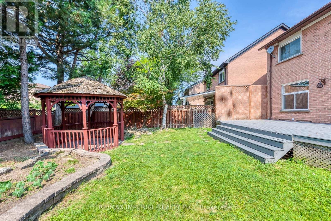
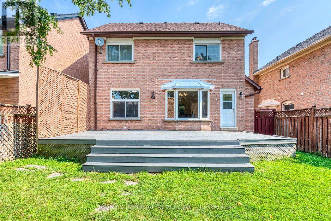
Tucked on a quiet, tree-lined street just minutes from Square One and Mississauga City Centre, this custom-built home offers a rare combination of space, flexibility, and convenience. With no sidewalk and a super long driveway, there is plenty of parking and a more private feel from the street. Easy access to Hwy 403 makes commuting a breeze. Located in a sought-after school catchment, with St. Francis Xavier SS (IB), Bristol Road Middle School (Pre-IB & French Immersion), St. Matthew Catholic School, and Huntington Ridge PS nearby. Offering approximately 2,200 sq. ft. of above-grade living space, the home features hardwood flooring, spacious principal rooms, two separate living areas, and a finished basement with direct garage access---ideal for extended or multi-generational families. The bright living room opens to a dining room with elegant French doors and a charming bay window. The family-sized eat-in kitchen offers solid wood cabinetry, granite countertops, stainless steel appliances, generous prep space, and pantry storage. The raised family room features vaulted ceilings, custom built-ins, hardwood floors, and a brick fireplace, and can also be converted to a 4th bedroom if desired. The practical laundry/mudroom leads directly to the private backyard, complete with a freshly painted deck, mature trees, landscaped gardens, and gazebo. Upstairs offers three good-sized bedrooms, including a spacious primary suite with a large 4-piece ensuite. Renovated in 2019, the finished basement includes a second kitchen, full bathroom, additional bedroom, living area, and separate washer with dryer rough-in---perfect for in-laws, guests, or grown children. Recent updates include a repainted driveway, new light fixtures, and added pot lights throughout. Genuinely well cared for and move-in ready, this spacious and flexible home offers exceptional value in one of Mississauga's most desirable neighbourhoods. (id:65319)
Property Details
| MLS® Number | W13665182 |
| Property Type | Single Family |
| Community Name | Hurontario |
| Equipment Type | Water Heater |
| Features | Carpet Free |
| Parking Space Total | 6 |
| Rental Equipment Type | Water Heater |
Building
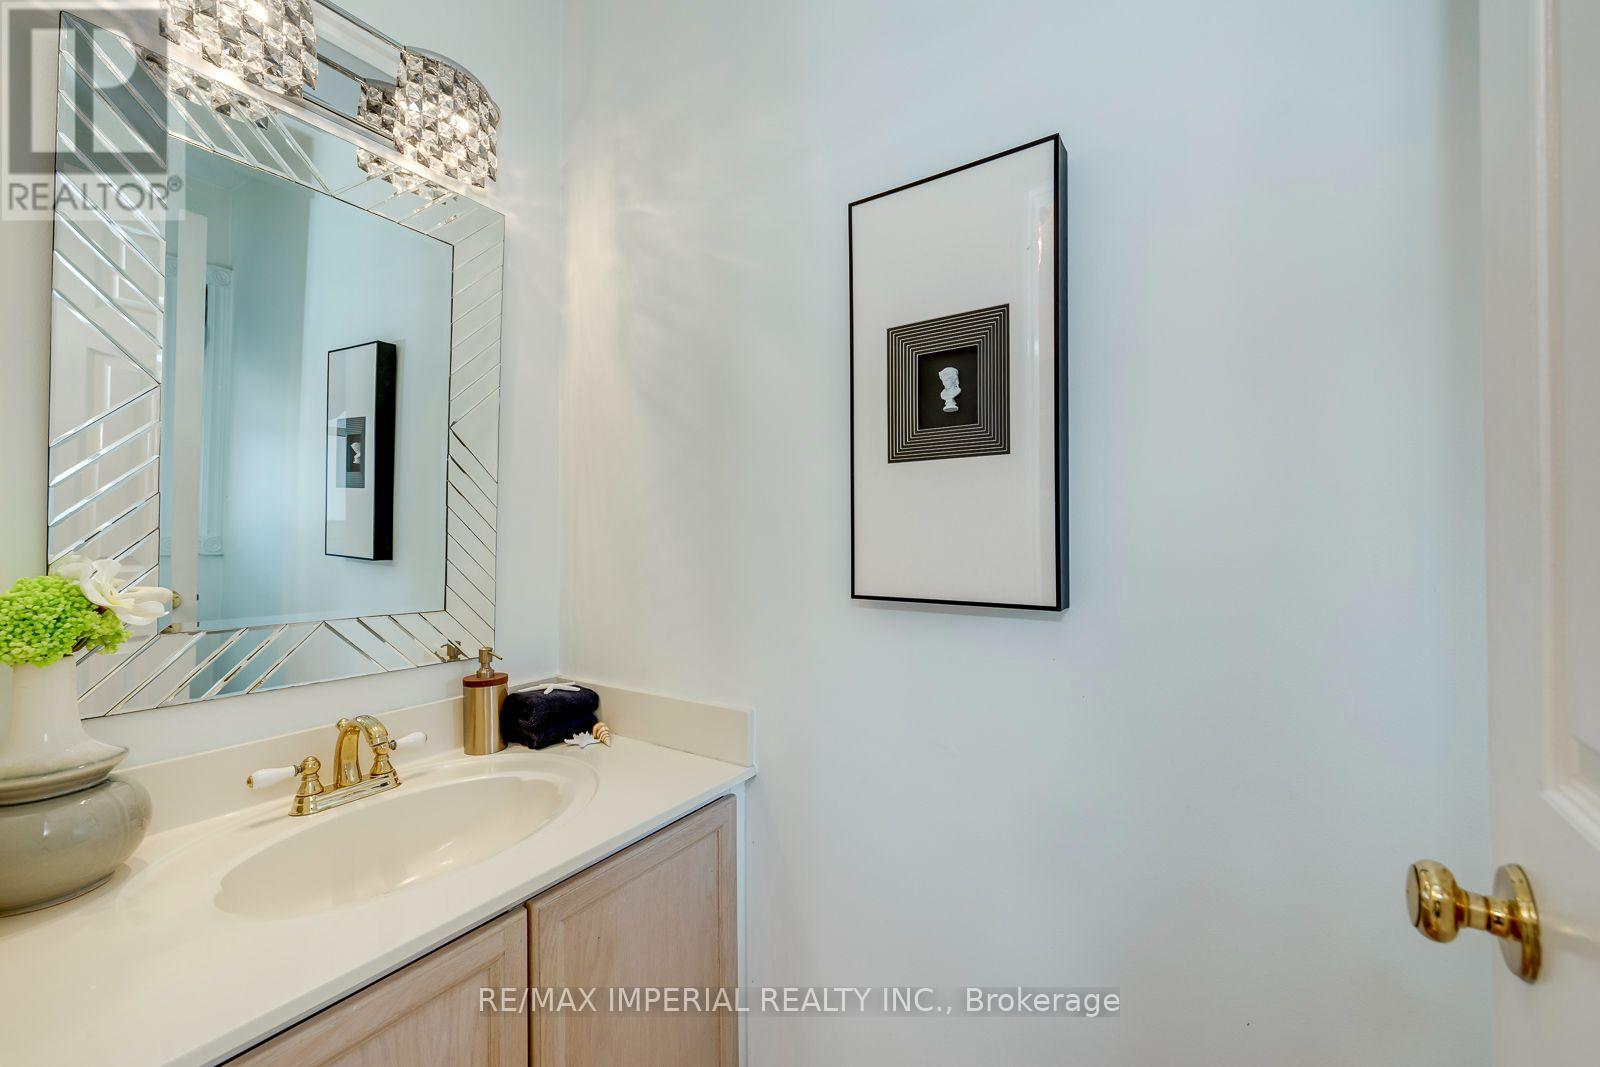
| Bathroom Total | 4 |
| Bedrooms Above Ground | 3 |
| Bedrooms Below Ground | 1 |
| Bedrooms Total | 4 |
| Appliances | Garage Door Opener Remote(s), Central Vacuum, Dishwasher, Dryer, Range, Washer, Window Coverings, Refrigerator |
| Basement Development | Finished |
| Basement Features | Apartment In Basement, Separate Entrance |
| Basement Type | N/a, N/a (finished), N/a |
| Construction Style Attachment | Detached |
| Cooling Type | Central Air Conditioning |
| Exterior Finish | Brick Facing, Brick |
| Fireplace Present | Yes |
| Flooring Type | Hardwood, Tile |
| Foundation Type | Unknown |
| Half Bath Total | 1 |
| Heating Fuel | Natural Gas |
| Heating Type | Forced Air |
| Stories Total | 2 |
| Size Interior | 2,000 - 2,500 Sqft |
| Type | House |
| Utility Water | Municipal Water |
Parking
| Attached Garage | |
| Garage |
Land
| Acreage | No |
| Size Depth | 126 Ft ,7 In |
| Size Frontage | 36 Ft ,1 In |
| Size Irregular | 36.1 X 126.6 Ft |
| Size Total Text | 36.1 X 126.6 Ft |
Rooms
| Level | Type | Length | Width | Dimensions |
|---|---|---|---|---|
| Main Level | Living Room | 5.32 m | 3.3 m | 5.32 m x 3.3 m |
| Main Level | Dining Room | 4.12 m | 3.26 m | 4.12 m x 3.26 m |
| Main Level | Kitchen | 4.54 m | 3.38 m | 4.54 m x 3.38 m |
| Main Level | Eating Area | 3.28 m | 2.45 m | 3.28 m x 2.45 m |
| Upper Level | Primary Bedroom | 5.45 m | 3.79 m | 5.45 m x 3.79 m |
| Upper Level | Bedroom 2 | 3.45 m | 3.43 m | 3.45 m x 3.43 m |
| Upper Level | Bedroom 3 | 3.13 m | 3.04 m | 3.13 m x 3.04 m |
| In Between | Family Room | 6.35 m | 3.78 m | 6.35 m x 3.78 m |
Contact Us
Contact us for more information

The trademarks REALTOR®, REALTORS®, and the REALTOR® logo are controlled by The Canadian Real Estate Association (CREA) and identify real estate professionals who are members of CREA. The trademarks MLS®, Multiple Listing Service® and the associated logos are owned by The Canadian Real Estate Association (CREA) and identify the quality of services provided by real estate professionals who are members of CREA. The trademark DDF® is owned by The Canadian Real Estate Association (CREA) and identifies CREA's Data Distribution Facility (DDF®)
August 24 2026 04:39:13
Toronto Regional Real Estate Board
RE/MAX Imperial Realty Inc.