
4028 Saida Street Mississauga, Ontario L5M 2S8

$975,000Maintenance, Parcel of Tied Land
$101 Monthly
Maintenance, Parcel of Tied Land
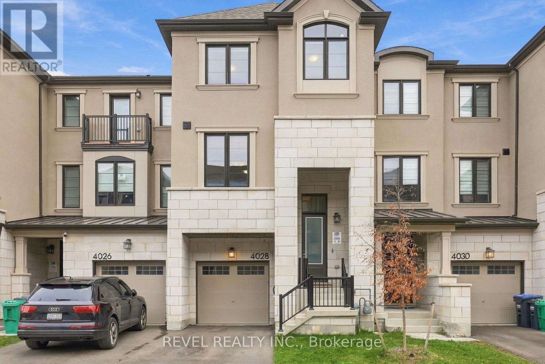
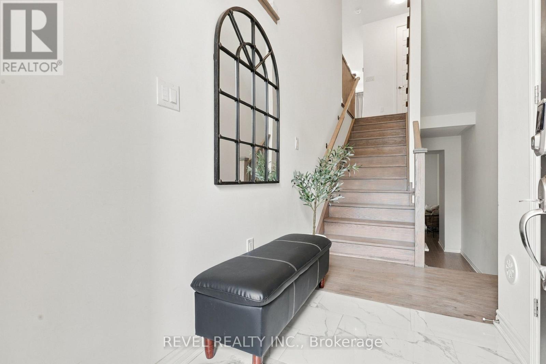
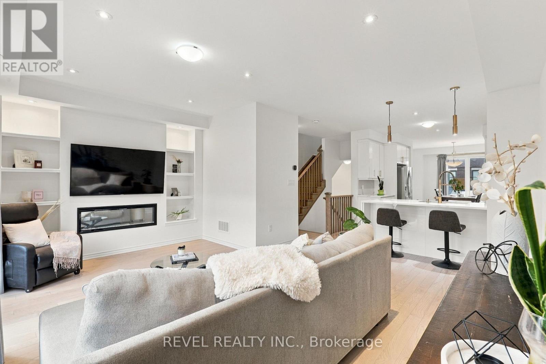
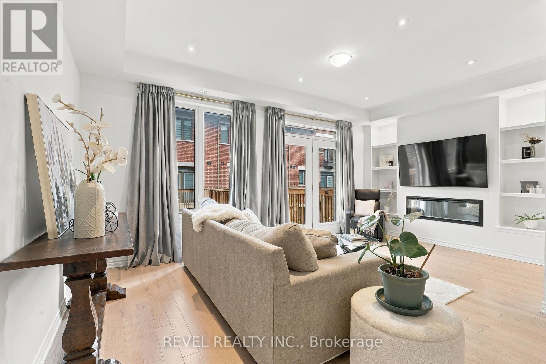
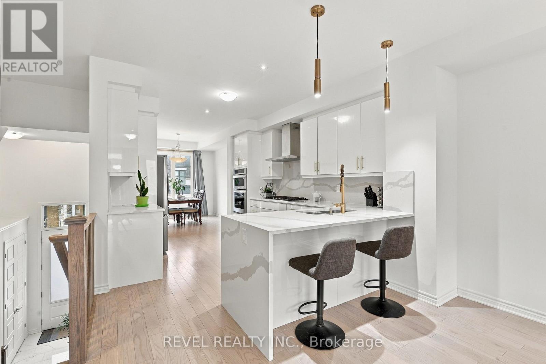
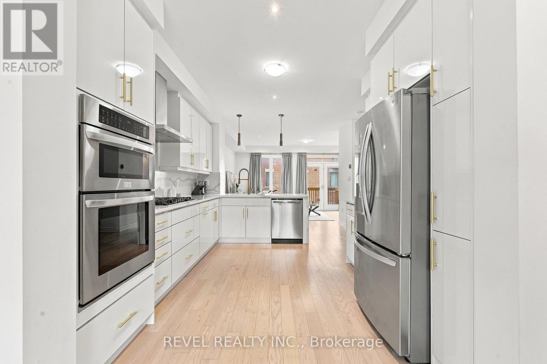
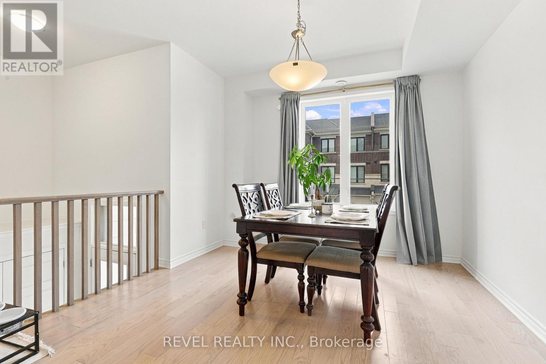
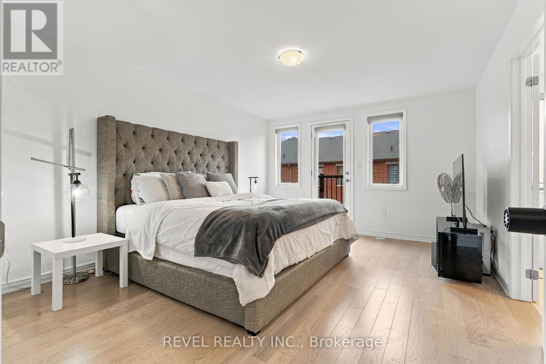
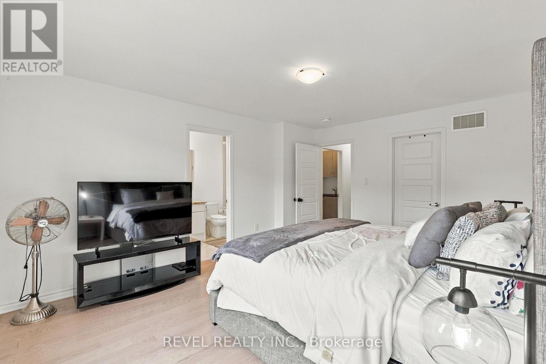
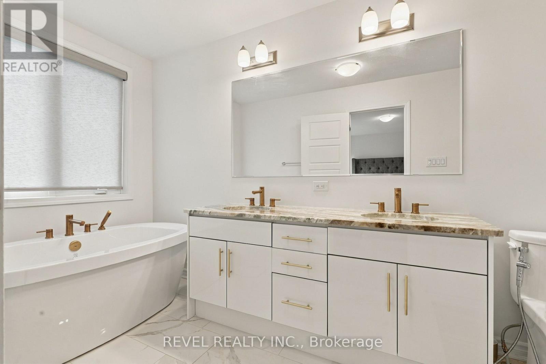
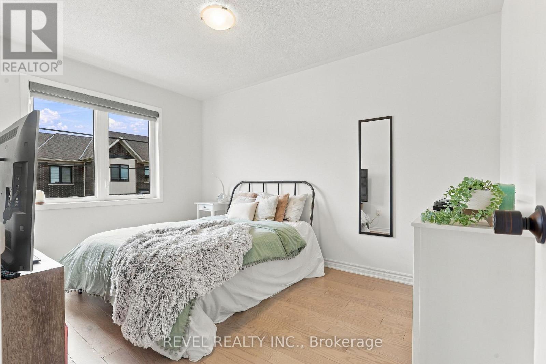
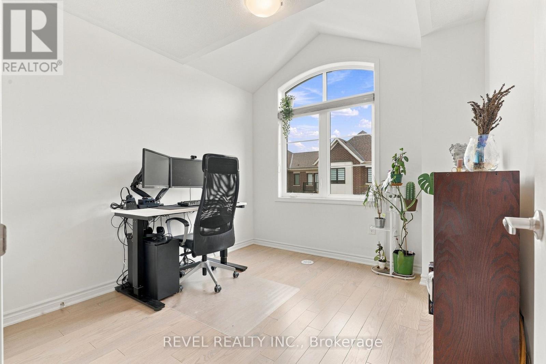
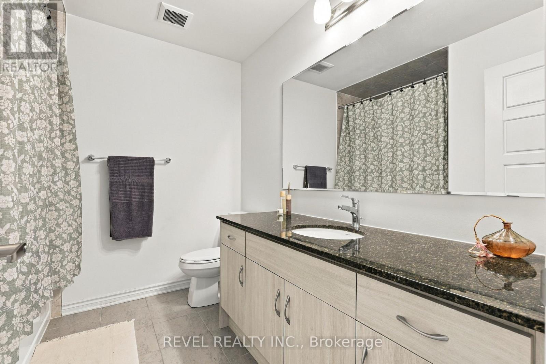
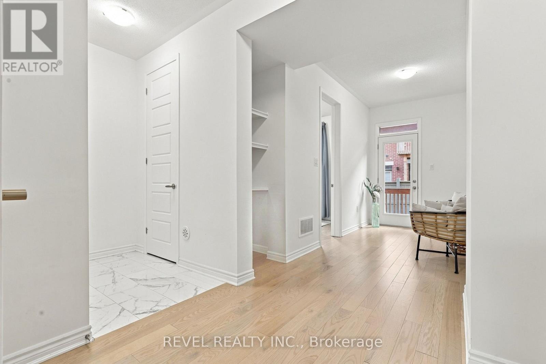
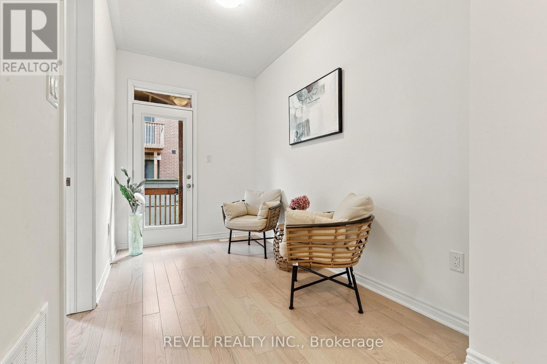
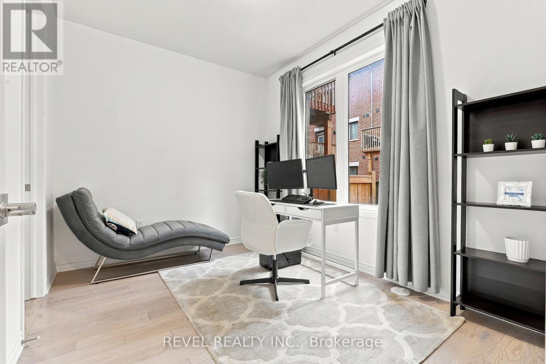
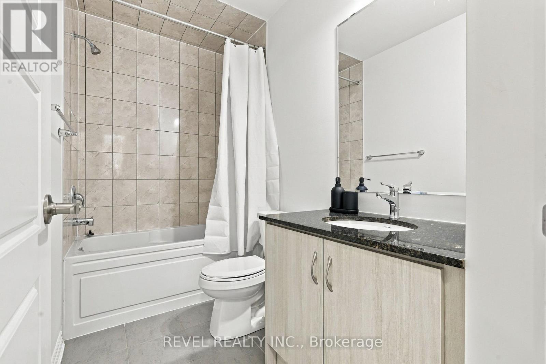
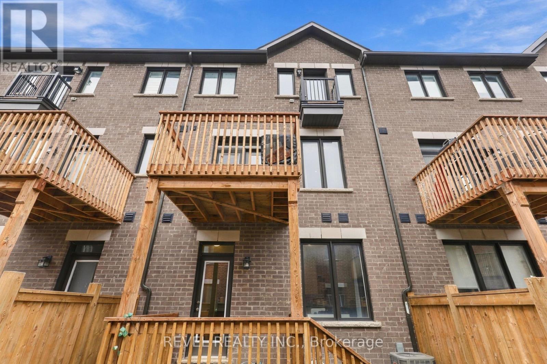
$101 MonthlyMake this 3 year old, beautiful modern 2,153 sq. ft. 3-storey townhome your own! Thoughtfully designed and loaded with premium upgrades, featuring 9' ceilings on two floors, a versatile main-floor office and bedroom with a private ensuite, elegant oak staircase, and hardwood flooring throughout. The beautiful kitchen is complete with a quartz waterfall countertop, granite countertops n bathrooms and upgraded faucets throughout. Equipped with an electric fireplace in built in open shelving in the great room. Every detail has been carefully considered to deliver modern living at its finest. Perfectly situated with easy access to Hwy 403 and 407, top-rated schools, Churchill Meadows Community Centre, Mattamy Sports Park, restaurants, and an array of shopping and retail amenities. (id:65319)
Property Details
| MLS® Number | W14175760 |
| Property Type | Single Family |
| Community Name | Churchill Meadows |
| Parking Space Total | 2 |
Mortgage Calculator
Estimate your monthly mortgage payment and housing cost.
$0
$0
Estimates only. Mortgage payments use Canadian semi-annual interest compounding. Excludes property taxes, insurance, utilities and other ownership costs.
Building
| Bathroom Total | 4 |
| Bedrooms Above Ground | 4 |
| Bedrooms Total | 4 |
| Age | 0 To 5 Years |
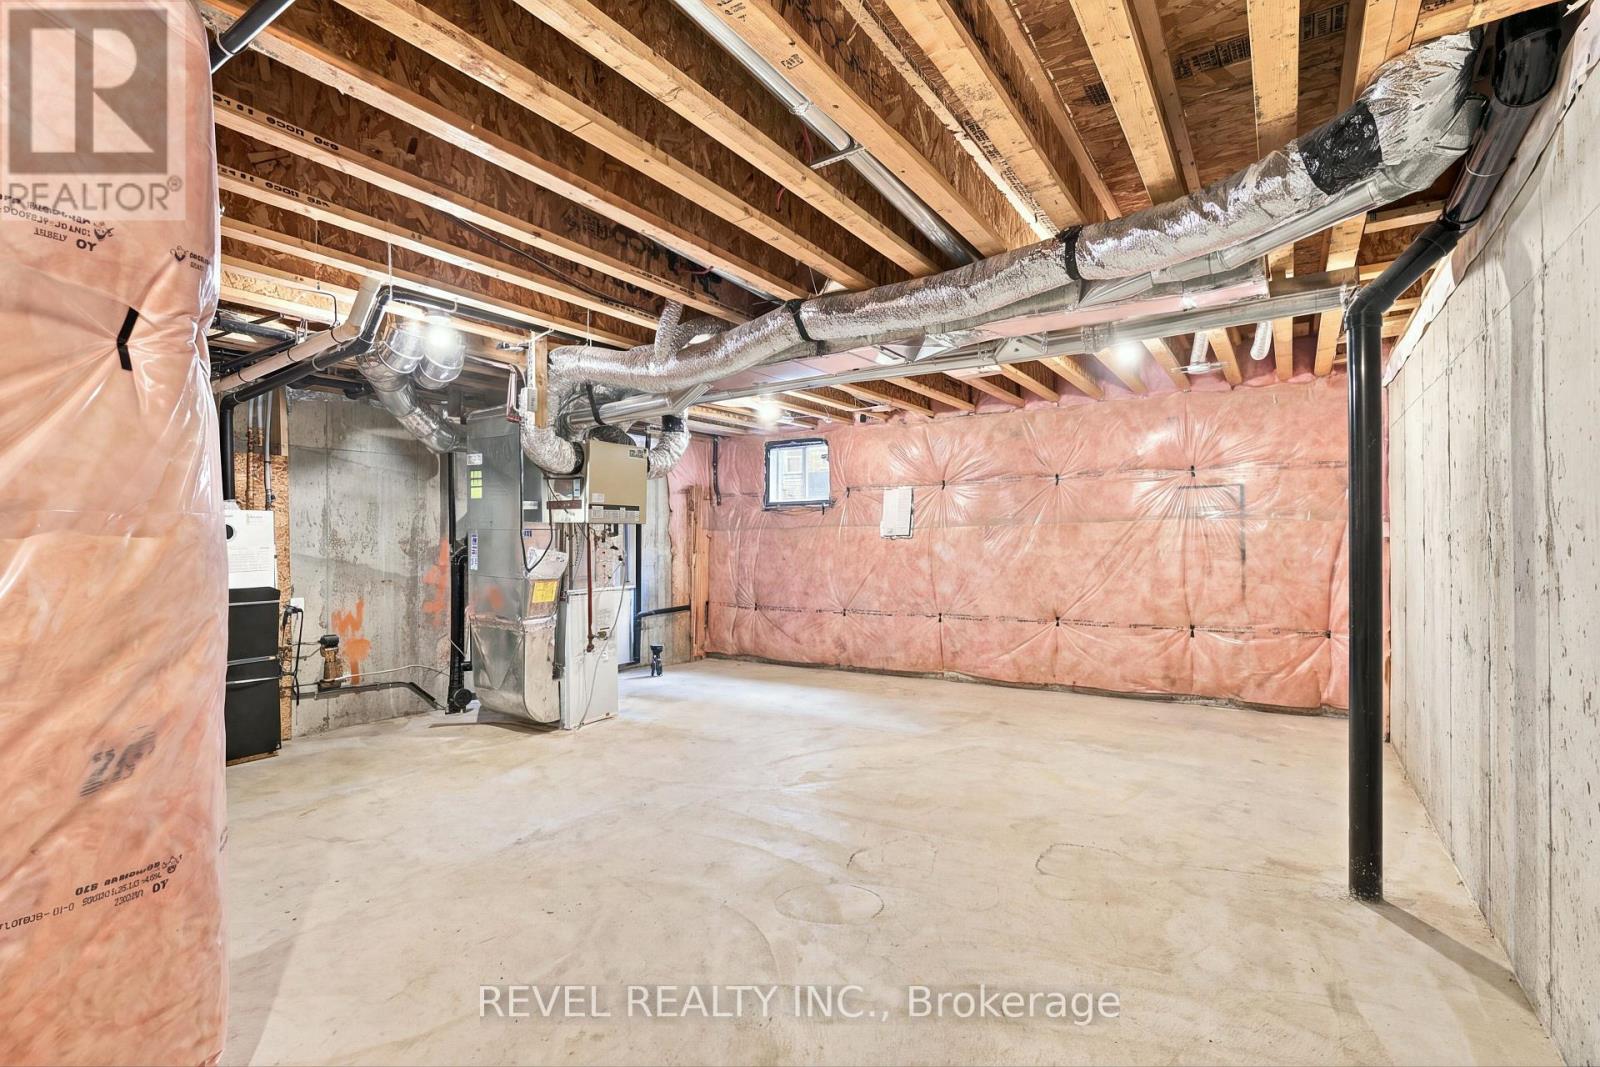
| Basement Development | Unfinished |
| Basement Type | N/a (unfinished) |
| Construction Style Attachment | Attached |
| Cooling Type | Central Air Conditioning |
| Exterior Finish | Brick, Stone |
| Fireplace Present | Yes |
| Foundation Type | Brick |
| Half Bath Total | 1 |
| Heating Fuel | Natural Gas |
| Heating Type | Forced Air |
| Stories Total | 3 |
| Size Interior | 2,000 - 2,500 Sqft |
| Type | Row / Townhouse |
| Utility Water | Municipal Water |
Parking
| Attached Garage | |
| Garage |
Land
| Acreage | No |
| Sewer | Sanitary Sewer |
| Size Depth | 80 Ft ,9 In |
| Size Frontage | 19 Ft ,8 In |
| Size Irregular | 19.7 X 80.8 Ft |
| Size Total Text | 19.7 X 80.8 Ft |
Rooms
| Level | Type | Length | Width | Dimensions |
|---|---|---|---|---|
| Second Level | Great Room | 5.51 m | 4.87 m | 5.51 m x 4.87 m |
| Second Level | Kitchen | 3.35 m | 4.78 m | 3.35 m x 4.78 m |
| Second Level | Dining Room | 3.35 m | 3.07 m | 3.35 m x 3.07 m |
| Third Level | Primary Bedroom | 3.84 m | 4.75 m | 3.84 m x 4.75 m |
| Third Level | Bedroom 2 | 2.74 m | 3.9 m | 2.74 m x 3.9 m |
| Third Level | Bedroom 3 | 2.89 m | 3.16 m | 2.89 m x 3.16 m |
| Ground Level | Office | 1.85 m | 3.59 m | 1.85 m x 3.59 m |
| Ground Level | Bedroom 4 | 3.53 m | 2.74 m | 3.53 m x 2.74 m |
Book a Showing
Contact us for more information

The trademarks REALTOR®, REALTORS®, and the REALTOR® logo are controlled by The Canadian Real Estate Association (CREA) and identify real estate professionals who are members of CREA. The trademarks MLS®, Multiple Listing Service® and the associated logos are owned by The Canadian Real Estate Association (CREA) and identify the quality of services provided by real estate professionals who are members of CREA. The trademark DDF® is owned by The Canadian Real Estate Association (CREA) and identifies CREA's Data Distribution Facility (DDF®)
November 16 2026 05:33:28
Toronto Regional Real Estate Board
Revel Realty Inc.