
3892 Arvona Place Mississauga, Ontario L5M 0Y5

$1,174,900
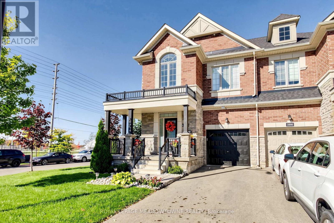
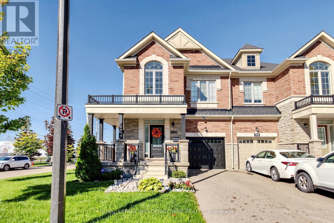
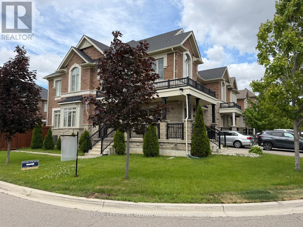
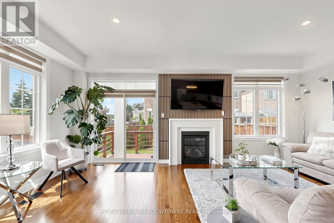
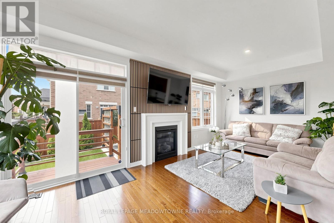
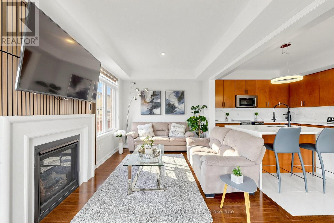
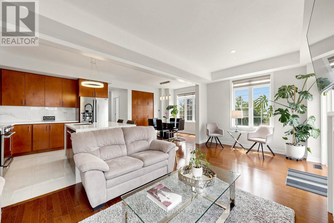
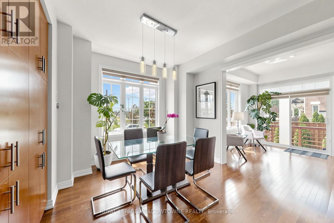
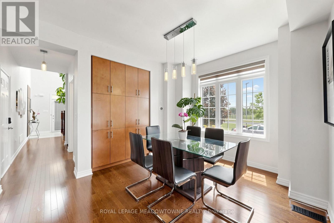
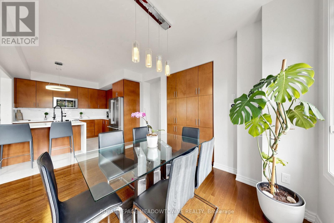
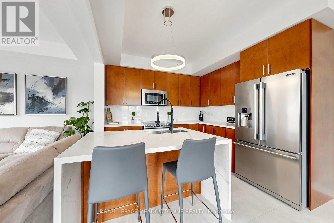
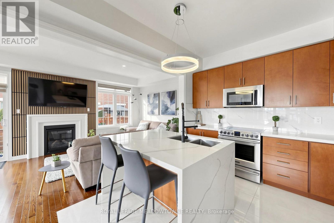
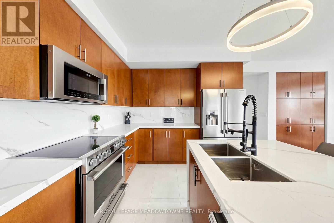
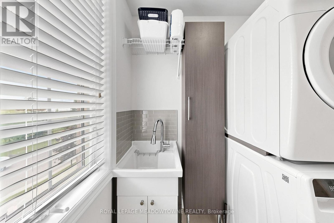
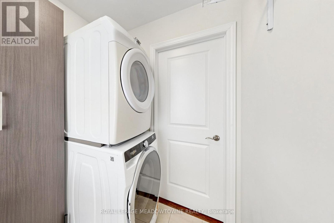
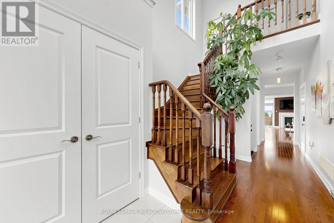
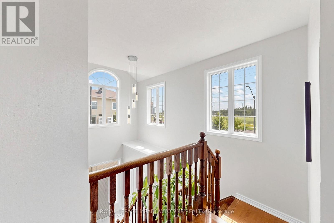
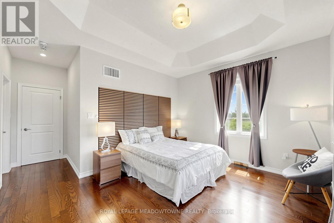
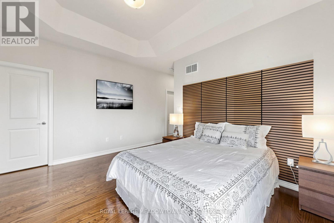
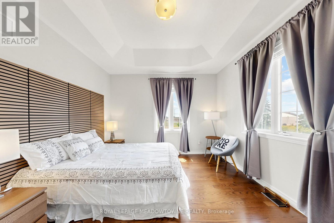
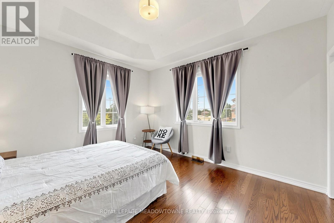
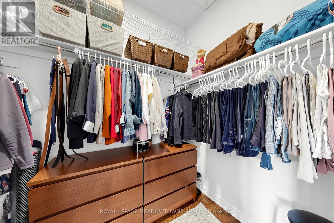
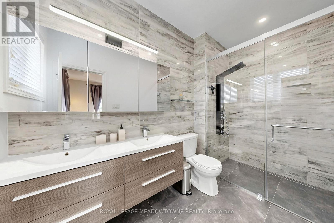
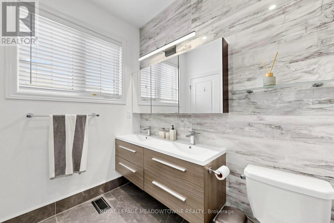
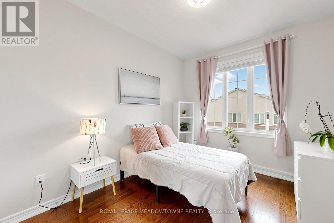
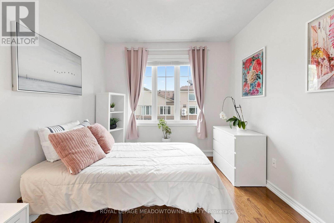
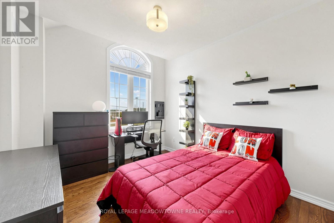
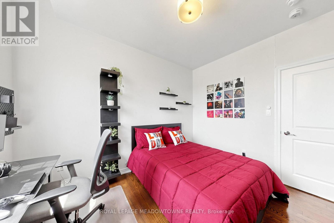
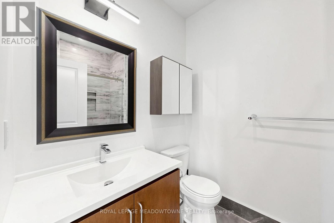
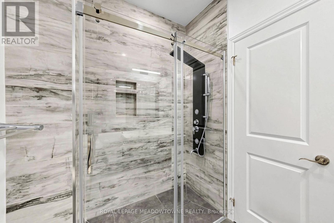
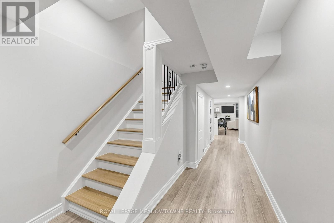
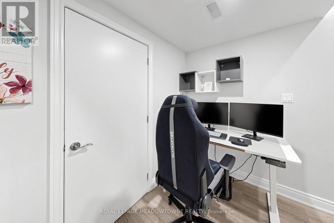
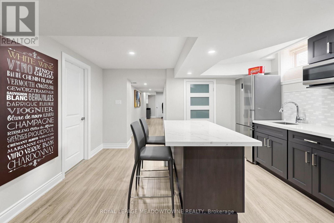
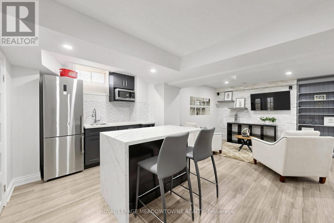
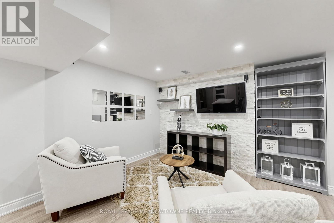
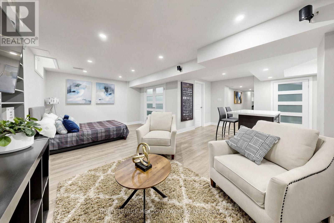
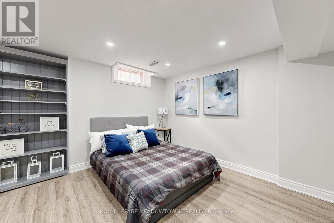
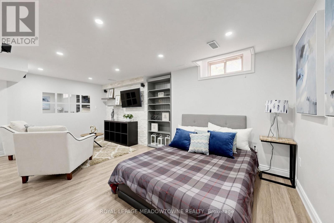
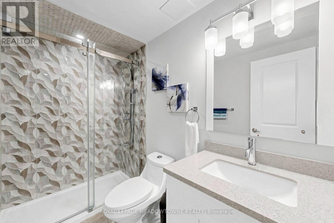
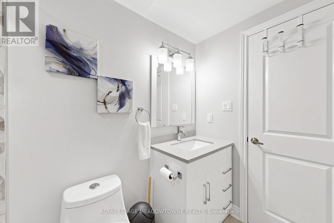
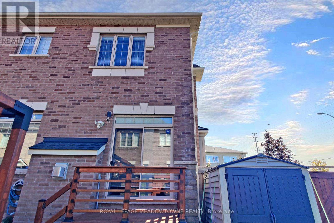
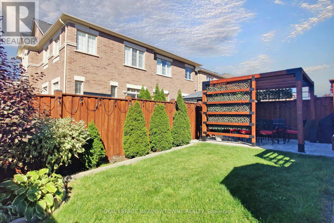
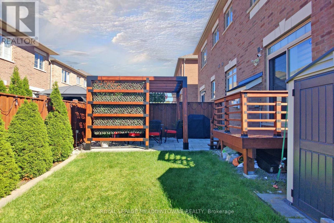
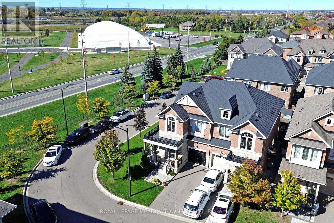
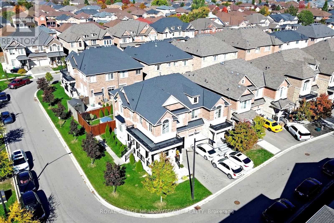
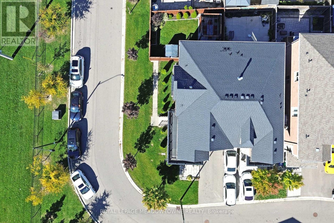
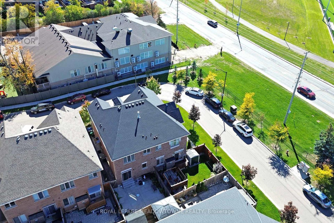
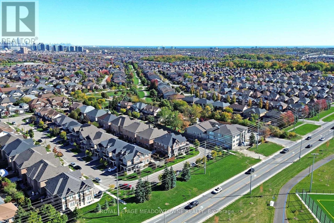
Discover the warmth and charm of this beautiful & bright semi-detached home in vibrant Churchill Meadows, one of Mississauga's most desirable family neighbourhoods. This 3+1 bedroom & 4 washroom features vibrant sunsets pour into the elegant dining room, with West-facing views offers front-row seats for any occasions. The gourmet kitchen showcases porcelain floors, a stylish island, stainless steel appliances, and abundant storage. A spacious living room overlooks the backyard and includes a cozy fireplace, creating the ideal gathering space for family and friends. Upstairs, you'll find three generous bedrooms, including a large primary retreat with a dreamy 4-piece ensuite and a walk-in closet. A convenient second-floor laundry room adds everyday practicality. The fully finished basement extends the living space with a dedicated office, a family room, and an additional bedroom complete with its own kitchen and 3-piece bathroom - perfect for an in-law suite or extended family. Step outside to a gorgeous backyard retreat, designed for unforgettable evenings with family and friends- the perfect space to relax, entertain, and enjoy warm summer nights. Located steps to Mattamy Sports Park, scenic trails, top-rated schools, and just minutes to Erin Mills Town Centre, Credit Valley Hospital, and Hwy 403/407, this home offers exceptional comfort, convenience, and lifestyle. (id:65319)
Property Details
| MLS® Number | W13440032 |
| Property Type | Single Family |
| Community Name | Churchill Meadows |
| Amenities Near By | Golf Nearby, Hospital, Park, Place Of Worship |
| Equipment Type | Water Heater |
| Features | Carpet Free, In-law Suite |
| Parking Space Total | 3 |
| Rental Equipment Type | Water Heater |
| Structure | Patio(s) |
Building
| Bathroom Total | 4 |
| Bedrooms Above Ground | 3 |
| Bedrooms Below Ground | 1 |
| Bedrooms Total | 4 |
| Age | 6 To 15 Years |
| Appliances | Garage Door Opener Remote(s), Dryer, Microwave, Range, Stove, Washer, Window Coverings, Refrigerator |
| Basement Development | Finished |
| Basement Features | Apartment In Basement |
| Basement Type | N/a, N/a (finished) |
| Construction Style Attachment | Semi-detached |
| Cooling Type | Central Air Conditioning |
| Exterior Finish | Brick, Stone |
| Fireplace Present | Yes |
| Fireplace Total | 1 |
| Flooring Type | Ceramic, Laminate, Hardwood, Porcelain Tile |
| Foundation Type | Poured Concrete |
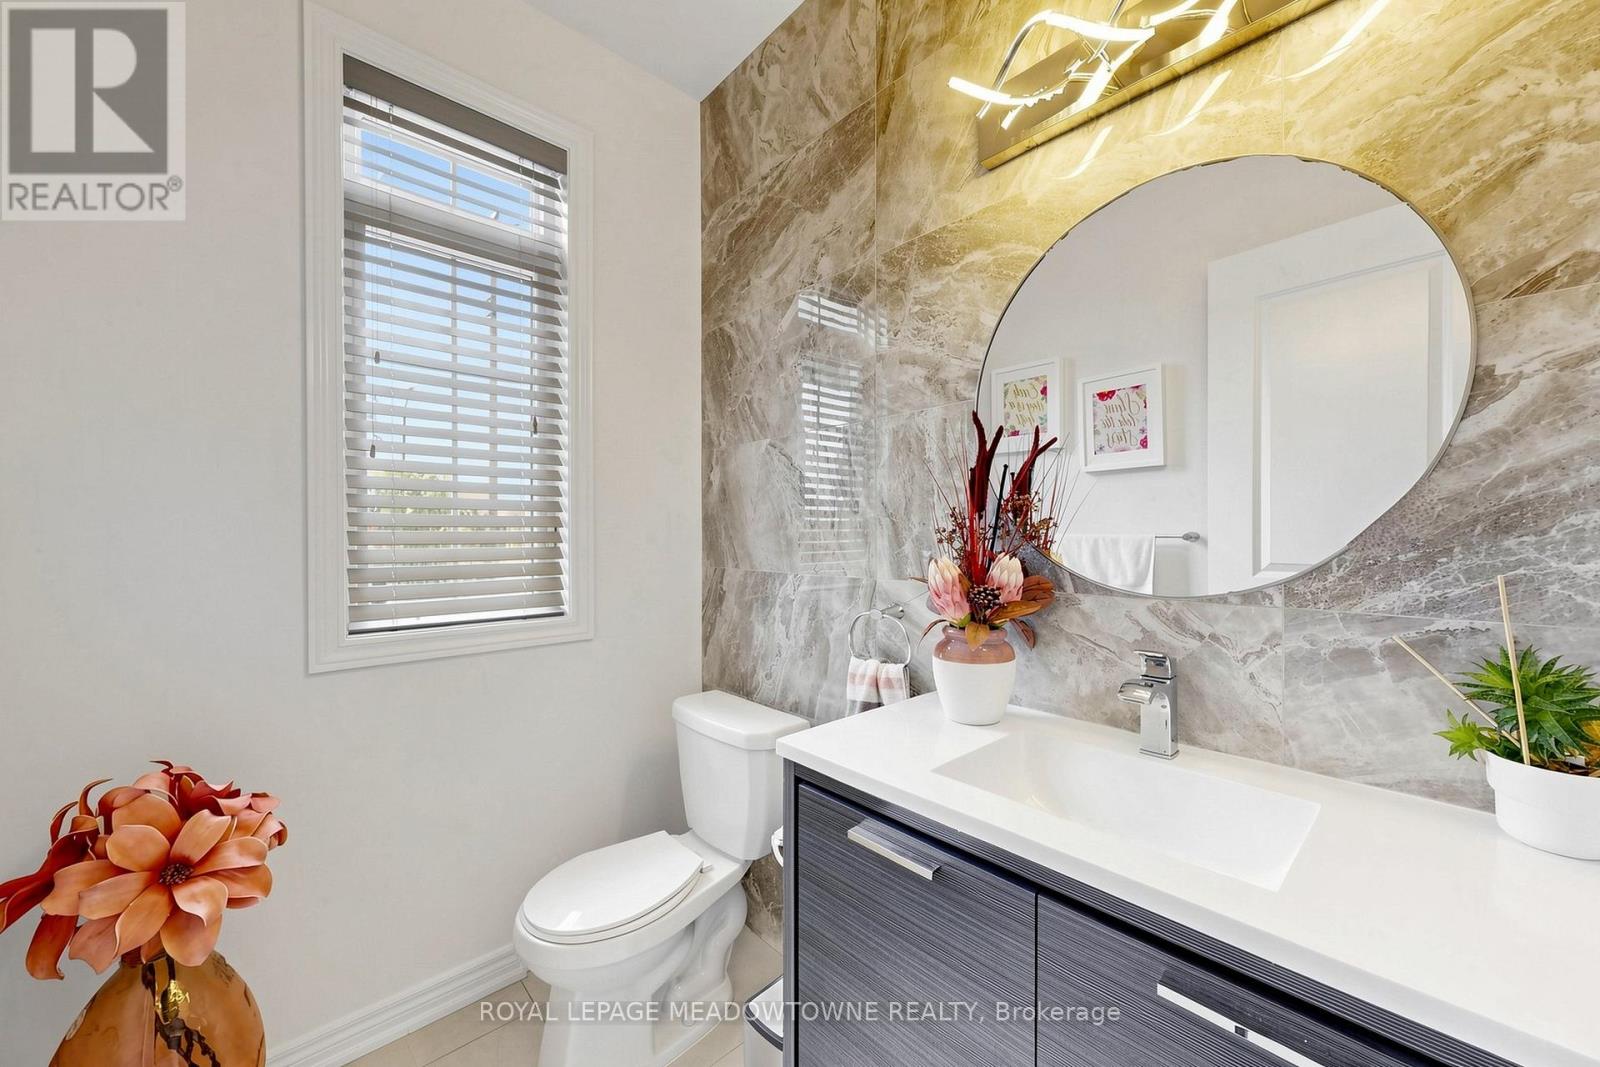
| Half Bath Total | 1 |
| Heating Fuel | Natural Gas |
| Heating Type | Forced Air |
| Stories Total | 2 |
| Size Interior | 1,500 - 2,000 Sqft |
| Type | House |
| Utility Water | Municipal Water |
Parking
| Garage |
Land
| Acreage | No |
| Fence Type | Fenced Yard |
| Land Amenities | Golf Nearby, Hospital, Park, Place Of Worship |
| Sewer | Sanitary Sewer |
| Size Depth | 85 Ft ,8 In |
| Size Frontage | 46 Ft ,9 In |
| Size Irregular | 46.8 X 85.7 Ft |
| Size Total Text | 46.8 X 85.7 Ft |
| Surface Water | Lake/pond |
| Zoning Description | Rm1-25 |
Rooms
| Level | Type | Length | Width | Dimensions |
|---|---|---|---|---|
| Second Level | Laundry Room | 1.91 m | 1.72 m | 1.91 m x 1.72 m |
| Second Level | Bedroom 3 | 3.05 m | 3.05 m | 3.05 m x 3.05 m |
| Second Level | Bedroom 2 | 3.68 m | 3.05 m | 3.68 m x 3.05 m |
| Second Level | Primary Bedroom | 4.27 m | 3.66 m | 4.27 m x 3.66 m |
| Basement | Family Room | 3.34 m | 3.4 m | 3.34 m x 3.4 m |
| Basement | Bathroom | 2.7 m | 1.52 m | 2.7 m x 1.52 m |
| Basement | Office | 2.87 m | 2.59 m | 2.87 m x 2.59 m |
| Basement | Kitchen | 4.17 m | 2.71 m | 4.17 m x 2.71 m |
| Main Level | Foyer | 2.18 m | 1.96 m | 2.18 m x 1.96 m |
| Main Level | Dining Room | 3.9 m | 3.33 m | 3.9 m x 3.33 m |
| Main Level | Kitchen | 3.28 m | 3.34 m | 3.28 m x 3.34 m |
| Main Level | Living Room | 3.2 m | 7.14 m | 3.2 m x 7.14 m |
Utilities
| Cable | Installed |
| Electricity | Installed |
| Sewer | Installed |
Contact Us
Contact us for more information

The trademarks REALTOR®, REALTORS®, and the REALTOR® logo are controlled by The Canadian Real Estate Association (CREA) and identify real estate professionals who are members of CREA. The trademarks MLS®, Multiple Listing Service® and the associated logos are owned by The Canadian Real Estate Association (CREA) and identify the quality of services provided by real estate professionals who are members of CREA. The trademark DDF® is owned by The Canadian Real Estate Association (CREA) and identifies CREA's Data Distribution Facility (DDF®)
June 24 2026 04:53:37
Toronto Regional Real Estate Board
Royal LePage Meadowtowne Realty