
381 Clarksville Court Mississauga, Ontario L5A 1G7

$1,099,000
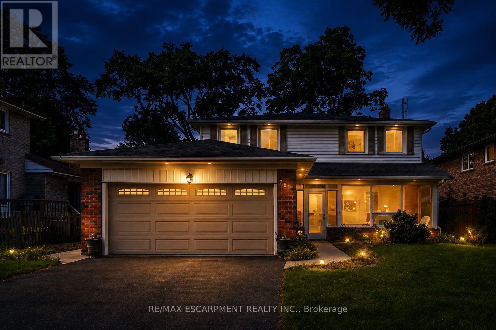
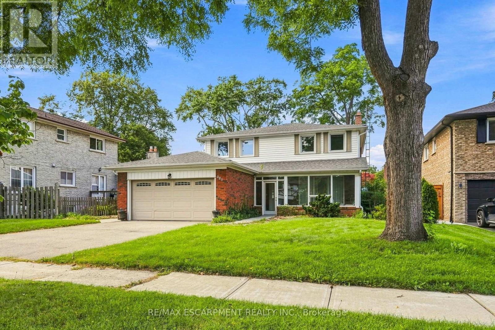
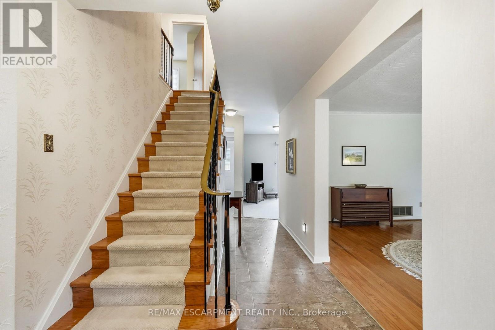
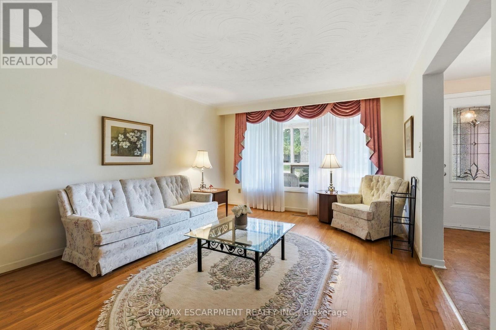
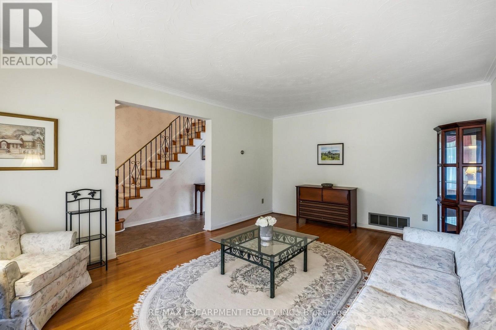
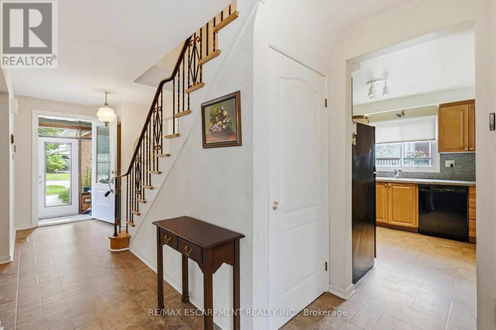
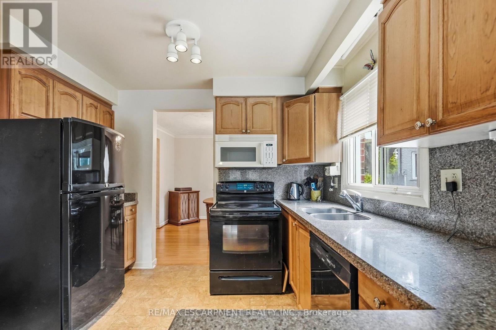
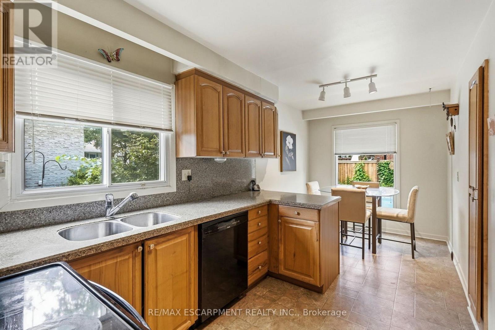
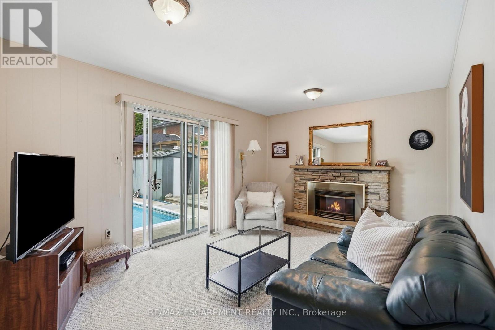
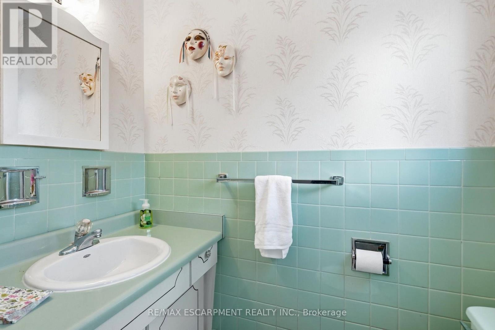
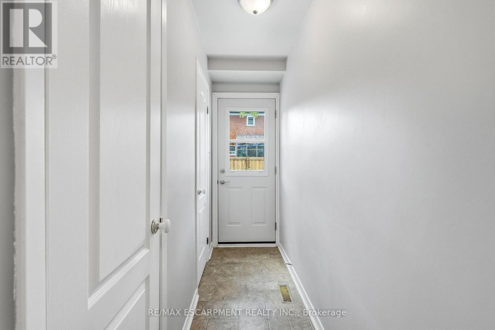
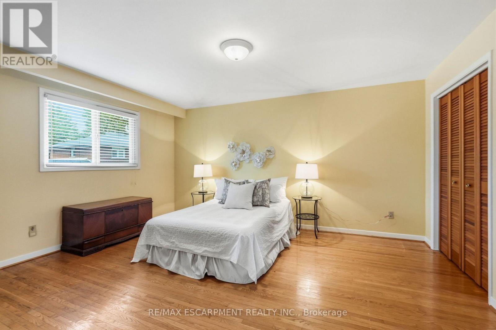
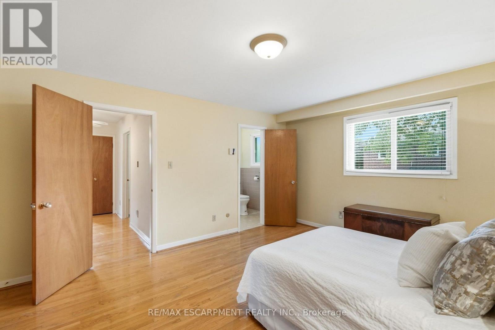
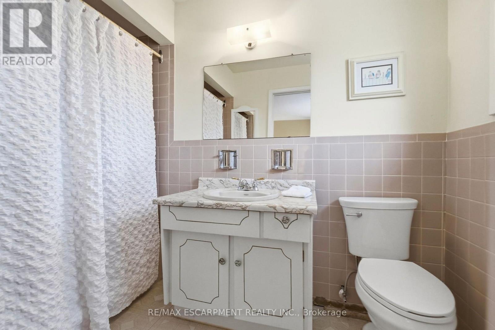
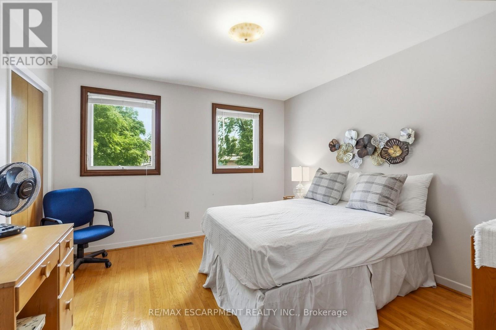
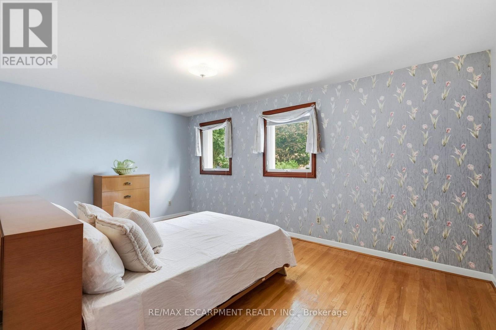
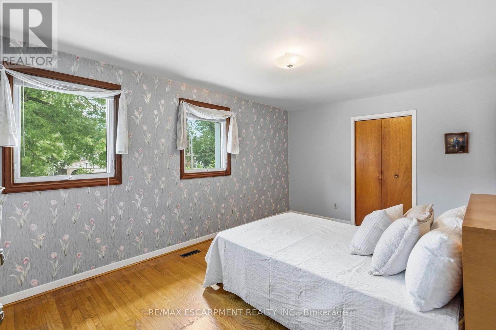
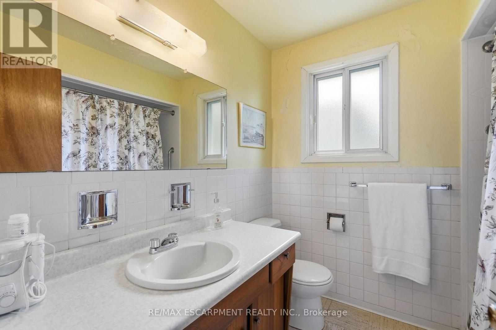
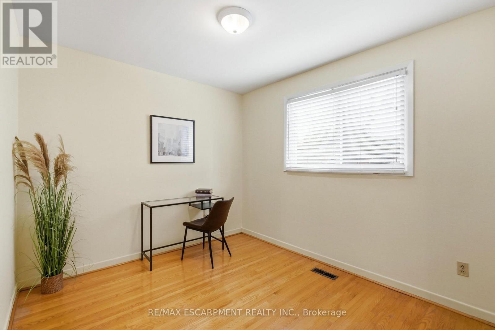
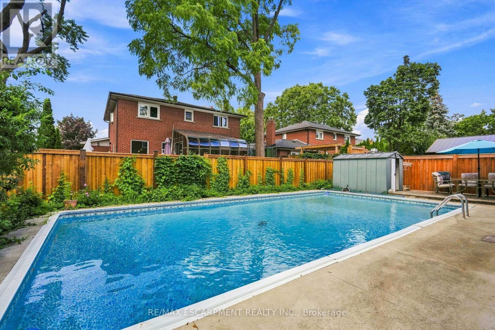
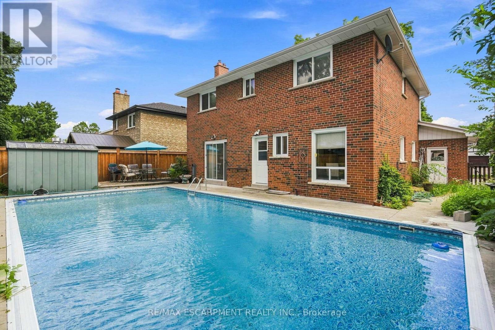
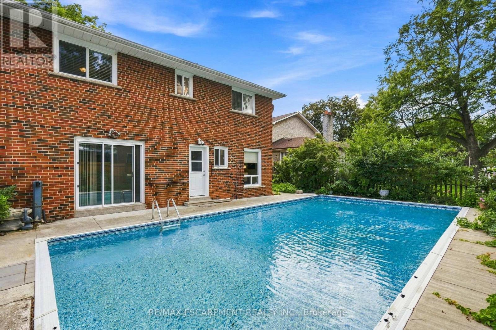
4 Bedroom, Court Location & Pool - Proudly offered for the first time, this lovingly maintained original-owner home is nestled on a prime, child-safe court in the highly desirable Cooksville neighbourhood, known for its excellent schools, established community feel, and mature tree-lined streets. Featuring an elegant and functional layout, the home offers 4 generously sized traditional bedrooms, including a massive primary retreat complete with his-and-her closets and a private ensuite.The inviting living room features a charming gas fireplace and a walkout to the backyard swimming pool, creating a wonderful setting for family gatherings and entertaining. The galley-style kitchen is a true working kitchen, thoughtfully designed for those who love to cook.Fabulously located with easy access to major highways, transit, shopping, and all amenities, this is a very special home offering exceptional potential. Ready for your imagination and personal touch, this well-loved property presents a wonderful opportunity to create your dream home in an established and highly sought-after neighbourhood. (id:65319)
Property Details
| MLS® Number | W13754624 |
| Property Type | Single Family |
| Community Name | Cooksville |
| Amenities Near By | Hospital, Park, Place Of Worship, Public Transit, Schools |
| Community Features | School Bus |
| Equipment Type | Water Heater, Furnace |
| Features | Flat Site |
| Parking Space Total | 6 |
| Pool Type | Inground Pool |
| Rental Equipment Type | Water Heater, Furnace |
Building
| Bathroom Total | 3 |
| Bedrooms Above Ground | 4 |
| Bedrooms Total | 4 |
| Age | 51 To 99 Years |
| Amenities | Fireplace(s) |
| Appliances | Dishwasher, Dryer, Stove, Washer, Refrigerator |
| Basement Development | Unfinished |
| Basement Type | Full (unfinished) |
| Construction Style Attachment | Detached |
| Cooling Type | Central Air Conditioning |
| Exterior Finish | Aluminum Siding, Brick |
| Fire Protection | Smoke Detectors |
| Fireplace Present | Yes |
| Fireplace Total | 1 |
| Foundation Type | Block |
| Half Bath Total | 1 |
| Heating Fuel | Natural Gas |
| Heating Type | Forced Air |
| Stories Total | 2 |
| Size Interior | 2,000 - 2,500 Sqft |
| Type | House |
| Utility Water | Municipal Water |
Parking
| Attached Garage | |
| Garage |
Land
| Acreage | No |
| Land Amenities | Hospital, Park, Place Of Worship, Public Transit, Schools |
| Sewer | Sanitary Sewer |
| Size Depth | 107 Ft |
| Size Frontage | 56 Ft ,6 In |
| Size Irregular | 56.5 X 10⁷ Ft |
| Size Total Text | 56.5 X 10⁷ Ft|under 1/2 Acre |
| Zoning Description | R3 |
Rooms
| Level | Type | Length | Width | Dimensions |
|---|---|---|---|---|
| Second Level | Bathroom | Measurements not available | ||
| Second Level | Primary Bedroom | 3.84 m | 4.62 m | 3.84 m x 4.62 m |
| Second Level | Bathroom | Measurements not available | ||
| Second Level | Bedroom | 5.08 m | 4.19 m | 5.08 m x 4.19 m |
| Second Level | Bedroom | 3.53 m | 4.14 m | 3.53 m x 4.14 m |
| Second Level | Bedroom | 3.86 m | 2.79 m | 3.86 m x 2.79 m |
| Basement | Recreational, Games Room | 9.45 m | 4.11 m | 9.45 m x 4.11 m |
| Basement | Laundry Room | 3.2 m | 4.7 m | 3.2 m x 4.7 m |
| Basement | Utility Room | 6.15 m | 4.7 m | 6.15 m x 4.7 m |
| Main Level | Kitchen | 3.2 m | 5.41 m | 3.2 m x 5.41 m |
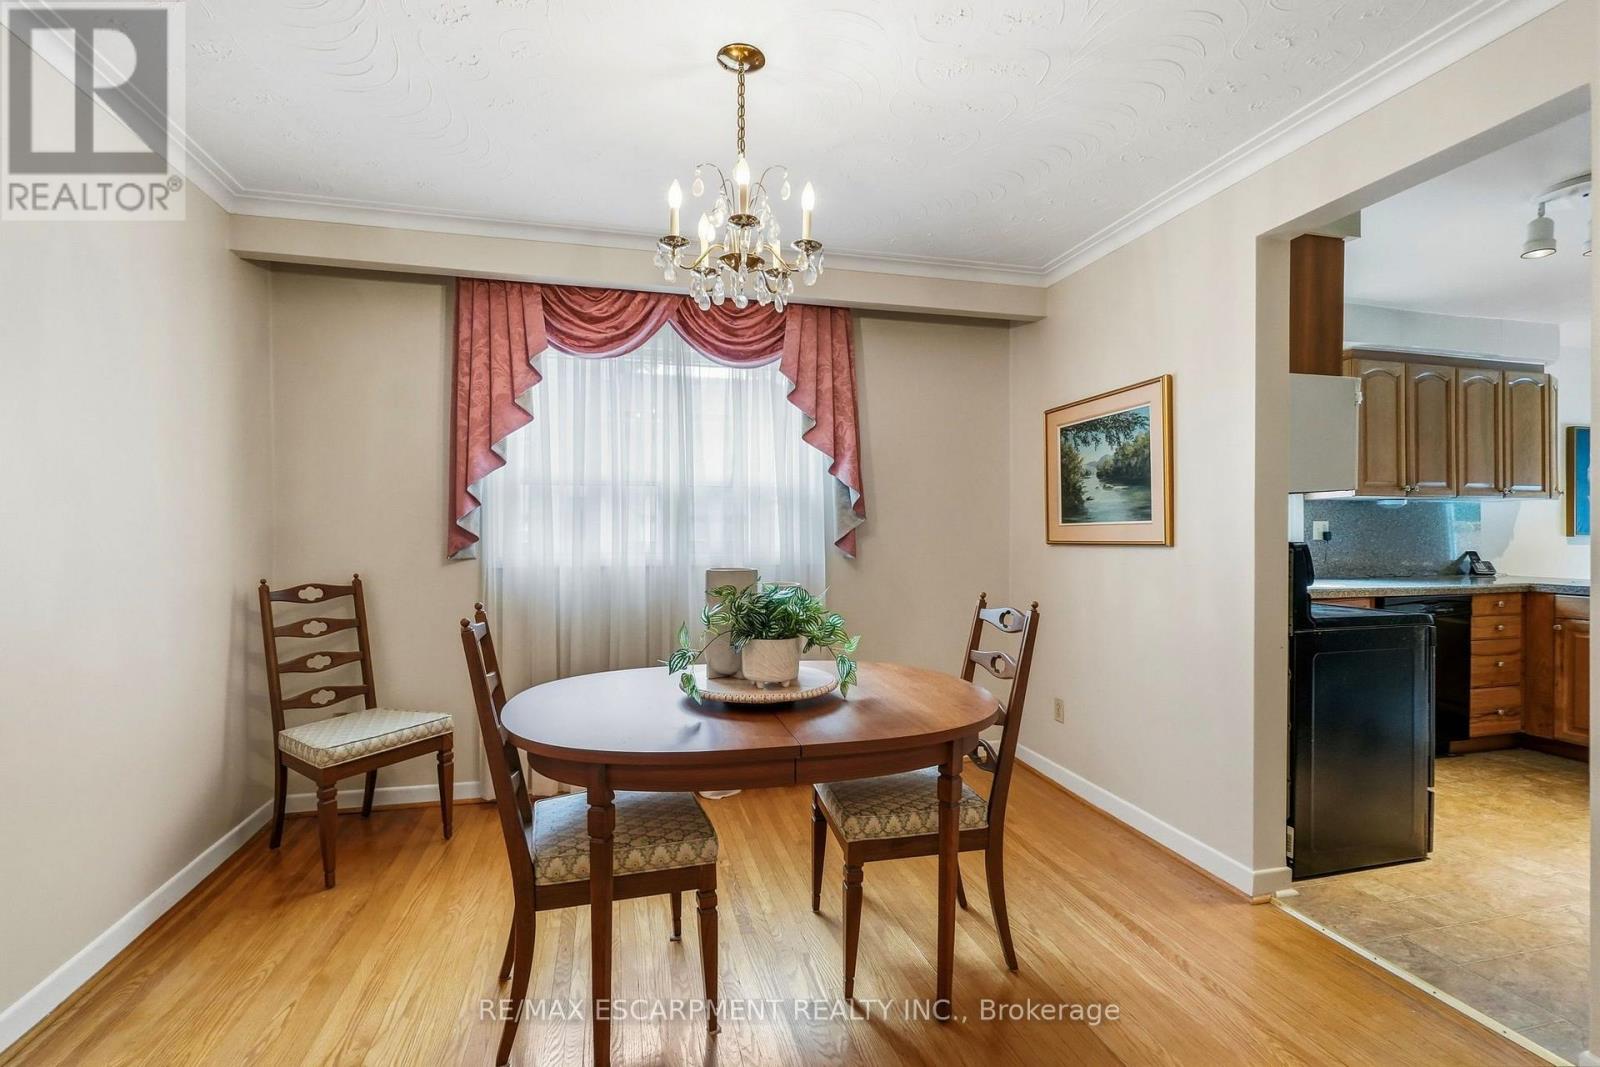
| Main Level | Dining Room | 3.2 m | 3.4 m | 3.2 m x 3.4 m |
| Main Level | Living Room | 3.76 m | 5.49 m | 3.76 m x 5.49 m |
| Main Level | Family Room | 6.15 m | 4.11 m | 6.15 m x 4.11 m |
| Main Level | Bathroom | Measurements not available |
Contact Us
Contact us for more information

The trademarks REALTOR®, REALTORS®, and the REALTOR® logo are controlled by The Canadian Real Estate Association (CREA) and identify real estate professionals who are members of CREA. The trademarks MLS®, Multiple Listing Service® and the associated logos are owned by The Canadian Real Estate Association (CREA) and identify the quality of services provided by real estate professionals who are members of CREA. The trademark DDF® is owned by The Canadian Real Estate Association (CREA) and identifies CREA's Data Distribution Facility (DDF®)
September 14 2026 04:35:12
Toronto Regional Real Estate Board
RE/MAX Escarpment Realty Inc.