
3567 Queenston Drive Mississauga, Ontario L5C 2G8

$899,000
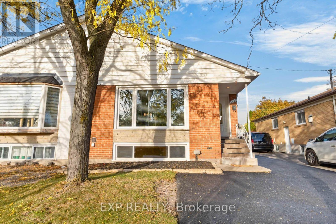
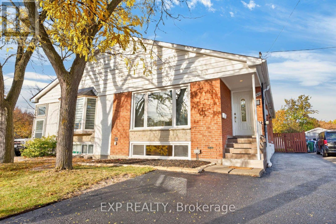
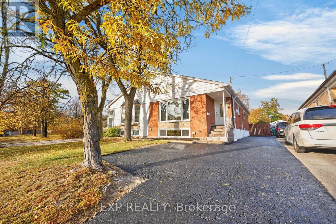
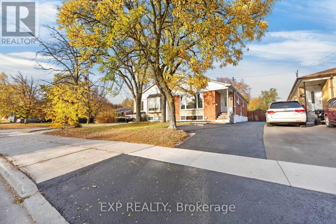
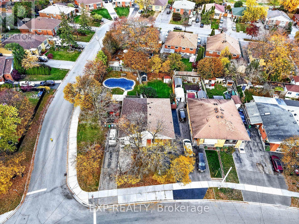
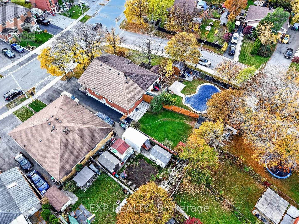
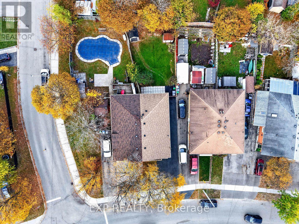
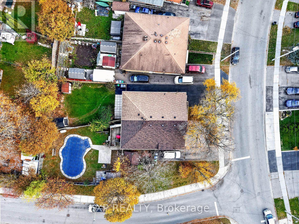
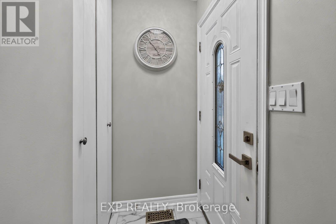
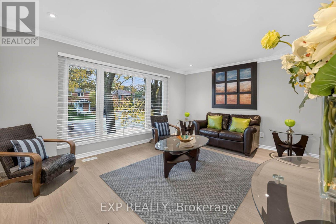
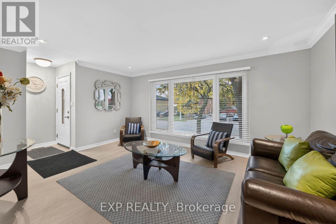
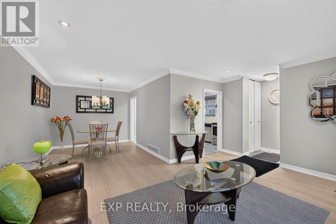
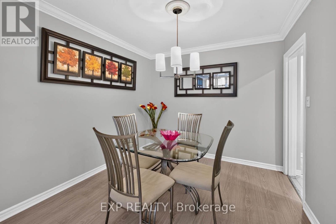
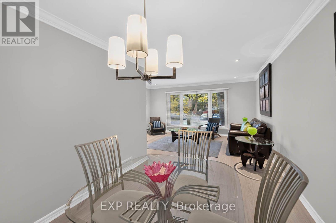
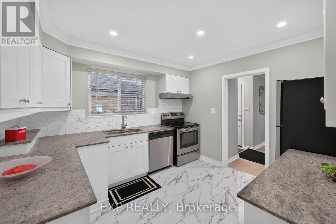
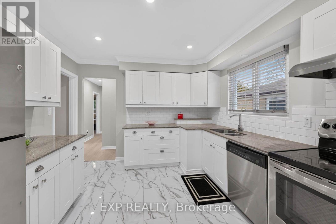
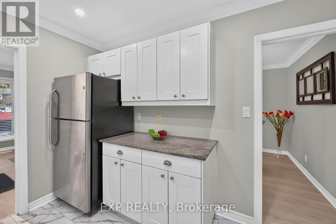
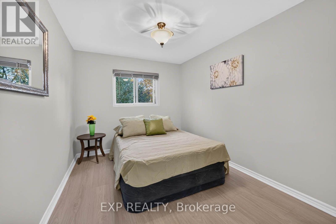
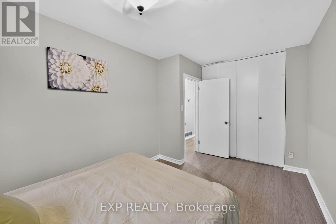
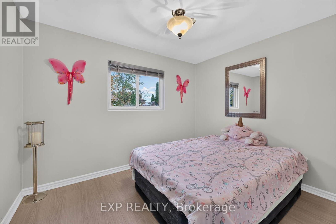
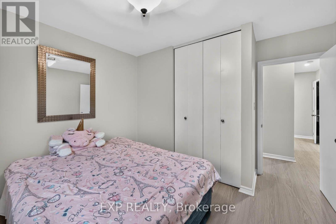
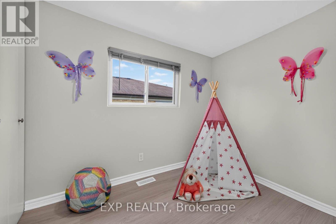
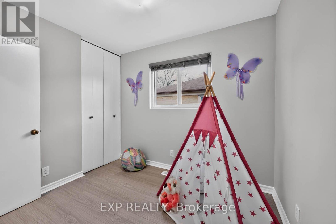
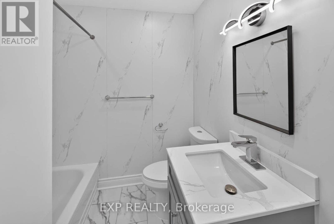
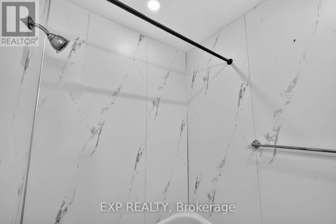
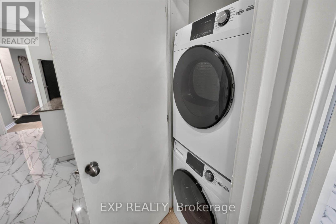
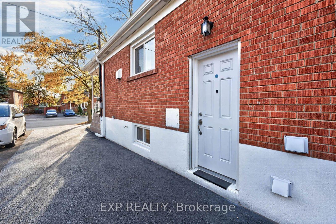
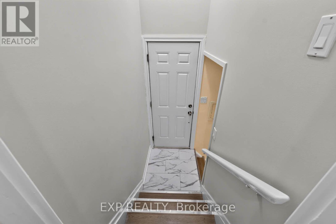
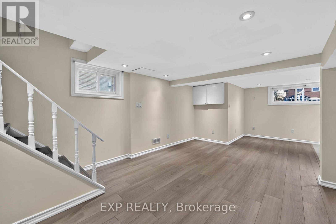
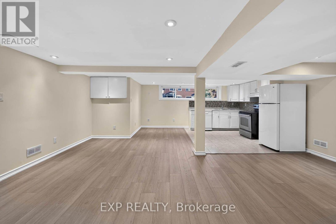
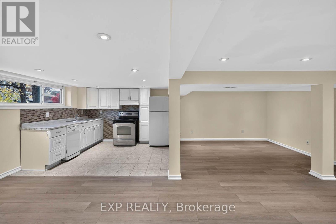
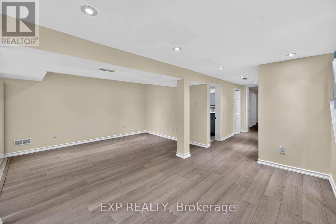
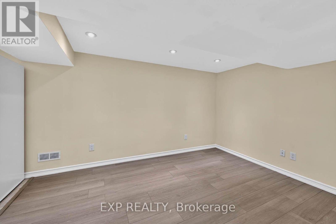
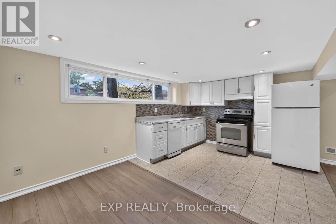
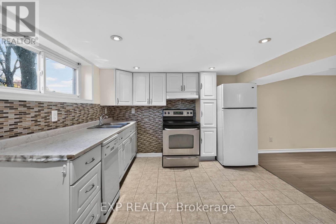
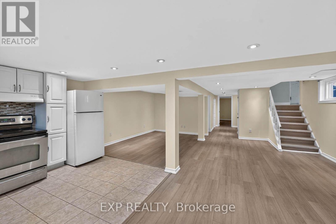
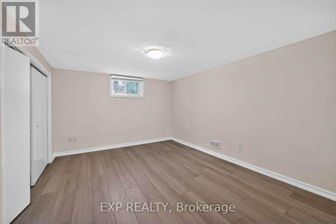
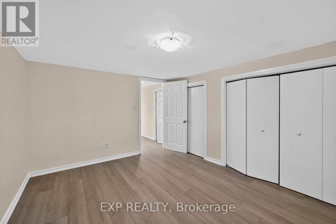
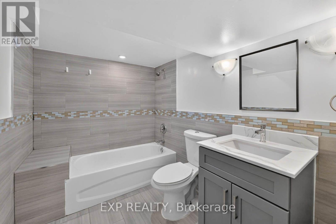
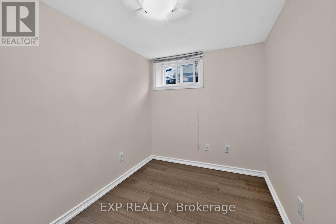
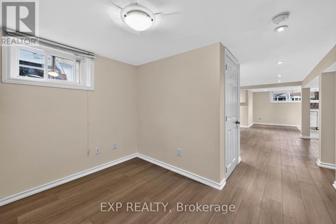
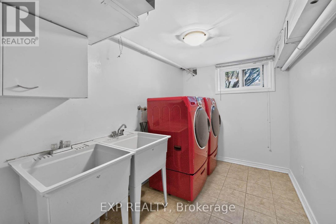
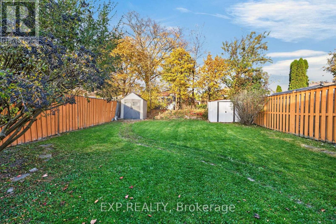
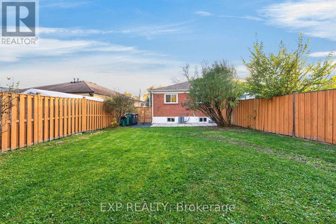
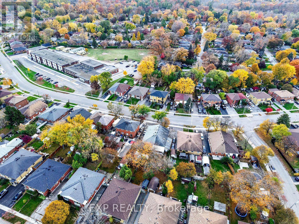
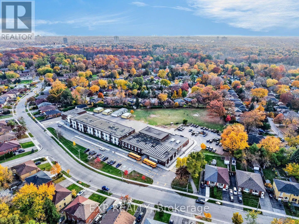
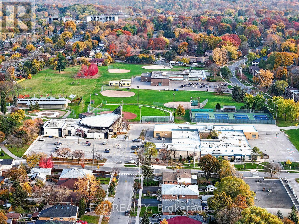
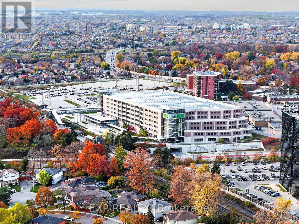
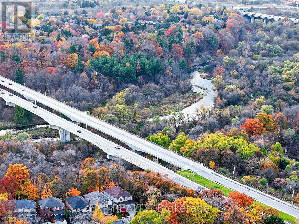
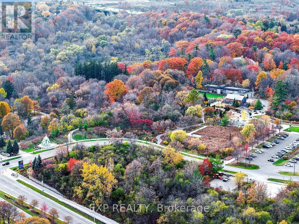
**SHOWSTOPPER! Thousands spent on upgrades!** Rare opportunity for first-time buyers, growing families and savvy investors! Welcome to 3567 Queenston Drive, a beautifully updated semi-detached bungalow in Mississauga's desirable Erindale community. The large, bright main floor features 3 bedrooms, fresh paint, high-end wood laminate flooring, elegant crown moulding, pot lights, stylish fixtures, faux blinds and new Decora switches and receptacles. Enjoy quartz kitchen countertops and a refreshed bathroom with a modern vanity and flooring.The finished lower level offers a modern in-law suite with a separate side entrance, an open concept kitchen, a large bedroom with double closets, a den that could be used as a second bedroom, bathroom and above-grade windows that fill the space with natural light. Both levels have their own high-efficiency washer and dryer. Ideal for an extended family or potential rental income to help offset mortgage payments! An attractive opportunity for investors! Major improvements include high-efficiency windows (2013), IKO 30-year roof shingles (2015), high-efficiency furnace and A/C, and eavestroughs with leaf gutter guards (2024). Freshly sealed private driveway accommodates up to 4 vehicles! **The spacious backyard offers plenty of room for outdoor entertaining, with the potential to accommodate a swimming pool!** Steps to transit, with a bus stop in front and across the street from Queenston Elementary School. Walking distance to the top-rated Credit Woodlands Secondary School, Springfield Elementary (French Immersion School), UTM, GO transit and everyday amenities.An exceptional opportunity in a top 5 safest and family-friendly neighbourhood. **This is the modern bungalow you've been waiting for!** (id:65319)
Property Details
| MLS® Number | W14142536 |
| Property Type | Single Family |
| Community Name | Erindale |
| Amenities Near By | Public Transit, Schools |
| Community Features | School Bus |
| Equipment Type | Water Heater |
| Features | Carpet Free, In-law Suite |
| Parking Space Total | 5 |
| Rental Equipment Type | Water Heater |
| Structure | Porch, Shed |
Mortgage Calculator
Estimate your monthly mortgage payment and housing cost.
$0
$0
Estimates only. Mortgage payments use Canadian semi-annual interest compounding. Excludes property taxes, insurance, utilities and other ownership costs.
Building
| Bathroom Total | 2 |
| Bedrooms Above Ground | 3 |
| Bedrooms Below Ground | 1 |
| Bedrooms Total | 4 |
| Appliances | Dishwasher, Dryer, Stove, Washer, Window Coverings, Refrigerator |
| Architectural Style | Bungalow |
| Basement Development | Finished |
| Basement Features | Walk Out, Separate Entrance |
| Basement Type | Full, N/a (finished), N/a |
| Construction Style Attachment | Semi-detached |
| Cooling Type | Central Air Conditioning |
| Exterior Finish | Brick |
| Fire Protection | Smoke Detectors |
| Flooring Type | Laminate, Vinyl, Ceramic |
| Foundation Type | Poured Concrete |
| Heating Fuel | Natural Gas |
| Heating Type | Forced Air |
| Stories Total | 1 |
| Size Interior | 700 - 1,100 Sqft |
| Type | House |
| Utility Water | Municipal Water |
Parking
| No Garage | |
| Tandem |
Land
| Acreage | No |
| Fence Type | Fenced Yard |
| Land Amenities | Public Transit, Schools |
| Sewer | Sanitary Sewer |
| Size Depth | 135 Ft |
| Size Frontage | 30 Ft ,9 In |
| Size Irregular | 30.8 X 135 Ft ; Irregular Size; S/t Tt115074 |
| Size Total Text | 30.8 X 135 Ft ; Irregular Size; S/t Tt115074 |
Rooms
| Level | Type | Length | Width | Dimensions |
|---|---|---|---|---|
| Basement | Bedroom | 3.12 m | 3.16 m | 3.12 m x 3.16 m |
| Basement | Den | 1.87 m | 1.87 m | 1.87 m x 1.87 m |
| Basement | Living Room | 2.74 m | 3.78 m | 2.74 m x 3.78 m |
| Basement | Dining Room | 2.74 m | 3.78 m | 2.74 m x 3.78 m |
| Basement | Kitchen | 2.66 m | 2.74 m | 2.66 m x 2.74 m |
| Main Level | Living Room | 3.5 m | 2.8 m | 3.5 m x 2.8 m |
| Main Level | Dining Room | 4.92 m | 3.55 m | 4.92 m x 3.55 m |
| Main Level | Kitchen | 3.4 m | 3.3 m | 3.4 m x 3.3 m |
| Main Level | Primary Bedroom | 4.45 m | 2.7 m | 4.45 m x 2.7 m |
| Main Level | Bedroom 2 | 3.3 m | 2.6 m | 3.3 m x 2.6 m |
| Main Level | Bedroom 3 | 2.85 m | 2.8 m | 2.85 m x 2.8 m |
Book a Showing
Contact us for more information

The trademarks REALTOR®, REALTORS®, and the REALTOR® logo are controlled by The Canadian Real Estate Association (CREA) and identify real estate professionals who are members of CREA. The trademarks MLS®, Multiple Listing Service® and the associated logos are owned by The Canadian Real Estate Association (CREA) and identify the quality of services provided by real estate professionals who are members of CREA. The trademark DDF® is owned by The Canadian Real Estate Association (CREA) and identifies CREA's Data Distribution Facility (DDF®)
November 16 2026 05:32:29
Toronto Regional Real Estate Board
Exp Realty