
3377 Kings Masting Crescent Mississauga, Ontario L5L 1G5

$775,000
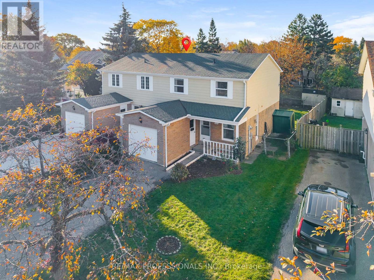
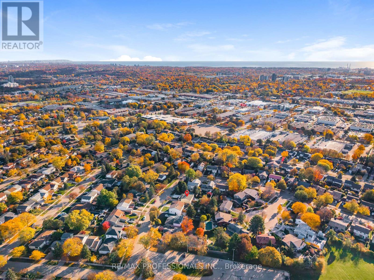
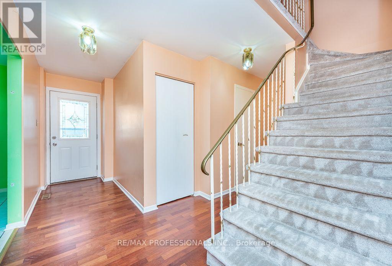
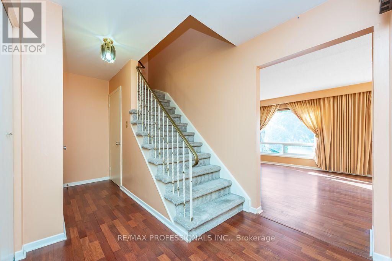
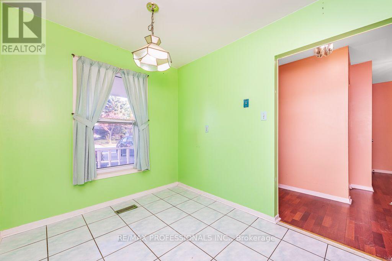
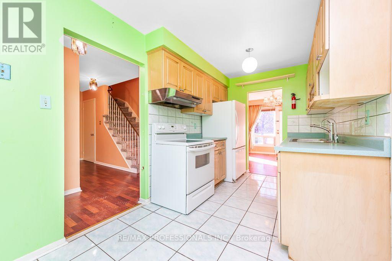
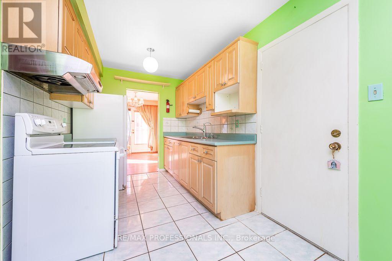
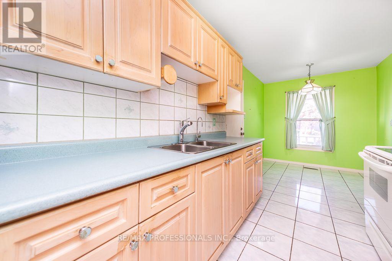
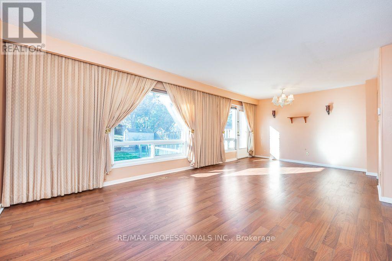
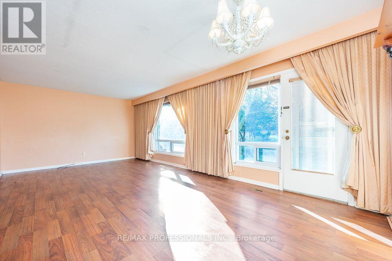
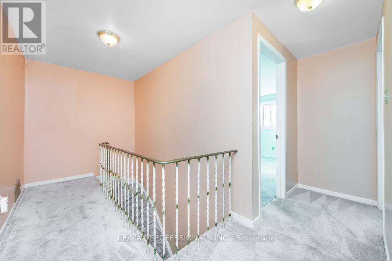
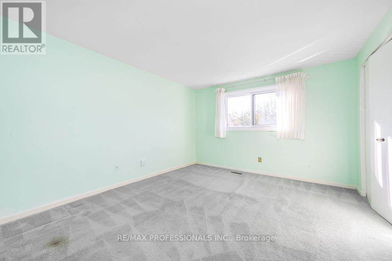
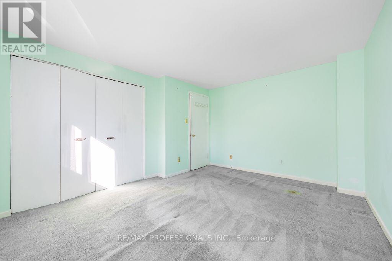
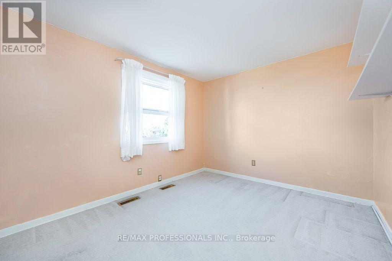
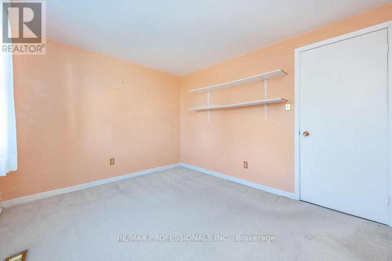
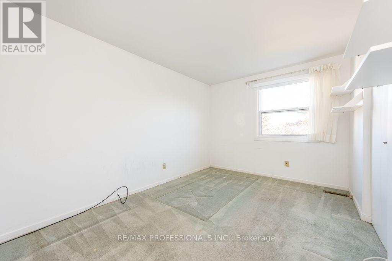
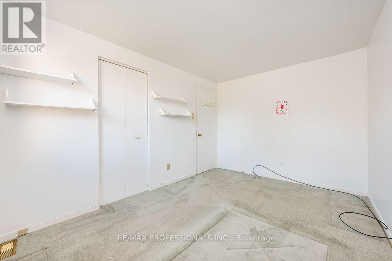
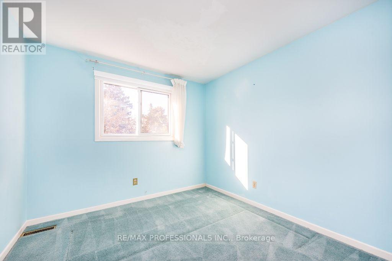
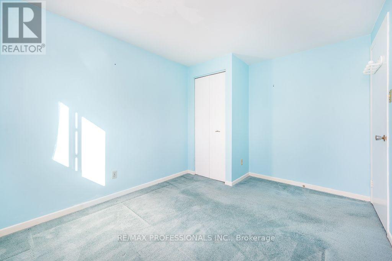
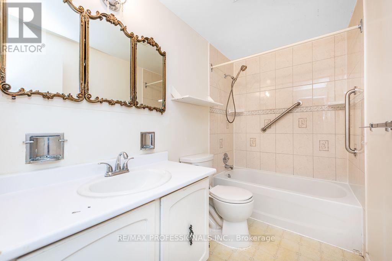
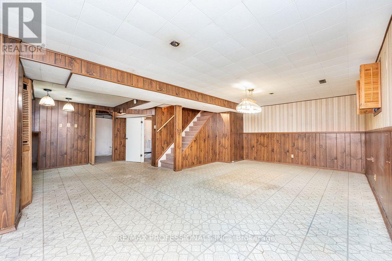
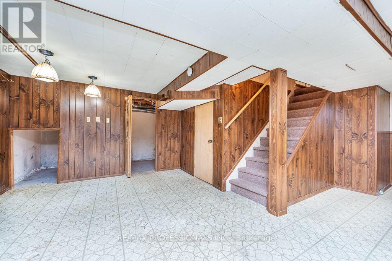
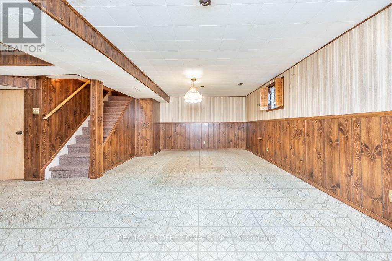
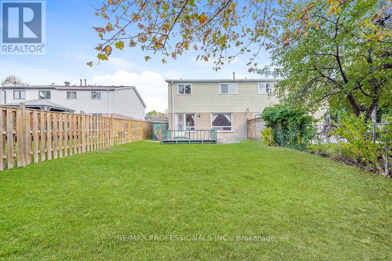
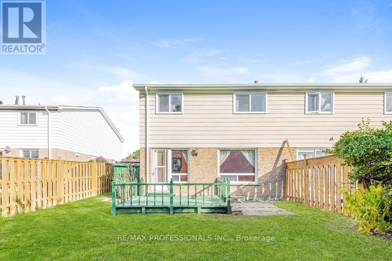
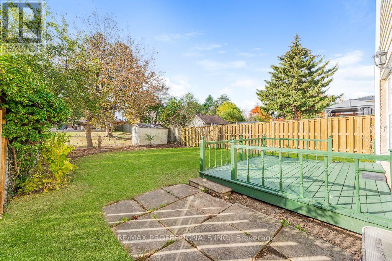
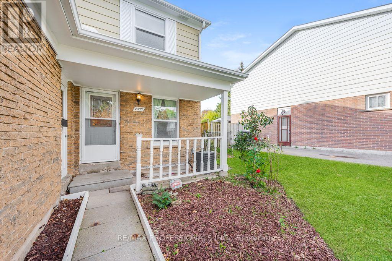
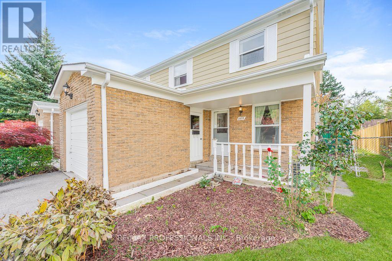
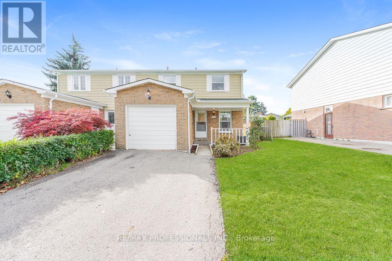
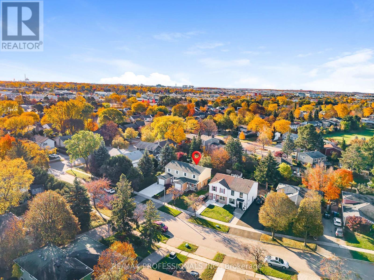
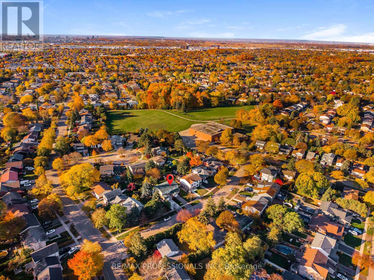
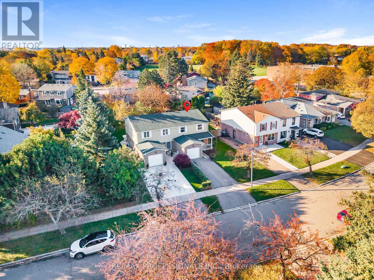
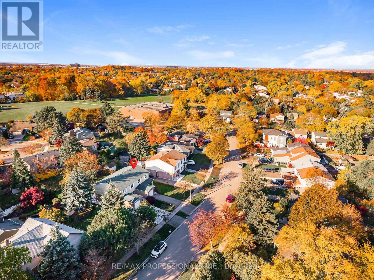
Almost 1400 square feet as per MPAC plus finished basement. The perfect opportunity to update and make this home your own! 4 bedrooms on the upper level. Eat in Kitchen, large Living room and Dining room combination. All of this with a single car garage with a completely private driveway. Same owner since 1988. Priced for action, available immediately. (id:65319)
Property Details
| MLS® Number | W14153452 |
| Property Type | Single Family |
| Community Name | Erin Mills |
| Equipment Type | Water Heater |
| Parking Space Total | 3 |
| Rental Equipment Type | Water Heater |
Building
| Bathroom Total | 2 |
| Bedrooms Above Ground | 4 |
| Bedrooms Total | 4 |
| Appliances | All |
| Basement Development | Finished |
| Basement Type | N/a (finished) |
| Construction Style Attachment | Semi-detached |
| Cooling Type | Central Air Conditioning |
| Exterior Finish | Brick, Aluminum Siding |
| Flooring Type | Laminate |
| Foundation Type | Concrete |
| Half Bath Total | 1 |
| Heating Fuel | Natural Gas |
| Heating Type | Forced Air |
| Stories Total | 2 |
| Size Interior | 1,100 - 1,500 Sqft |
| Type | House |
| Utility Water | Municipal Water |
Parking
| Attached Garage | |
| Garage |
Land
| Acreage | No |
| Sewer | Sanitary Sewer |
| Size Depth | 120 Ft |
| Size Frontage | 35 Ft |
| Size Irregular | 35 X 120 Ft |
| Size Total Text | 35 X 120 Ft |
| Zoning Description | Res |
Rooms
| Level | Type | Length | Width | Dimensions |
|---|---|---|---|---|
| Second Level | Primary Bedroom | 4.11 m | 3.14 m | 4.11 m x 3.14 m |
| Second Level | Bedroom | 3.5 m | 2.74 m | 3.5 m x 2.74 m |
| Second Level | Bedroom | 3.85 m | 2.71 m | 3.85 m x 2.71 m |
| Second Level | Bedroom | 3.44 m | 2.9 m | 3.44 m x 2.9 m |
| Basement | Recreational, Games Room | 6.71 m | 3.87 m | 6.71 m x 3.87 m |
| Main Level | Living Room | 4.37 m | 3.97 m | 4.37 m x 3.97 m |
| Main Level | Dining Room | 3.5 m | 2.52 m | 3.5 m x 2.52 m |
| Main Level | Kitchen | 5.3 m | 2.31 m | 5.3 m x 2.31 m |
Contact Us
Contact us for more information

The trademarks REALTOR®, REALTORS®, and the REALTOR® logo are controlled by The Canadian Real Estate Association (CREA) and identify real estate professionals who are members of CREA. The trademarks MLS®, Multiple Listing Service® and the associated logos are owned by The Canadian Real Estate Association (CREA) and identify the quality of services provided by real estate professionals who are members of CREA. The trademark DDF® is owned by The Canadian Real Estate Association (CREA) and identifies CREA's Data Distribution Facility (DDF®)
November 05 2026 06:35:30
Toronto Regional Real Estate Board
RE/MAX Professionals Inc.