
3314 Smoke Tree Road Mississauga, Ontario L5N 7M5

$1,229,900
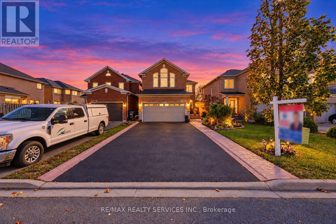
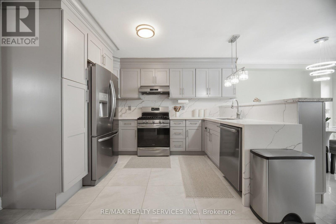
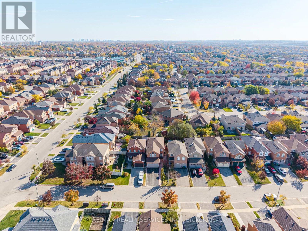
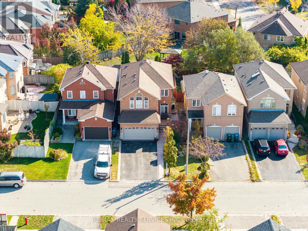
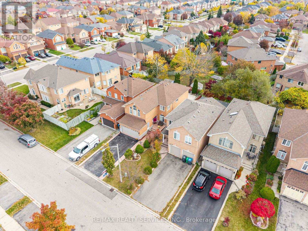
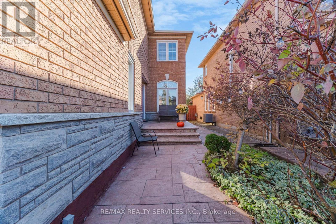
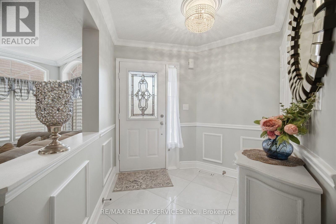
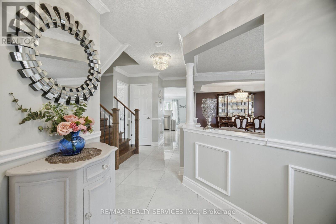
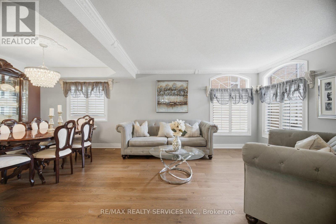
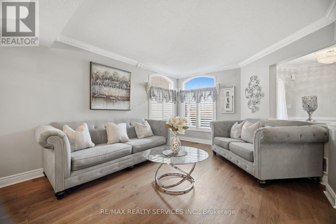
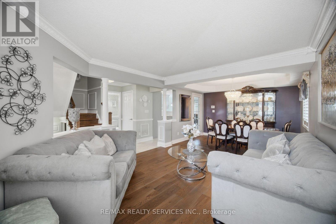
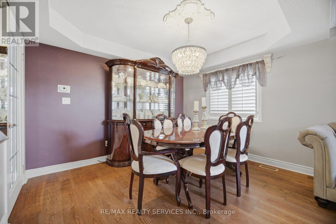
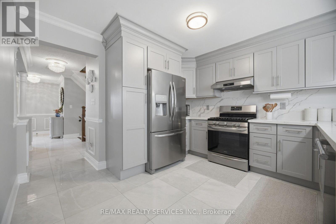
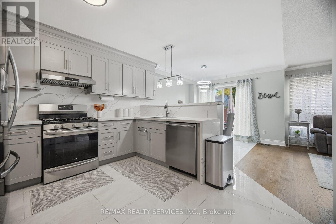
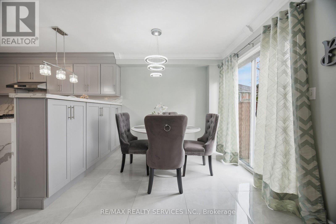
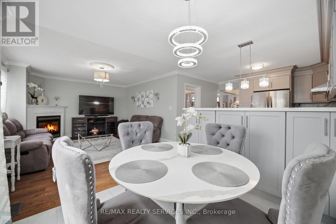
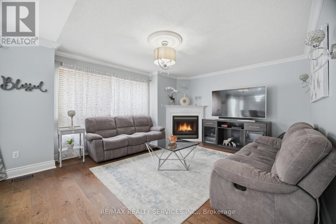
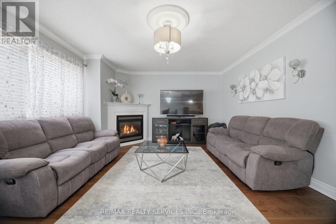
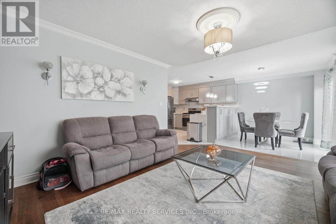
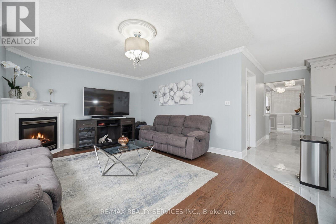
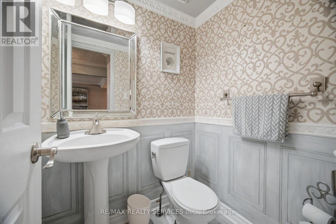
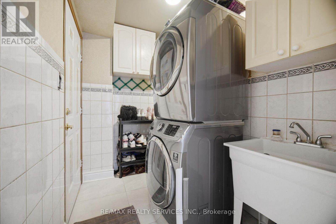
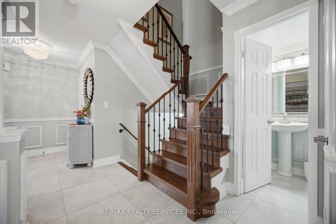
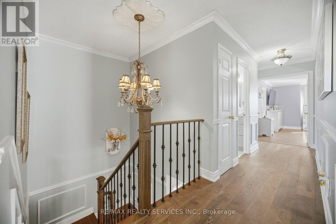
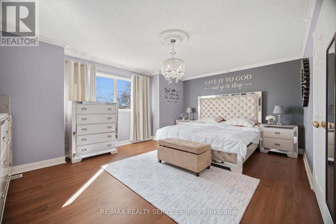
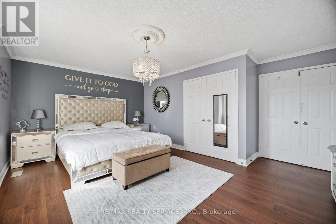
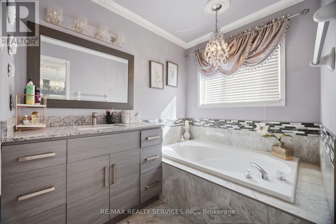
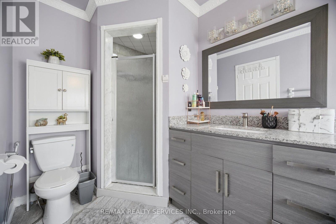
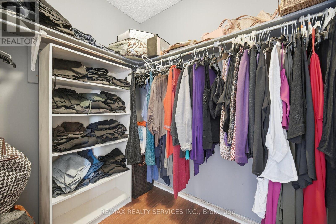
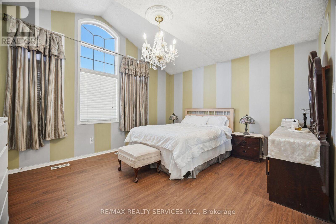
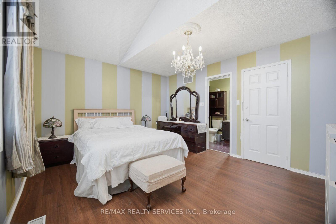
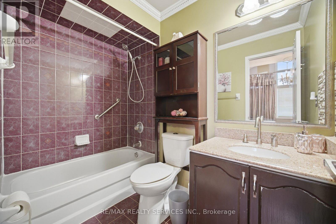
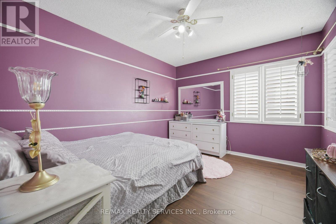
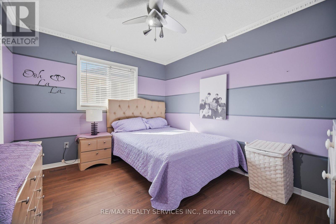
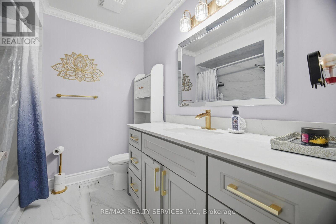
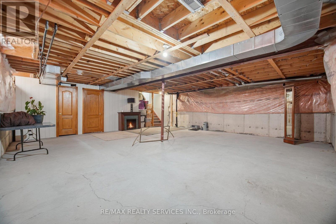
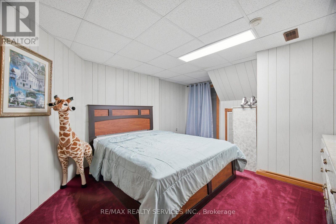
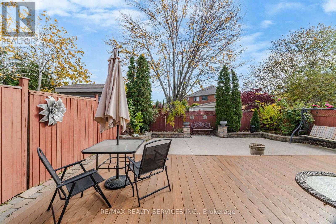
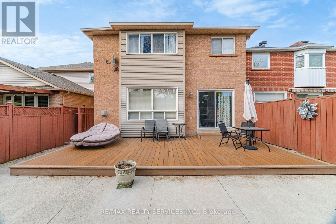
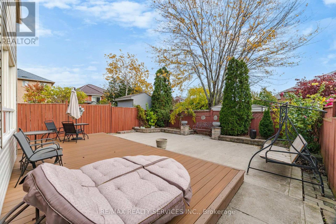
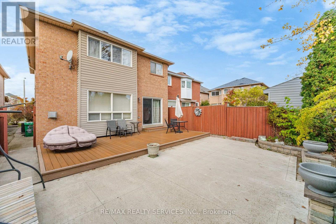
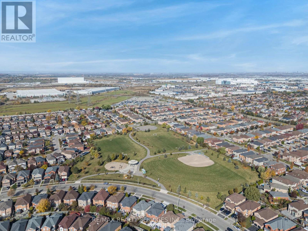
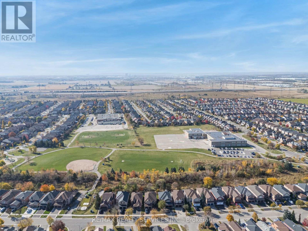
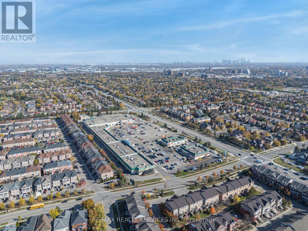
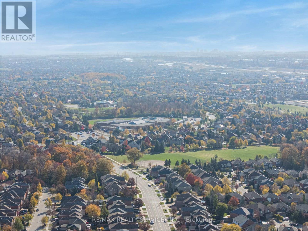
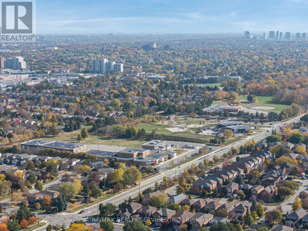
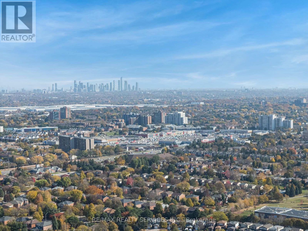
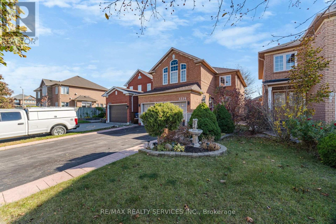
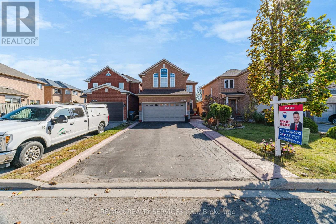
//Rare To Find 4 Bedrooms & 4 Washrooms House// **3 Full Washrooms In 2nd Floor** Immaculately Maintained & Renovated Double Car Garage Detached In Highly Sought After LISGAR Community!! Separate Living, Dining & Family Rooms With Premium Hardwood Flooring In Main Floor & Gas Operated Fireplace! Oak Staircase With Iron Pickets** Recently Updated Family Size Kitchen With S/S Appliances, Quartz Counter-Top With Waterfall & Matching Back-Splash & Porcelain Floor! **Carpet Free House** 2 Primary Bedrooms In 2nd Floor! 4 Spacious Bedrooms With Brand New Flooring* Master Bedrooms Comes With 4 Pcs Ensuite & Walk-In Closet. **3 Full Washrooms In 2nd Floor** No Side Walk Driveway For Extra Parking [Total 6 Cars Parking] Laundry Is Conveniently Located In Main Floor* Distance To Plaza; Close To Top-Rated Schools, Parks, Shopping, Highway 401; Minute To Mississauga Public Transit Way Station, Approximately 5 Mins Drive To Go Train/Station. View It In Person To Appreciate The Move-In Ready Condition And This Home's Excellent Feel And Flow. Book Your Showing Today! (id:65319)
Property Details
| MLS® Number | W14131506 |
| Property Type | Single Family |
| Community Name | Lisgar |
| Equipment Type | Water Heater |
| Parking Space Total | 6 |
| Rental Equipment Type | Water Heater |
Building
| Bathroom Total | 4 |
| Bedrooms Above Ground | 4 |
| Bedrooms Below Ground | 1 |
| Bedrooms Total | 5 |
| Appliances | Dishwasher, Dryer, Hood Fan, Stove, Washer, Window Coverings, Refrigerator |
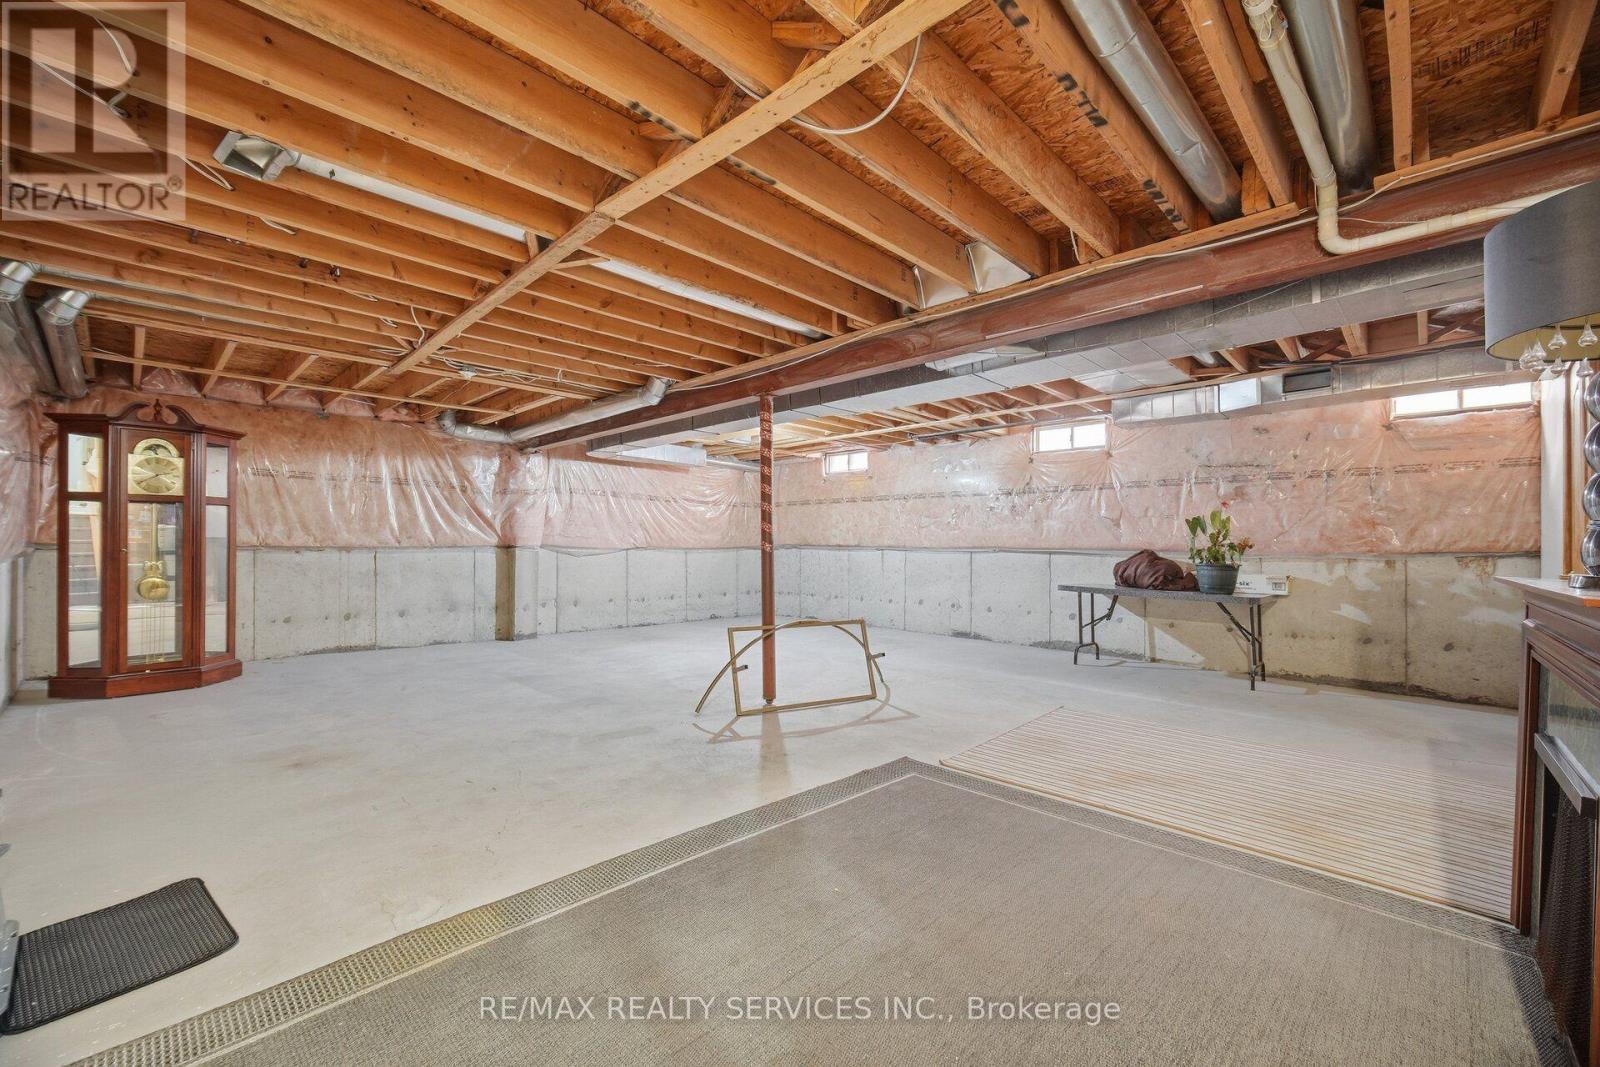
| Basement Development | Partially Finished |
| Basement Type | N/a (partially Finished) |
| Construction Style Attachment | Detached |
| Cooling Type | Central Air Conditioning |
| Exterior Finish | Brick |
| Fireplace Present | Yes |
| Flooring Type | Hardwood, Porcelain Tile, Laminate, Carpeted |
| Foundation Type | Poured Concrete |
| Half Bath Total | 1 |
| Heating Fuel | Natural Gas |
| Heating Type | Forced Air |
| Stories Total | 2 |
| Size Interior | 2,000 - 2,500 Sqft |
| Type | House |
| Utility Water | Municipal Water |
Parking
| Garage |
Land
| Acreage | No |
| Sewer | Sanitary Sewer |
| Size Depth | 109 Ft ,10 In |
| Size Frontage | 32 Ft |
| Size Irregular | 32 X 109.9 Ft |
| Size Total Text | 32 X 109.9 Ft |
Rooms
| Level | Type | Length | Width | Dimensions |
|---|---|---|---|---|
| Second Level | Primary Bedroom | Measurements not available | ||
| Second Level | Bedroom 2 | Measurements not available | ||
| Second Level | Bedroom 3 | Measurements not available | ||
| Second Level | Bedroom 4 | Measurements not available | ||
| Basement | Bedroom | Measurements not available | ||
| Ground Level | Living Room | Measurements not available | ||
| Ground Level | Dining Room | Measurements not available | ||
| Ground Level | Kitchen | Measurements not available | ||
| Ground Level | Eating Area | Measurements not available | ||
| Ground Level | Laundry Room | Measurements not available |
Contact Us
Contact us for more information

The trademarks REALTOR®, REALTORS®, and the REALTOR® logo are controlled by The Canadian Real Estate Association (CREA) and identify real estate professionals who are members of CREA. The trademarks MLS®, Multiple Listing Service® and the associated logos are owned by The Canadian Real Estate Association (CREA) and identify the quality of services provided by real estate professionals who are members of CREA. The trademark DDF® is owned by The Canadian Real Estate Association (CREA) and identifies CREA's Data Distribution Facility (DDF®)
October 30 2026 03:36:35
Toronto Regional Real Estate Board
RE/MAX Realty Services Inc.