
3259 Alpaca Avenue Mississauga, Ontario L5M 7V4

$2,438,000
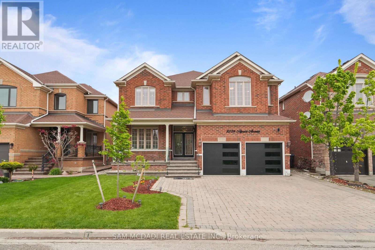
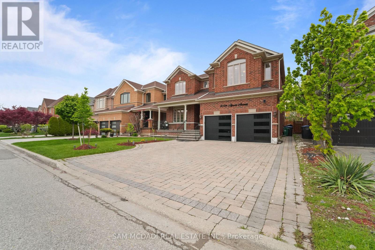
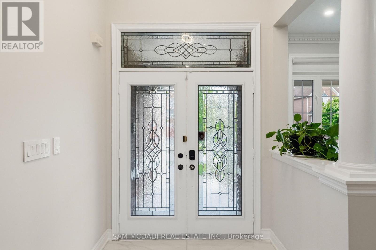
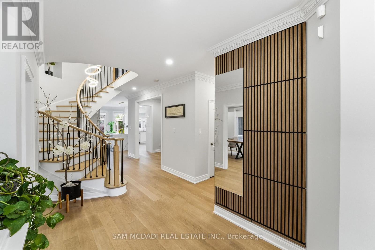
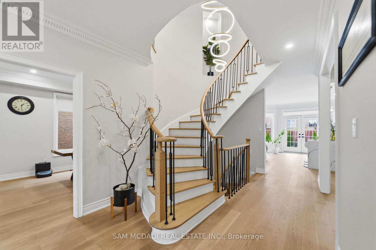
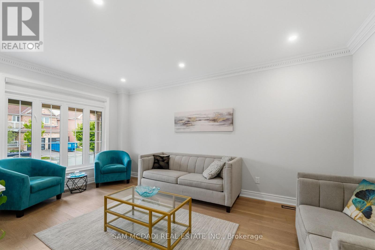
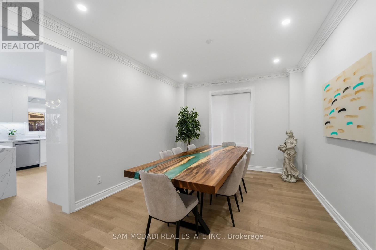
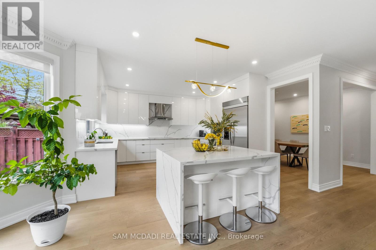
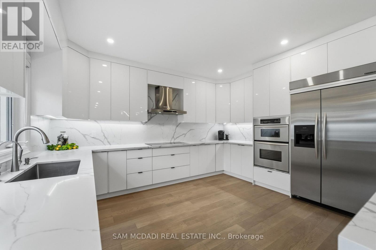
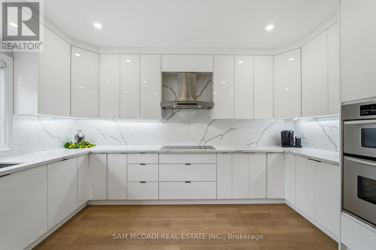
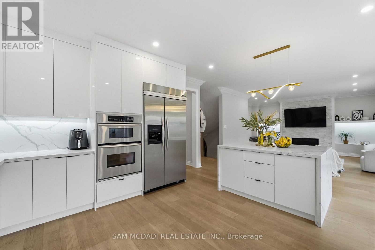
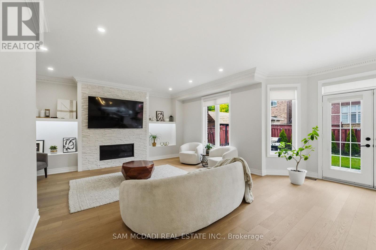
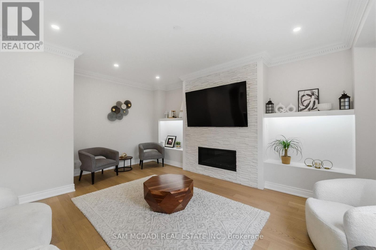
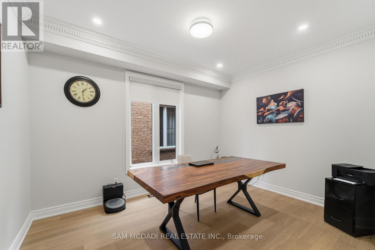
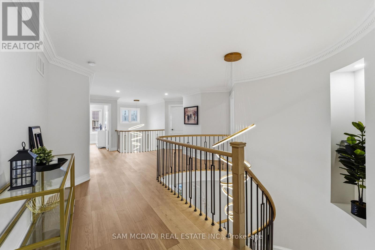
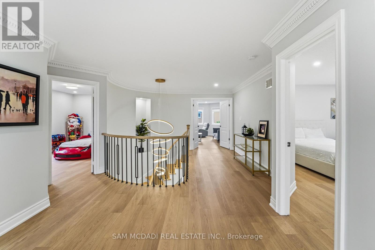
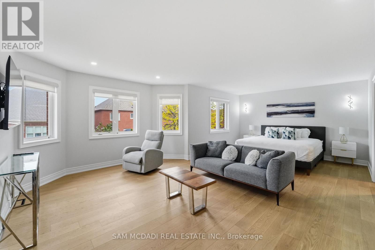
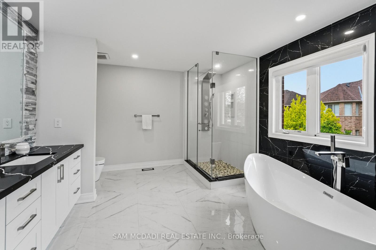
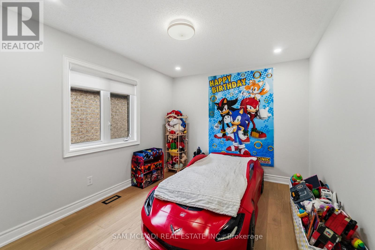
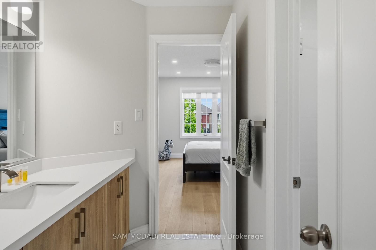
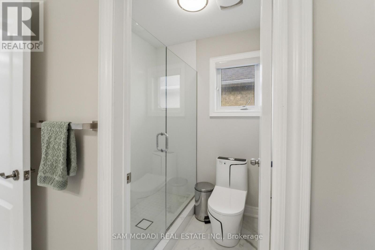
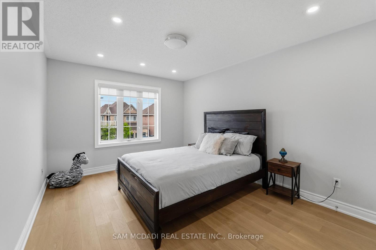
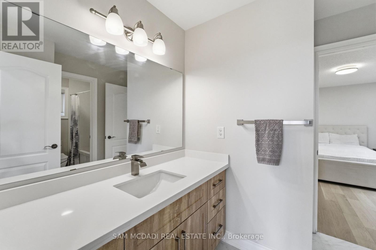
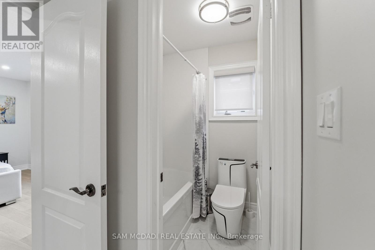
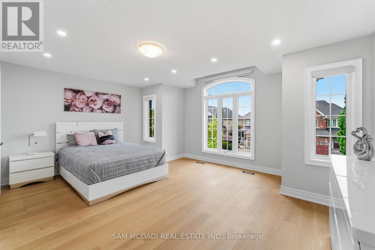
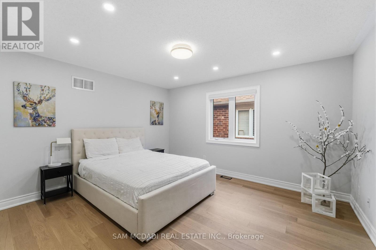
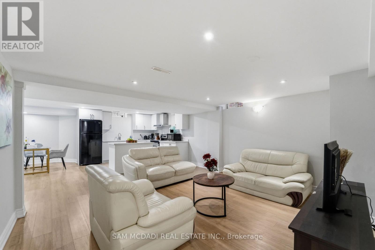
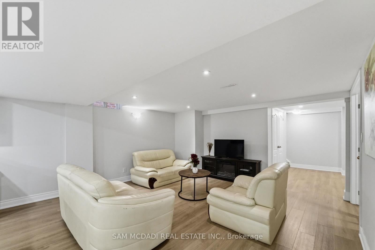
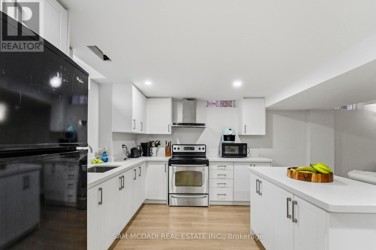
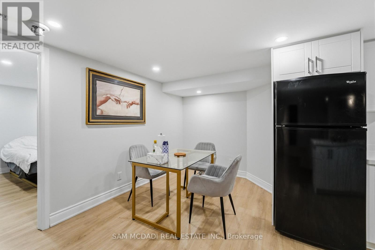
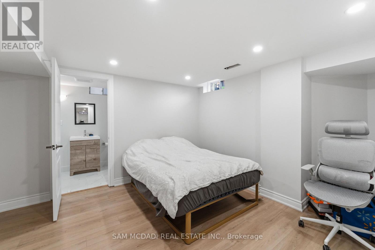
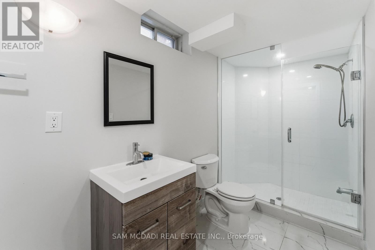
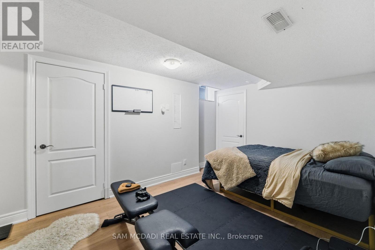
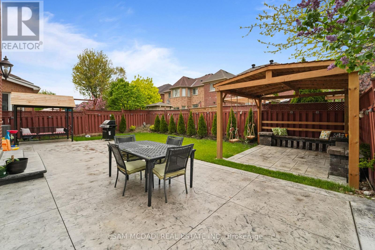
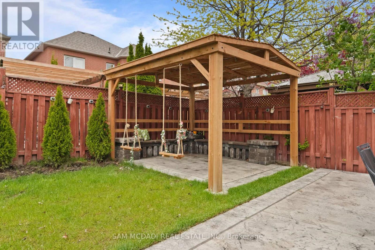
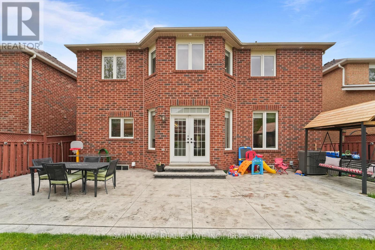
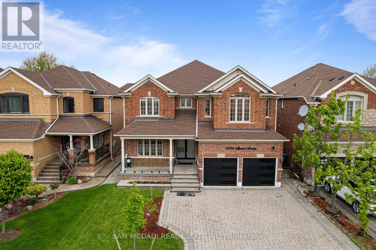
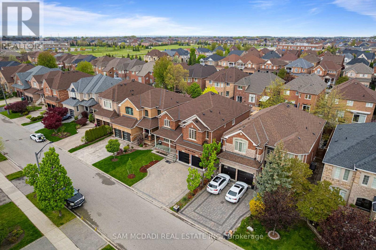
Situated in the highly sought-after Churchill Meadows community, this exceptional carpet-free residence offers 5+2 bedrooms, 6 bathrooms, and a thoughtfully designed layout tailored for refined family living and effortless entertaining. A grand double door entry welcomes you into a spacious and light-filled foyer, where a stunning curved staircase creates an elegant first impression. The main level is enhanced with pot lights and crown moulding throughout, flowing seamlessly through the formal living room with a large picture window and into the heart of the home, a bright white chef-inspired kitchen featuring quartz countertops, stainless steel appliances, a centre island, and a walk-out to the beautifully landscaped backyard retreat. Open to the kitchen, the inviting family room is anchored by a striking floor-to-ceiling stacked stone gas fireplace, creating the perfect setting for everyday comfort and gathering with loved ones. Upstairs, the primary suite offers a true retreat with walk-in closets and a spa-inspired 5-piece ensuite complete with a freestanding tub and glass stand-up shower, while the secondary bedrooms are thoughtfully connected by Jack & Jill bathrooms, offering both comfort and functionality for growing families. The fully finished lower level extends the living space with a beautifully appointed in-law suite featuring 2 additional bedrooms, its own kitchen, living area, 2 bathrooms, and separate laundry ideal for extended family or multi-generational living. Outdoors, the private backyard sanctuary is designed for entertaining, showcasing a covered pergola, stamped concrete patio, and professionally landscaped surroundings. Ideally located close to top-rated schools, parks, shopping, restaurants, highways, and all essential amenities, this remarkable Churchill Meadows home delivers the perfect blend of elegance, comfort, and lifestyle convenience. (id:65319)
Property Details
| MLS® Number | W13573584 |
| Property Type | Single Family |
| Community Name | Churchill Meadows |
| Amenities Near By | Schools, Park |
| Equipment Type | Water Heater |
| Features | Carpet Free |
| Parking Space Total | 4 |
| Rental Equipment Type | Water Heater |
Building
| Bathroom Total | 6 |
| Bedrooms Above Ground | 5 |
| Bedrooms Below Ground | 2 |
| Bedrooms Total | 7 |
| Amenities | Fireplace(s) |
| Appliances | Dishwasher, Dryer, Microwave, Stove, Washer, Whirlpool, Refrigerator |
| Basement Development | Finished |
| Basement Type | N/a (finished) |
| Construction Style Attachment | Detached |
| Cooling Type | Central Air Conditioning |
| Exterior Finish | Brick |
| Fireplace Present | Yes |
| Flooring Type | Hardwood, Vinyl |
| Foundation Type | Poured Concrete |
| Half Bath Total | 1 |
| Heating Fuel | Natural Gas |
| Heating Type | Forced Air |
| Stories Total | 2 |
| Size Interior | 3,500 - 5,000 Sqft |
| Type | House |
| Utility Water | Municipal Water |
Parking
| Attached Garage | |
| Garage |
Land
| Acreage | No |
| Fence Type | Fenced Yard |
| Land Amenities | Schools, Park |
| Sewer | Sanitary Sewer |
| Size Depth | 109 Ft ,10 In |
| Size Frontage | 45 Ft ,10 In |
| Size Irregular | 45.9 X 109.9 Ft |
| Size Total Text | 45.9 X 109.9 Ft |
Rooms
| Level | Type | Length | Width | Dimensions |
|---|---|---|---|---|
| Second Level | Primary Bedroom | 7.06 m | 5.39 m | 7.06 m x 5.39 m |
| Second Level | Bedroom 2 | 5.32 m | 4.25 m | 5.32 m x 4.25 m |
| Second Level | Bedroom 5 | 3.27 m | 4.19 m | 3.27 m x 4.19 m |
| Second Level | Bedroom 4 | 3.32 m | 4.6 m | 3.32 m x 4.6 m |
| Second Level | Bedroom 3 | 4.26 m | 4.19 m | 4.26 m x 4.19 m |
| Basement | Bedroom | 3.35 m | 4.53 m | 3.35 m x 4.53 m |
| Basement | Living Room | 4.61 m | 3.56 m | 4.61 m x 3.56 m |
| Basement | Kitchen | 5.68 m | 5.26 m | 5.68 m x 5.26 m |
| Basement | Laundry Room | 2.97 m | 1.99 m | 2.97 m x 1.99 m |
| Basement | Bedroom | 3.18 m | 4.68 m | 3.18 m x 4.68 m |
| Main Level | Living Room | 3.29 m | 5.5 m | 3.29 m x 5.5 m |
| Main Level | Office | 3.33 m | 3.99 m | 3.33 m x 3.99 m |
| Main Level | Family Room | 6.33 m | 6.41 m | 6.33 m x 6.41 m |
| Main Level | Kitchen | 4.64 m | 5.33 m | 4.64 m x 5.33 m |
| Main Level | Dining Room | 4.55 m | 3.52 m | 4.55 m x 3.52 m |
| Main Level | Laundry Room | 2.76 m | 2.94 m | 2.76 m x 2.94 m |
Contact Us
Contact us for more information

The trademarks REALTOR®, REALTORS®, and the REALTOR® logo are controlled by The Canadian Real Estate Association (CREA) and identify real estate professionals who are members of CREA. The trademarks MLS®, Multiple Listing Service® and the associated logos are owned by The Canadian Real Estate Association (CREA) and identify the quality of services provided by real estate professionals who are members of CREA. The trademark DDF® is owned by The Canadian Real Estate Association (CREA) and identifies CREA's Data Distribution Facility (DDF®)
July 16 2026 08:36:53
Toronto Regional Real Estate Board
Sam Mcdadi Real Estate Inc.