
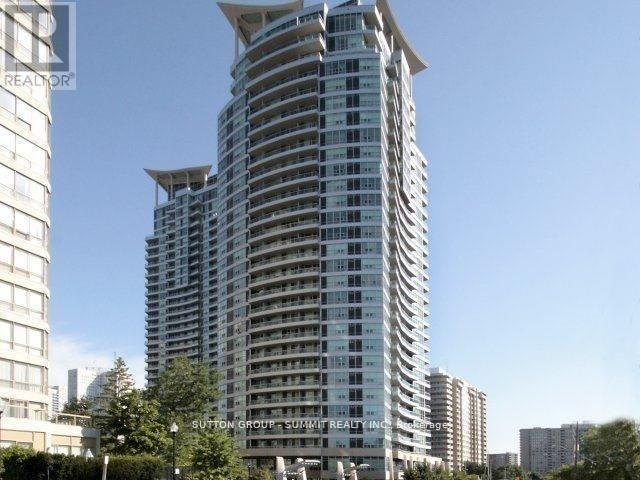
2807 - 33 Elm Drive Mississauga, Ontario L5B 4M2

$3,500 Monthly
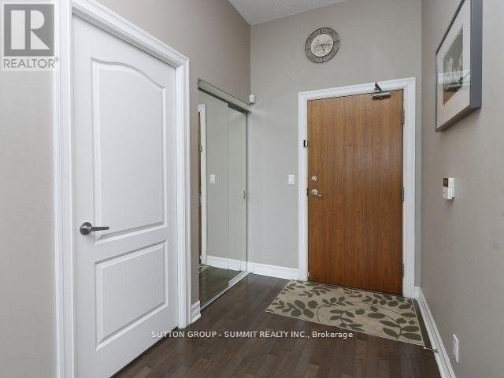
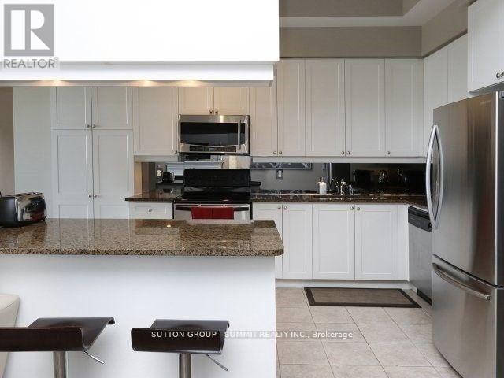
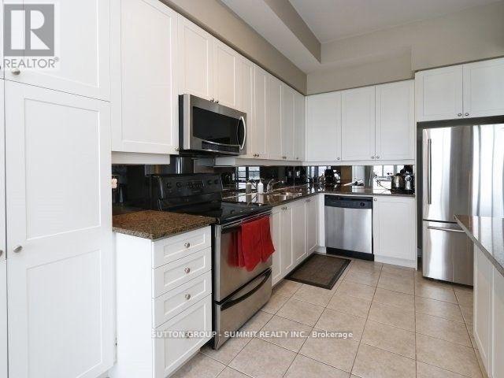
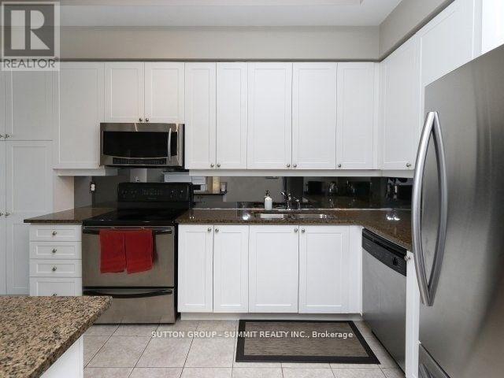
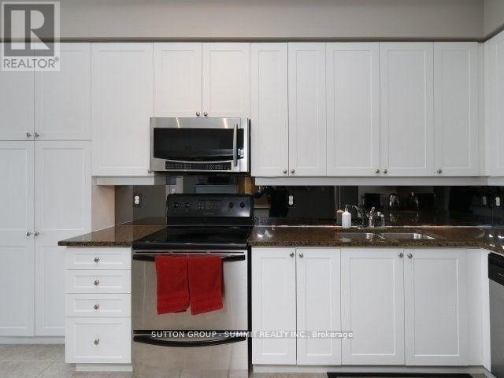
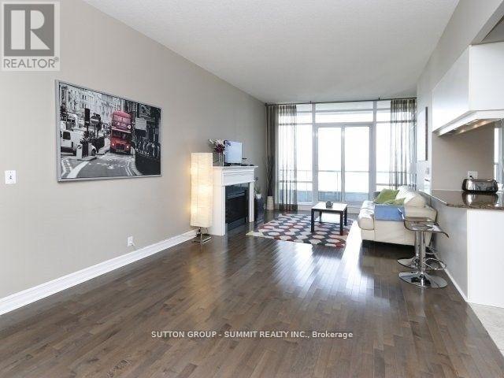
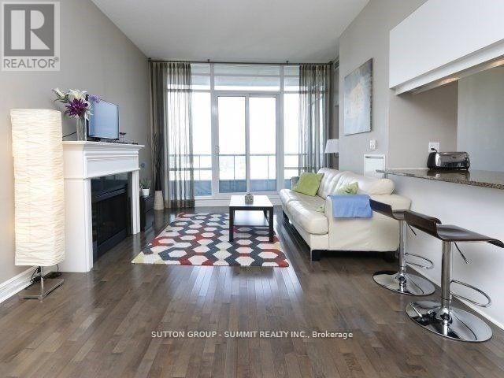
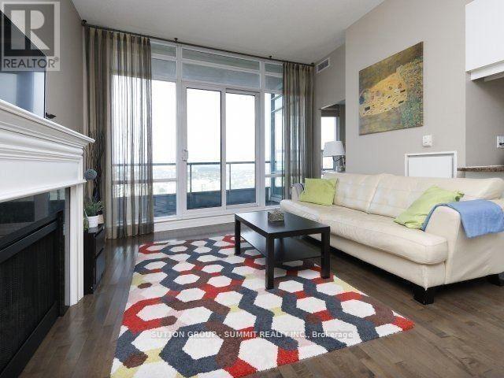
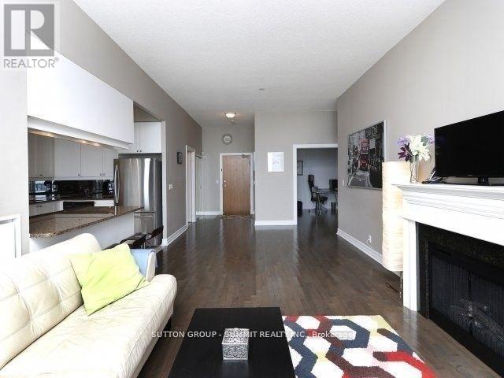
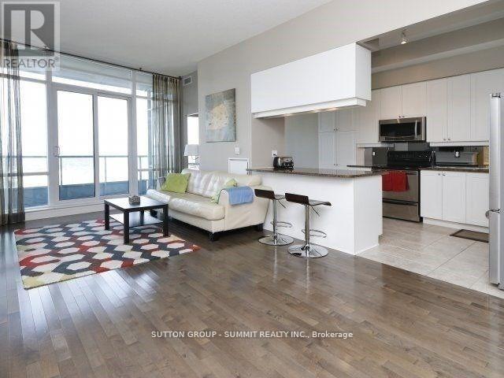
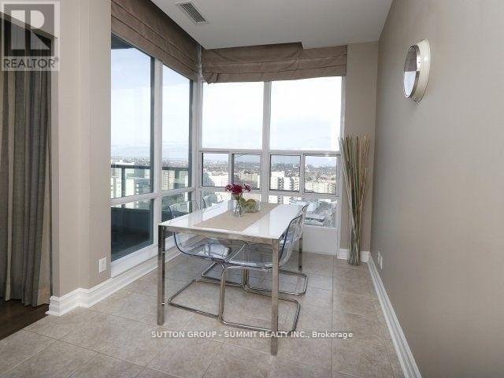
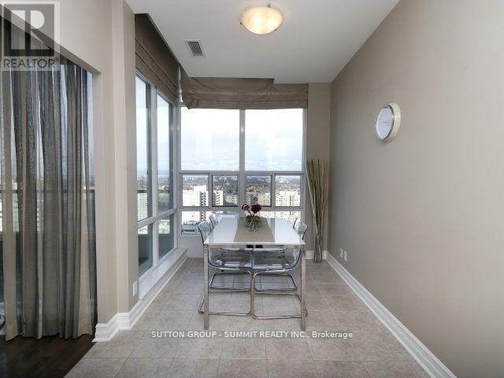
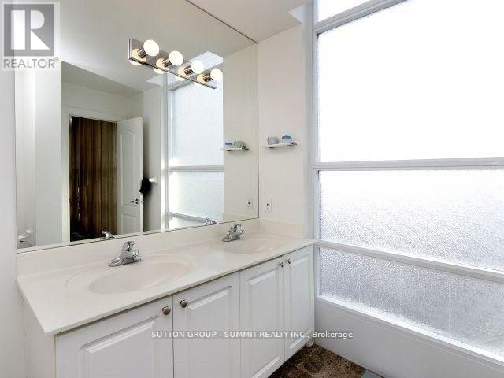
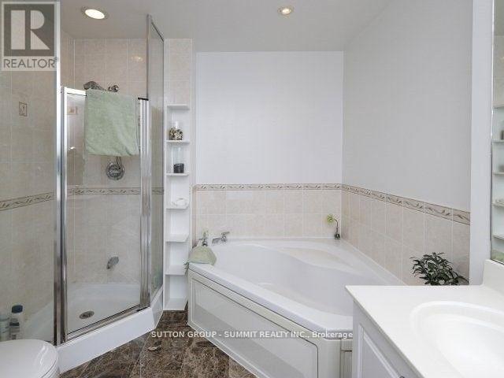
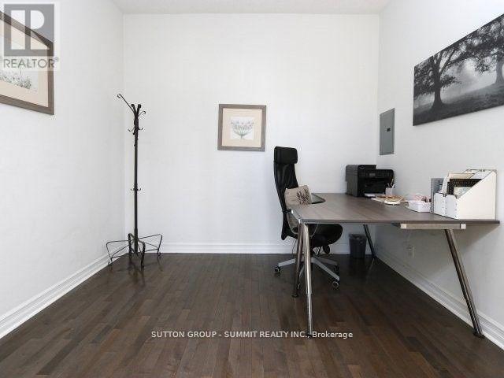
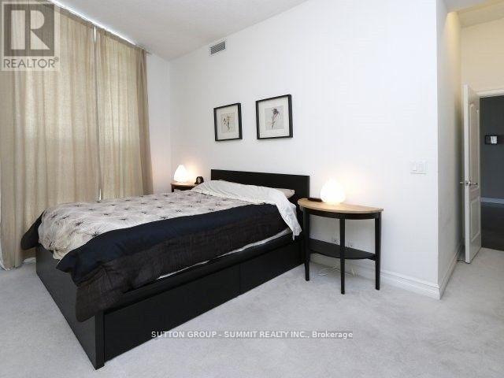
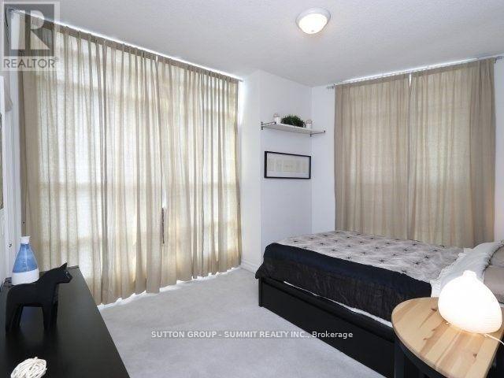
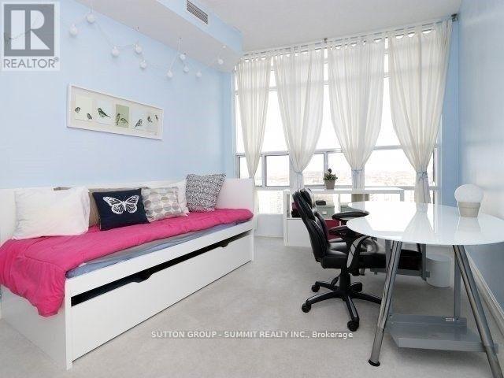
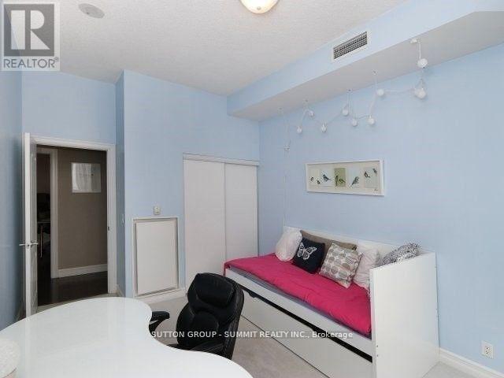
Stunning Penthouse w/10 Foot Ceilings and panoramic City Views! Very spacious Living/Dining Room Perfect for Entertaining. Large Modern Eat In Kitchen features elegant white cabinets, pantry, Island & Granite Counters. Master features a 5pc Ensuite & Large W/I Closet. Good sized Den w/ French doors. Hardwood Floors. Electric Fireplace with Mantle. Additional 3pc Bathroom w/ Large Shower & Marble Counters. Actual Builder's Model Suite! Stunning 18,000 Sq Ft European Style Spa, Fitness & Recreation Centre. AAA Tenants only. No pets or smokers. All info to be verified. (id:65319)
Property Details
| MLS® Number | W14112742 |
| Property Type | Single Family |
| Community Name | City Centre |
| Community Features | Pets Not Allowed |
| Features | Balcony |
| Parking Space Total | 1 |
| Pool Type | Indoor Pool |
Building
| Bathroom Total | 2 |
| Bedrooms Above Ground | 2 |
| Bedrooms Below Ground | 1 |
| Bedrooms Total | 3 |
| Amenities | Security/concierge, Exercise Centre, Sauna, Visitor Parking, Storage - Locker |
| Appliances | Dishwasher, Dryer, Microwave, Stove, Washer, Refrigerator |
| Basement Type | None |
| Cooling Type | Central Air Conditioning |
| Exterior Finish | Concrete |
| Fireplace Present | Yes |
| Flooring Type | Hardwood, Ceramic, Carpeted |
| Heating Fuel | Electric |
| Heating Type | Forced Air |
| Size Interior | 1,400 - 1,599 Sqft |
| Type | Apartment |
Parking
| Underground | |
| Garage |
Land
| Acreage | No |
Rooms
| Level | Type | Length | Width | Dimensions |
|---|---|---|---|---|
| Main Level | Living Room | 7.63 m | 3.53 m | 7.63 m x 3.53 m |
| Main Level | Dining Room | 7.63 m | 3.53 m | 7.63 m x 3.53 m |
| Main Level | Kitchen | 4.74 m | 2.56 m | 4.74 m x 2.56 m |
| Main Level | Eating Area | 3.5 m | 2.34 m | 3.5 m x 2.34 m |
| Main Level | Primary Bedroom | 4.18 m | 3.19 m | 4.18 m x 3.19 m |
| Main Level | Bedroom 2 | 3.99 m | 3.11 m | 3.99 m x 3.11 m |
| Main Level | Den | 3.11 m | 2.96 m | 3.11 m x 2.96 m |
Contact Us
Contact us for more information

The trademarks REALTOR®, REALTORS®, and the REALTOR® logo are controlled by The Canadian Real Estate Association (CREA) and identify real estate professionals who are members of CREA. The trademarks MLS®, Multiple Listing Service® and the associated logos are owned by The Canadian Real Estate Association (CREA) and identify the quality of services provided by real estate professionals who are members of CREA. The trademark DDF® is owned by The Canadian Real Estate Association (CREA) and identifies CREA's Data Distribution Facility (DDF®)
October 23 2026 09:02:11
Toronto Regional Real Estate Board
Sutton Group - Summit Realty Inc.