
27 Sora Drive Mississauga, Ontario L5M 1B3

$829,900
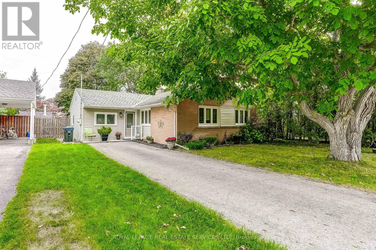
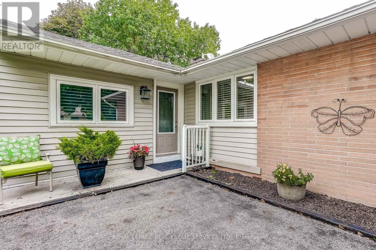
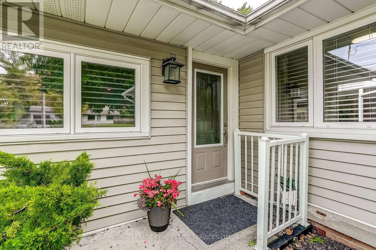
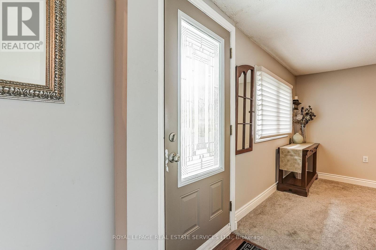
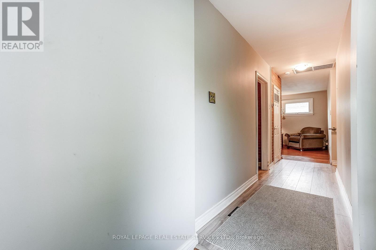
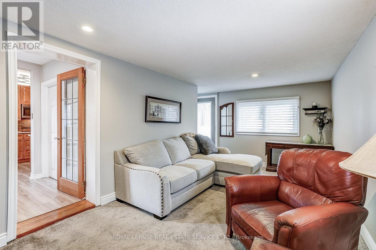
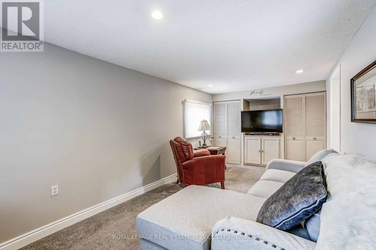
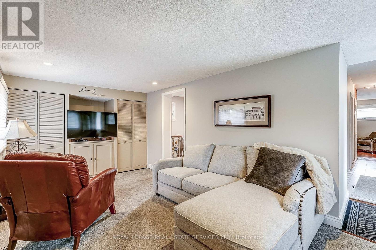
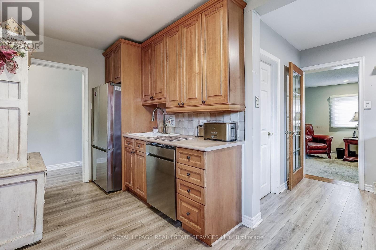
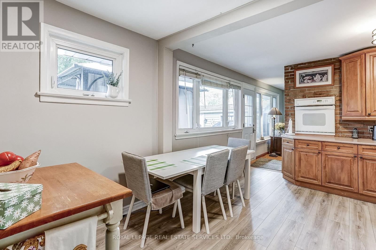
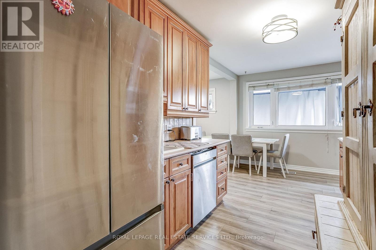
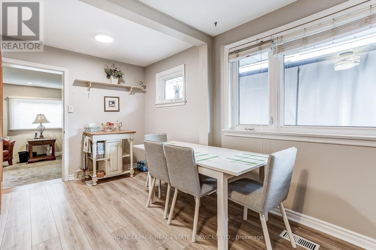
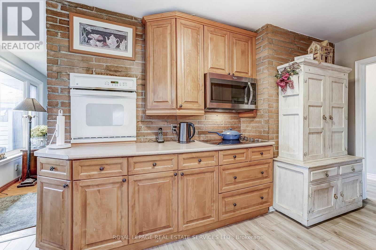
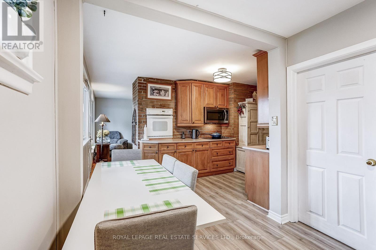
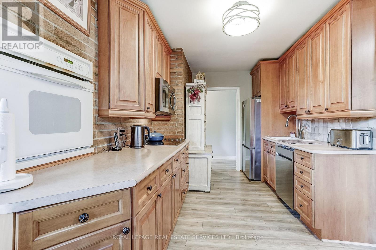
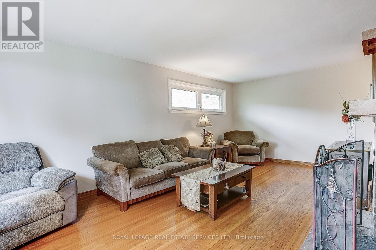
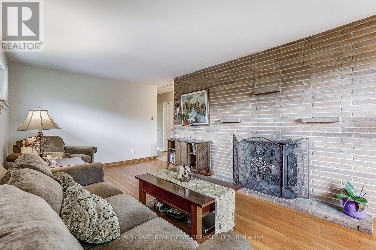
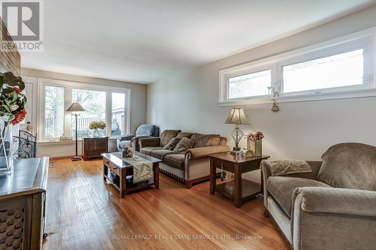
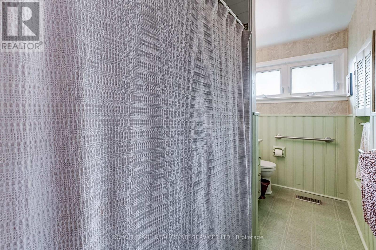
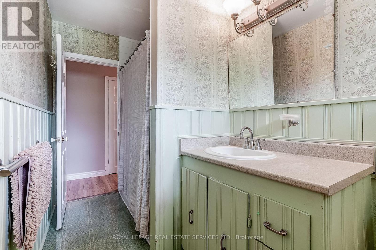
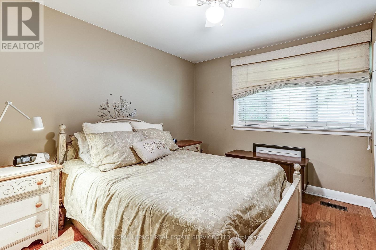
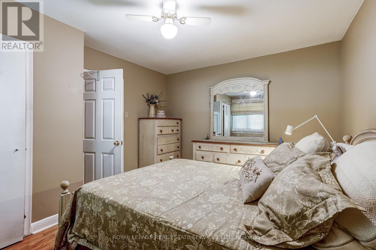
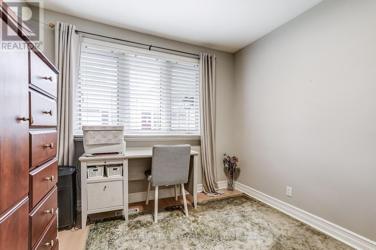
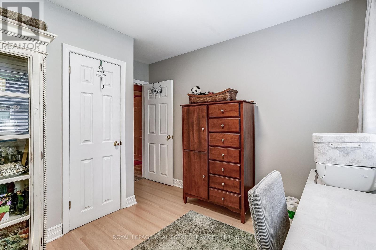
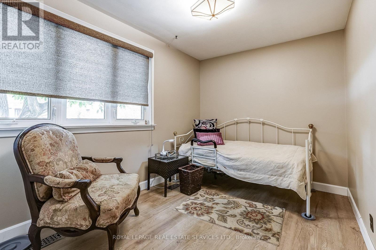
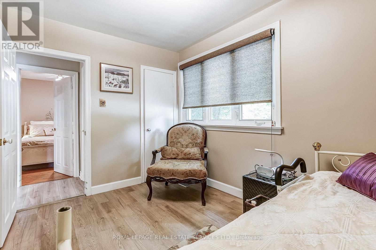
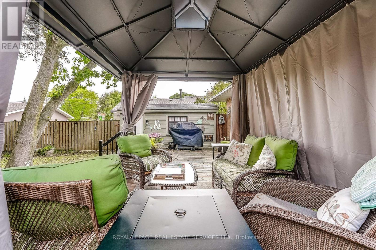
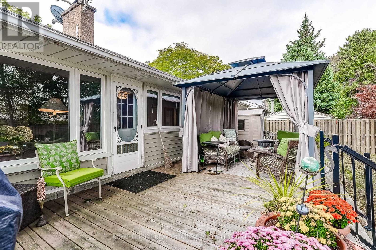
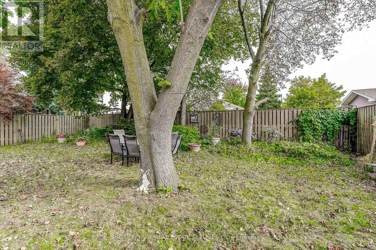
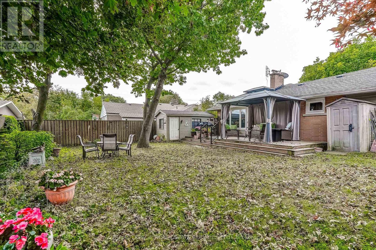
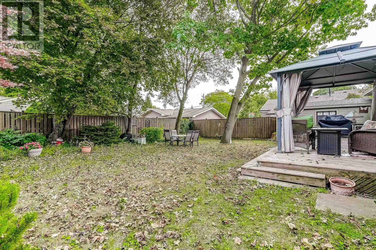
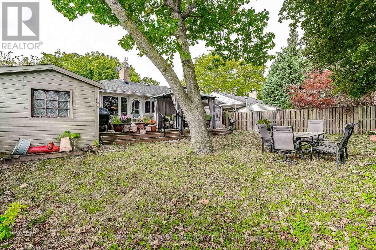
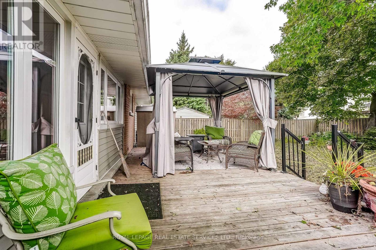
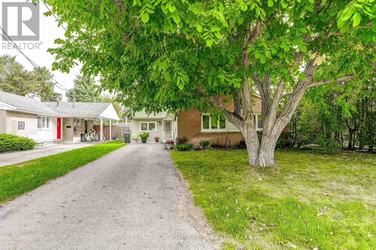
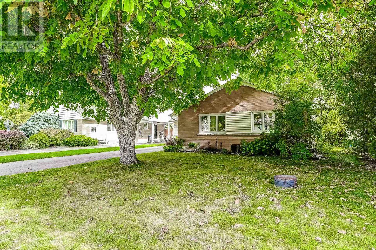
Welcome to 27 Sora Drive, a classic 3-bedroom bungalow offering 1,430 sq ft of bright, functional main-floor living on a generous 55 x 120 ft lot (6,600 sq ft) in prestigious Streetsville. Located on a quiet, low-traffic street surrounded by mature trees and new custom luxury homes, this lot size presents an exceptional opportunity for families, downsizers, renovators, and investors alike to secure high-value real estate in one of Mississauga's most coveted communities. The main level features a sunlit layout with hardwood floors, a cozy fireplace in the primary living space, and a separate, dedicated family room that overlooks the expansive, fully fenced 120 ft deep backyard. The functional eat-in kitchen includes built-in appliances, ample pantry storage, and a bright breakfast area with a walk-out directly to the private back deck-perfect for outdoor dining and summer entertaining. Three comfortable bedrooms, a 4-piece bathroom, and convenient main-floor laundry complete this easy-living design. Outside, an extended private driveway provides parking for up to 6 vehicles. Location is everything, and 27 Sora Drive delivers unmatched lifestyle convenience. Walk your children to top-ranked Vista Heights Public School, featuring a premier French Immersion program and an outstanding 8.9/10 Fraser Institute rating. Enjoy being minutes from historic downtown Streetsville's boutique shops, popular restaurants, and community events, as well as scenic Credit River walking trails and Streetsville Memorial Park. For commuters, nearby access to the Streetsville GO Station and Highways 401, 403, and 407 ensures effortless travel across the GTA. Whether you choose to move in, renovate to taste, or build your custom dream home on this impressive 55 x 120 ft parcel, the long-term appreciation and upside here are extraordinary. Don't miss this rare opportunity in the heart of Streetsville! Please note there is no basement. (id:65319)
Open House
This property has open houses!
2:00 pm
Ends at:4:00 pm
2:00 pm
Ends at:4:00 pm
Property Details
| MLS® Number | W13844178 |
| Property Type | Single Family |
| Community Name | Streetsville |
| Amenities Near By | Schools |
| Parking Space Total | 6 |
| Structure | Deck, Shed |
Building
| Bathroom Total | 1 |
| Bedrooms Above Ground | 3 |
| Bedrooms Total | 3 |
| Amenities | Fireplace(s) |
| Appliances | Water Heater, Cooktop, Dishwasher, Dryer, Freezer, Microwave, Stove, Washer, Window Coverings, Refrigerator |
| Architectural Style | Bungalow |
| Basement Type | None |
| Construction Style Attachment | Detached |
| Cooling Type | Central Air Conditioning |
| Exterior Finish | Brick, Vinyl Siding |
| Fireplace Present | Yes |
| Fireplace Total | 1 |
| Flooring Type | Carpeted, Laminate, Hardwood, Vinyl |
| Foundation Type | Block |
| Heating Fuel | Natural Gas |
| Heating Type | Forced Air |
| Stories Total | 1 |
| Size Interior | 1,100 - 1,500 Sqft |
| Type | House |
| Utility Water | Municipal Water |
Parking
| No Garage |
Land
| Acreage | No |
| Land Amenities | Schools |
| Sewer | Sanitary Sewer |
| Size Depth | 120 Ft |
| Size Frontage | 55 Ft |
| Size Irregular | 55 X 120 Ft |
| Size Total Text | 55 X 120 Ft |
Rooms
| Level | Type | Length | Width | Dimensions |
|---|---|---|---|---|
| Ground Level | Living Room | 6.43 m | 3.05 m | 6.43 m x 3.05 m |
| Ground Level | Dining Room | 2.53 m | 1.96 m | 2.53 m x 1.96 m |
| Ground Level | Laundry Room | 2.42 m | 1.96 m | 2.42 m x 1.96 m |
| Ground Level | Kitchen | 5.07 m | 2.67 m | 5.07 m x 2.67 m |
| Ground Level | Family Room | 6.36 m | 4.2 m | 6.36 m x 4.2 m |
| Ground Level | Primary Bedroom | 3.88 m | 3.4 m | 3.88 m x 3.4 m |
| Ground Level | Bedroom 2 | 2.56 m | 3.44 m | 2.56 m x 3.44 m |
| Ground Level | Bedroom 3 | 2.88 m | 3.44 m | 2.88 m x 3.44 m |
| Ground Level | Bathroom | 1.63 m | 3.39 m | 1.63 m x 3.39 m |
Utilities
| Cable | Available |
| Electricity | Installed |
| Sewer | Installed |
Contact Us
Contact us for more information

The trademarks REALTOR®, REALTORS®, and the REALTOR® logo are controlled by The Canadian Real Estate Association (CREA) and identify real estate professionals who are members of CREA. The trademarks MLS®, Multiple Listing Service® and the associated logos are owned by The Canadian Real Estate Association (CREA) and identify the quality of services provided by real estate professionals who are members of CREA. The trademark DDF® is owned by The Canadian Real Estate Association (CREA) and identifies CREA's Data Distribution Facility (DDF®)
September 30 2026 05:36:20
Toronto Regional Real Estate Board
Royal LePage Real Estate Services Ltd.