
2528 Truscott Drive Mississauga, Ontario L5J 2B5

$1,098,000
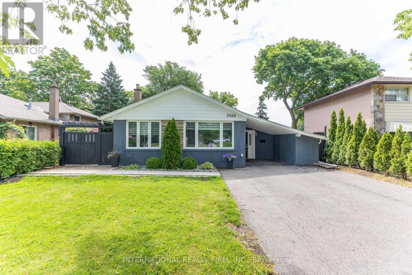
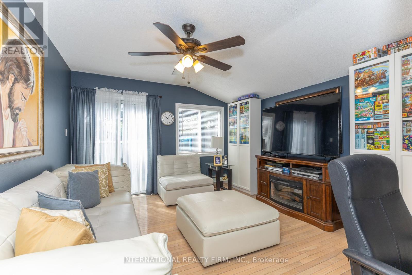
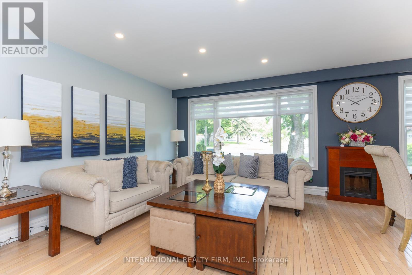
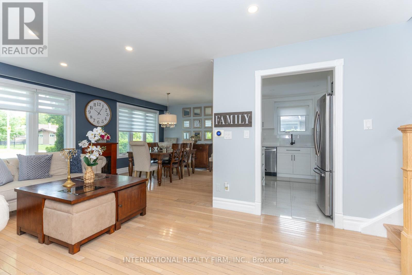
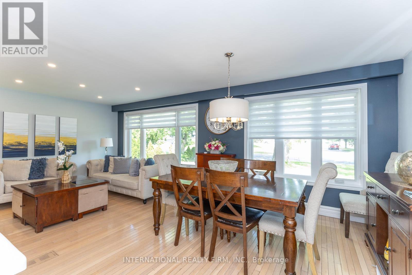
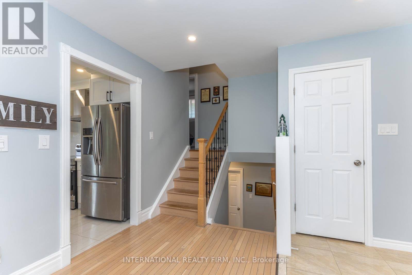
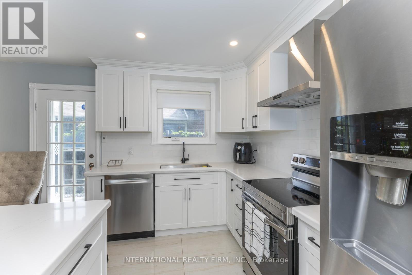
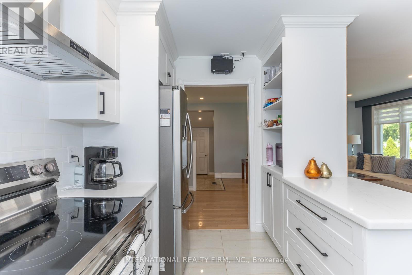
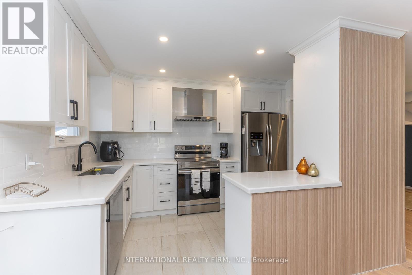
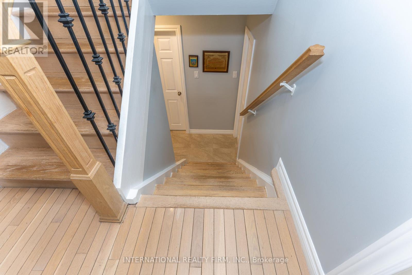
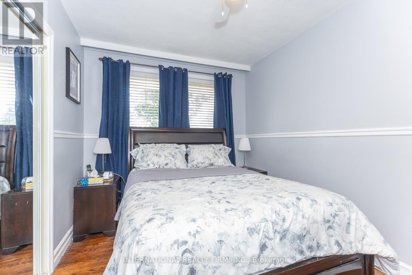
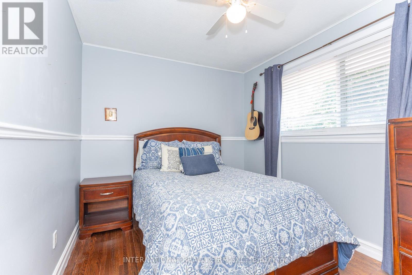
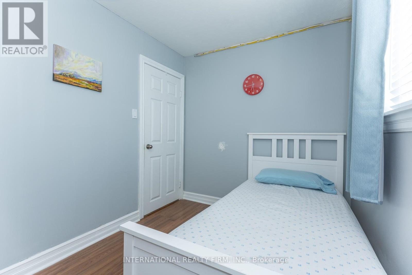
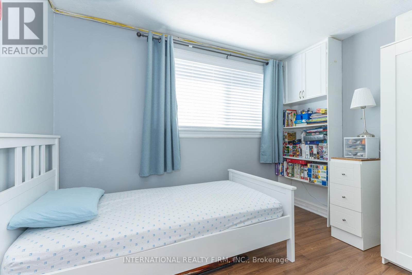
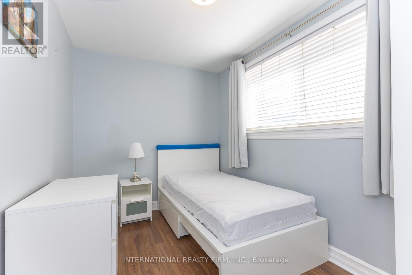
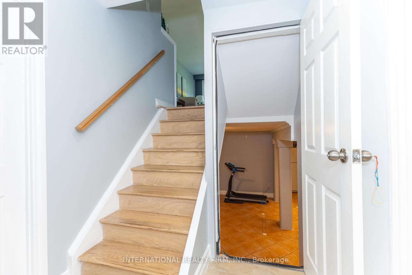
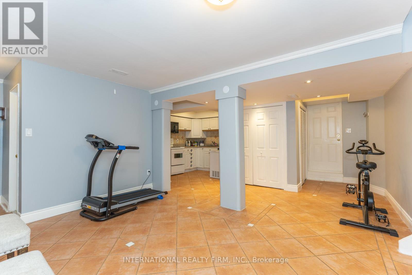
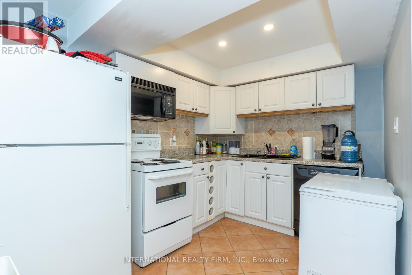
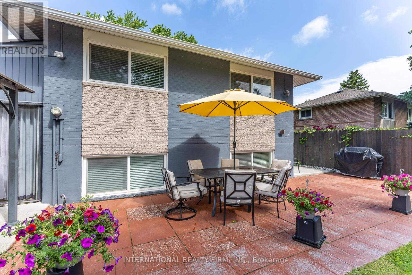
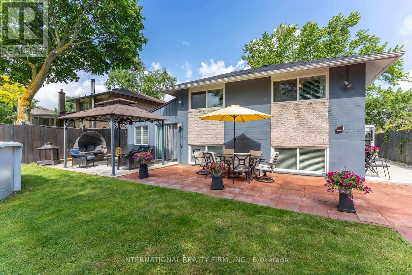
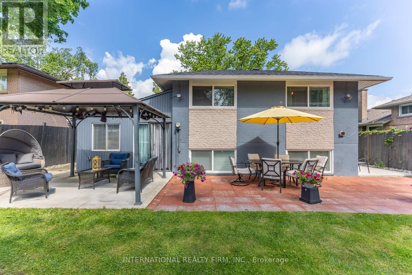
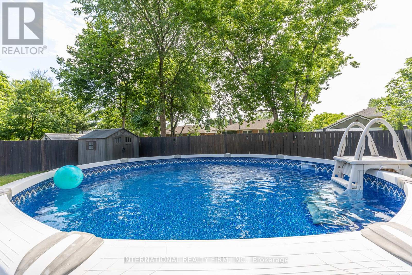
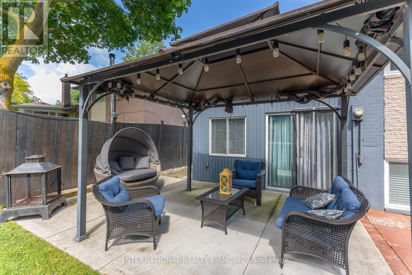
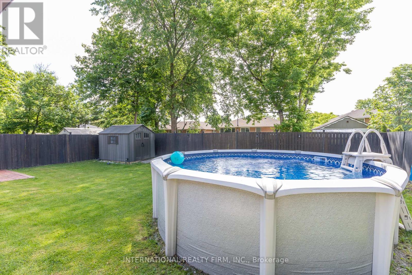
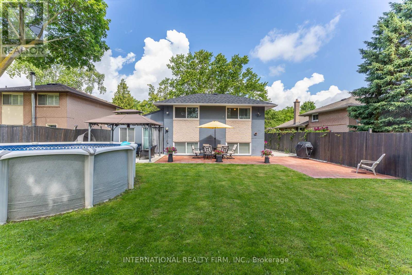
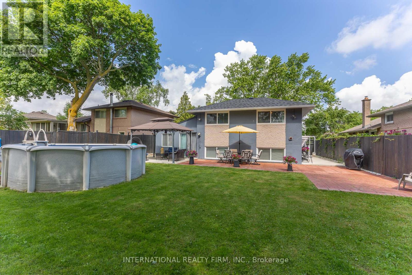
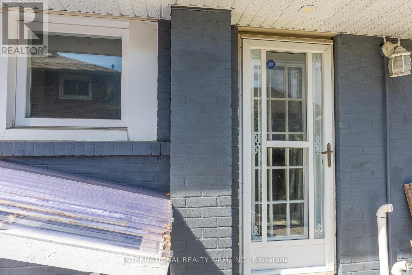
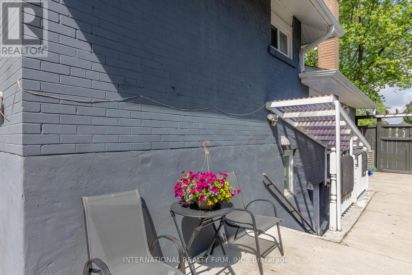
This Clarkson bungalow is just steps from top-rated schools, parks, and the Clarkson Community Centre. This move-in ready home is beautifully upgraded, offering the perfect blend of comfort, style, and convenience. The brand-new kitchen features stainless steel appliances and a sleek modern white design. The home boasts wood flooring throughout-no carpet anywhere. There are two bedrooms on the upper level and two bedrooms on the lower level. The basement offers a separate entrance and is a bachelor-style apartment, ideal for in-laws or extra income. Step outside to a generous-sized patio and a private backyard, perfect for entertaining, relaxing, or family enjoyment. There's an above-ground pool, a gazebo, and it's ideally located just minutes from Clarkson GO, the QEW, Highway 403, shopping, restaurants, and everyday amenities. (id:65319)
Property Details
| MLS® Number | W13516630 |
| Property Type | Single Family |
| Community Name | Clarkson |
| Features | Carpet Free, In-law Suite |
| Parking Space Total | 6 |
| Pool Type | Above Ground Pool |
Building
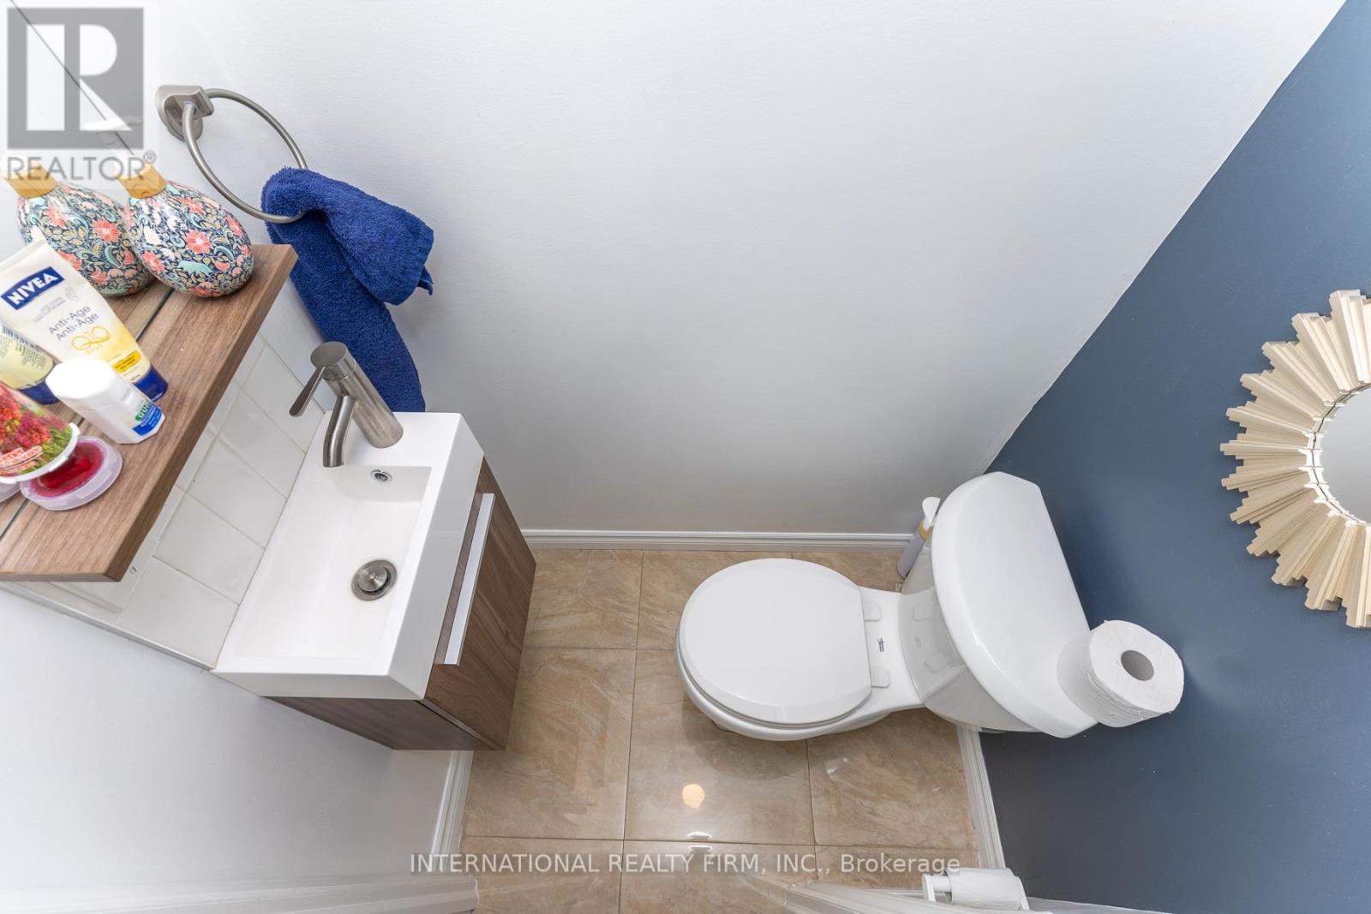
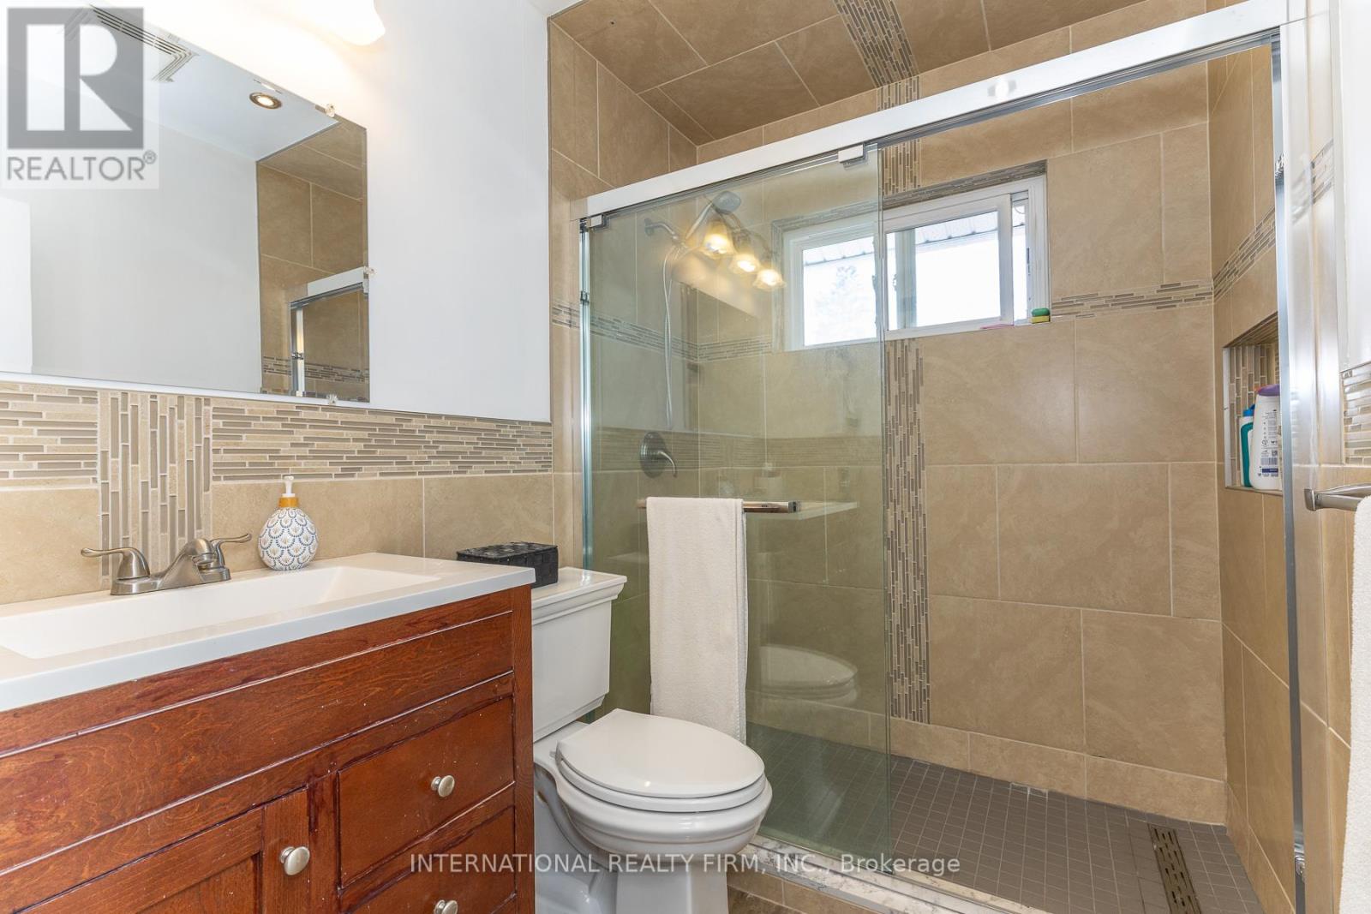
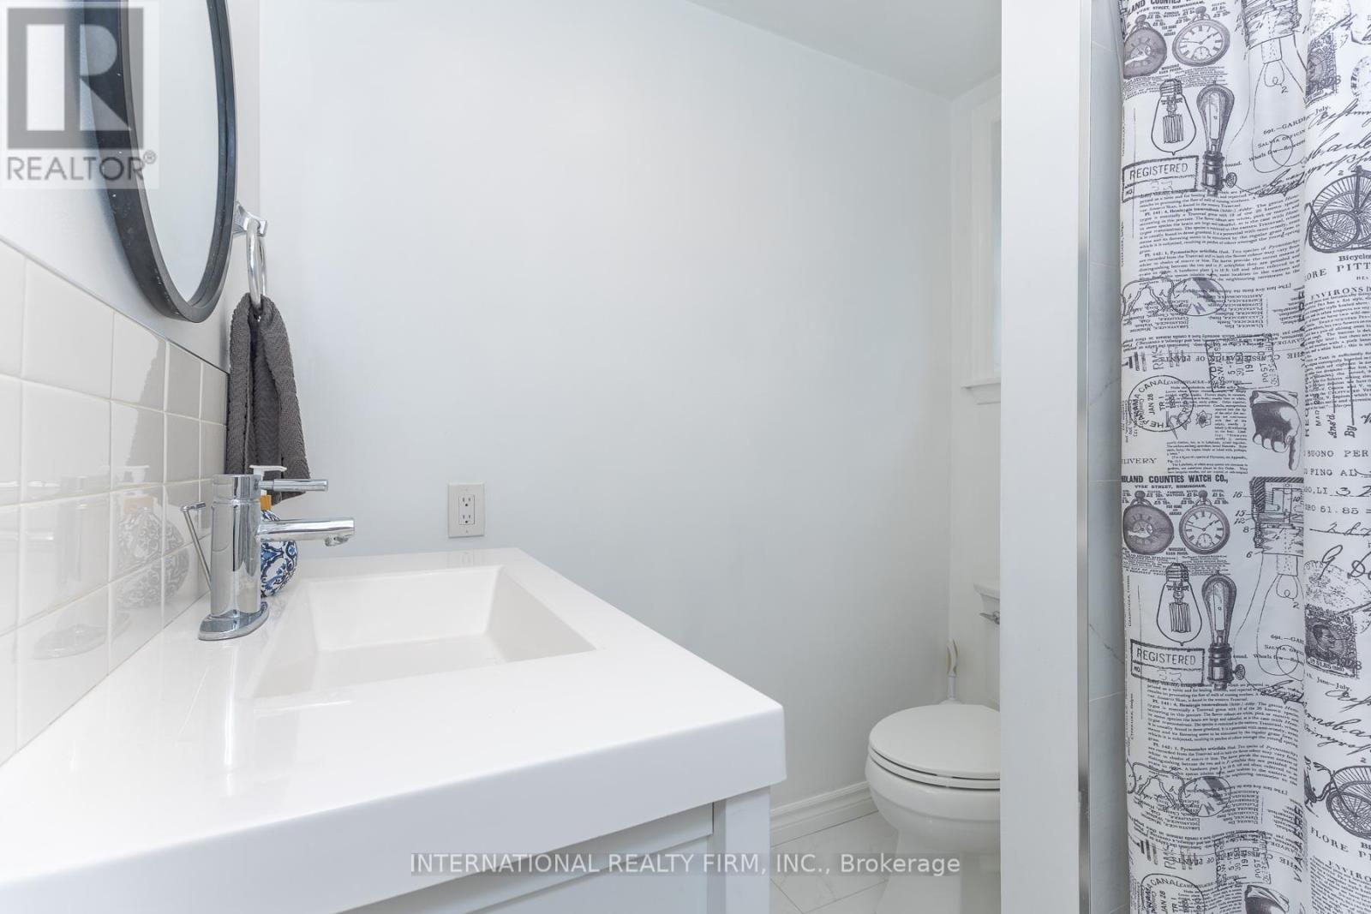
| Bathroom Total | 4 |
| Bedrooms Above Ground | 4 |
| Bedrooms Total | 4 |
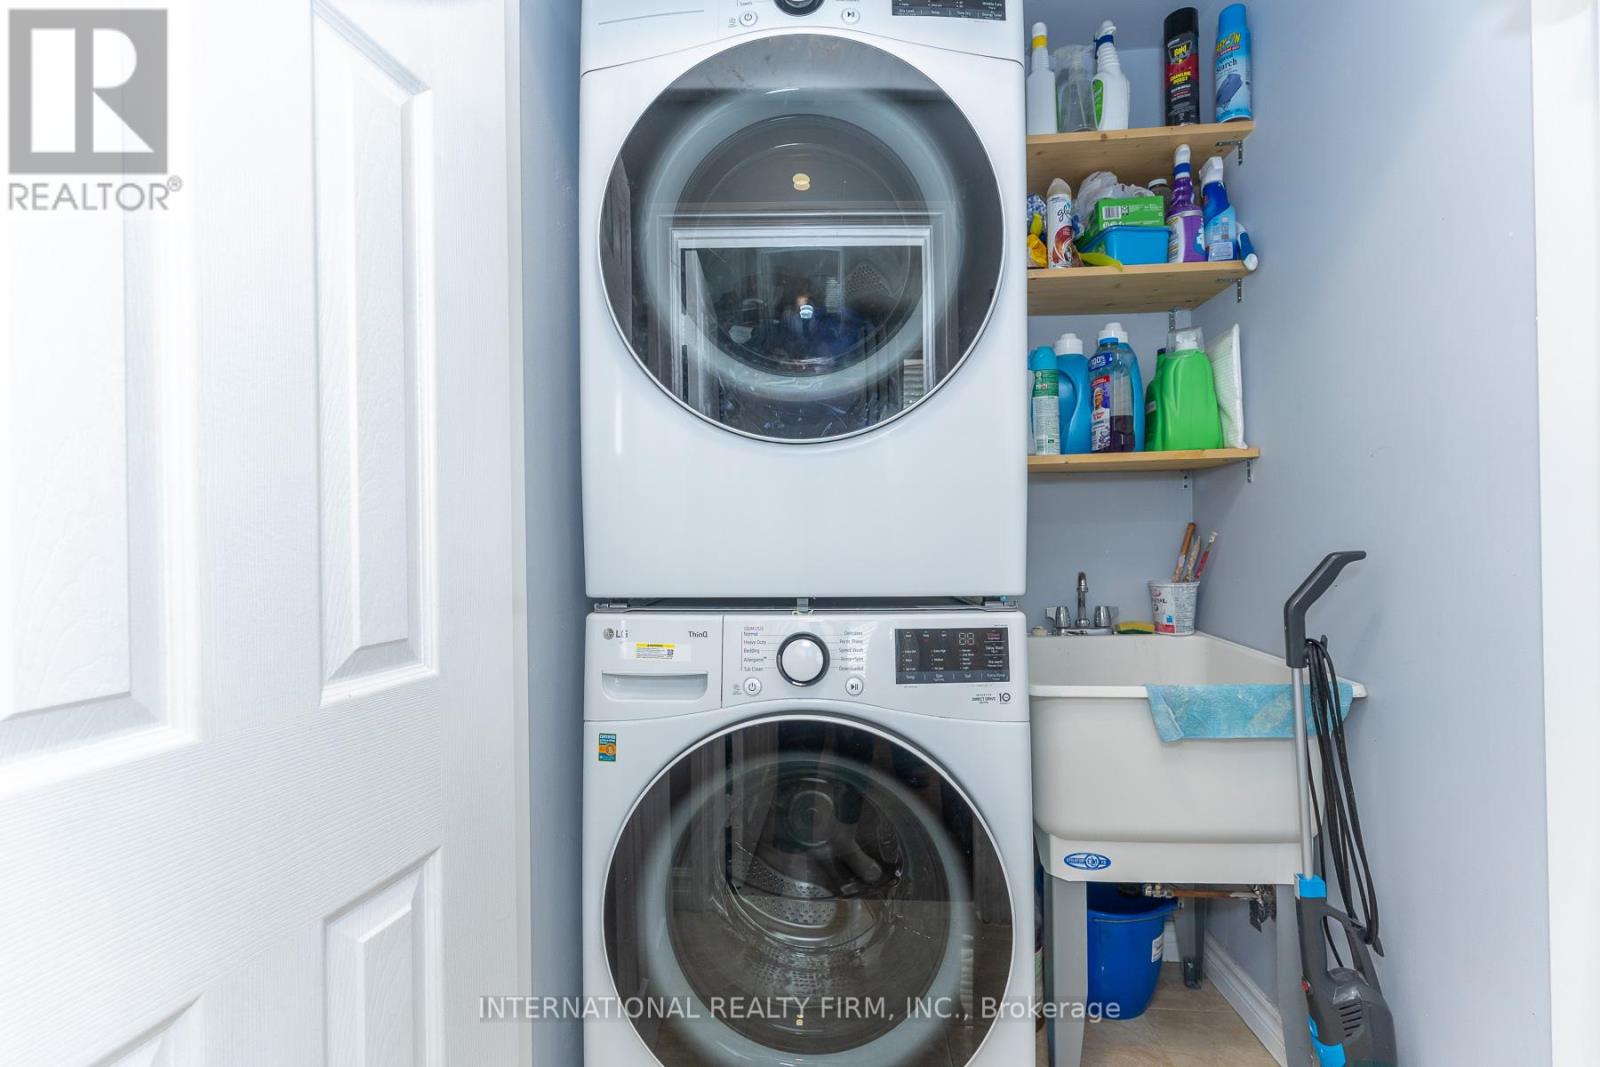
| Appliances | Dishwasher, Dryer, Microwave, Two Stoves, Washer, Two Refrigerators |
| Basement Features | Apartment In Basement, Separate Entrance |
| Basement Type | N/a, N/a |
| Construction Style Attachment | Detached |
| Construction Style Split Level | Backsplit |
| Cooling Type | Central Air Conditioning |
| Exterior Finish | Brick |
| Flooring Type | Ceramic, Hardwood |
| Foundation Type | Poured Concrete |
| Half Bath Total | 1 |
| Heating Fuel | Natural Gas |
| Heating Type | Forced Air |
| Size Interior | 1,100 - 1,500 Sqft |
| Type | House |
| Utility Water | Municipal Water |
Parking
| No Garage |
Land
| Acreage | No |
| Sewer | Sanitary Sewer |
| Size Depth | 123 Ft ,9 In |
| Size Frontage | 50 Ft |
| Size Irregular | 50 X 123.8 Ft |
| Size Total Text | 50 X 123.8 Ft |
Rooms
| Level | Type | Length | Width | Dimensions |
|---|---|---|---|---|
| Basement | Kitchen | 6.93 m | 5.8 m | 6.93 m x 5.8 m |
| Lower Level | Bedroom 3 | 3.3 m | 2.3 m | 3.3 m x 2.3 m |
| Lower Level | Bedroom 4 | 3.5 m | 2.3 m | 3.5 m x 2.3 m |
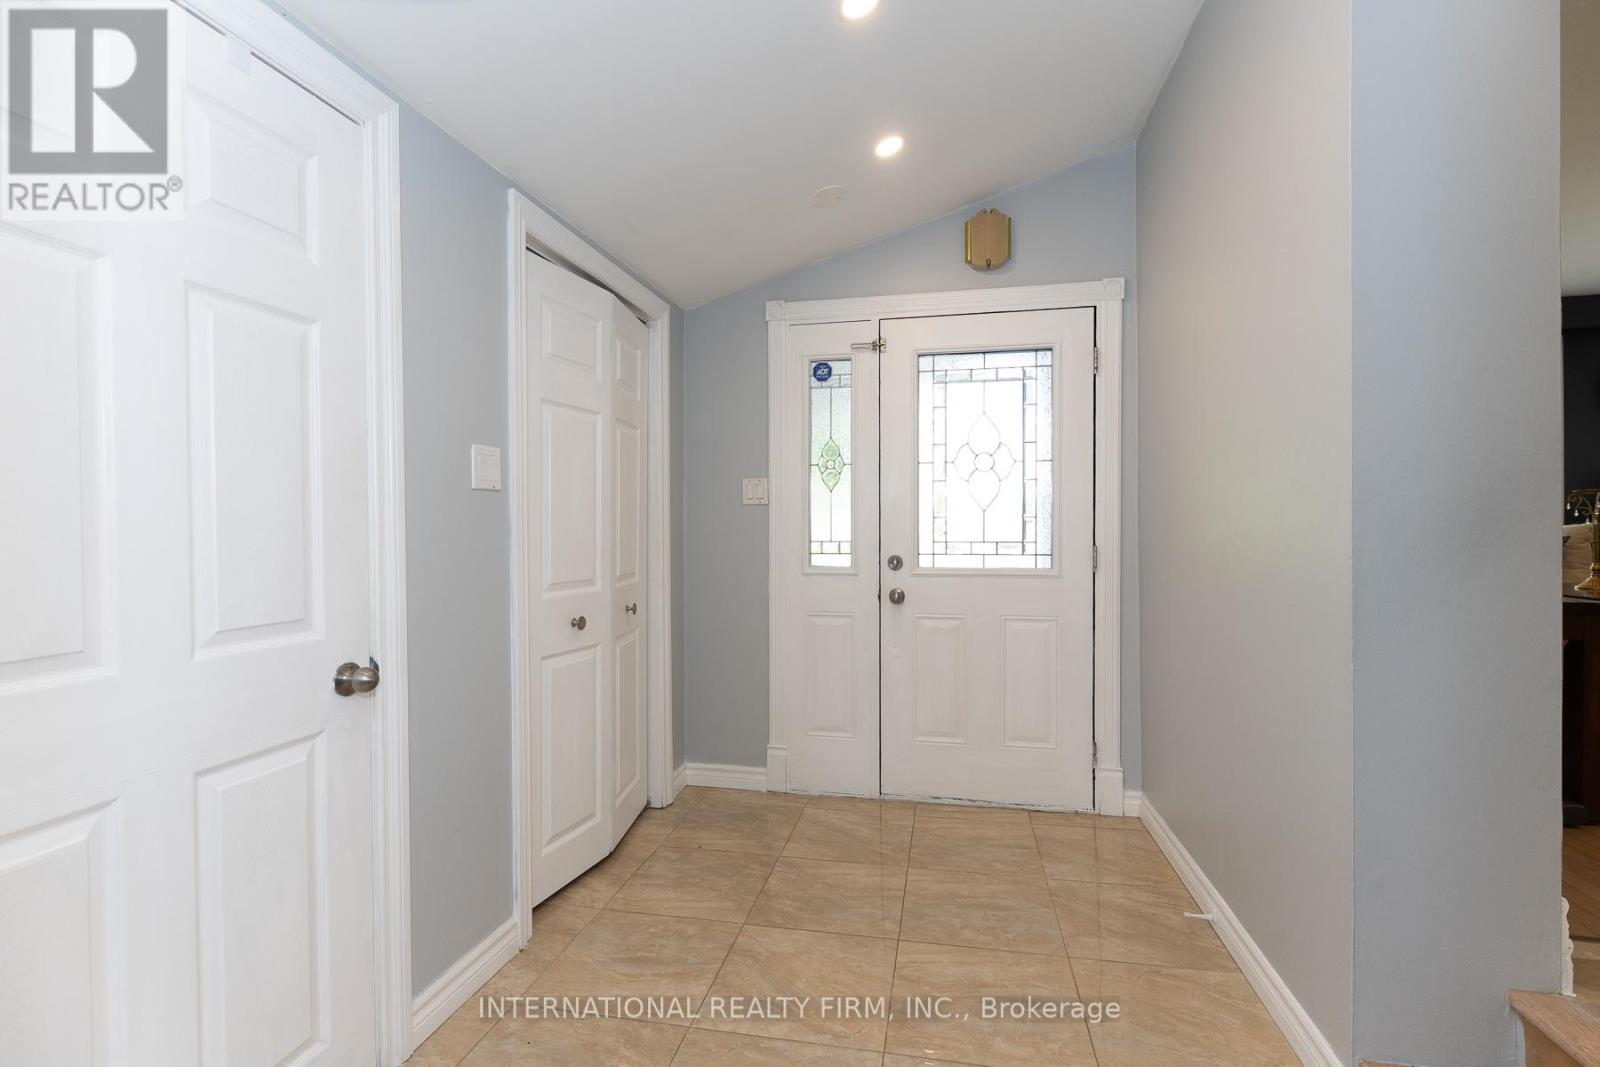
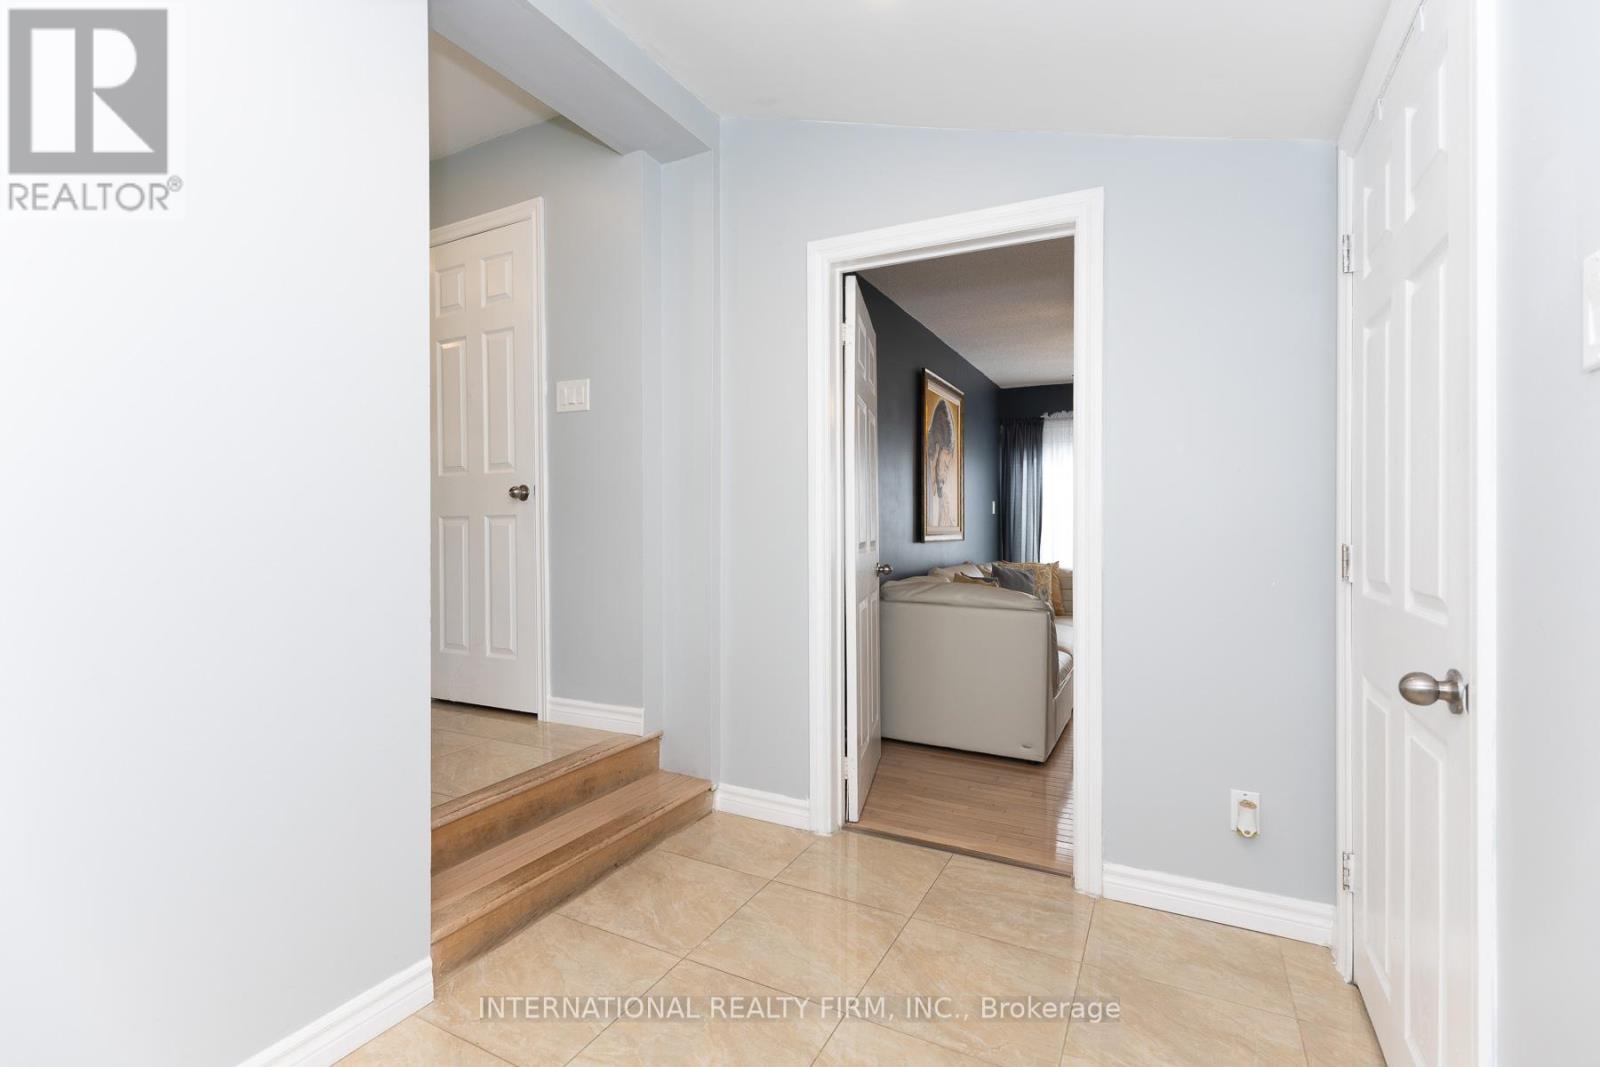
| Main Level | Foyer | 2.8 m | 1.95 m | 2.8 m x 1.95 m |
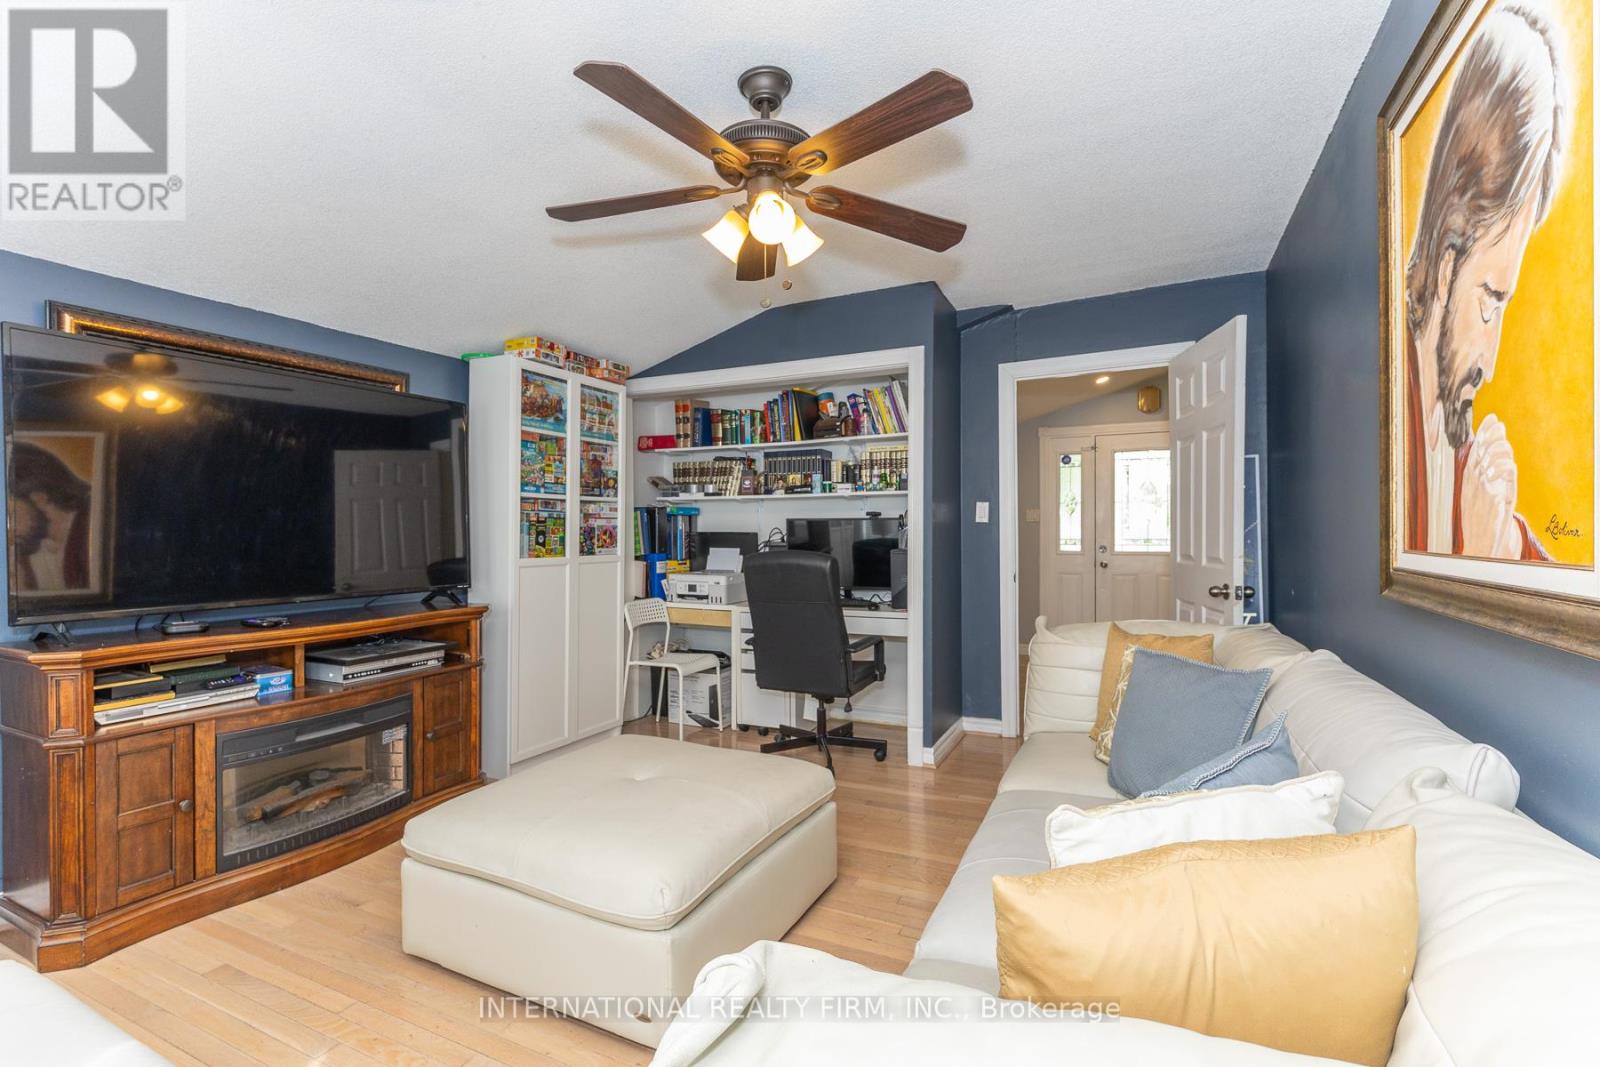
| Main Level | Family Room | 4.62 m | 3.7 m | 4.62 m x 3.7 m |
| Main Level | Kitchen | 3.61 m | 2.5 m | 3.61 m x 2.5 m |
| Main Level | Living Room | 5 m | 3.3 m | 5 m x 3.3 m |
| Main Level | Dining Room | 3.61 m | 3.65 m | 3.61 m x 3.65 m |
| Upper Level | Primary Bedroom | 3.85 m | 2.7 m | 3.85 m x 2.7 m |
| Upper Level | Bedroom 2 | 3.45 m | 2.7 m | 3.45 m x 2.7 m |
Contact Us
Contact us for more information

The trademarks REALTOR®, REALTORS®, and the REALTOR® logo are controlled by The Canadian Real Estate Association (CREA) and identify real estate professionals who are members of CREA. The trademarks MLS®, Multiple Listing Service® and the associated logos are owned by The Canadian Real Estate Association (CREA) and identify the quality of services provided by real estate professionals who are members of CREA. The trademark DDF® is owned by The Canadian Real Estate Association (CREA) and identifies CREA's Data Distribution Facility (DDF®)
July 03 2026 01:38:48
Toronto Regional Real Estate Board
International Realty Firm, Inc.