
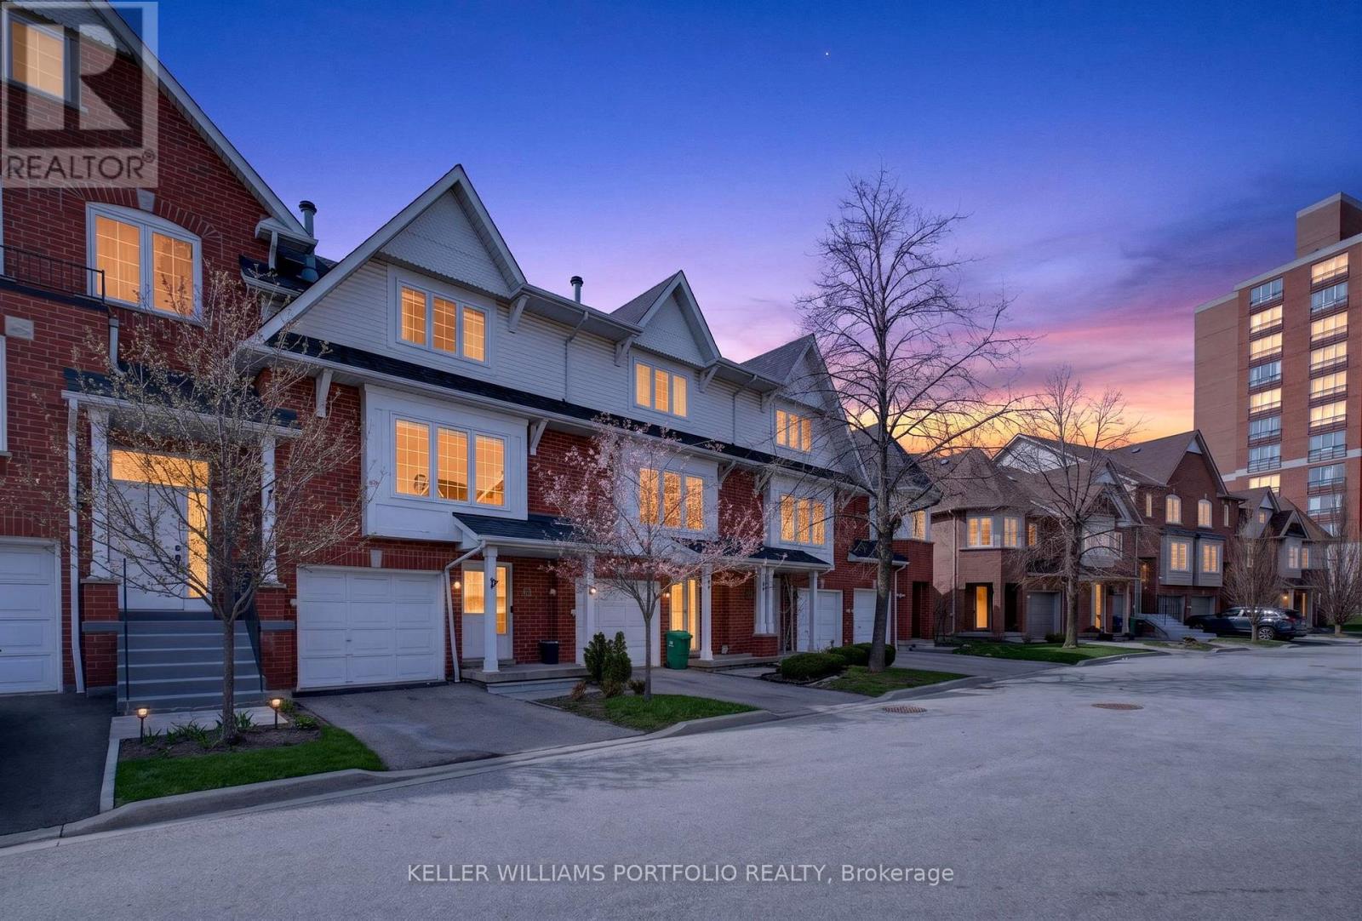
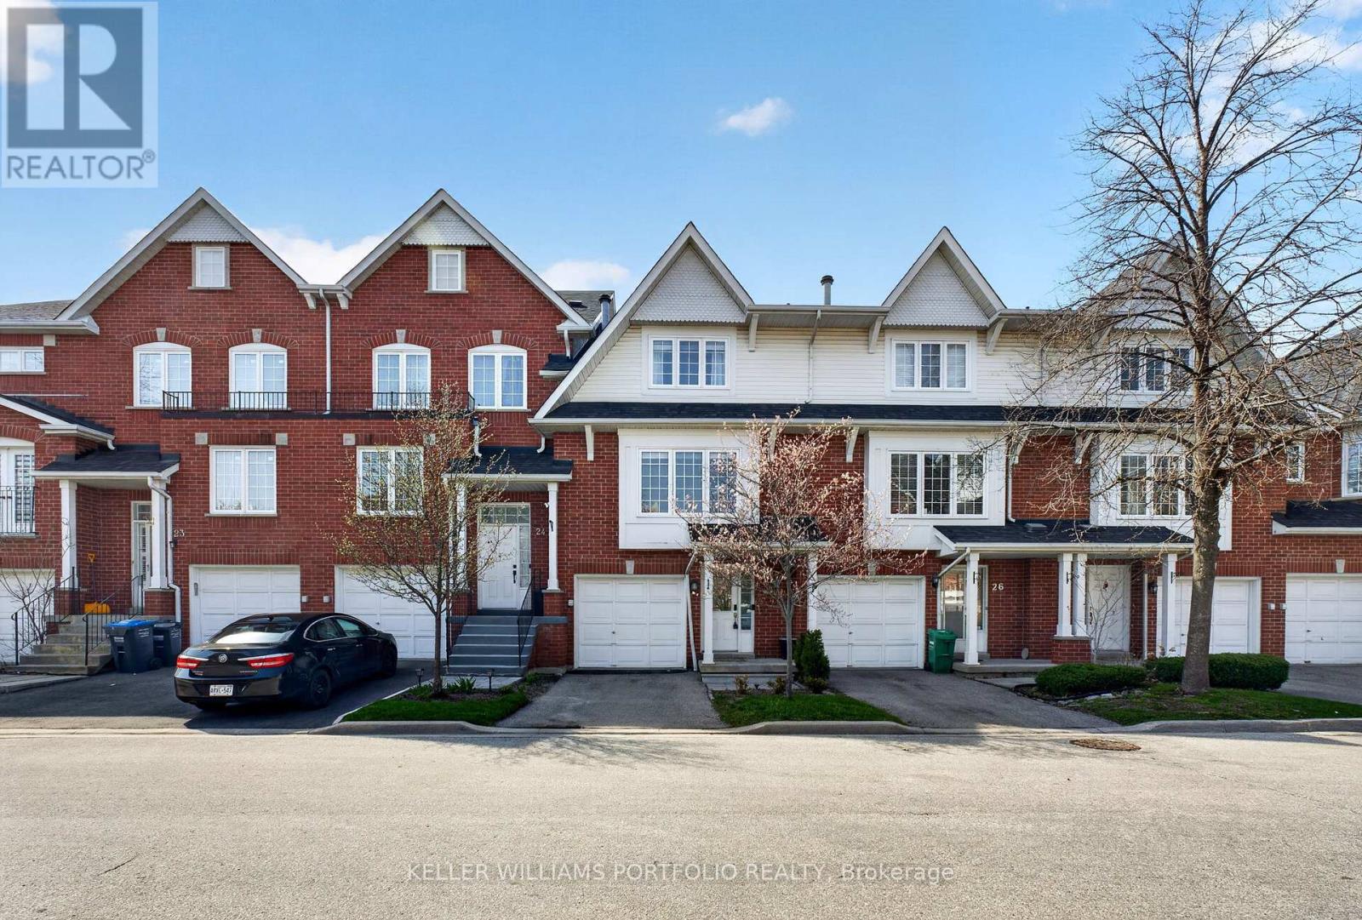
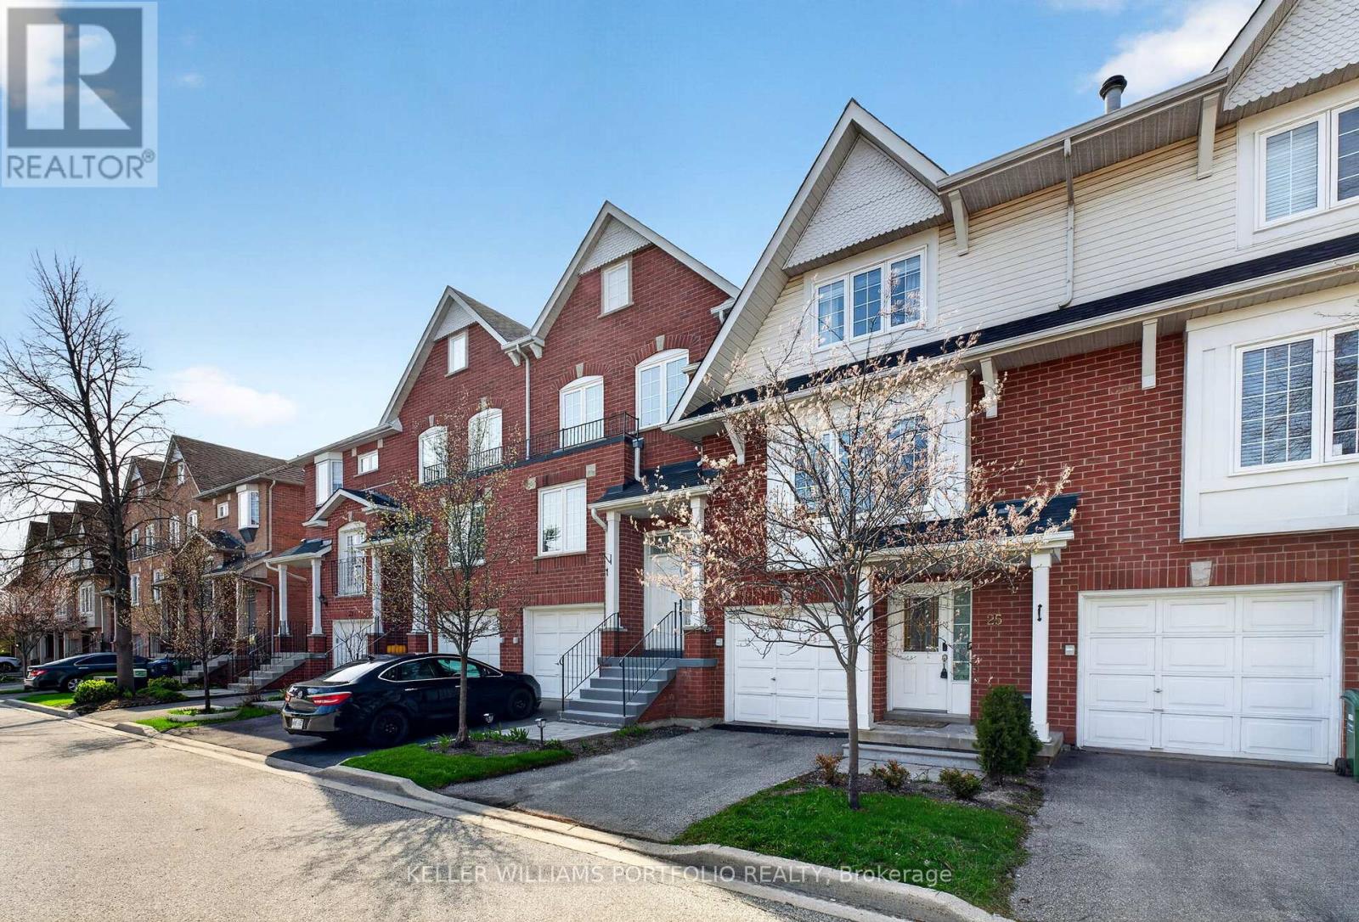
25 - 1575 South Parade Court Mississauga, Ontario L5M 6E9

$850,000Maintenance, Common Area Maintenance, Insurance, Parking
$497.73 Monthly
Maintenance, Common Area Maintenance, Insurance, Parking
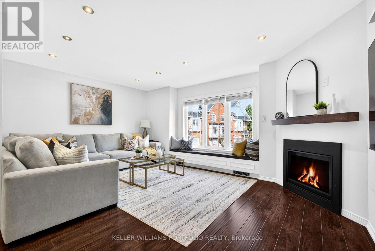
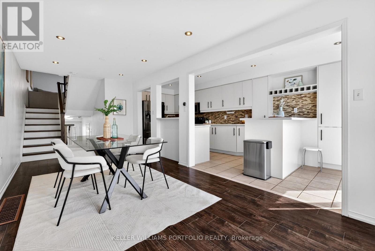
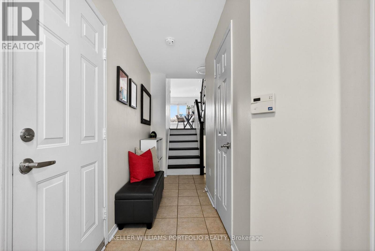
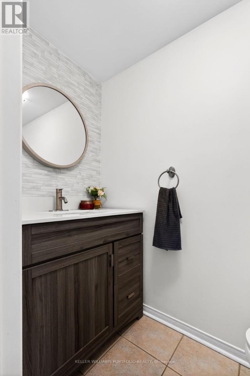
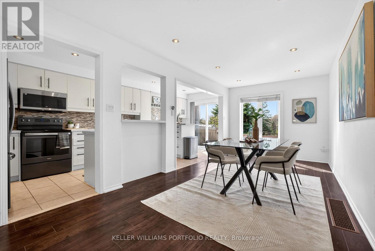
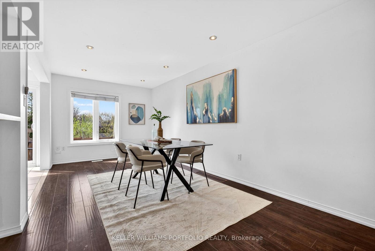
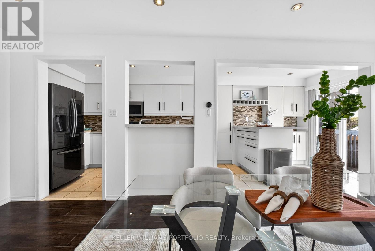
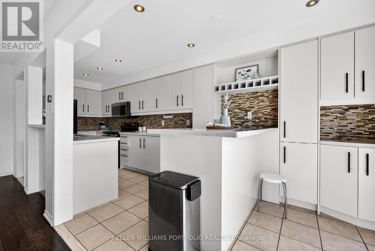
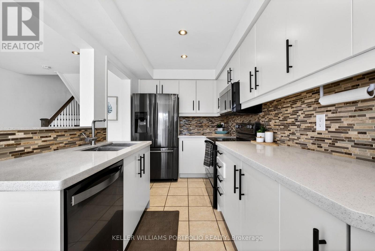
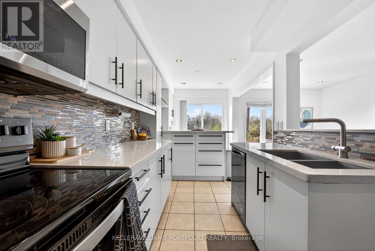
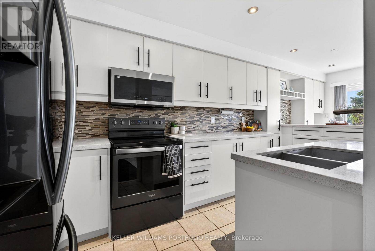
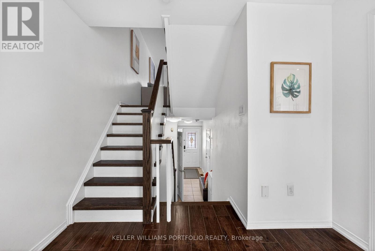
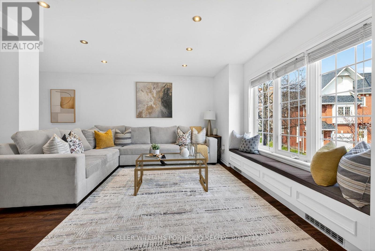
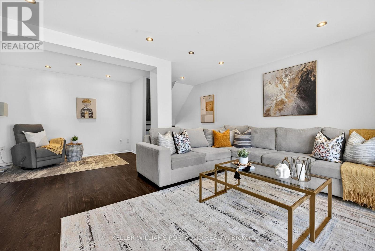
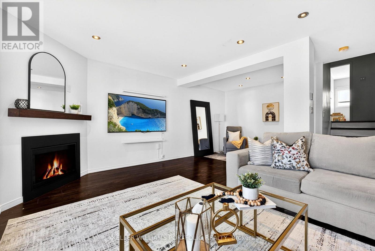
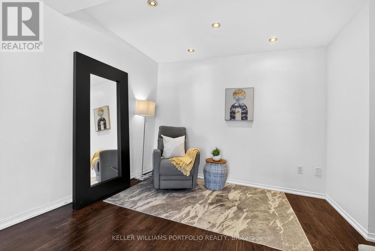
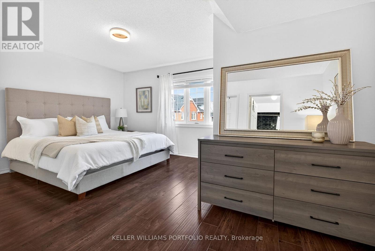
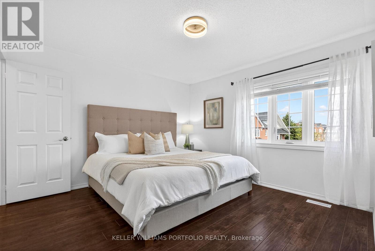
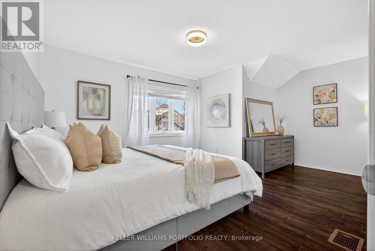
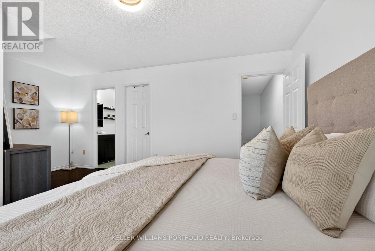
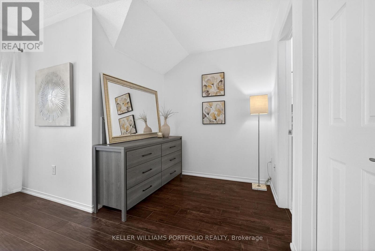
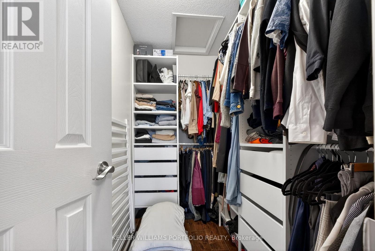
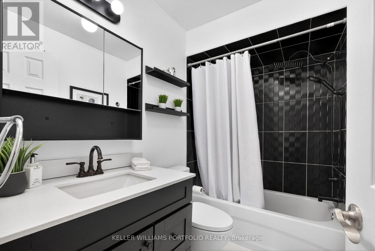
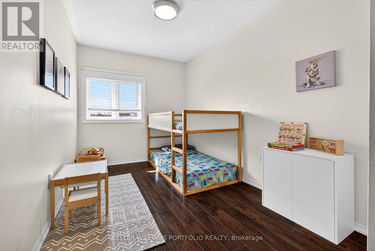
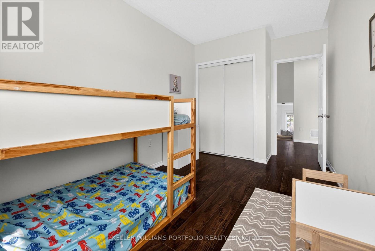
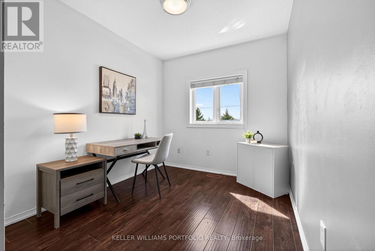
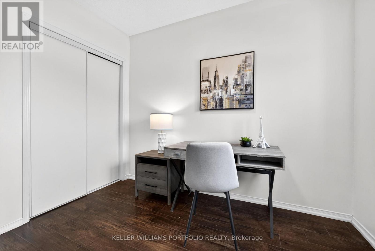
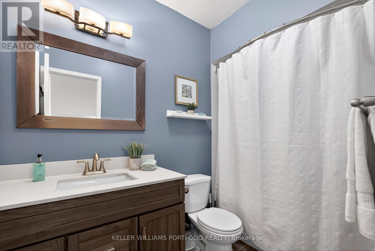
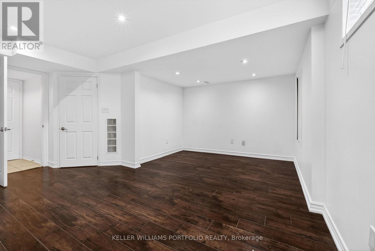
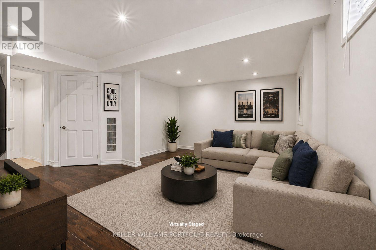
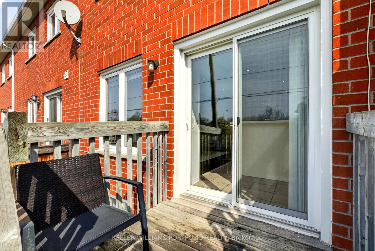
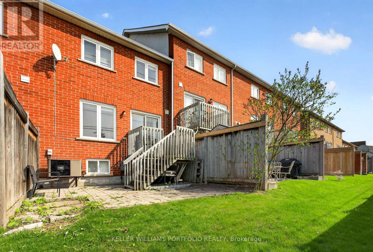
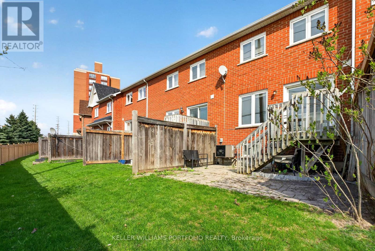
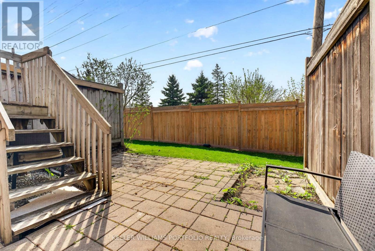
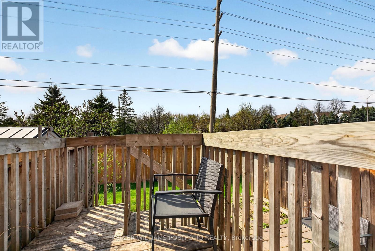
$497.73 MonthlySpace to grow, comfort to stay. There's a certain ease that comes with having the right amount of space in all the right places-and this Central Mississauga condo townhome delivers exactly that. Designed for growing families who need flexibility without sacrificing convenience, this 3+1 bedroom, 3-bath layout unfolds across multiple levels, creating natural separation between living, entertaining, and recharging.The main floor brings everyone together. An updated kitchen with quartz countertops and a breakfast bar flows seamlessly into the dining area, making everyday moments - morning routines, homework sessions, casual dinners-feel connected and effortless. Step out to your private deck and shared green space, where kids can burn off energy while you unwind or host a relaxed evening outdoors.Upstairs, a spacious family room anchored by a gas fireplace offers a cozy setting for movie nights or quiet downtime. The additional rooms adapt as life evolves, whether you need extra bedrooms, a dedicated office, or creative space. At the top, the primary suite feels tucked away and peaceful, complete with a walk-in closet and private ensuite. This is a home that moves with you, thoughtfully designed for real life, in a location that keeps everything within reach. Engineered hardwood throughout. (id:65319)
Property Details
| MLS® Number | W13058442 |
| Property Type | Single Family |
| Community Name | East Credit |
| Amenities Near By | Park, Schools, Public Transit |
| Community Features | Pets Allowed With Restrictions |
| Features | Carpet Free |
| Parking Space Total | 2 |
| Structure | Deck |
Building
| Bathroom Total | 3 |
| Bedrooms Above Ground | 3 |
| Bedrooms Total | 3 |
| Age | 16 To 30 Years |
| Amenities | Visitor Parking, Fireplace(s) |
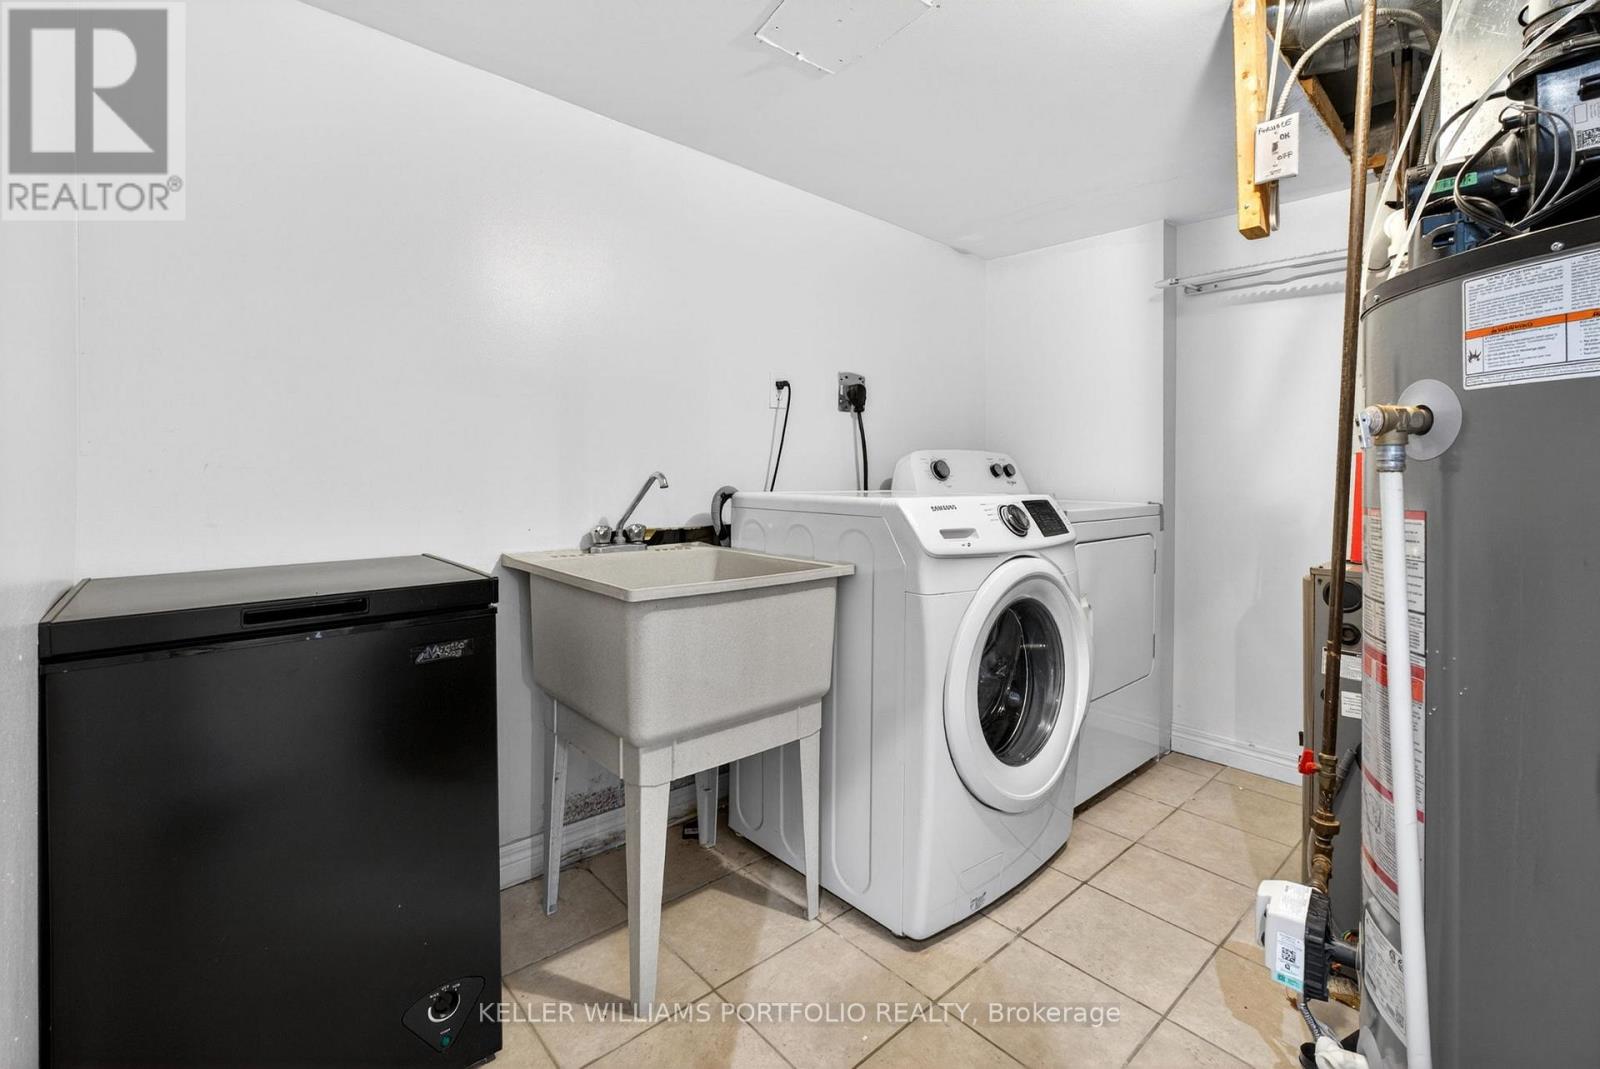
| Appliances | Dishwasher, Dryer, Microwave, Stove, Washer, Window Coverings, Refrigerator |
| Architectural Style | Multi-level |
| Basement Development | Finished |
| Basement Type | N/a (finished) |
| Cooling Type | Central Air Conditioning |
| Exterior Finish | Brick |
| Fireplace Present | Yes |
| Fireplace Total | 1 |
| Flooring Type | Hardwood |
| Half Bath Total | 1 |
| Heating Fuel | Natural Gas |
| Heating Type | Forced Air |
| Size Interior | 1,800 - 1,999 Sqft |
| Type | Row / Townhouse |
Parking
| Garage |
Land
| Acreage | No |
| Land Amenities | Park, Schools, Public Transit |
Rooms
| Level | Type | Length | Width | Dimensions |
|---|---|---|---|---|
| Second Level | Bedroom 2 | 3.85 m | 2.55 m | 3.85 m x 2.55 m |
| Second Level | Bedroom 3 | 3 m | 2.65 m | 3 m x 2.65 m |
| Third Level | Primary Bedroom | 5 m | 3.1 m | 5 m x 3.1 m |
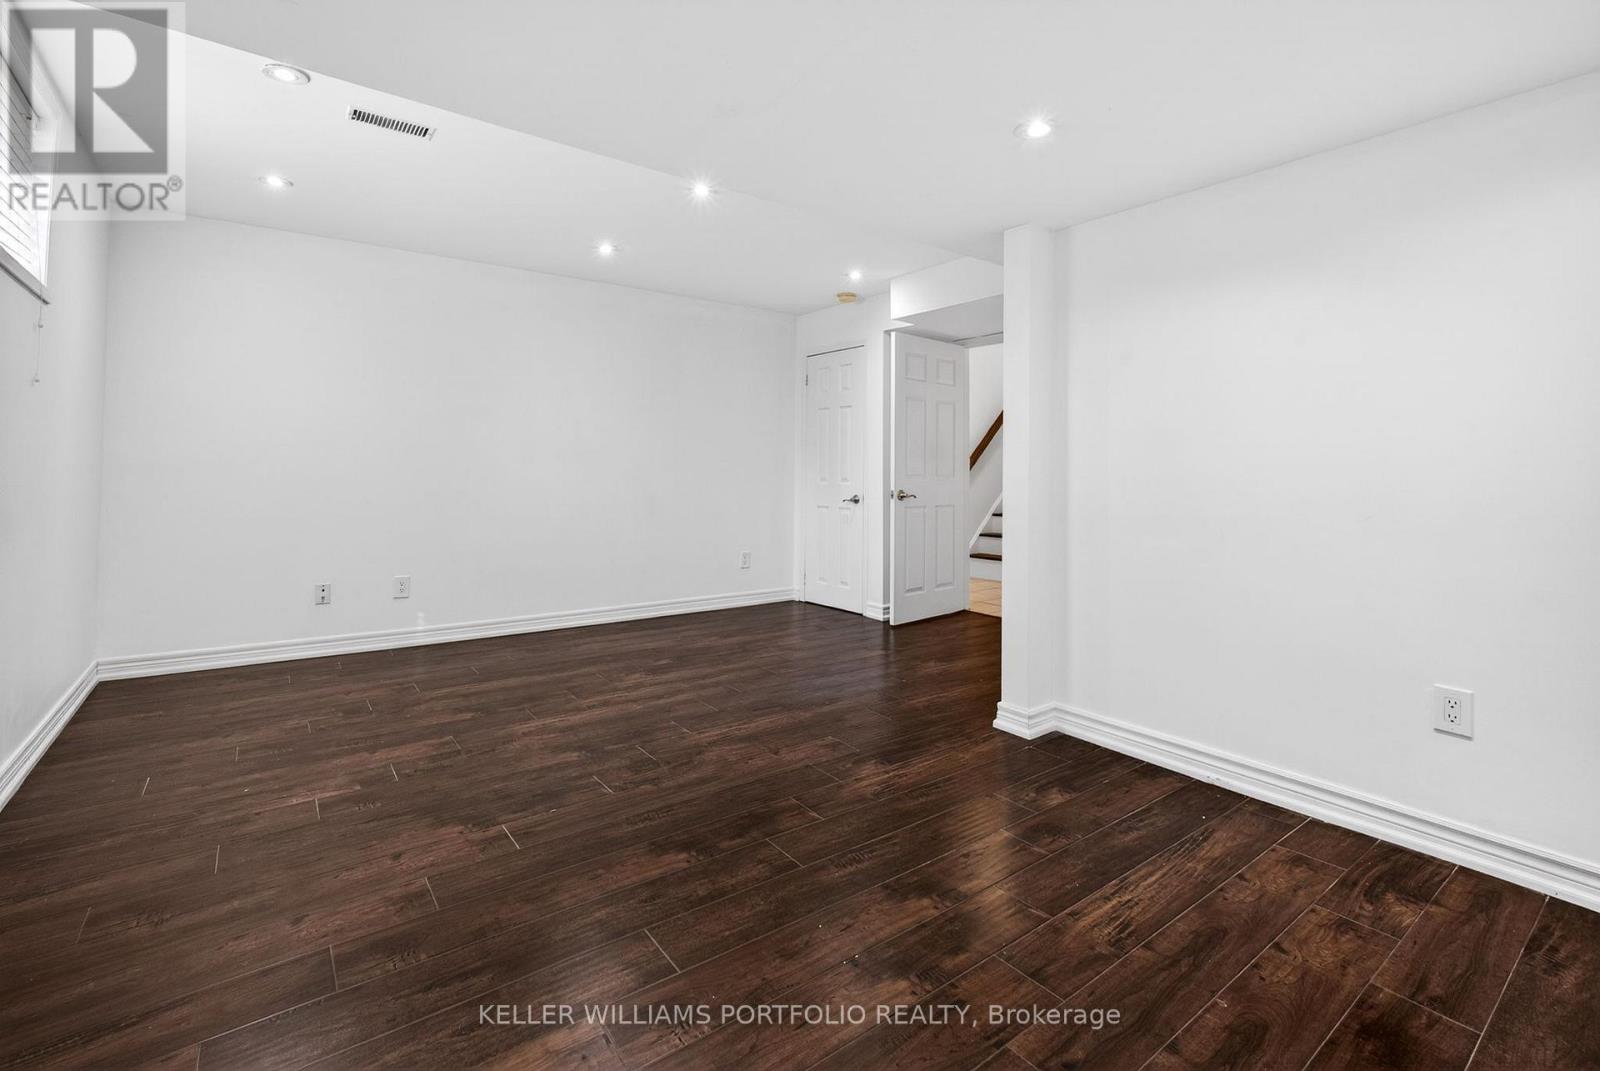
| Basement | Recreational, Games Room | 3 m | 2.9 m | 3 m x 2.9 m |
| Main Level | Living Room | 6.3 m | 2.9 m | 6.3 m x 2.9 m |
| Main Level | Dining Room | 6.3 m | 2.9 m | 6.3 m x 2.9 m |
| Main Level | Kitchen | 3 m | 2.15 m | 3 m x 2.15 m |
| In Between | Family Room | 5.5 m | 5.4 m | 5.5 m x 5.4 m |
Contact Us
Contact us for more information

The trademarks REALTOR®, REALTORS®, and the REALTOR® logo are controlled by The Canadian Real Estate Association (CREA) and identify real estate professionals who are members of CREA. The trademarks MLS®, Multiple Listing Service® and the associated logos are owned by The Canadian Real Estate Association (CREA) and identify the quality of services provided by real estate professionals who are members of CREA. The trademark DDF® is owned by The Canadian Real Estate Association (CREA) and identifies CREA's Data Distribution Facility (DDF®)
May 10 2026 12:11:24
Toronto Regional Real Estate Board
Keller Williams Portfolio Realty