
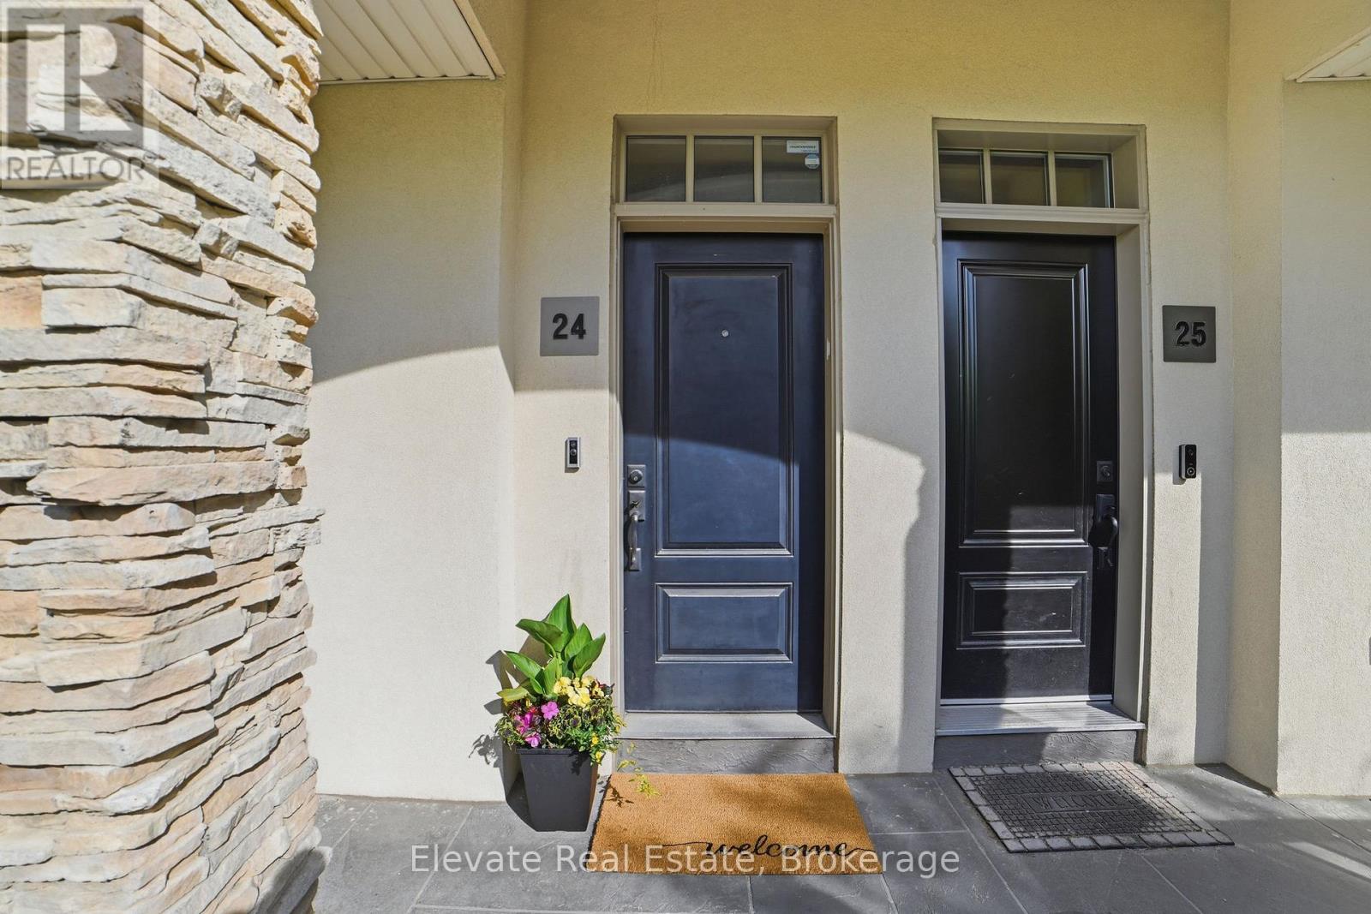
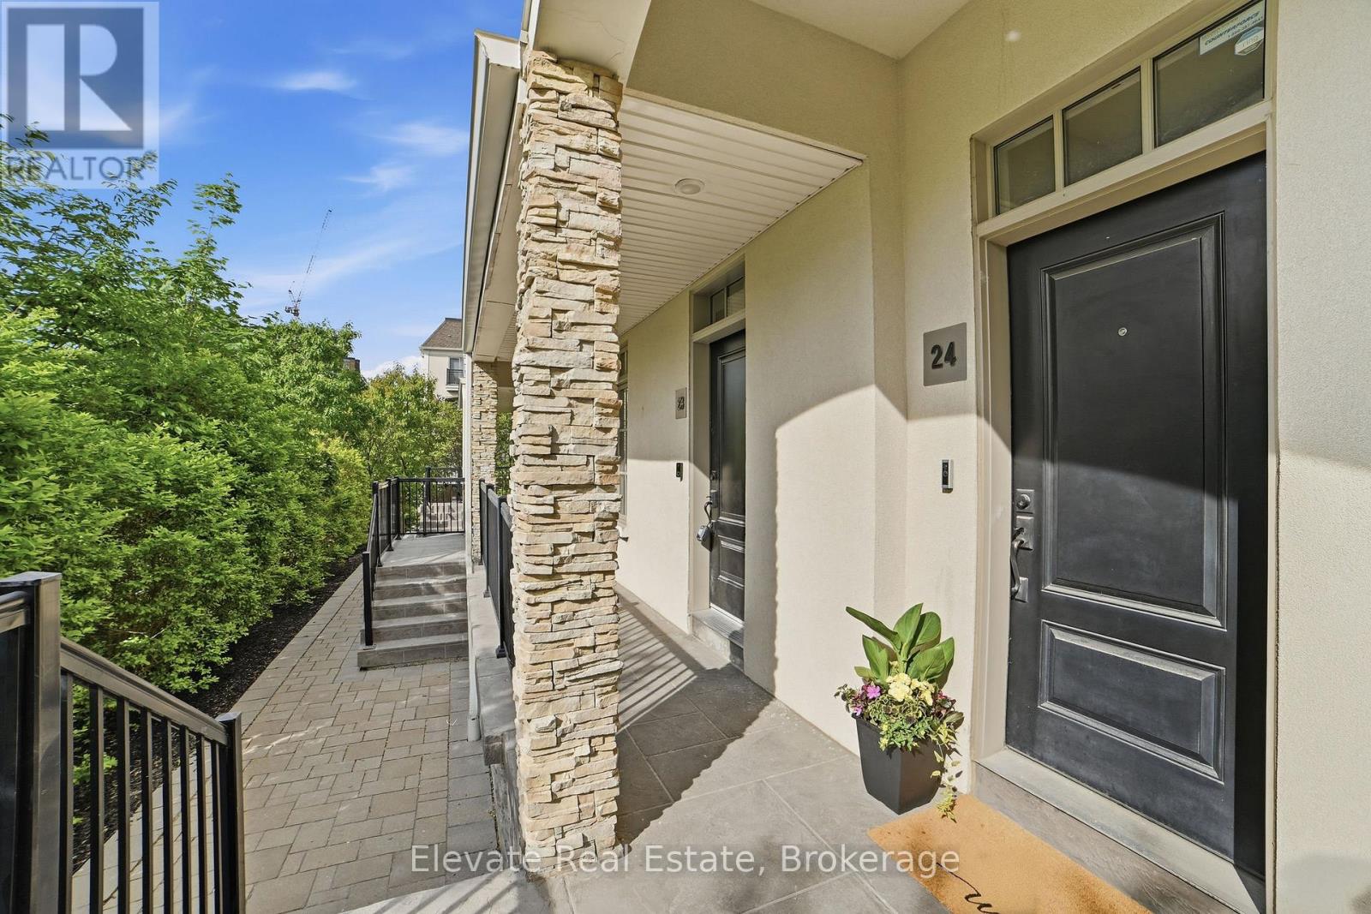
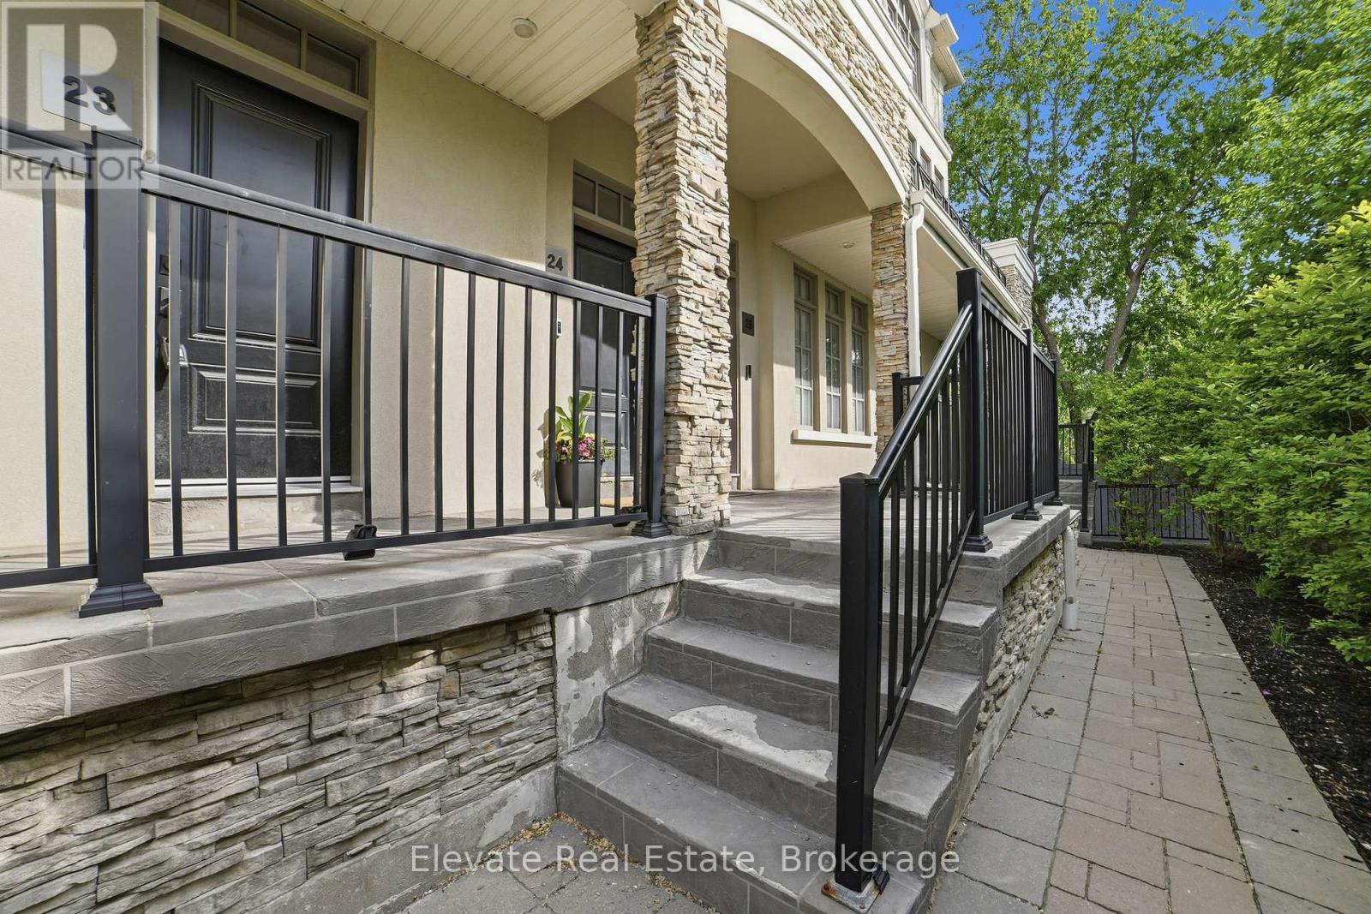
24 - 3083 Cawthra Road Mississauga, Ontario L4Y 3Y5

$459,900Maintenance, Common Area Maintenance, Insurance, Parking
$749.35 Monthly
Maintenance, Common Area Maintenance, Insurance, Parking
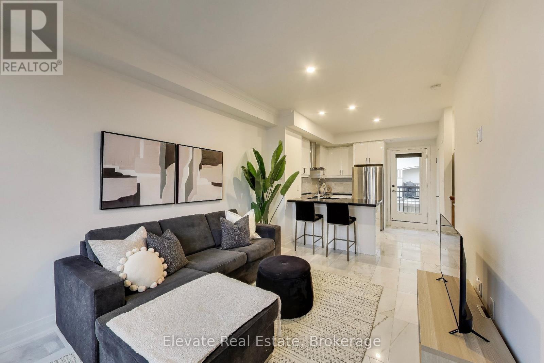
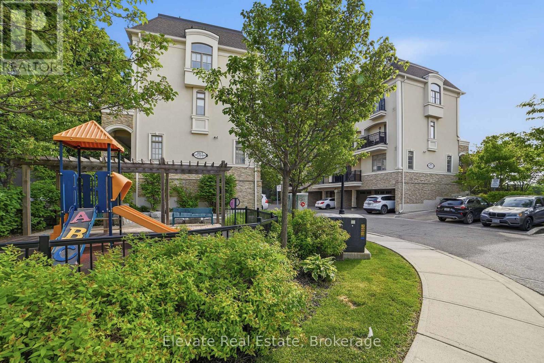
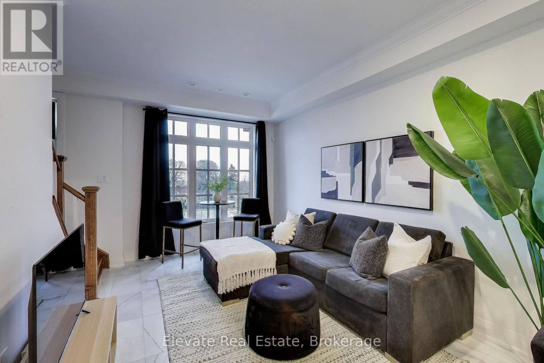
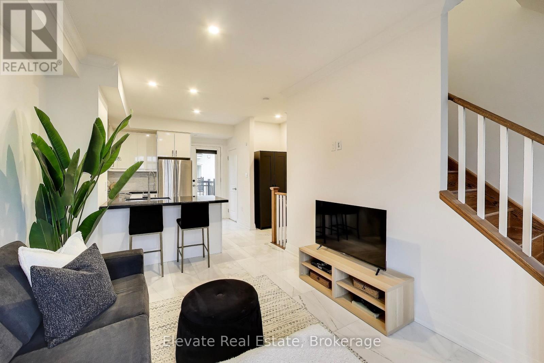
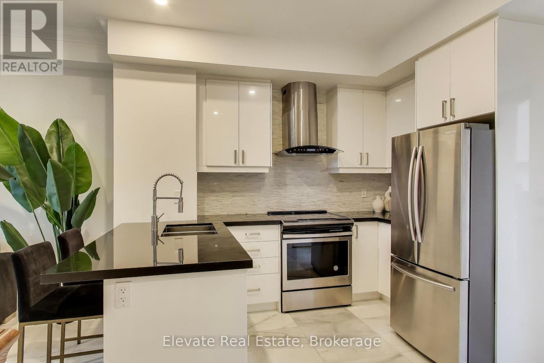
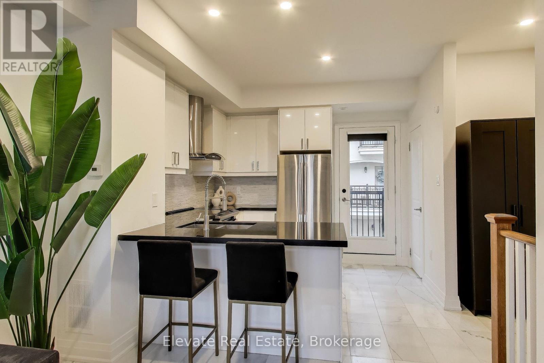
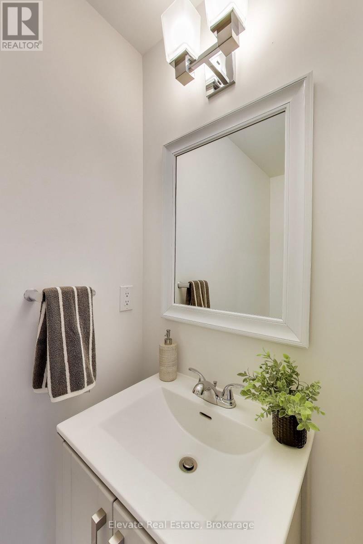
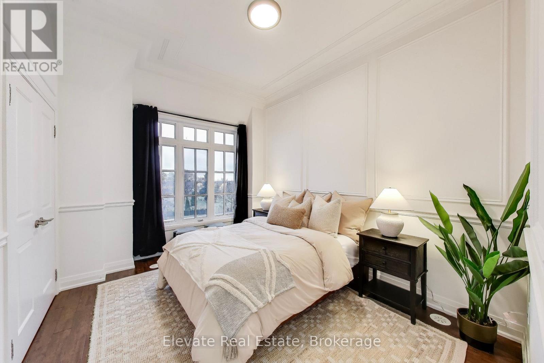
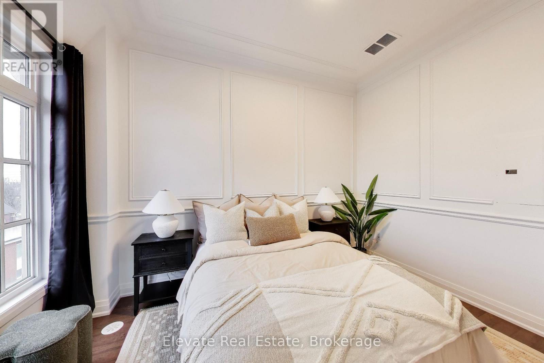
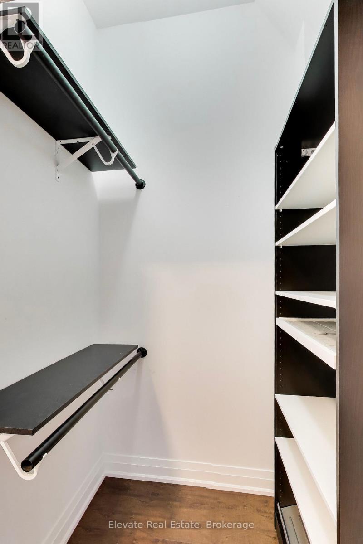
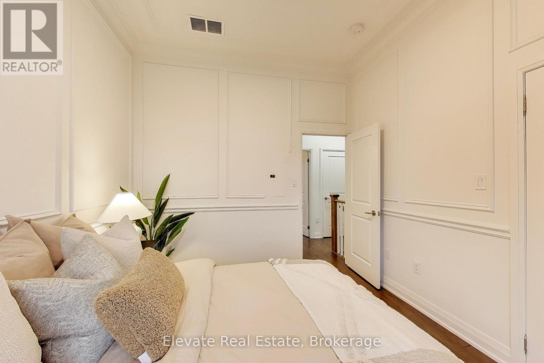
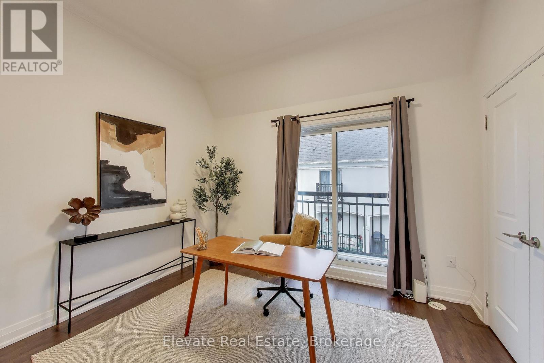
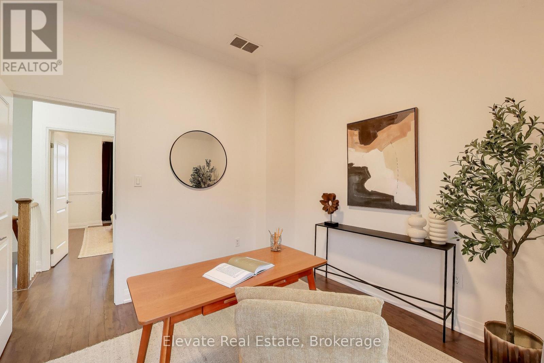
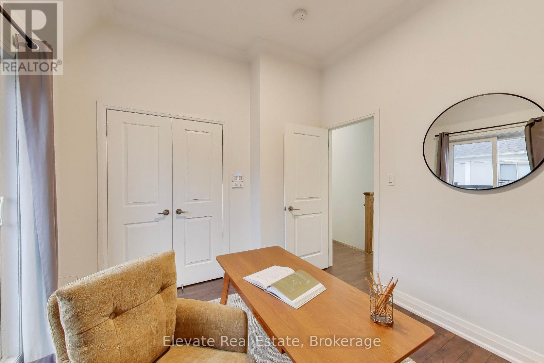
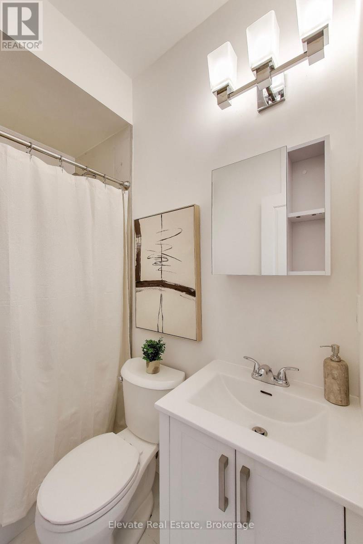
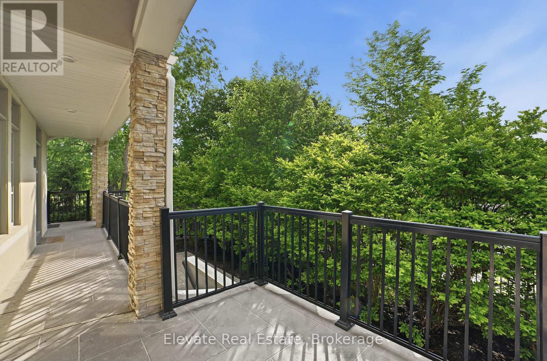
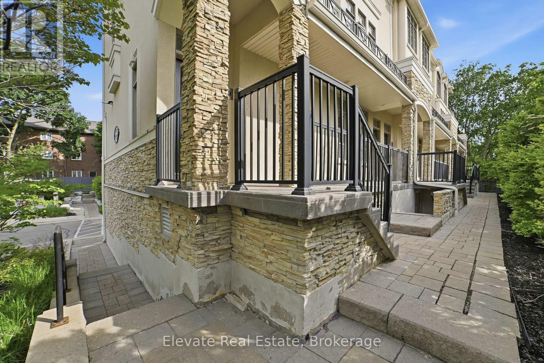
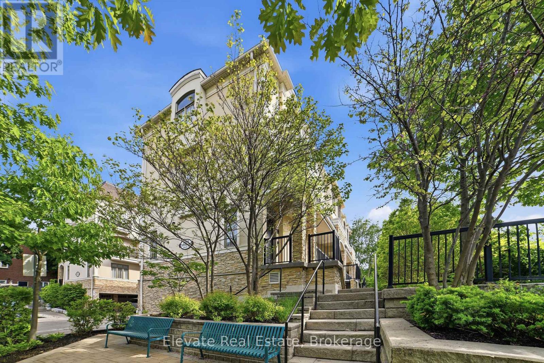
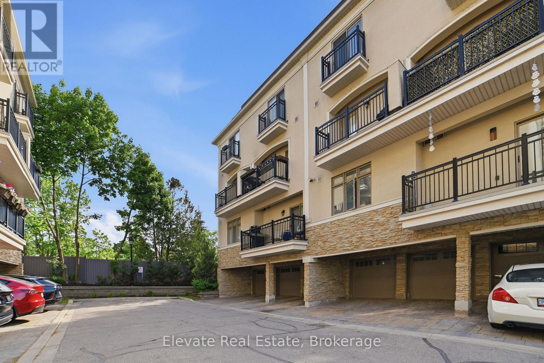
$749.35 MonthlyExceptional opportunity in the heart of Applewood! This bright, south-facing 2-bedroom, 2-bathroom townhouse offers outstanding value for first-time buyers, downsizers, investors or anyone looking to get into one of Mississauga's most established neighbourhoods. The open-concept layout connects the living, dining and kitchen areas and features beautiful Statuario marble tile flooring, sleek black quartz countertops, stainless steel appliances and designer-inspired finishes. Rare 10-foot ceilings on the second level and 9-foot ceilings on the third create a bright, spacious feel throughout. Enjoy multiple private balconies, including one off the primary bedroom, plus a gas BBQ hookup for easy outdoor entertaining. Freshly painted, vacant and move-in ready, with two parking spaces and a private park just steps away. Minutes to Highway 401, the QEW, Square One, Sherway Gardens, top-rated schools, parks, restaurants and everyday amenities. A great opportunity to own in a sought-after Applewood community. Don't miss it. (id:65319)
Property Details
| MLS® Number | W13697590 |
| Property Type | Single Family |
| Community Name | Applewood |
| Community Features | Pets Allowed With Restrictions |
| Features | Balcony, Carpet Free |
| Parking Space Total | 2 |
Building
| Bathroom Total | 2 |
| Bedrooms Above Ground | 2 |
| Bedrooms Total | 2 |
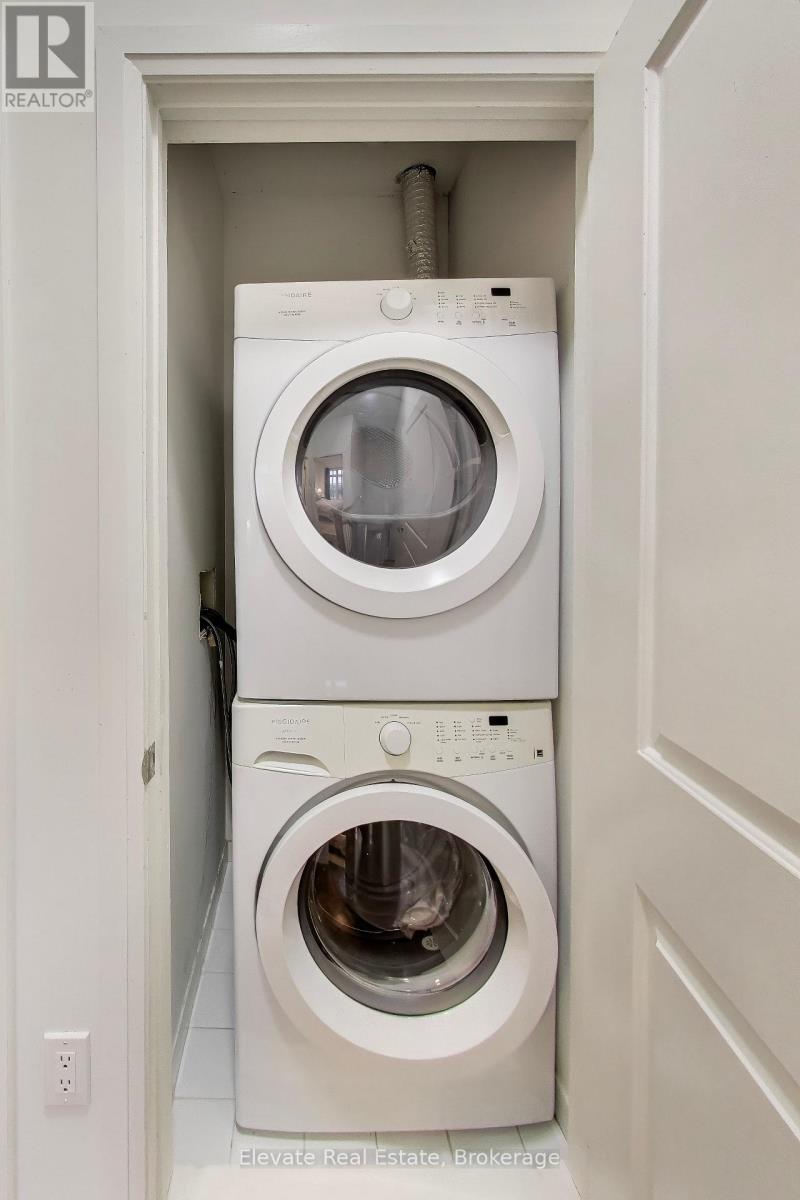
| Appliances | Garage Door Opener Remote(s), Dishwasher, Dryer, Hood Fan, Stove, Washer, Window Coverings, Refrigerator |
| Basement Type | None |
| Cooling Type | Central Air Conditioning |
| Exterior Finish | Stone, Stucco |
| Flooring Type | Marble, Laminate |
| Half Bath Total | 1 |
| Heating Fuel | Natural Gas |
| Heating Type | Forced Air |
| Stories Total | 2 |
| Size Interior | 800 - 899 Sqft |
| Type | Row / Townhouse |
Parking
| Attached Garage | |
| Garage |
Land
| Acreage | No |
Rooms
| Level | Type | Length | Width | Dimensions |
|---|---|---|---|---|
| Second Level | Primary Bedroom | 3.97 m | 3.15 m | 3.97 m x 3.15 m |
| Second Level | Bedroom 2 | 3.65 m | 3.05 m | 3.65 m x 3.05 m |
| Main Level | Dining Room | 3.18 m | 1.89 m | 3.18 m x 1.89 m |
| Main Level | Kitchen | 3.23 m | 2.89 m | 3.23 m x 2.89 m |
Contact Us
Contact us for more information

The trademarks REALTOR®, REALTORS®, and the REALTOR® logo are controlled by The Canadian Real Estate Association (CREA) and identify real estate professionals who are members of CREA. The trademarks MLS®, Multiple Listing Service® and the associated logos are owned by The Canadian Real Estate Association (CREA) and identify the quality of services provided by real estate professionals who are members of CREA. The trademark DDF® is owned by The Canadian Real Estate Association (CREA) and identifies CREA's Data Distribution Facility (DDF®)
August 20 2026 08:02:00
Toronto Regional Real Estate Board
Elevate Real Estate